

Space planning is the process of arranging rooms, furniture and circulation so a building works for the people who use it, and it rests on a small set of standard dimensions: clear widths for movement, clearances around fixtures and furniture, and the minimums that codes set for stairs, doors and accessible routes. This reference is for architects, interior designers and students. It explains the principles of space planning, then gives headline figures for stairs and ramps, doors, bathrooms, bedrooms, and kitchens and dining, with US and UK sources named and every figure in imperial and metric. Use it as a starting point and check the edition of the code your project must follow.
What space planning is and how to use this reference
Good space planning starts from activities, not rooms: what people do in a space, how many of them, and what furniture and equipment they need. Standard dimensions turn those activities into sizes. This guide keeps the figures short and links to detailed Arch2O guides where they exist. Figures labelled with a code are legal minimums in that jurisdiction; the others are common design practice.
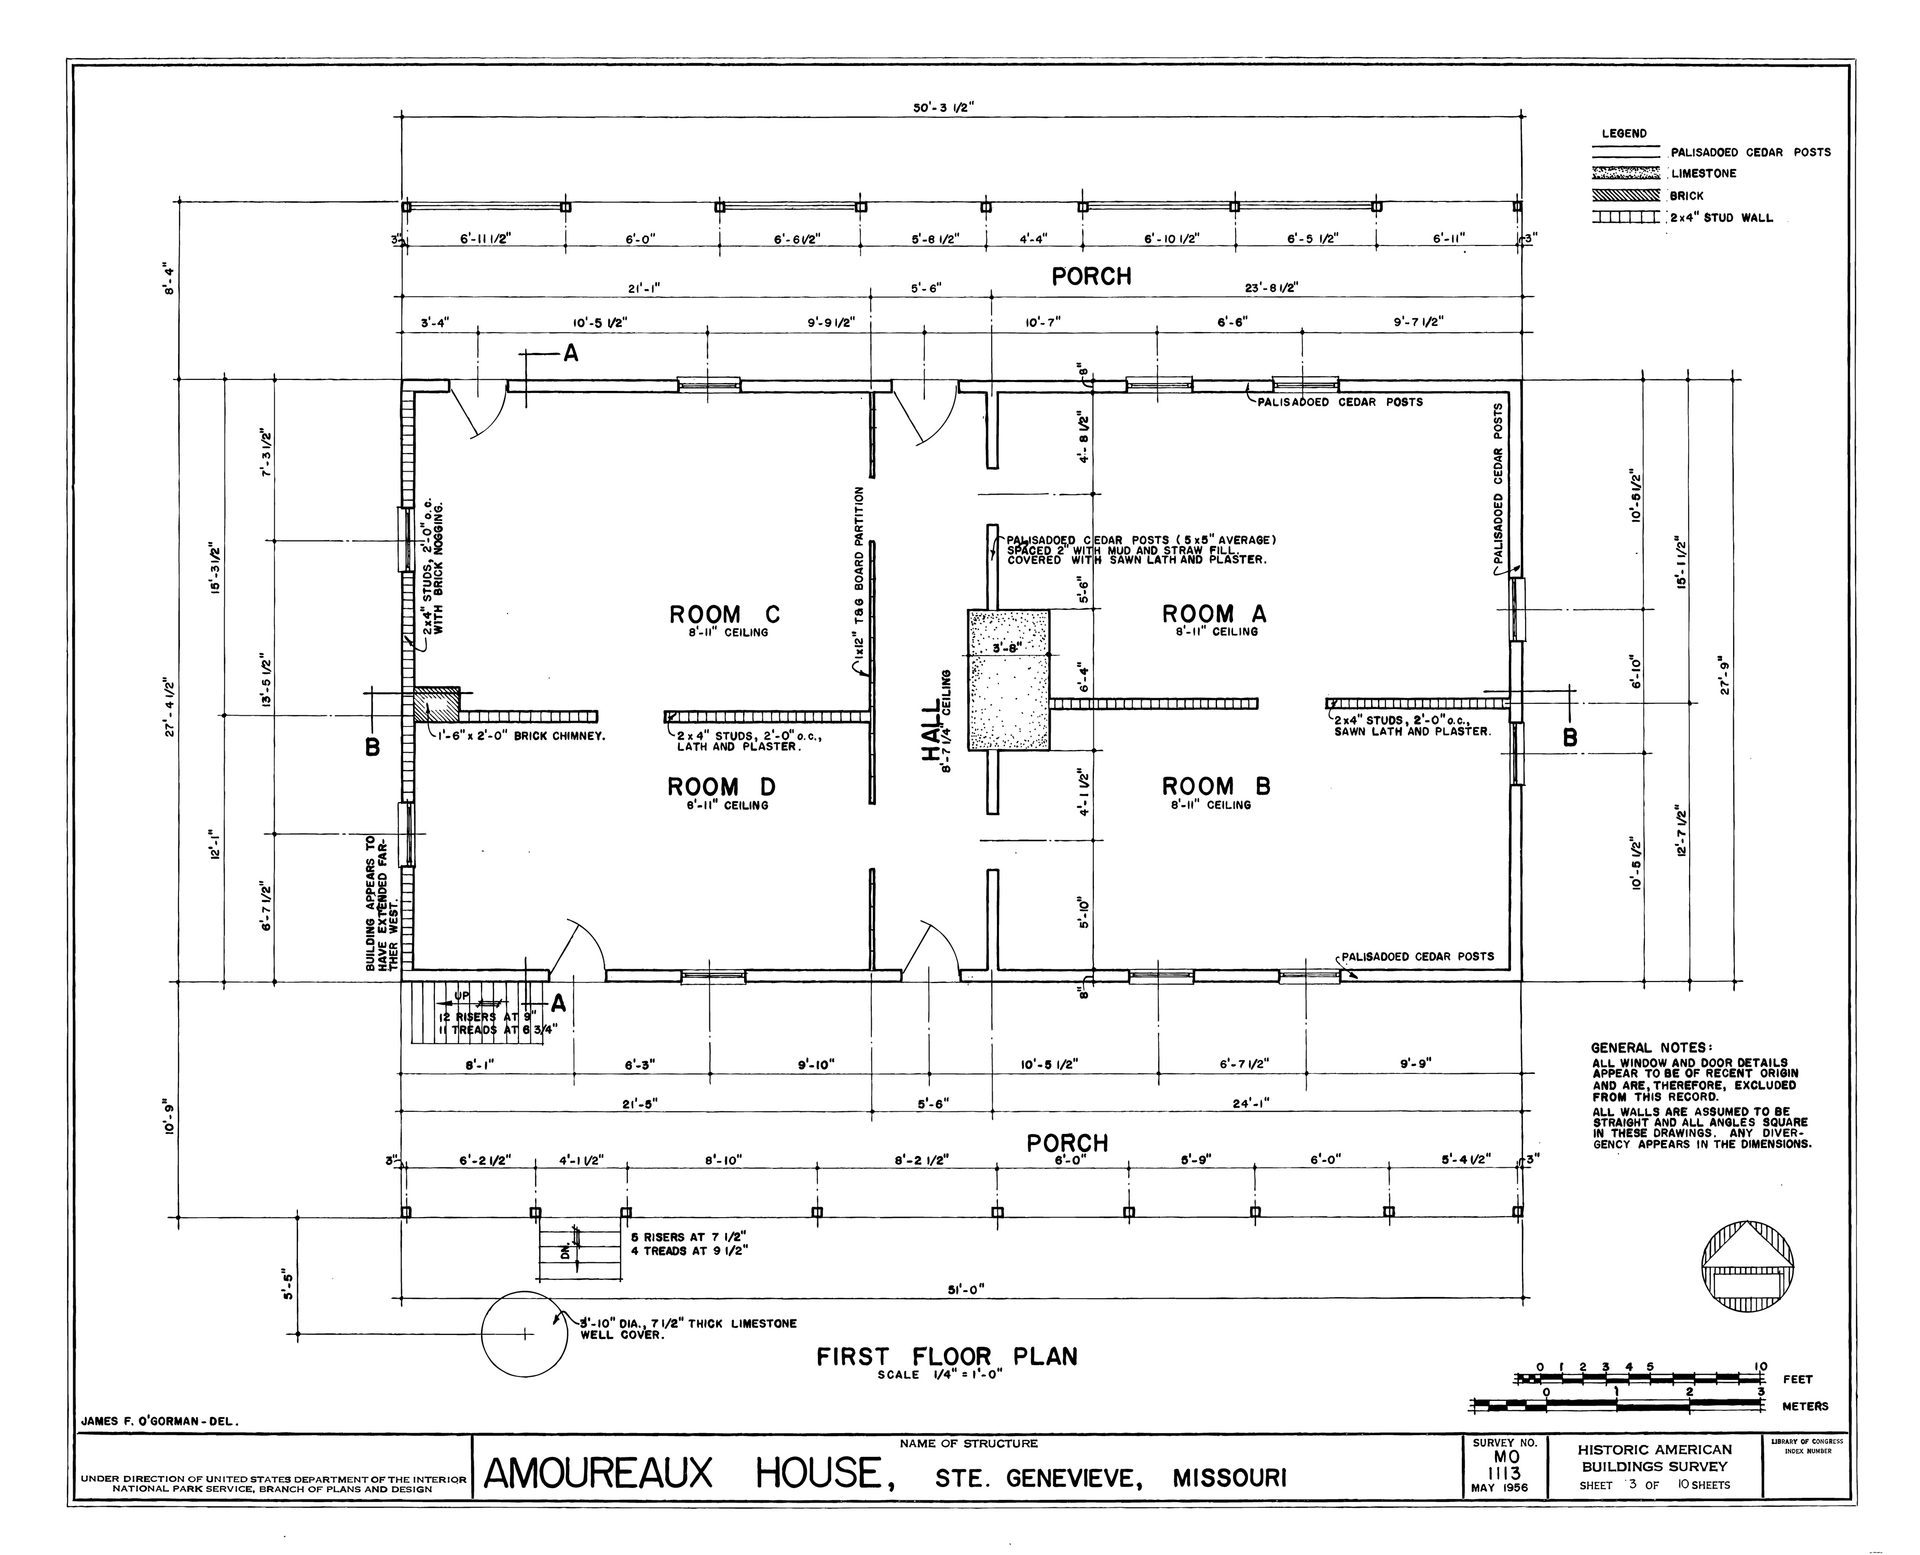
A measured first-floor plan of the Amoureaux House, Ste. Genevieve, Missouri (HABS). Photo: Drawn by James F. O’Gorman, public domain, via Wikimedia Commons. Image: Drawn by James F. O’Gorman (Public domain (verified))
Principles
Circulation and clearances
Allow about 36 in (91 cm) for a main walkway in a home and 42 to 48 in (107 to 122 cm) where people work or pass each other, such as kitchen aisles. One person needs about 24 in (61 cm) of width to walk, two people passing need about 48 in (122 cm), and a wheelchair needs a turning circle of about 60 in (152 cm).
Accessibility first
Planning for wheelchair users from the start costs little and avoids later rebuilding. In the US, the 2010 ADA Standards set figures for public buildings, such as a 60 in (152 cm) turning space and 32 in (81 cm) clear door widths (US Access Board: 2010 ADA Standards). In England, Approved Document M sets three levels for new homes: visitable (M4(1)), accessible and adaptable (M4(2)) and wheelchair user (M4(3)) (GOV.UK: Approved Document M).
Ergonomics and furniture
Furniture sizes and the space to use them drive most room sizes: about 24 in (61 cm) of table edge per diner, 30 in (76 cm) behind a chair to get up, and 24 to 30 in (61 to 76 cm) beside a bed to make it. Measure the furniture you will actually use and plan clearances around it.
Stairs, railings and ramps
| Item | US | England | Source |
|---|---|---|---|
| Max riser (private stair) | 7 3/4 in (19.7 cm) | 220 mm (8.7 in) | IRC R311.7; Approved Document K |
| Min tread / going | 10 in (25.4 cm) | 220 mm (8.7 in) | IRC R311.7; Approved Document K |
| Headroom over stairs | 6 ft 8 in (2.03 m) | 2.0 m (6 ft 7 in) | IRC R311.7; Approved Document K |
| Guard height (homes) | 36 in (91 cm) | 900 mm (35.4 in) on stairs, 1100 mm (43.3 in) on landings over 600 mm drop | IRC R312; Approved Document K |
| Guard required where drop exceeds | 30 in (76 cm) | 600 mm (about 24 in) | IRC R312; Approved Document K |
| Ramp max slope (accessible) | 1:12 | 1:12 to 1:20 depending on length | ADA 405; Approved Document M |
Source: IRC 2021 and ADA 2010 summaries; Approved Documents K and M (see review flags) (as of 2026-11-03).
For stair types and their uses, see our guide to different types of staircases; for slopes, landings and handrails on ramps, see our detailed guide to ramp design.
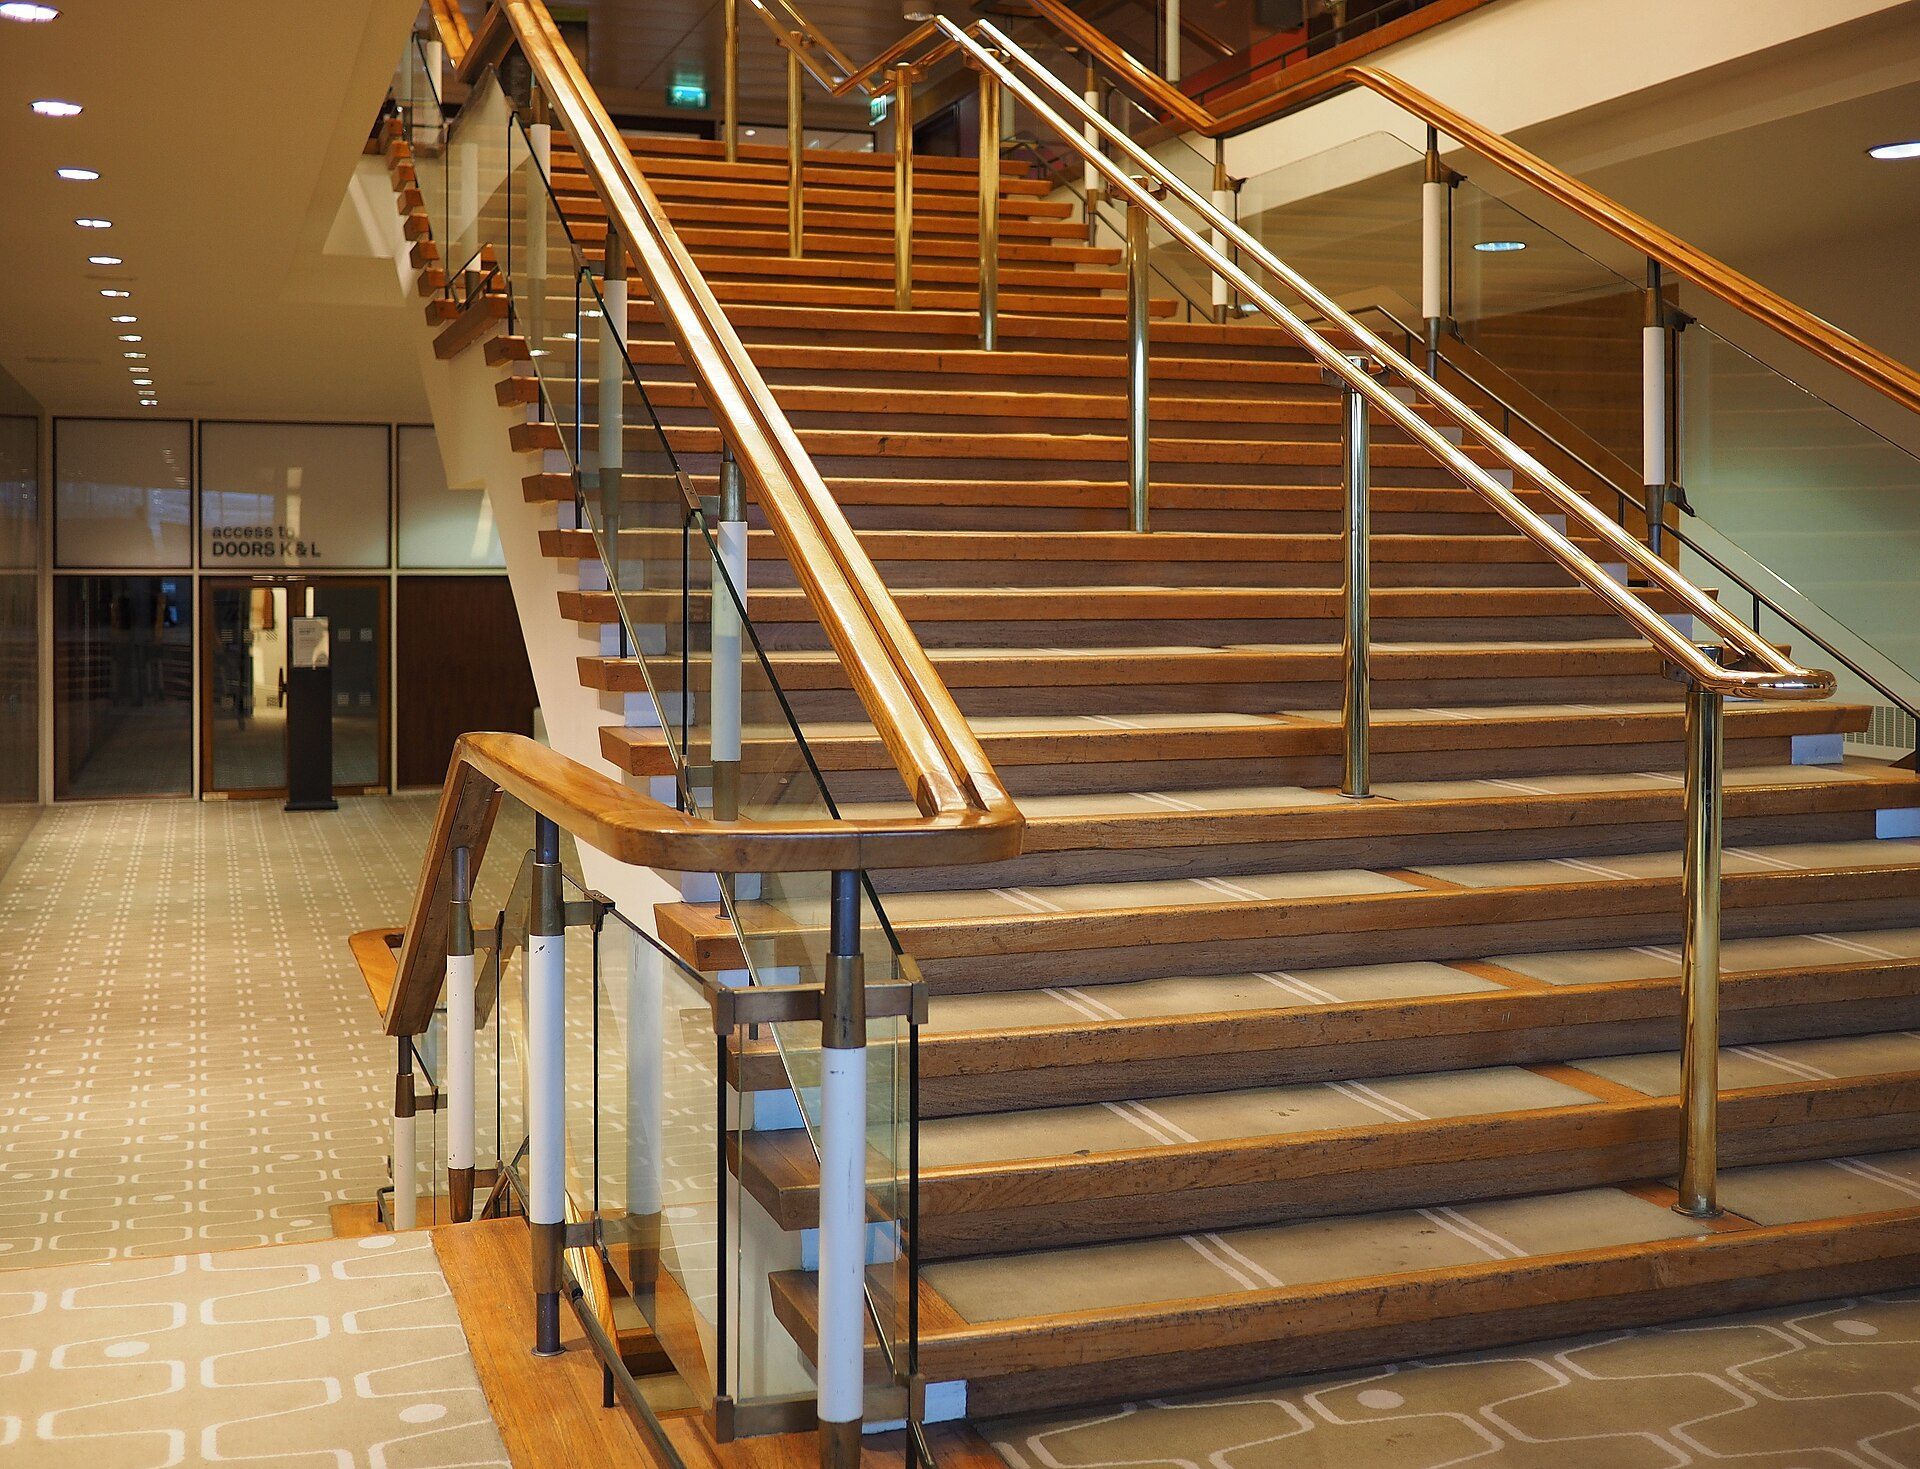
A staircase with handrails inside the Royal Festival Hall, London. Photo: Nick-D, edited by MenkinAlRire, CC BY-SA 4.0, via Wikimedia Commons. Nick-D, edited by MenkinAlRire, source, CC BY-SA 4.0
Doors and openings
- Clear width: at least 32 in (81 cm) clear for the main entrance and accessible doors in the US (a 36 in, or 91 cm, door leaf gives this comfortably); in England, Approved Document M sets clear opening widths for new homes, typically 775 to 850 mm (30.5 to 33.5 in) depending on the corridor width and category.
- Height: standard door height is 80 in (2.03 m) in the US and 1981 to 2040 mm in the UK.
- Swing space: allow the full door width as clear floor on the swing side, and avoid doors that clash with fixtures; pocket and sliding doors save the swing.
- Corridors: 36 in (91 cm) minimum in US homes; 900 to 1200 mm in English homes depending on the M4 category.
Bathrooms and accessible bathrooms
- Toilet: at least 15 in (38 cm) from its centreline to any side wall or fixture, and 21 in (53 cm) clear in front, under the US IRC.
- Shower: at least 900 sq in (0.58 m²) with no side under 30 in (76 cm) under the IRC; accessible roll-in showers at least 30 x 60 in (76 x 152 cm) under the ADA.
- Typical sizes: half bath about 3 x 6 ft (0.9 x 1.8 m); full bath about 5 x 8 ft (1.5 x 2.4 m).
- Accessible WCs (UK): Approved Document M and BS 8300 set layouts for accessible toilets, including the Document M pack.
Bedrooms and beds
- England: the Nationally Described Space Standard sets at least 7.5 m² (81 sq ft) and 2.15 m (7 ft 1 in) width for a single bedroom, and 11.5 m² (124 sq ft) for a double, with the main double at least 2.75 m (9 ft) wide (GOV.UK: NDSS).
- US: the IRC requires habitable rooms of at least 70 sq ft (6.5 m²) and 7 ft (2.13 m) in any horizontal direction, and sleeping rooms need an emergency escape opening.
- Beds: US queen about 60 x 80 in (152 x 203 cm); UK double about 135 x 190 cm (53 x 75 in); allow about 24 to 30 in (61 to 76 cm) round the sides you use.
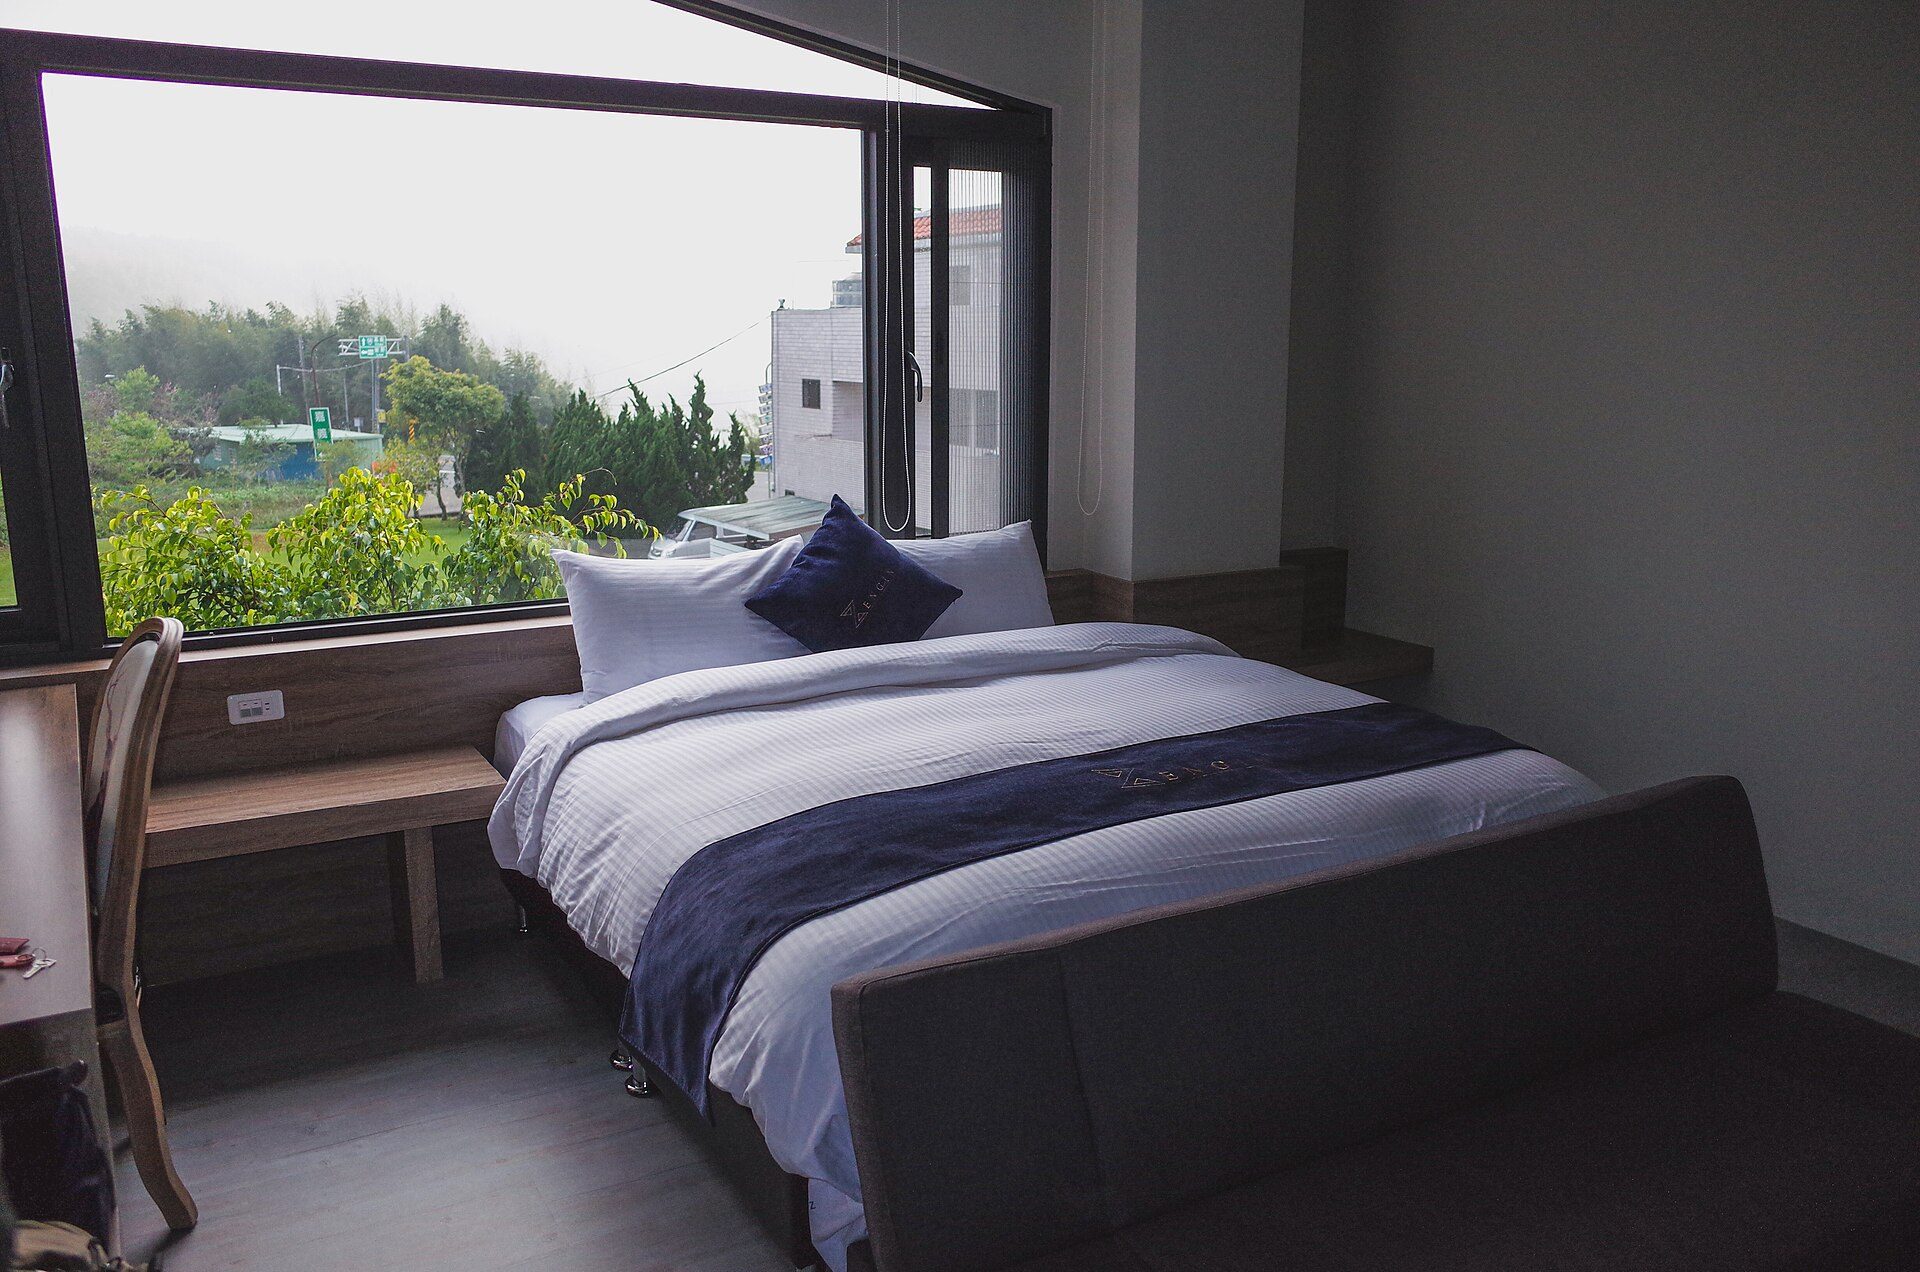
A double bedroom with space to walk round the bed. Photo: Moran Tsai, CC0, via Wikimedia Commons. Image: Moran Tsai (Creative Commons Zero)
Kitchens and dining
- Worktops: 36 in (91 cm) high in the US, 900 to 910 mm in the UK; base units 24 in (61 cm) or 600 mm deep.
- Aisles: at least 42 in (107 cm) for one cook and 48 in (122 cm) for two, under the NKBA Kitchen Planning Guidelines.
- Dining: about 24 in (61 cm) of table edge per person and 30 to 36 in (76 to 91 cm) behind chairs.
Parking and site
A standard parking bay is about 9 x 18 ft (2.7 x 5.5 m) in the US and 2.4 x 4.8 m (7 ft 10 in x 15 ft 9 in) in the UK, with aisles of about 24 ft (7.3 m) or 6 m for two-way traffic and 90-degree parking. Local zoning sets how many spaces are needed, and some cities have removed minimums altogether; see how Austin eliminated parking requirements.
Using these figures
Space planning works from the inside out: list the activities, size the furniture and fixtures, add clearances and circulation, then check the result against the codes that apply. Keep this reference as a quick check, follow the detailed guides for each room, and always confirm the code edition and local amendments before fixing a plan.
More in this guide
- 10 Architectural Drawing Apps for Phones and Tablets (Part 1)
- 7 Benefits Of 3D Home Floor Plans
- Detailed Floor Plans of Homes from Popular TV Shows
- Elevate Your Living Space: A Comprehensive Floating Staircase Detailing Manual
- Towards a Greater Height: 10 Extraordinary Tower Designs!
- “I will take the stairs!” – How Long Will It Take You to Reach the Top of the World’s Tallest Skyscrapers? Check Infographic

Sophie Tremblay is a Montreal-based architectural editor and designer with a focus on sustainable urban development. A McGill University architecture graduate, she began her career in adaptive reuse, blending modern design with historical structures. As a Project Editor at Arch2O, she curates stories that connect traditional practice with forward-thinking design. Her writing highlights architecture's role in community engagement and social impact. Sophie has contributed to Canadian Architect and continues to collaborate with local studios on community-driven projects throughout Quebec, maintaining a hands-on approach that informs both her design sensibility and editorial perspective.