

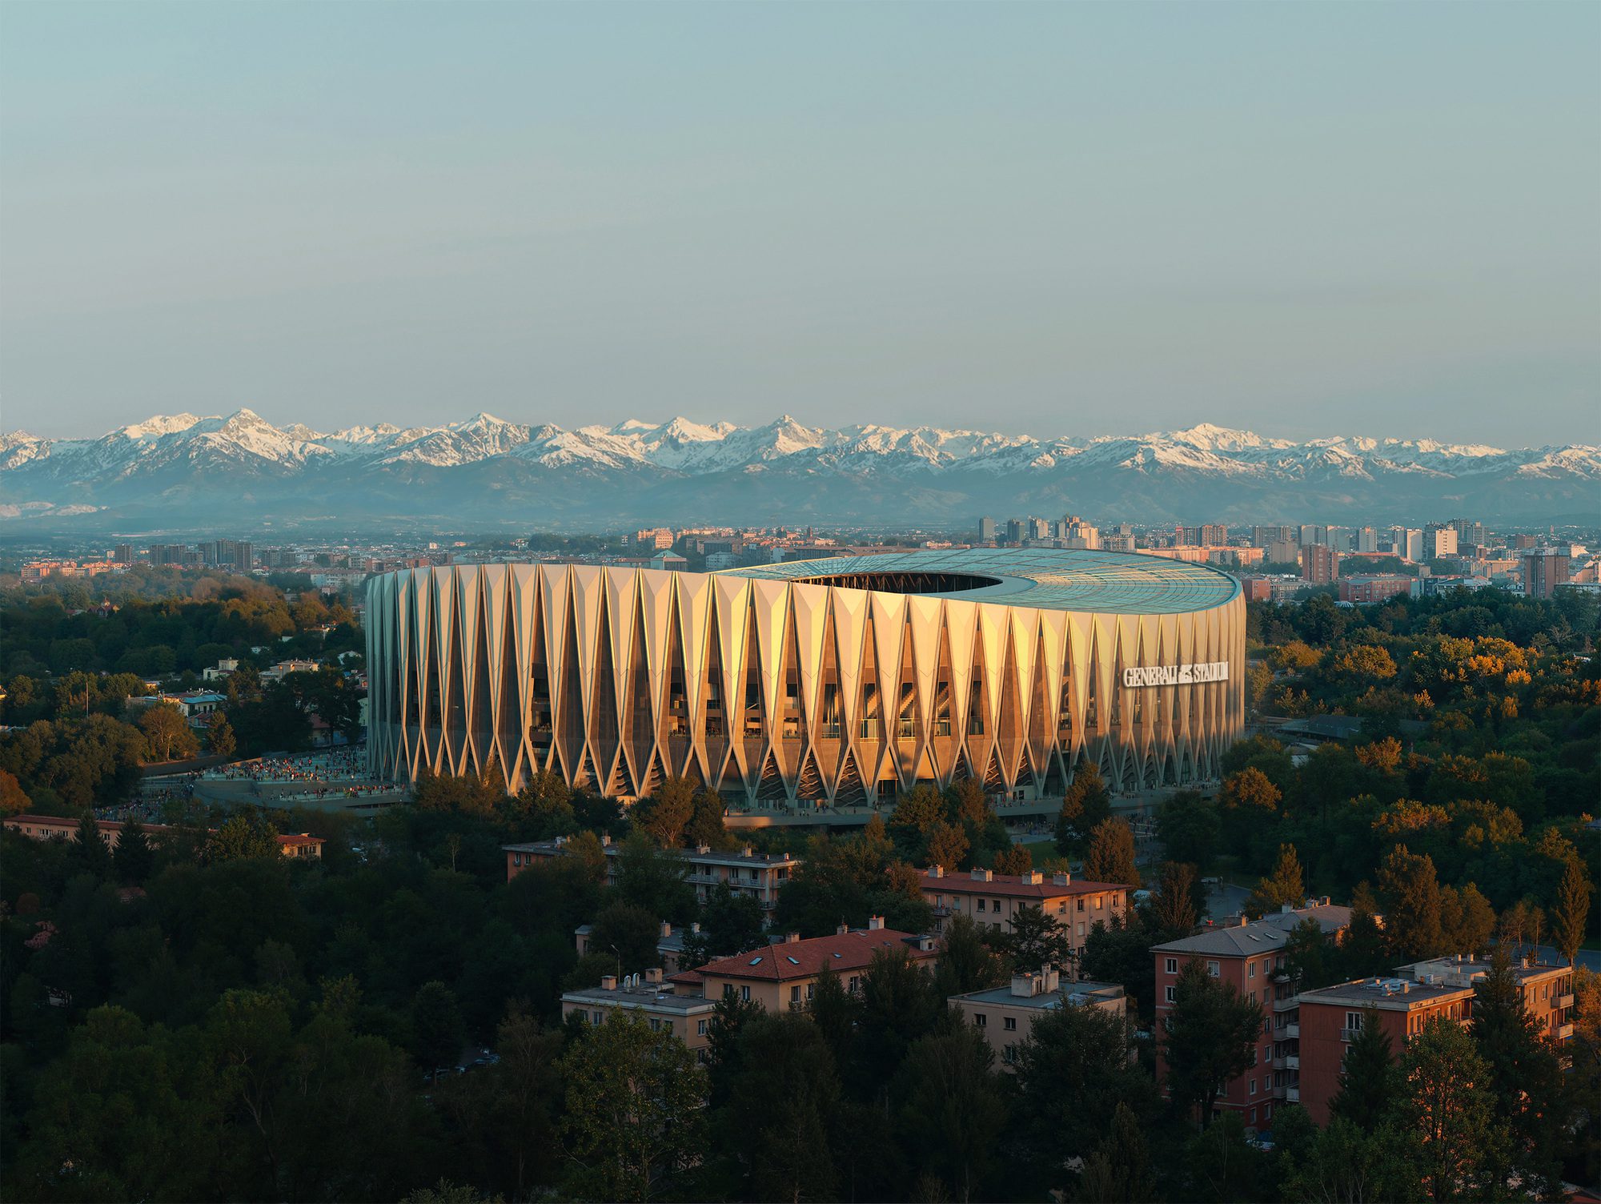
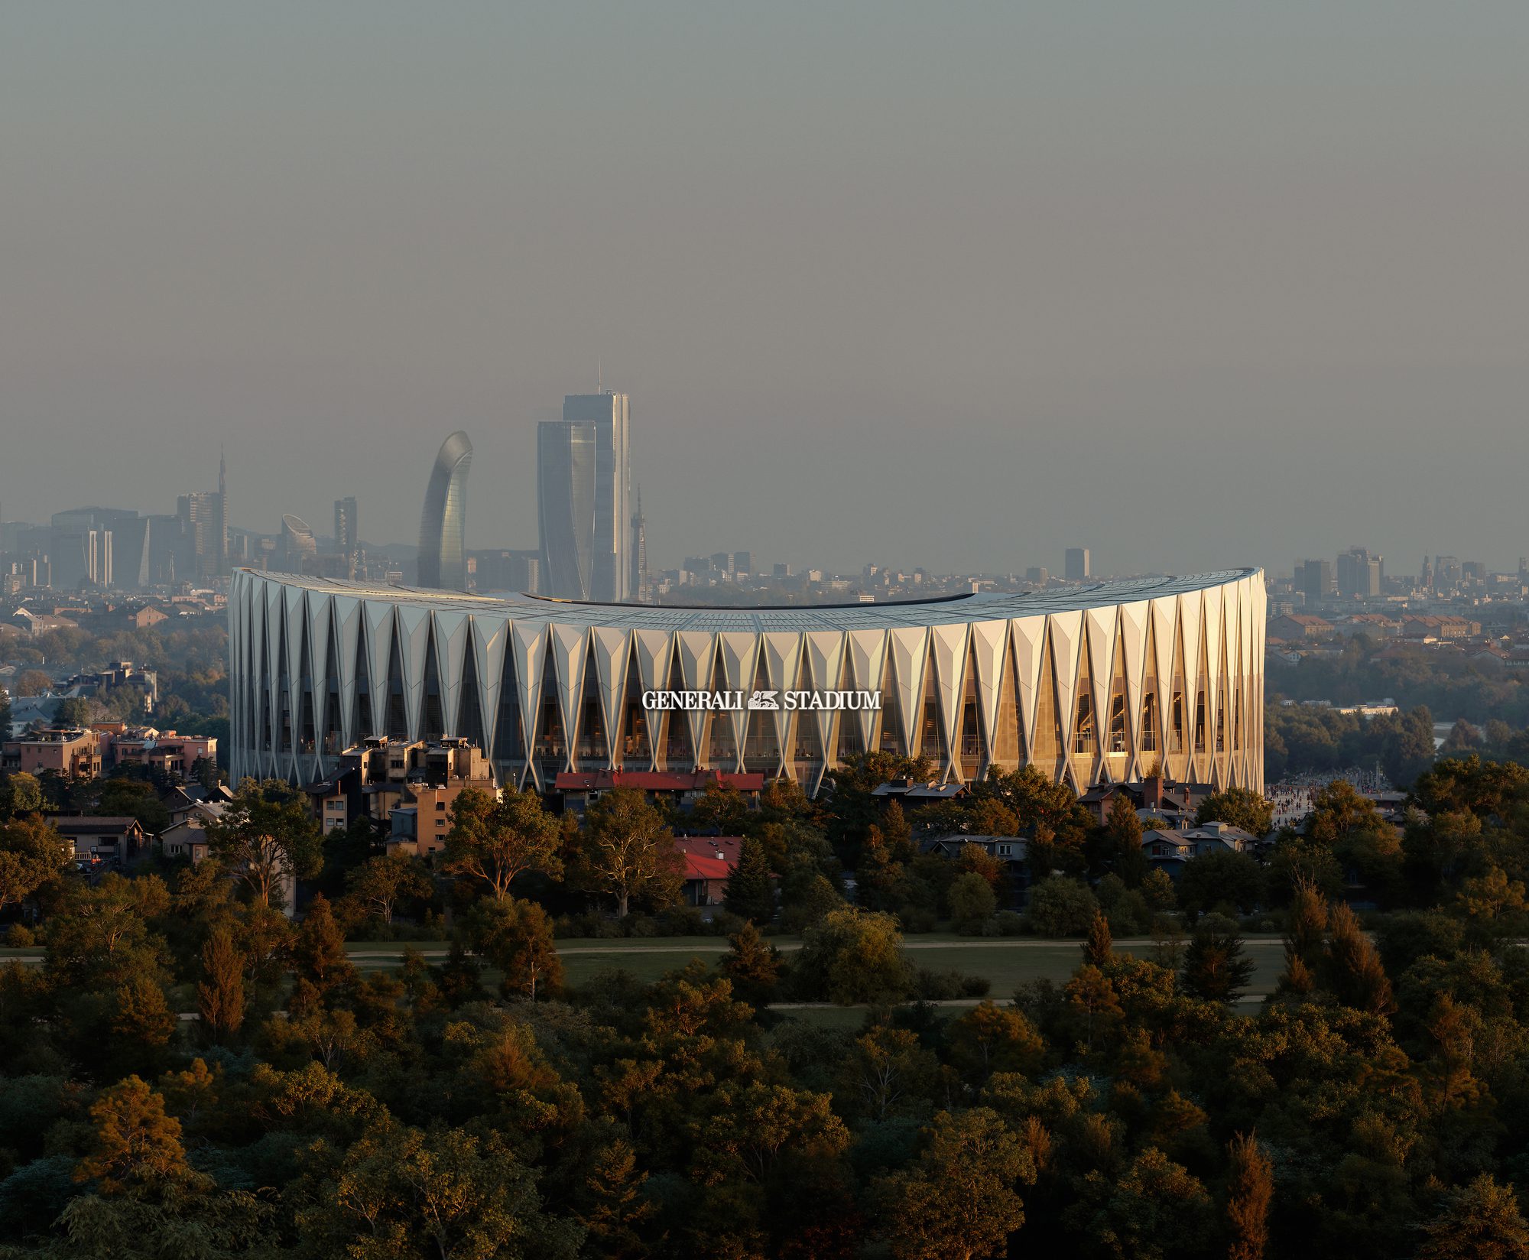
AC Milan and FC Internazionale Milano (Inter) have unveiled the design for Generali Stadium, a 71,500-seat venue planned as the shared home of the two clubs in Milan. Designed by Foster + Partners and MANICA, the new stadium will rise beside the existing San Siro as part of a 281,000-square-meter redevelopment of the surrounding area. Construction is expected to begin in 2028, and the first match is scheduled for the 2031/32 season, subject to planning approvals.
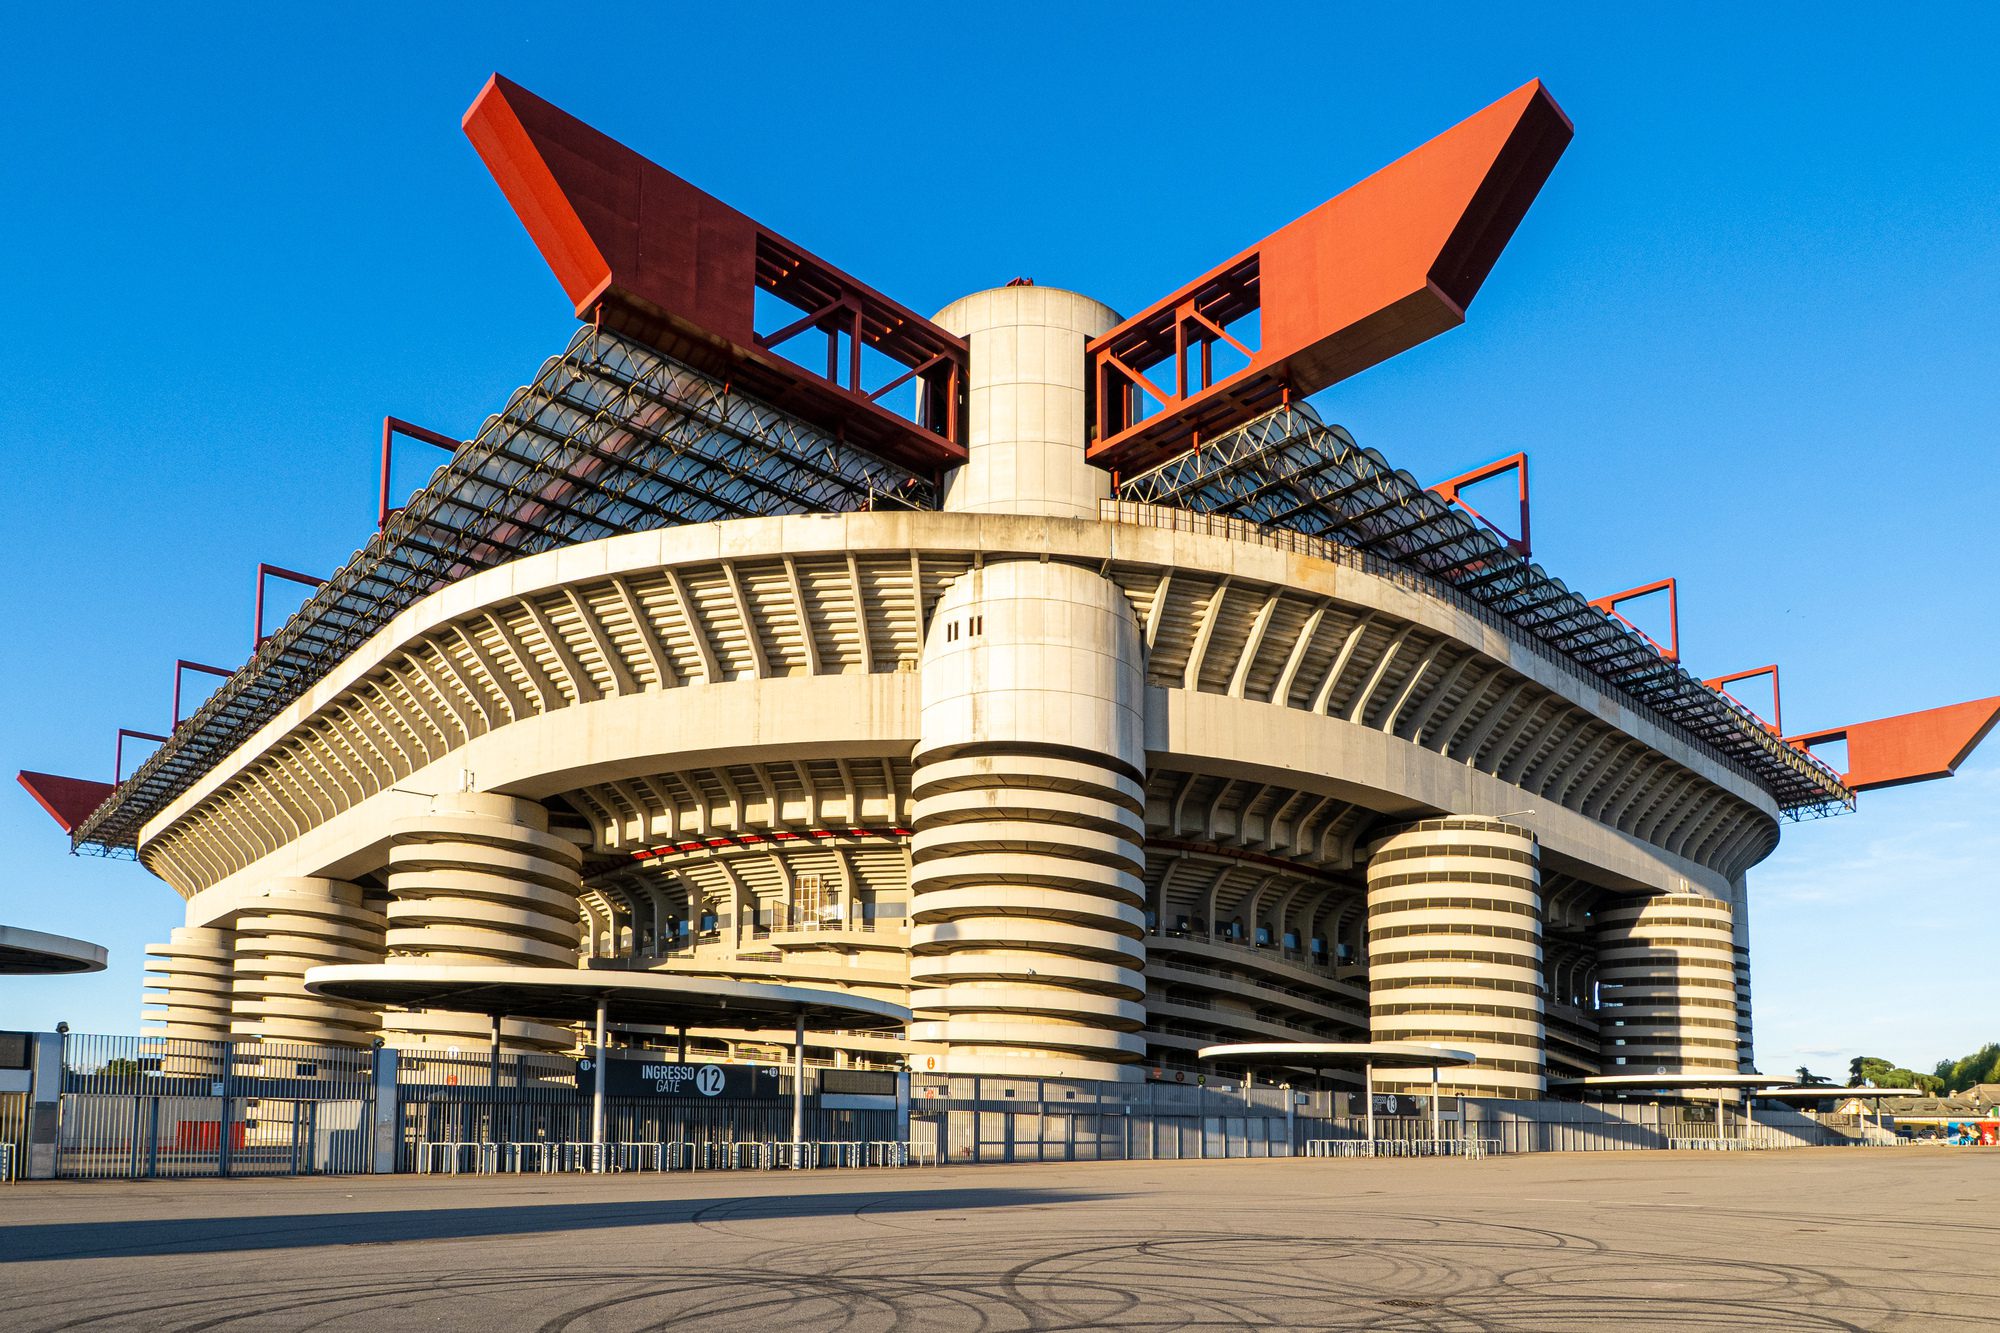
The scheme follows years of debate over the future of the historic ground, which the clubs acquired in 2025 with the intention of replacing it. San Siro opened in 1926 as AC Milan’s home ground and became a shared venue in 1947, when Inter moved in. Also known as Stadio Giuseppe Meazza, it has been expanded and renovated several times, most notably ahead of the 1990 FIFA World Cup, and it has hosted domestic and international football matches as well as major concerts.
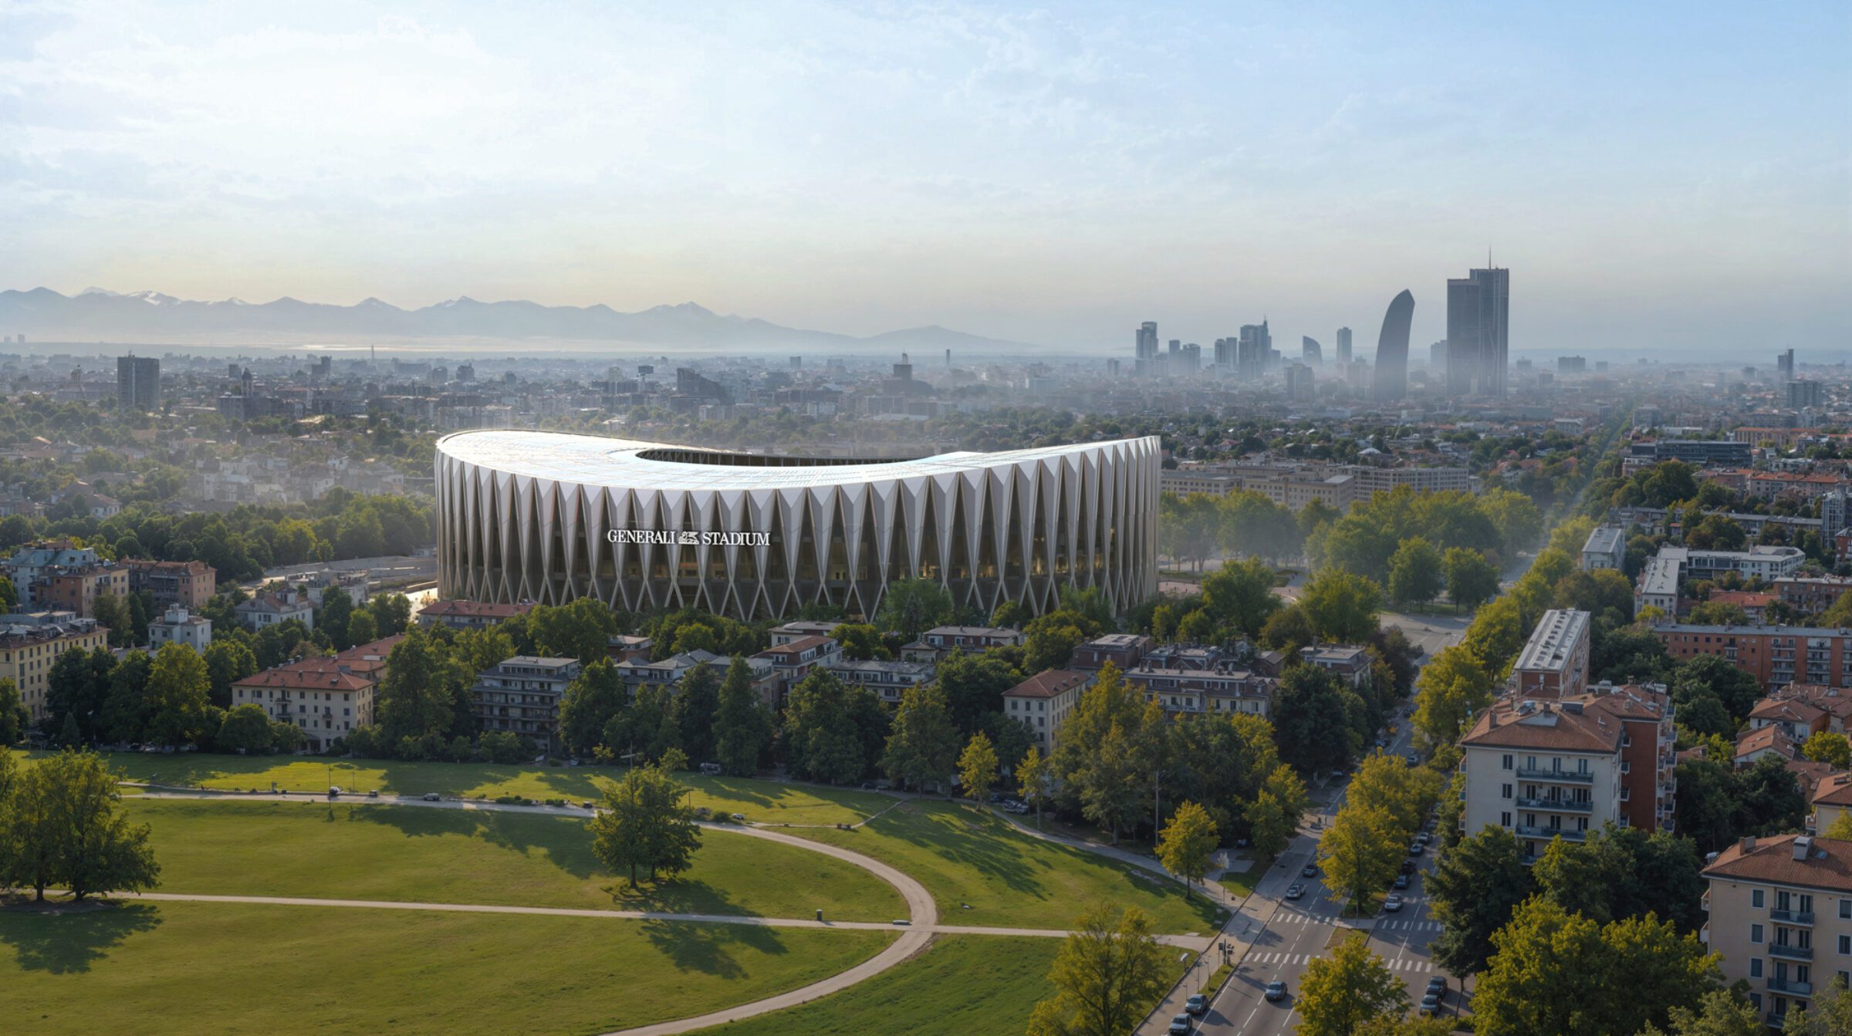
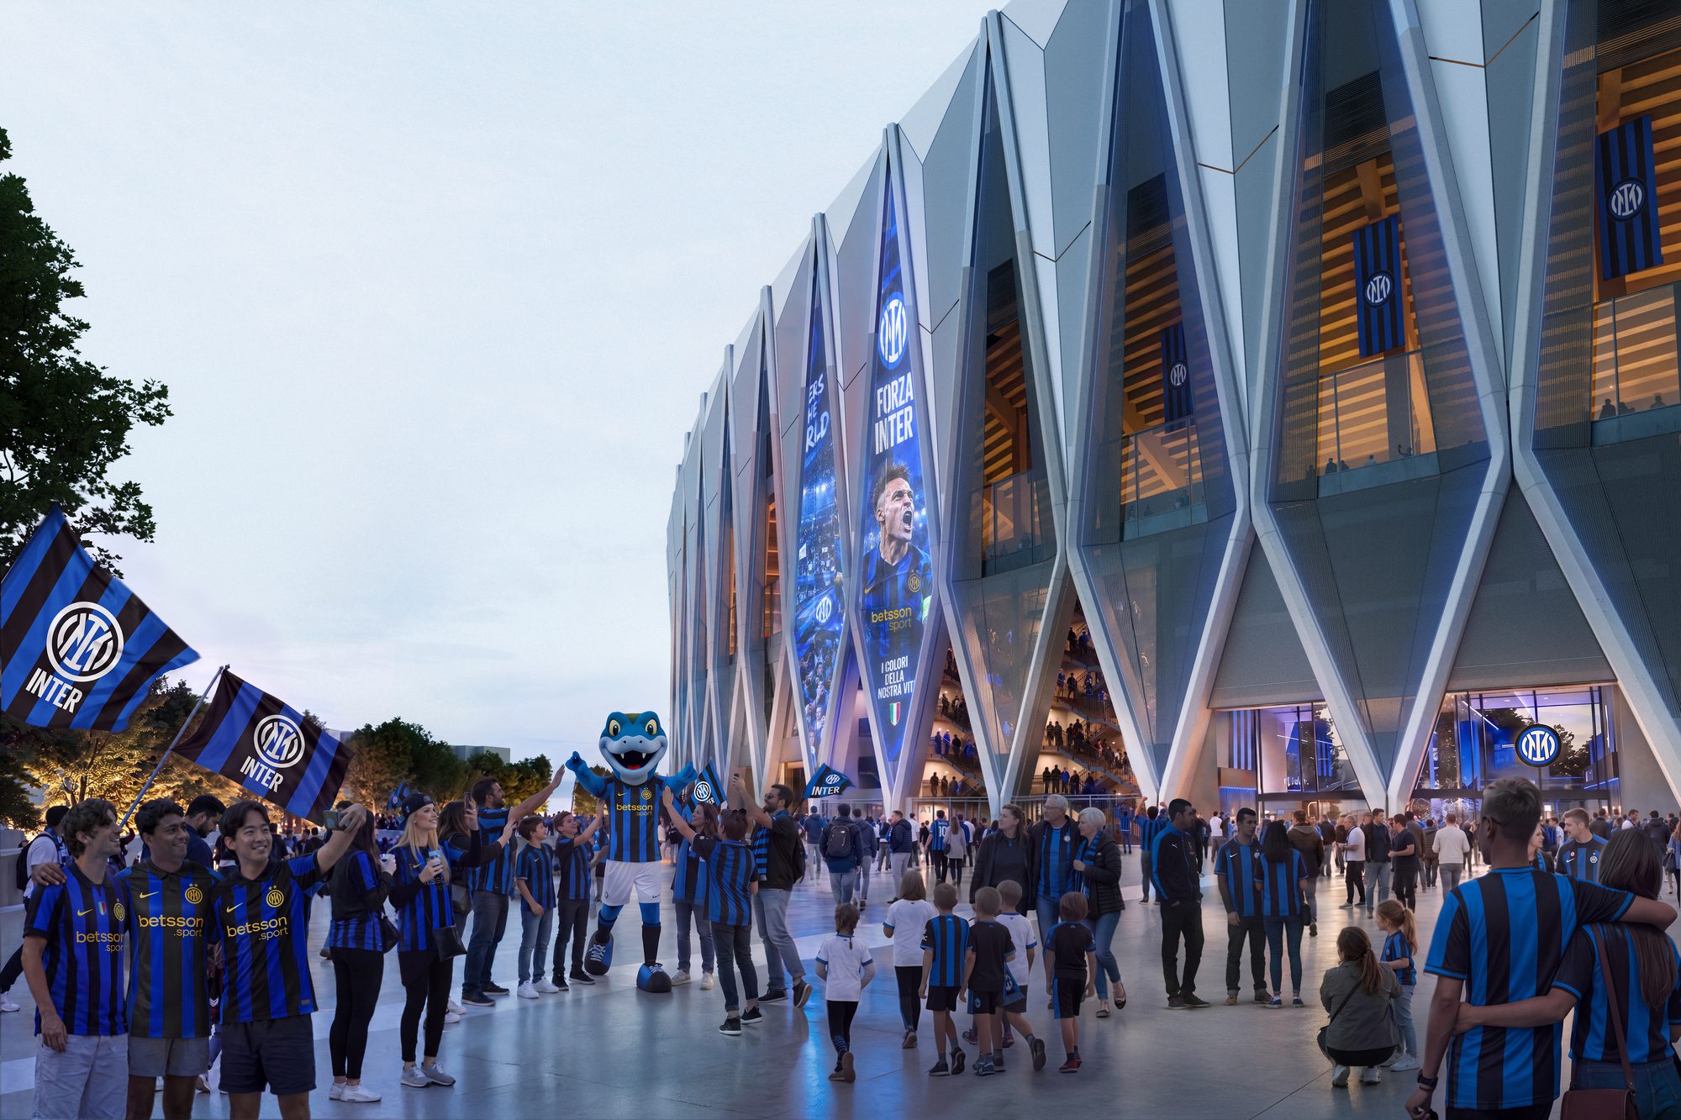
Generali Stadium. Image © Foster + Partners
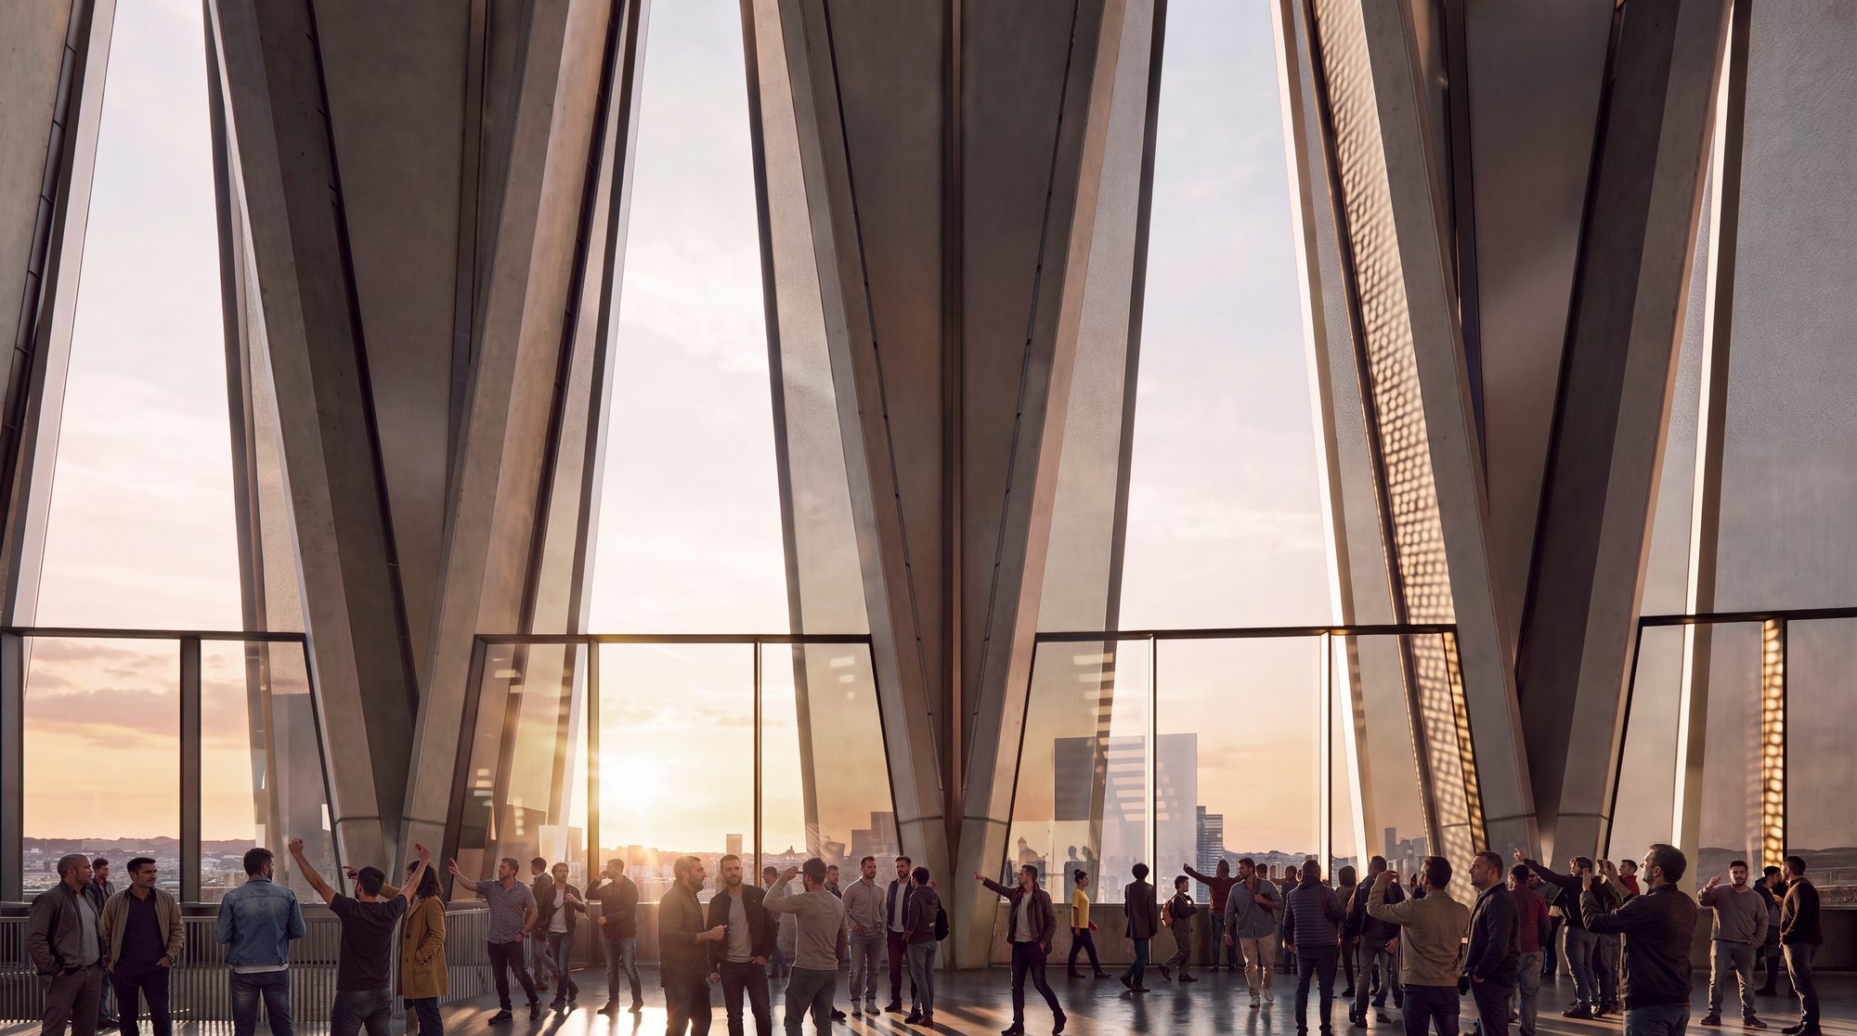
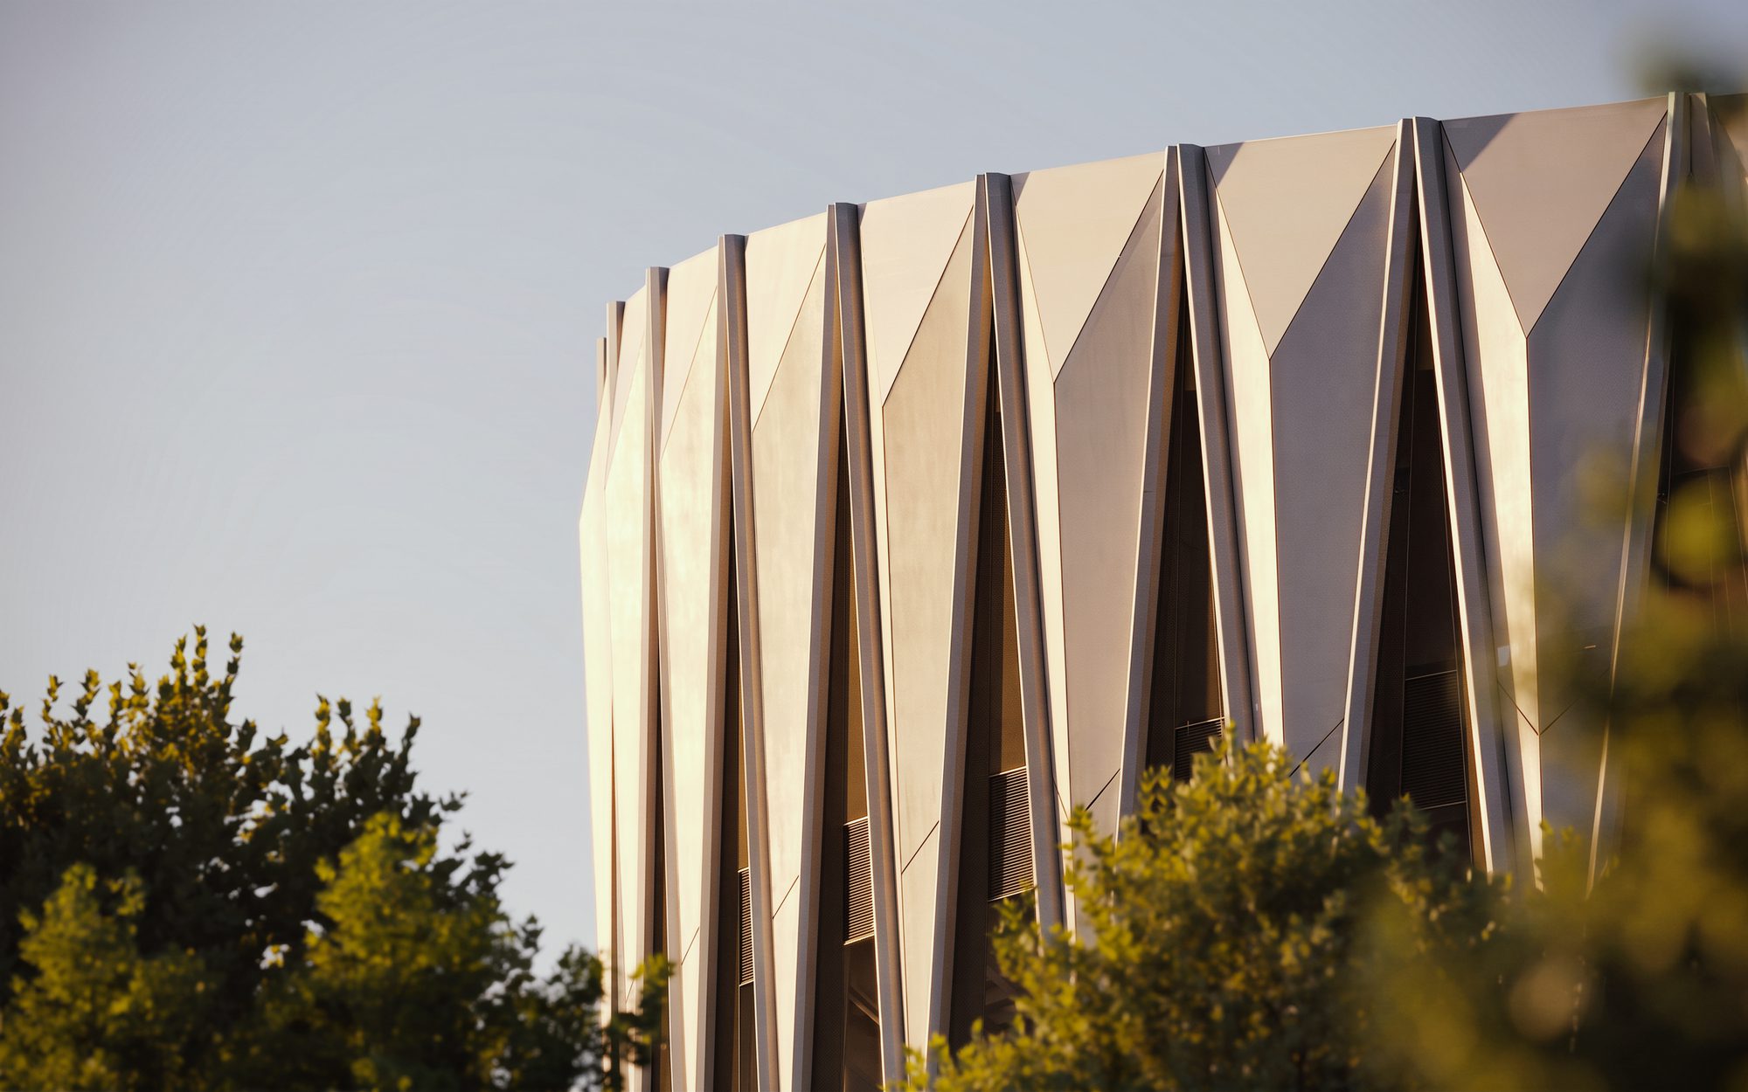
The architects drew on the architectural and engineering heritage of Milan for the new building. A concrete X-frame structure extends from the stadium’s colonnades across the facade to support the roof, while diamond-shaped entrances lead into panoramic concourses. A double-curved roof establishes the overall profile, and it measures approximately 244 by 270 meters. Its spoke-wheel structural system, in which members radiate from a central ring like the spokes of a bicycle wheel, carries 27,500 square meters of photovoltaic panels.
Inside, two seating tiers form a continuous 360-degree bowl, arranged to give clear sightlines and bring spectators closer to the pitch. At either end, two steeply inclined sections, each holding approximately 11,700 supporters, reinterpret the Curvas, the traditional gathering areas for the clubs’ most active fan groups. The stadium is also designed to host concerts, rugby, and American football events, so its use is not limited to the football calendar.
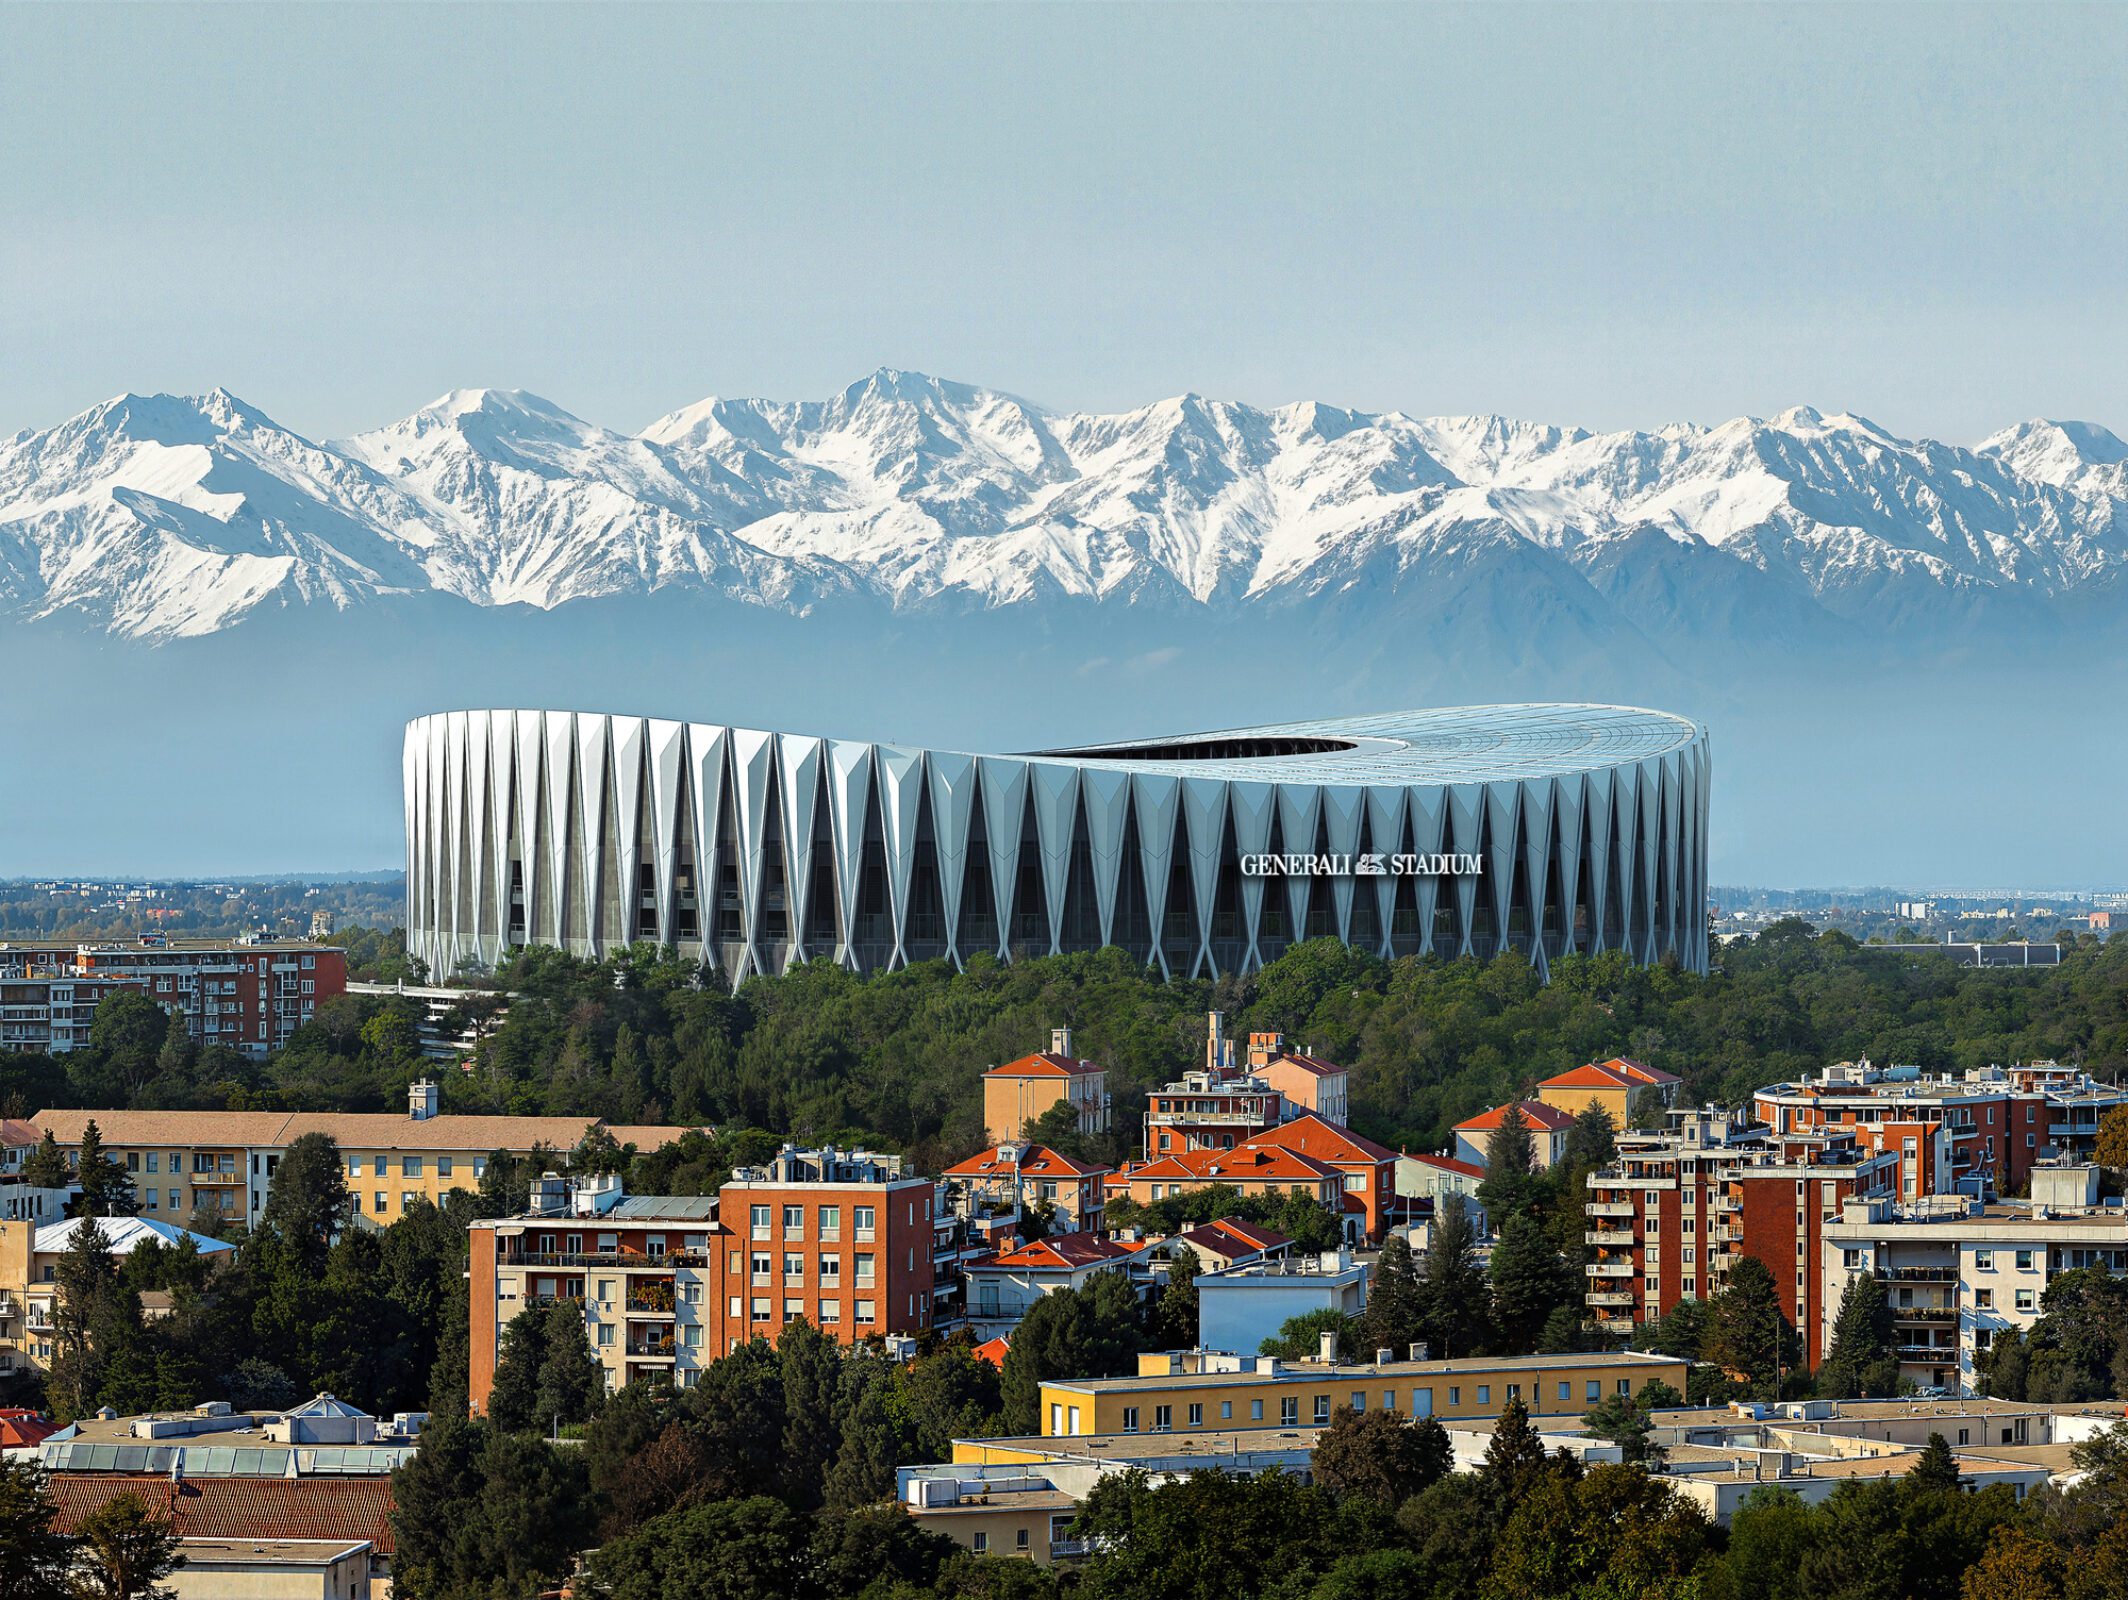
Image © Foster + Partners
- Total capacity: 71,500 seats
- Hospitality seats: 8,088
- Premium general admission seats: 3,698
- Wheelchair positions: 394
- Redevelopment area: 281,000 square meters
Read more:
- Foster + Partners Reveals Central Crossing Mixed-Use Development in Hong Kong
- Venice to Host New Landmark Stadium Designed by Populous
- Lusail FIFA Stadium | Foster + Partners
Sustainability is built into the brief. The design includes naturally ventilated spaces, rainwater harvesting, greywater recycling, which reuses wastewater from sinks and showers, and high-efficiency LED lighting. The stadium is planned as an all-electric facility, and the project is targeting LEED Gold certification and carbon-neutral operation. The development is meant to reach beyond the stadium itself, adding public spaces, landscaped areas, retail, and leisure facilities designed to remain active throughout the year.
The path to this design has been long. The clubs first announced plans to replace San Siro in 2019, and earlier discussions covered renovating the existing structure. They selected a new stadium scheme by Populous in 2021, but those plans did not proceed, and the debate continued amid questions over the building’s architectural significance and heritage protection. In September 2025, the Milan City Council approved the sale of the stadium and surrounding land, and the clubs then acquired the property for €197 million.
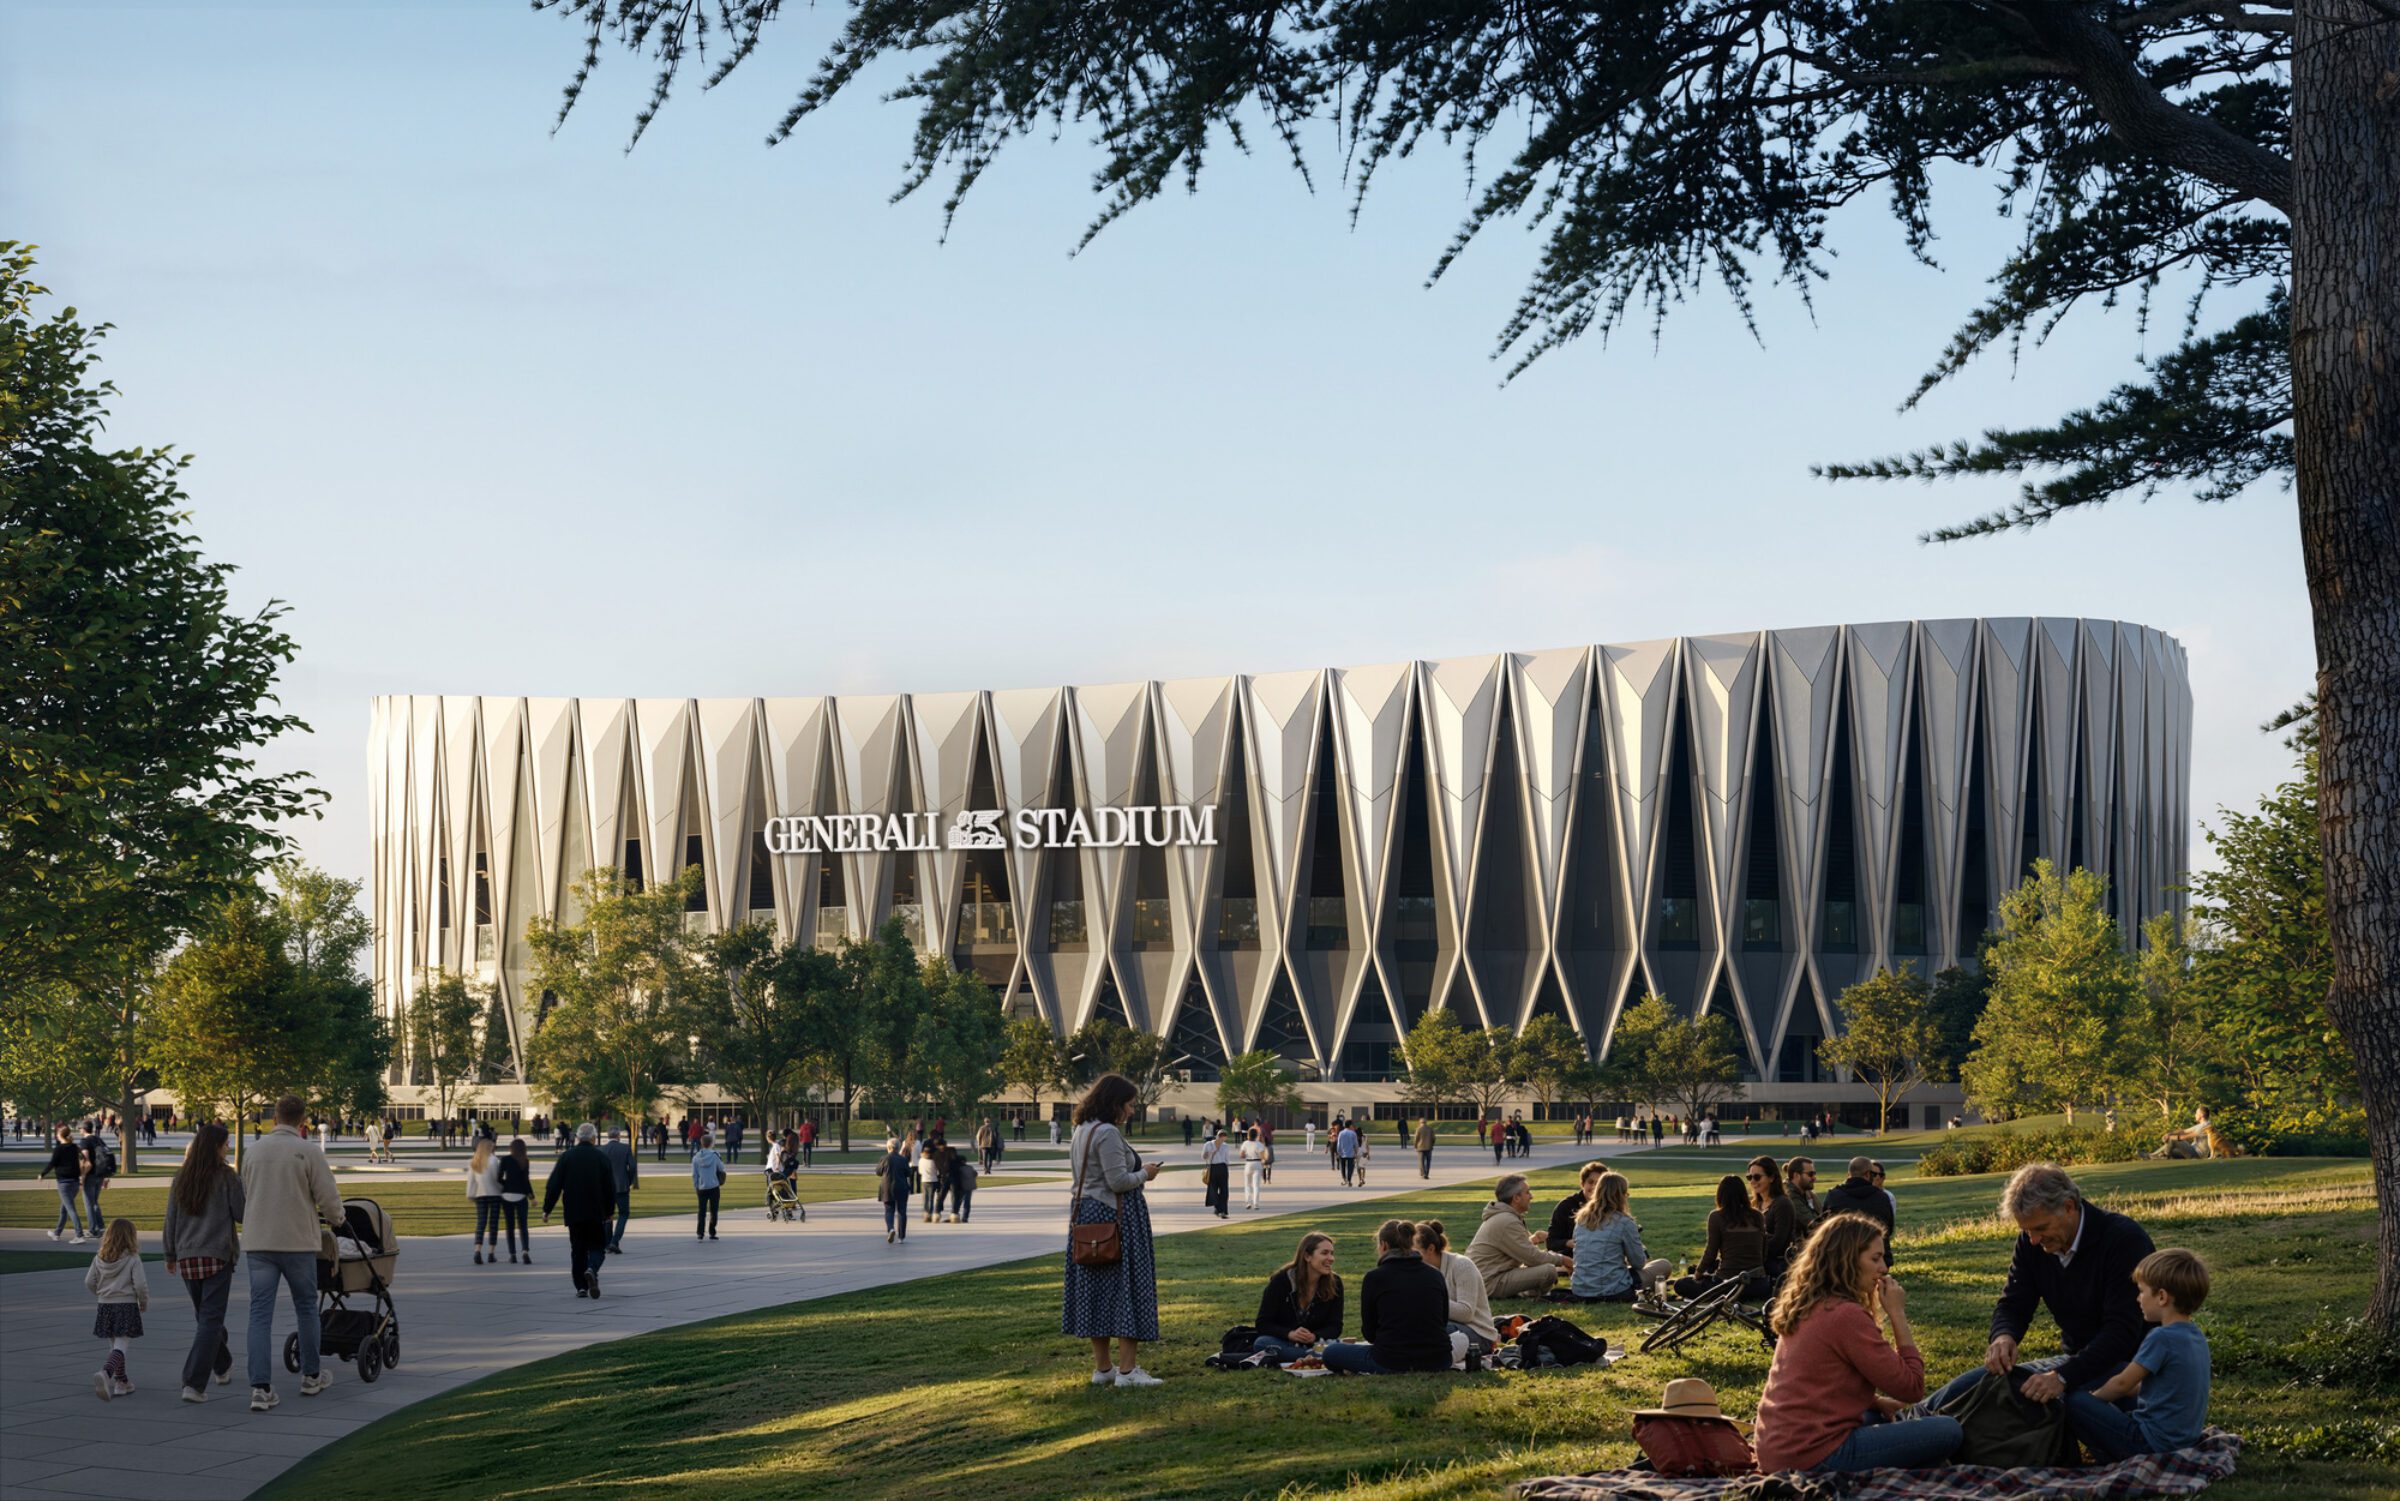
Image © Foster + Partners
The financial picture is large. The clubs estimate the construction cost of the new stadium at approximately €1.2 billion, and they have secured a naming-rights agreement with Italian insurance company Generali, reportedly valued at €650 million through 2052. Opposition has not disappeared, however, since some supporters and heritage advocates continue to resist the decision to replace San Siro. During the unveiling on October 29, 2026, a group of Inter fans protested and displayed a banner calling for the preservation of the existing stadium.
San Siro is expected to remain in operation until the new venue opens, after which most of its structure is planned for demolition. Other stadium schemes are advancing elsewhere, including Heatherwick Studio and MANICA Architecture’s design for a 62,000-seat stadium in Birmingham and a masterplan by BDP, Cox Architecture, and Collage Design for a 350-acre sports district in Ahmedabad, India, organized around the 132,000-seat Narendra Modi Stadium.
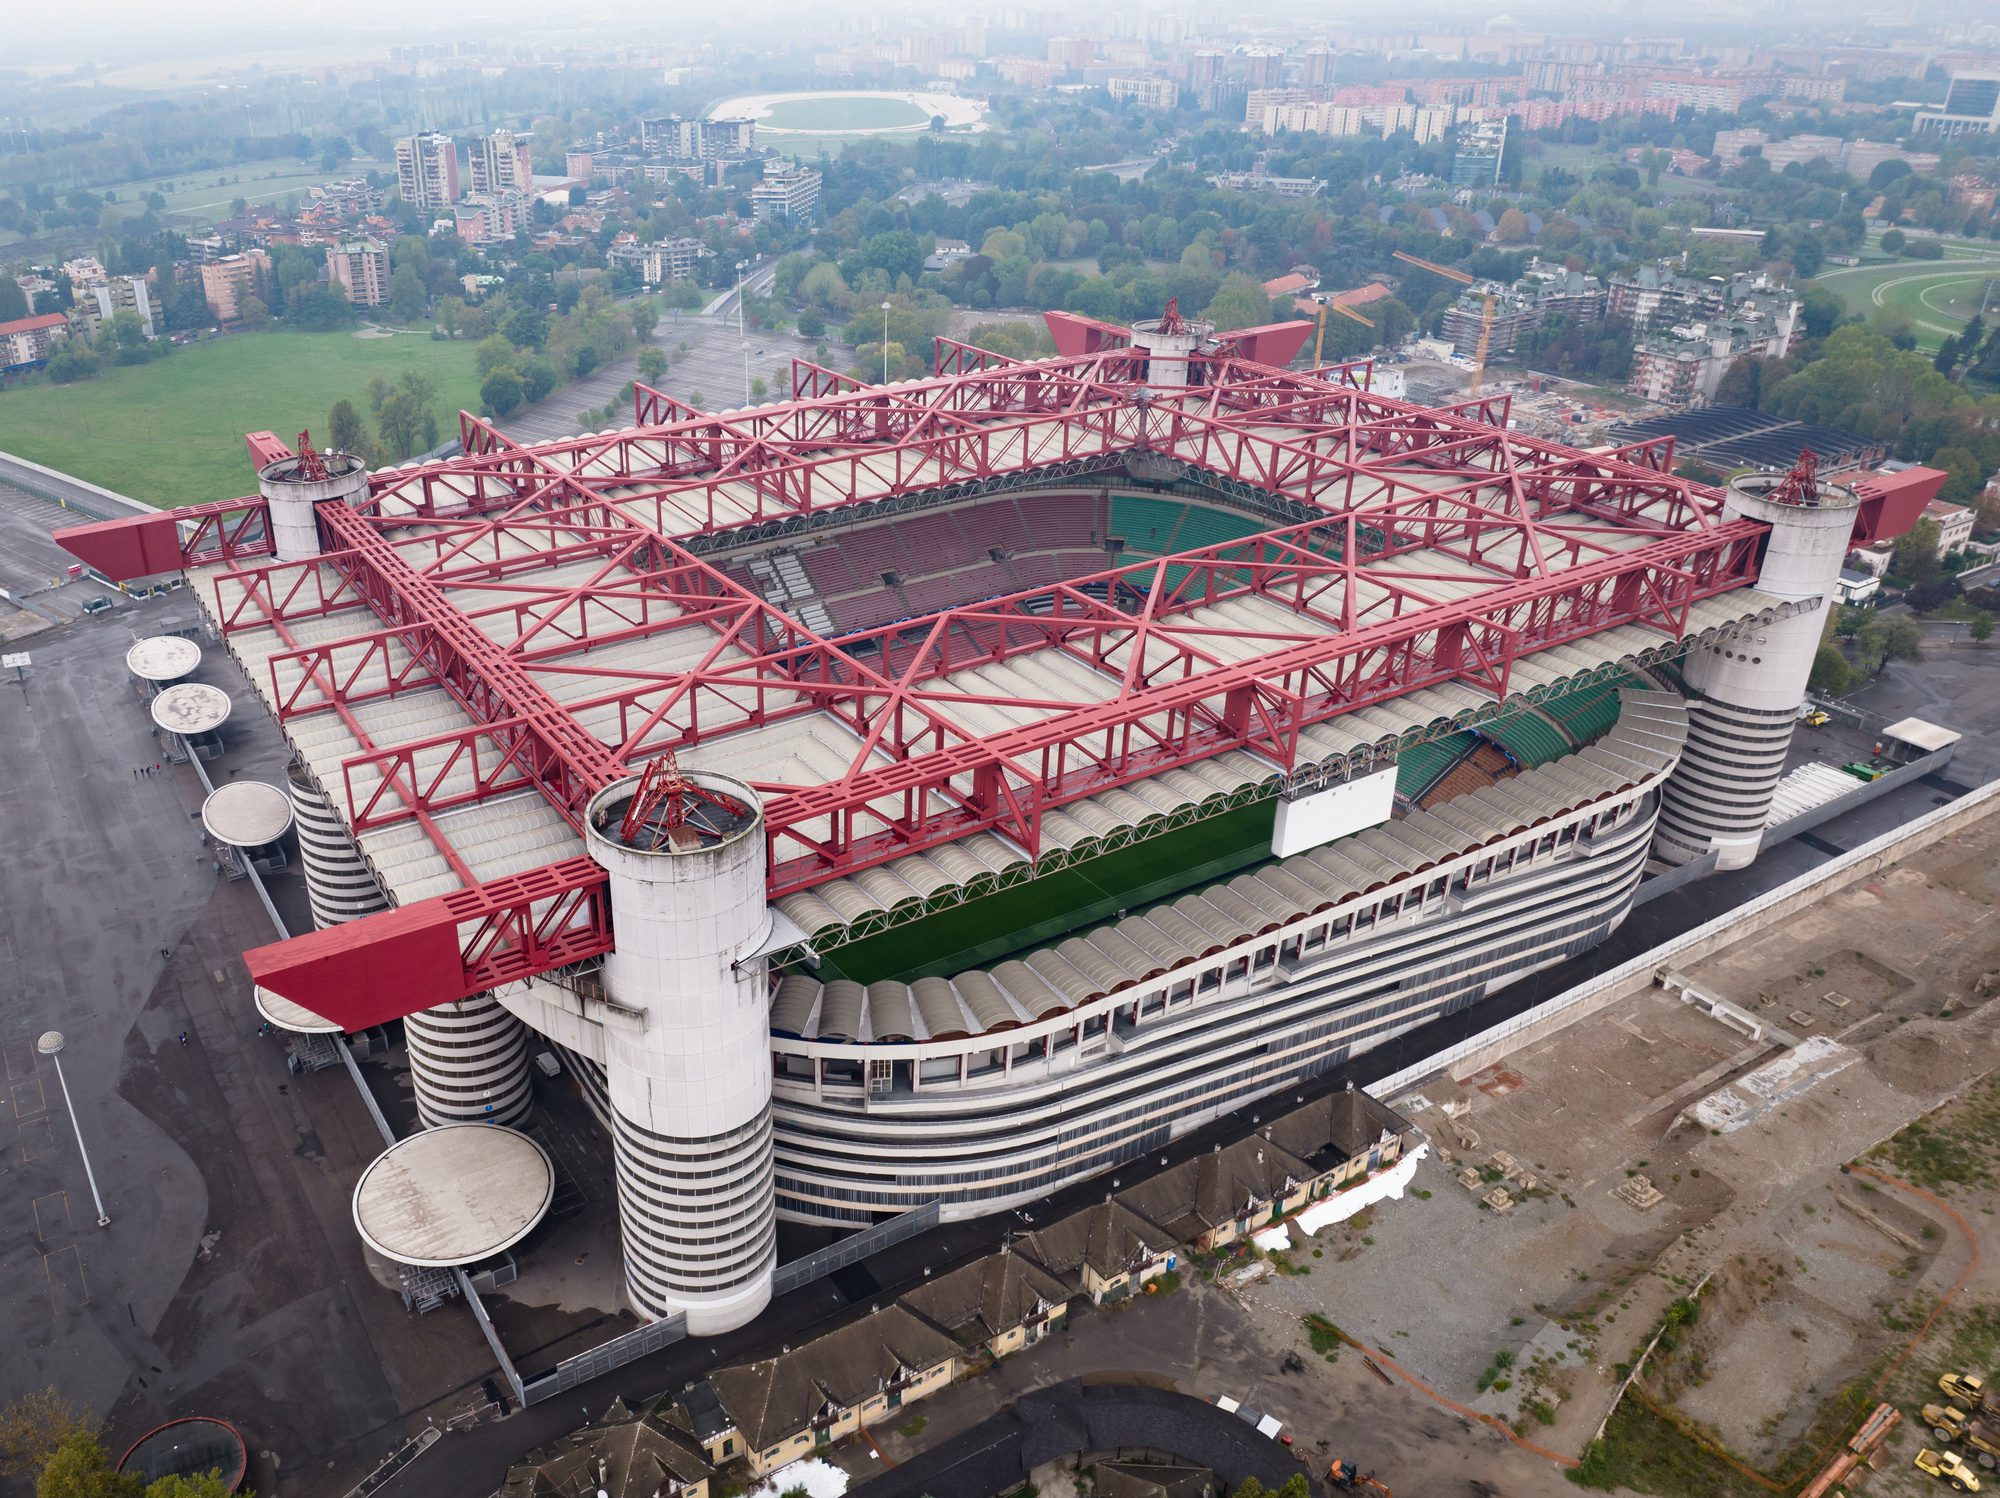
For more background, see our guide to World Cup 2026 stadiums.

Olivia Bennett is a seasoned American news editor at Arch2O, born in the UK and a proud alumna of UCLA, where she studied Architecture and Media Studies. With a strong editorial background and a passion for design storytelling, she excels in translating complex architectural ideas into engaging narratives. Olivia focuses on contemporary trends, sustainability, and emerging talents in the field, offering readers a fresh, global perspective on the built environment.