

Designer Michael Graves (1934-2015) was an American architect and product designer who became the face of Postmodernism: his Portland Building (1982) and Humana Building (1985) brought colour, symbolism and simplified classical forms back to American architecture, and his Alessi kettle (1985) and later Target range brought design to millions of homes. This article, for students and design readers, explains what Graves is famous for, traces his career from the “New York Five” to healthcare design, profiles his key buildings with corrected dates, and shows how to recognise his work.
Michael Graves was born in Indianapolis in 1934, studied architecture at the University of Cincinnati and Harvard, and spent two years at the American Academy in Rome after winning its Rome Prize. He began teaching at Princeton University in 1962, opened his own firm two years later and taught there until 2001, according to his New York Times obituary, which credits him with more than 350 buildings worldwide. His work is among the architecture icons that define Postmodernism.

American architect Michael Graves poses with his design for what was built as the Portland Public Service Building (completed in 1982, located at 1120 SW 5th Avenue, Portland, Oregon), the late 1970s. (Photo by Bernard Gotfryd/Getty Images)
What is Michael Graves famous for?
Designer Michael Graves is best known for two things: buildings that made Postmodernism mainstream in the United States, chief among them the Portland Building in Oregon and the Humana Building in Louisville, Kentucky; and everyday objects, above all his whistling kettle for Alessi and the hundreds of products he designed for Target from 1999. The obituary notes that he was perhaps best known to the public for his teakettle and pepper mill rather than his buildings.

Courtesy Marshall Gerometta/CTBUH ©skyscrapercenter.com
“New York Five” or the “Whites”
In the early 1970s, Graves was one of the “New York Five”, with Peter Eisenman, Charles Gwathmey, John Hejduk and Richard Meier, published together in the book Five Architects (1972). Their early houses refined the white, abstract language of Le Corbusier’s 1920s villas, which earned them the nickname the “Whites”. Graves soon broke away, turning to colour, mass and recognisable classical elements such as columns, keystones and pediments.
Tackling the Industry

Graves Coffee Pot, Photography: Eckehard Schulz/AP
As a product designer, Michael Graves worked for the Italian maker Alessi, including the 9093 kettle (1985) with its small red bird whistle on the spout, which became one of Alessi’s best-known products. From 1999 he designed hundreds of affordable household products for the US retailer Target, and he also worked with Black & Decker and J.C. Penney. He believed good design should be affordable to everyone. Some critics dismissed this move into consumer goods, but it made him one of the few architects widely known outside the profession. For another designer who crossed from industry into everyday life, see our profile of Raymond Loewy.
Becoming a Healthcare Designer and Expert

courtesy of Michael Graves & Associates Michael Graves
In 2003 an infection left Graves paralysed from the waist down. As a patient in hospitals and rehabilitation centres, he found rooms and equipment poorly designed for the people using them, and he turned his practice towards healthcare: patient rooms, wheelchairs, walking aids and furniture designed for dignity and ease of use. He kept drawing every day, believing that daily practice was the only way to draw well.
Here are some of the most prominent designs of Michael Graves:
1) The Portland Building, Oregon, USA

Photography: Harry Melchert/dpa/Corbis
Opened in 1982, the municipal office tower in Portland is often called the first major Postmodern building in the US: a cube with small square windows, a giant stylised keystone and pilasters in brown and cream on a blue-green base. It was criticised from the start for dark interiors, small windows and leaks. The city chose a major renovation instead of demolition; its budget rose to about US$195 million and later more, and the work, which reclad the tower, was completed in 2020, as the building’s public record and The Architect’s Newspaper report. The earlier version of this page gave the repair cost as US$95 million, which was incorrect.
2) The Humana Building, Louisville, Kentucky, USA
Completed in 1985 for the healthcare company Humana, the 27-storey pink-granite tower is a landmark of Postmodern skyscraper design, with a loggia at its base and a large projecting element near the top, and it appears at the top of this article.
3) Sheraton Miramar Hotel, El Gouna, Egypt

© Flicker
El Gouna is a resort town on the Red Sea north of Hurghada. Graves designed the Sheraton Miramar there in the 1990s, drawing on the domes, vaults and thick walls of Egyptian vernacular building and the work of the Egyptian architect Hassan Fathy (the earlier version of this page wrongly named him “Omar Fathy”). Its massive walls, columns and bright colours sit low along the lagoons. For more on traditional building, see our vernacular architecture articles.
4) The Walt Disney World Swan and Dolphin Resort, Florida, USA

Image via orlandohelitours.com
The two sister hotels, opened in 1990, are topped by giant sculptures of swans and dolphins and painted in bold patterns. They are Graves’s most playful buildings and part of the Disney Company’s commissioning of leading architects in the late 1980s.
Also for Disney, Graves designed the Team Disney Building in Burbank, California (1990), whose pediment is held up by giant figures of the Seven Dwarfs.
5) The Denver Central Library expansion, Colorado, USA

Photography: Natalie Tepper/Arcaid/Corbis
Graves’s addition to the Denver Central Library, opened in 1995, wraps the earlier library in a cluster of coloured towers, rotundas and pavilions in stone and copper, each expressing a different part of the programme.
6) The Paul Robeson Center for the Arts, Princeton, New Jersey, USA

Courtesy of Michael graves
Graves, who lived in Princeton, designed this home for the Arts Council of Princeton, named after the singer, actor and civil-rights activist Paul Robeson, who was born in the town. The building that opened in the 2000s is a reduced version of his original, larger design.
7) Hard Rock Hotel, Resorts World Sentosa, Singapore

Photography: Wong Maye-E/AP
Graves’s firm designed hotels for the Resorts World Sentosa complex in Singapore, which opened in 2010, including the Hard Rock Hotel, with bold colours suited to the music-themed brand.
Origins and context
Graves’s turn from the “Whites” to Postmodernism in the late 1970s was part of a wider reaction against the plain glass boxes of late Modernism, alongside architects such as Robert Venturi and Charles Moore. His painted competition drawings and the Portland Building’s win in 1980 made him a symbol of that change. He received the US National Medal of Arts (1999) and the AIA Gold Medal (2001).
| Work | Place | Completed | Status |
|---|---|---|---|
| Alessi 9093 kettle | Product (Italy, Alessi) | 1985 | In production |
| Portland Building | Portland, Oregon, USA | 1982 | Renovated and reclad, completed 2020 |
| Humana Building | Louisville, Kentucky, USA | 1985 | In use |
| Team Disney Building | Burbank, California, USA | 1990 | In use |
| Walt Disney World Swan and Dolphin | Lake Buena Vista, Florida, USA | 1990 | Hotels in operation |
| Denver Central Library expansion | Denver, Colorado, USA | 1995 | In use |
| Sheraton Miramar | El Gouna, Egypt | 1990s | Hotel |
| Target product range | USA | From 1999 | Partnership ended in 2012 (later brand collaborations) |
| Paul Robeson Center for the Arts | Princeton, New Jersey, USA | 2000s | Arts Council of Princeton |
| Resorts World Sentosa hotels incl. Hard Rock Hotel | Singapore | 2010 | In operation |
Source: NYT obituary via SAH; Portland Building records; Arch2O project pages; Arch2O summary (as of 25 October 2026).
Defining features: how to recognise the work of designer Michael Graves
The annotated diagram picks out the features that recur across his buildings and objects:
- Simplified classical elements: giant keystones, pilasters, columns and pediments, flattened and enlarged.
- A tripartite composition: a clear base, middle and top, often in different colours.
- A warm palette: terracotta, ochre, pink, cream and blue-green rather than white or grey.
- Small, regular windows set in thick-looking walls.
- Figurative, witty details: swans, dolphins, dwarfs, a bird whistle.
Up close, the Portland Building shows several of these features at once: flattened decorative ribbons, a coloured base and small square windows.

Detail of the Portland Building's south side in 2017, before recladding: a stylised 'ribbon' over the coloured facade. Photo: Steve Morgan, CC BY-SA 4.0, via Wikimedia Commons. Steve Morgan, source, CC BY-SA 4.0
The diagram below summarises the features on a generic elevation.
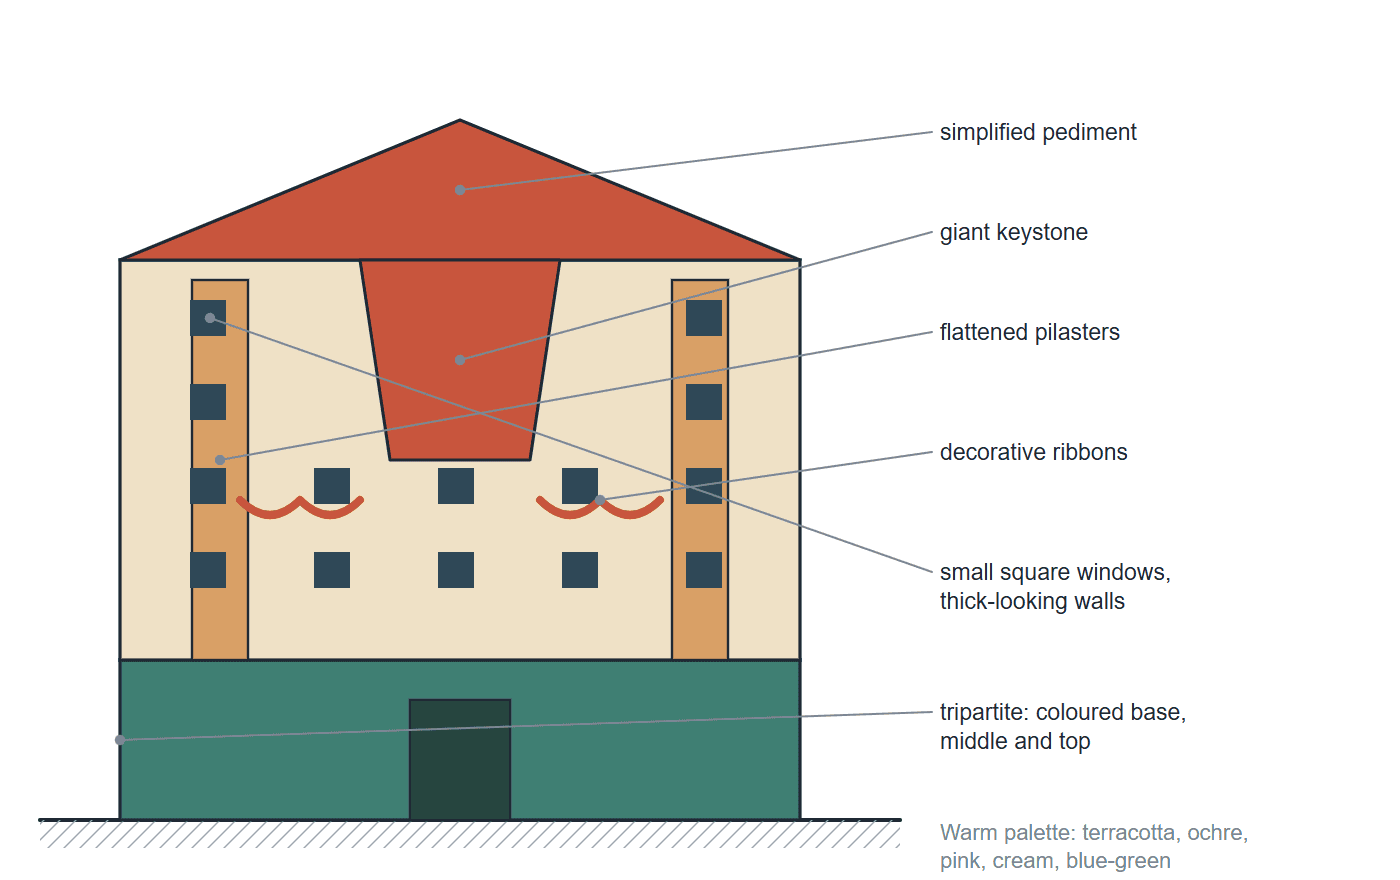
Michael Graves's recurring features on a generic elevation: simplified, enlarged classical elements (keystone, pilasters, pediment), a tripartite base-middle-top in different colours, a warm palette, small regular windows in thick-looking walls, and flattened decorative ribbons. Diagram: Arch2O
Sources and further reading
- Society of Architectural Historians: obituary of Michael Graves (New York Times).
- Portland Building.
- The Architect’s Newspaper: Portland Building renovation.
This article is part of our guide to architectural styles.

Emily Reyes is a Brooklyn-based architecture writer and Article Curator at Arch2O, known for her sharp eye for experimental design and critical theory. A graduate of the Southern California Institute of Architecture (SCI-Arc), Emily’s early work explored speculative urbanism and the boundaries between digital form and physical space. After a few years in Los Angeles working with boutique studios on concept-driven installations, she pivoted toward editorial work, drawn by the need to contextualize and critique the fast-evolving architectural discourse. At Arch2O, she curates articles that dissect emerging technologies, post-anthropocentric design, and contemporary spatial politics. Emily also lectures occasionally and contributes essays to independent design journals across North America.