

Folding doors, also called bifold or concertina doors, are doors made of several hinged panels that fold against each other and slide along a track, so a wide opening can be cleared almost completely. How are folding doors often used? Mostly in three ways: to open a living room or kitchen to a garden or terrace, to divide or join two internal rooms, and to close large openings such as wardrobes, shopfronts and service bays. Whether they are a good investment depends on the opening, the material and the local rules on energy, access and glazing. This updated guide explains how they work, the materials, the trade-offs, the configuration choices and the UK regulations to check, so you can choose the right type of door for your project.

Bifold doors allow natural light to flow into internal spaces, creating seamless transitions between outside and in. ©IQ Glass
What are folding doors?
A folding door is a set of two or more panels joined by hinges. The panels run on rollers in a top or bottom track and stack together at one or both sides when opened. “Bifold” is the common name even though most sets have three or more panels; “concertina” refers to the way the panels fold like the bellows of the musical instrument. Many sets include a “traffic door”, a single panel that can be opened on its own for everyday use, like a normal hinged door.

These dark industrial-inspired doors could be included in both contemporary and traditional homes. ©Posh Door Company
Unlike traditional doors that swing on one side, folding doors can clear most of the width of an opening. That is their main advantage, and also the source of most of their technical demands: long tracks, many hinges and seals, and a large area of glass or panel to keep weathertight.
How are folding doors often used?
Folding doors are not new. Long before glazed garden bifolds, timber folding doors were used inside buildings to divide one large room into smaller ones and open it up again when needed.
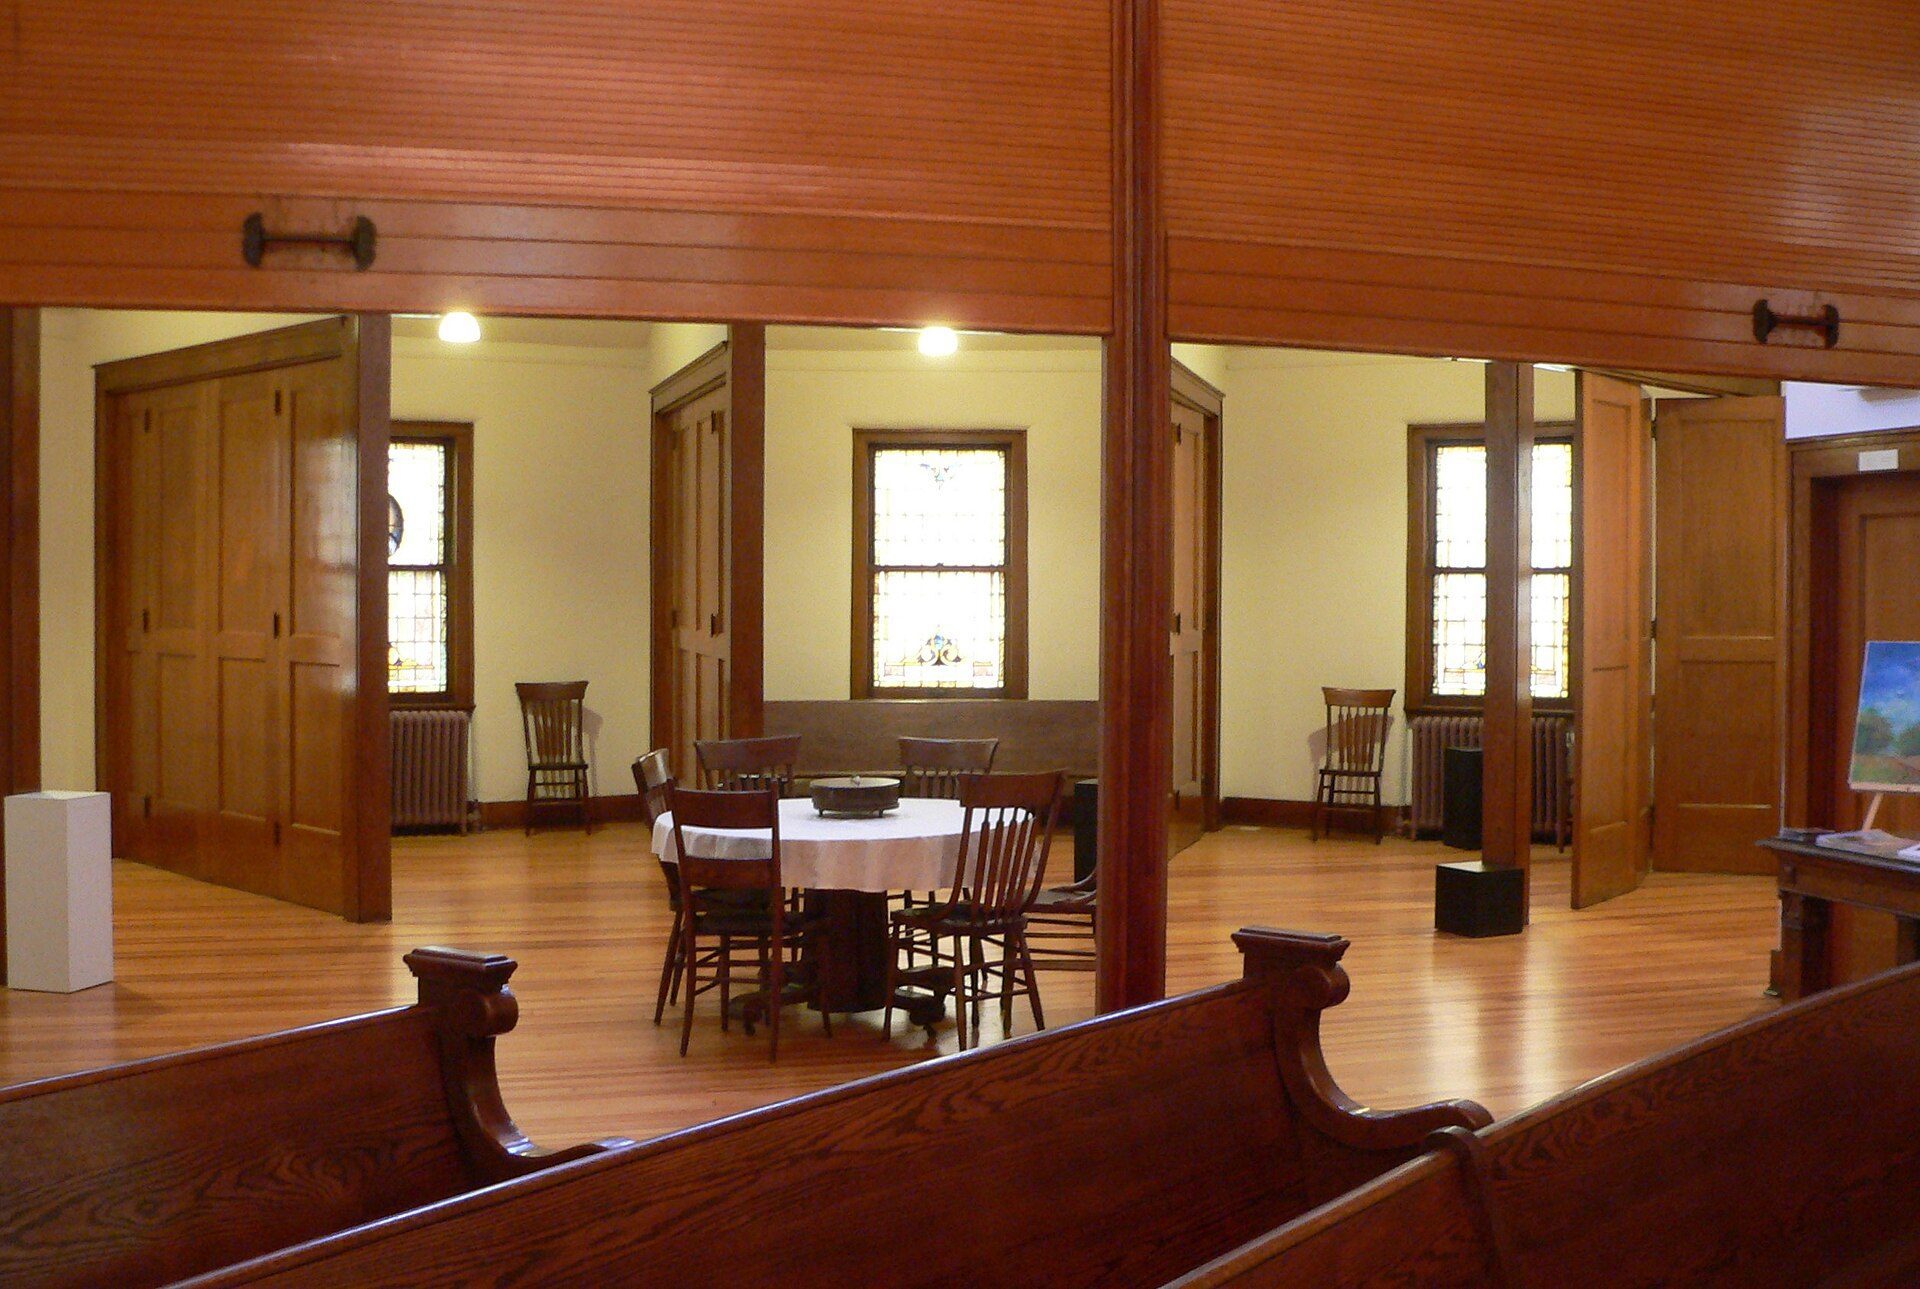
Folding timber doors opened between the sanctuary and the Sunday-school rooms of the former First United Presbyterian Church, Madison, Nebraska. Photo: Ammodramus, CC0, via Wikimedia Commons. Image: Ammodramus (Creative Commons Zero)
In many late-19th and early-20th-century American churches, for example, folding timber doors separated Sunday-school classrooms that could be opened into one hall. The same idea survives today in folding room dividers between a kitchen and a dining room, or a living room and a study.
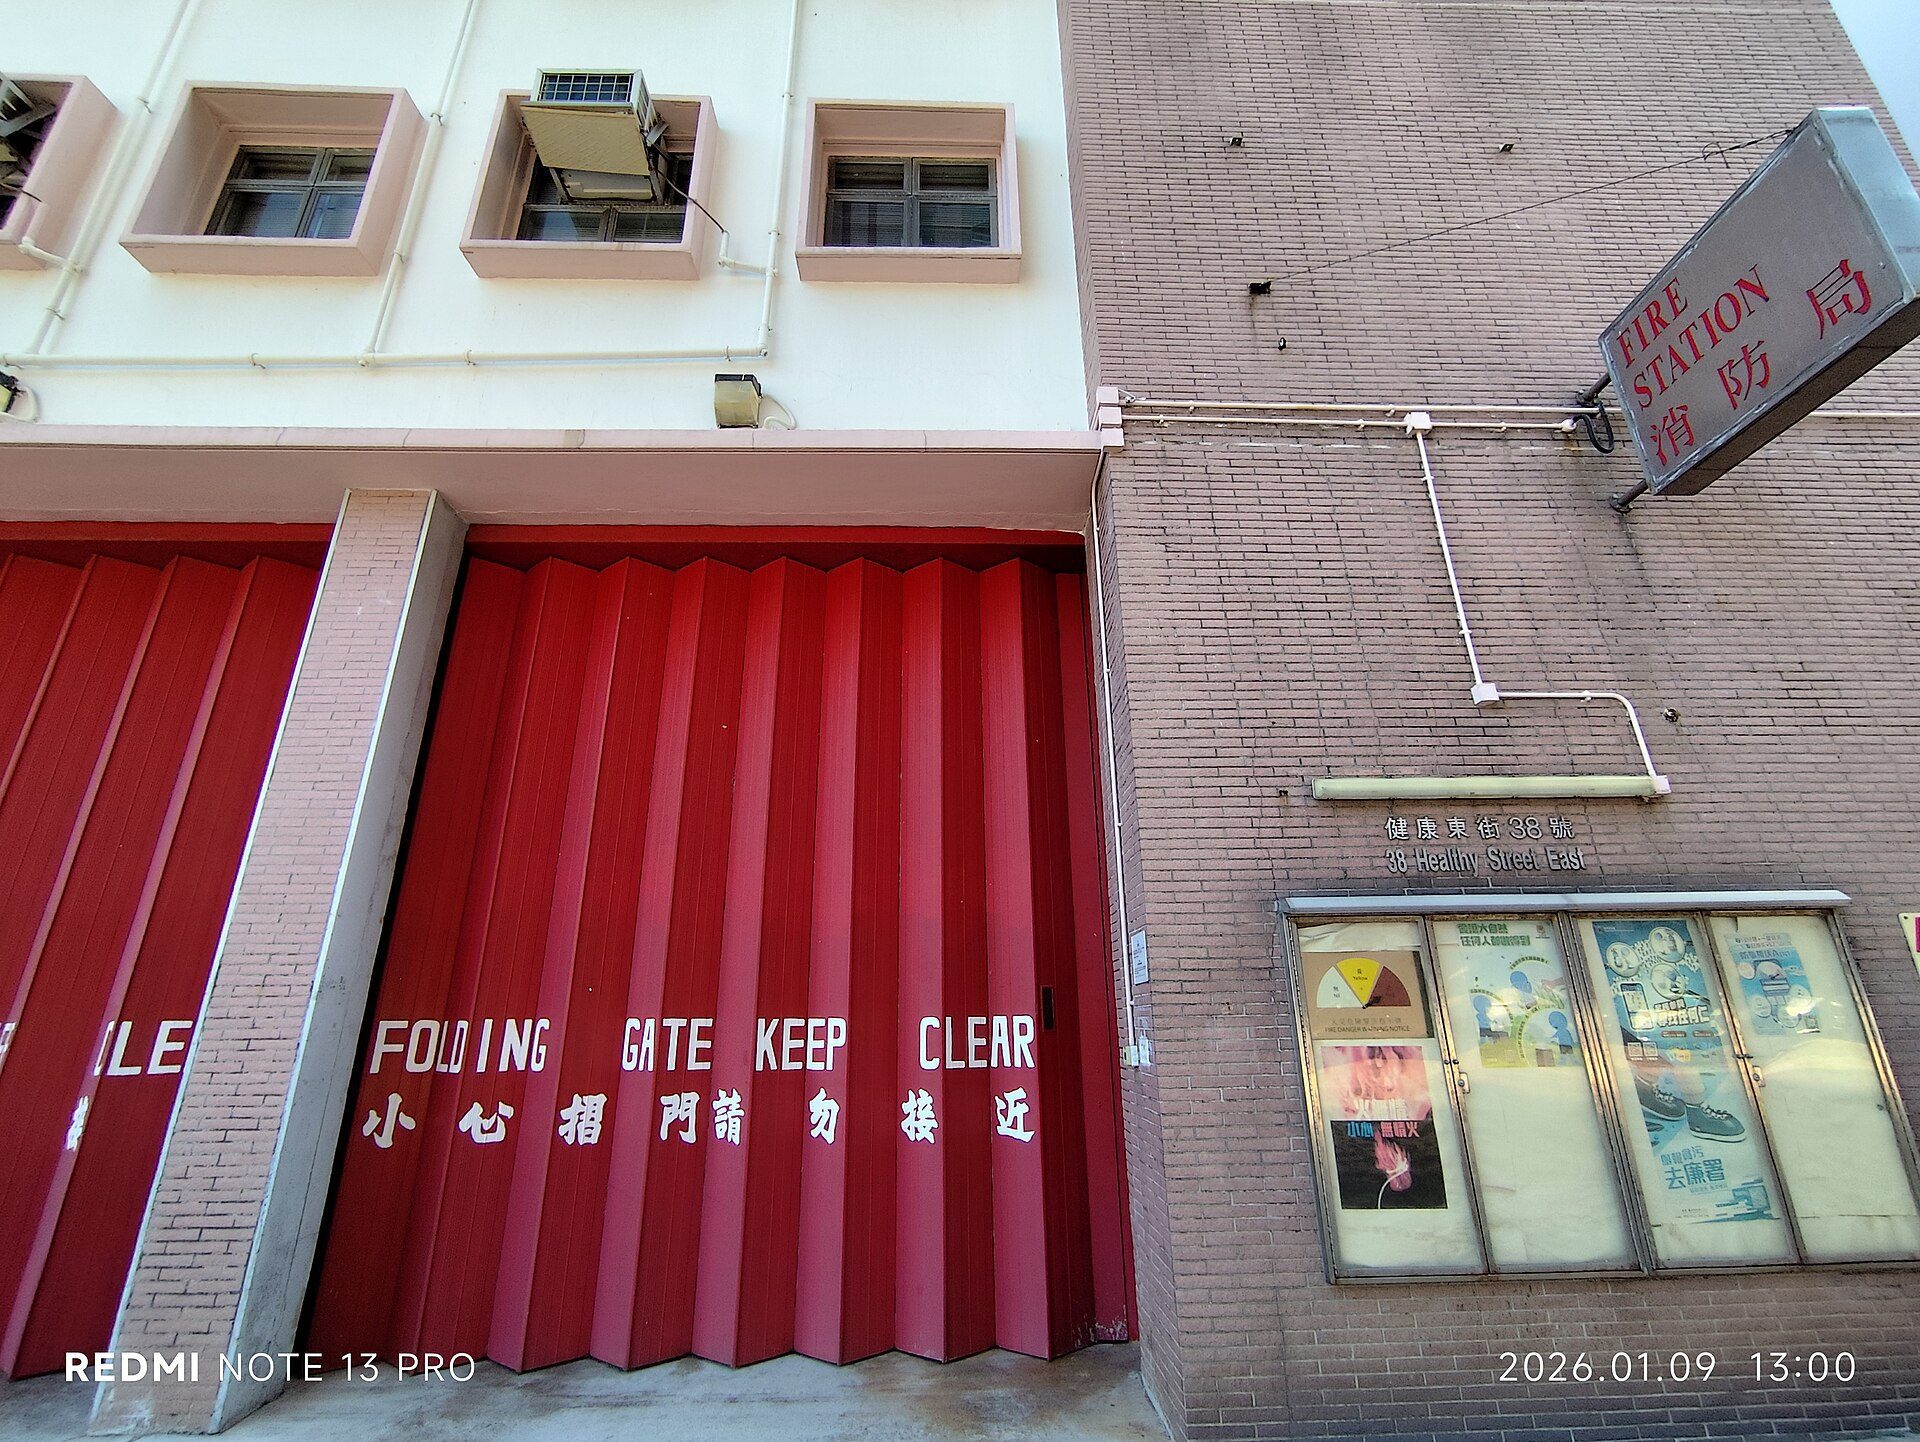
Red folding metal doors on the appliance bays of North Point Fire Station, Hong Kong, 2026. Photo: LAMANDYOAU POOAI, CC0, via Wikimedia Commons. Image: LAMANDYOAU POOAI (Creative Commons Zero)
Folding doors are also often used on large service openings, such as fire-station appliance bays, garages and shopfronts, where a hinged door would be too wide to swing and the opening must be cleared fully. And how are folding doors often used in homes today? The most common modern use is a glazed set between a kitchen or living area and a garden, terrace or balcony, which is how the manufacturer photographs on this page show them.
What are the main materials for folding doors?
There are three common frame materials, each with different strength, appearance and maintenance needs.
1) Aluminium

These blackout blinds from DotcomBlinds offer privacy and complete darkness once the sun goes down. ©DotCom Blind
Aluminium is strong and stiff for its weight, so it can carry large glazed panels with relatively slim frames, which is why it is widely used for external bifolds. Frames are usually powder-coated in a wide range of colours and need little maintenance. Look for thermally broken profiles, because aluminium conducts heat well. Aluminium systems tend to cost more than uPVC.
2) uPVC (unplasticised polyvinyl chloride)

©Vibrant Doors
uPVC is usually the cheapest option and insulates well, but it is less stiff than aluminium, so frames are bulkier and panel sizes more limited. Colour and finish can age, depending on the product and exposure. Compare warranties and the manufacturer’s stated maximum panel sizes carefully.
3) Timber

©Doors Plus
Timber gives natural warmth and can be painted or stained. Many makers use engineered timber (laminated layers bonded together) to reduce warping. Timber needs periodic refinishing, more than aluminium. Composite systems, with timber inside and aluminium cladding outside, combine the appearance of wood with a low-maintenance exterior.
Also Read: 7 Impressive Pivoting Doors to Make a Grand Entrance!
What are the advantages of folding doors?
1) A wide, almost fully open opening

This kitchen extension opens fully to a patio dining space thanks to the swathe of bifold doors. ©Brayer Design
Because the panels stack at the sides, a folding door can open most of the width of a wall, which joins inside and outside in a way that a hinged or sliding door cannot.
2) Daylight and views
Glazed folding doors bring in daylight and keep views open when closed. Glass in doors must be safety glass where people could impact it; in England this is covered by Approved Document K (protection from falling, collision and impact).
3) Ventilation

Bifold doors can increase the sense of space in a room — as the Thames Valley Window Company bifold demonstrates. ©Thames Valley Window Company
Opening a large part of a wall allows fast through-ventilation in warm weather, and a traffic door allows everyday use without opening the whole set.
4) Flexible rooms
Inside a home, folding doors can separate or join rooms, a use that goes back to the room-dividing doors described above, and help an interior work in different ways through the day.
Do they have any disadvantages?
1) Thresholds and water
A flush or low threshold looks good and suits wheelchairs, but it must be detailed with drainage to keep rain out. In England, Approved Document M (Volume 1: Dwellings) defines an accessible threshold as level or, if raised, no more than 15 mm high in total, with upstands over 5 mm chamfered, according to the Designing Buildings summary of the definition. Check the exposure rating of the system and slope the outside ground away from the door.
2) Cost and frame area
Many panels mean many frames, hinges and seals, which raises cost and reduces the area of glass compared with fewer, larger panels.
3) Stack space
The folded panels need space at the side of the opening, inside or outside. Plan furniture, terraces and planting so that the stack does not block them.
4) Heat loss
Large areas of glass lose more heat than an insulated wall. In England, a new or replacement door in an existing dwelling must meet a limiting U-value of 1.4 W/m²K (or a Doorset Energy Rating of band C for doors more than 60% glazed, band B for other doors) under Approved Document L 2021 Volume 1, as summarised by the British Woodworking Federation. Scotland, Wales and Northern Ireland have their own regulations.
What about sliding doors?

This kitchen side-return extension features bifold doors from IQ Glass, opening it to the terrace beyond and lighting the new space. ©IQ Glass
Sliding doors are the main alternative for a wide glazed opening. Compared with folding doors:
- sliding doors use fewer, larger panels, so they usually have more glass and less frame;
- sliding panels overlap when open, so part of the opening always stays covered, while a folding door can clear almost all of it;
- Big sliding panes are heavy and costly, and the price rises with panel size.
Choose sliding doors where the view matters more than a fully open wall, and folding doors where opening the wall is the priority.
Configuration: panels, traffic doors and stacking
Suppliers describe configurations with three numbers: total panels, panels folding left and panels folding right. As the Self Build guide to bifold configurations explains, panels work in pairs, so an odd number is needed if you want a separate traffic (master) door opening the other way, for example 4-3-1; an odd set such as 3-3-0 can also fold entirely to one side including the traffic door. A centre-parting 4-2-2 set gives a French-door-style opening with smaller stacks at both ends.
The same guide quotes manufacturers recommending fewer, wider panels: three panels each just under 1,200 mm wide give more glass and less frame than a larger number of narrow ones, and one supplier estimated that specifying five panels for a 4 m opening that could take four could add about £1,500. Maximum panel sizes vary by system, so check the manufacturer’s data.
What should and should not you do when choosing a folding door?
Do
- Inspect a working sample in a showroom, including the hinges, track and locks.
- Compare warranties for the frame, hardware and sealed glass units.
- Check the door meets the building regulations where you live (energy, safety glazing, security and access).
- Use a reputable supplier and installer, and ask for references.
Do not
- Choose on price alone; hardware quality decides how the door runs after years of use.
- Pay the full balance before installation is finished and any defects are corrected.
Manufacturer case studies
The following installations were published by the UK door and window manufacturer Origin as customer case studies. They show typical domestic uses but are supplier material, not independent reviews.
1) A countryside home

©Origin-global.com
Black-framed internal glazed doors were used to bring borrowed light into a home that the owners also use as a setting for social-media content.
2) A lake house

©Origin-global.com
Bifold doors, windows and a glazed gable in slate grey were fitted to open the main rooms to views across a lake.
3) A garden extension

©Steve and Julie Williams
Dark-framed bifolds were fitted in a new extension and opened to a south-facing garden.
4) A dual-colour kitchen

©Origin-global.com
Three bifold sets, two of two panels and one of three, were fitted in a new kitchen, with green frames outside chosen to suit the house.

©Origin-global.com
Tips for choosing the right folding door
Folding doors vary widely in price, design, colour, size and performance. Work through these points before choosing a system.
1) Size
Measure the opening carefully; a surveyor from the supplier usually confirms the dimensions before manufacture. Decide the panel number from the opening width and the system’s maximum panel size rather than the other way round.
2) Configuration
Decide where the panels should stack, whether you need a traffic door, and whether the doors open in or out. Outward opening keeps the stack out of the room; inward opening keeps it off the terrace.
3) Material
Weigh the appearance, stiffness, insulation and maintenance of aluminium, uPVC, timber and composite systems, as compared above.
4) Cost
Prices depend on size, number of panels, material, glazing and hardware, and change over time. Get several written quotations that include installation, VAT and making good, and compare like with like.



Emily Reyes is a Brooklyn-based architecture writer and Article Curator at Arch2O, known for her sharp eye for experimental design and critical theory. A graduate of the Southern California Institute of Architecture (SCI-Arc), Emily’s early work explored speculative urbanism and the boundaries between digital form and physical space. After a few years in Los Angeles working with boutique studios on concept-driven installations, she pivoted toward editorial work, drawn by the need to contextualize and critique the fast-evolving architectural discourse. At Arch2O, she curates articles that dissect emerging technologies, post-anthropocentric design, and contemporary spatial politics. Emily also lectures occasionally and contributes essays to independent design journals across North America.