Hodb House | B-ILD
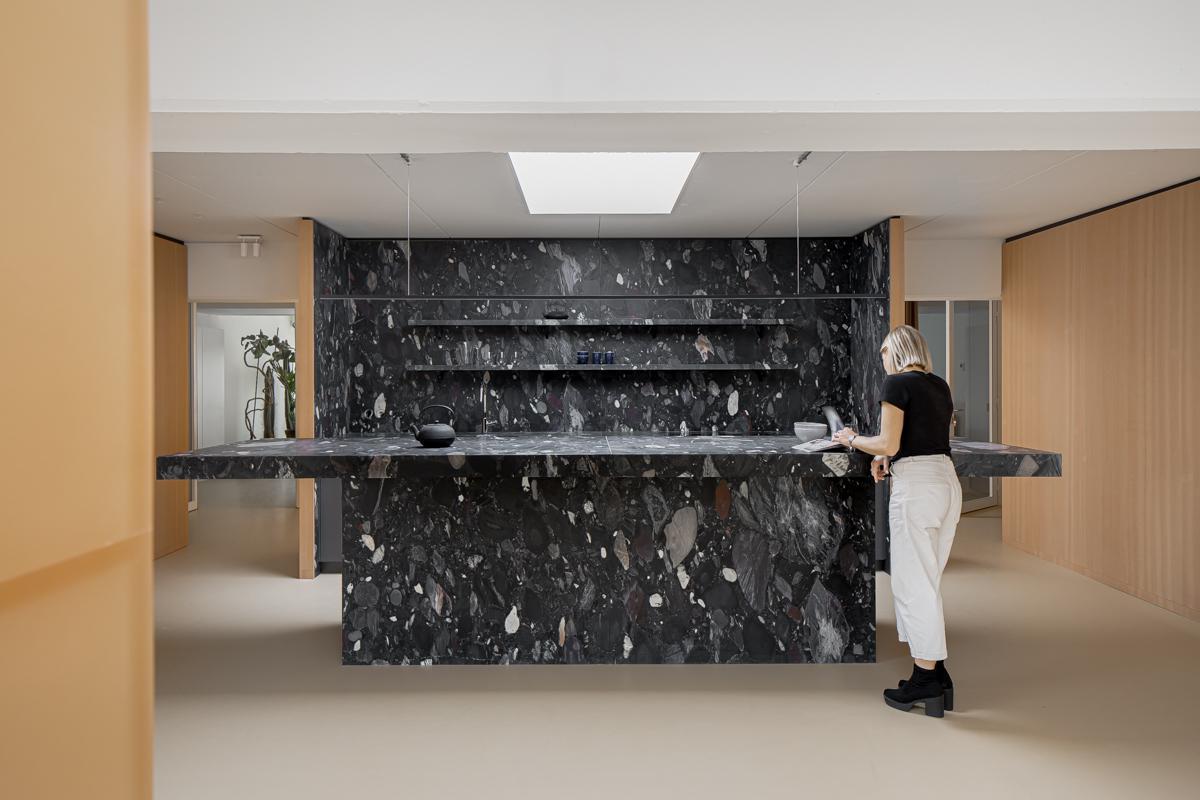
The former office space on the upper floor of an industrial building in Brussels was transformed into an apartment for an artist. Three main interventions were made in the open space: a central ...

The former office space on the upper floor of an industrial building in Brussels was transformed into an apartment for an artist. Three main interventions were made in the open space: a central ...
The ocean is the most striking feature of the landscape surrounding the Sao Felix Apartment. The breathtaking views are accentuated by a rather sober intervention in terms of material expression. The ...
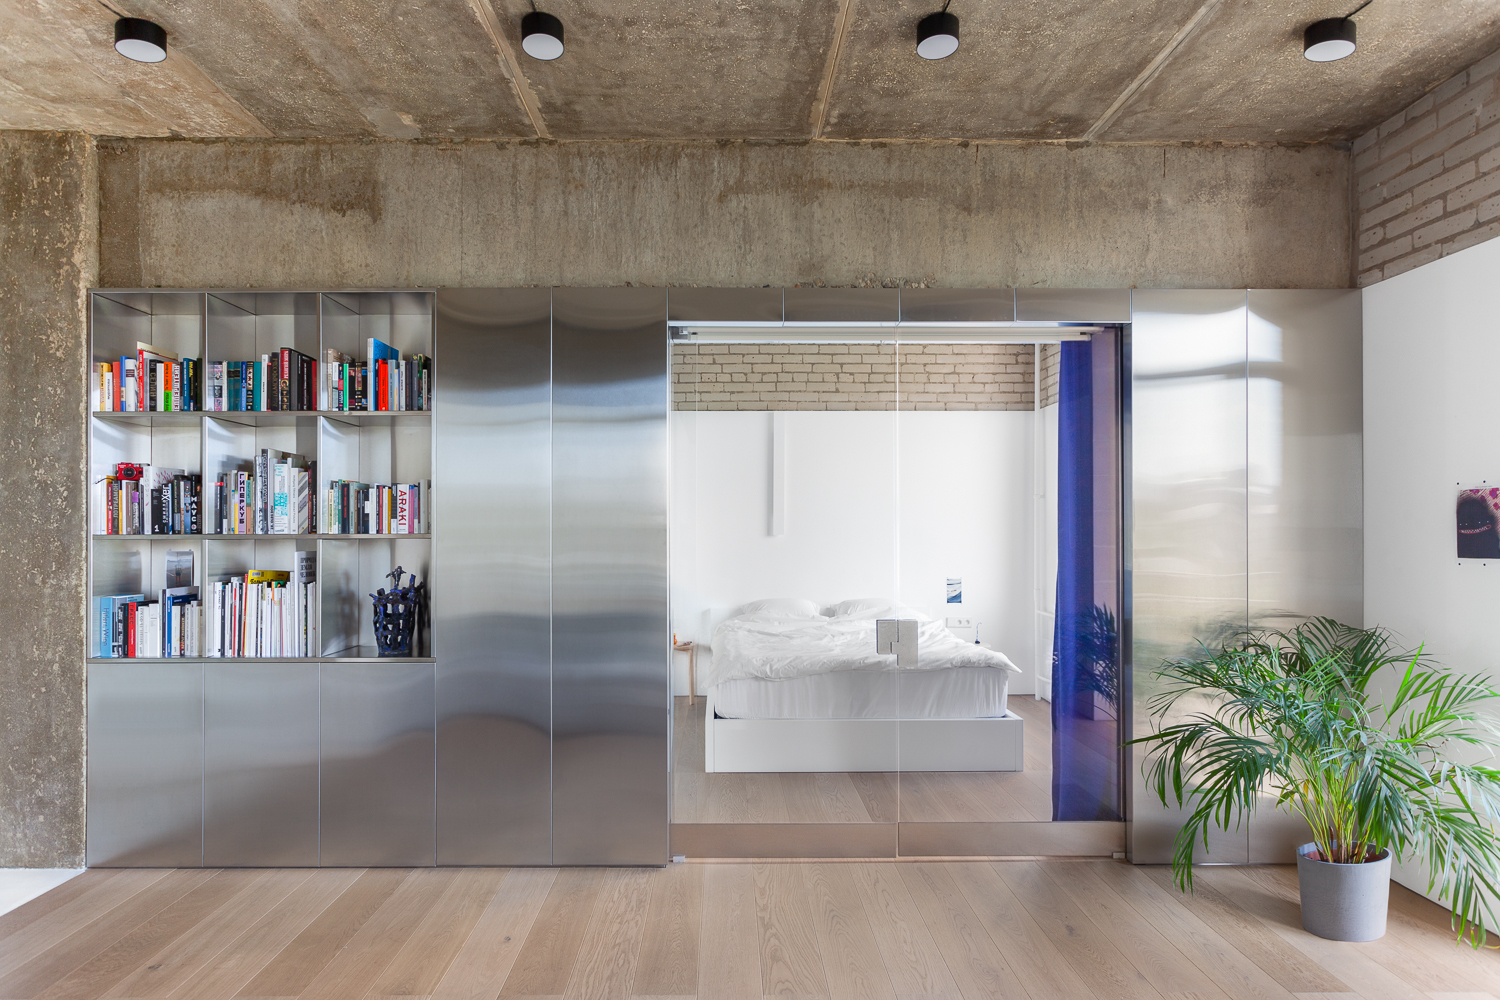
Ann's Apartment is located in 50 m2unit in an 11-story brick apartment building with concrete ceilings. The ceiling’s height is 3 meters. The apartment is quite spacious which is achieved by ...
Following our award winning Z Design building of 2013, Z-5 Design building, completed recently, takes even a further step in sharpening the “villa in the air” concept. We aim to present here another ...
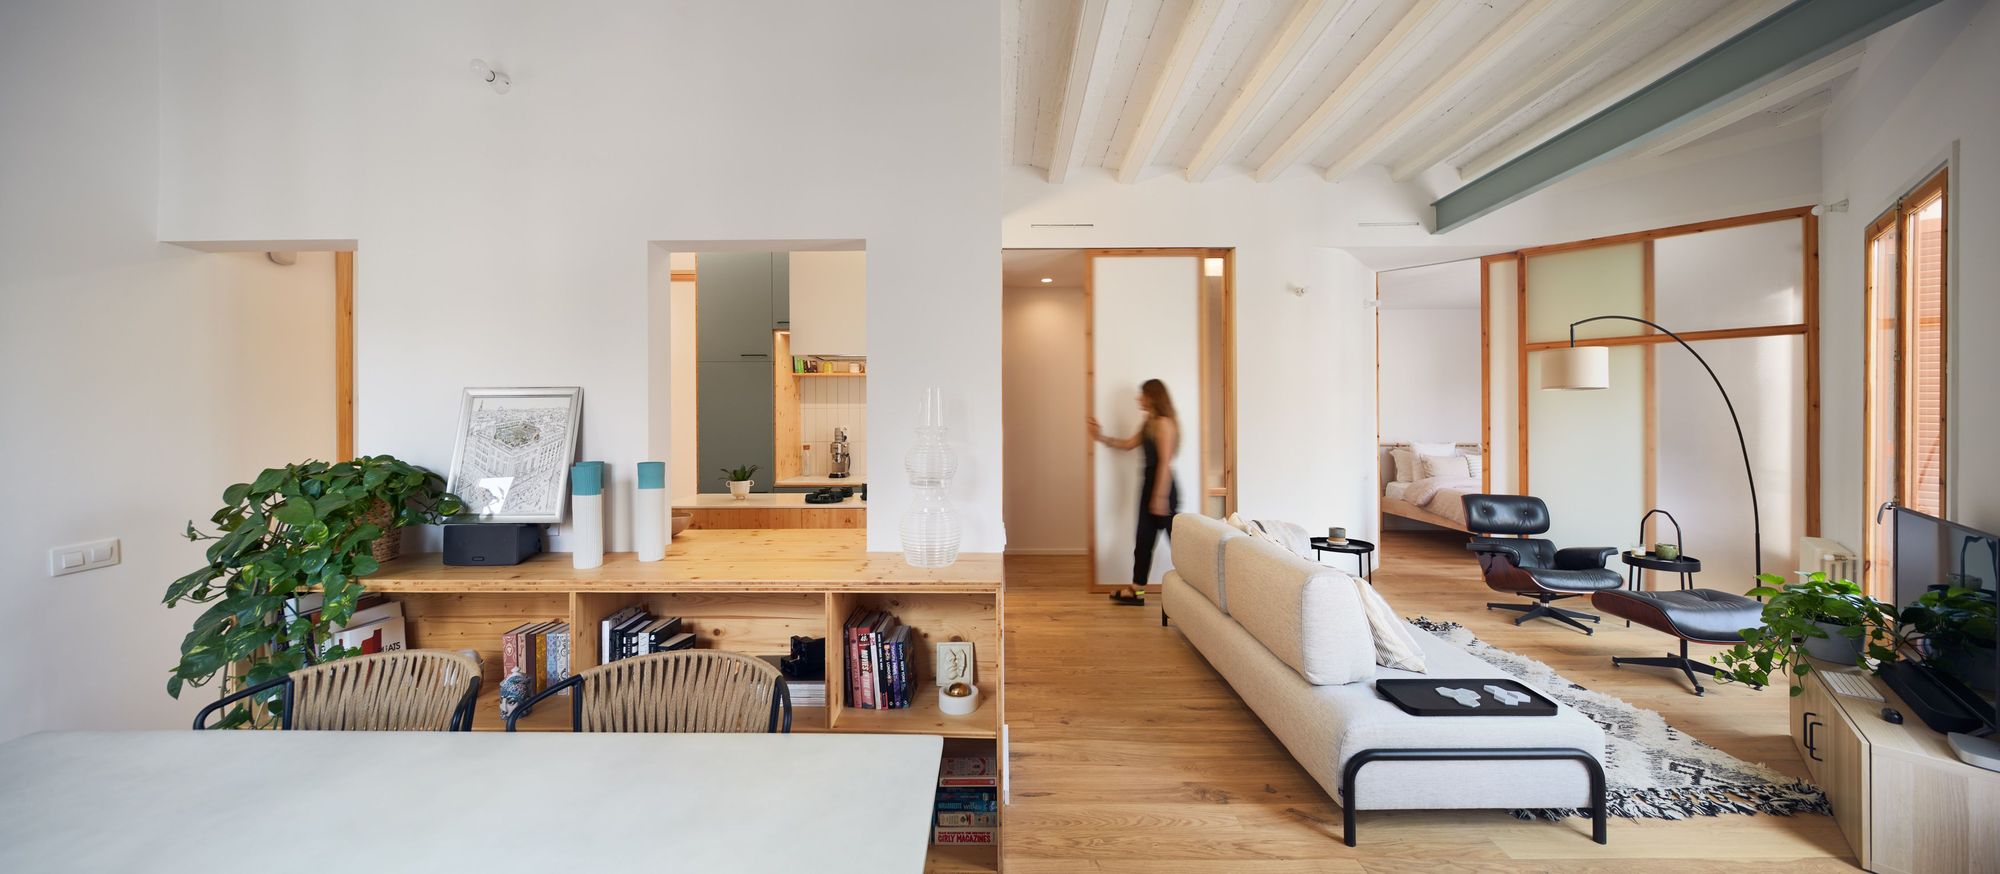
A&A Apartment | LoCa Studio Designed for a young couple who likes to share the best moments together, the proposal for the common space in this apartment was key. The starting point was to free ...
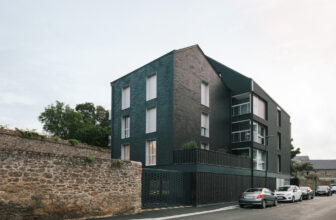
12 Housing Units | a|LTA On the border between Saint-Servan and the Bouvet basin of the port of Saint-Malo, the project should connect two environments : one urban, the other port. This small, sober ...
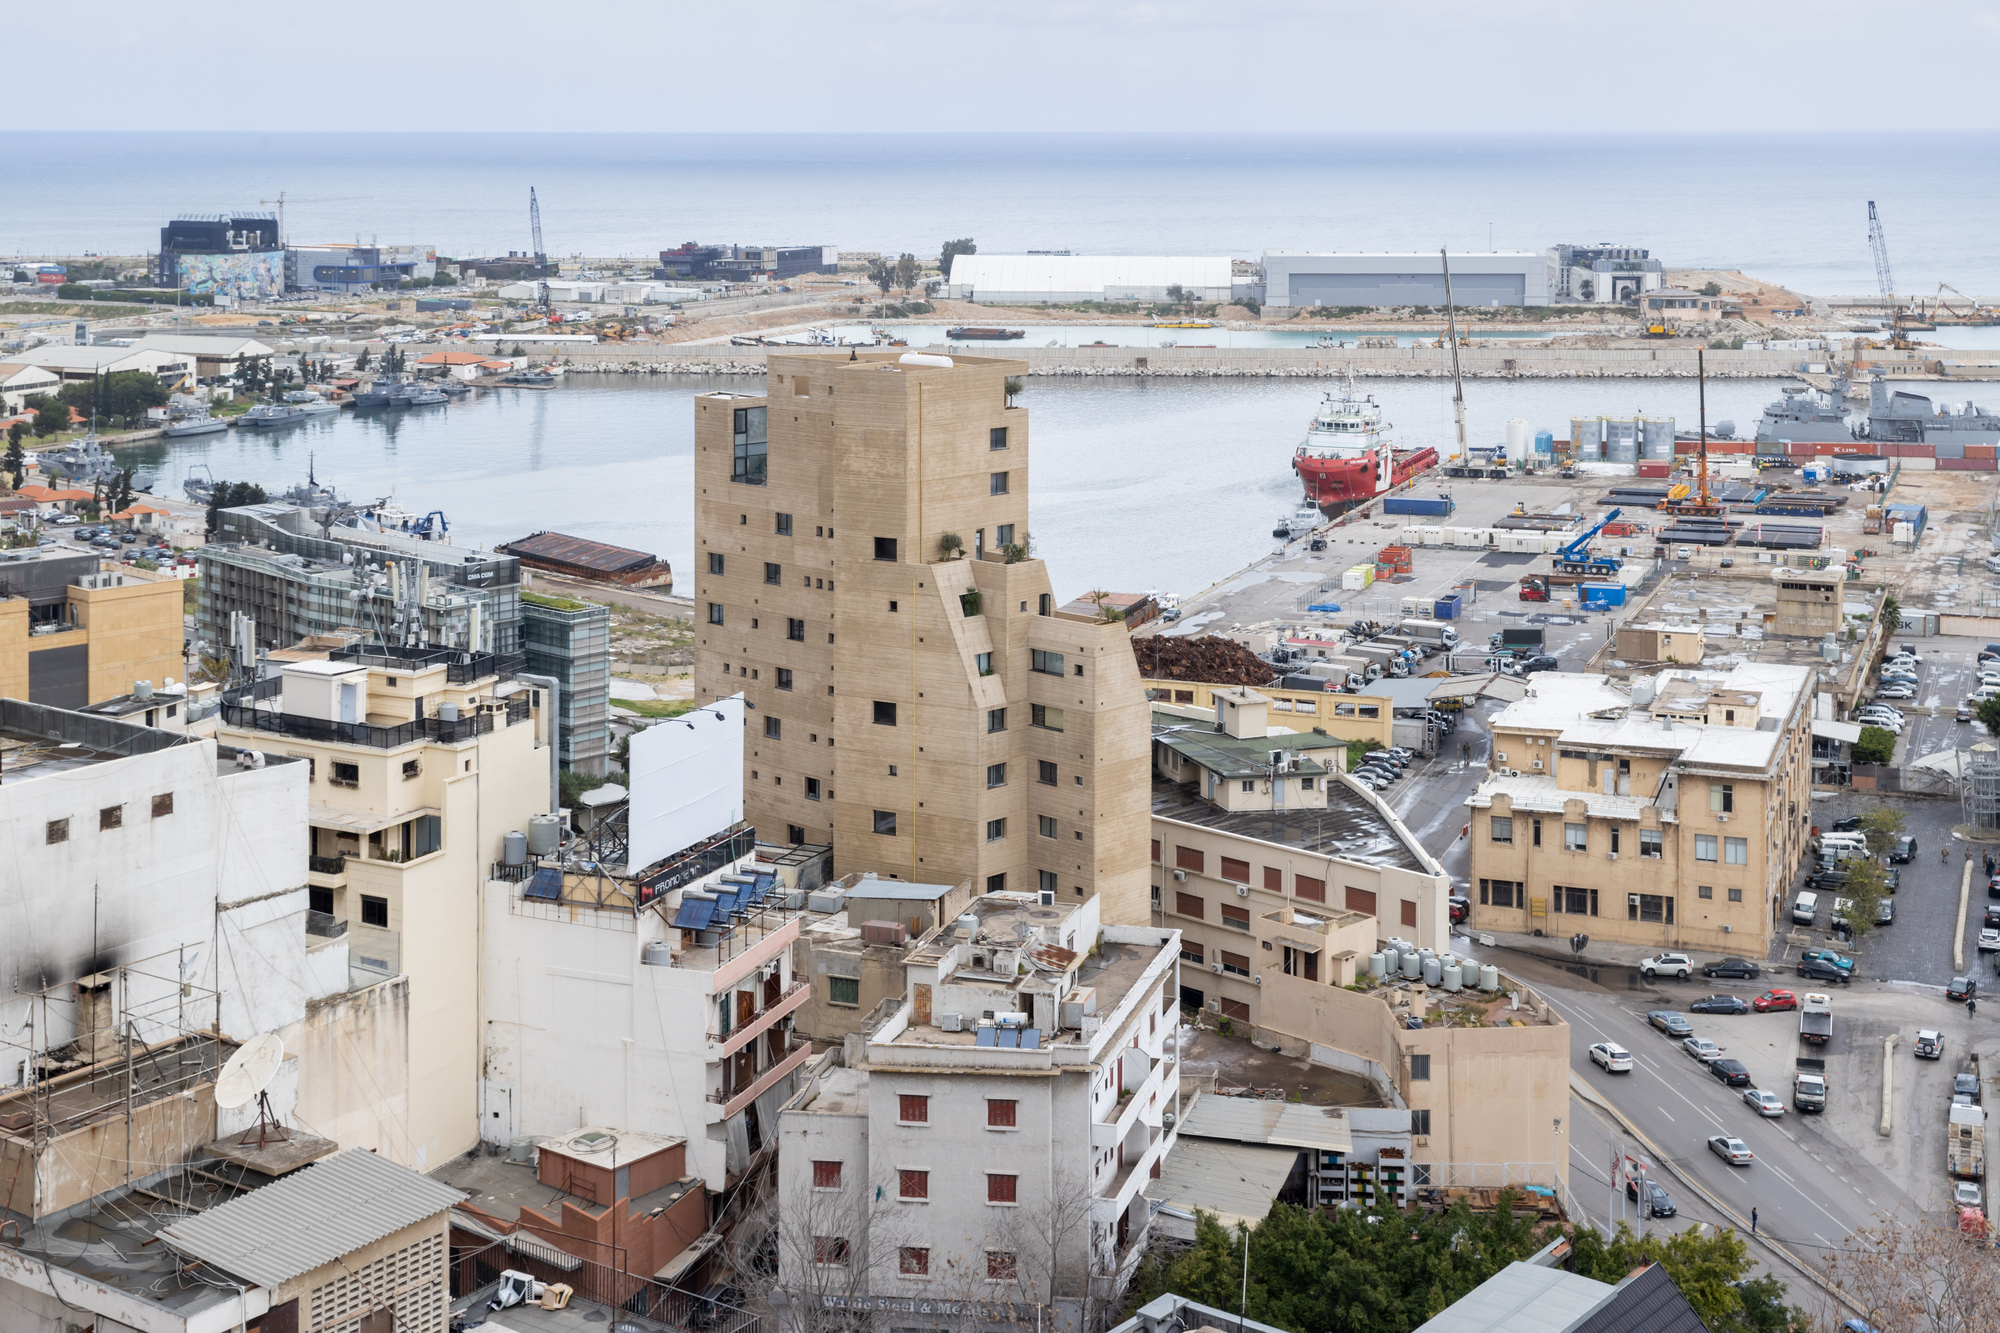
Stone Garden Apartment Building | Lina Ghotmeh Architecture Beirut is permanent archeology. Buried 7 times through the ages, the city tells the story of our ancestors. Currently, its built landscape ...
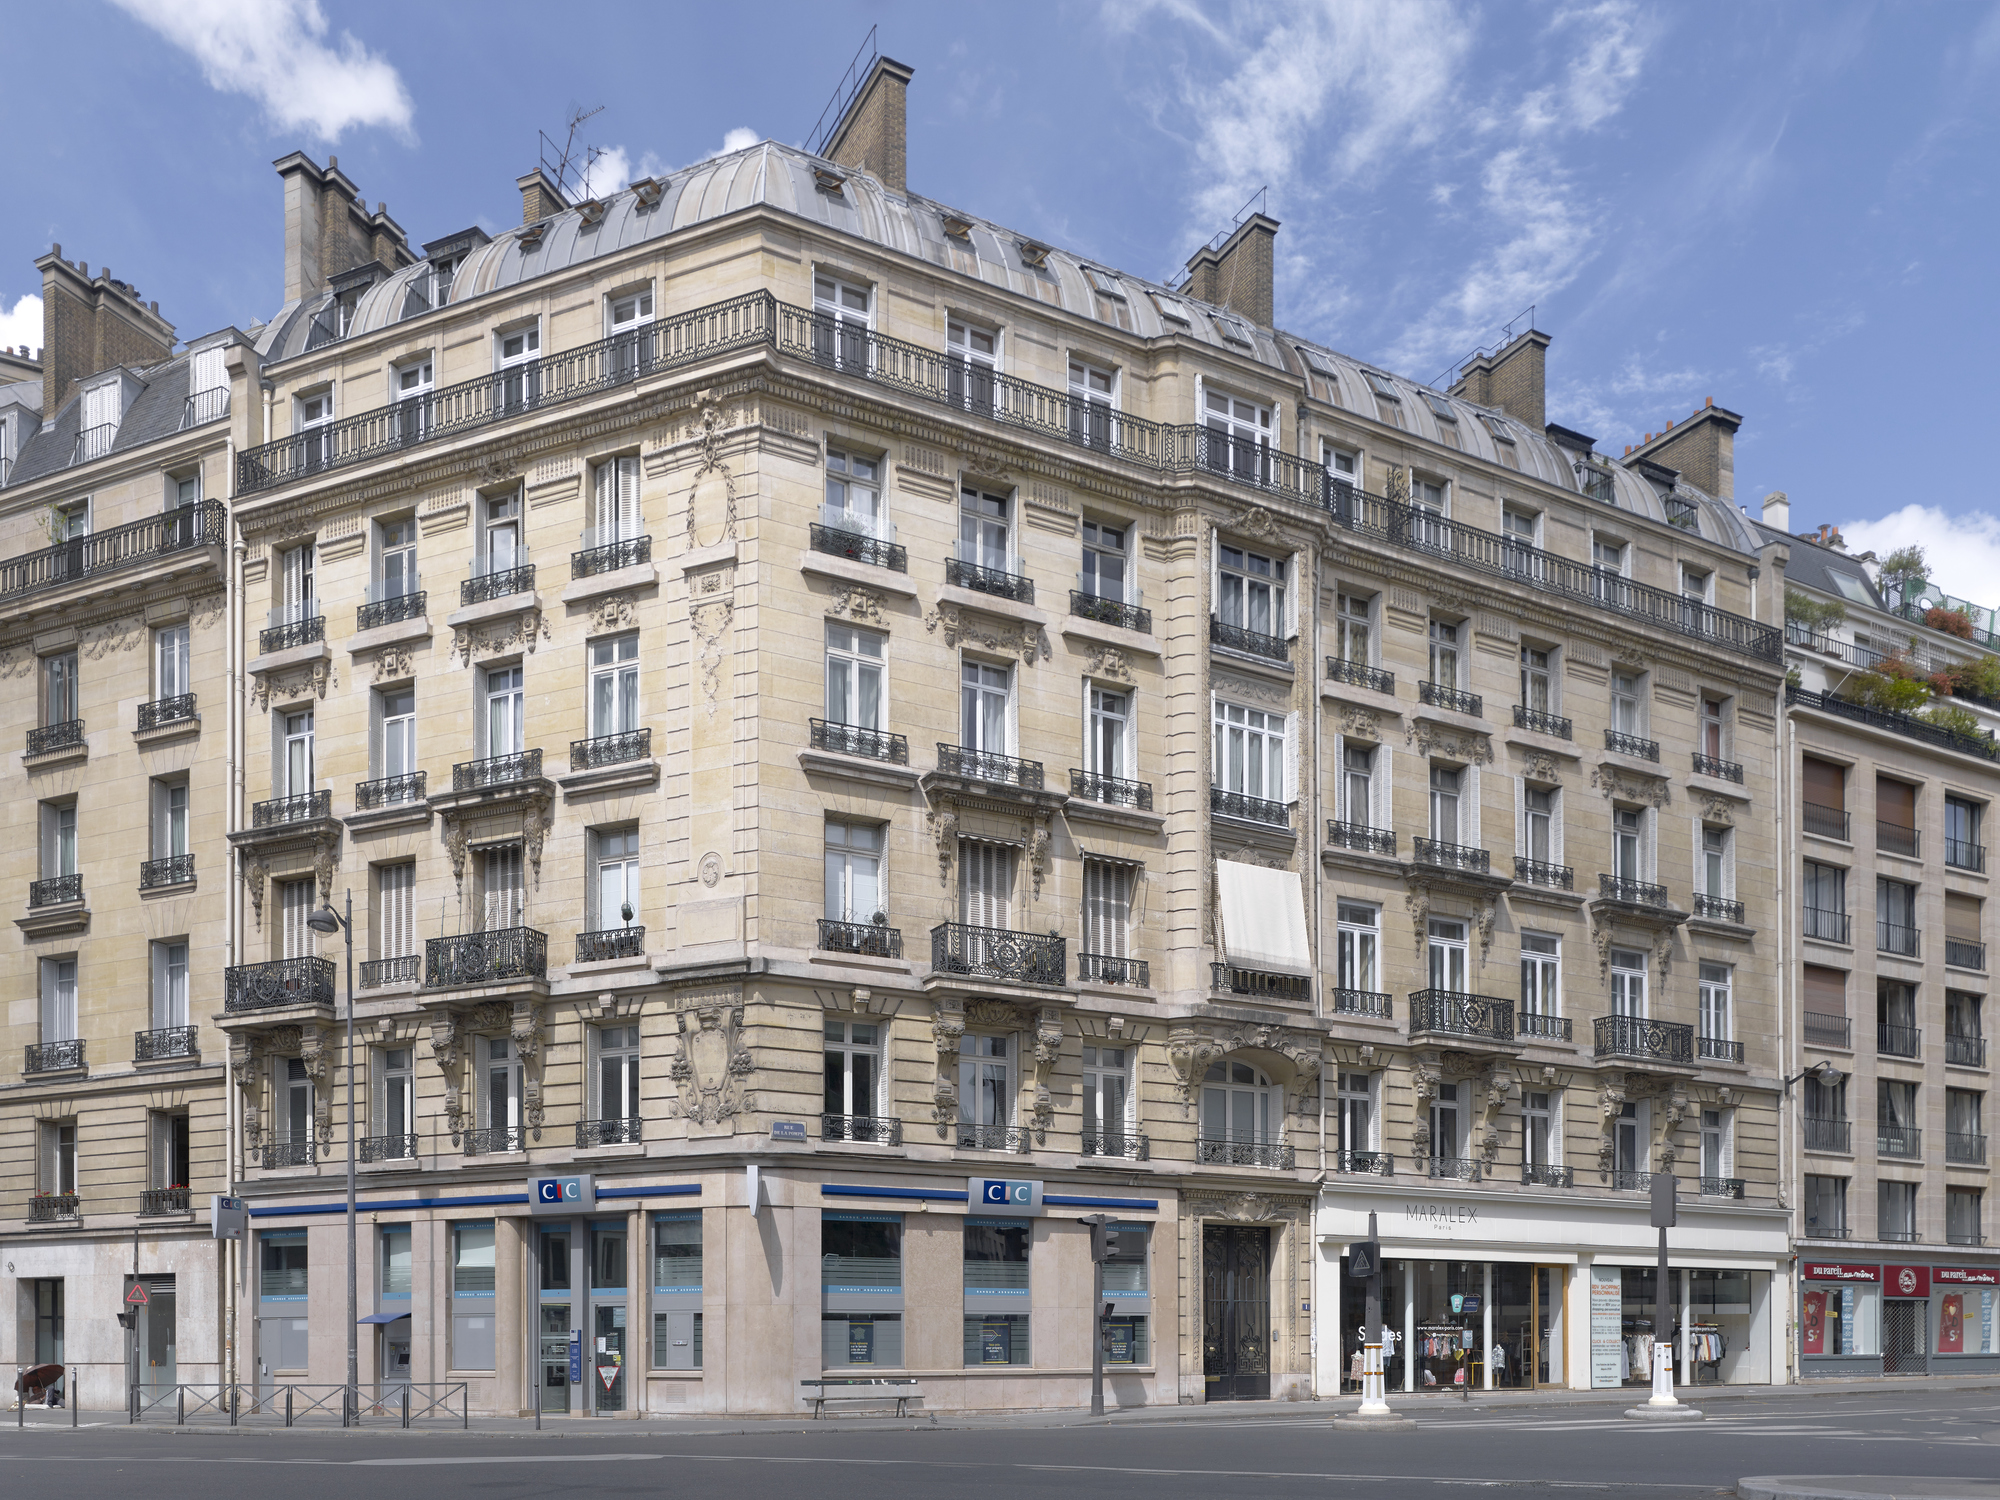
P-Flat | Gitai Architects Ground-up and Assemblage of architecture elements for future living habitat space Context Transformation, uncertainty, and complexity are among the most striking ...
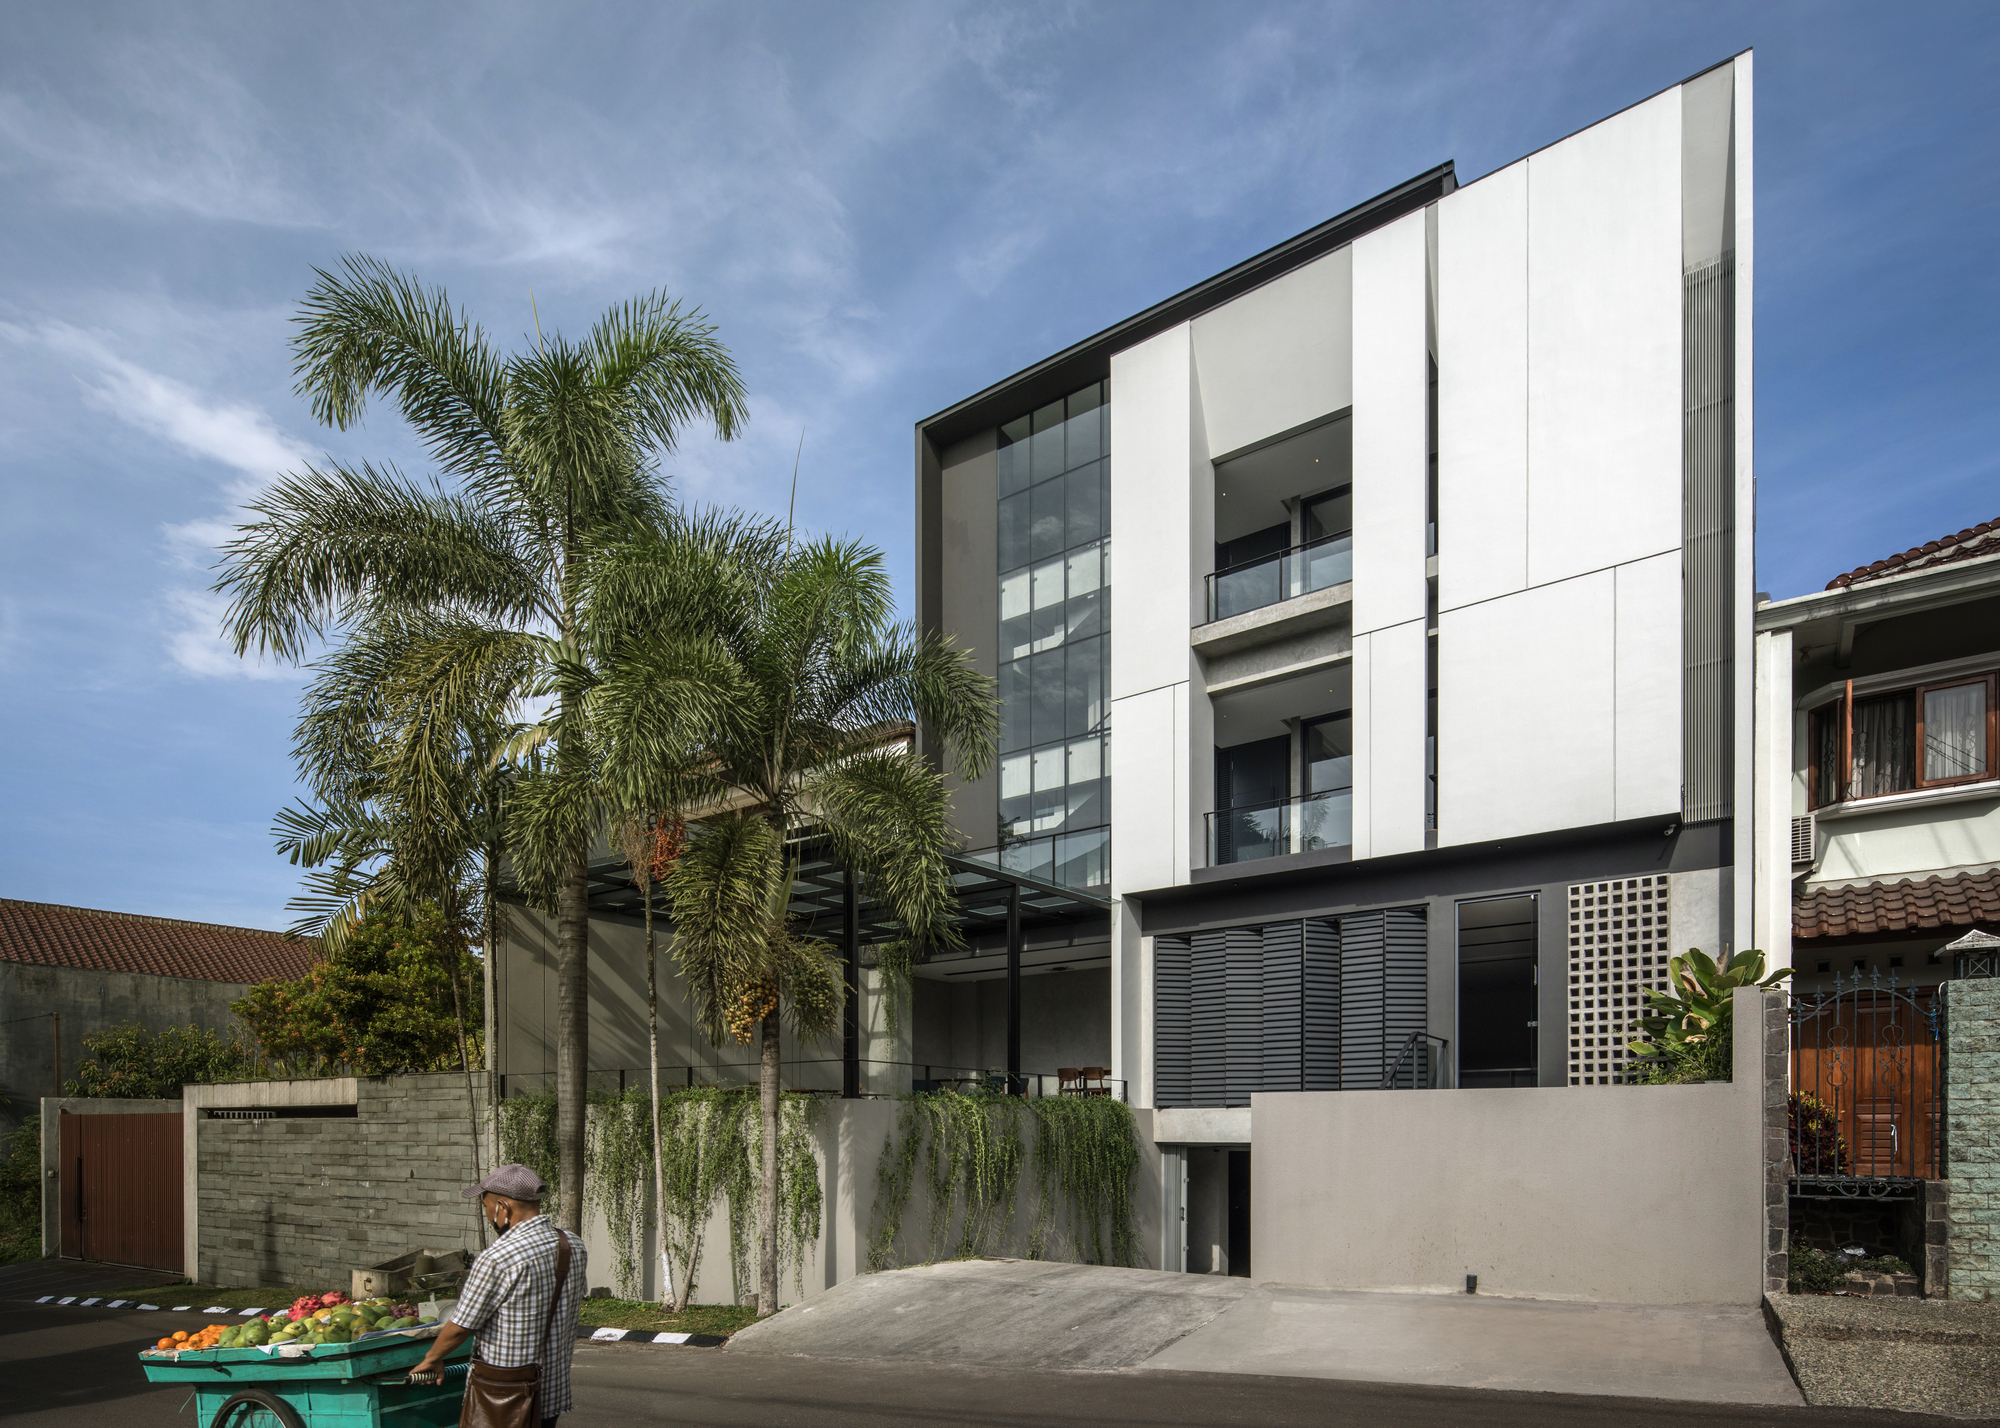
The Kois Living is a boarding house designed by RUANGRONA to fulfill the needs of a temporary settlement and rental office. Situated close to the universities in the northern Bandung area, The Kois ...
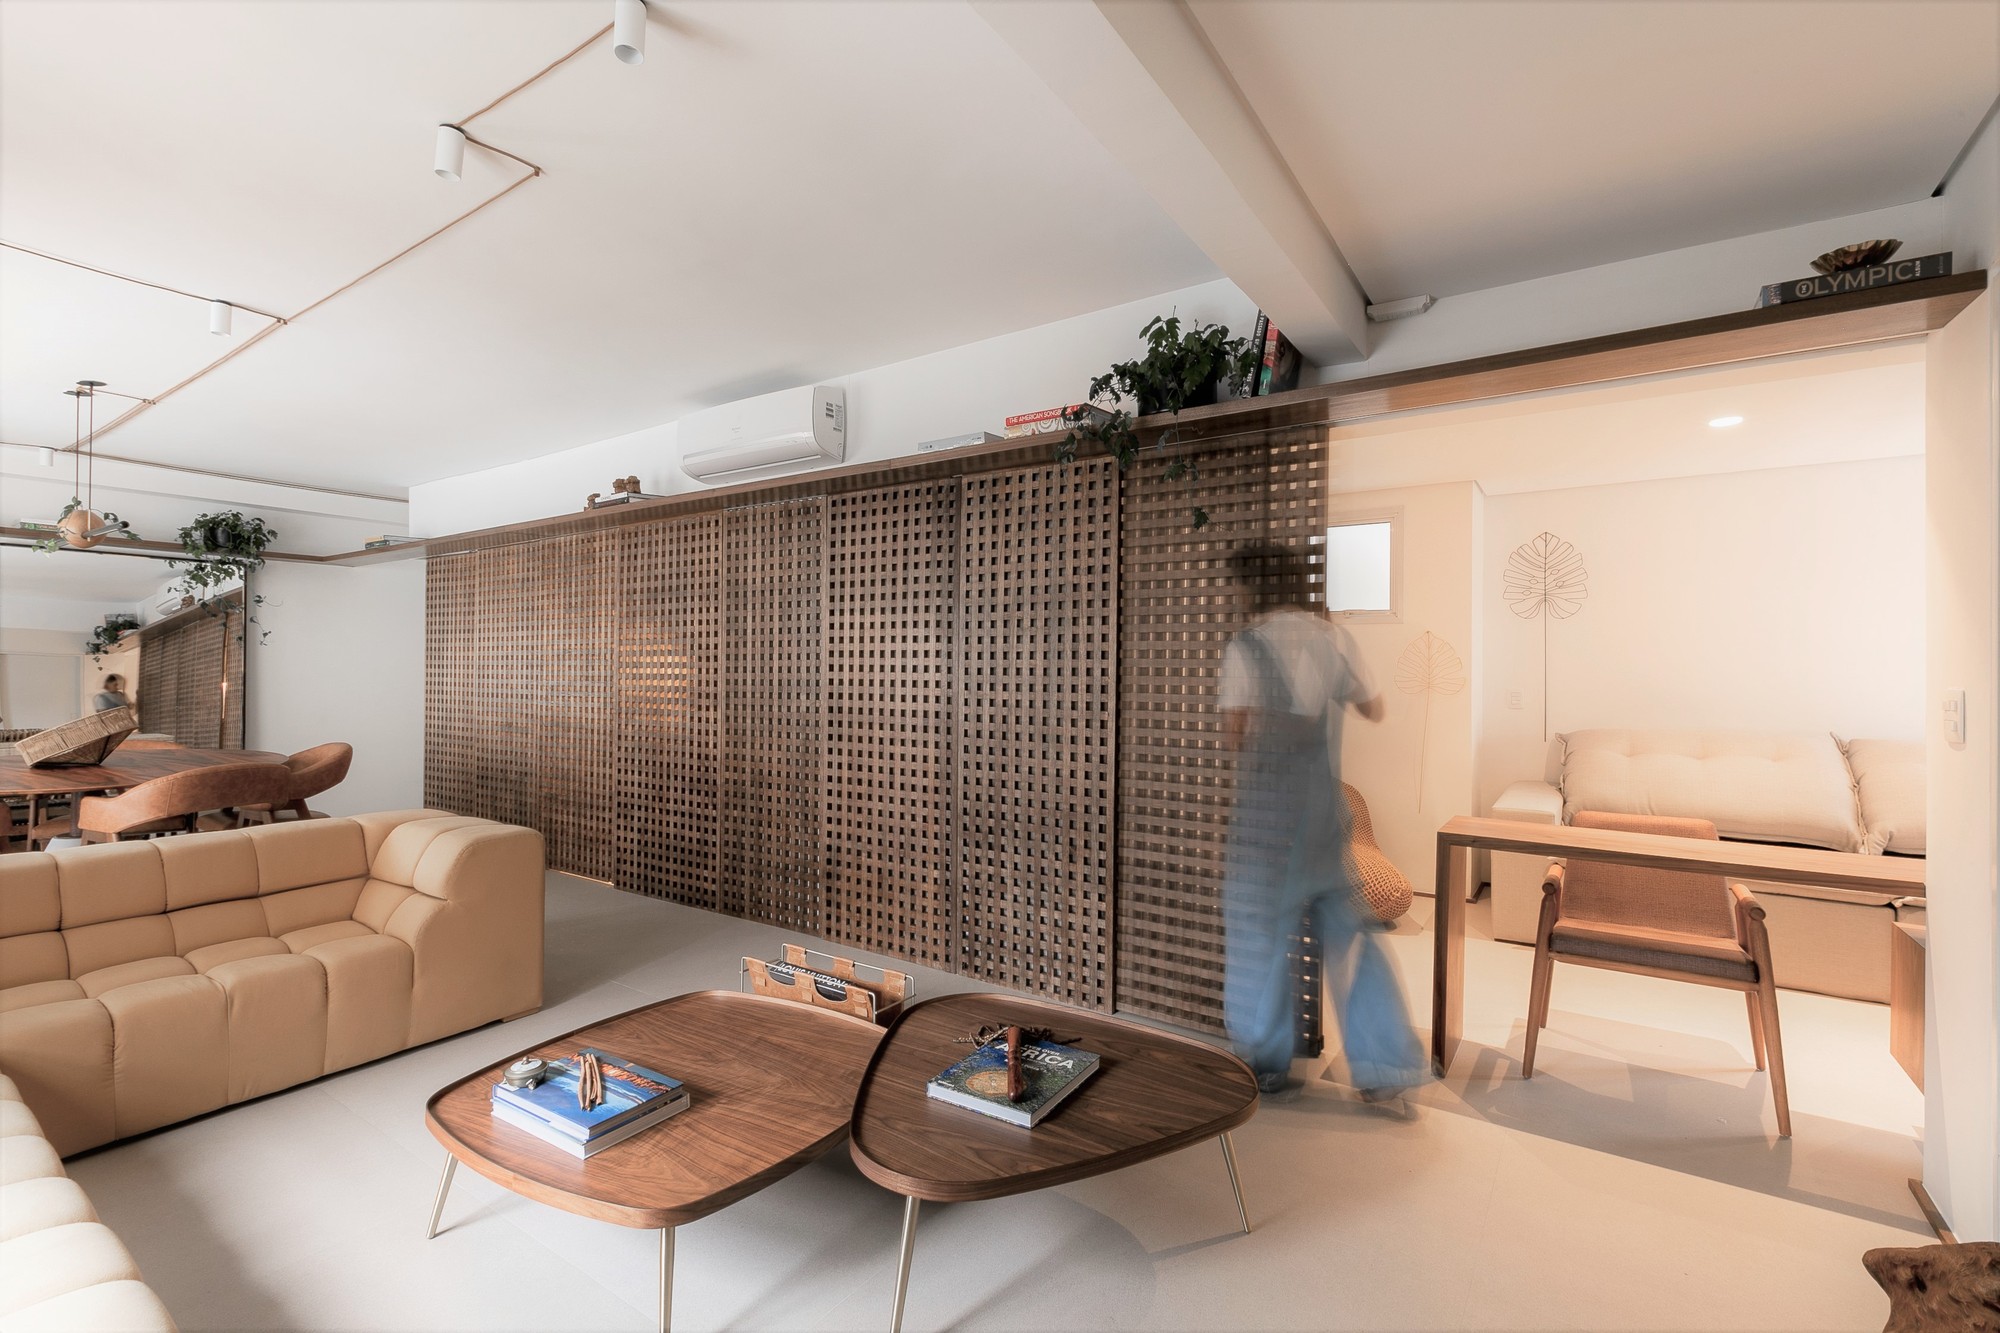
ML Apartment | Flipê Arquitetura The natural characterizes the space and the handmade can still be a choice. Muxarabi, wood, vegetation. Natural atmosphere, nature. Comfort in every detail are ...
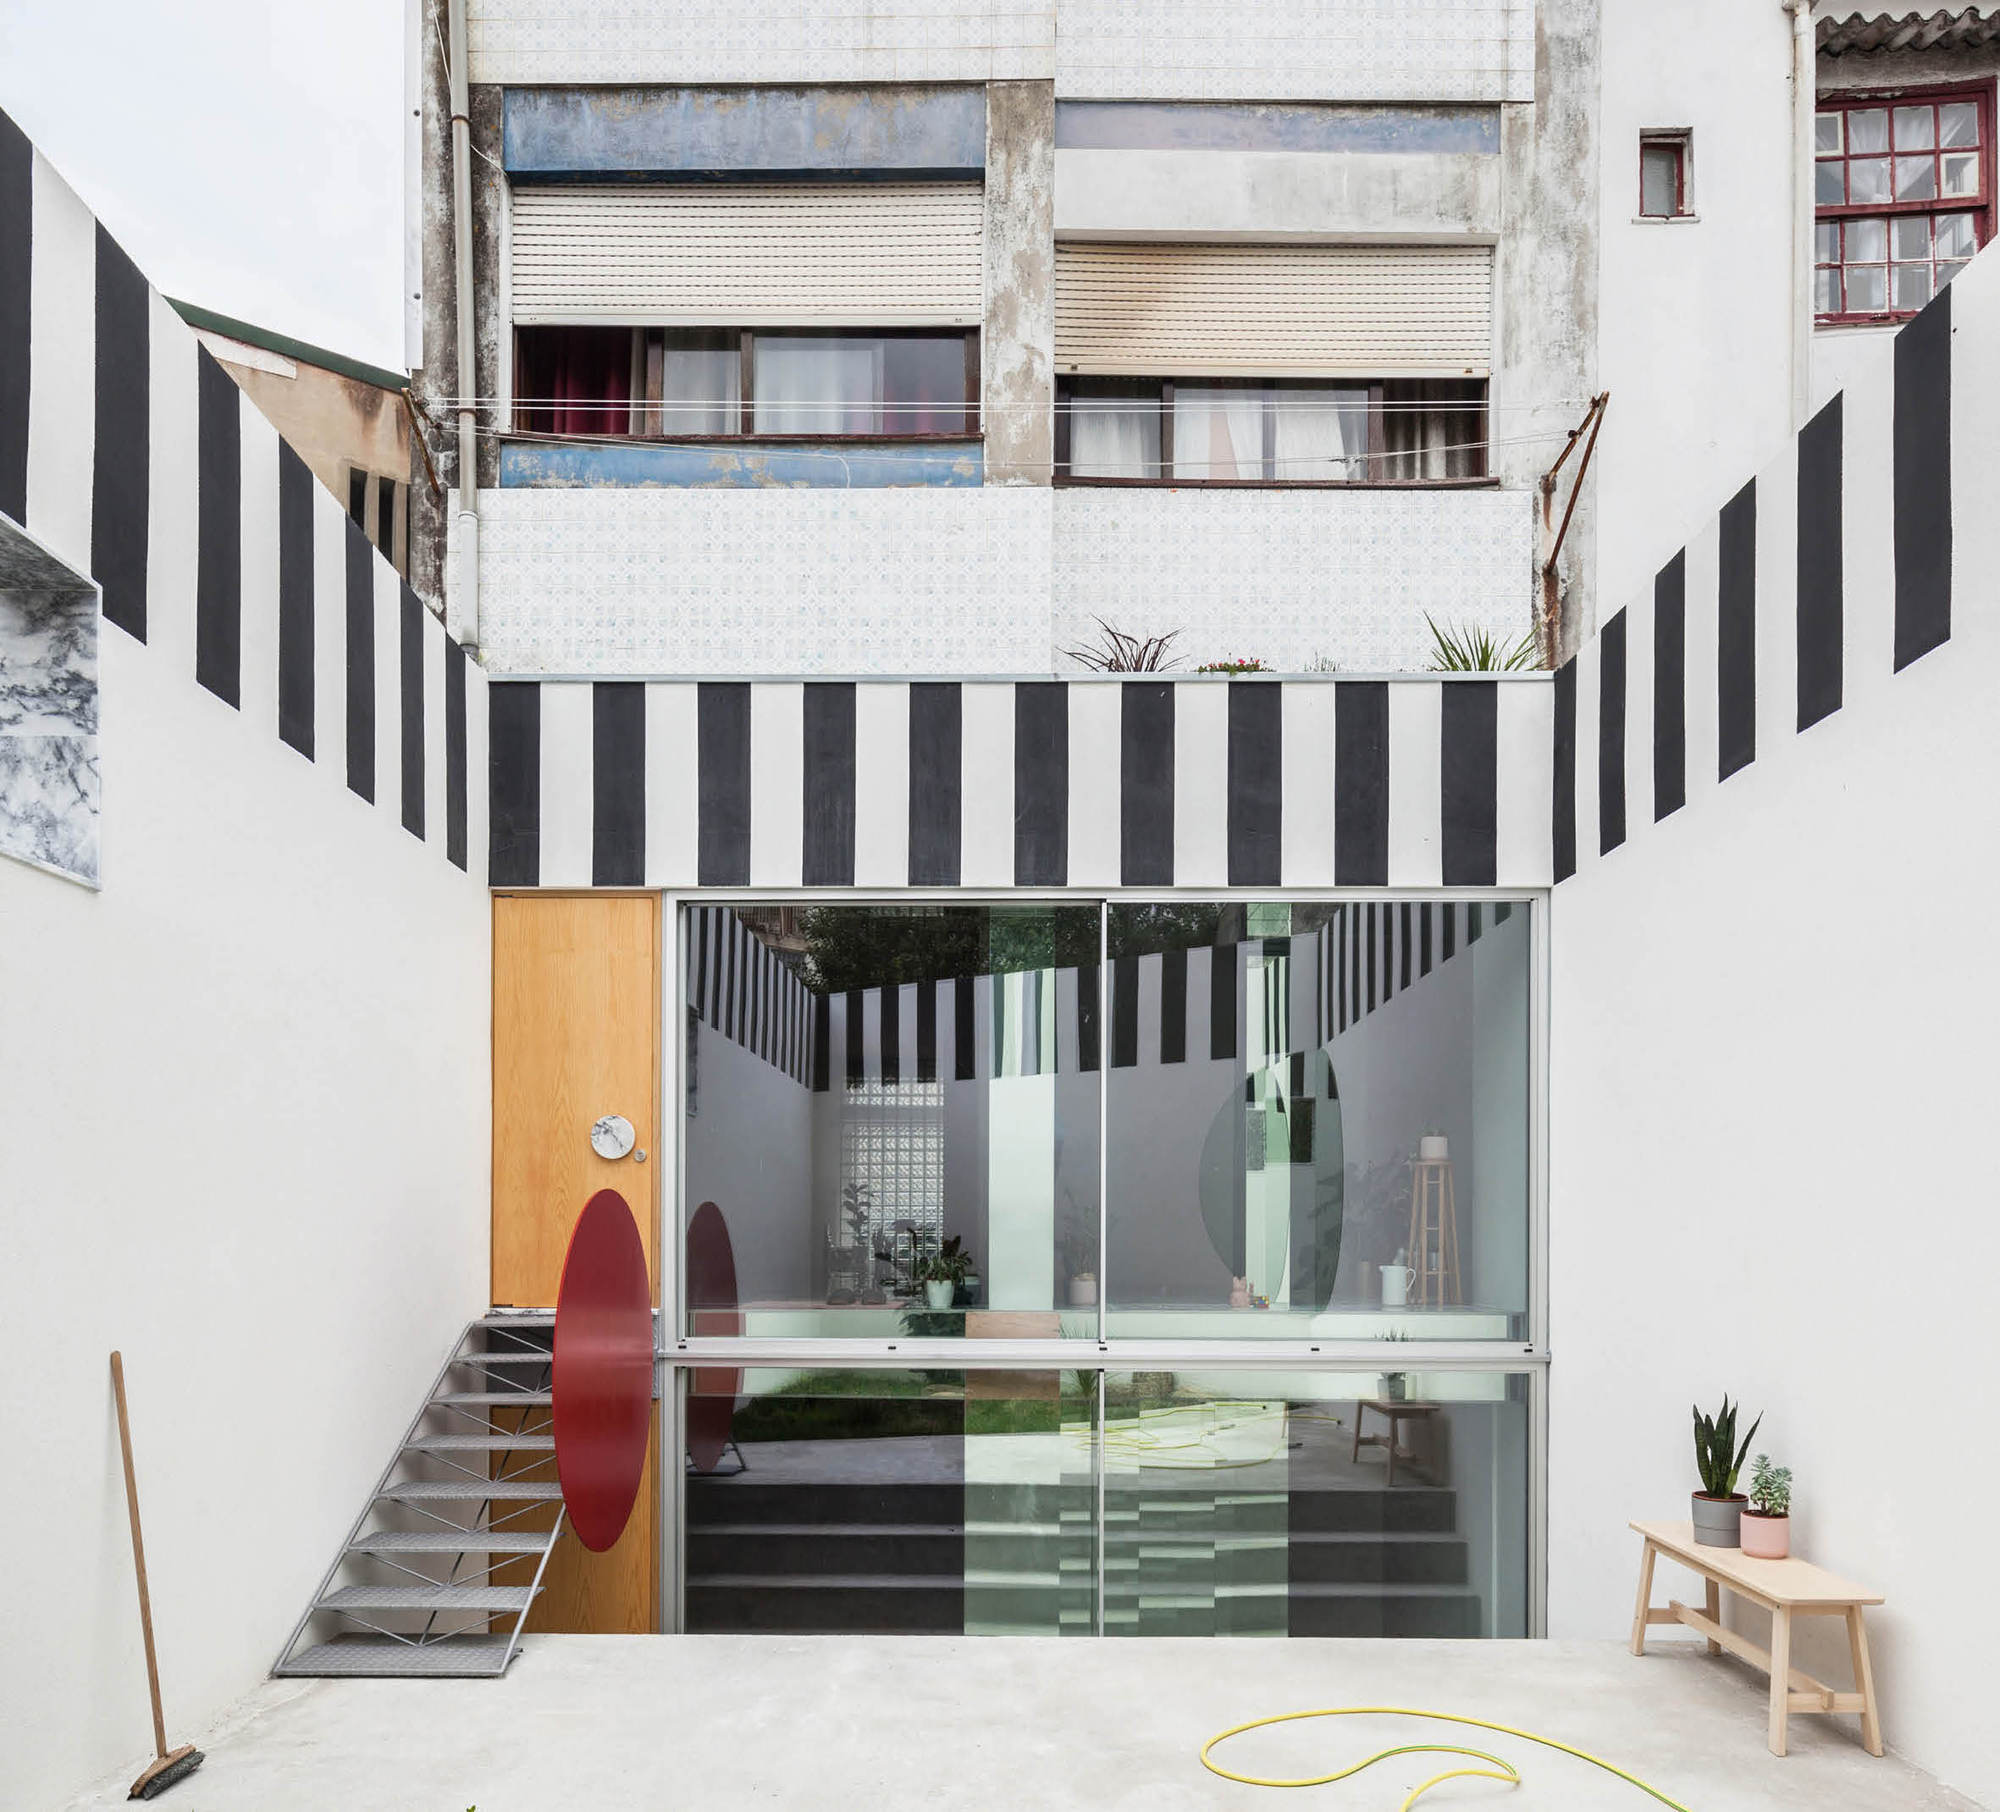
Uneven House | fala A ground floor shop and its basement were to be converted into an apartment. An extension in the back was demolished to provide a garden, from which the new house would become ...
The building at Conde Redondo was designed in 1902 as a residential building. With five floors and attic, it has a medium-sized volumetry, and has a second street façade to the Sociedade Farmacêutica ...
