

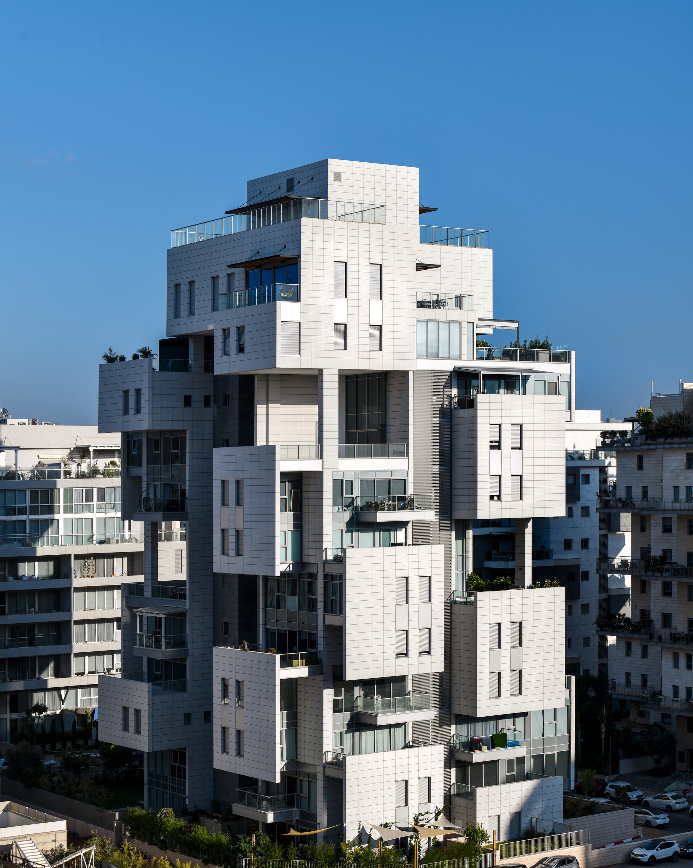
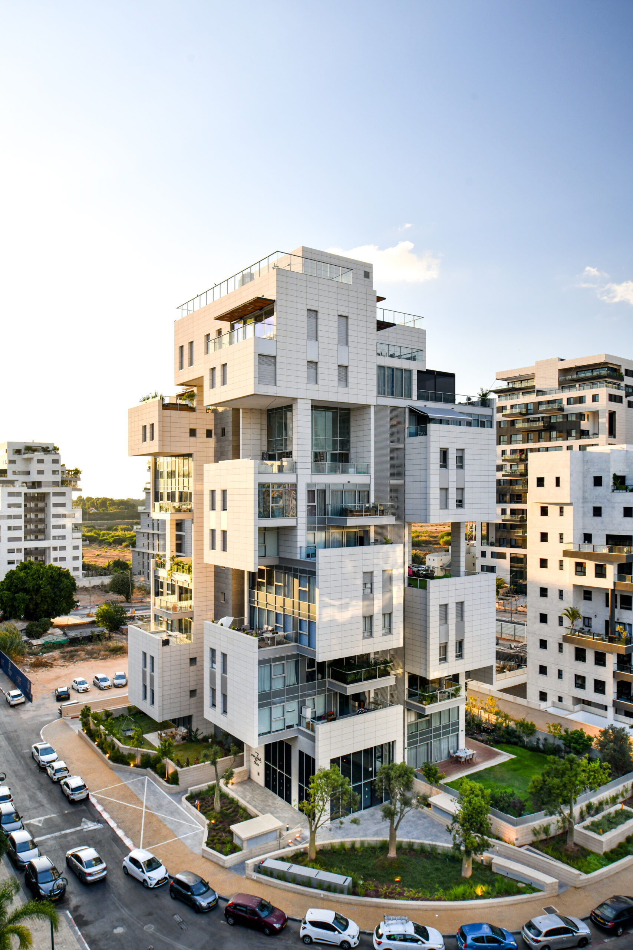
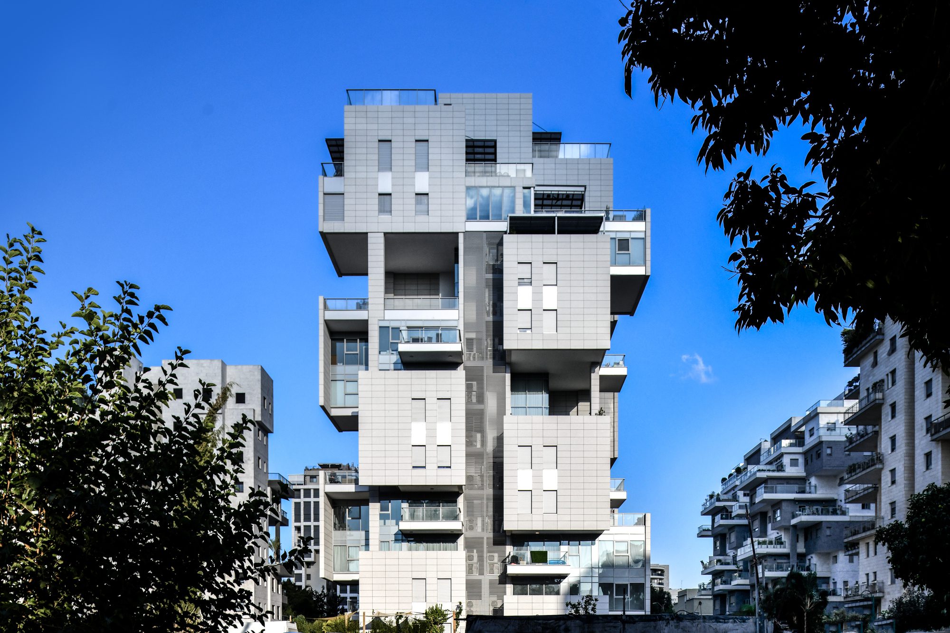
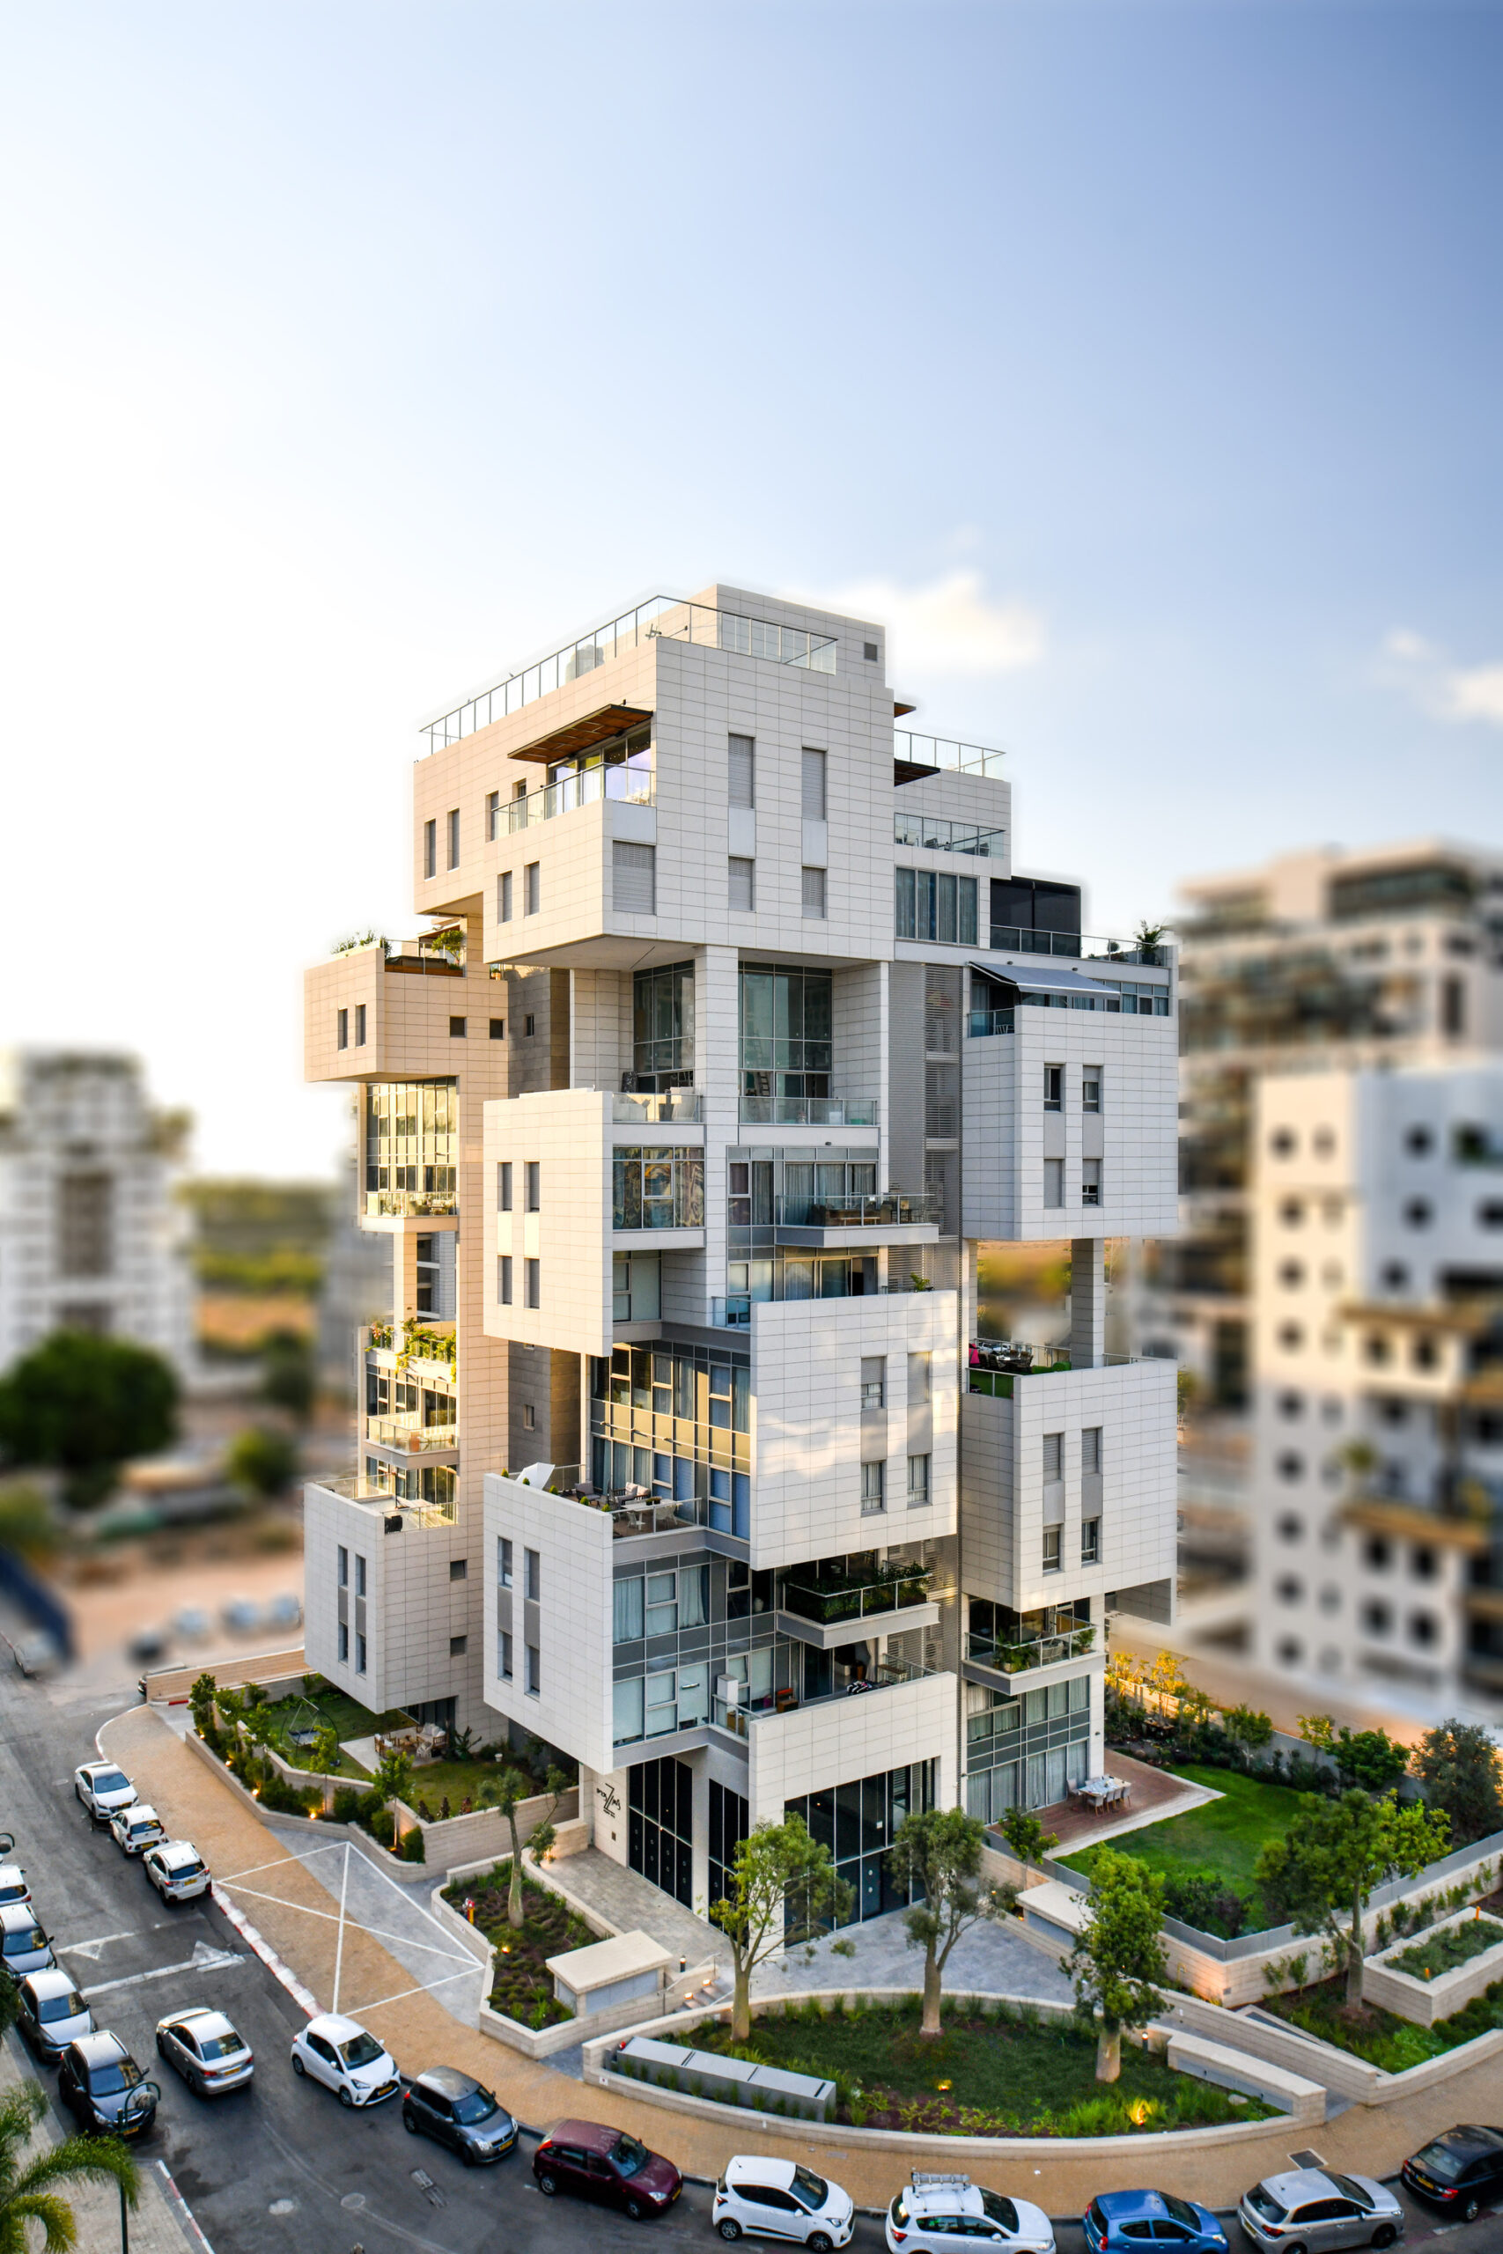
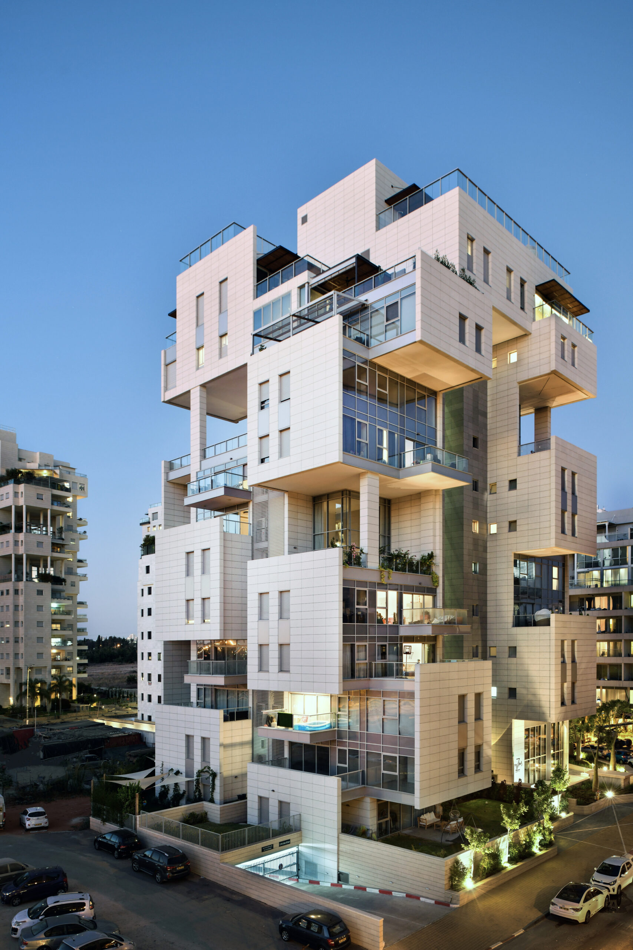
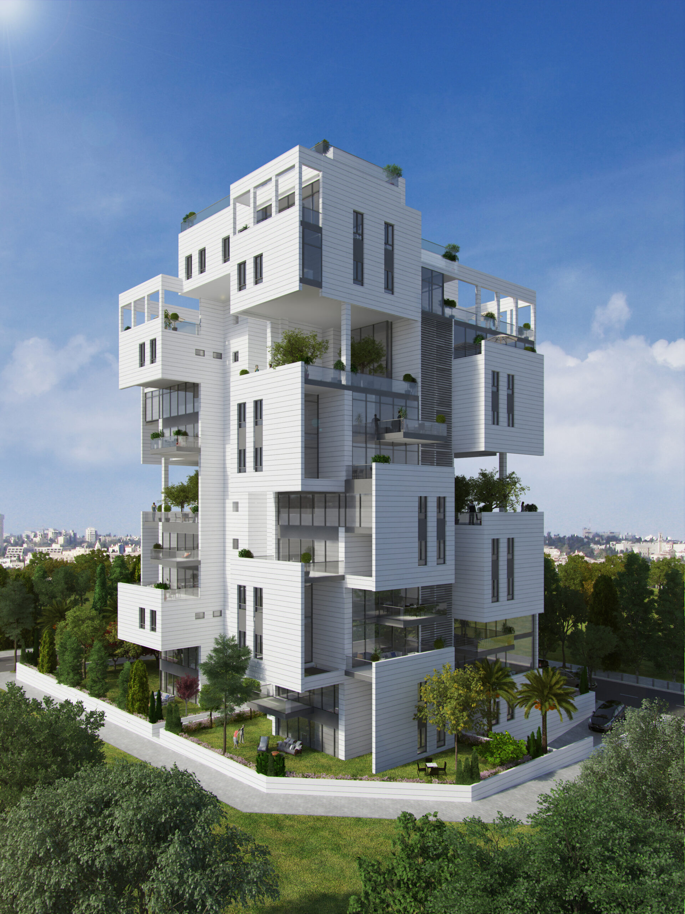
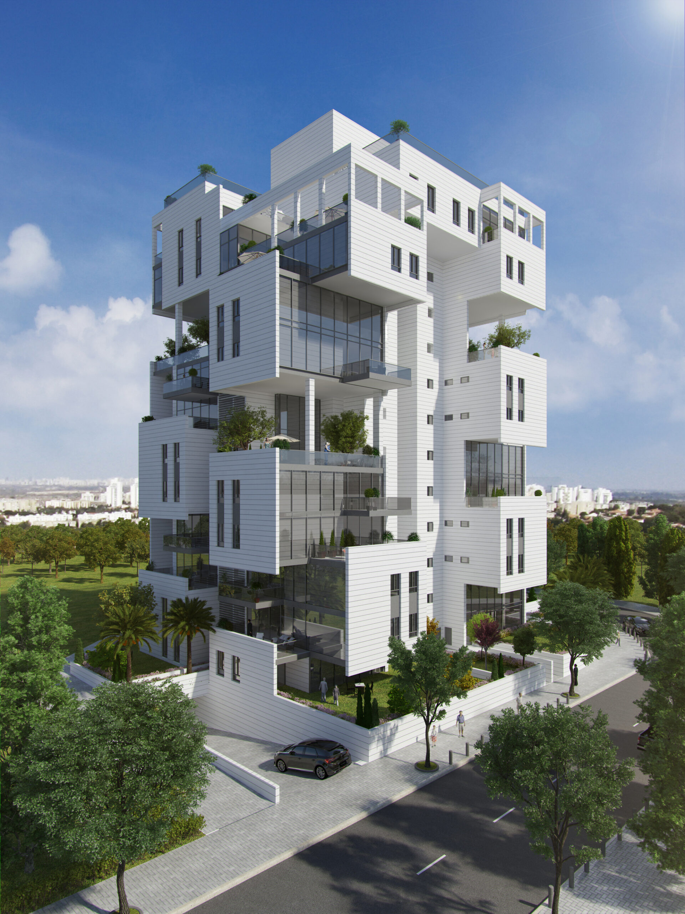
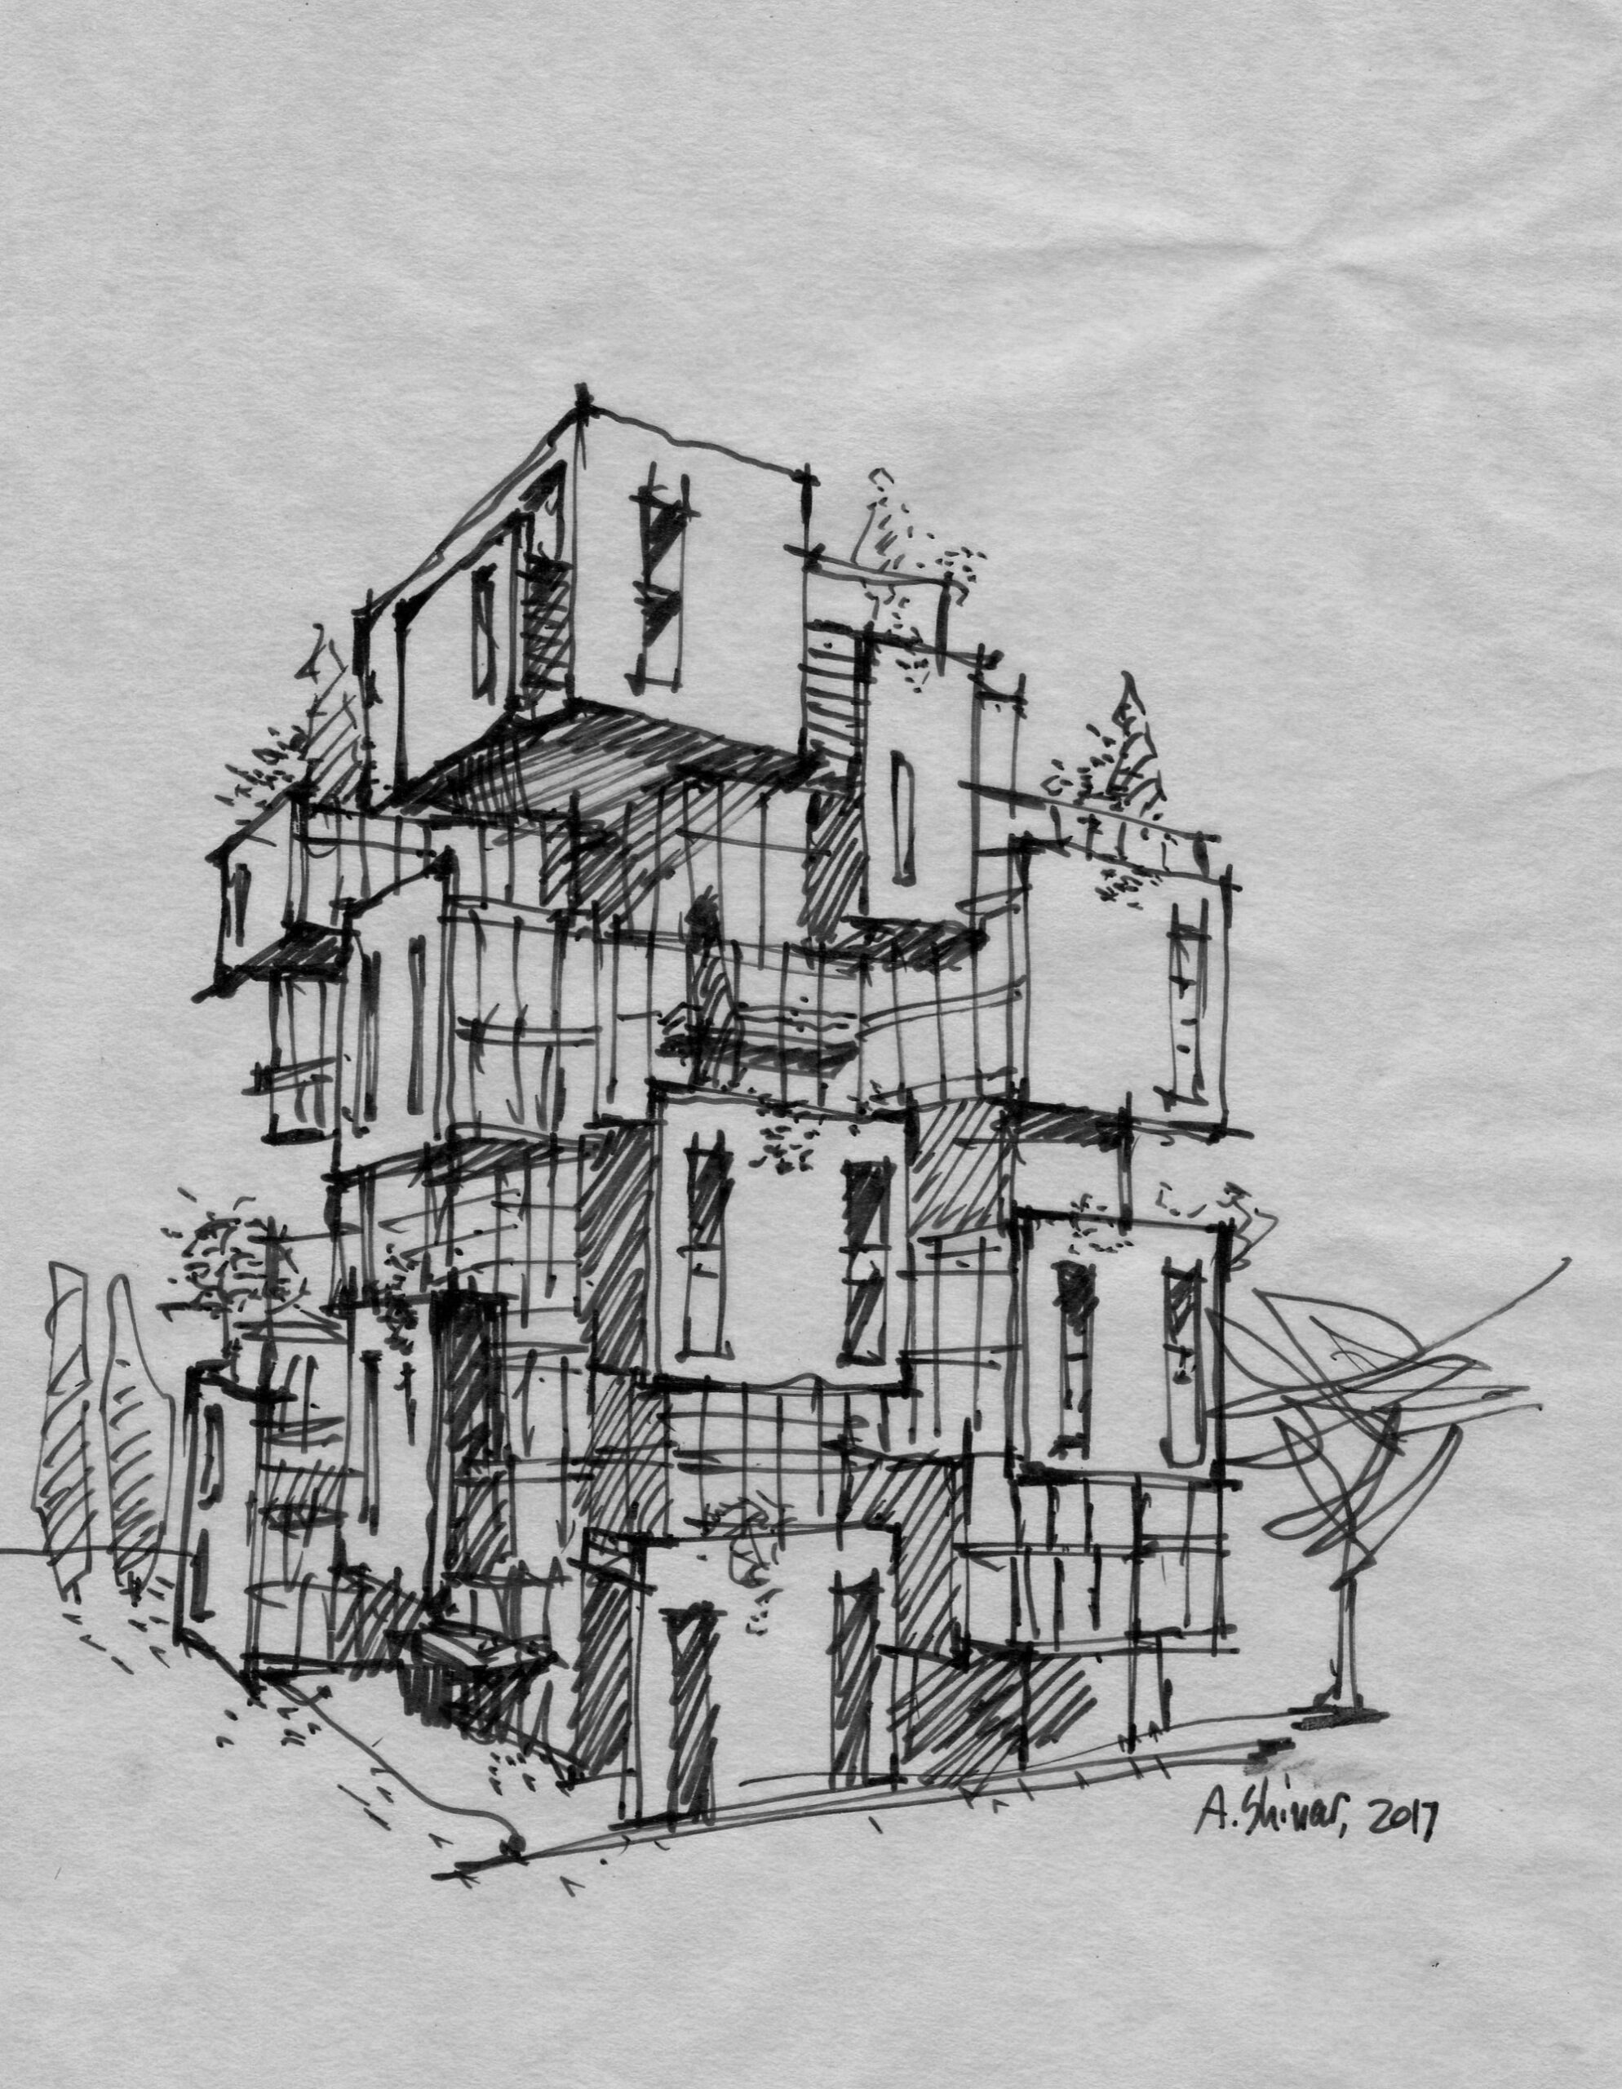
Following our award winning Z Design building of 2013, Z-5 Design building, completed recently, takes even a further step in sharpening the “villa in the air” concept. We aim to present here another alternative typology vs. the too common “apartment block”, so typical of contemporary residential architecture all around us.
© Omri Amsalem
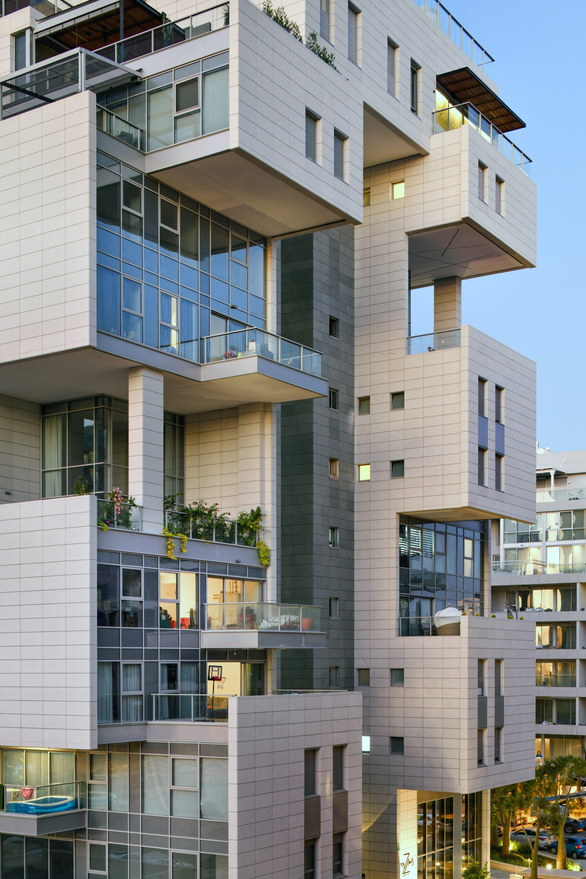
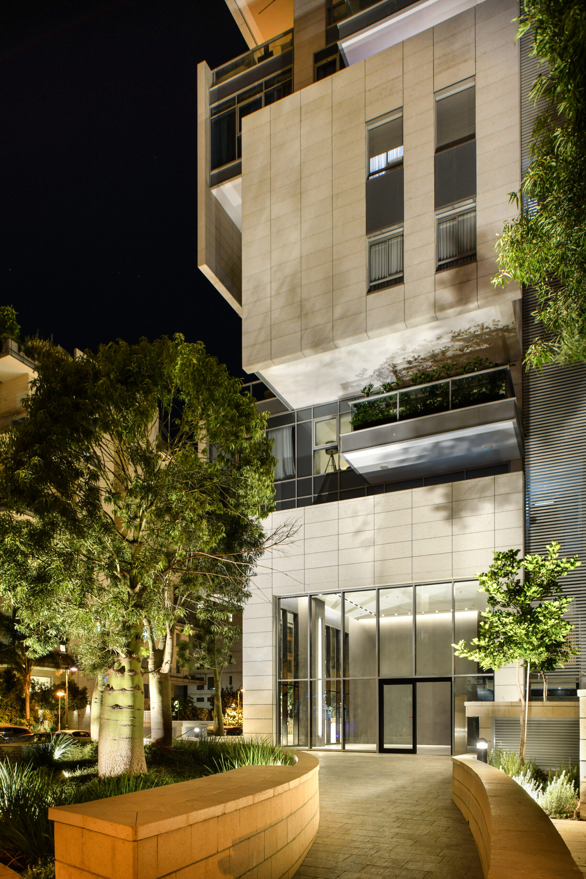
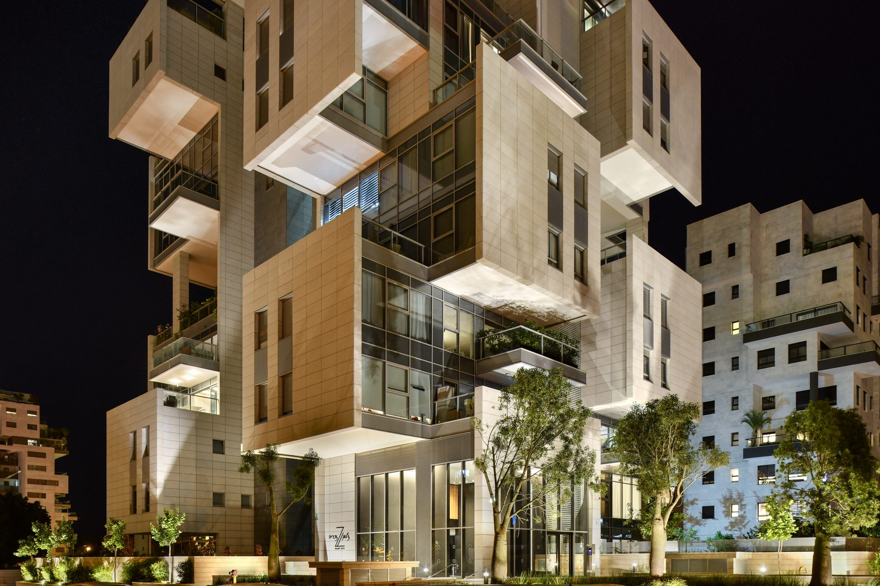
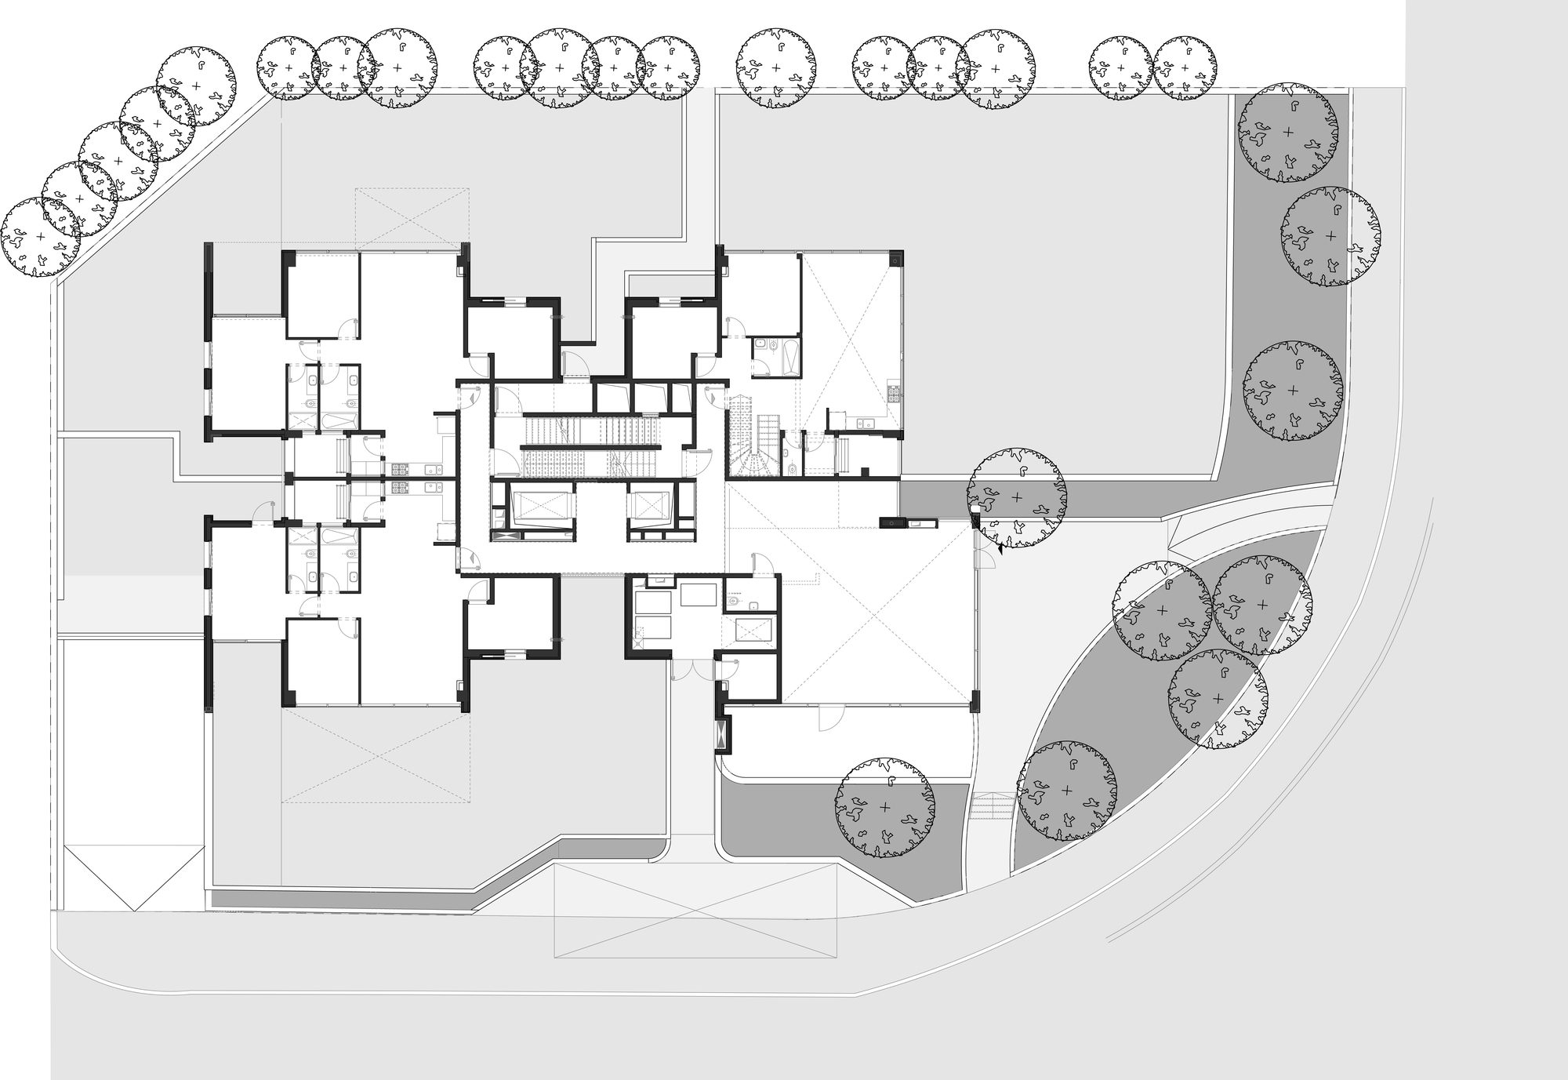
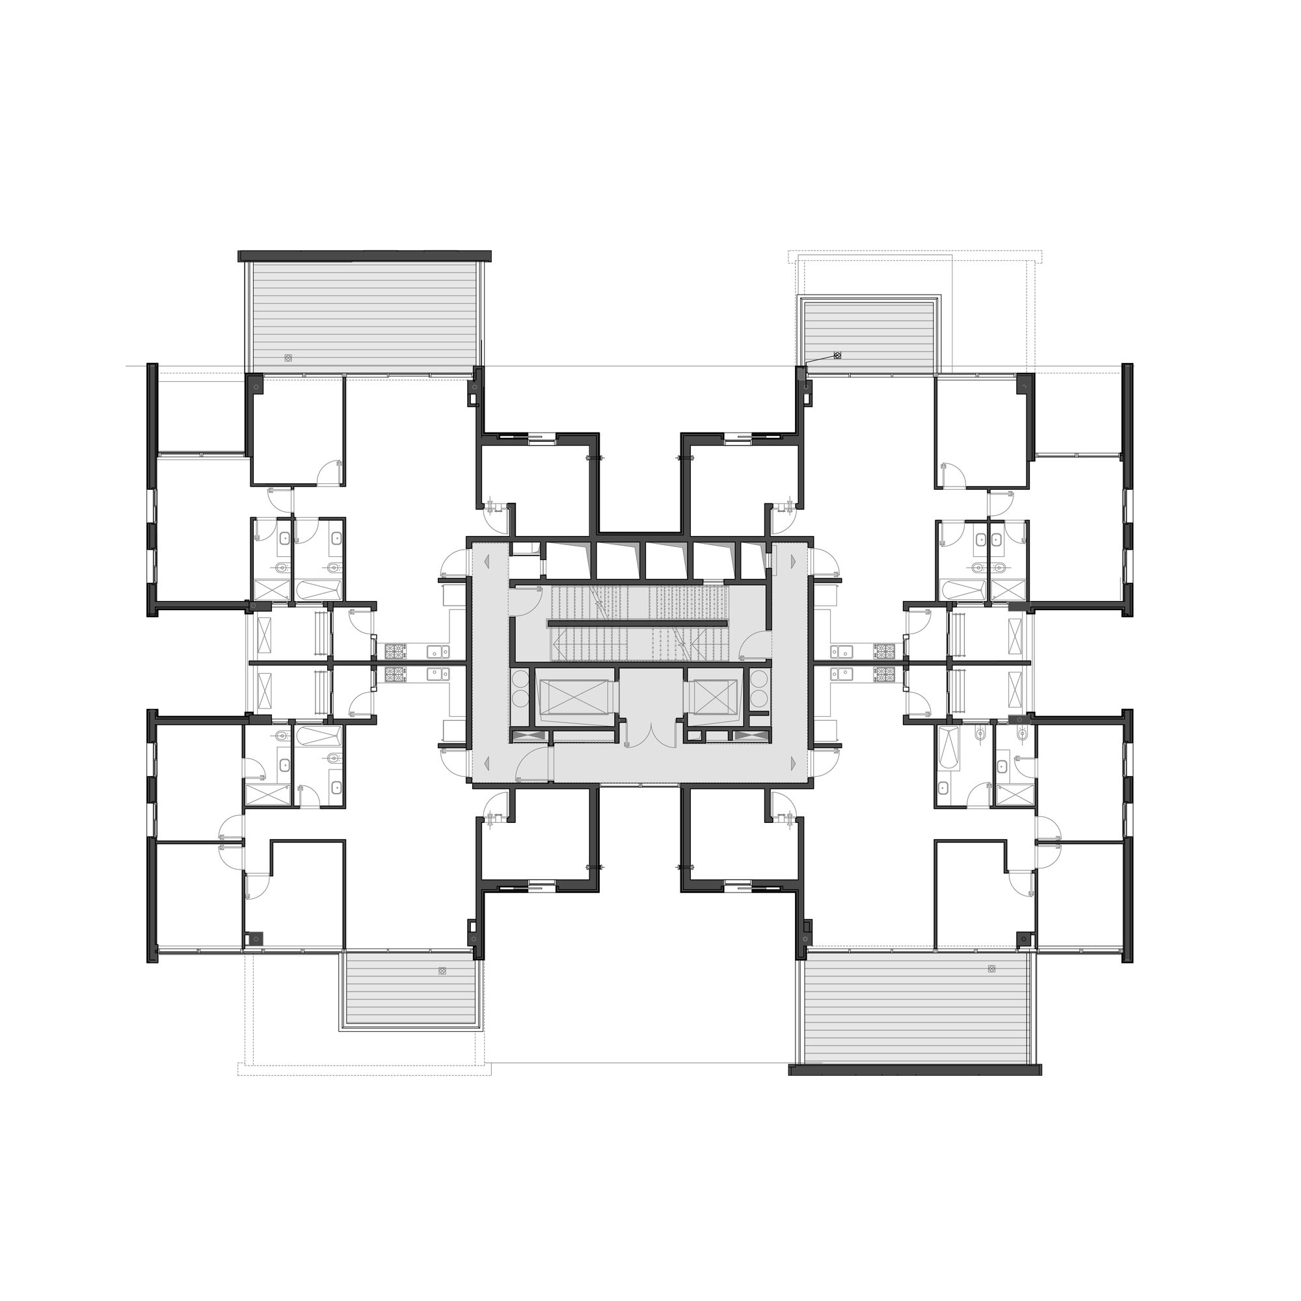
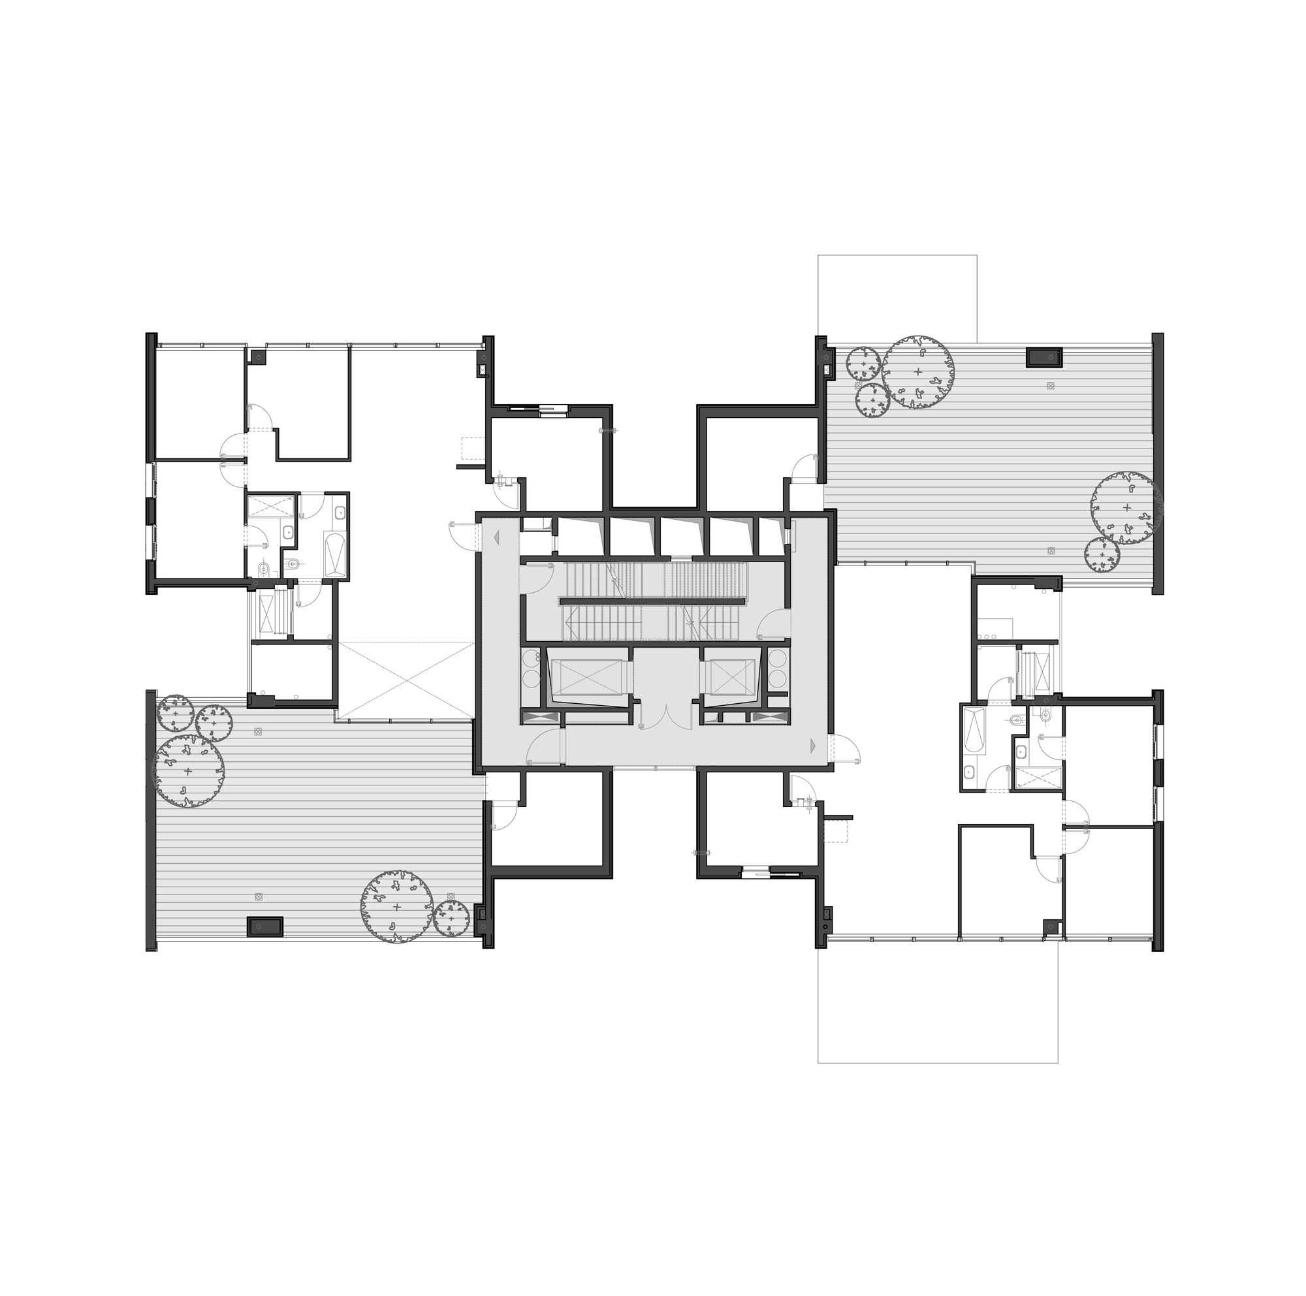
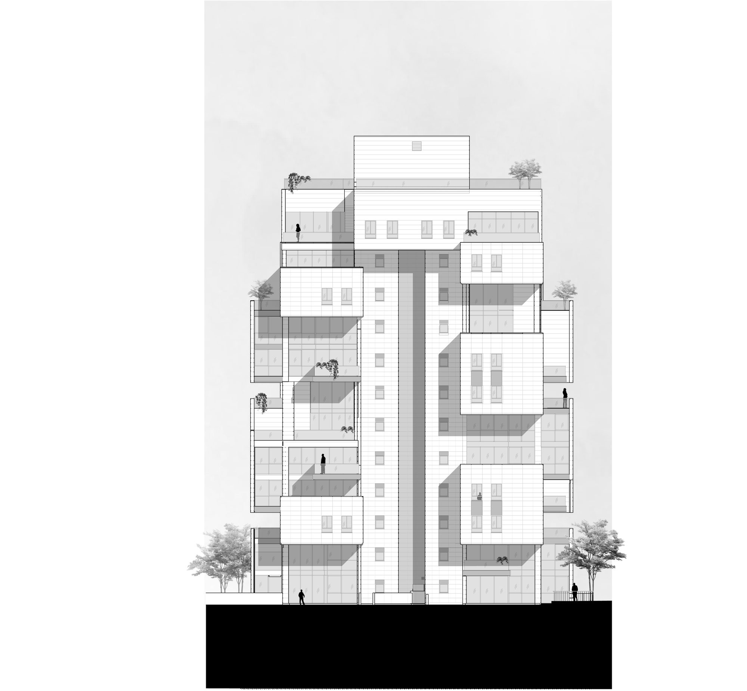
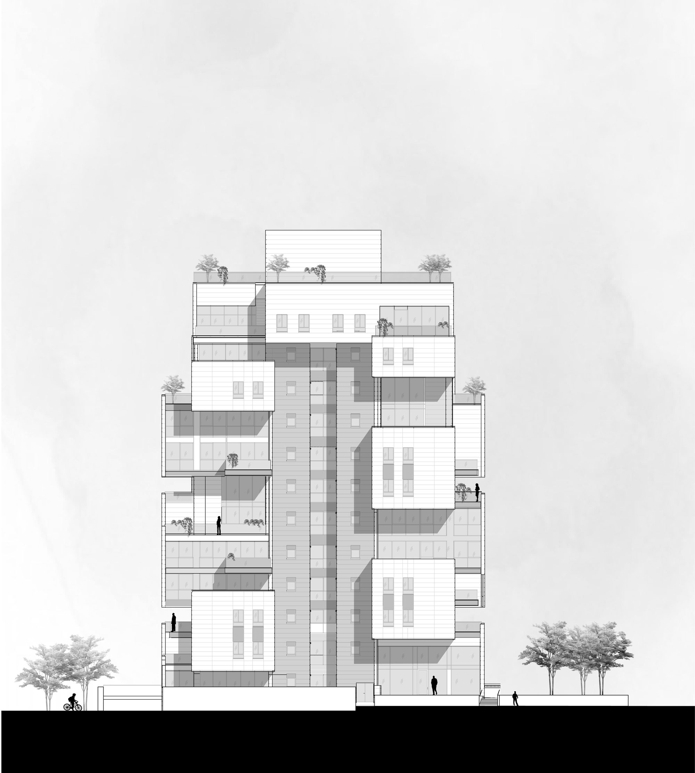
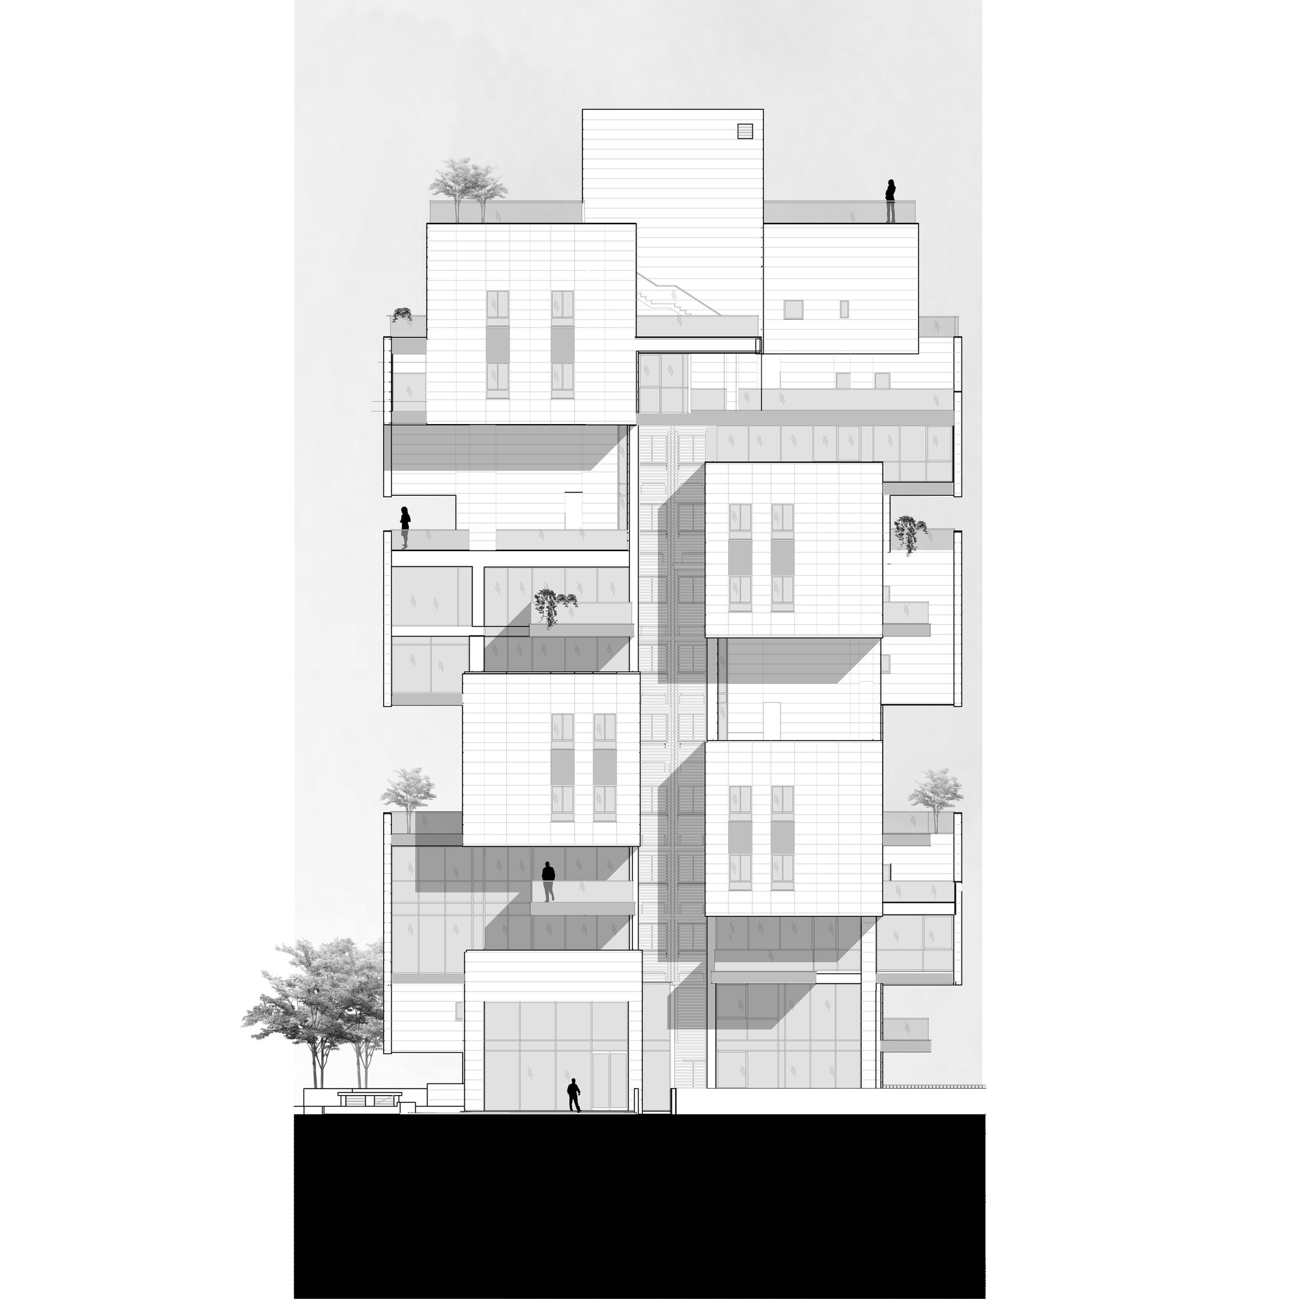
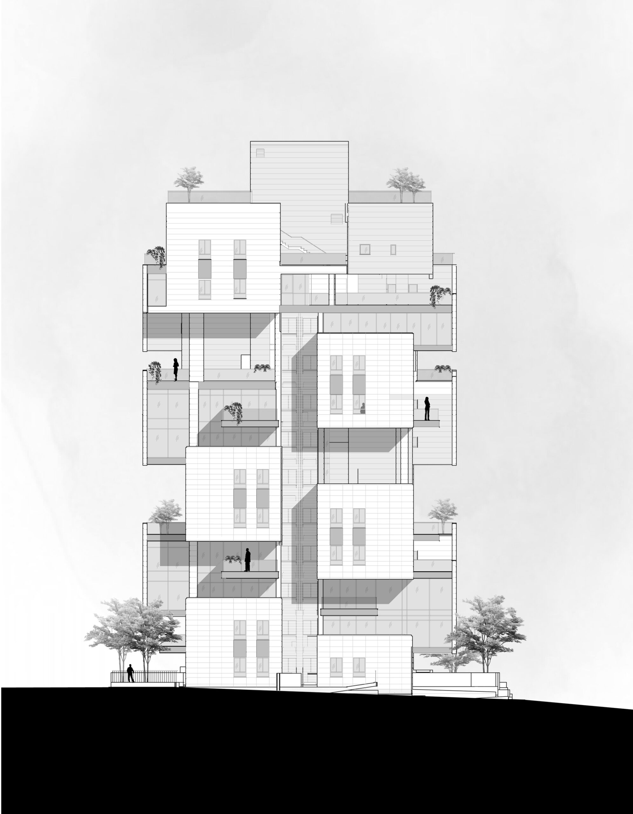
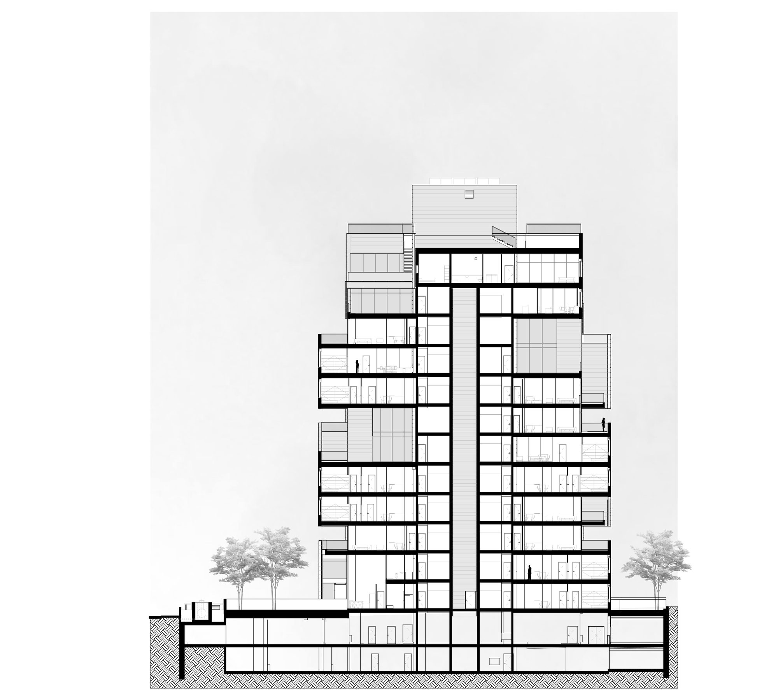
The plan is basically simple, comprised of four units per floor. But there is no “typical floor”. By rotating some of the 33 units and subtracting others in certain floors, we break the uniform block: a three dimensional composition is achieved. Thus, while all apartments are “planted” around the building core, each is almost disconnected from its neighbors. As a by-product of this composition, various private roof terraces are created, some are small -15 sqm, and some large – 100 sqm.
© Omri Amsalem
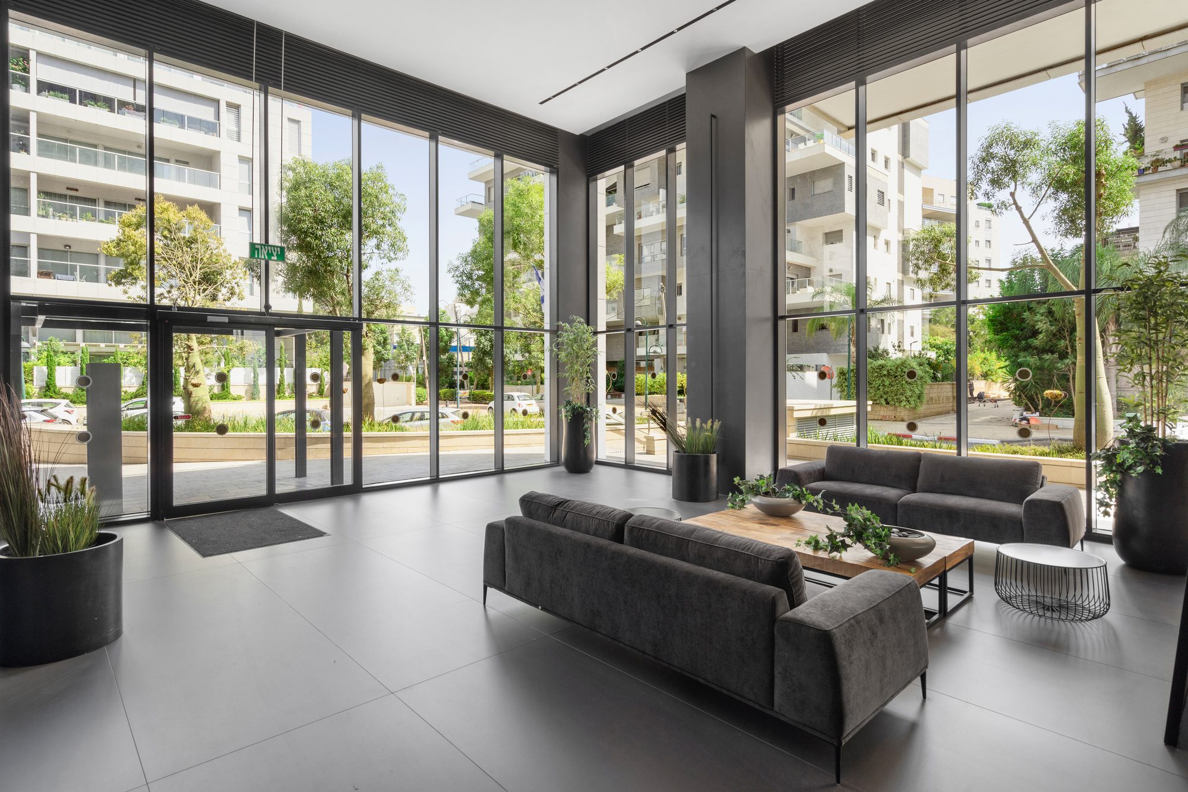
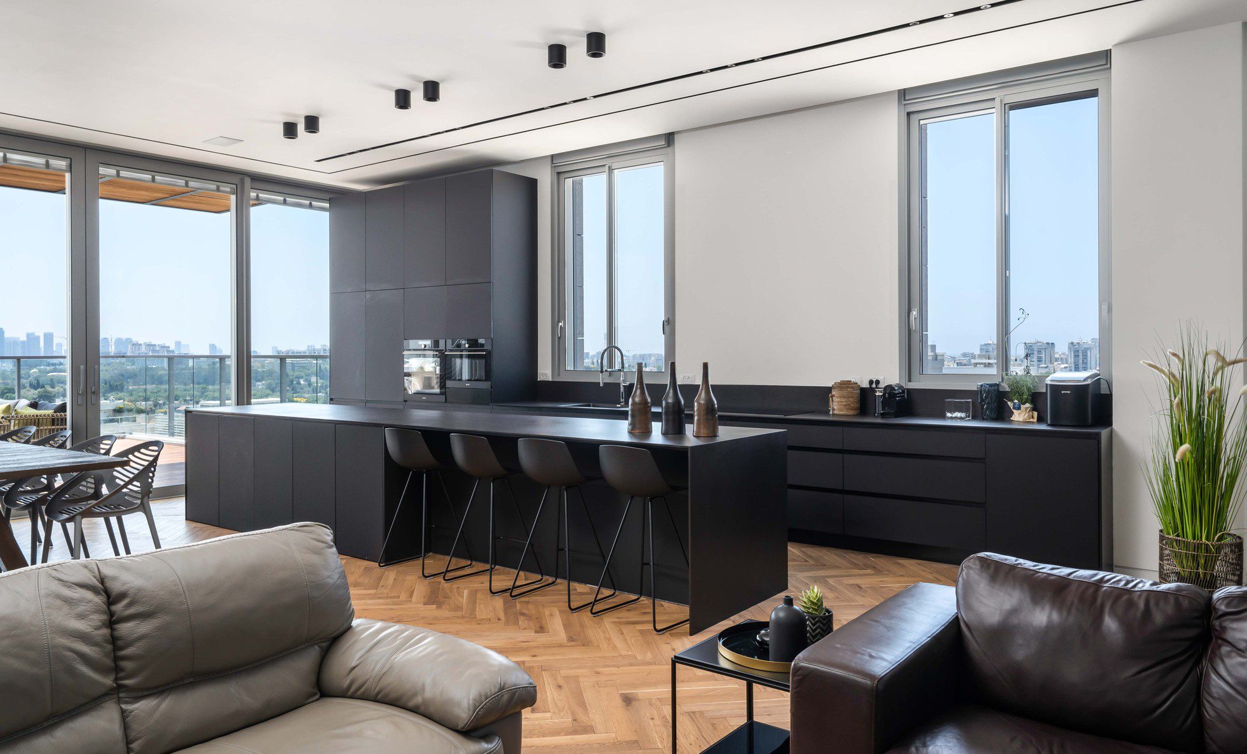
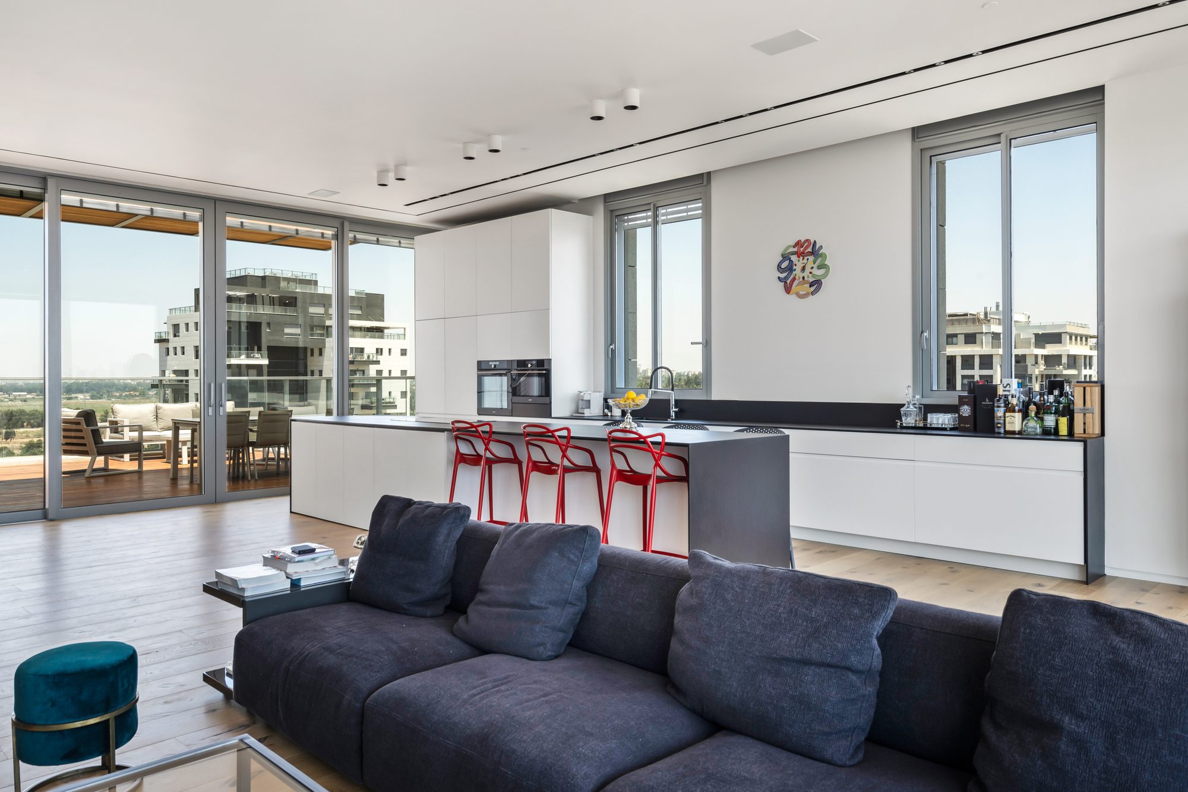
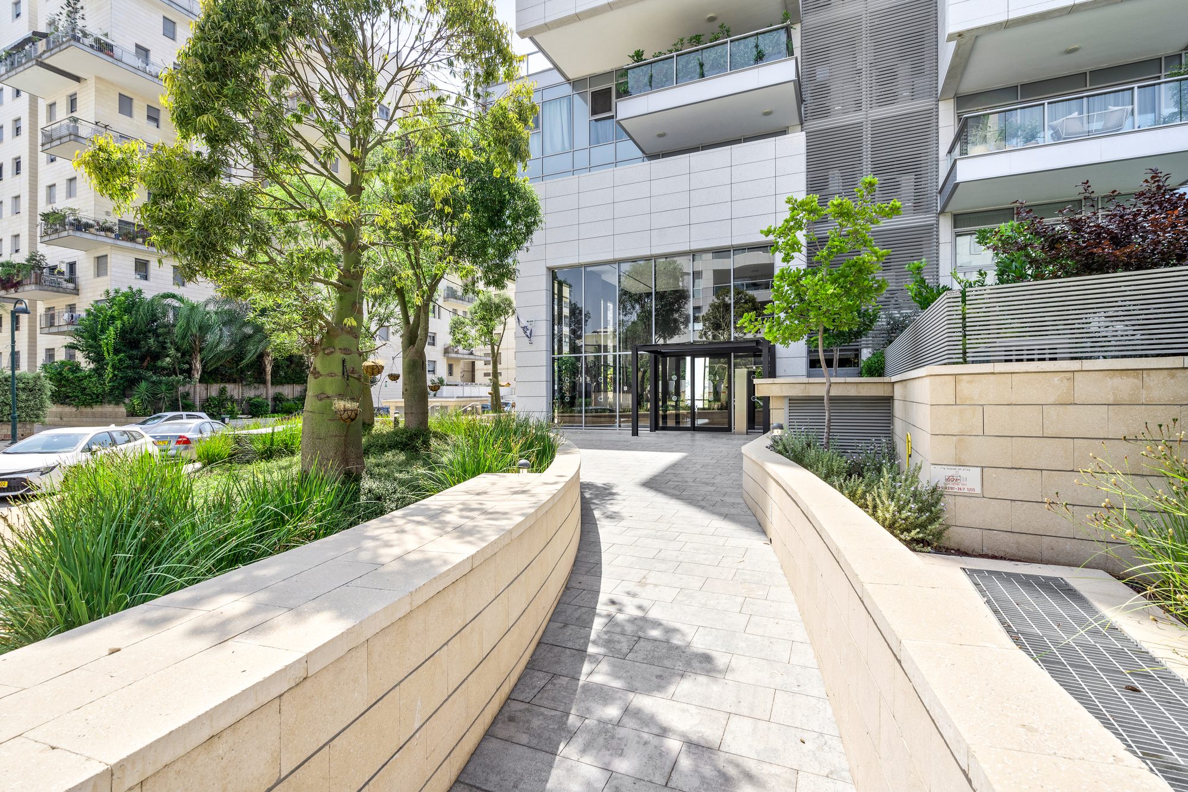
The structure is basically 35 cm thick cast in place concrete slabs with no columns inside any of the units. exterior walls are cladded with dry mounted off-white granite. Living rooms and some adjacent bedrooms are enclosed by aluminum and glass curtain walls, enhancing the contrast between transparency and opaqueness.
© Omri Amsalem
© Omri Amsalem
Project Info
Architects: Amir Mann-Ami Shinar Architects and Planners
Area: 8500 m²
Year: 2019
Country: Ramat Hasharon, Israel
Photographs: Omri Amsalem
Manufacturers: Revit
Landscape: Noga Altar
Architect In Charge: Ami Shinar
Design Team: Barak Levy, Yahav Lederer
Clients: Zalman Zecharya Investments
Collaborators: Zigi Zohar, Lobby design
Engineering: Yaacov Guttman
Construction: Yaacov Guttman

Ruba Ahmed, a senior project editor at Arch2O and an Alexandria University graduate, has reviewed hundreds of architectural projects with precision and insight. Specializing in architecture and urban design, she excels in project curation, topic selection, and interdepartmental collaboration. Her dedication and expertise make her a pivotal asset to Arch2O.