

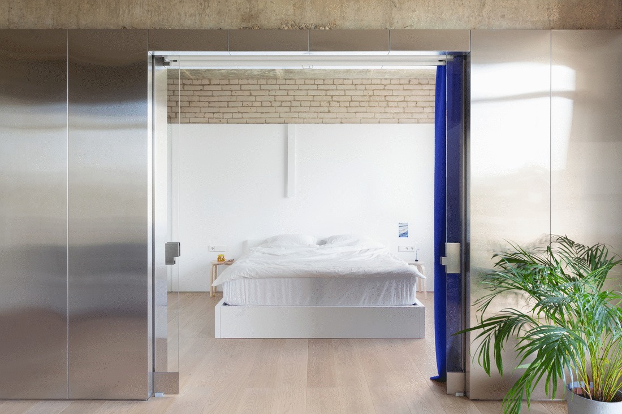
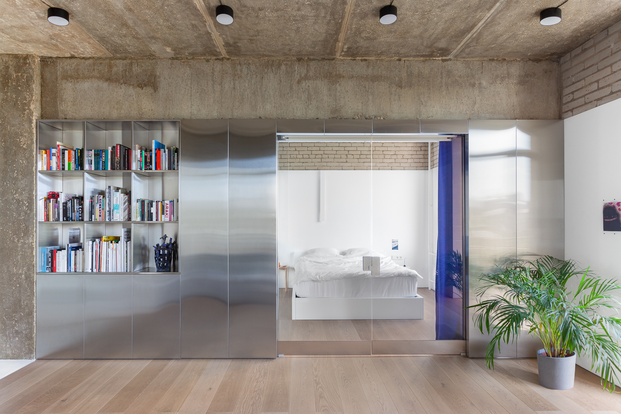
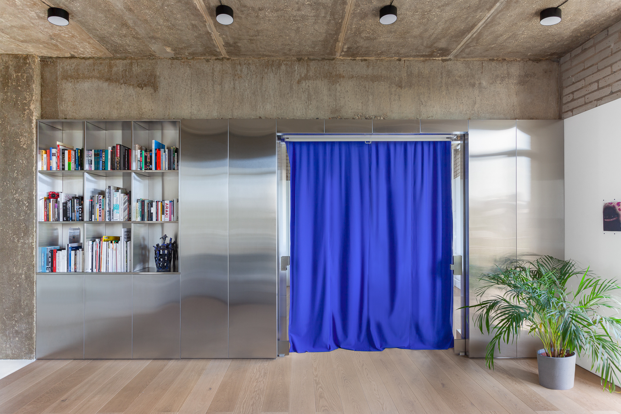
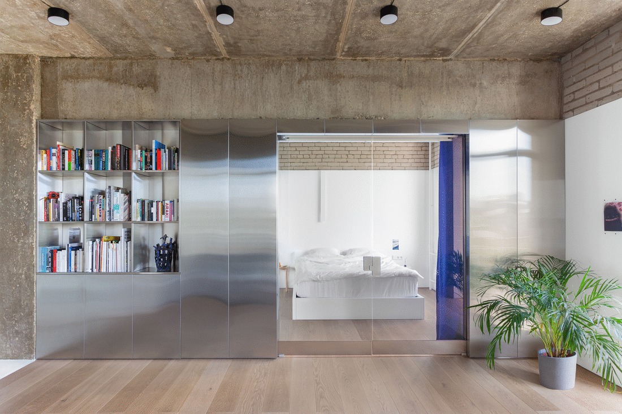
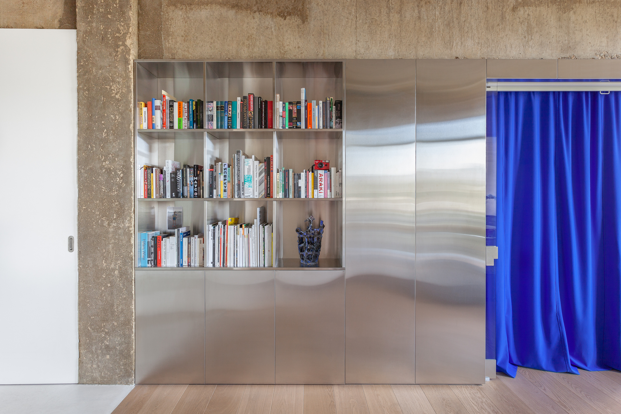
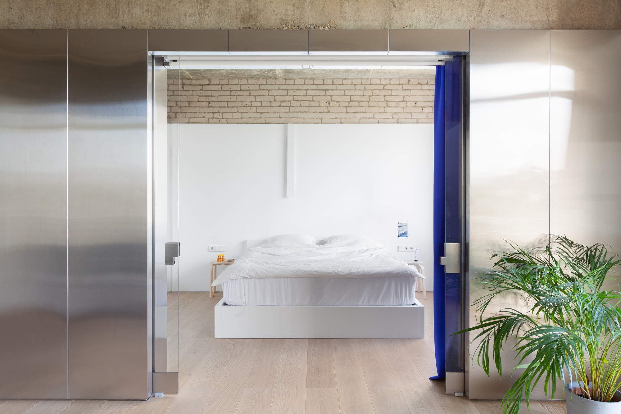
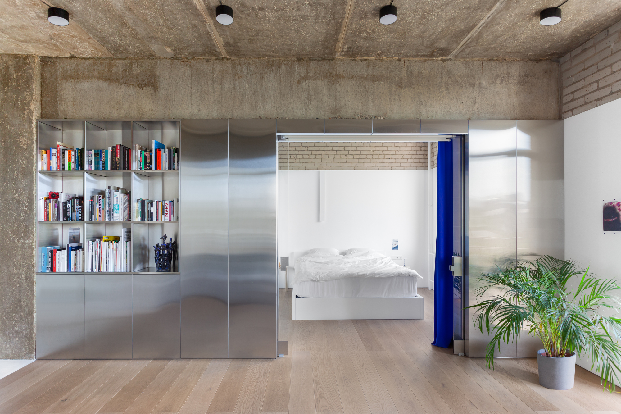
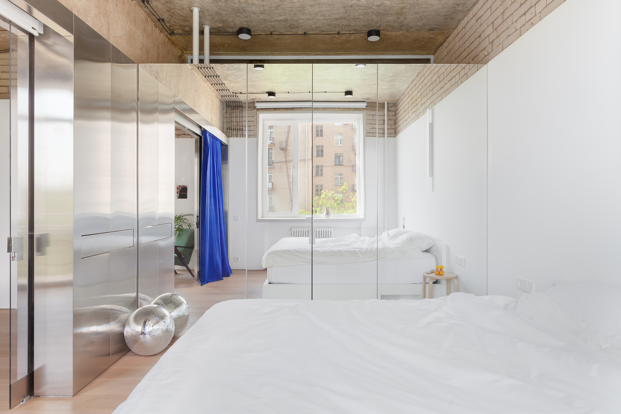
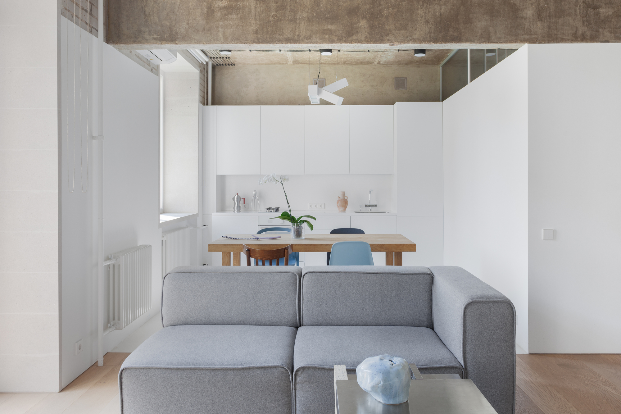
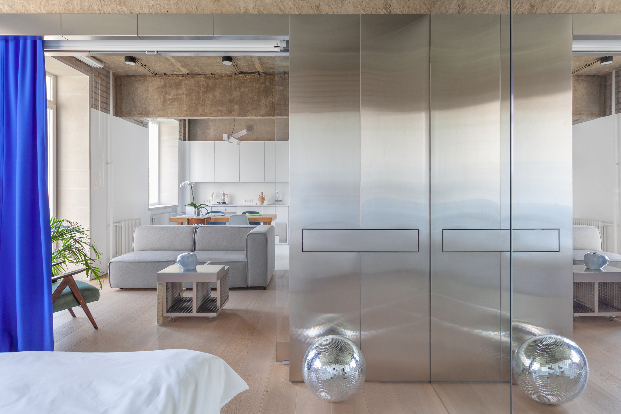
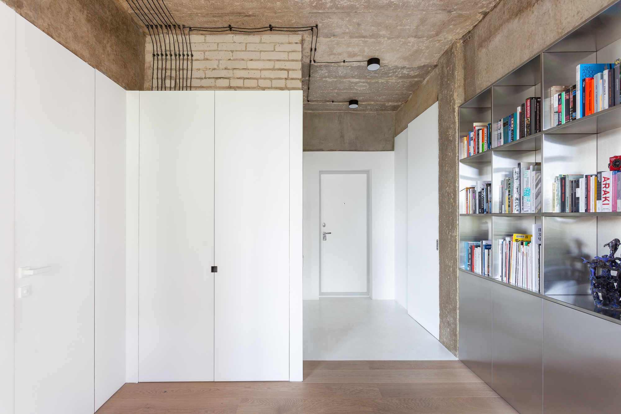
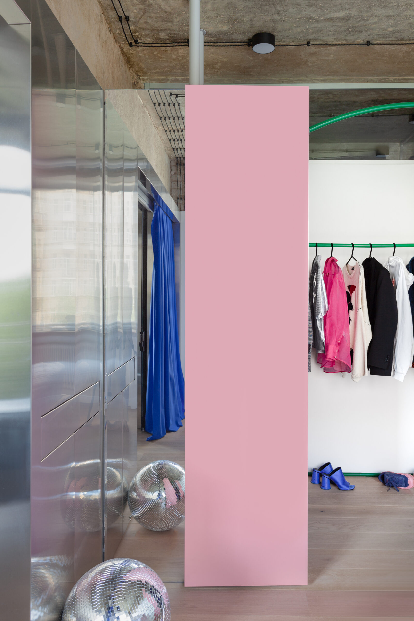
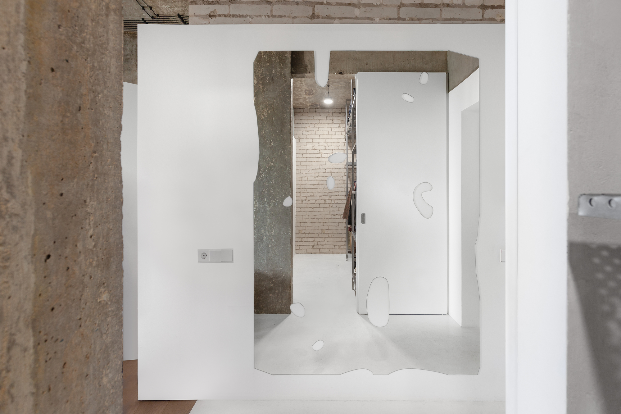
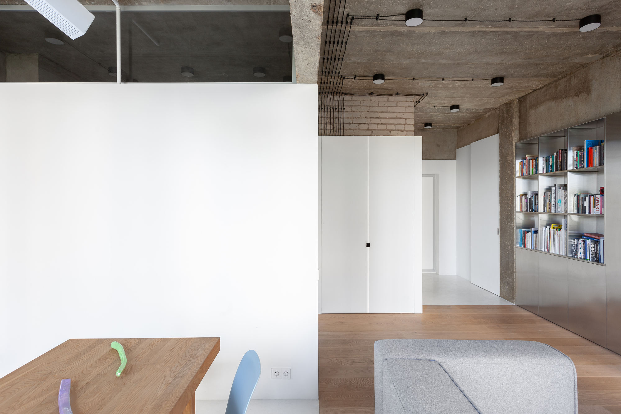
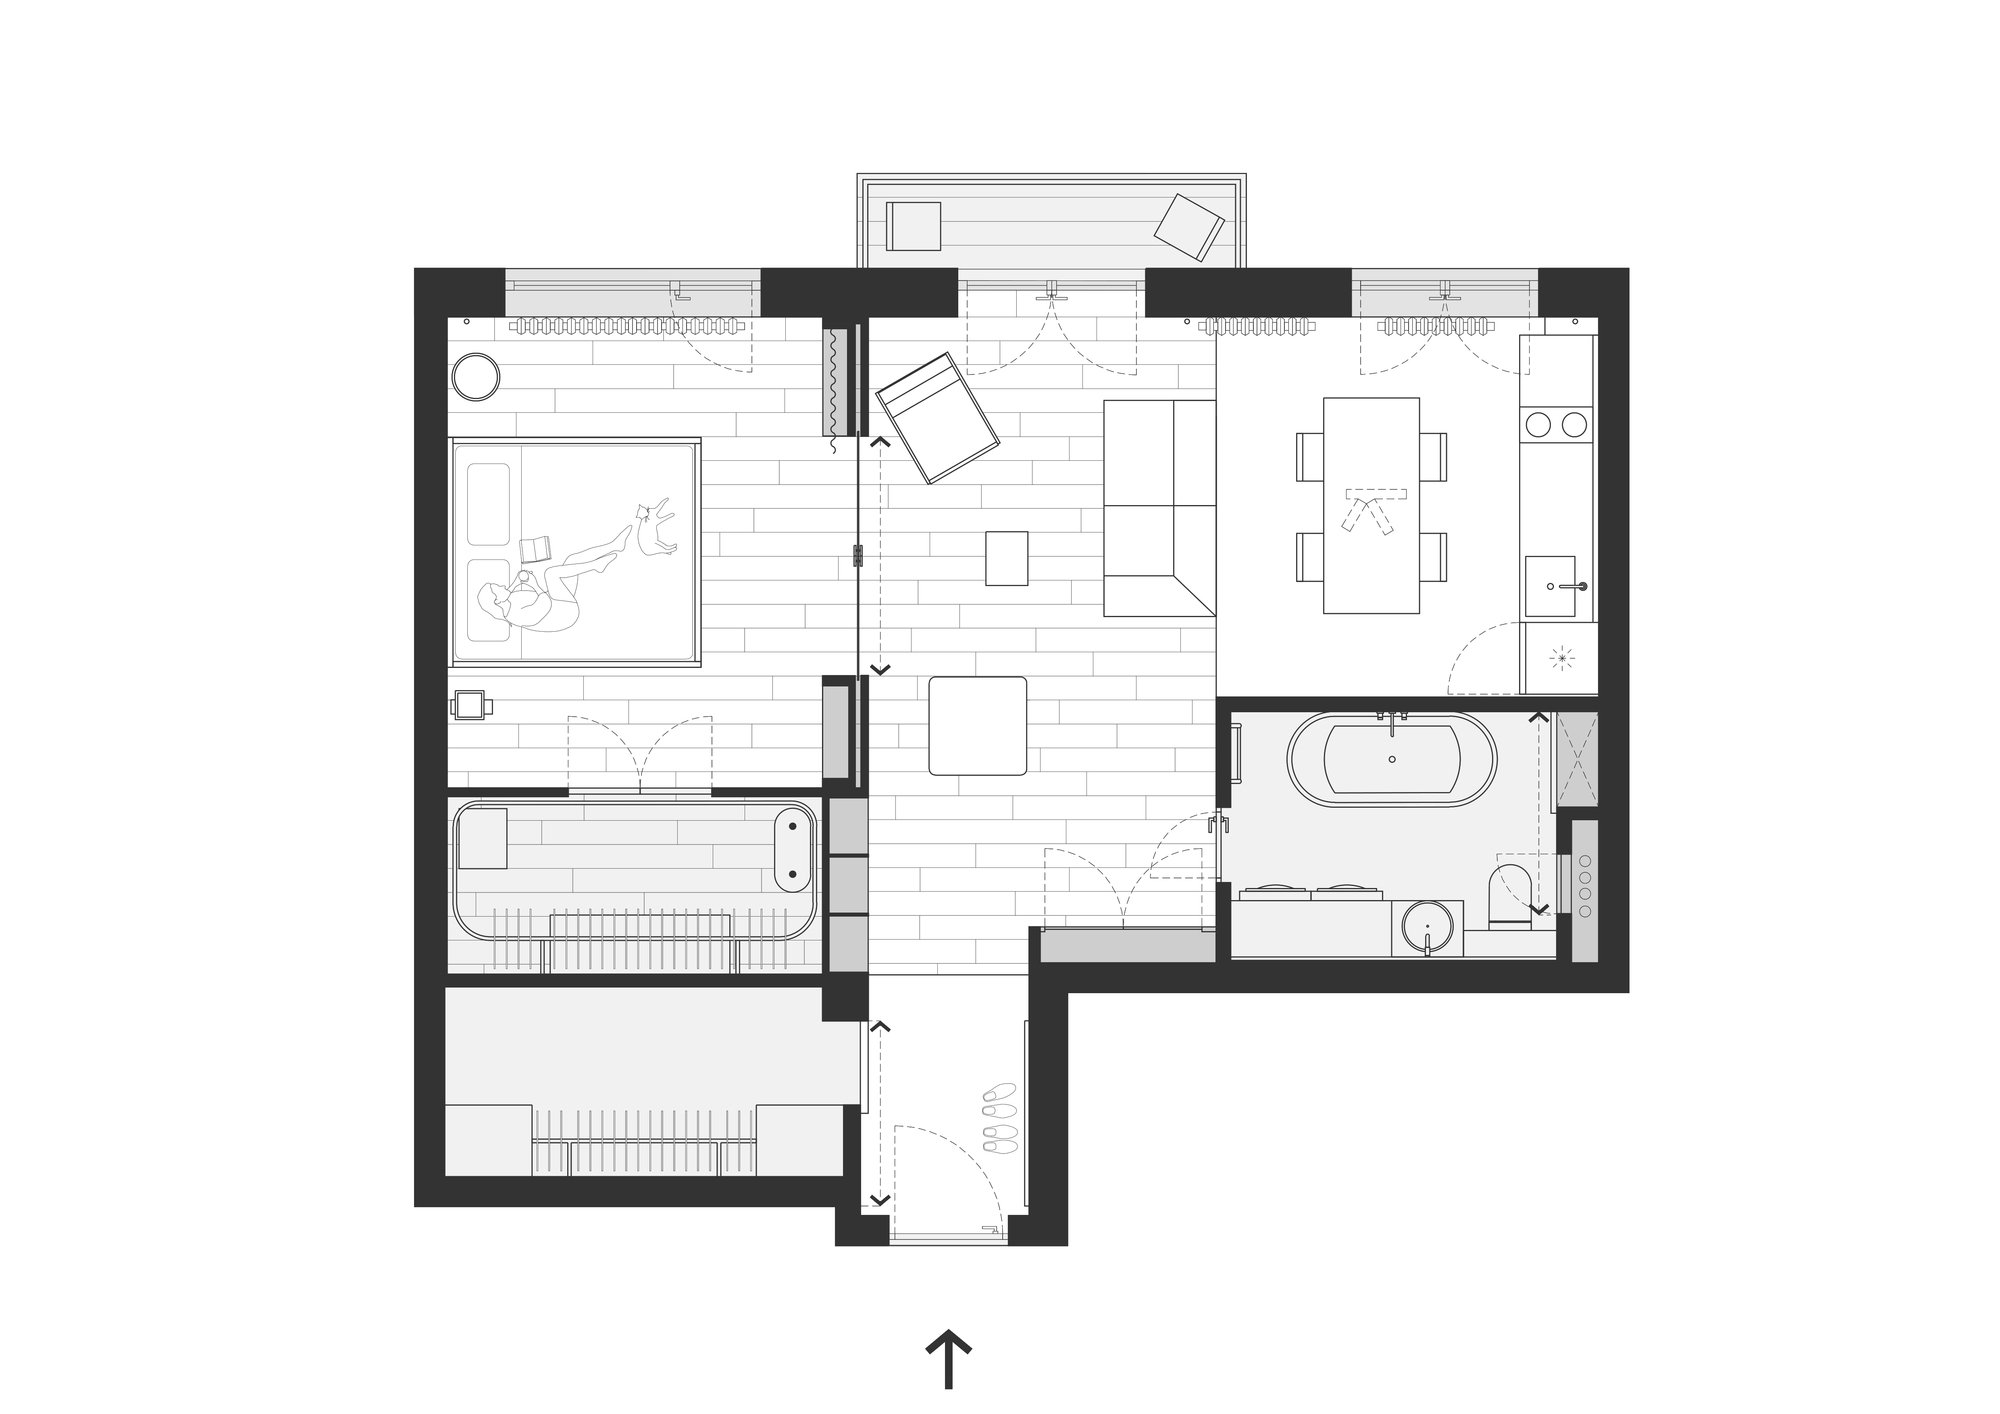
Ann’s Apartment is located in 50 m2unit in an 11-story brick apartment building with concrete ceilings. The ceiling’s height is 3 meters. The apartment is quite spacious which is achieved by combining the bedroom, living room, and kitchen areas. The bedroom area could be isolated if necessary – a stainless steel partition with transformation elements allows you to do so (isolate or combine all areas of the apartment’s space). Two sliding glass doors, a blue neoprene curtain, a projector screen, a jewelry cabinet, and bookshelves are all integrated into the partition.
© Mikheeva Anna, Poludkina Polina
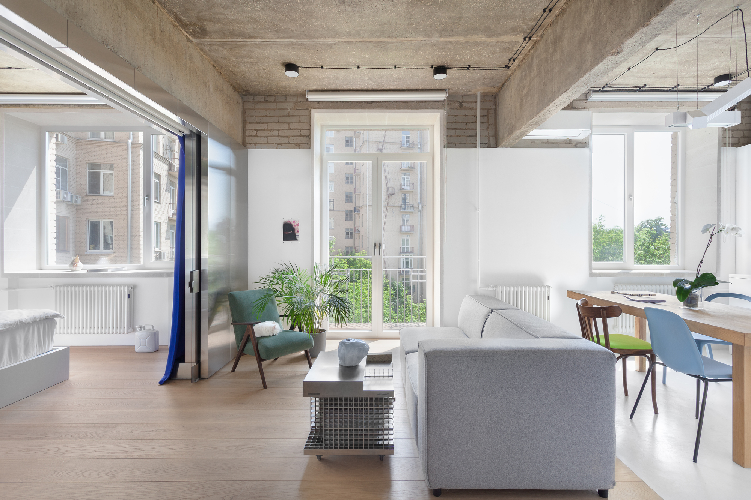
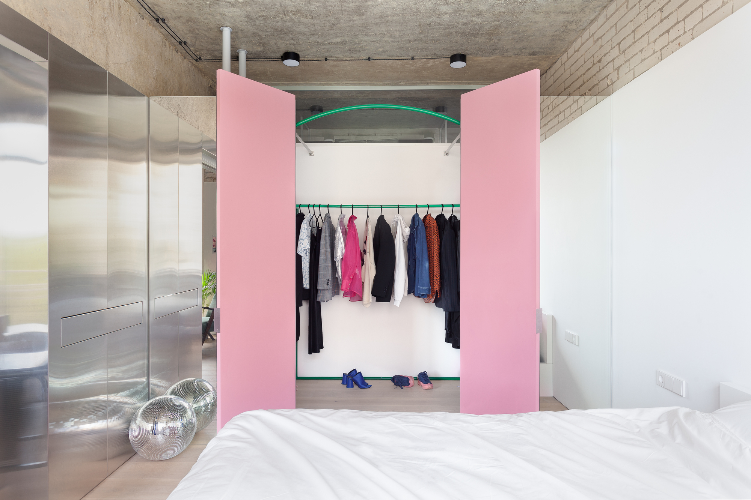
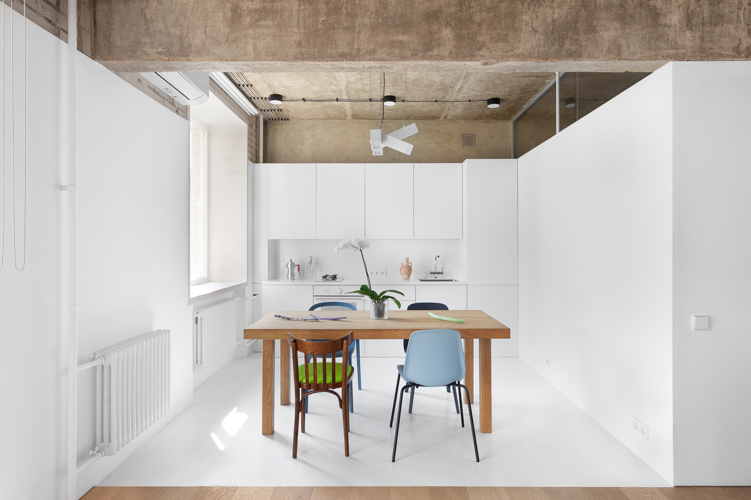
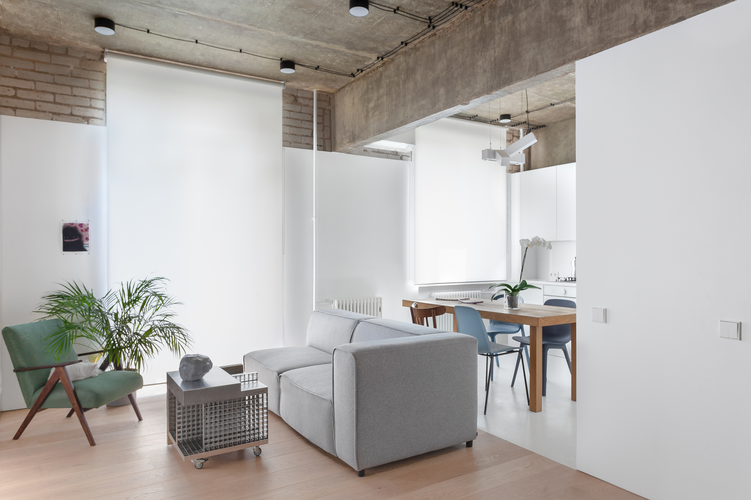
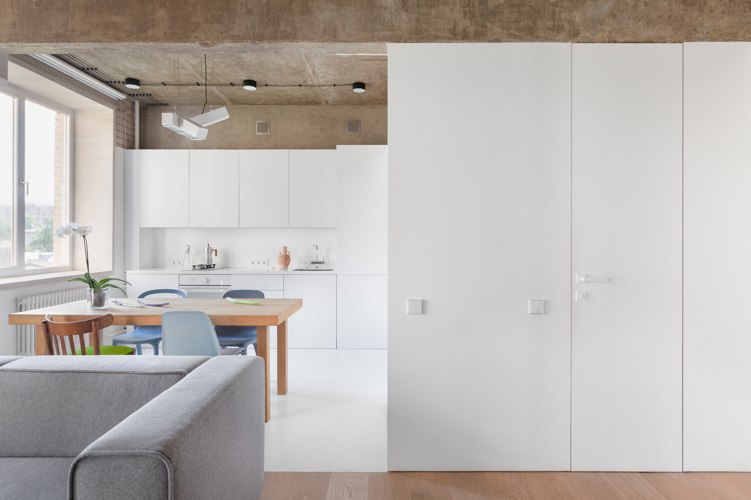
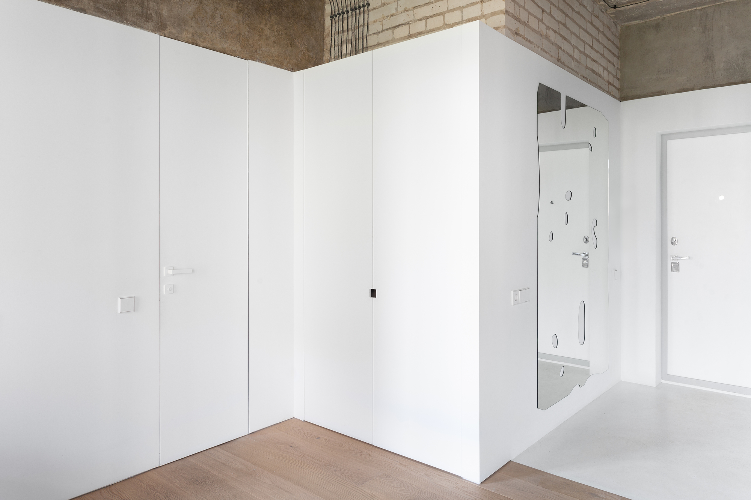
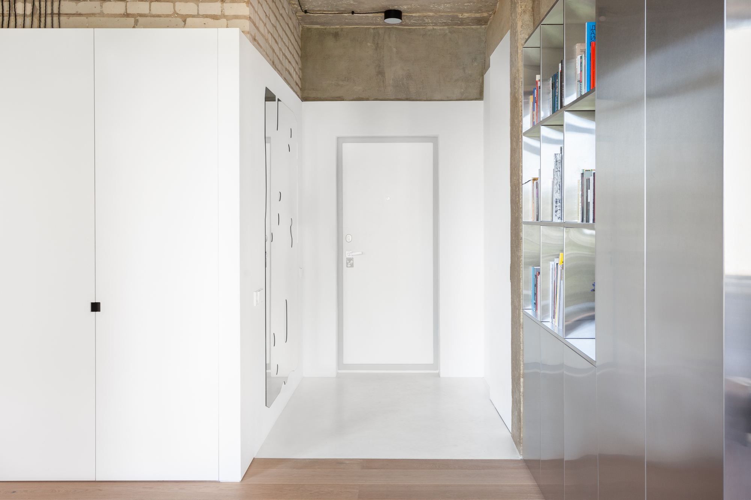
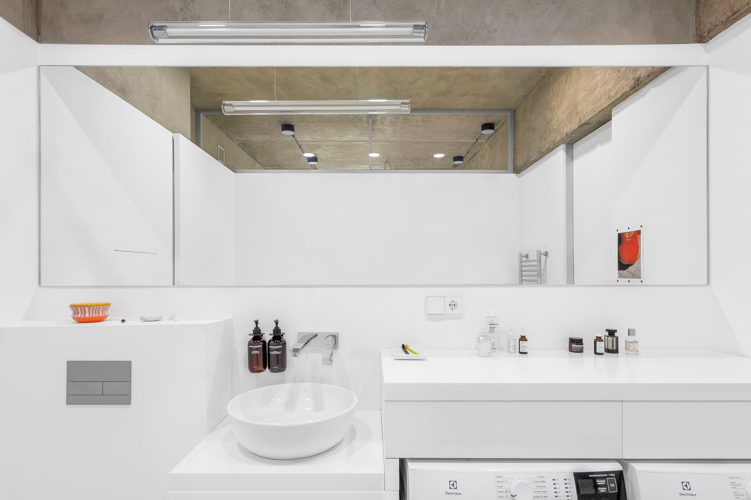
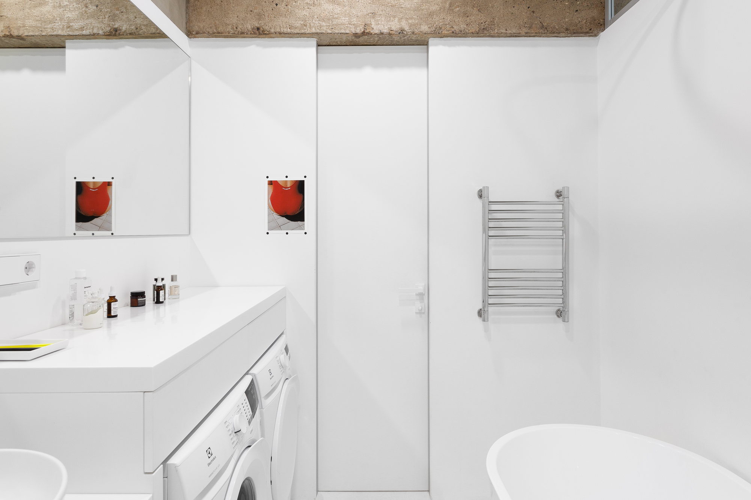
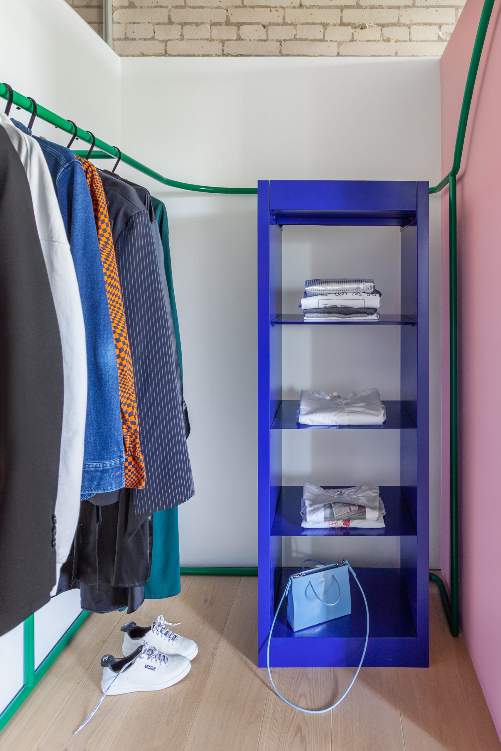
To free up space and avoid cluttering a built-in closet and two wardrobes were created. The apartment has already had texture (concrete and brick) on its surfaces. The task was to introduce as little facing materials as possible for the apartment to become livable. The floors of the wet areas (i.e. kitchen, bathroom, and hallway) were made of white micro-concrete.
© Mikheeva Anna, Poludkina Polina
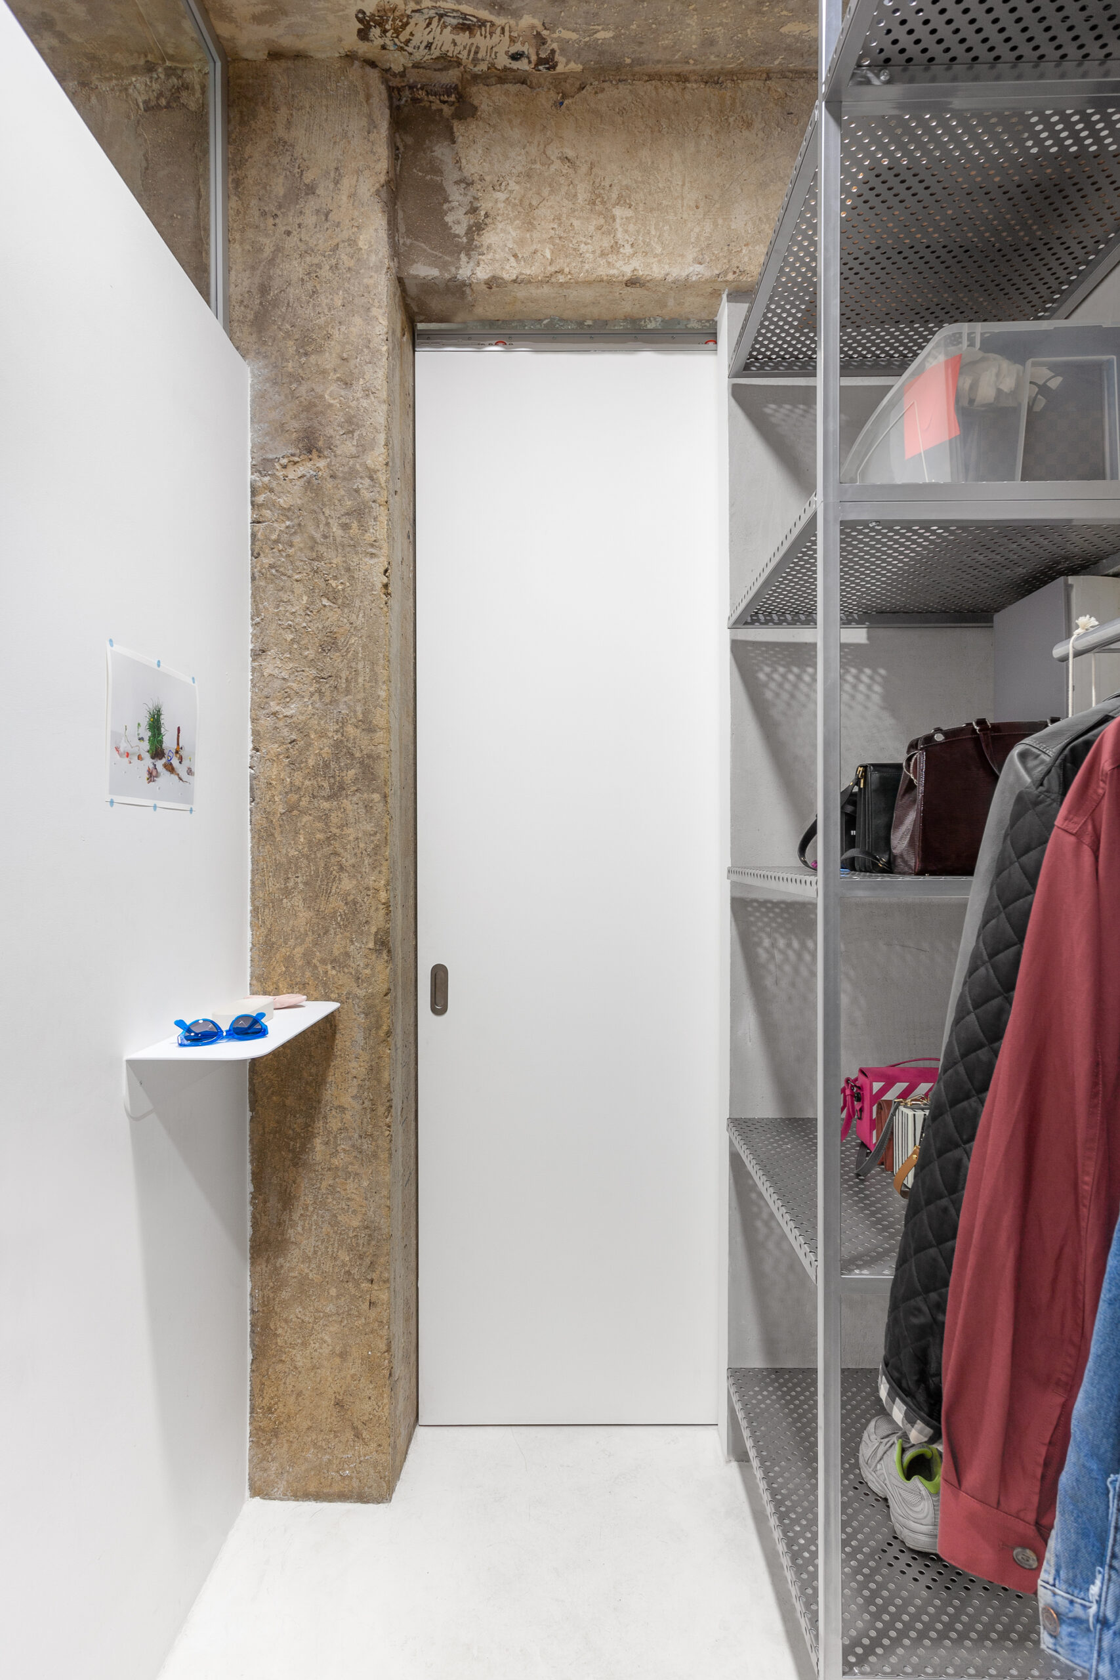
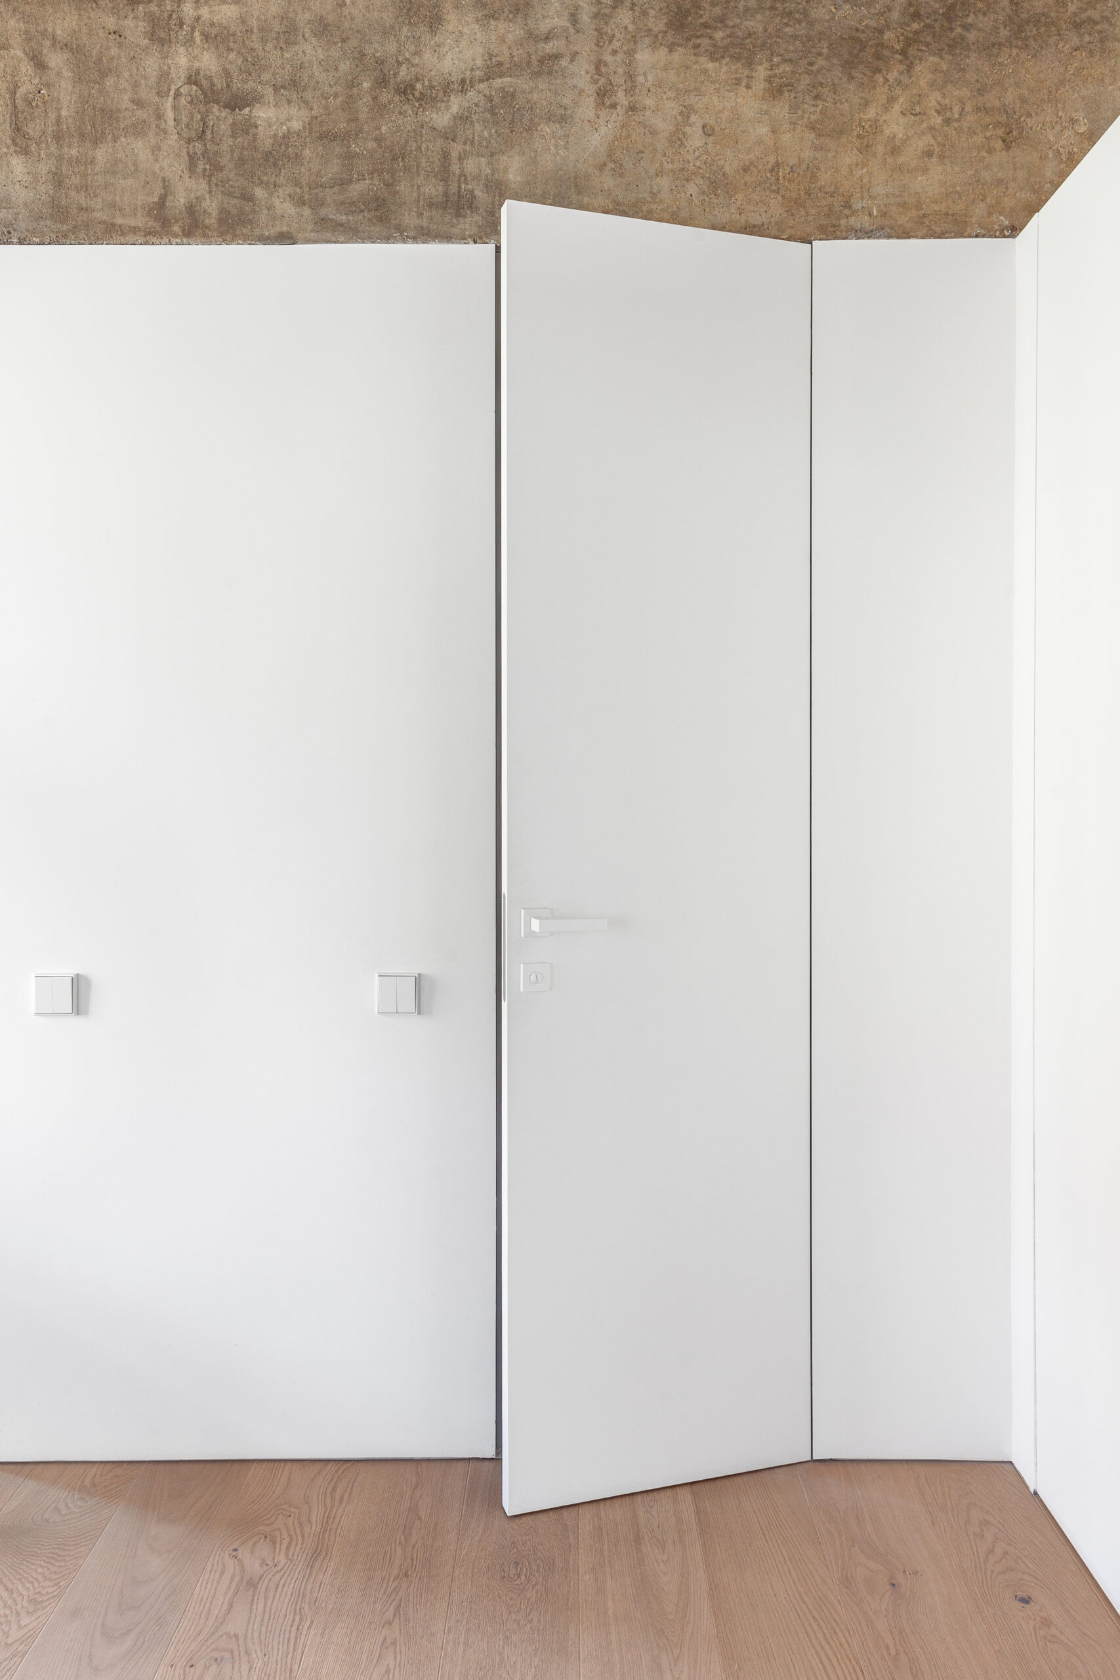
The bedroom and living area floors – of oak. The walls were plastered and painted white up to the height of concrete beams, which is 2.3 meters. This height (2.3 m) is the level of the outstretched arm of a tall person, and, therefore, the zone of activity ceases at the level of 2.3 m. We get a visible dividing line between smooth plaster and rough brickwork.
© Mikheeva Anna, Poludkina Polina
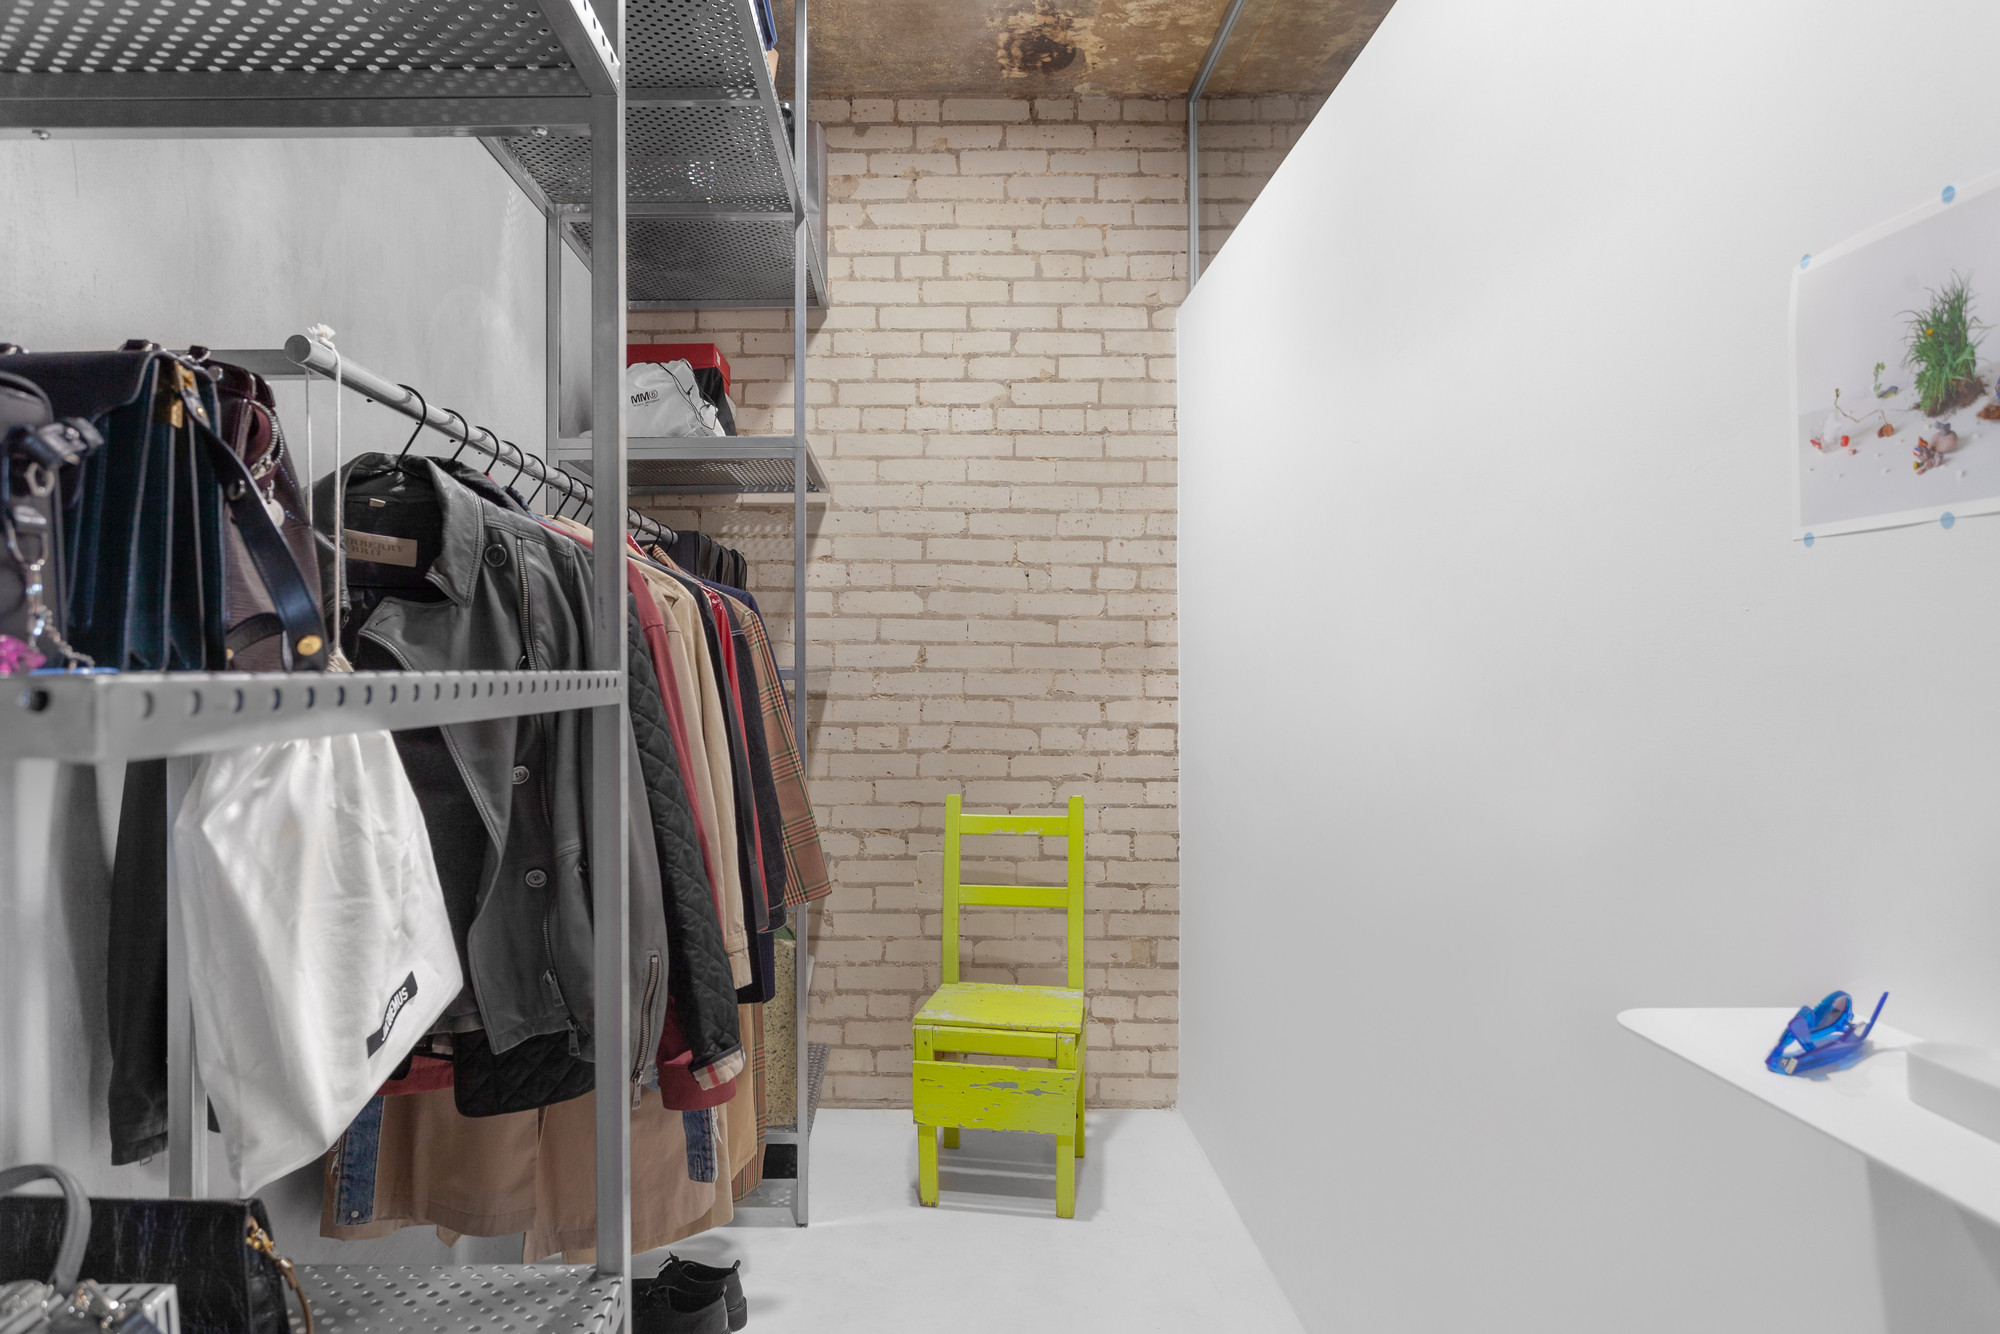
The brickwork (from the 2.3 m and upwards) and the concrete ceiling have been left intact in their original form. To maintain the overall style, some of the furniture was custom made: the wardrobe in the hallway, the coffee table, the dining table (including the lamp over it), chairs, the bed, the metal rack in the dressing room, and the clothes railing.
© Mikheeva Anna, Poludkina Polina
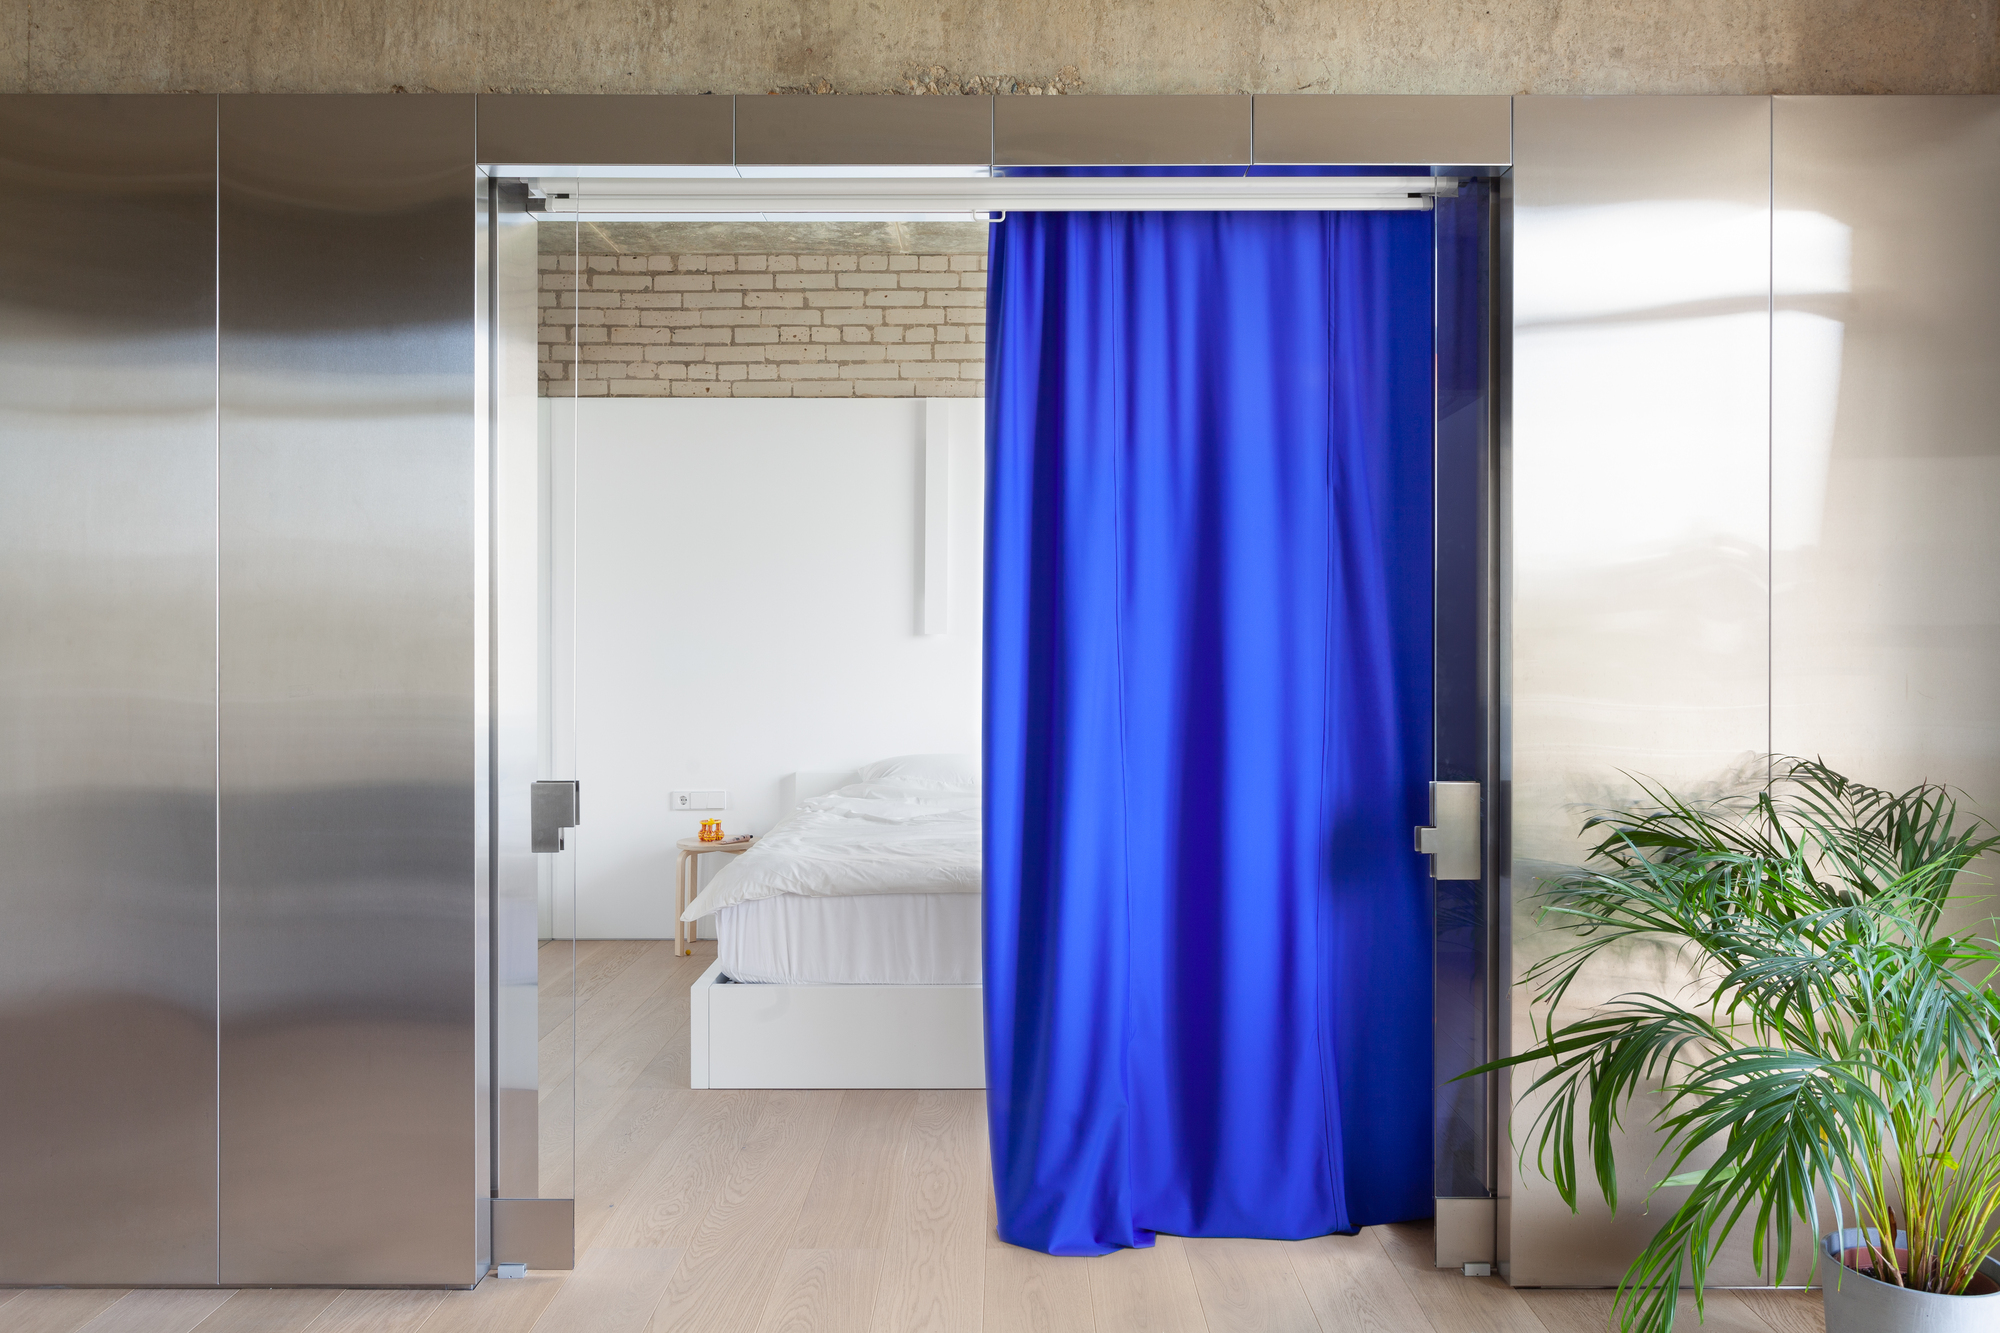
© Mikheeva Anna, Poludkina Polina
Project Info
Architects: SKNYPL
Area: 50 m²
Year: 2019
Country: Moscow, Russia
Photographs: Mikheeva Anna, Poludkina Polina
Lead Architect: Stas Kozeen

Ruba Ahmed, a senior project editor at Arch2O and an Alexandria University graduate, has reviewed hundreds of architectural projects with precision and insight. Specializing in architecture and urban design, she excels in project curation, topic selection, and interdepartmental collaboration. Her dedication and expertise make her a pivotal asset to Arch2O.