

Uneven House | fala
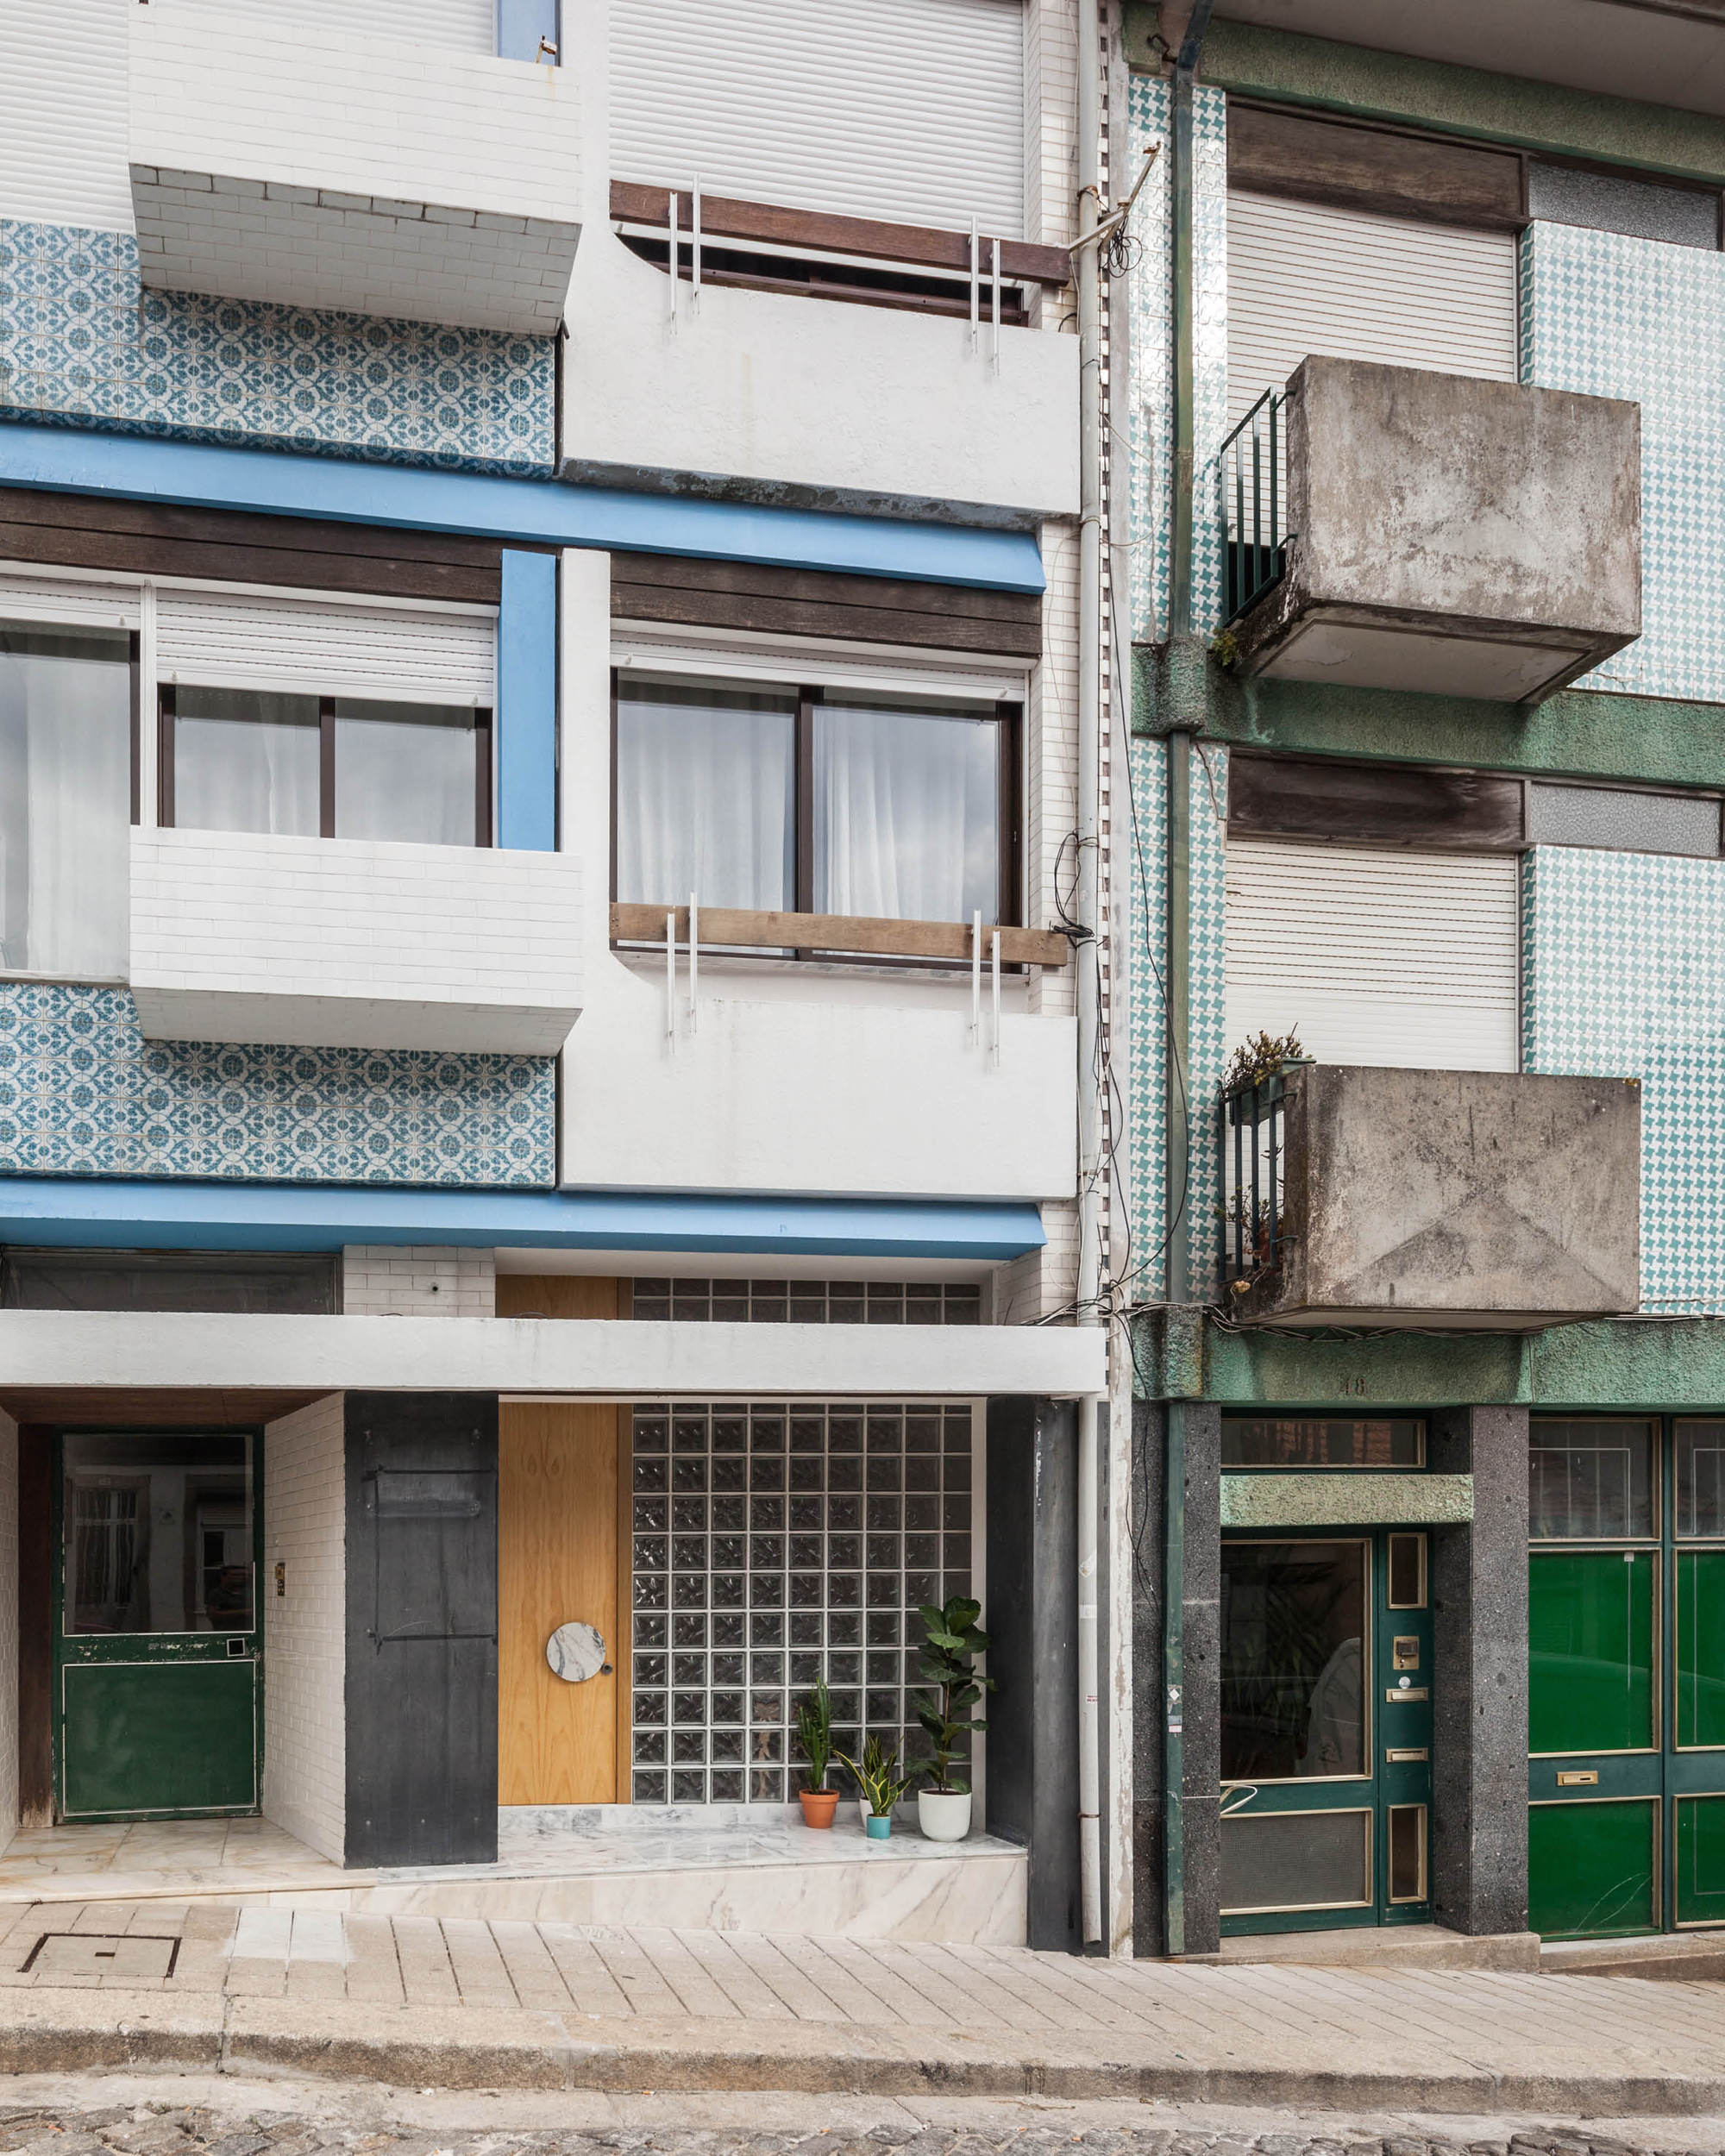
A ground floor shop and its basement were to be converted into an apartment. An extension in the back was demolished to provide a garden, from which the new house would become the plinth to a cheerless 1960’s housing block.
© Ricardo Loureiro
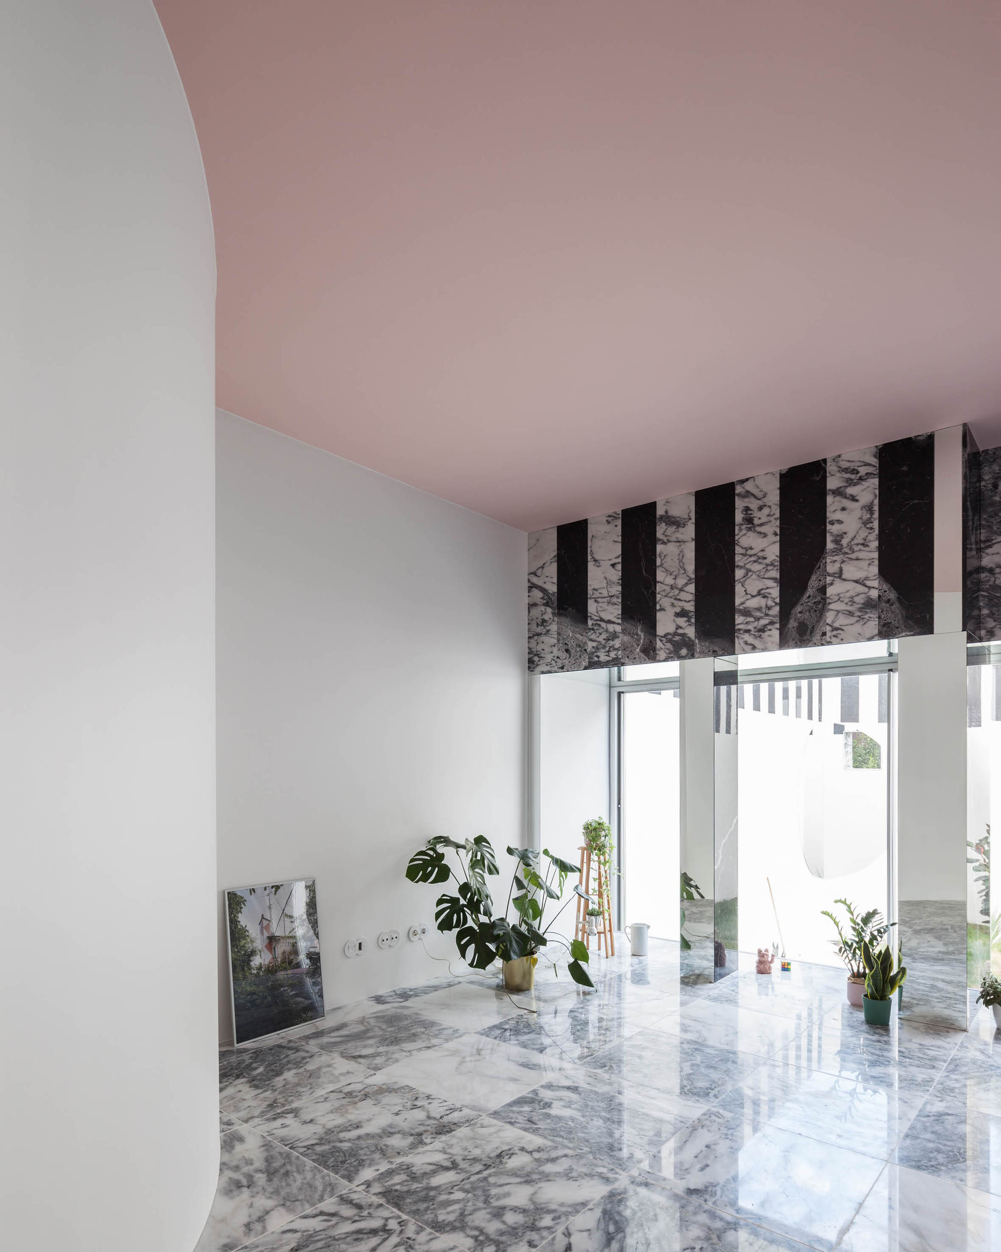
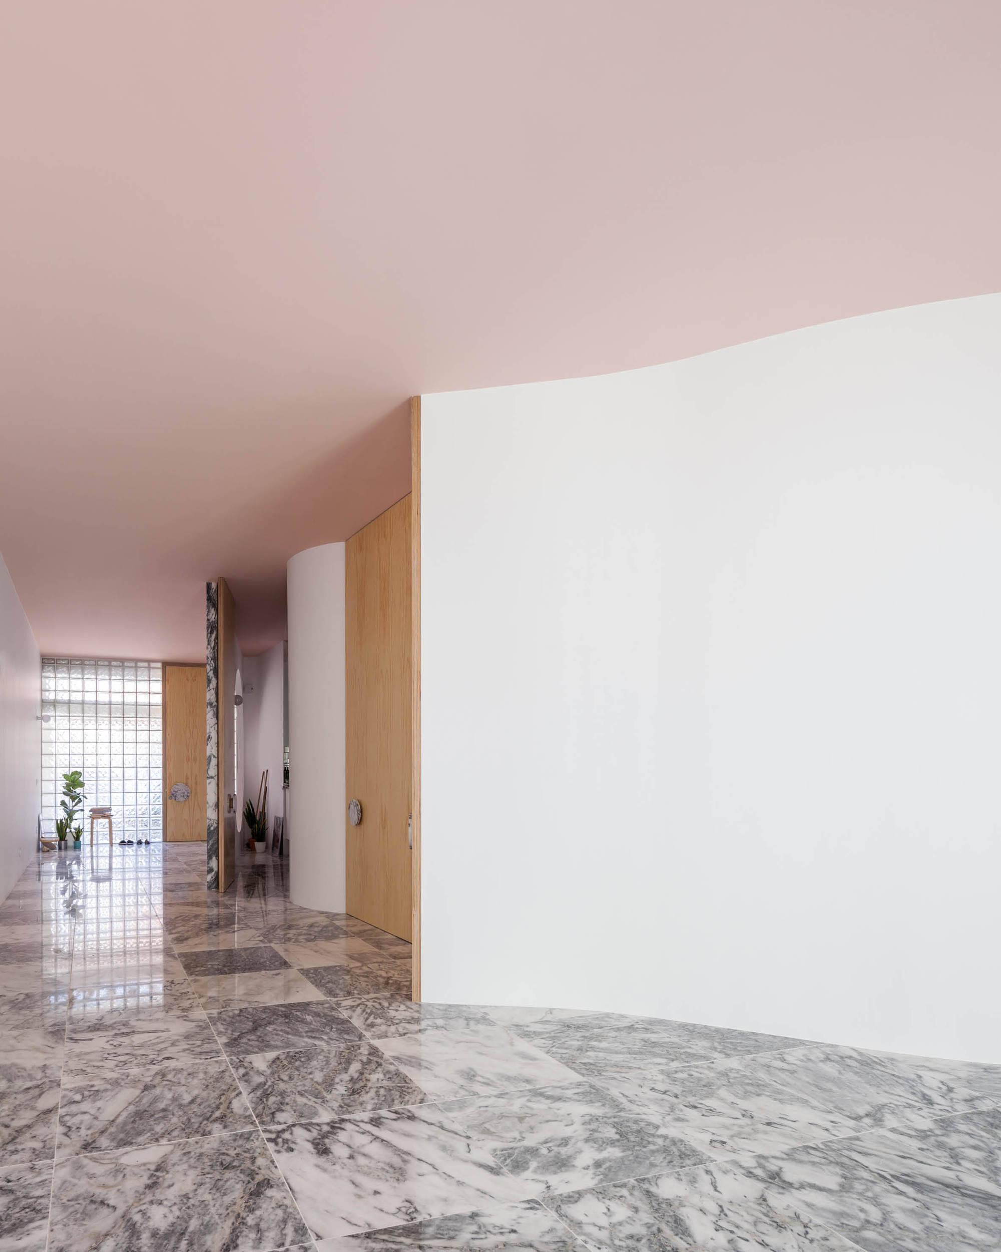
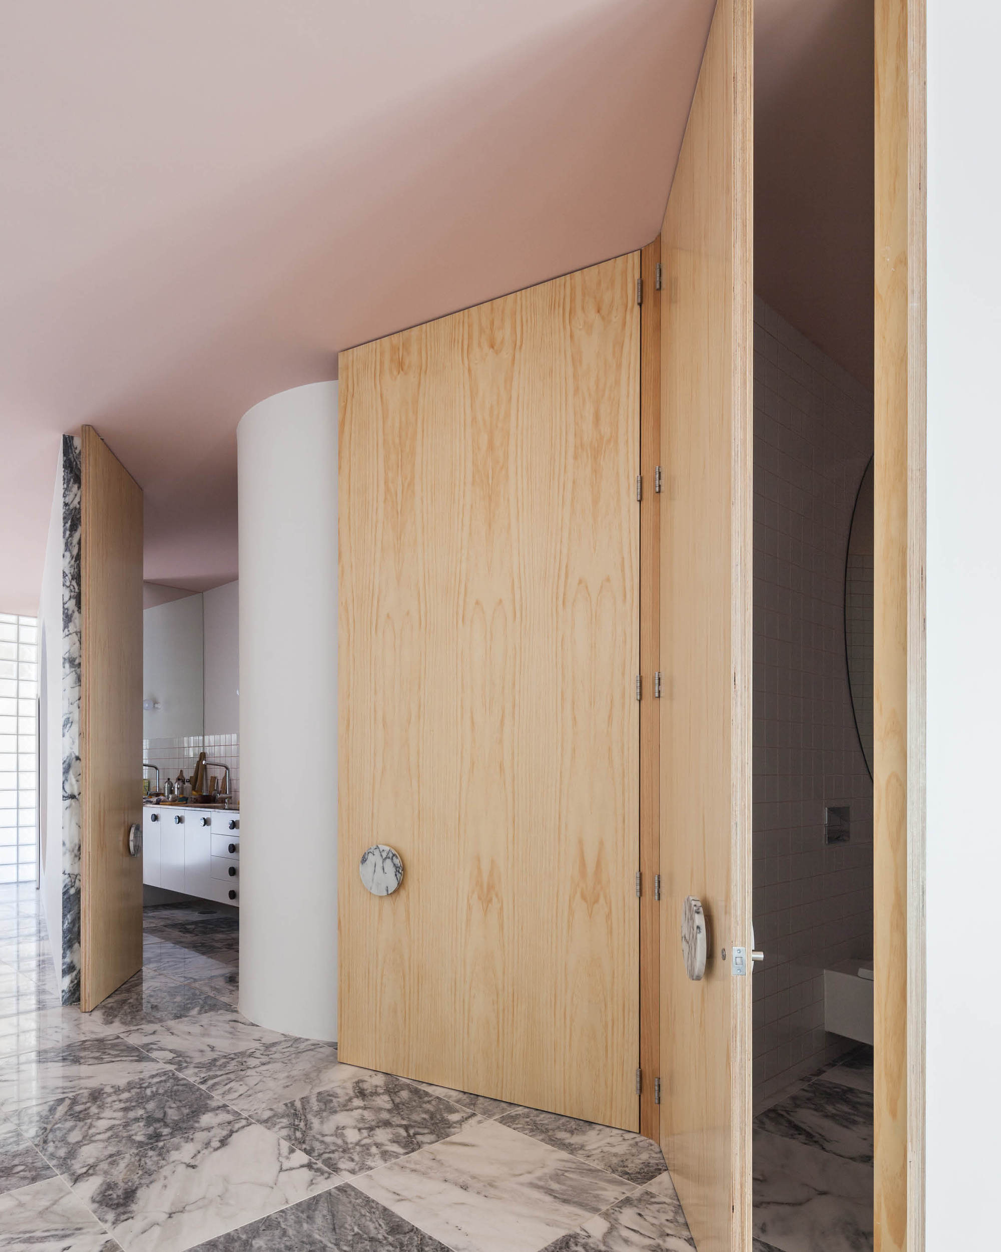
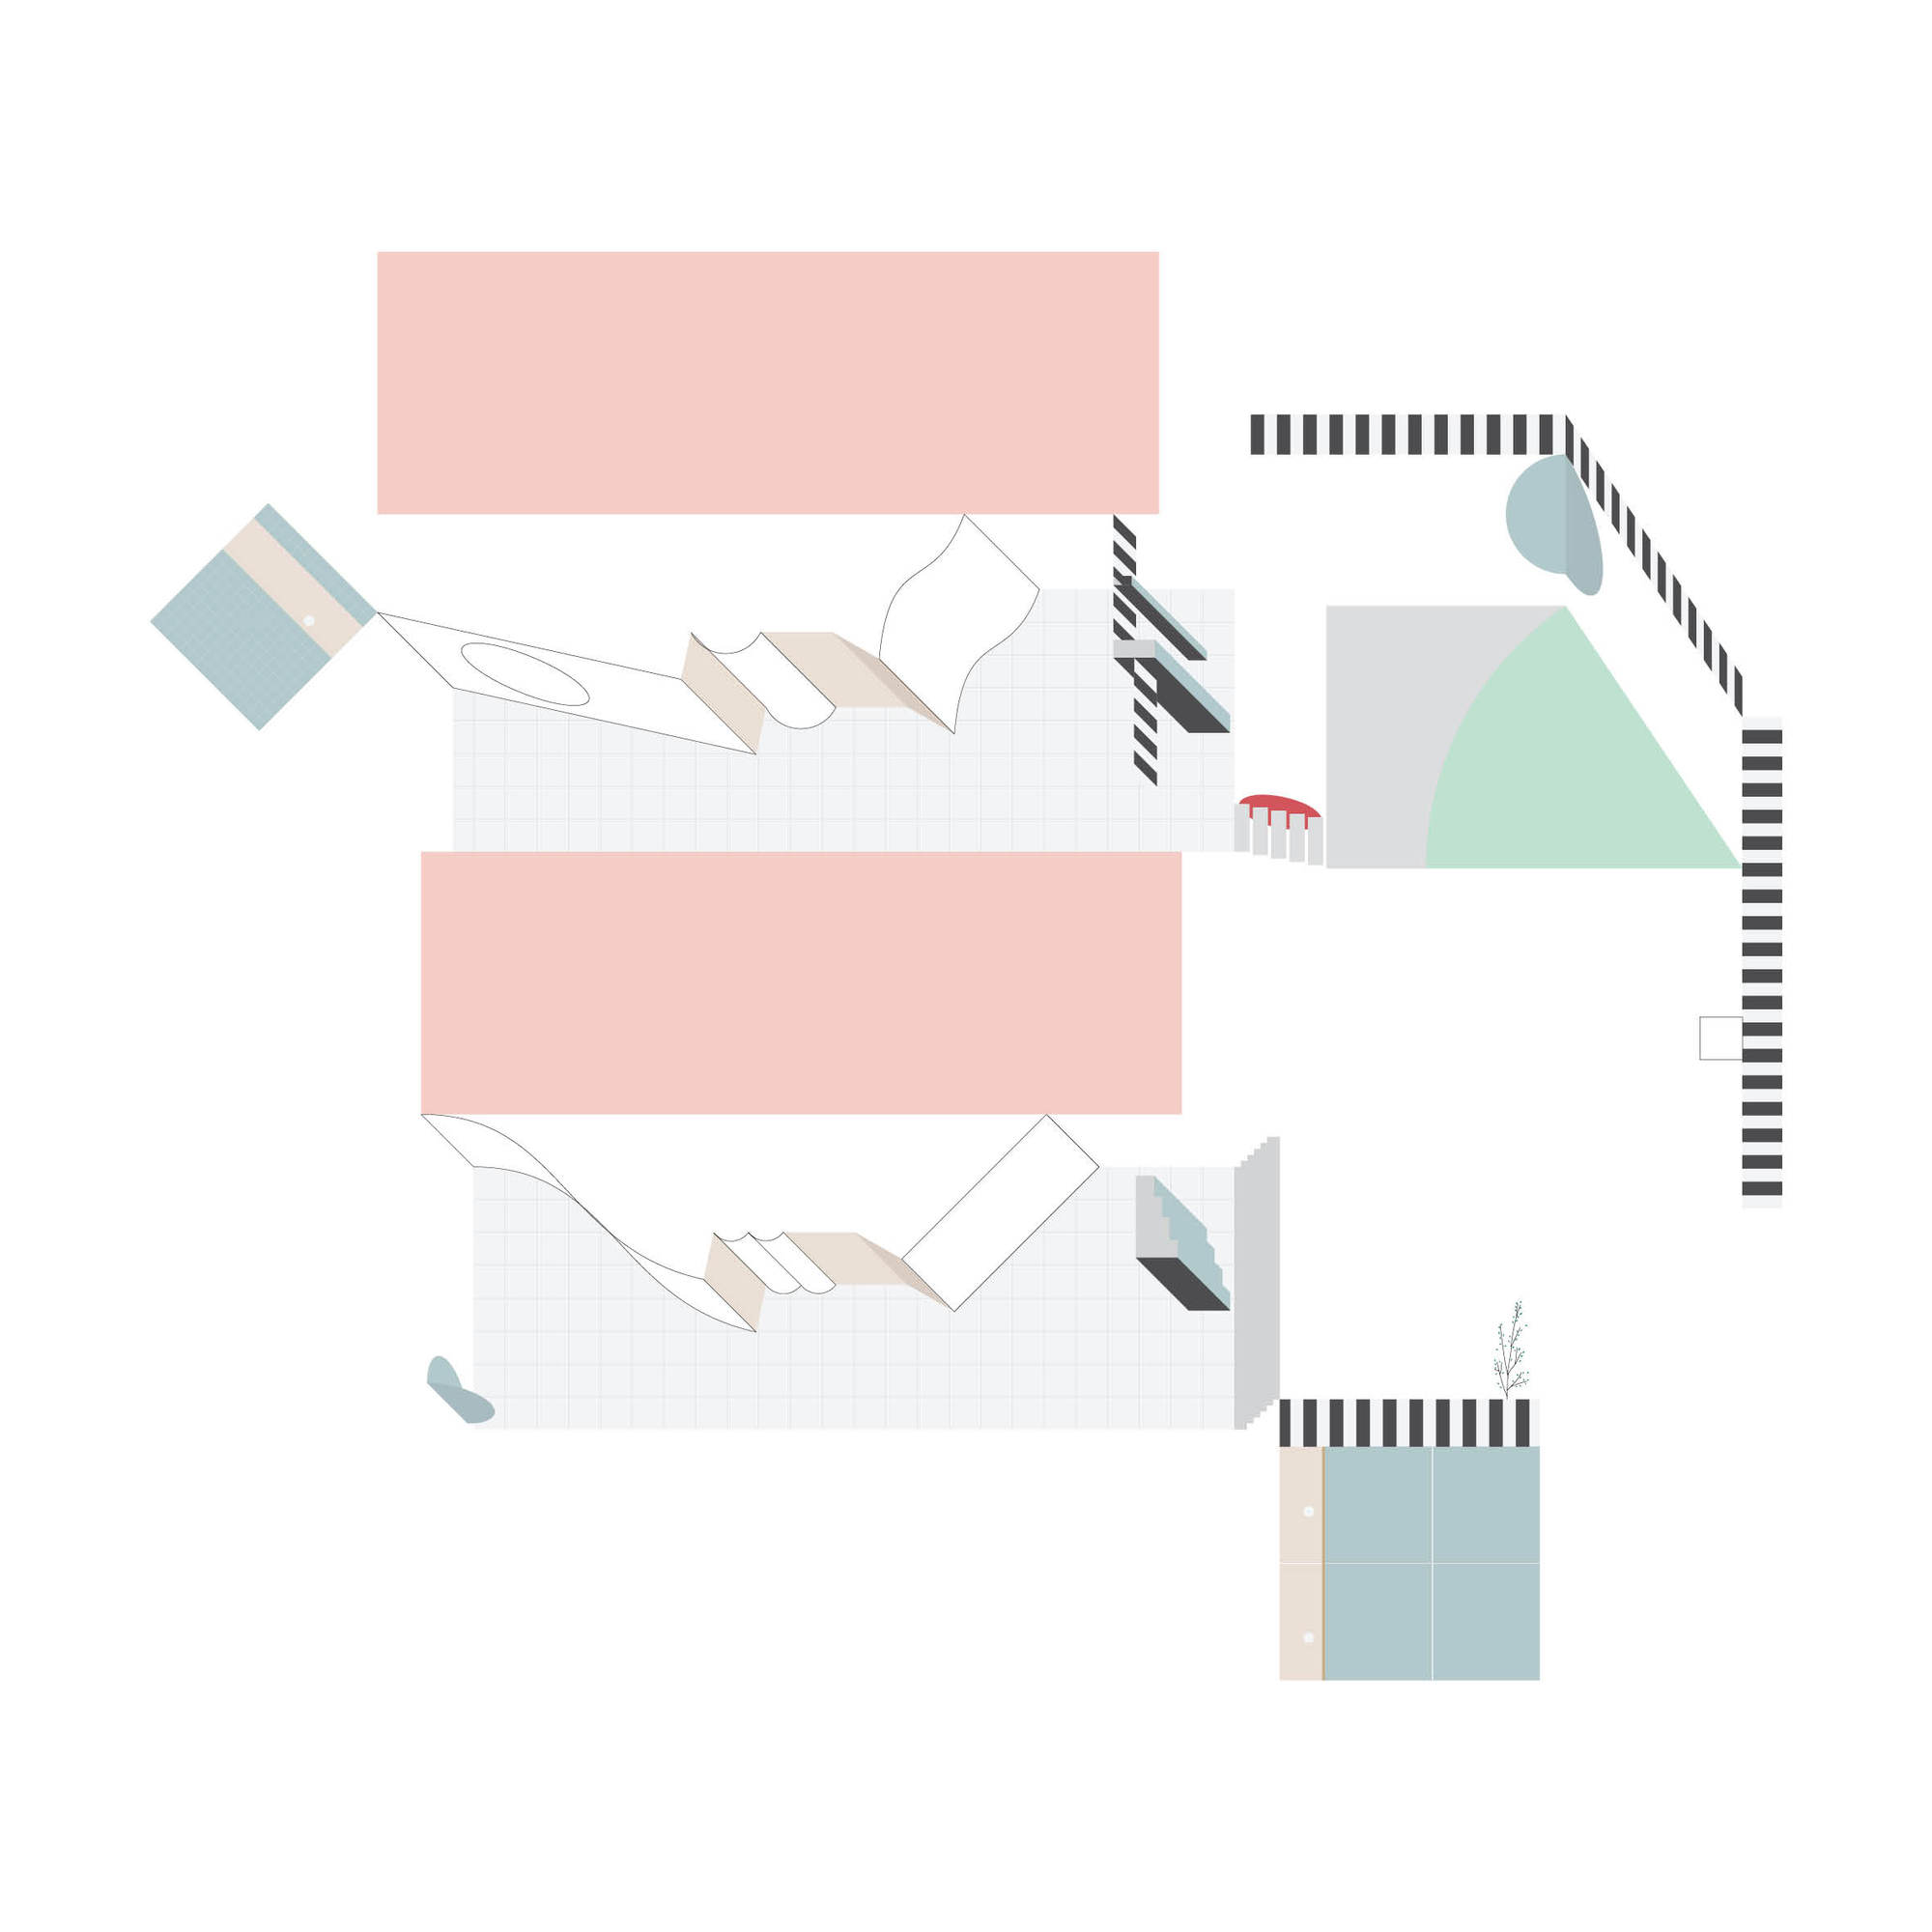
Both levels are conceived as a main room spanning between the two façades. The longitudinal spaces are defined by a straight white wall on one side, and a composite wall on the opposite (comprising three massive plywood doors to the secondary programs). While the walls play their own formal game, the position of the doors and the finishes remain the same on both levels.
© Ricardo Loureiro
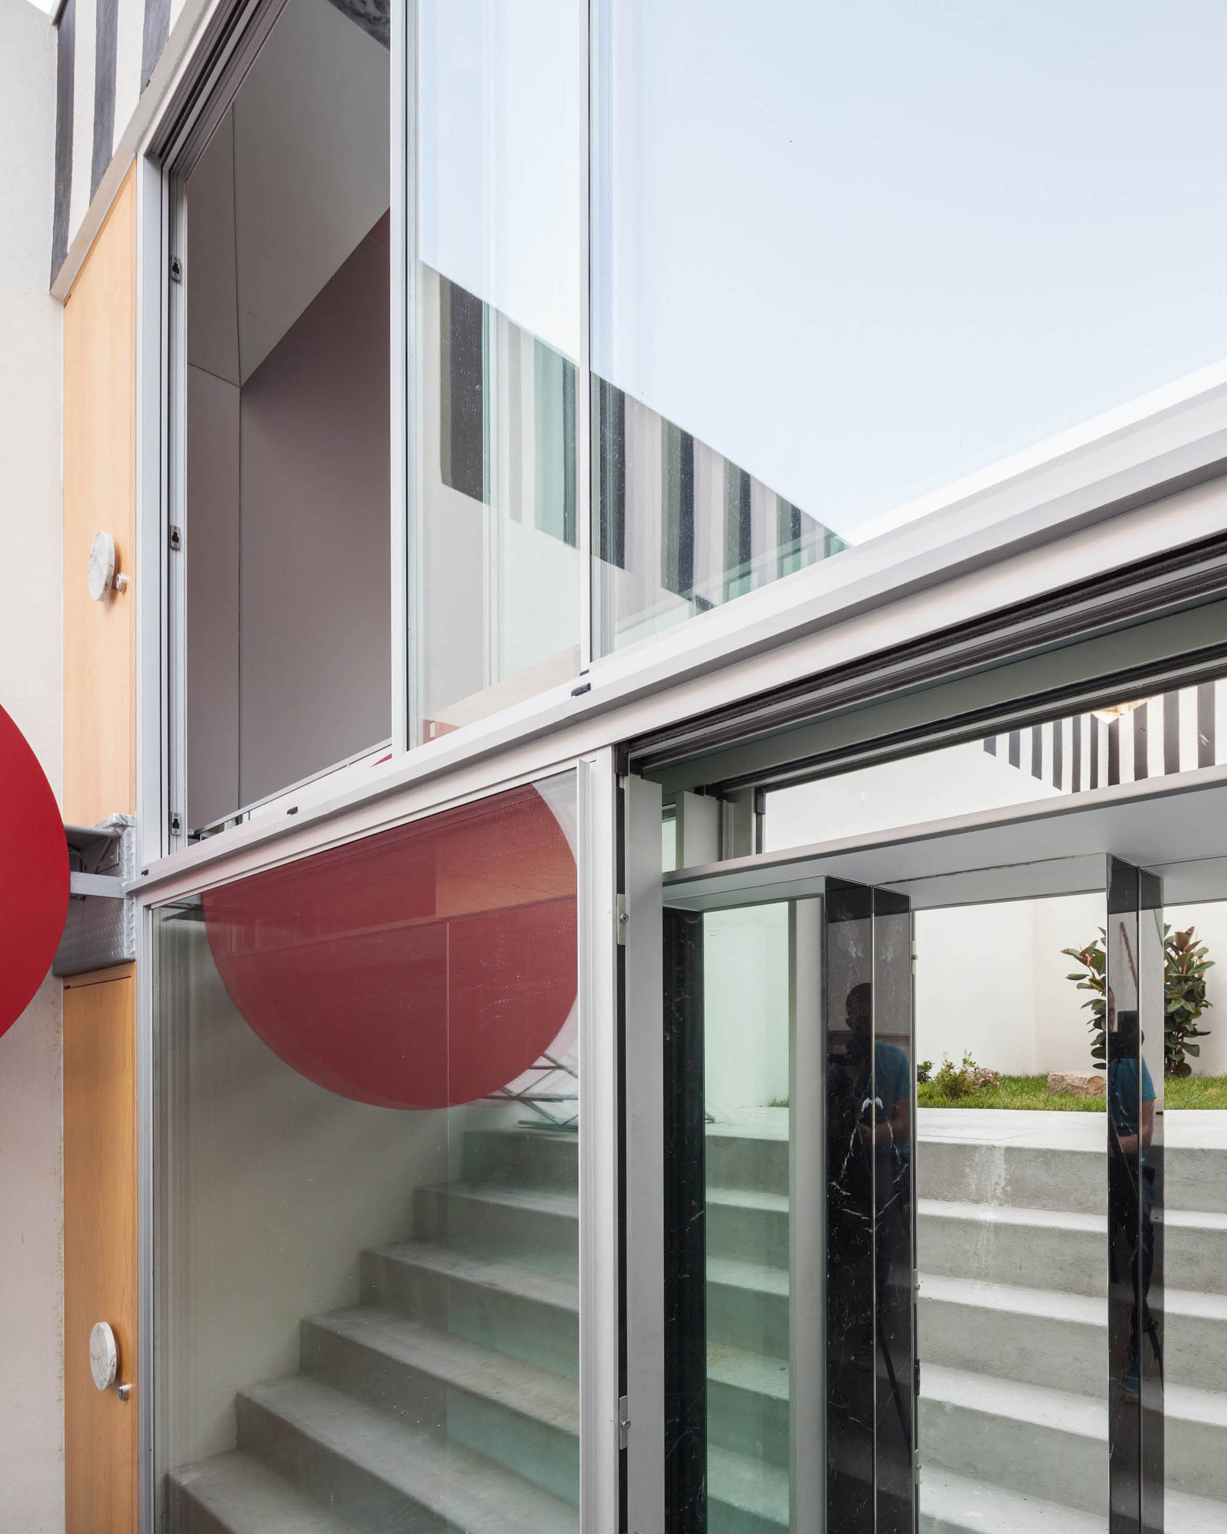
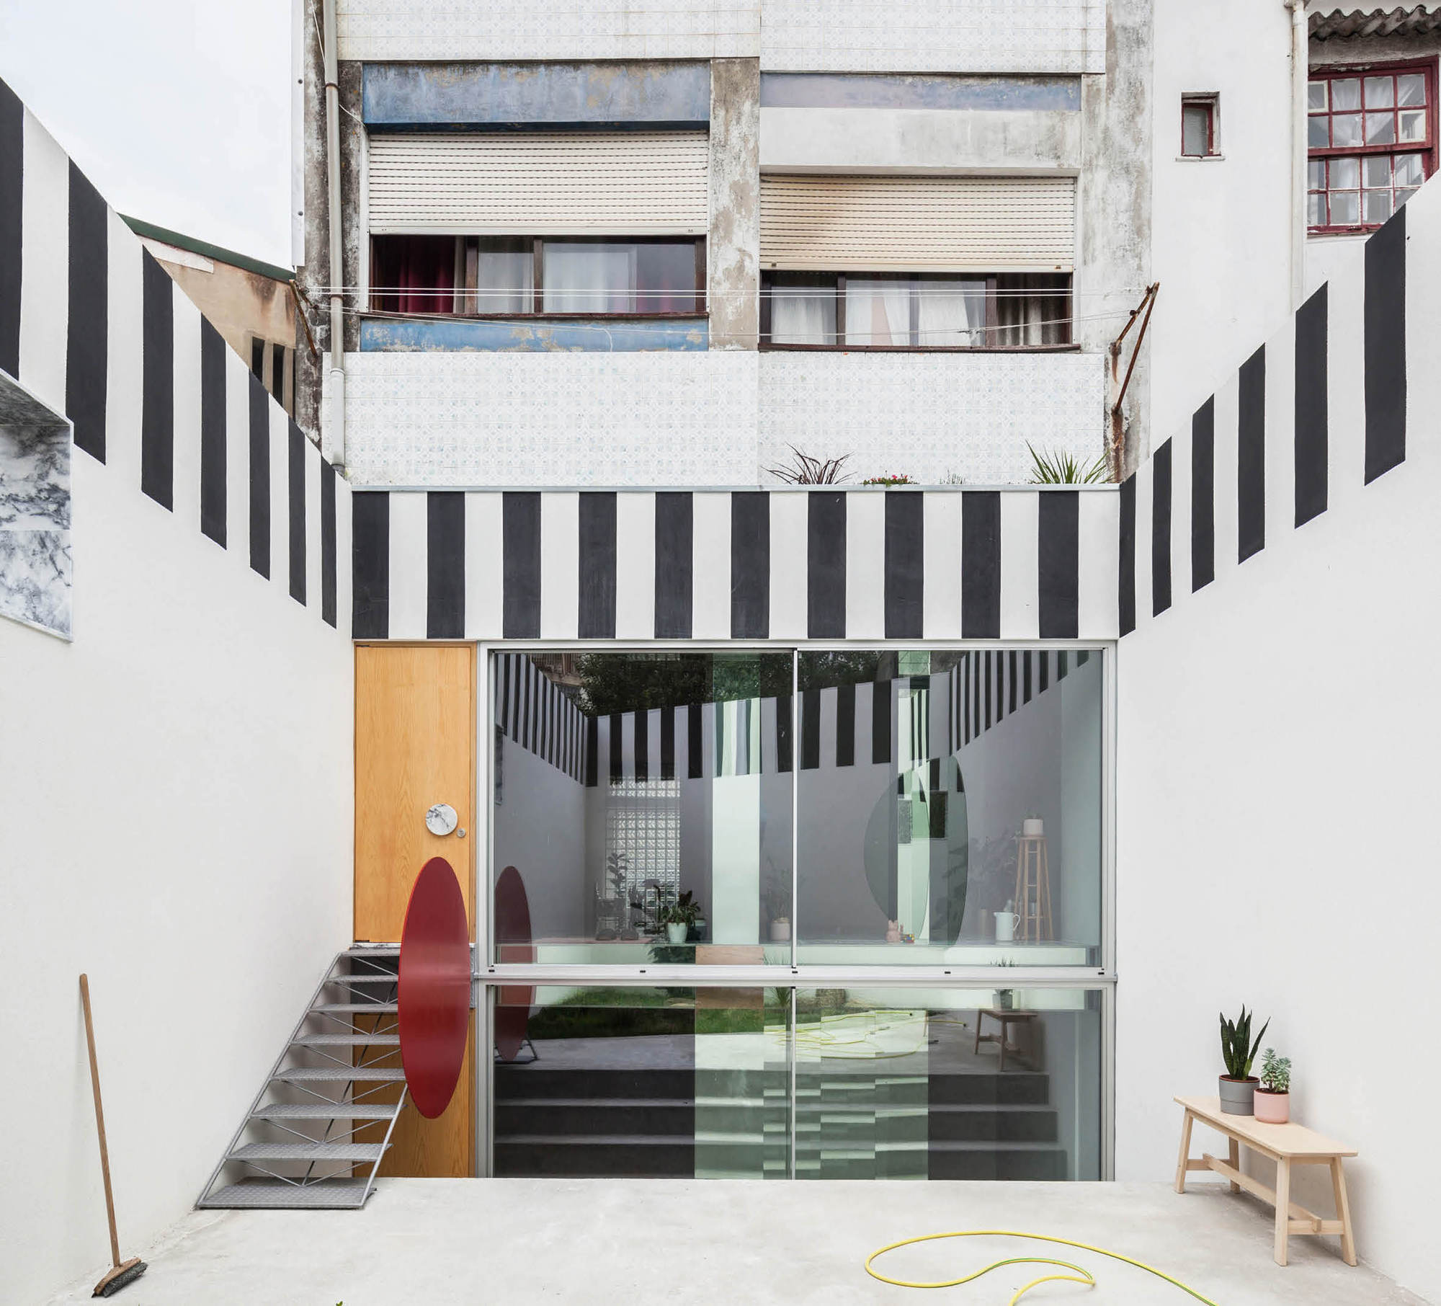
The inner logic also dictates the façade on the garden side, which acts as if the house was only one very tall level. In fact, both levels have floor to ceiling glass openings towards the outside, thanks to a new staircase dug in front of the garden.
© Ricardo Loureiro
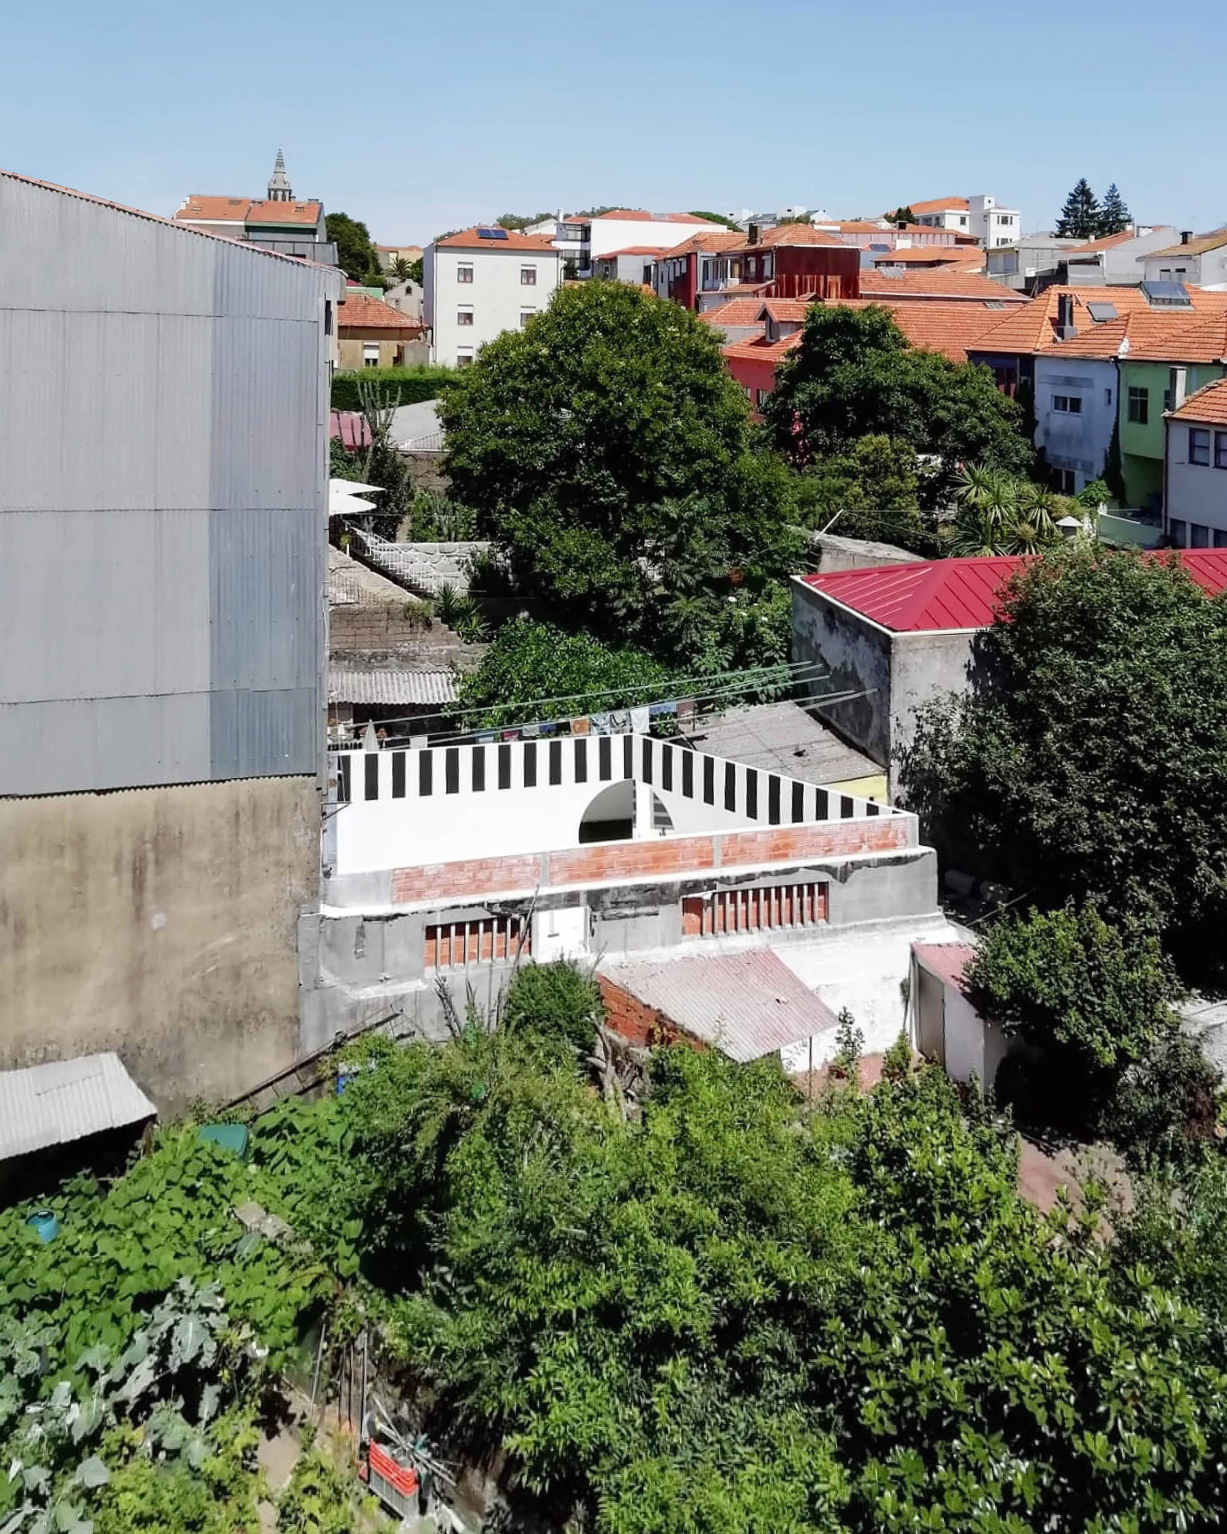
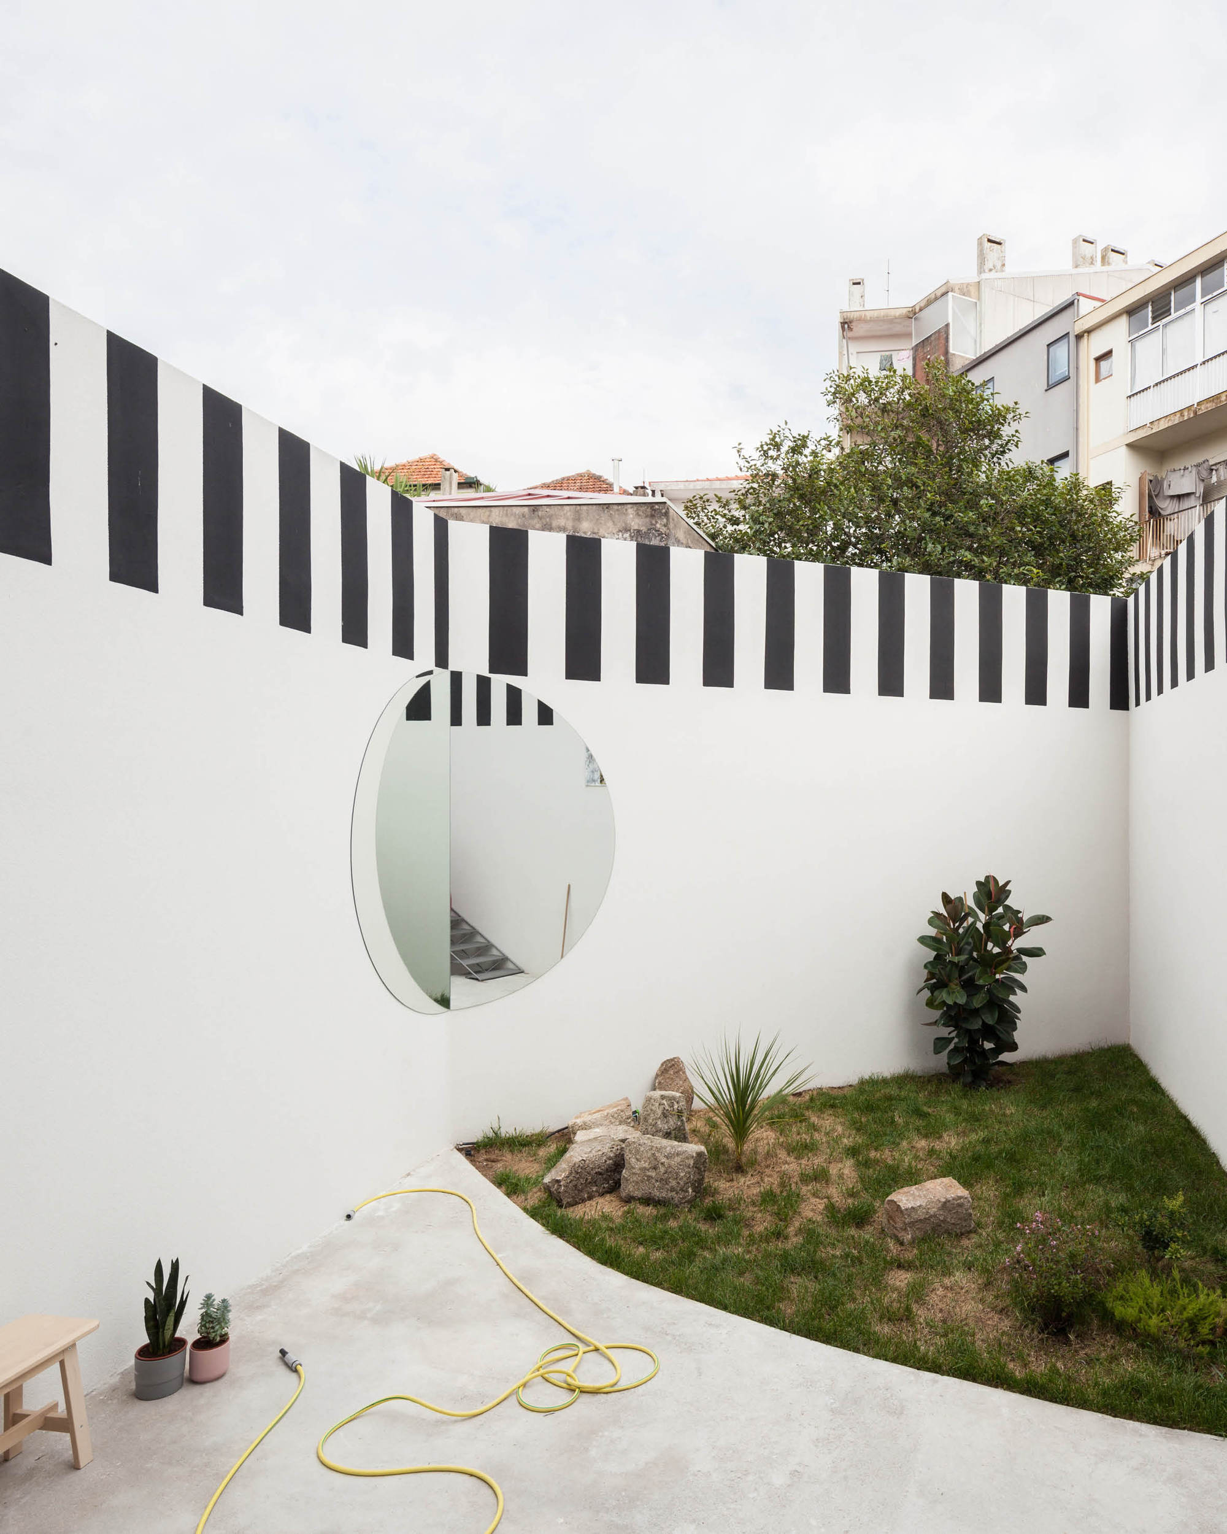
As the load-bearing structure of the building goes through the project, its visual presence is challenged by claddings of marble and mirrors. The glorious stone pattern extends outside as a black and white striped frieze marking the perimeter of the garden, a grand horizontal window framing the context.
© Ricardo Loureiro
© Ricardo Loureiro
Project Info
Architects: fala
Area: 180 m²
Year: 2019
Country: Porto, Portugal
Photographs: Ricardo Loureiro
Landscape: Pomo
Contractor: Civiflanco lda
Project Team: Filipe Magalhães, Ana Luisa Soares, Ahmed Belkhodja, Costanza Favero, Lera Samovich, Paulo Sousa

Ruba Ahmed, a senior project editor at Arch2O and an Alexandria University graduate, has reviewed hundreds of architectural projects with precision and insight. Specializing in architecture and urban design, she excels in project curation, topic selection, and interdepartmental collaboration. Her dedication and expertise make her a pivotal asset to Arch2O.