

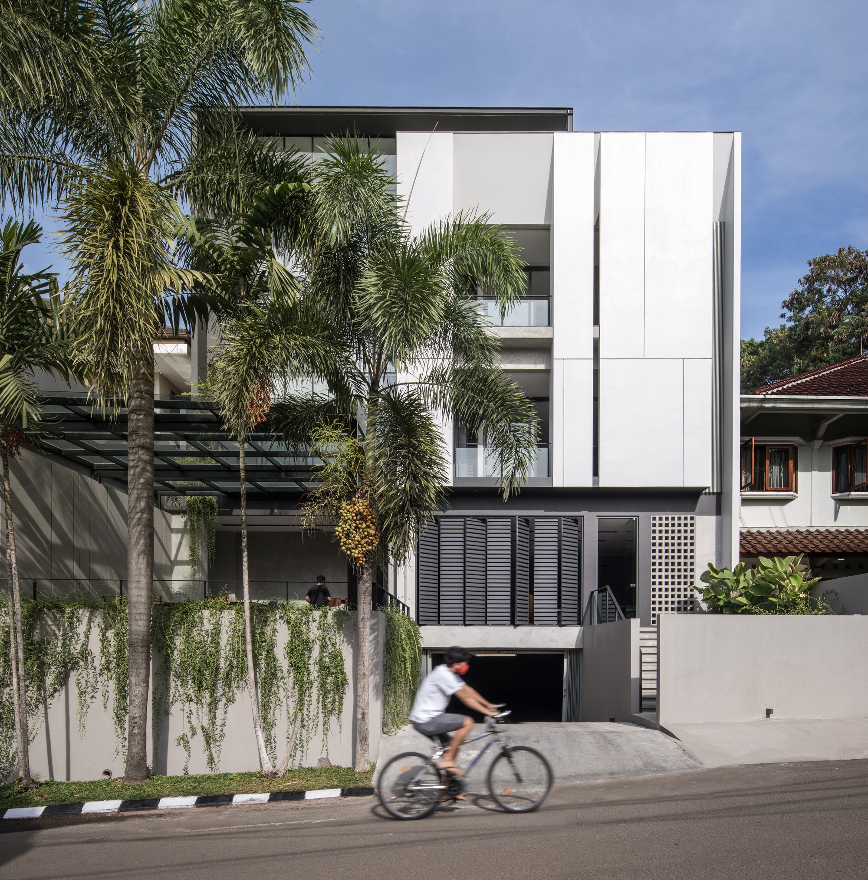
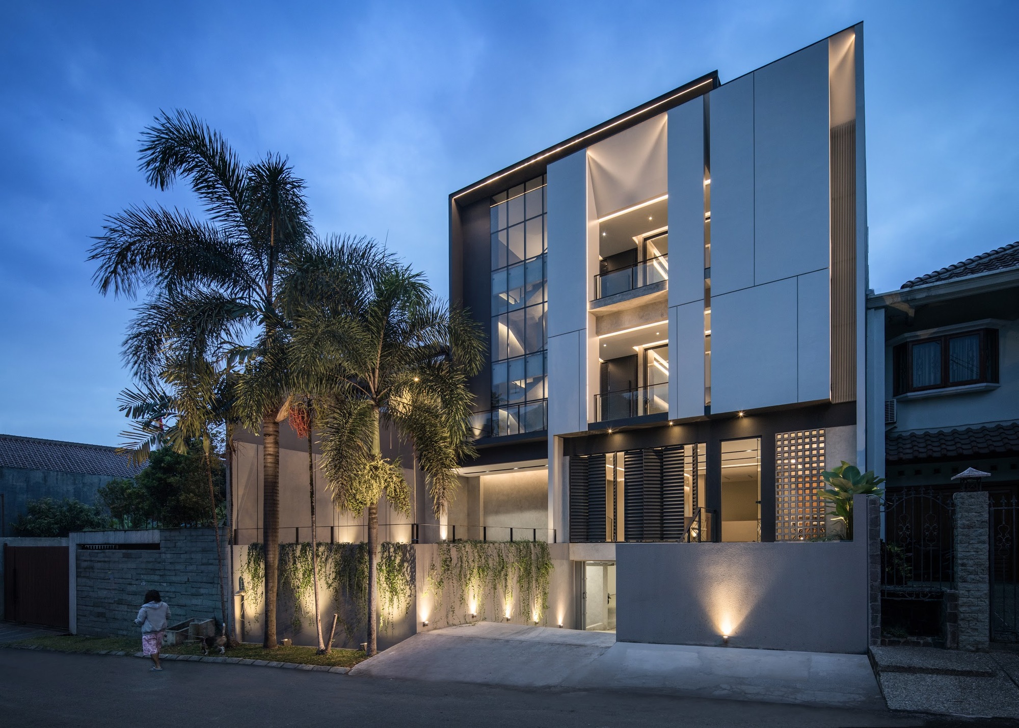
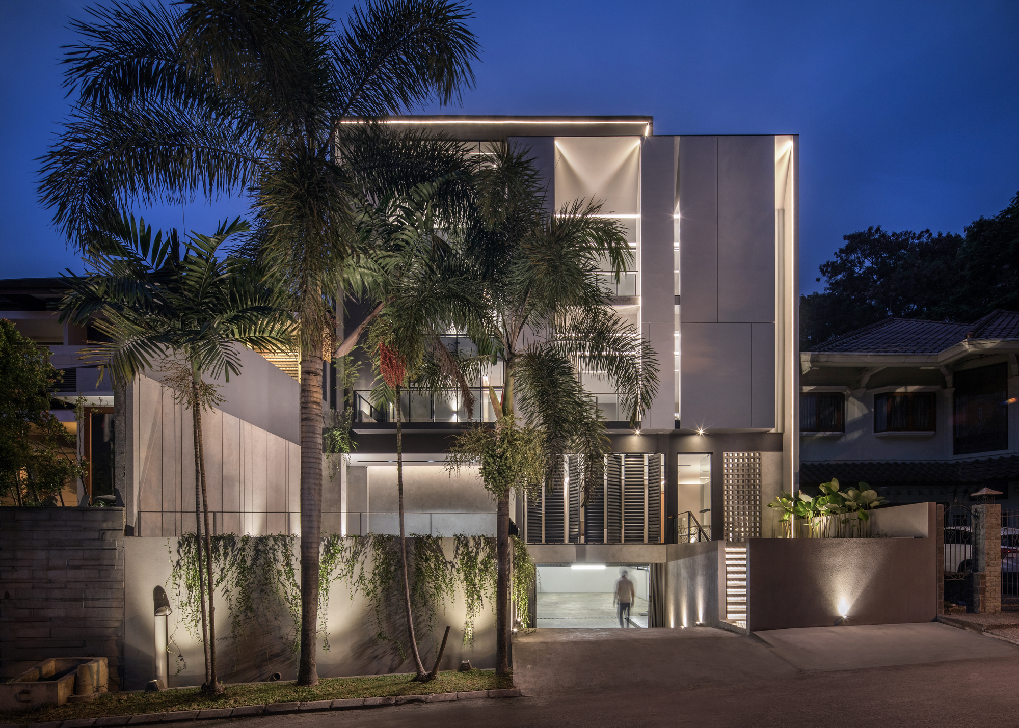
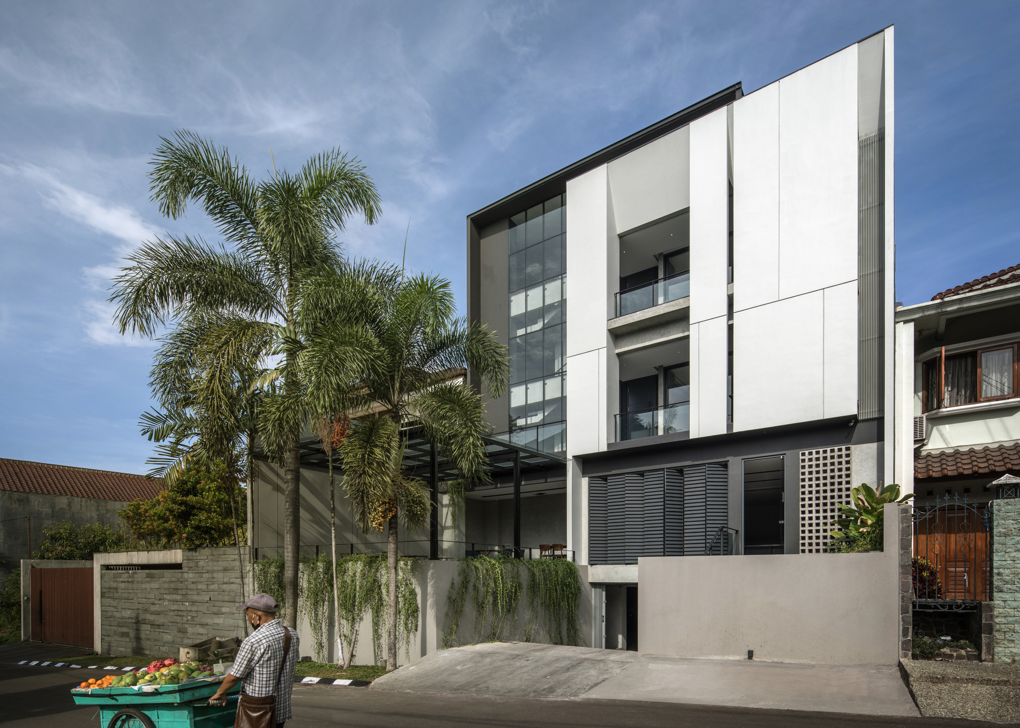
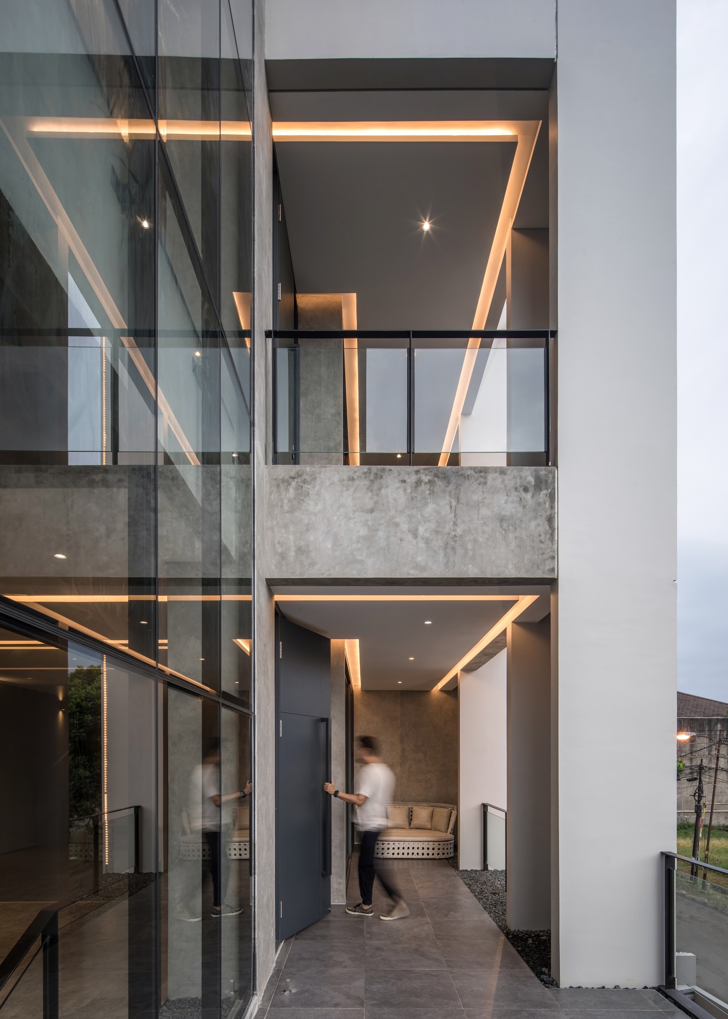
The Kois Living is a boarding house designed by RUANGRONA to fulfill the needs of a temporary settlement and rental office. Situated close to the universities in the northern Bandung area, The Kois Living was built in a boarding house area. The Kois Living is designed to answer urban issues faced by everyone today, space optimization.
© KIE
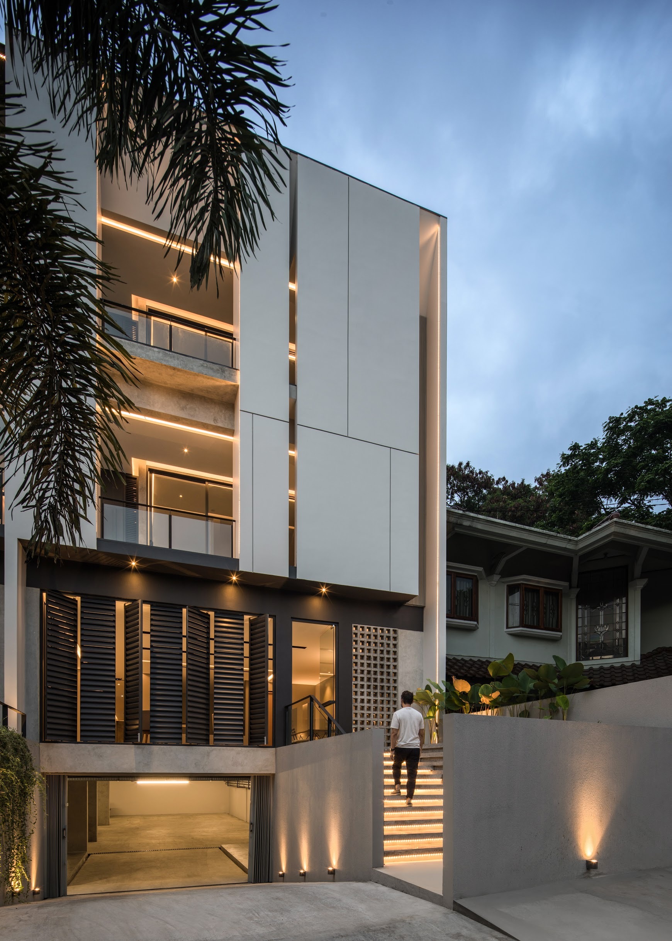
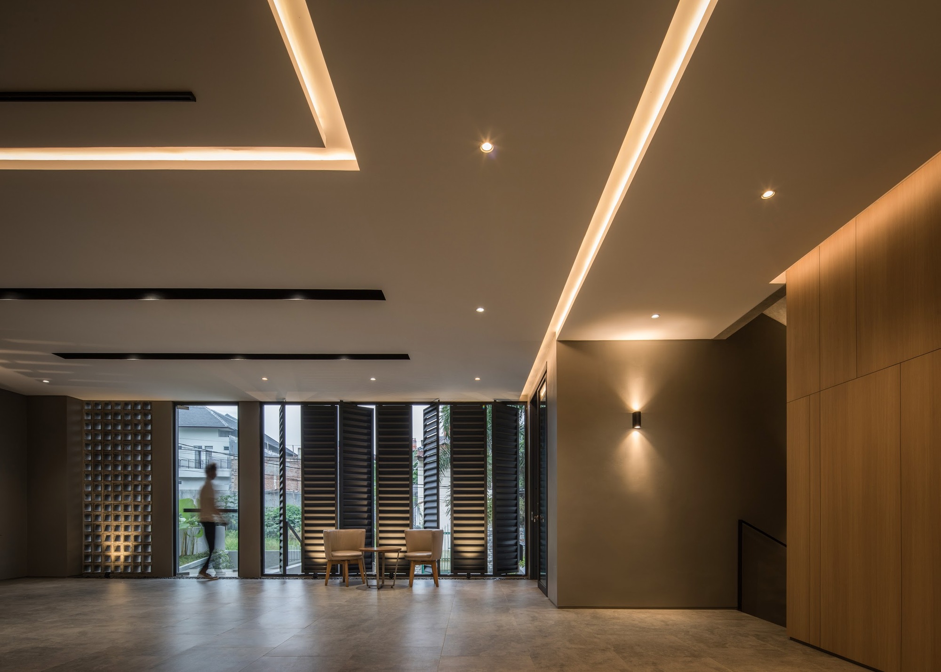
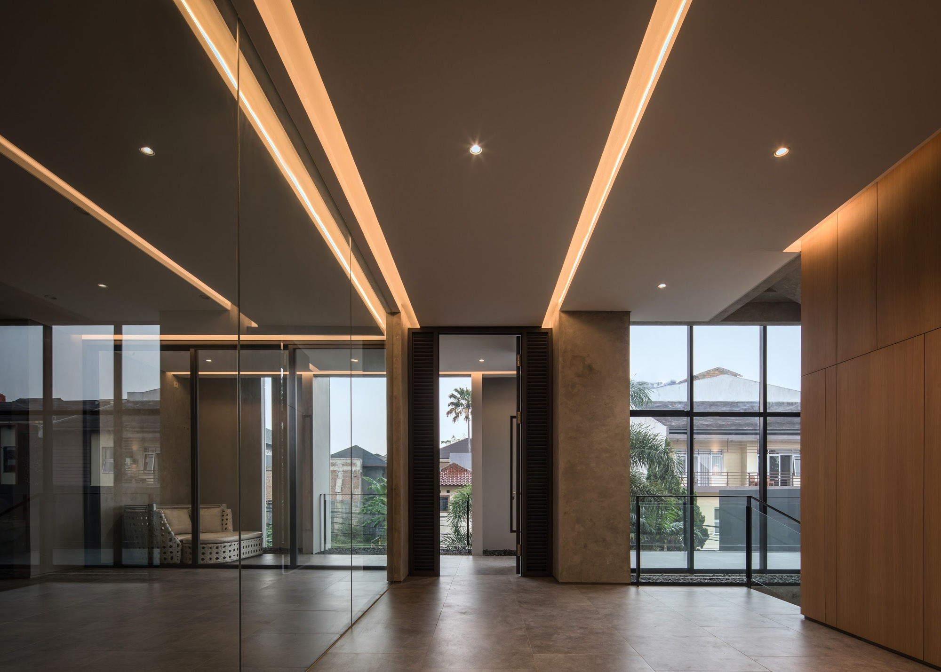
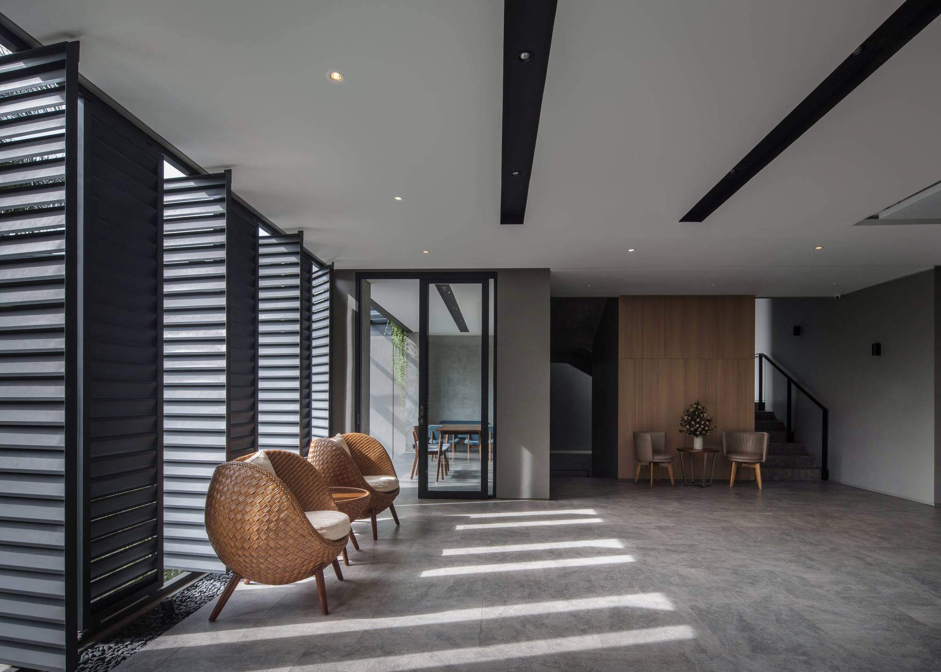
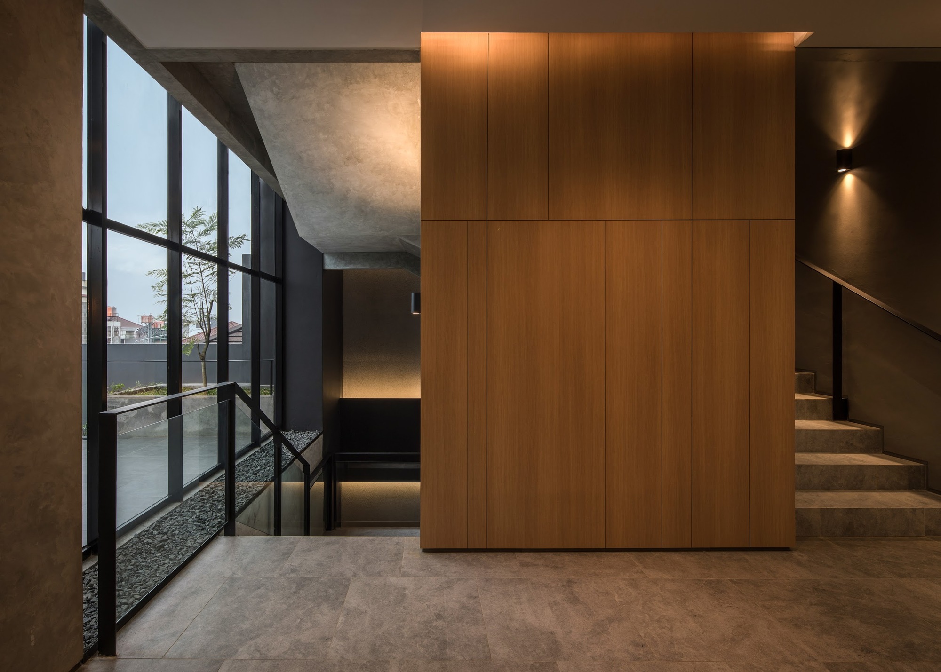
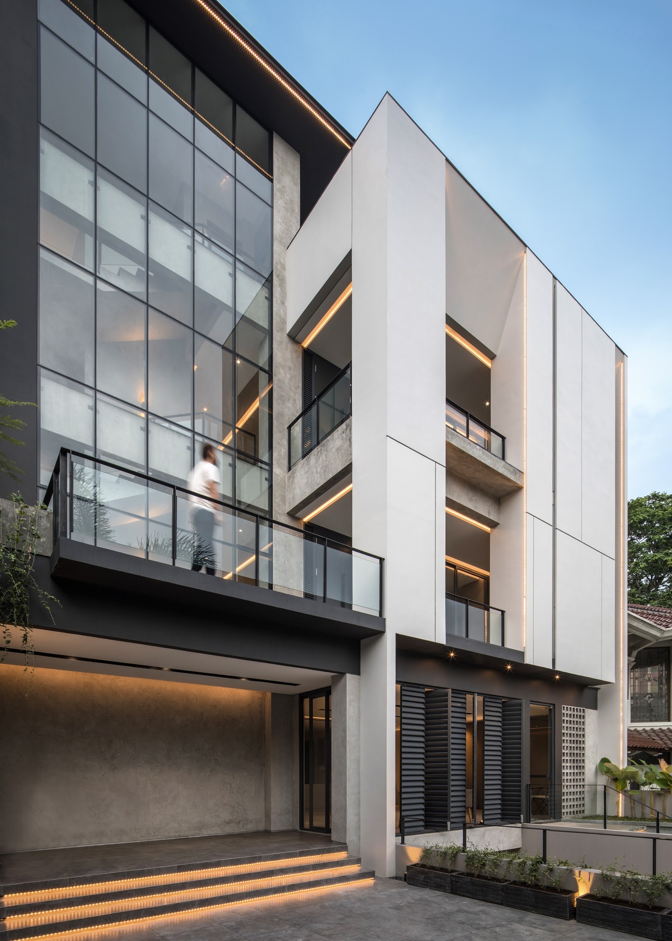
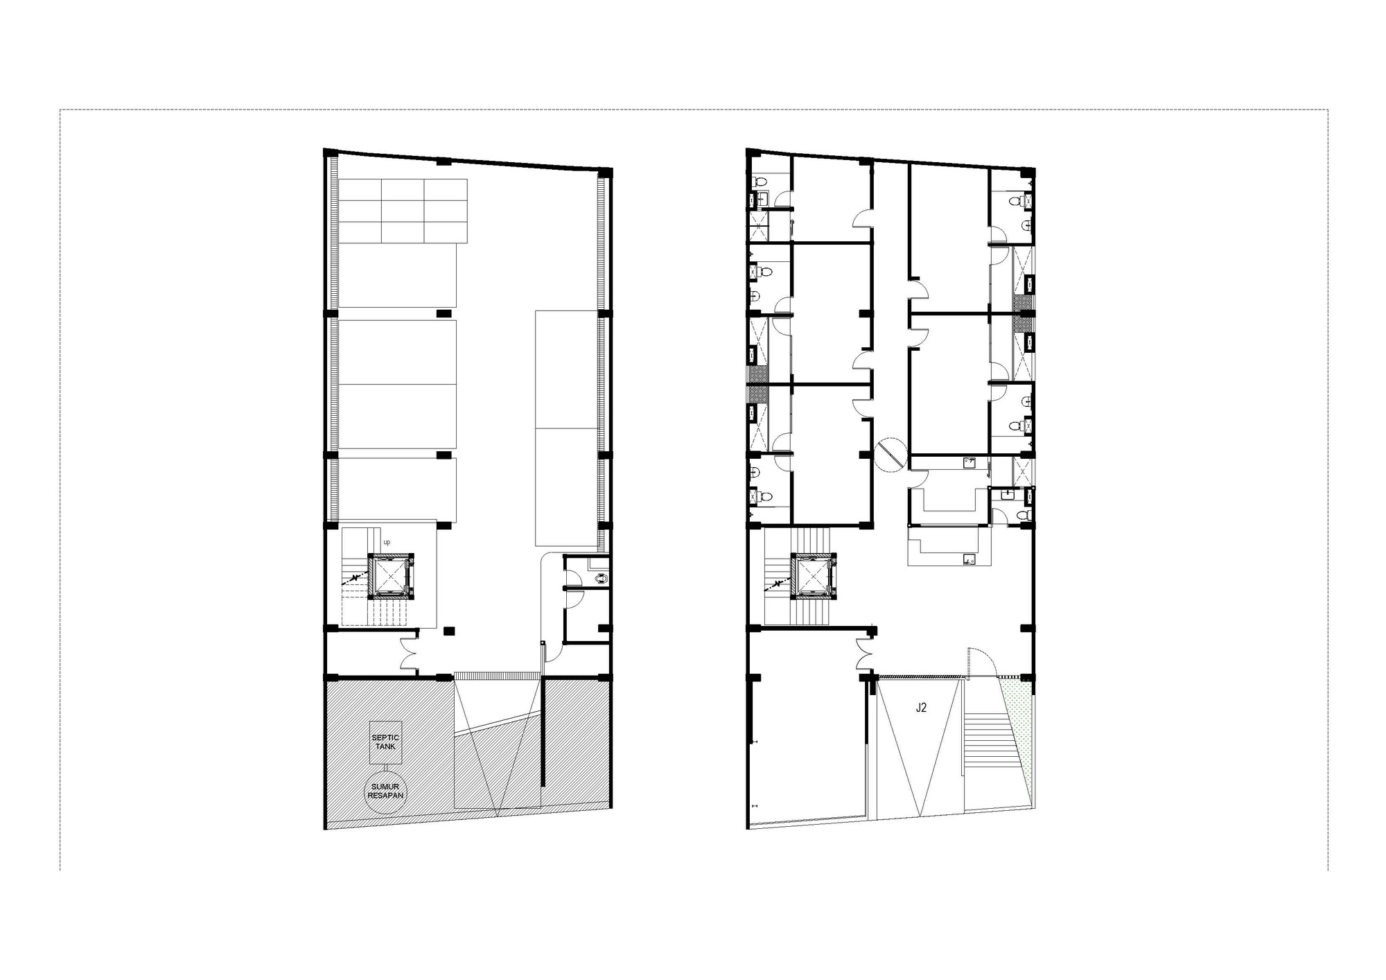
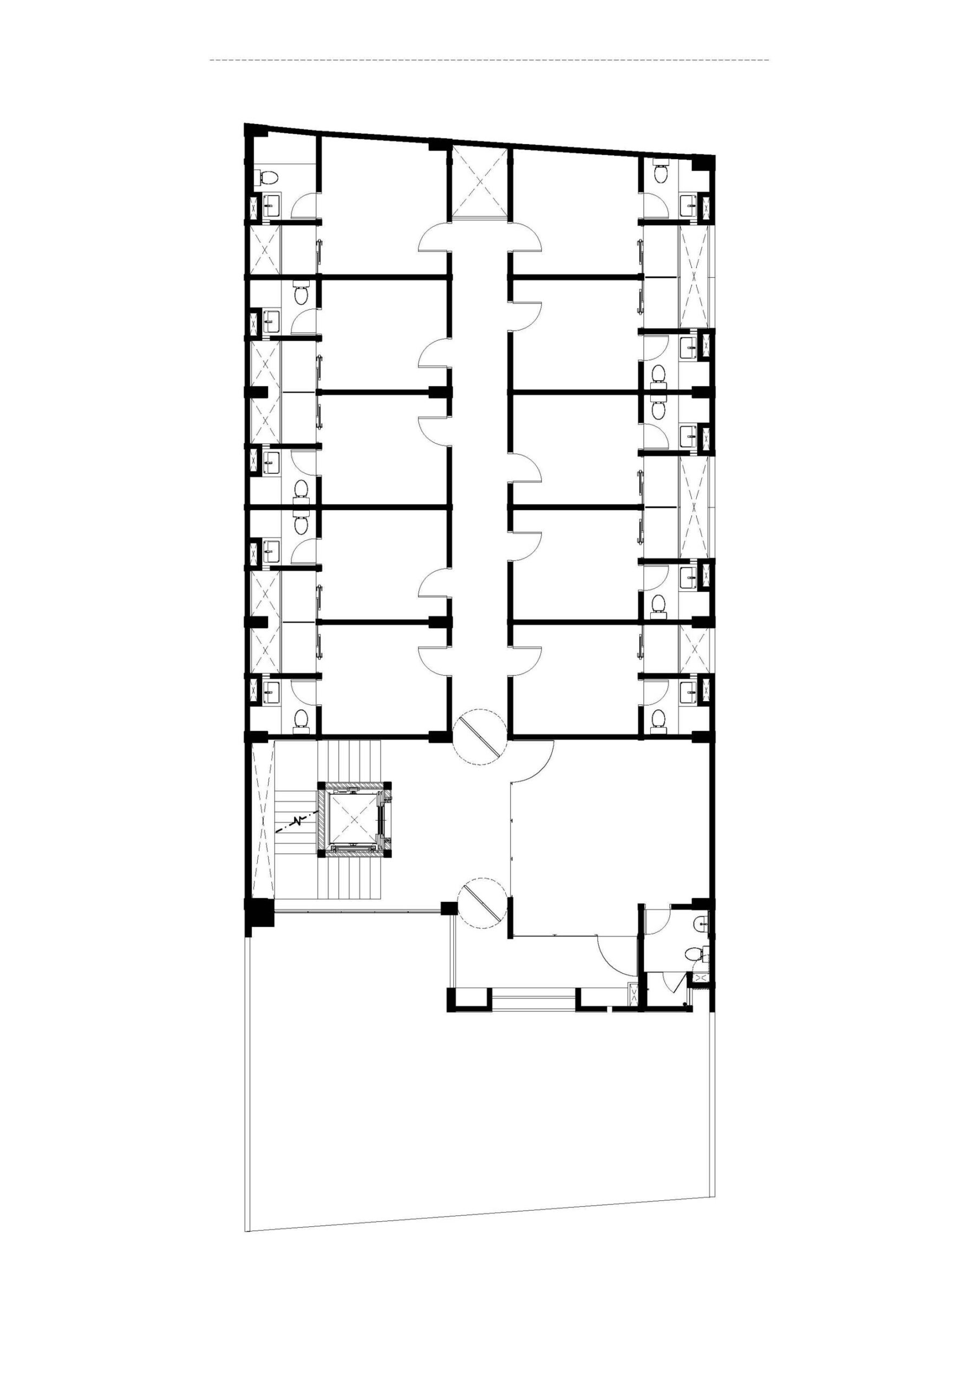
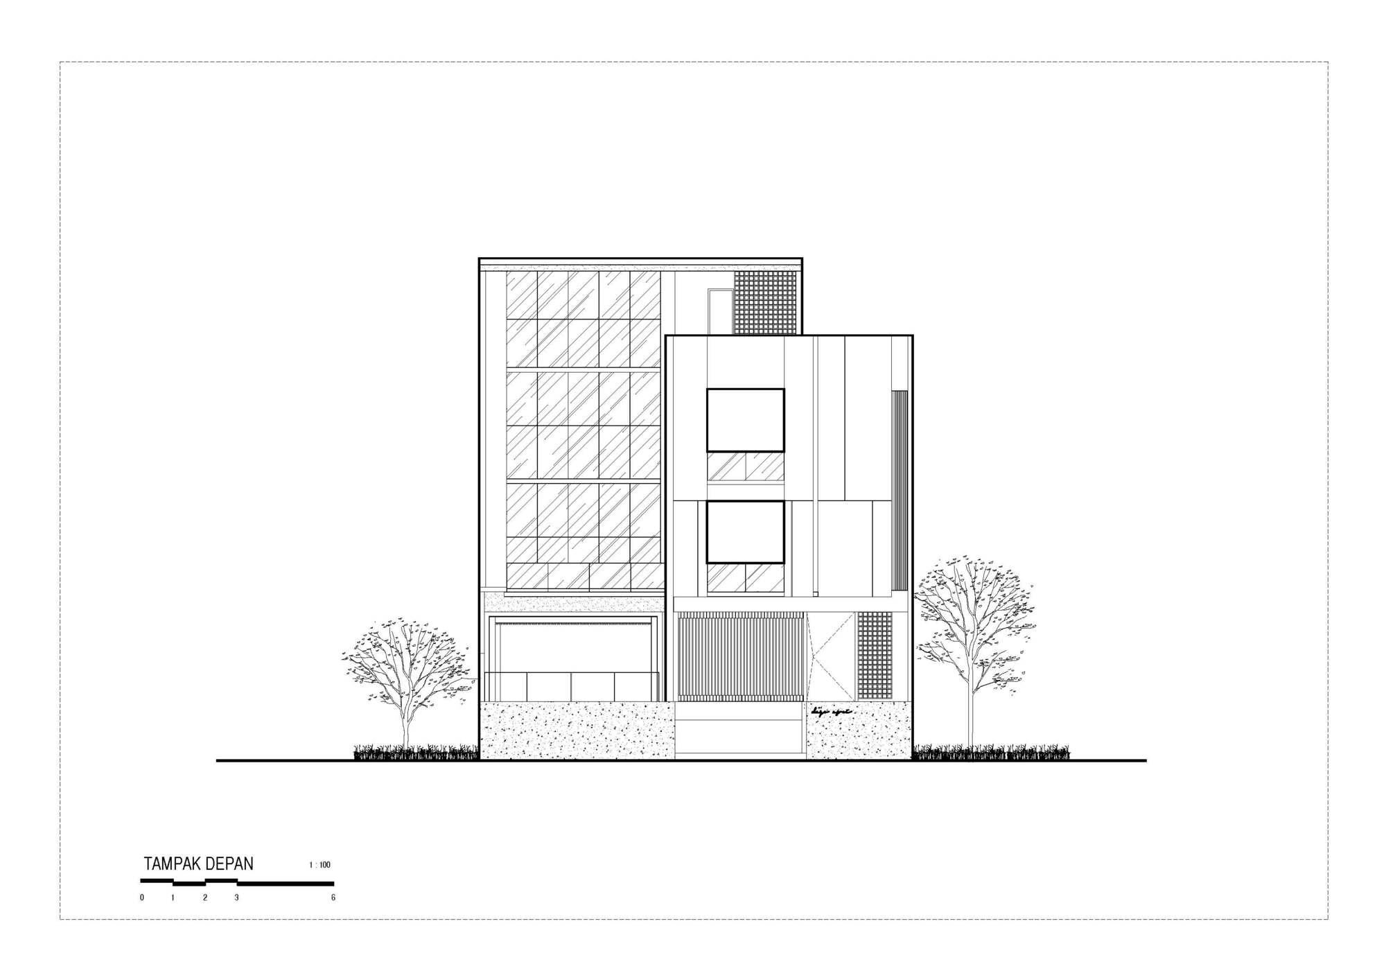
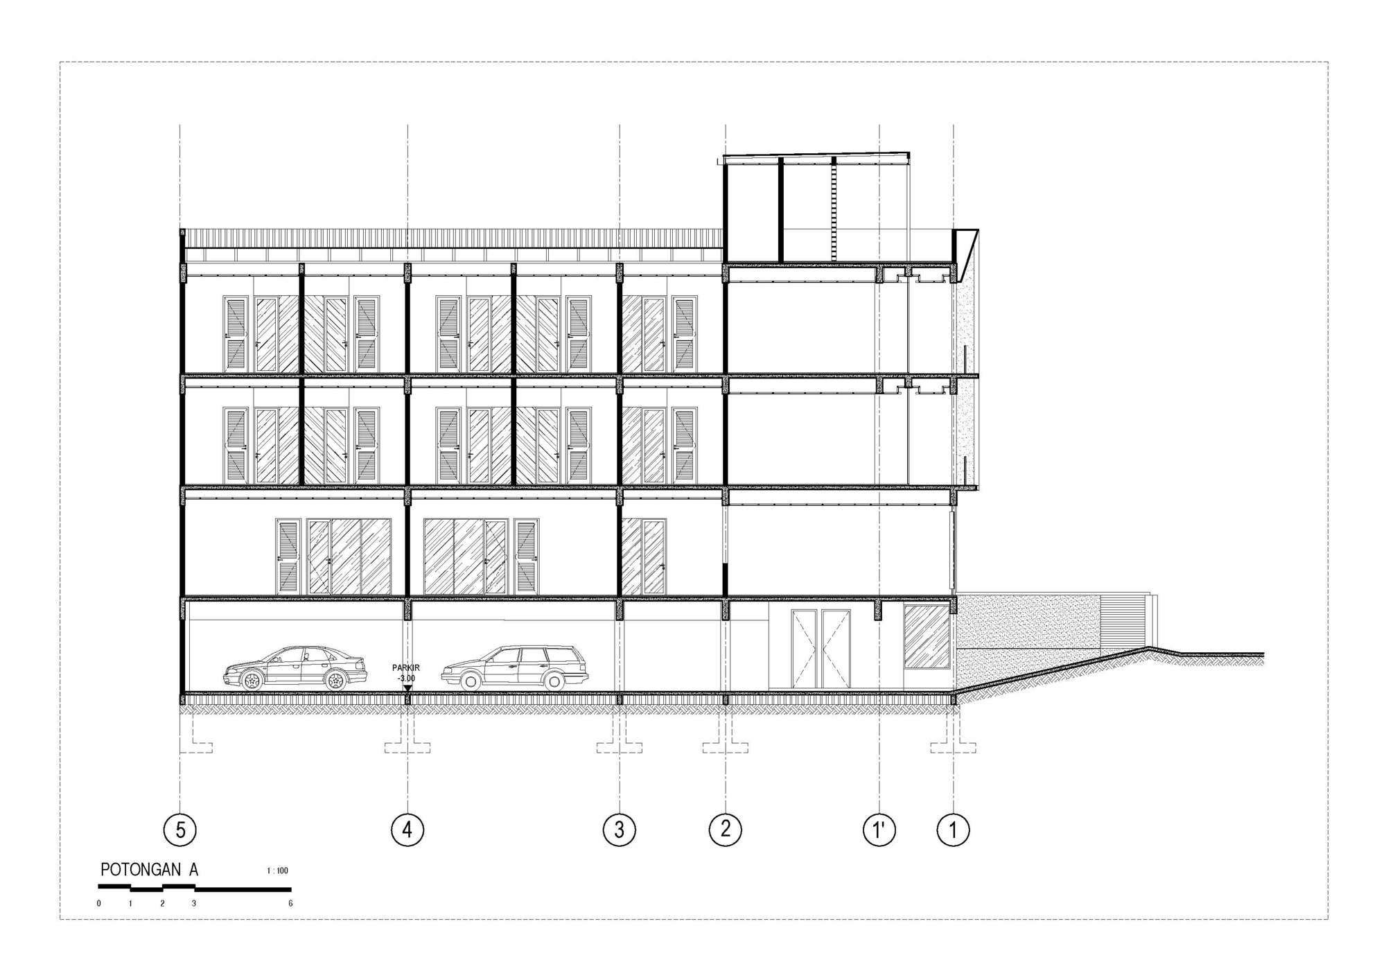
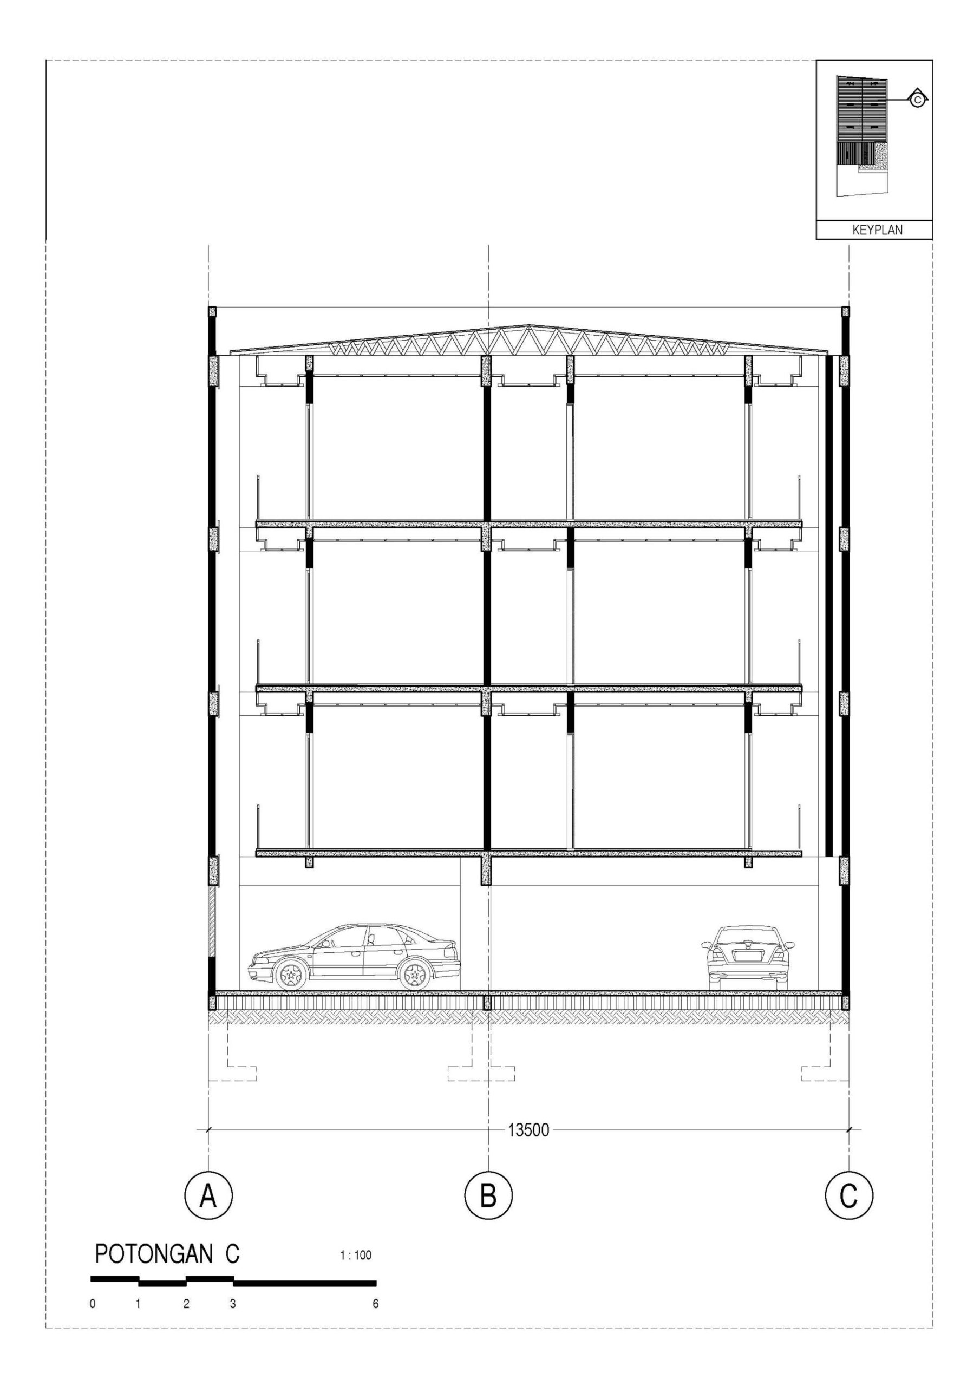
Built on a site that previously served as a home to kois, The Kois Living consisted of 3 residential floors and a basement that serves as a spacious parking area for residents. It has 21 standard sized bedrooms with en suite bathrooms suitable for students and employees and 4 larger units, perfect for young couples to live in. There is respectively a rental office on the second and third floors. An open communal space is located on the ground floor of the building, where residents can interact and socialize with each other, without disturbing the comfort of other residents.
© KIE
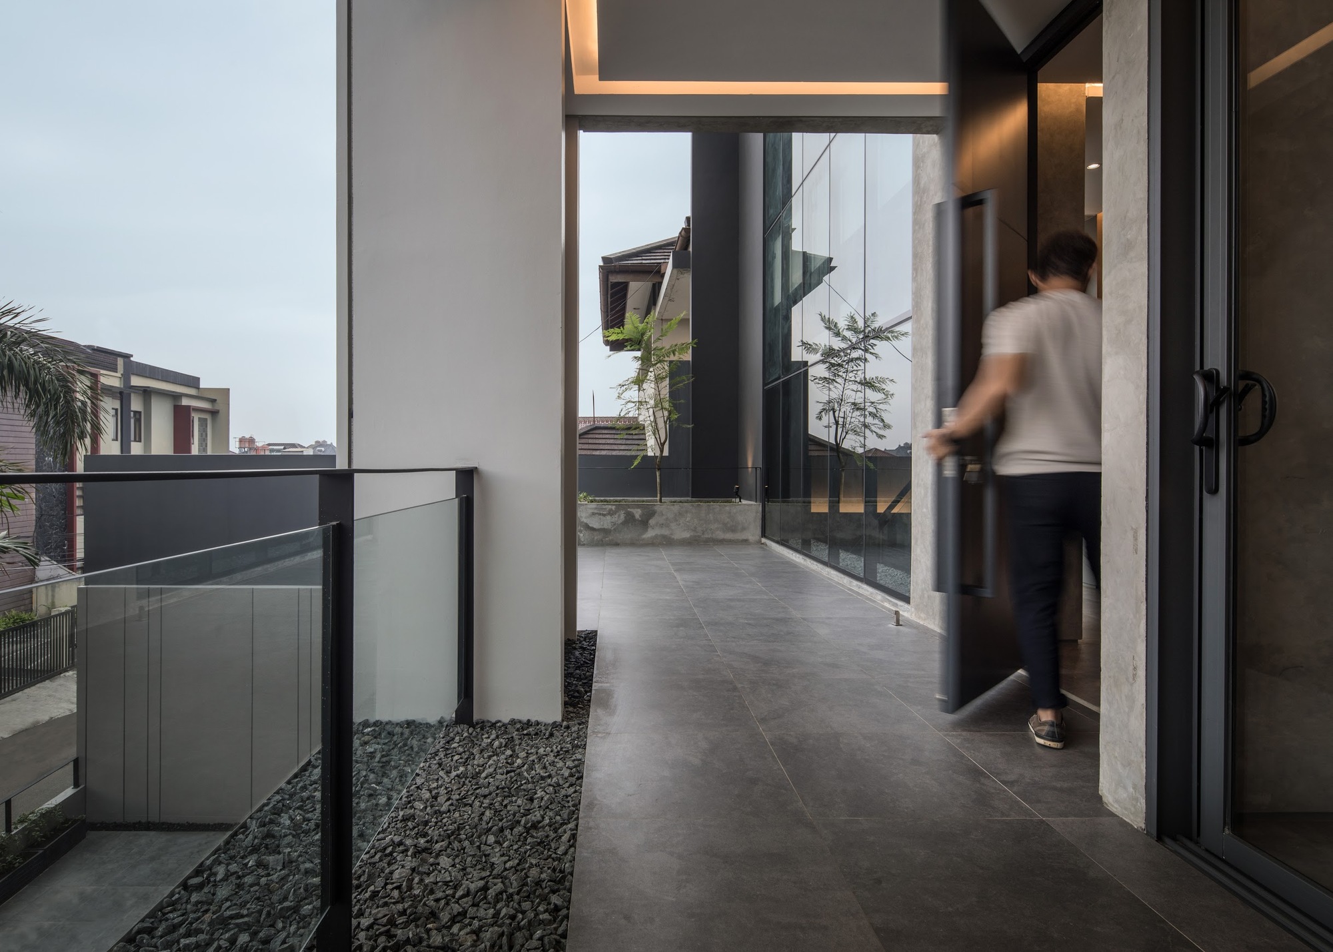
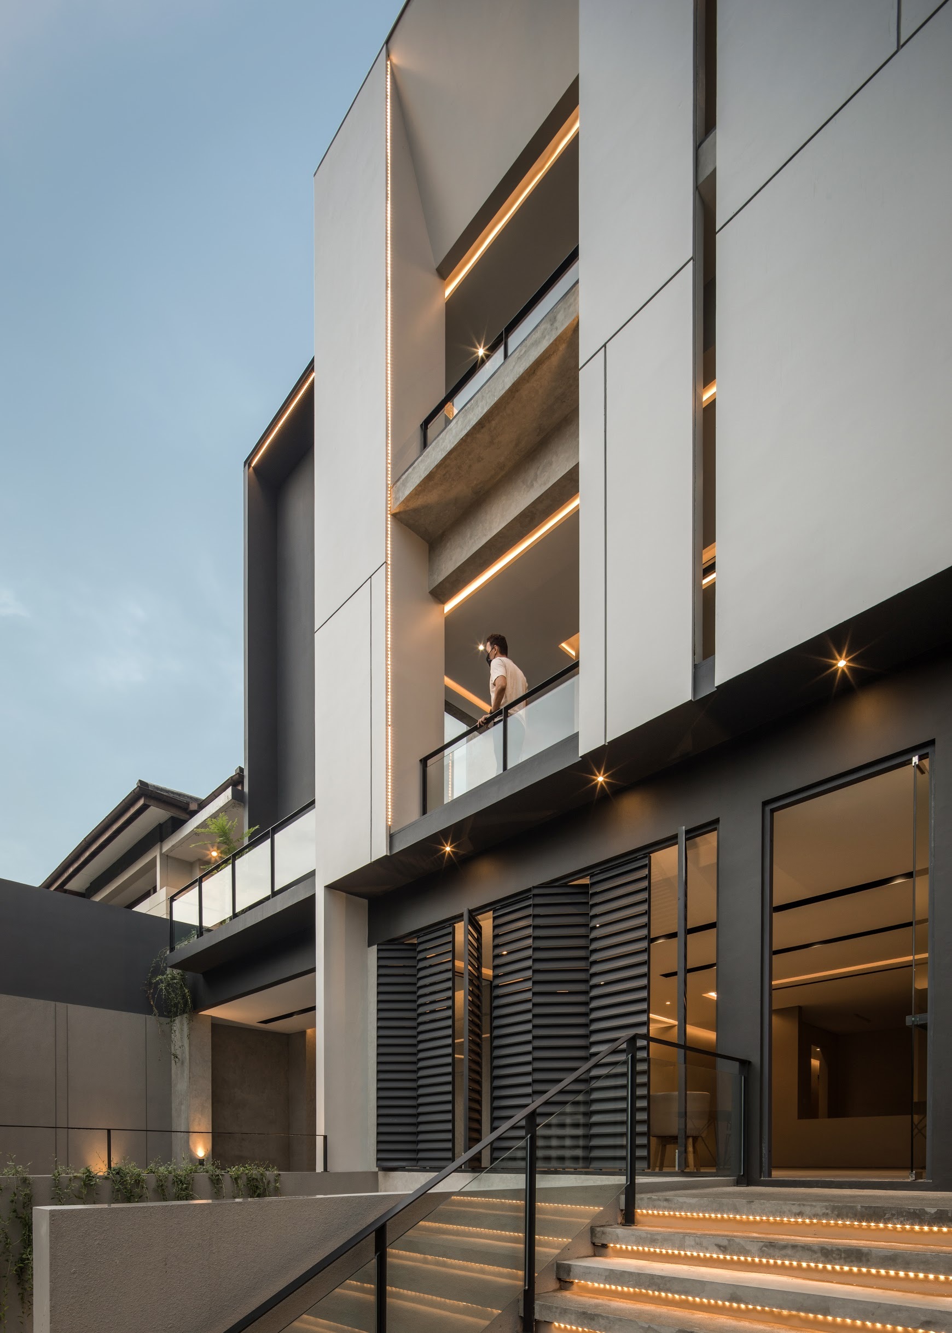
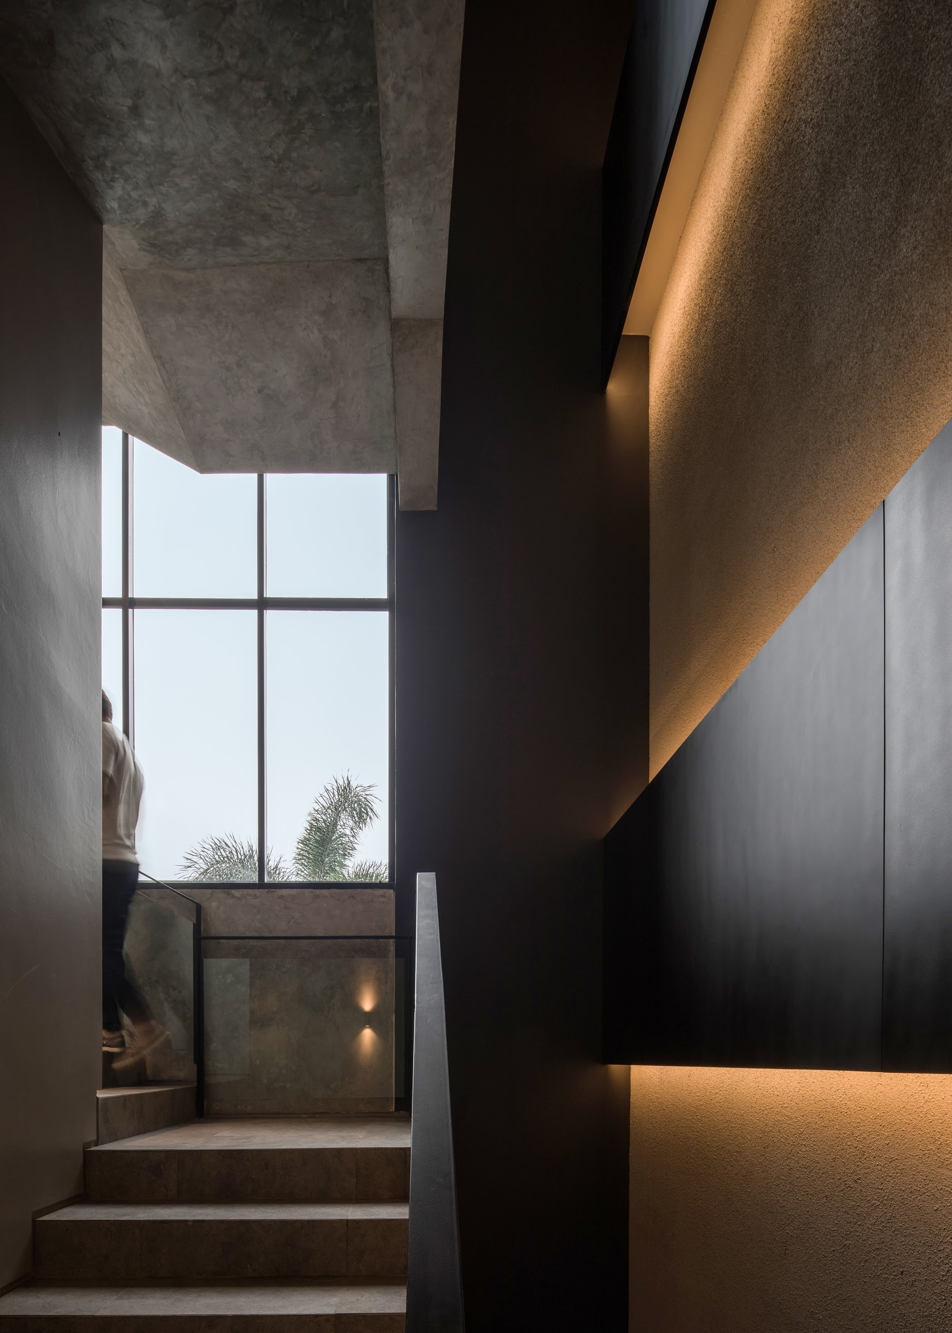
Designed to meet the need for a comfortable and healthy living place, each bedroom comes with a balcony, so each room get access to daylight and fresh air. As a respond to the tropical climate, the design used roster bricks on several sides of the walls and custom latticed steel panels so that the air can circulate properly in the building. Even with a limited budget, a modern style with good lighting design can bring a luxurious and spacious impression to the interior.
© KIE
© KIE
Project Info
Architects: RUANGRONA
Area: 1200 m²
Year: 2020
Country: Kecamatan Coblong, Indonesia
Photographs: KIE
Manufacturers: Alexindo, Cisangkan, Dekson, Mowilex, Niro Granite Indonesia
Architect In Charge: Josephine Fitria, Monica Tiaradewi
Design Team: Amalia Dian Utami, Ghusni Fauzan
Clients: Calvin Kent & Family
Metalworks: Jeffrey Mario, Rigidsteel
Engineering: Andreas Martin
Construction: Andreas Martin
More projects by RUANGRONA

Sophie Tremblay is a Montreal-based architectural editor and designer with a focus on sustainable urban development. A McGill University architecture graduate, she began her career in adaptive reuse, blending modern design with historical structures. As a Project Editor at Arch2O, she curates stories that connect traditional practice with forward-thinking design. Her writing highlights architecture's role in community engagement and social impact. Sophie has contributed to Canadian Architect and continues to collaborate with local studios on community-driven projects throughout Quebec, maintaining a hands-on approach that informs both her design sensibility and editorial perspective.