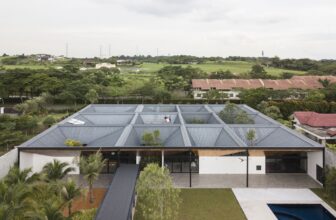
C+C House
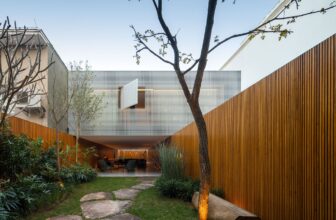
With camouflaged openings, C + C House is a balanced game between full and empty. Its land, located in a very leafy neighborhood in the city of São Paulo, has a narrow and long way with ...
The House Between the Walls
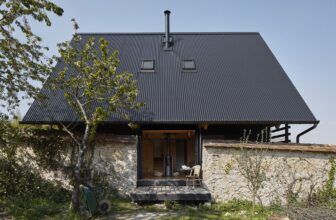
When we arrived on this land, we found a plot cut in two parts by a stone vine wall. Much of the poetics of the place came from this wall, from the stonework, because ...
Staatstheater Karlsruhe
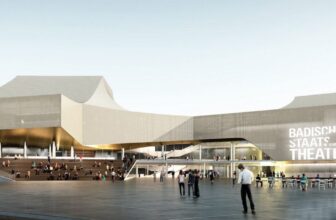
The Badisches Staatstheater Karlsruhe“ is one of the most successful opera and theater halls in Germany. Its central position in Karlsruhe directly at the intersection of the ...
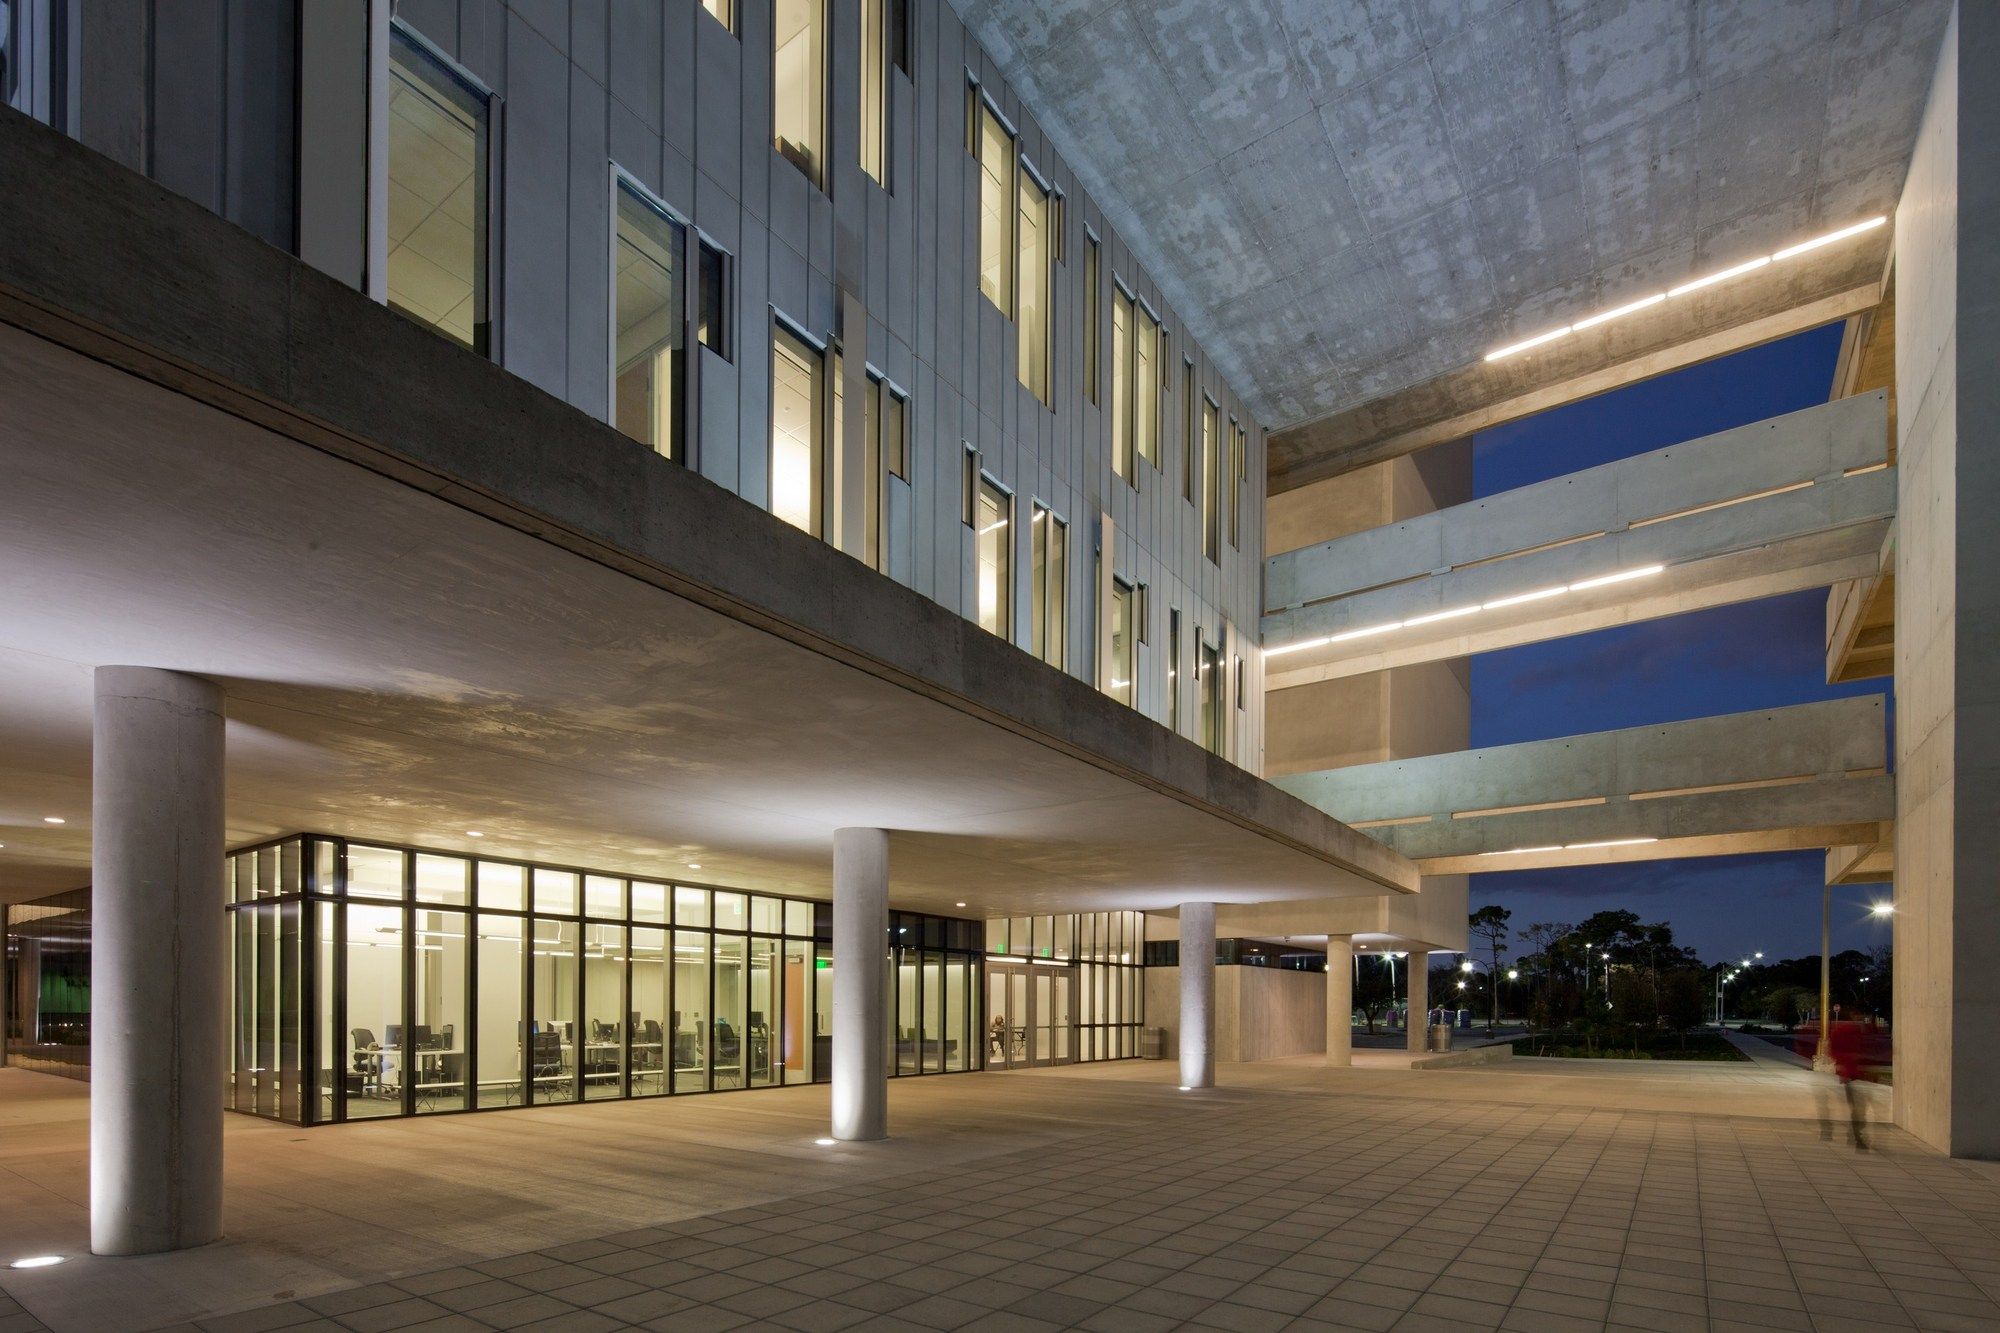
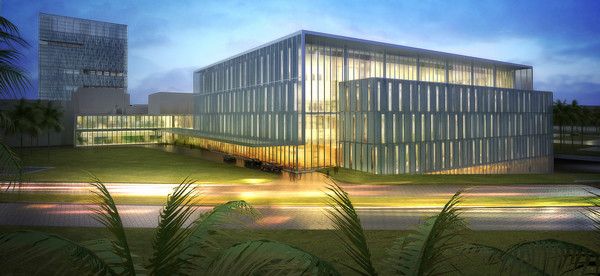
The Miami Dade College Academic Support Center seamlessly unites both learning and administrative functions into a cohesive whole. The 135,000 SF building is located on the eastern entry corridor of ...
The Skyscape Rooftop House
The project’s owner runs a 5-story apartment. In the past, the rooftop was only used to keep water tanks, leaving a lot of empty space. The owner, therefore, wished to ...
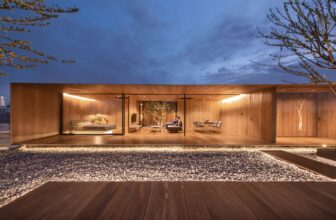
Cloister House
Reinterpreting the cloister as a space imbued with an infinite permutations of possibilities, living occurs organically around courtyards.
The house is built for a client and his ...
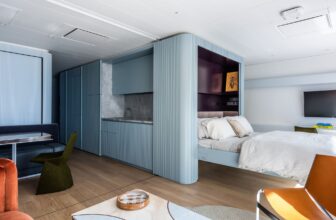
Pied-à-mer Apartment at Sea
Drawing on Le Corbusier’s interest in streamlined, mid-20th century steamship design and MKCA’s own expertise in creating compact, multifunctional spaces in ...

Experimentarium
The substantial extension and refurbishment of the Experimentarium future-proofs the science center as a significant cultural destination. The project doubles the exhibition area ...
Kelti Center/Kris Yao
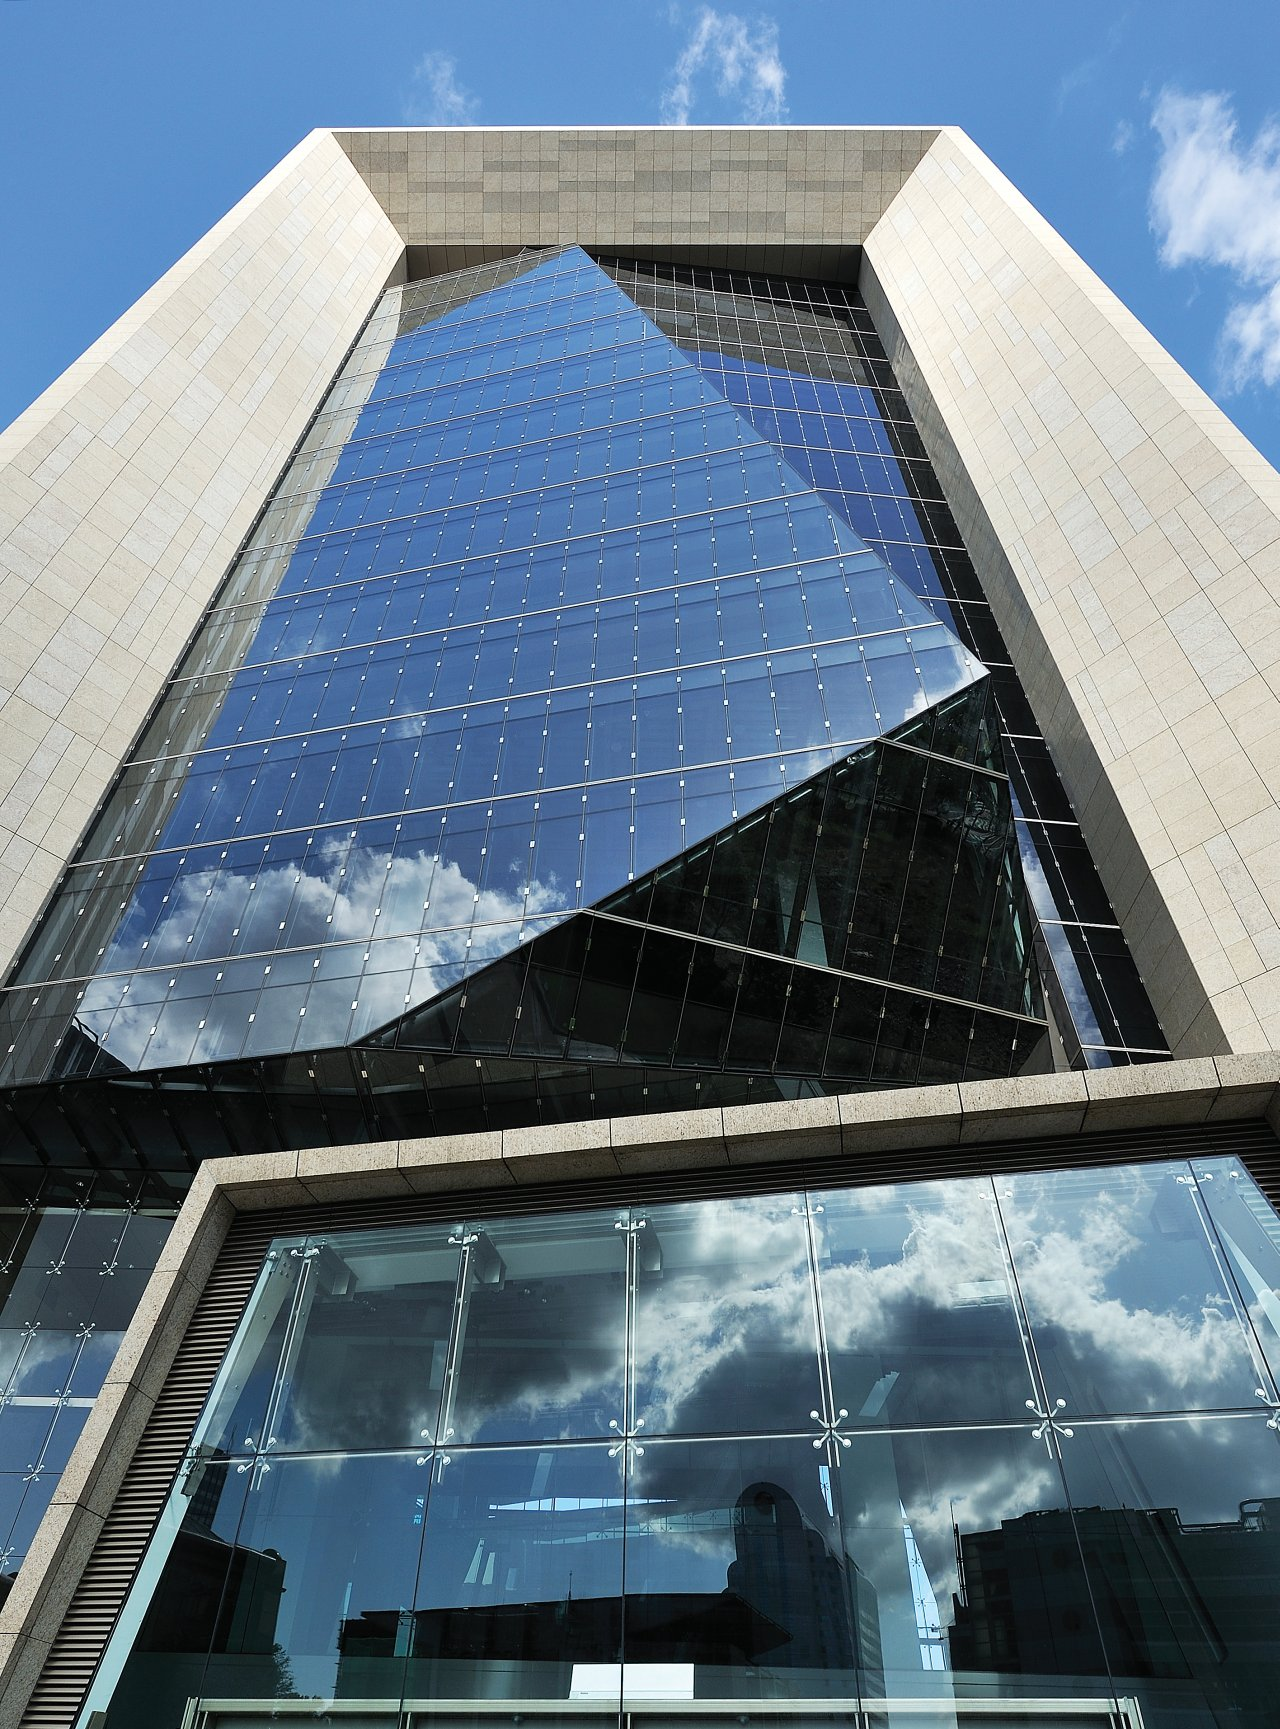
Located in downtown Taipei, the Kelti Center is a complex that houses corporate offices, an event hall on the top floor and commercial spaces on the lower levels. Adopting the ...
King Faisal Specialist Hospital and Research Center
To advance King Faisal Specialist Hospital and Research Center’s presence in cancer treatment and research, this strategic expansion of their ...
Villa Tan Dinh
This is the House we designed for a female owner who truthfully desired for not only a comfortable but also convenient living space situated in center area of a hectic city. As ...
Moonee Ponds Residence
The Melbourne home that Architecton Director Nick Lukas designed for himself and his family balances the simplicity of rectilinear forms and raw materials such as concrete, ...