Designed by Anastasia Arquitetos, Built in a sloped site (30 degrees) in the city of Nova Lima, Brazil, Vila Castela uses dramatic cantilevers to emphasize the extremity of its position. We have ...
Designed by international architecture and design firm NBBJ, Discovery Drive forms part of the second phase of Cambridge Biomedical Campus’ new globa The 100,000 sq ft laboratory and office facility ...
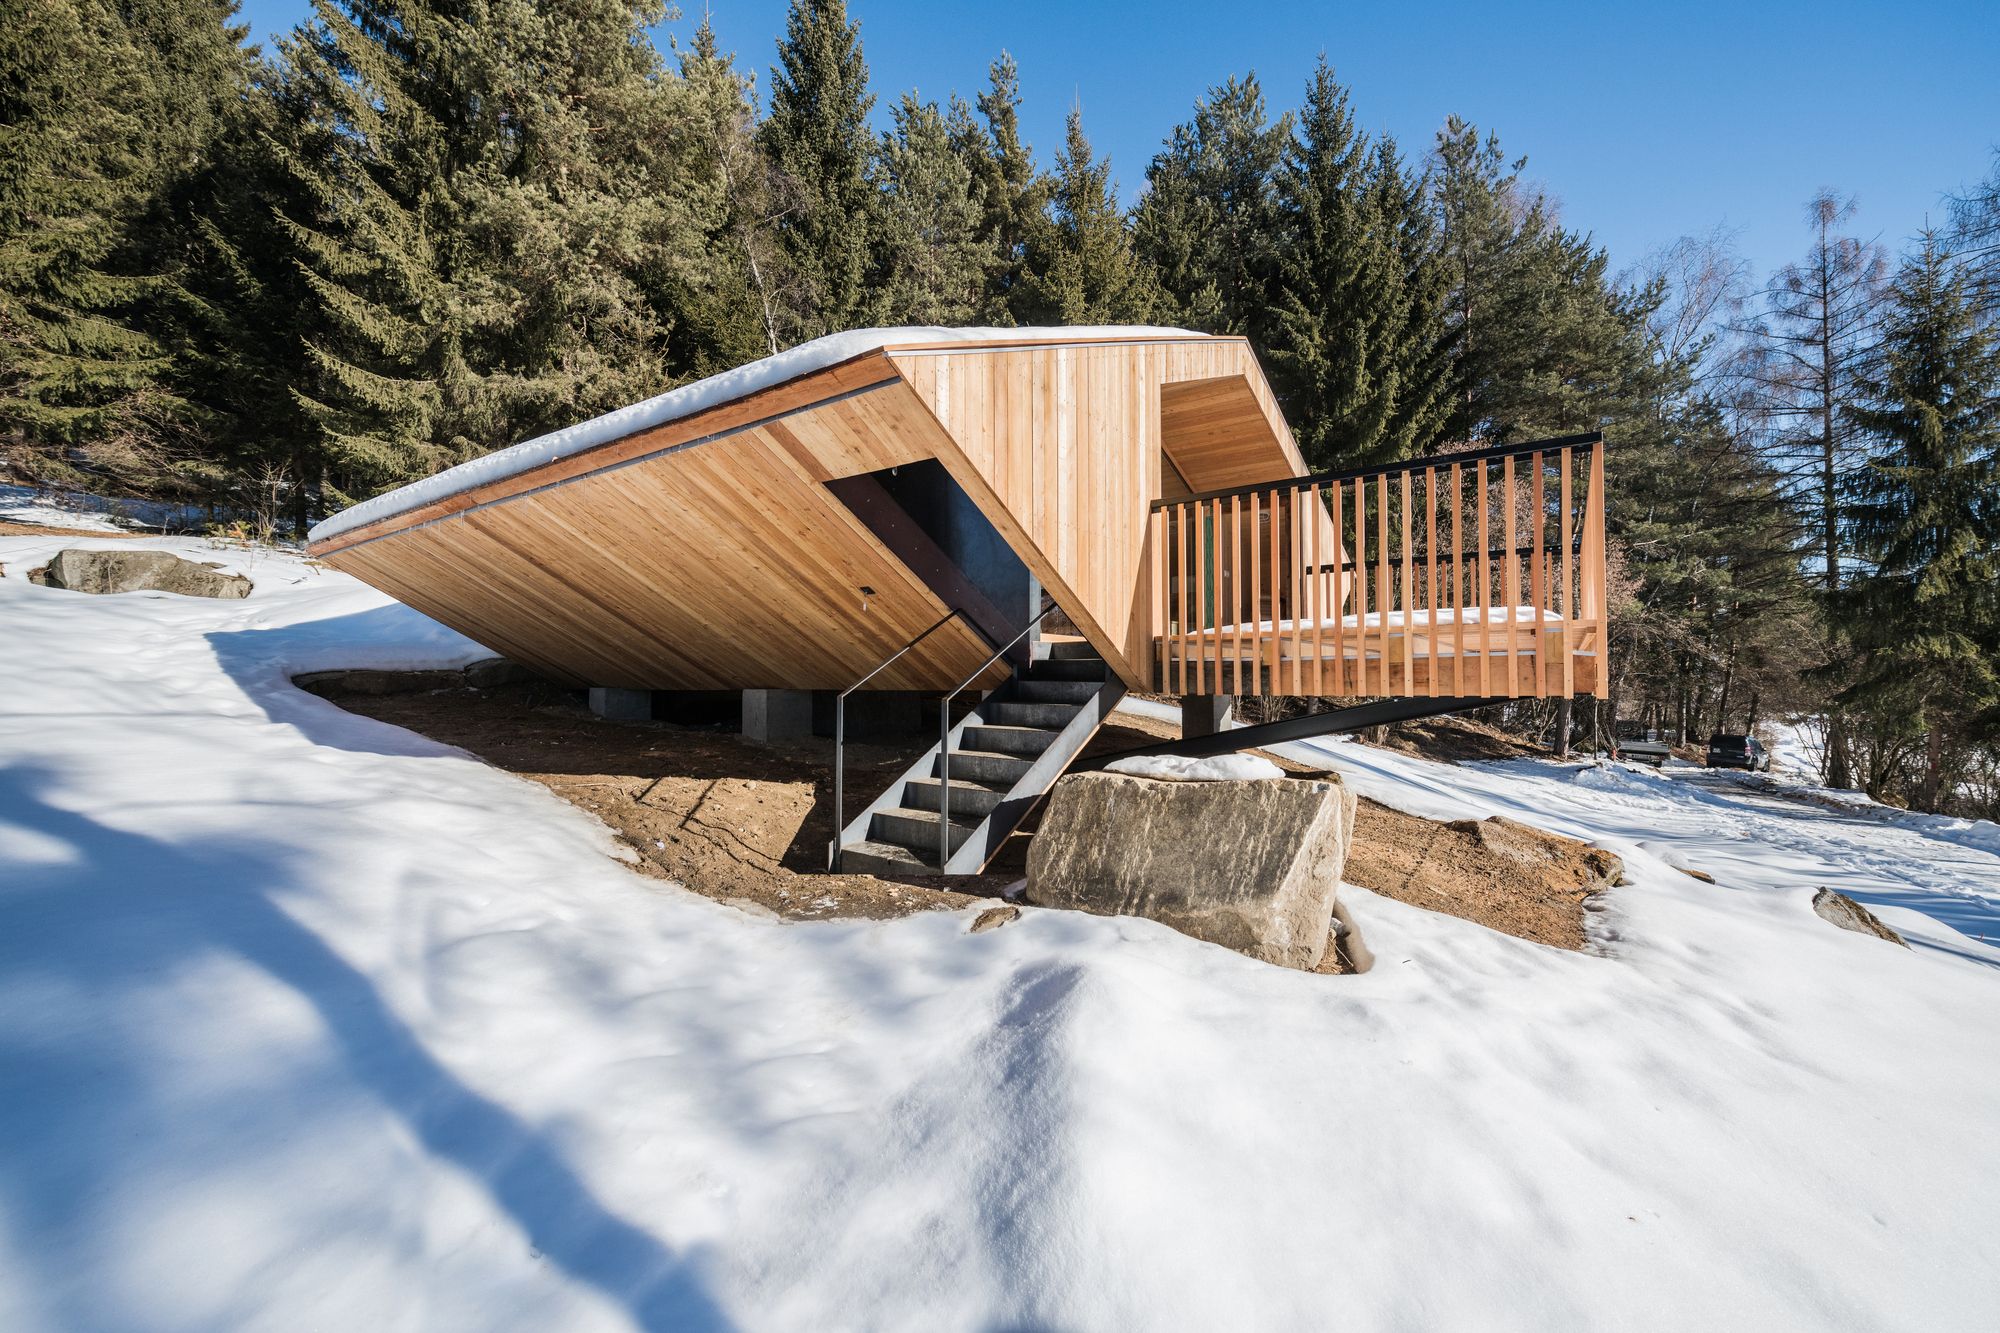
UFO designed by Stefan Hitthaler, The remarkable feature of the “Gasteiger mountain chalet” today is its extremely modern and yet very simple form. The Innsbruck based architect Josef Lackner ...
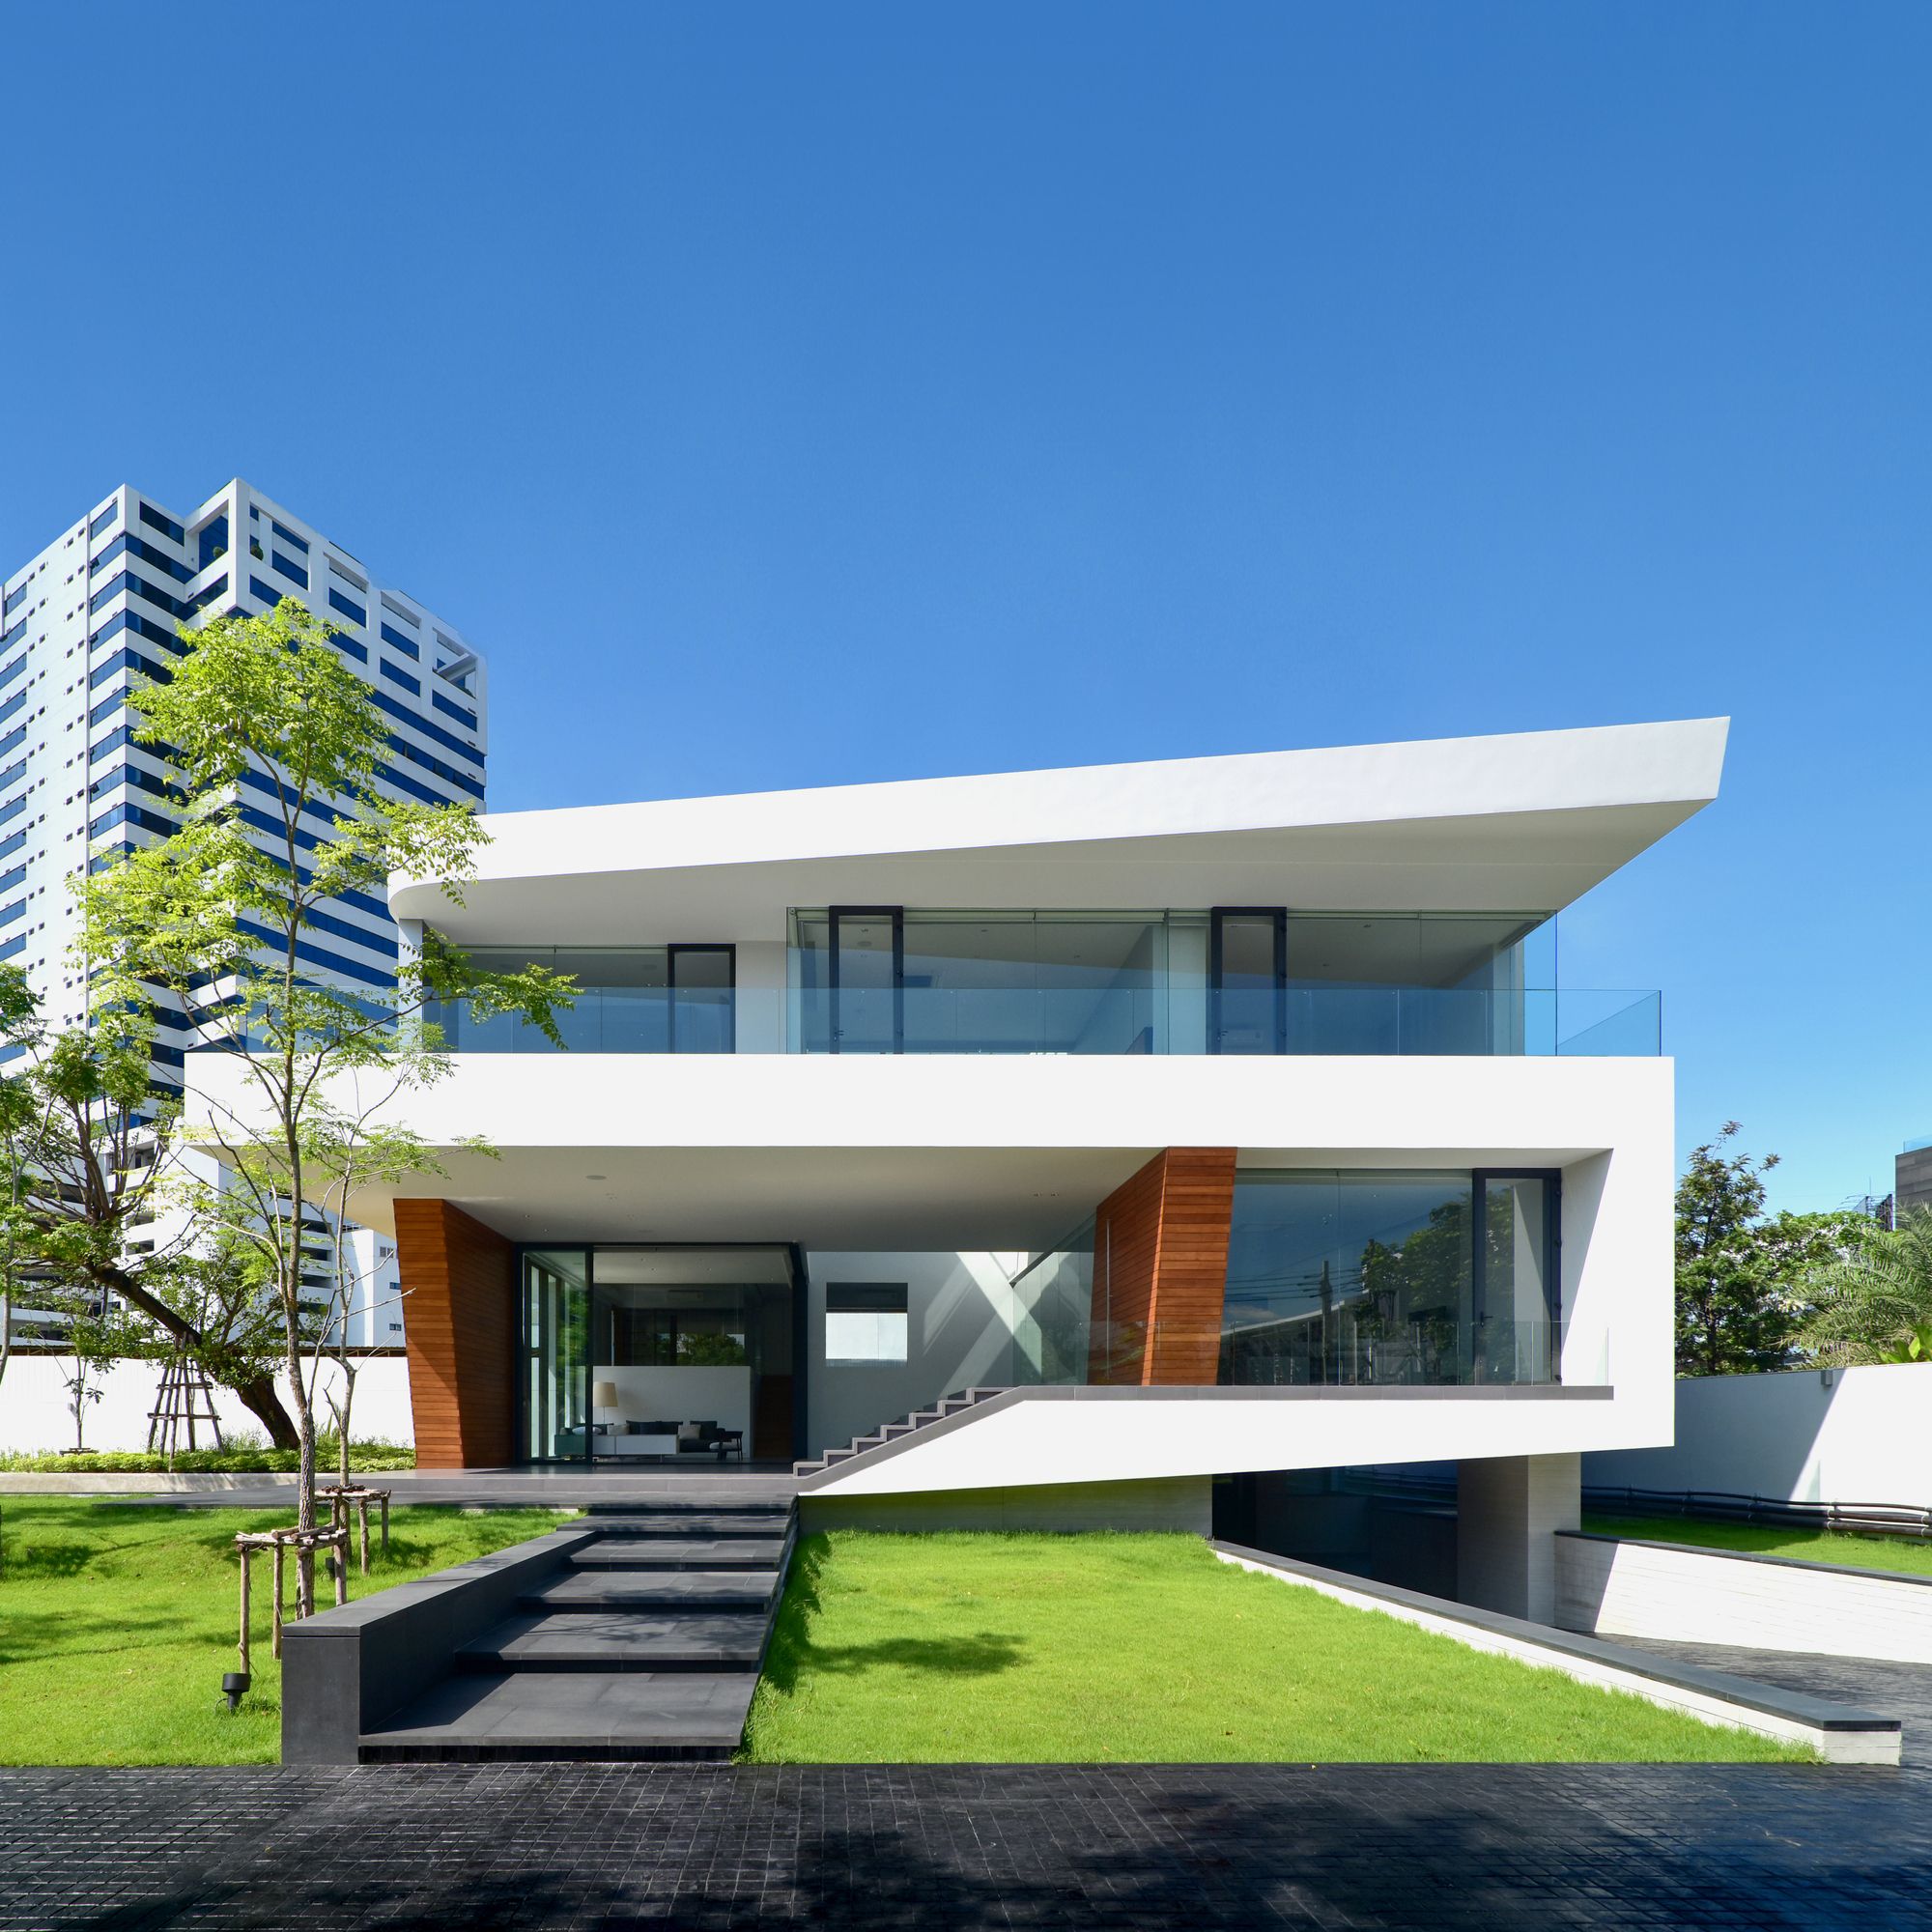
Designed by Architects49 House Design Limited, The name “Waterfall House” comes from the waterfall feature that locates at the center of the house. This waterfall feature is a result of a split-level ...
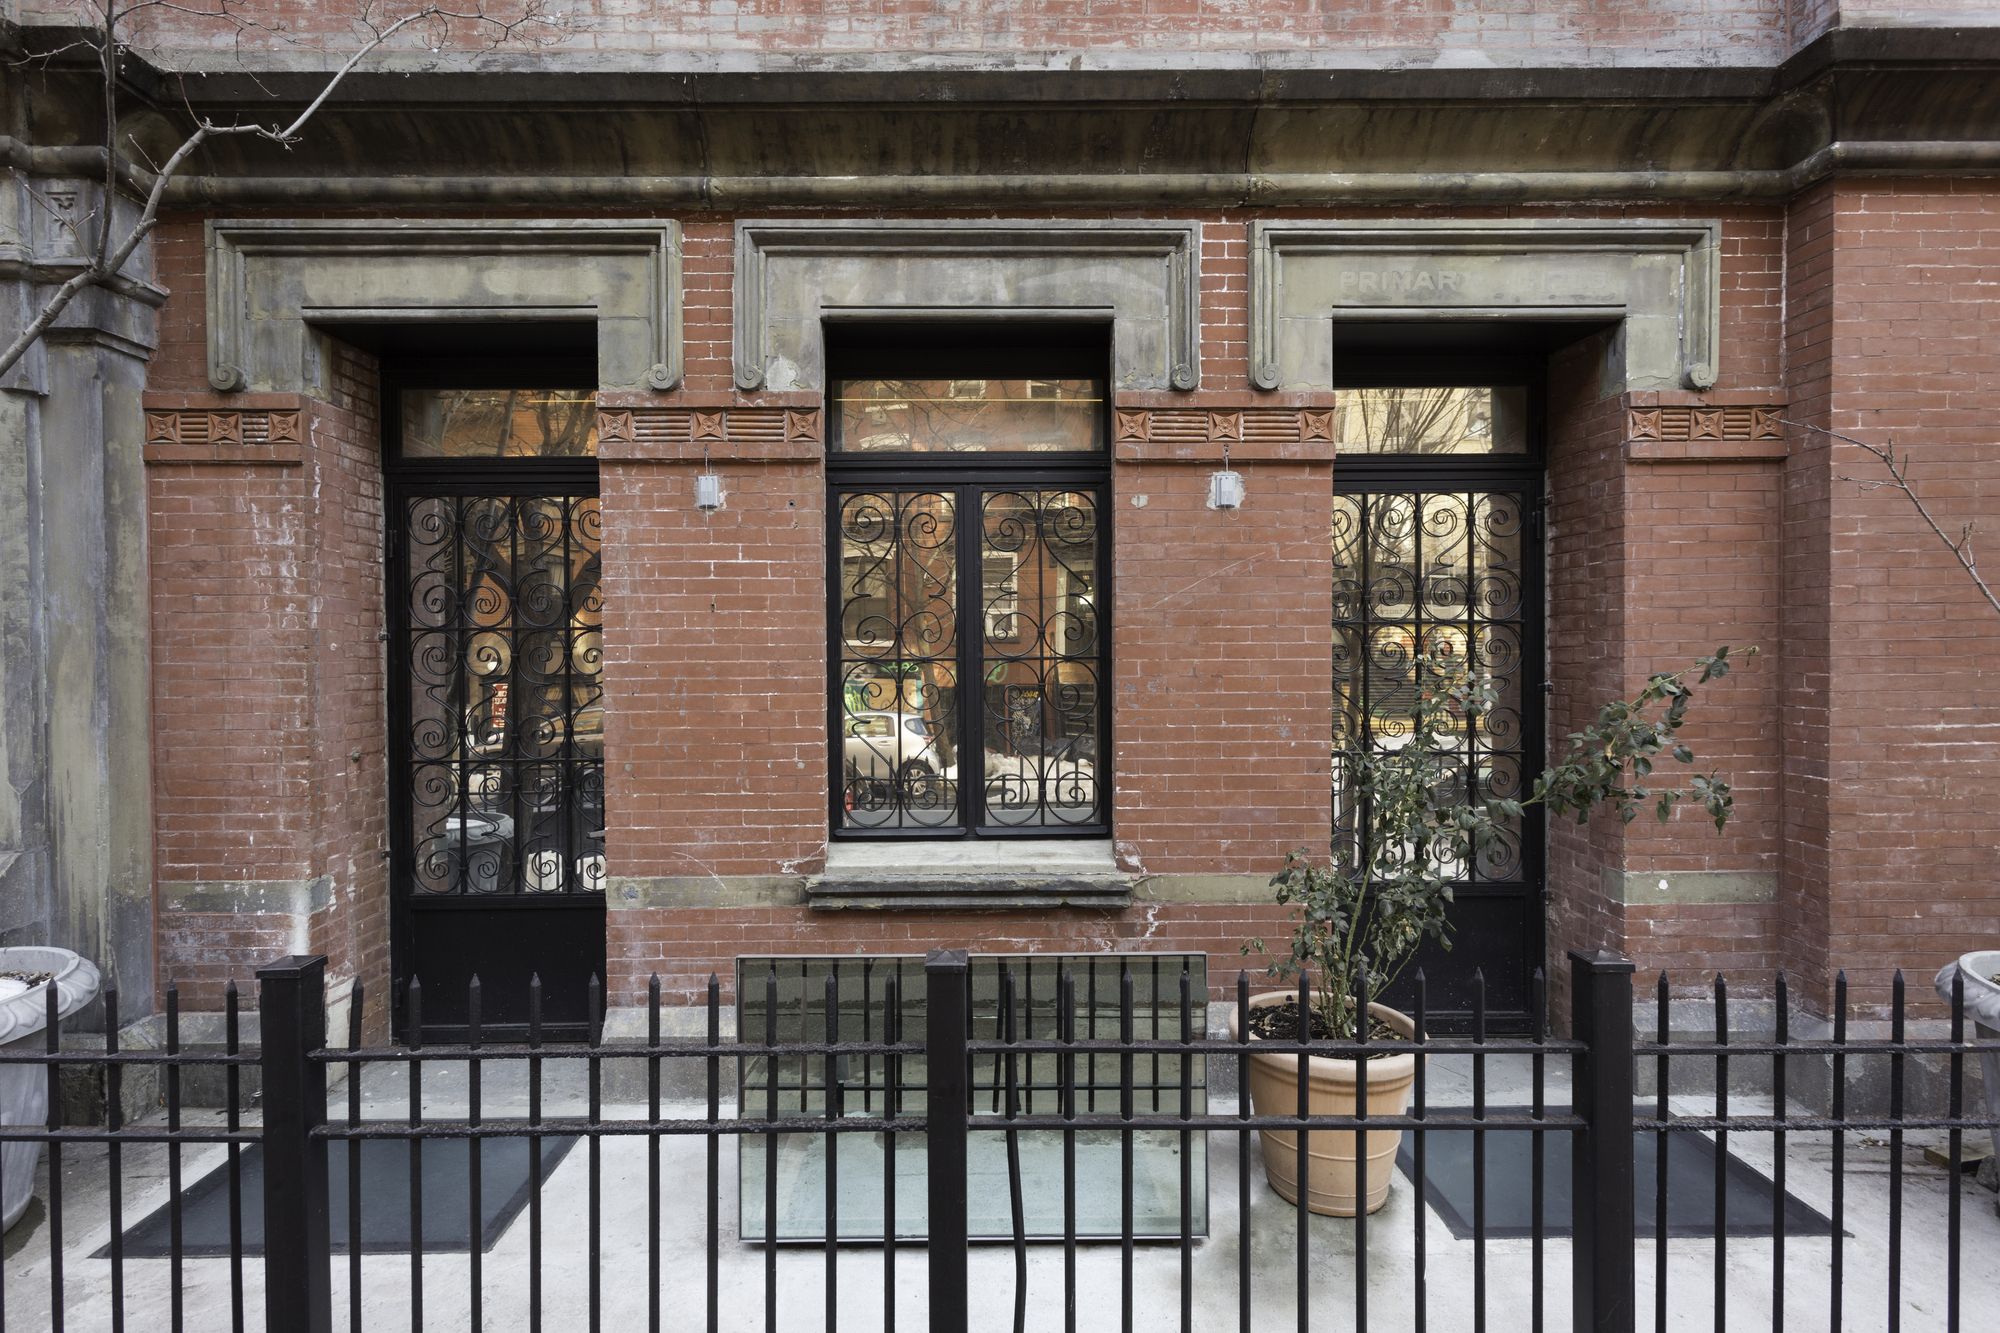
The renovation and expansion of Cai Guo-Qiang’s studio in New York, led by OMA Partner Shohei Shigematsu, organize the studio’s multiple functions around a central, light-filled courtyard. The ...
Designed by VTN Architects, Bamboo Stalactite is a Freespace, a community space, shared equally by everyone.
It’s open and free to all. Because of this community sense, Freespace has to be a space ...
Open Sided Shelter designed by Ron Shenkin Studio, The structure functions as a place of convergence of mourners and for the reading of eulogies prior to and during the burial. Its essential nature ...
Designed by SeARCH, A Dutch client, an entrepreneur, hobby pianist and racing driver, was not entirely satisfied with the cluttered layout of the chalet design that was included purchasing the ...
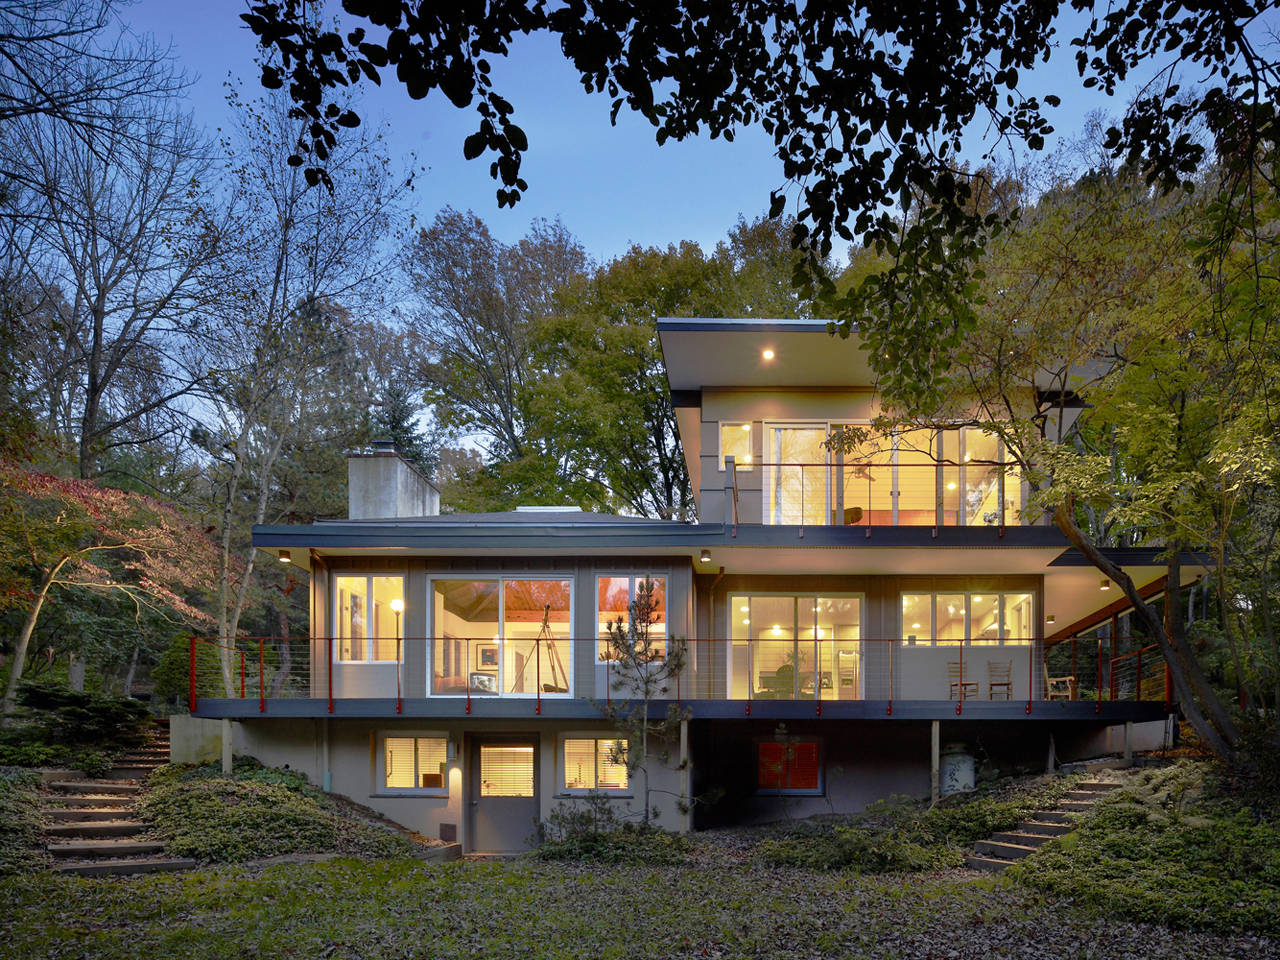
Metcalfe Architecture & Design recently completed the renovation of the Seidenberg House in Lafayette Hill, Pennsylvania, USA. This previously restored mid-century modern kit house (fig. 1) takes ...
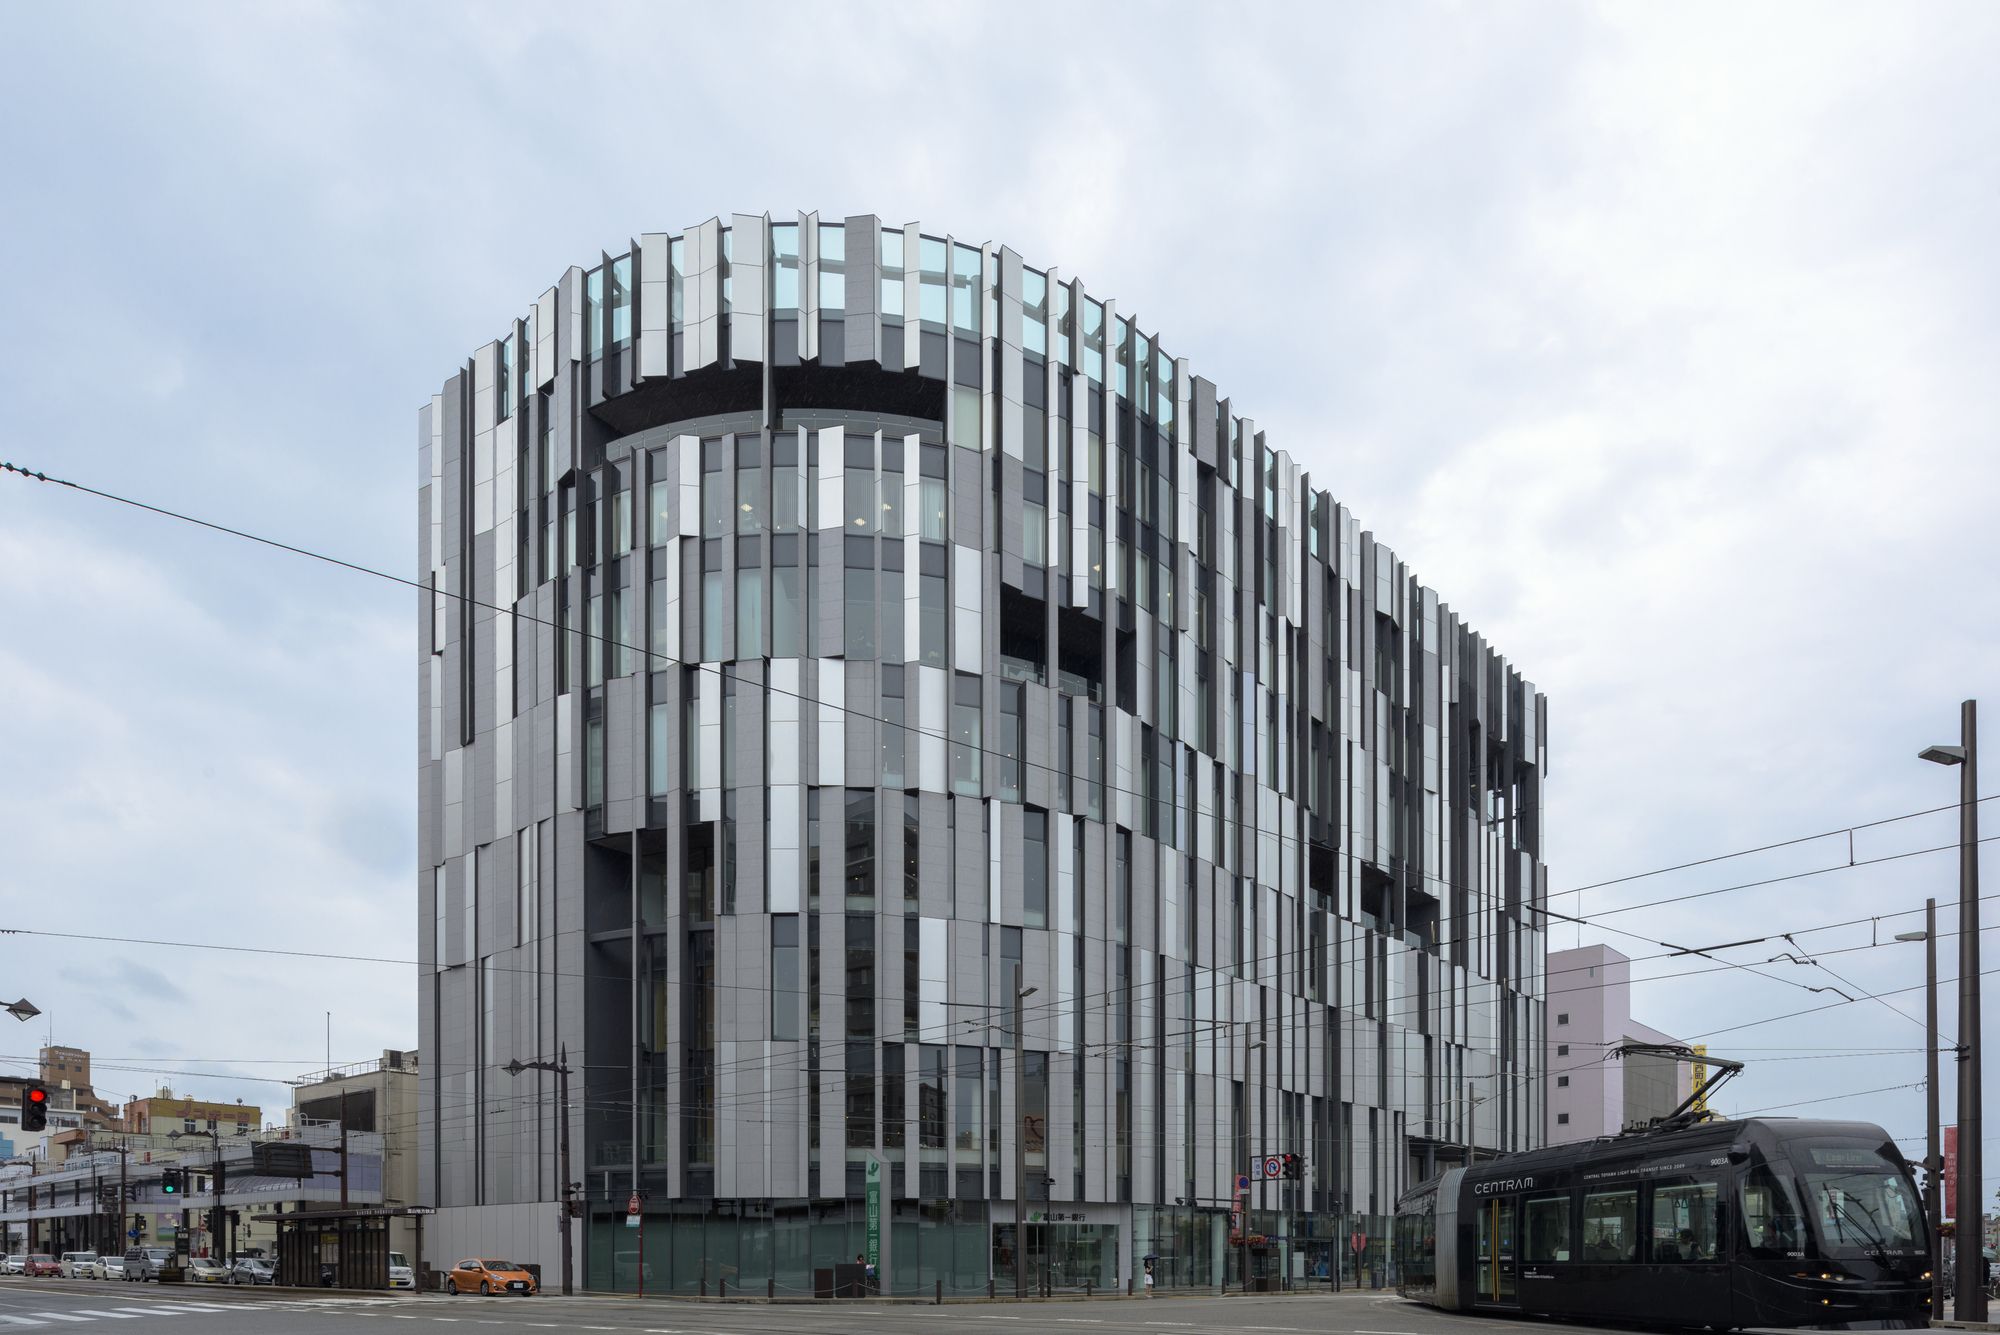
Designed by Kengo Kuma and Associates, Toyama Kirari is located at the heart of Toyama City. It is a building that integrates a glass art museum, city library, and a local bank.
photography by ...
H.D. House
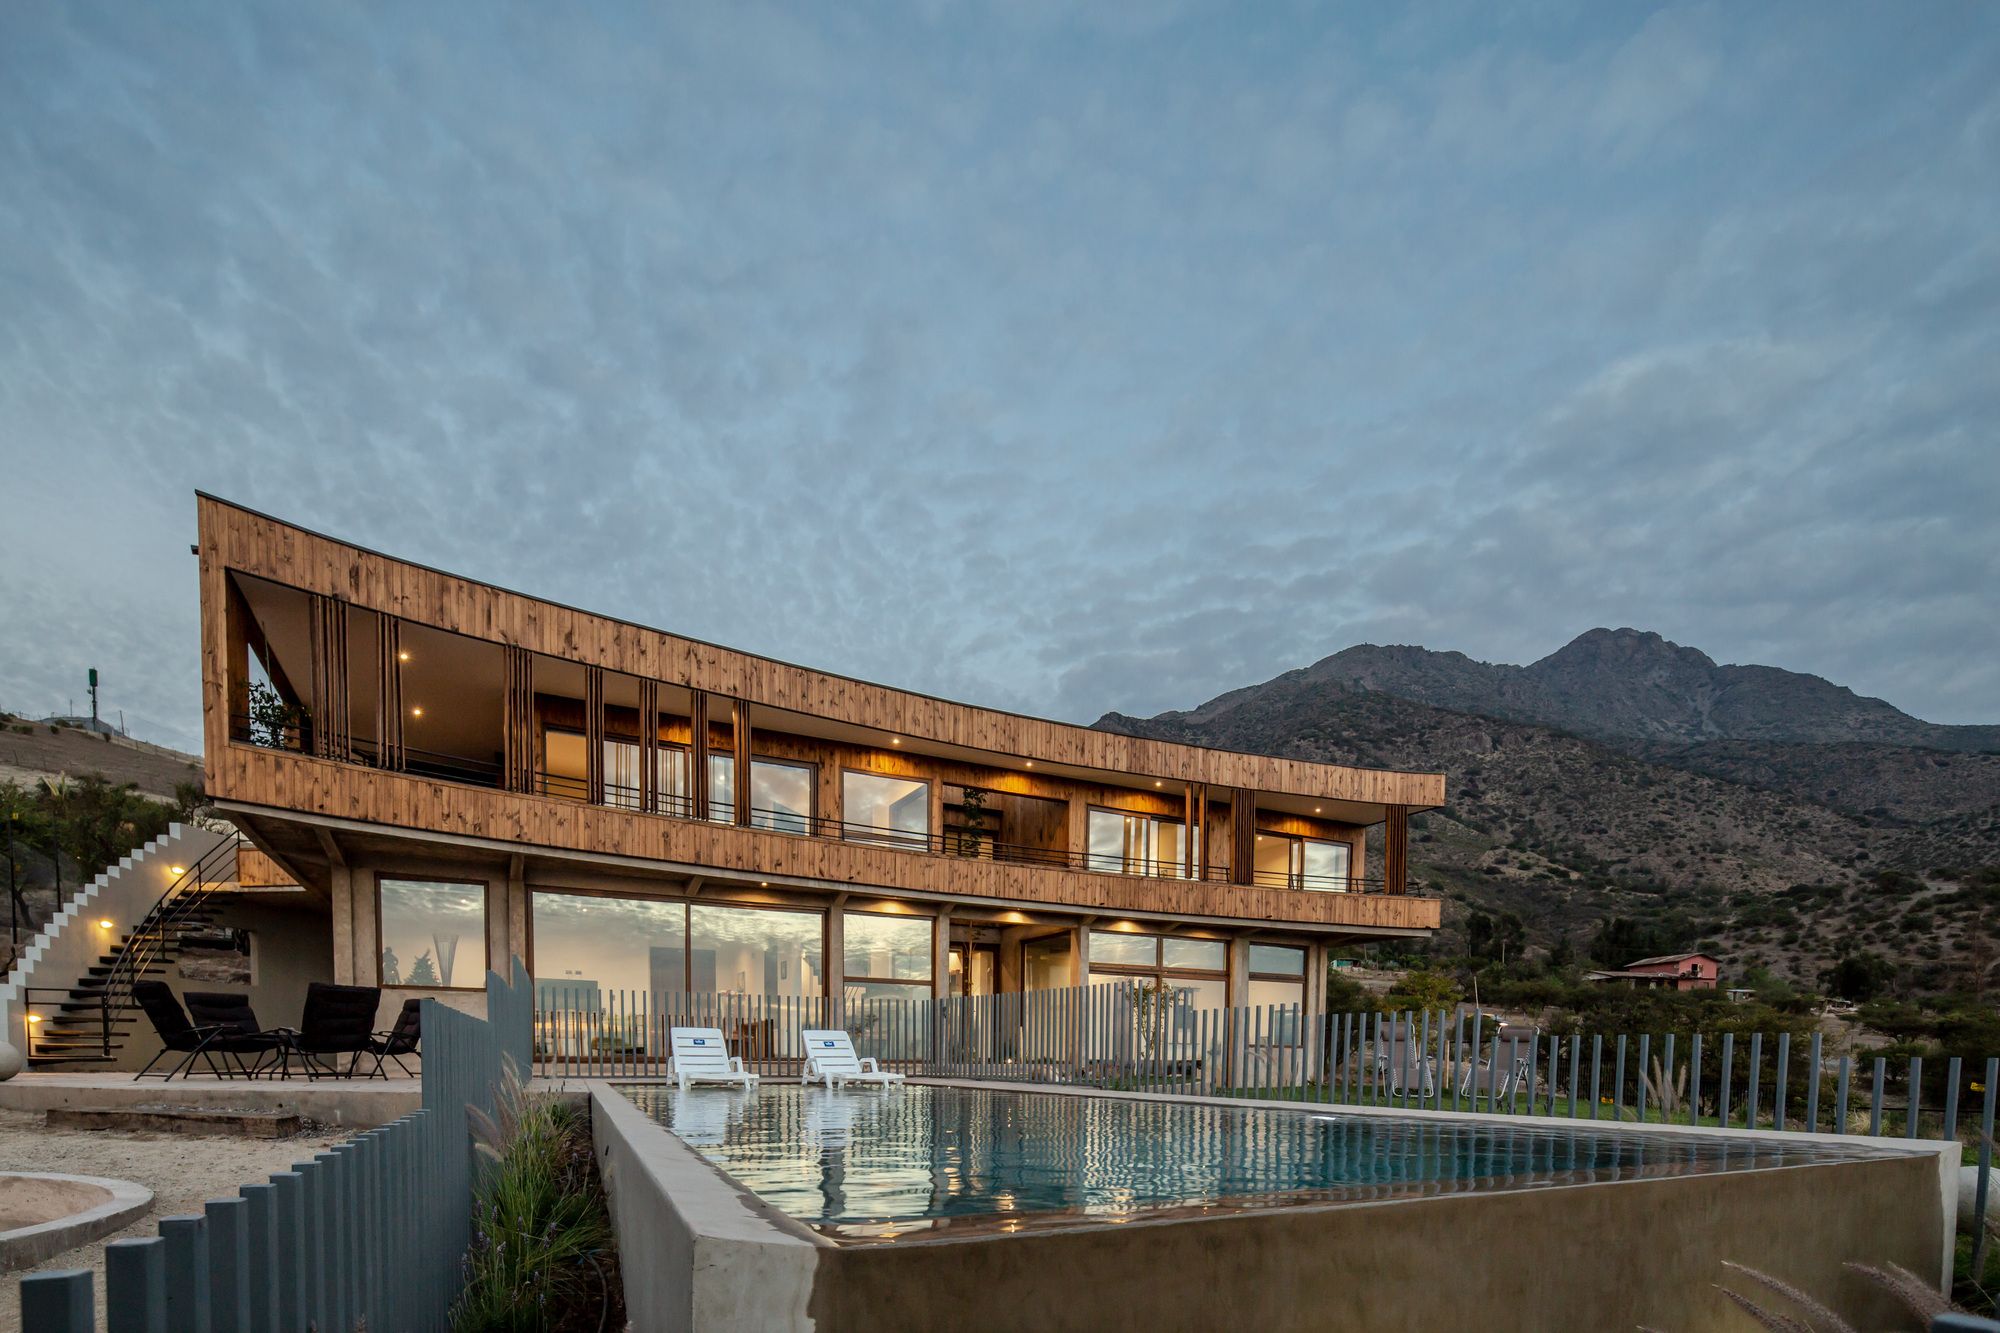
Designed by Biourban Arquitectos, H.D. House has two floors. The beams, pillars, and slabs of the lower floor are of reinforced concrete, and the walls are made with masonry of aerated ...
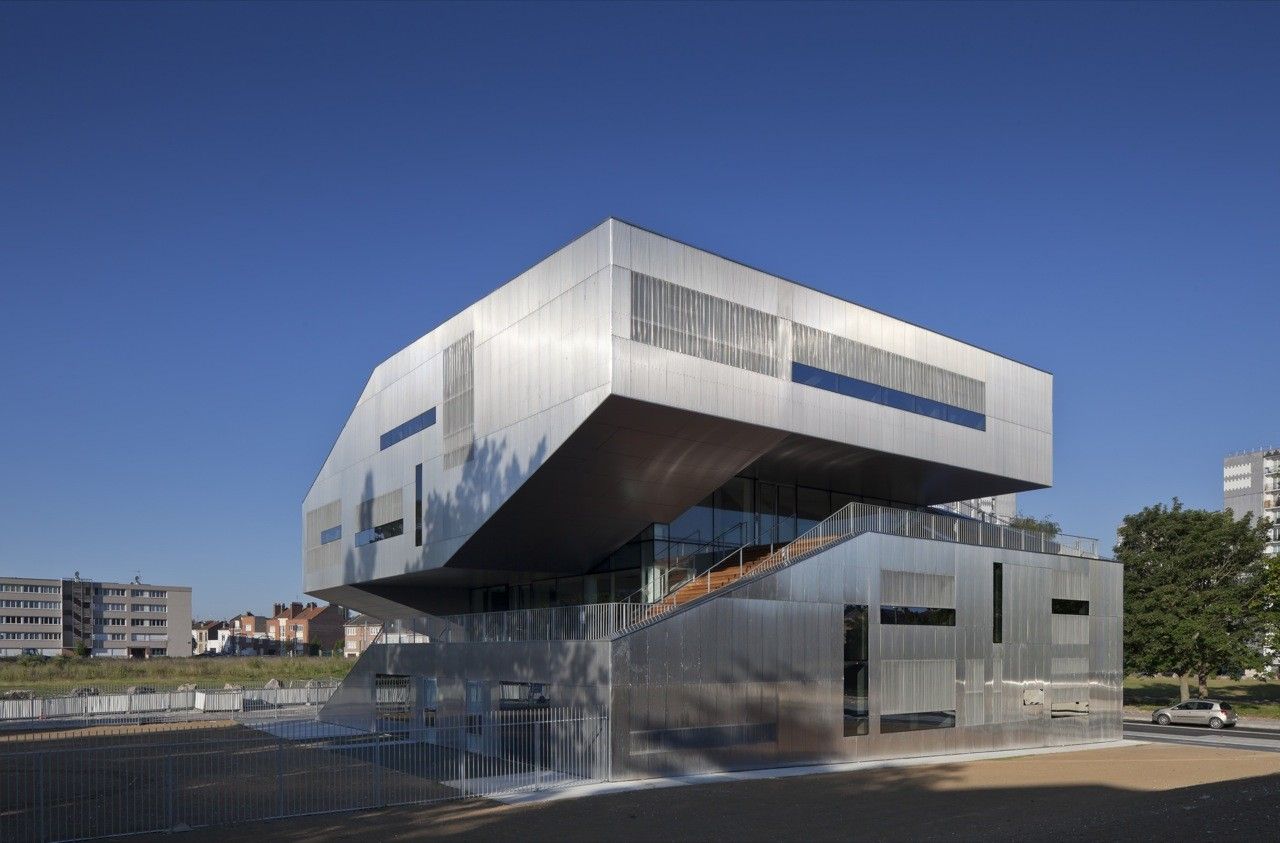
Designed by Colboc Franzen & Associés, It’s impossible not to notice the L’Arbrisseau neighborhood center in the southern suburbs of Lille. Its helical shape, the staircase that winds itself up ...