Dutch Floating Bridge, Dutch military engineer Menno van Coehoorn built the Ravelijn op den Zoom fortress in Bergen op Zoom, Netherlands, in the 18th century. Designed with a moat as its system of ...
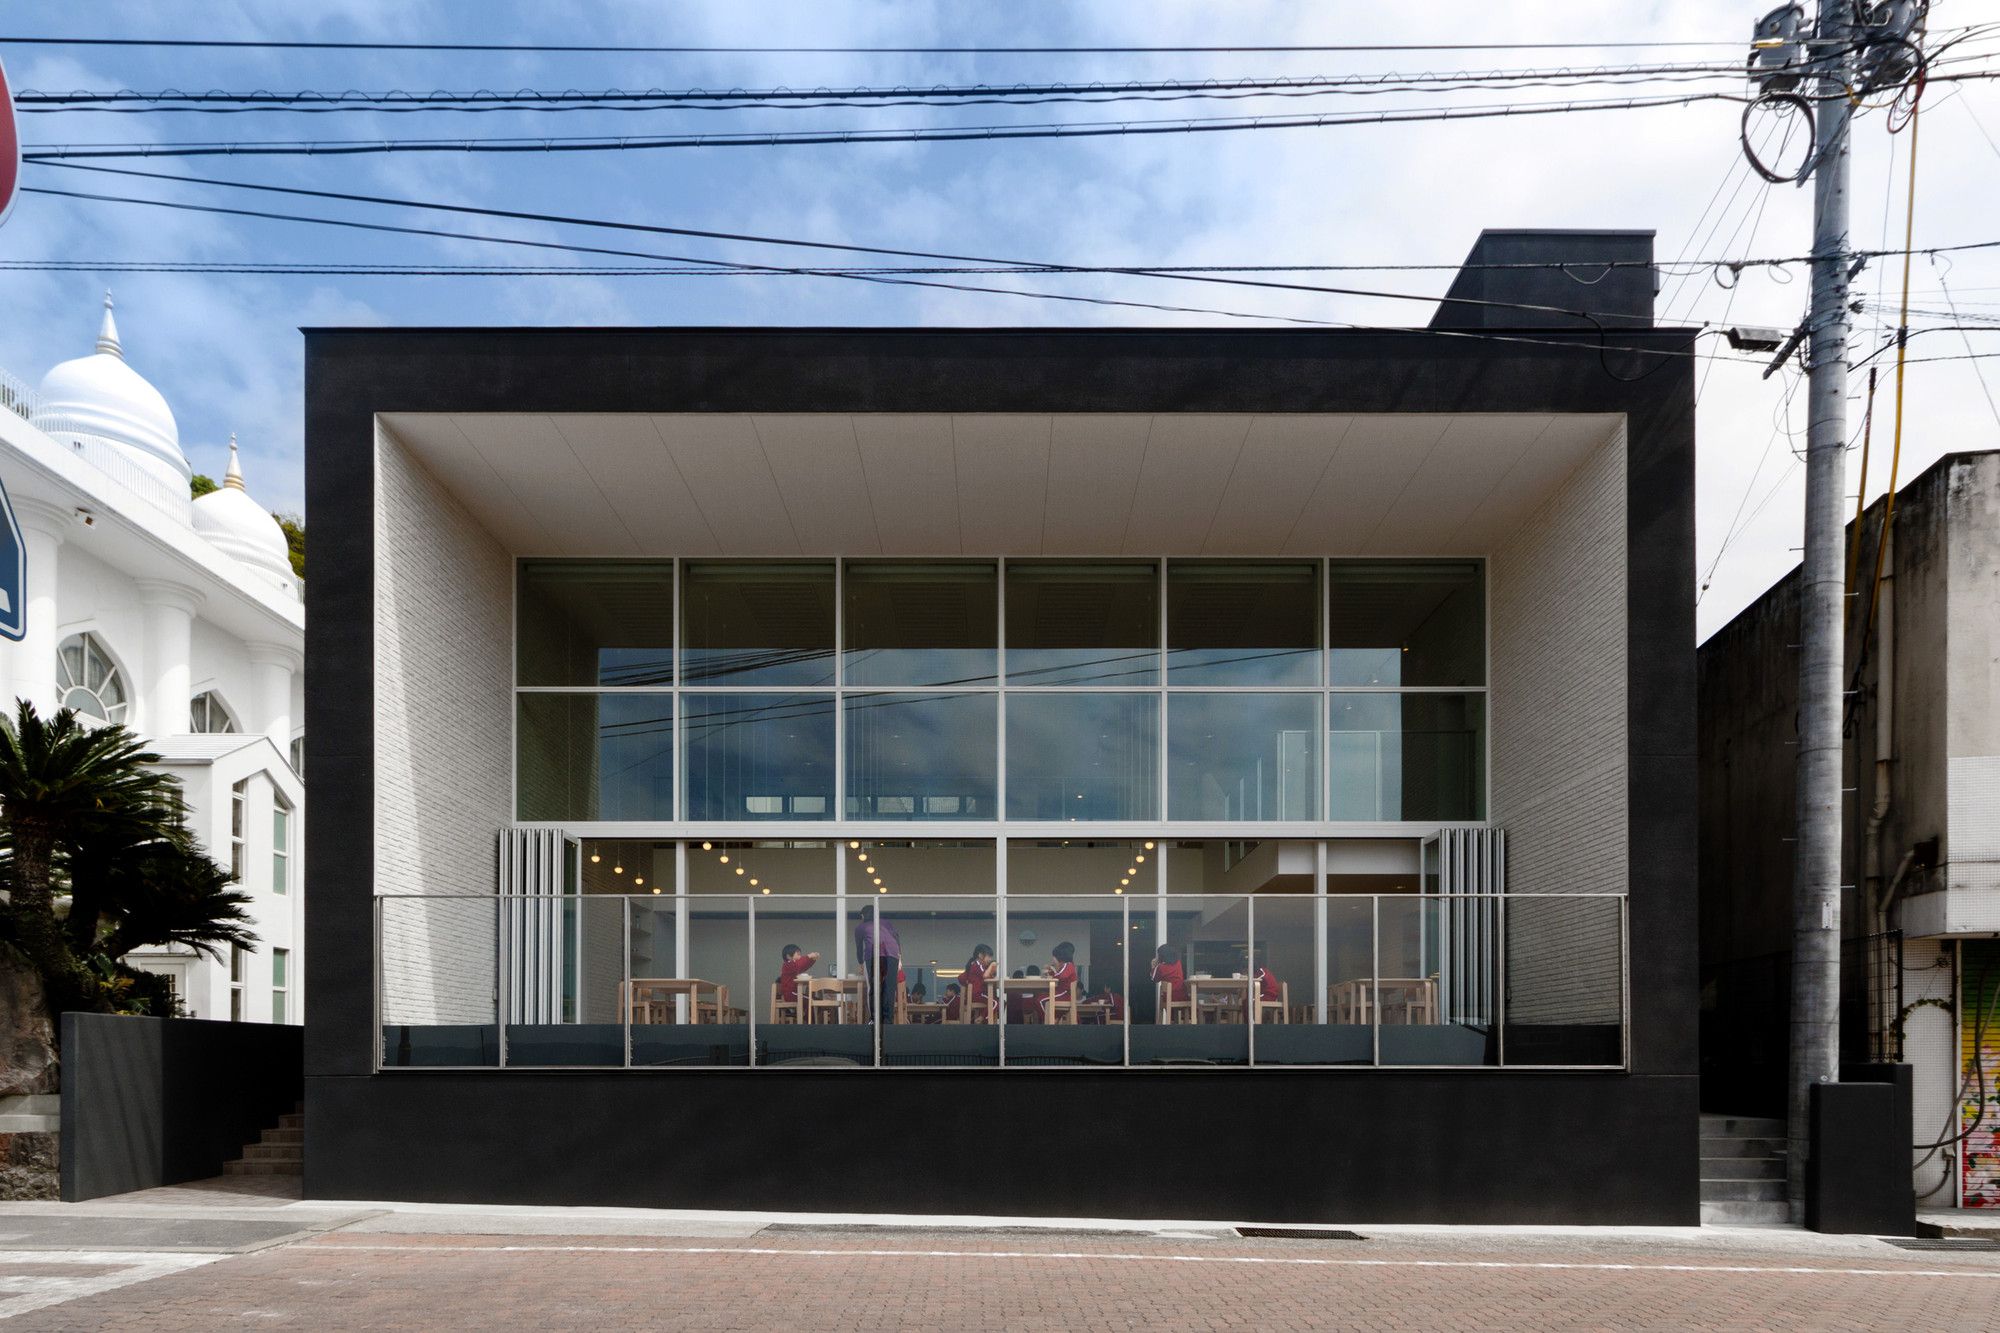
OB Kindergarten and Nursery was designed by HIBINOSEKKEI + Youji no Shiro, The site is located in the area where rias coastline followed. Calm sea spread to the south, and there is a mountain that ...
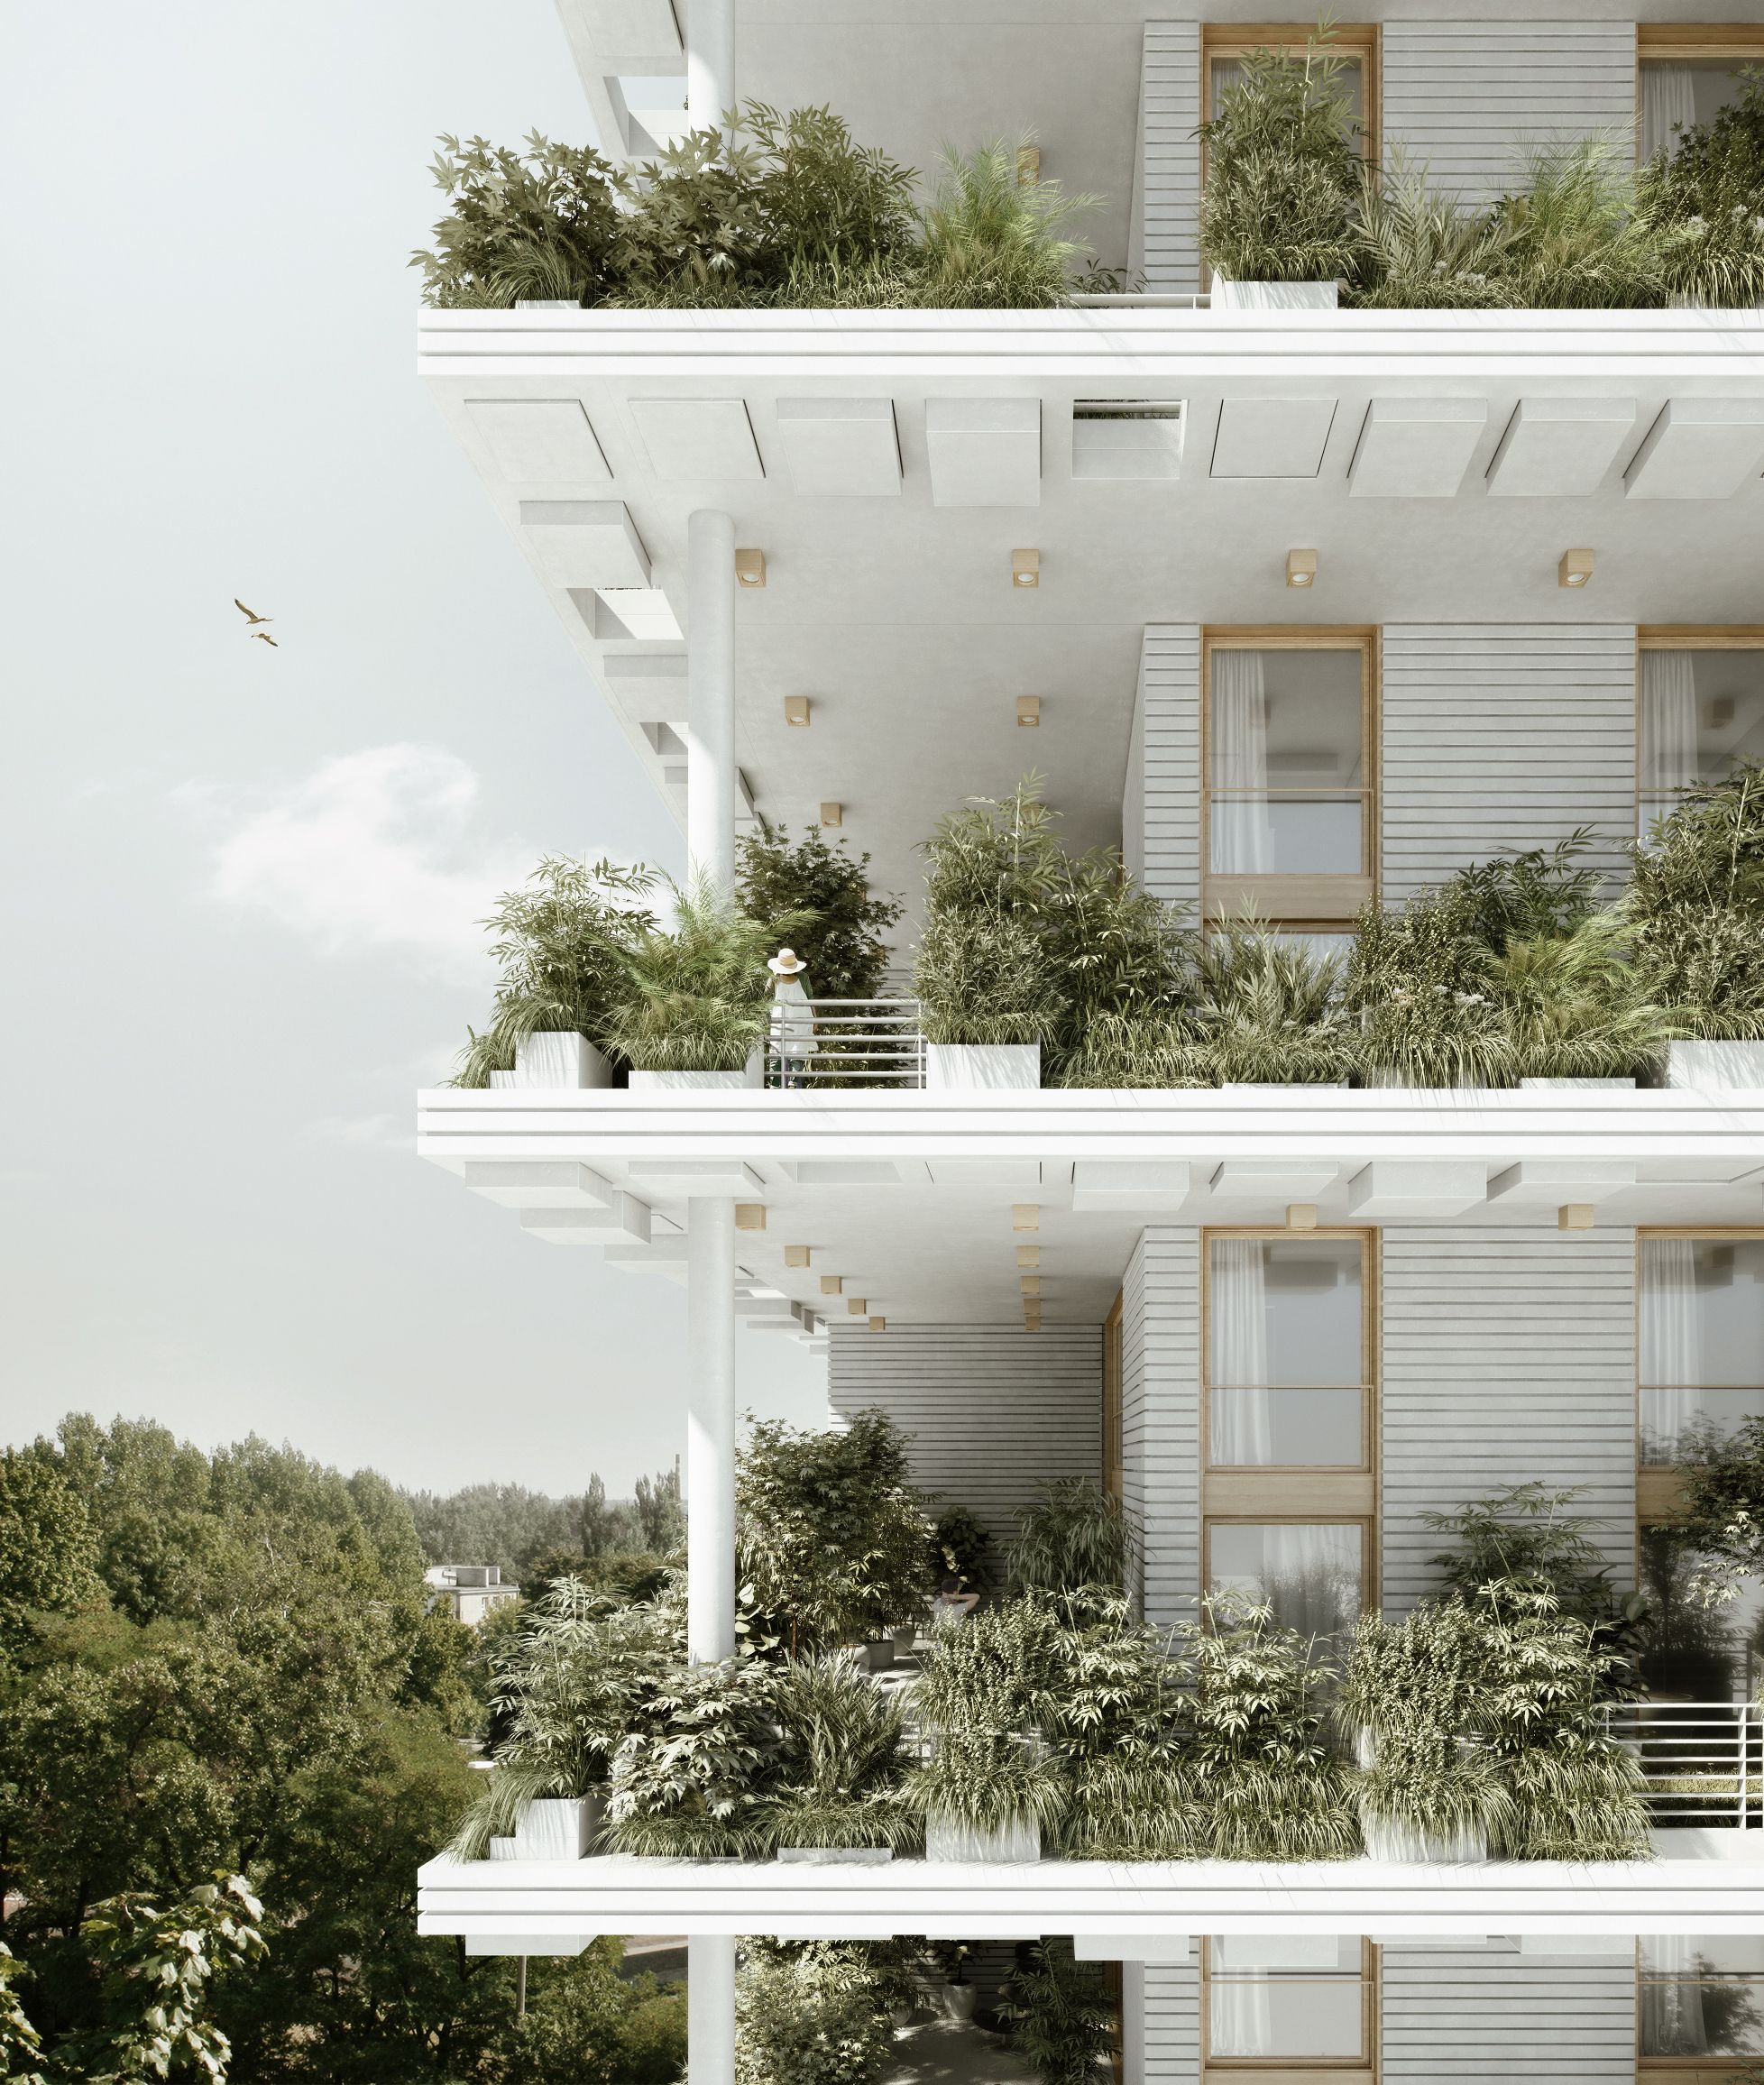
Penda's magic breeze project that is about to start in Hyderabad, India. The residential complex is a 450,000 square foot development and composed of 127 units. These unites are constructed in duplex ...
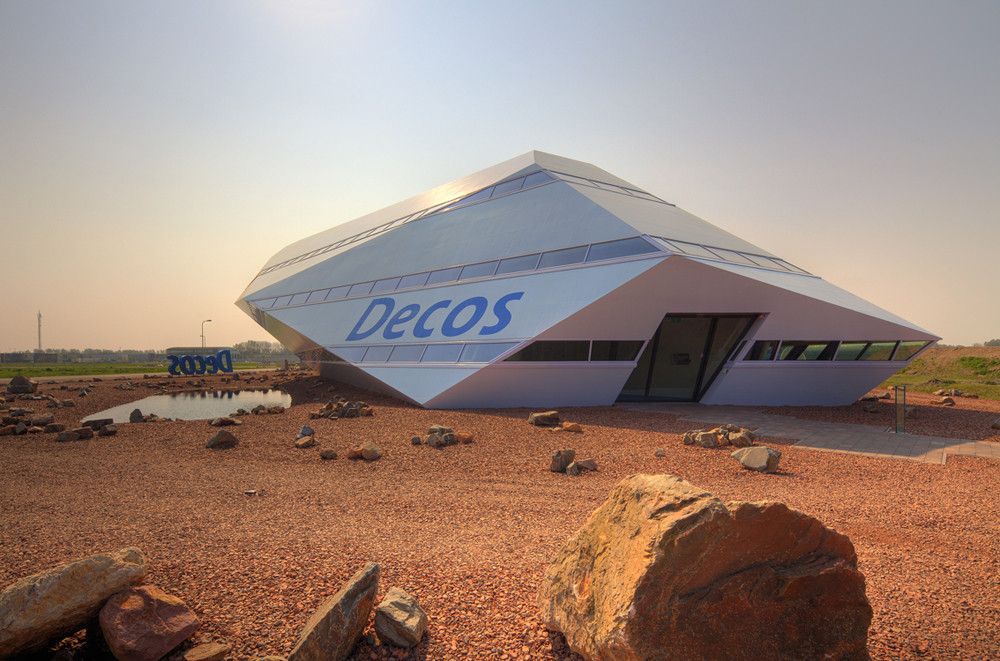
Designed by Inbo, The new headquarters of the Decos Technology Group in Noordwijk (NL) has recently officially been opened. It will initiate a new era for this international company having a ...
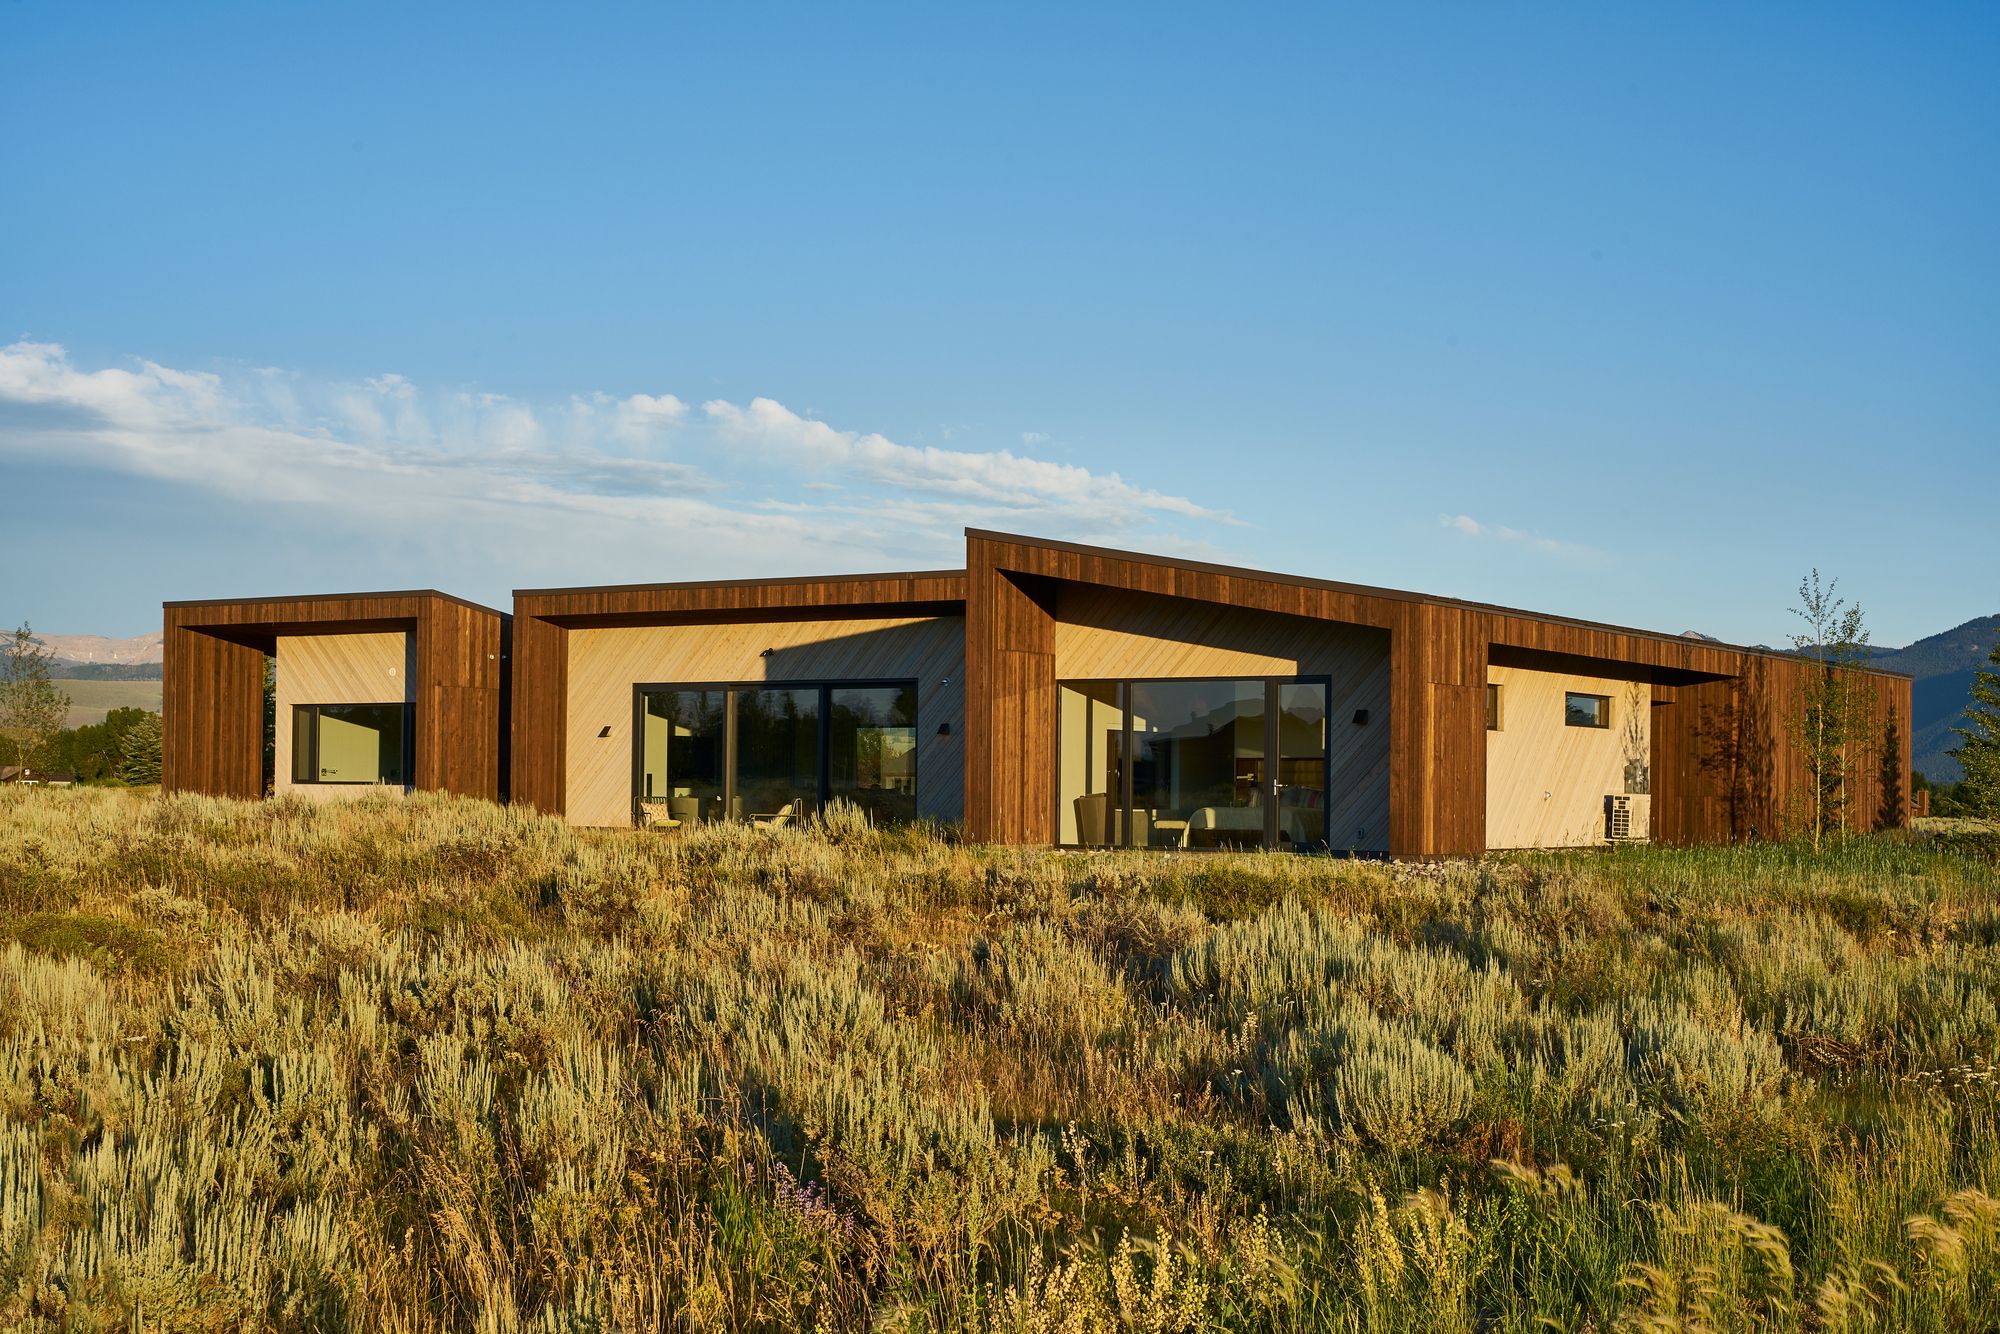
House of Fir designed by kt814 architecture, To Jackson Hole, Wyoming locals, the timeless beauty of the Grand Tetons is a revered landmark. Rich Assenberg and Nathan Gray, of kt814 architects, took ...
2B.group was commissioned to design a PUSHKA apartment for a young, sophisticated, single professional, where he can enjoy his life either alone, or with a partner.
Preliminary assessment of a ...
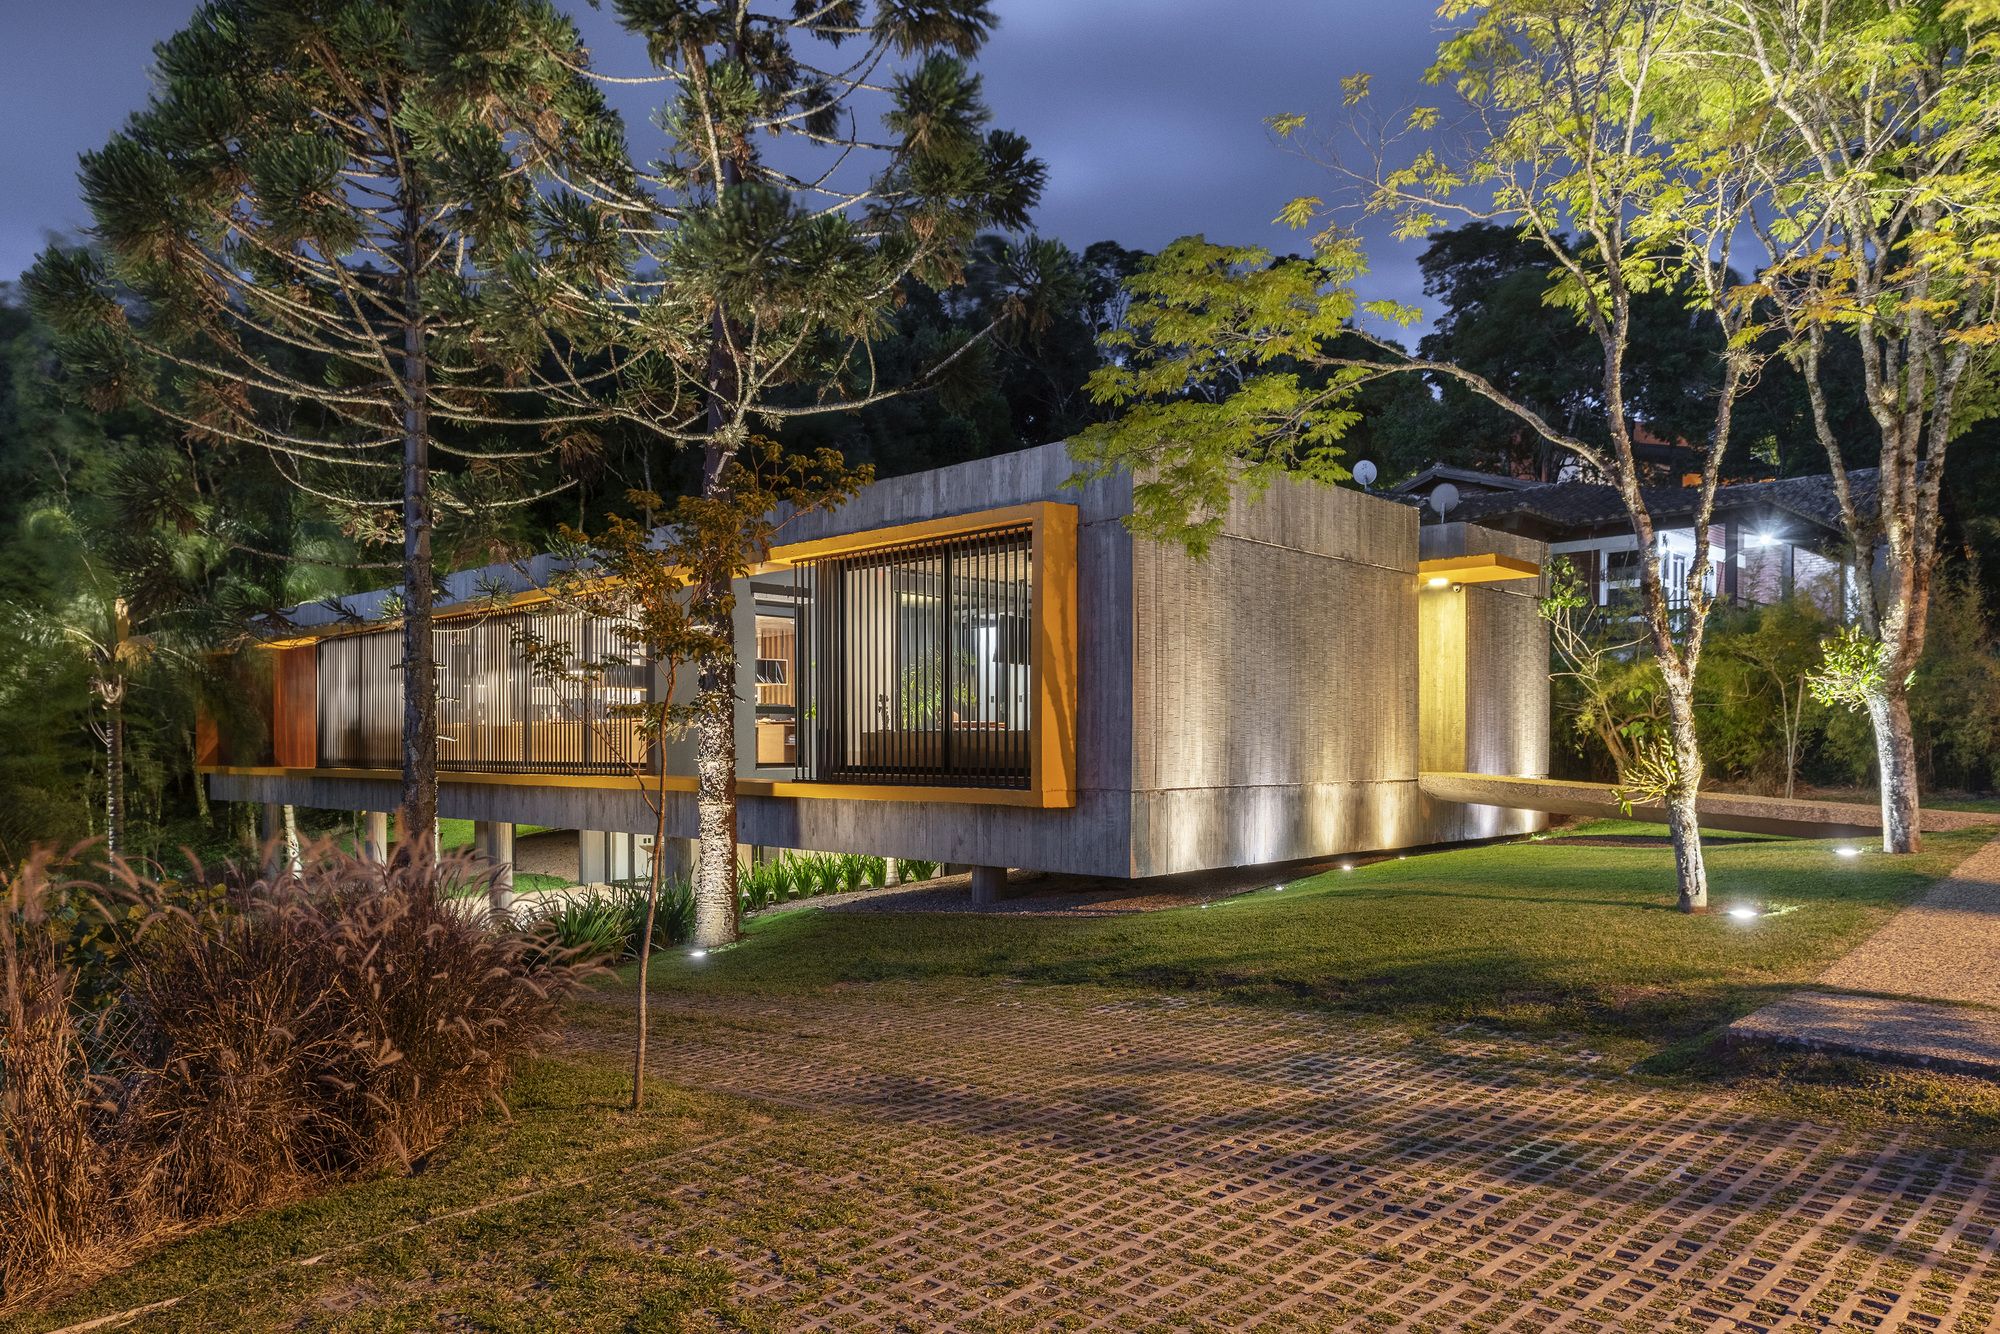
Framed by the green of the Cerrito hill, the concept headquarters of Lineastudio Arquiteturas, in the city of Santa Maria/RS, was design respecting the original terrain topography and the nature of ...
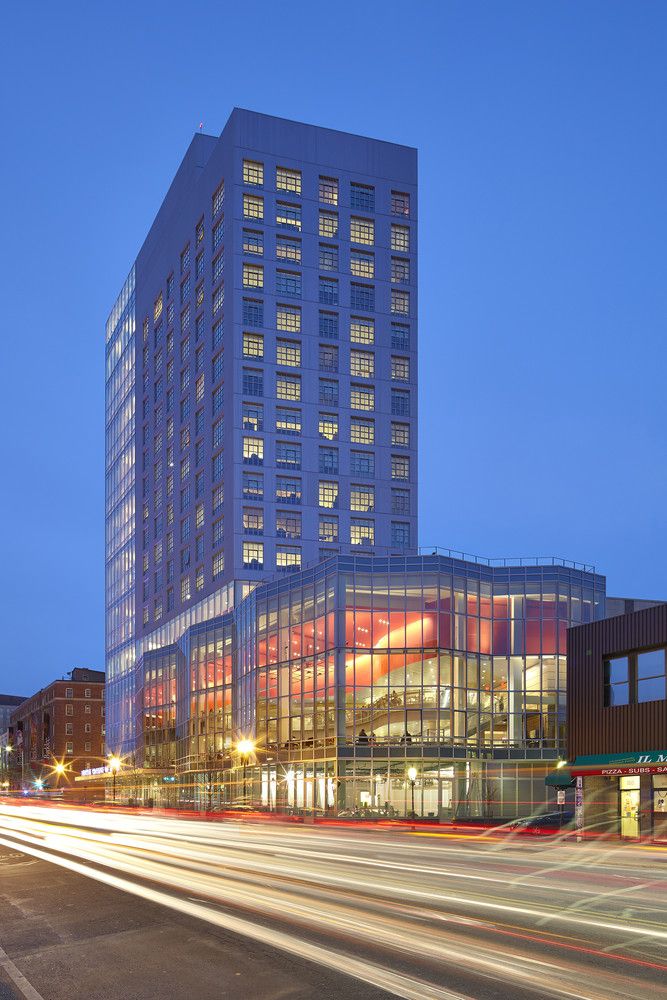
Berklee College of Music was designed by William Rawn Associates, Fronting on Massachusetts Avenue, the new multi-use residence hall for Berklee College of Music strengthens the College’s multiple ...
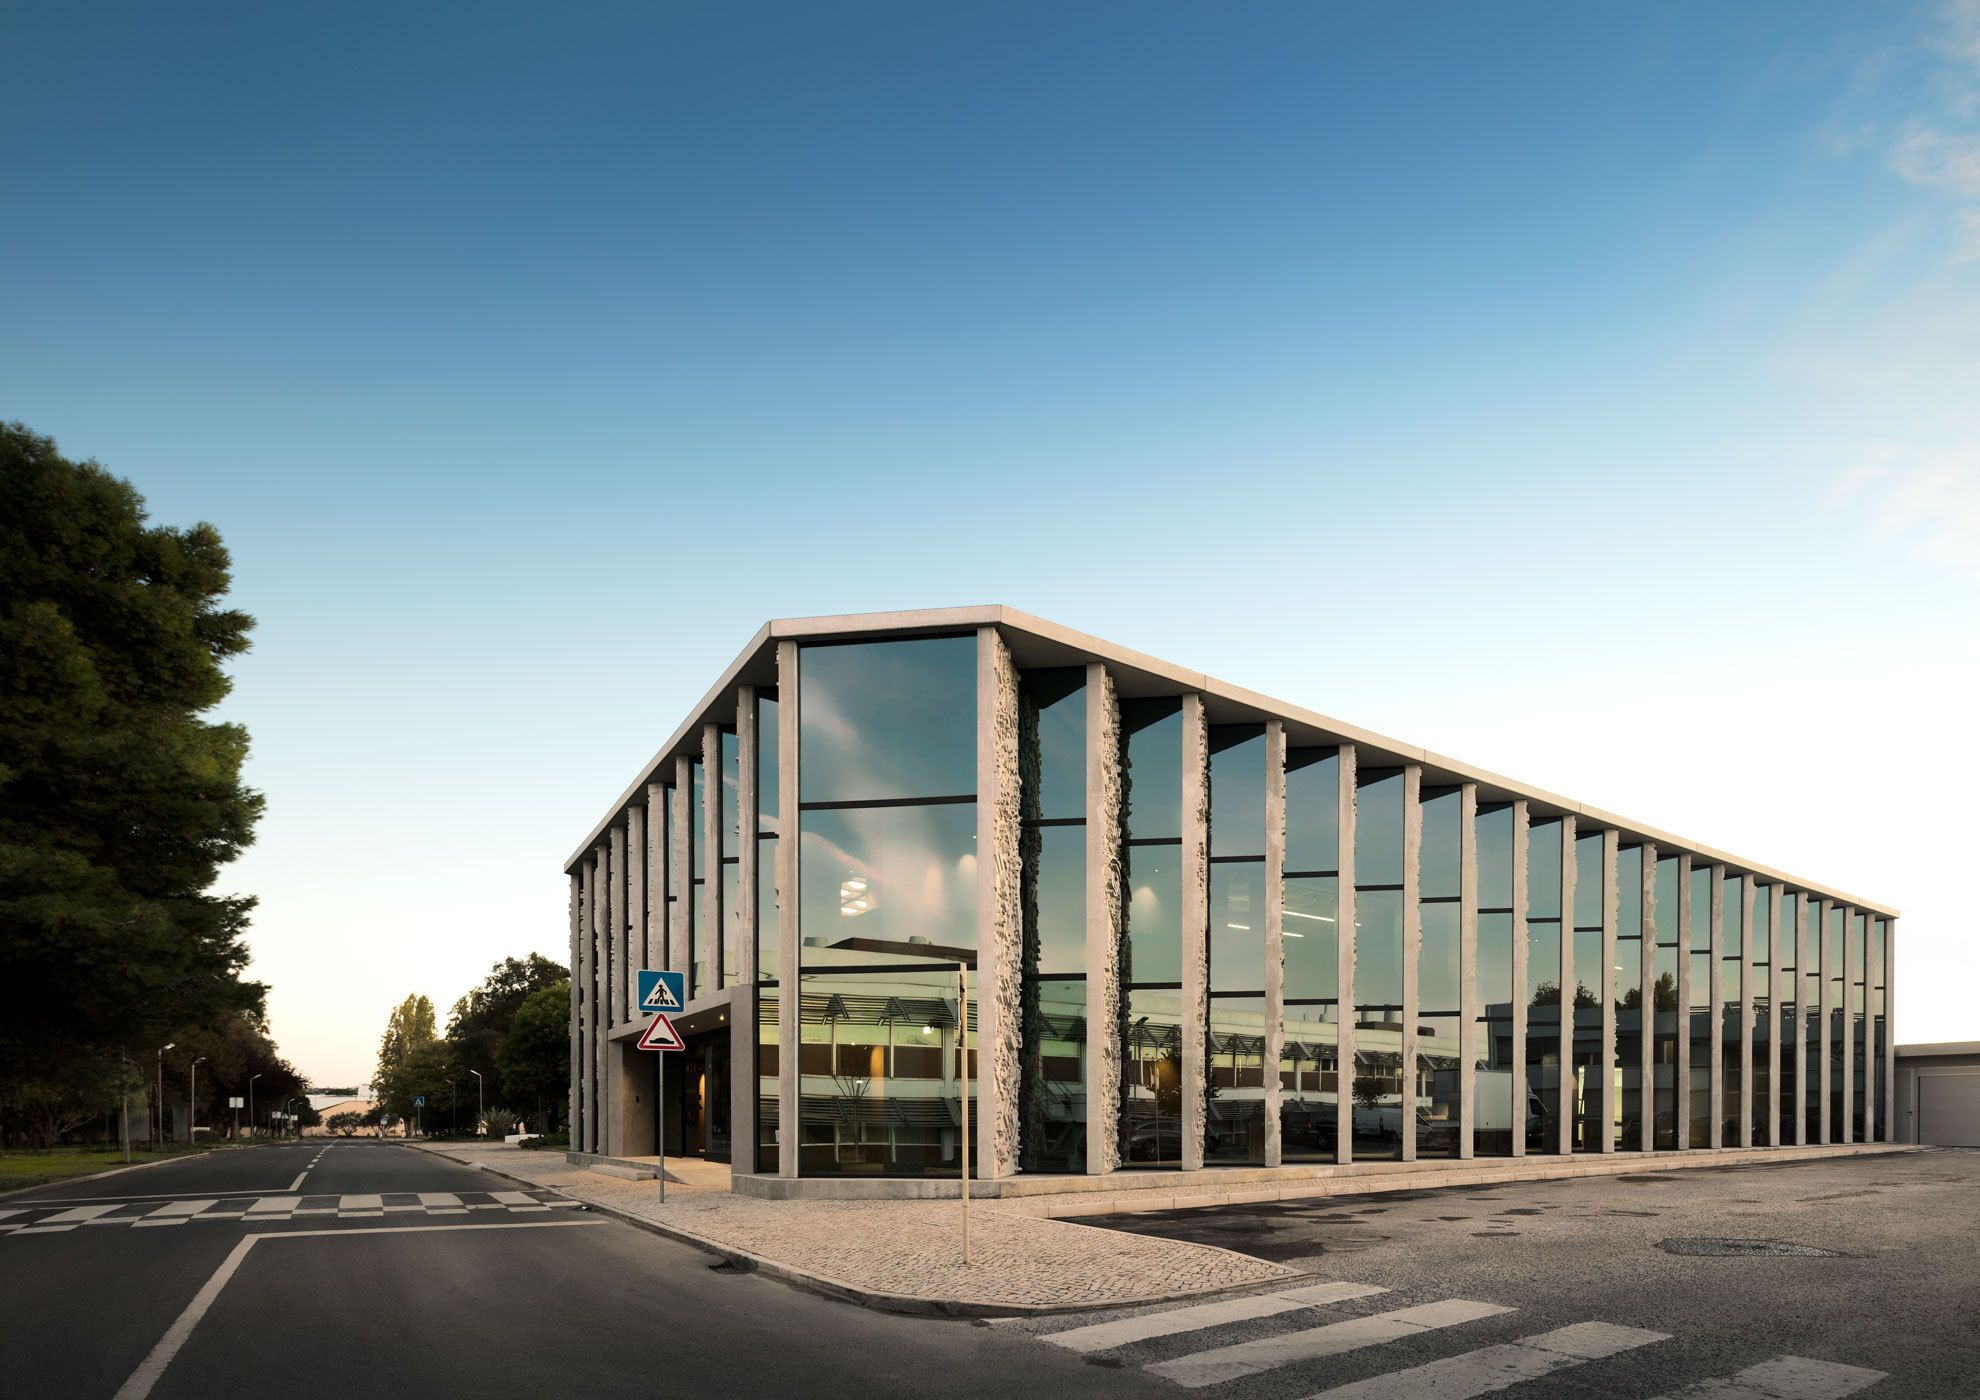
Designed by PROMONTORIO, GS1 Portugal is the Portuguese counterpart of the non-profit global body in charge of implementing the technology licensing origin identification systems of companies and ...
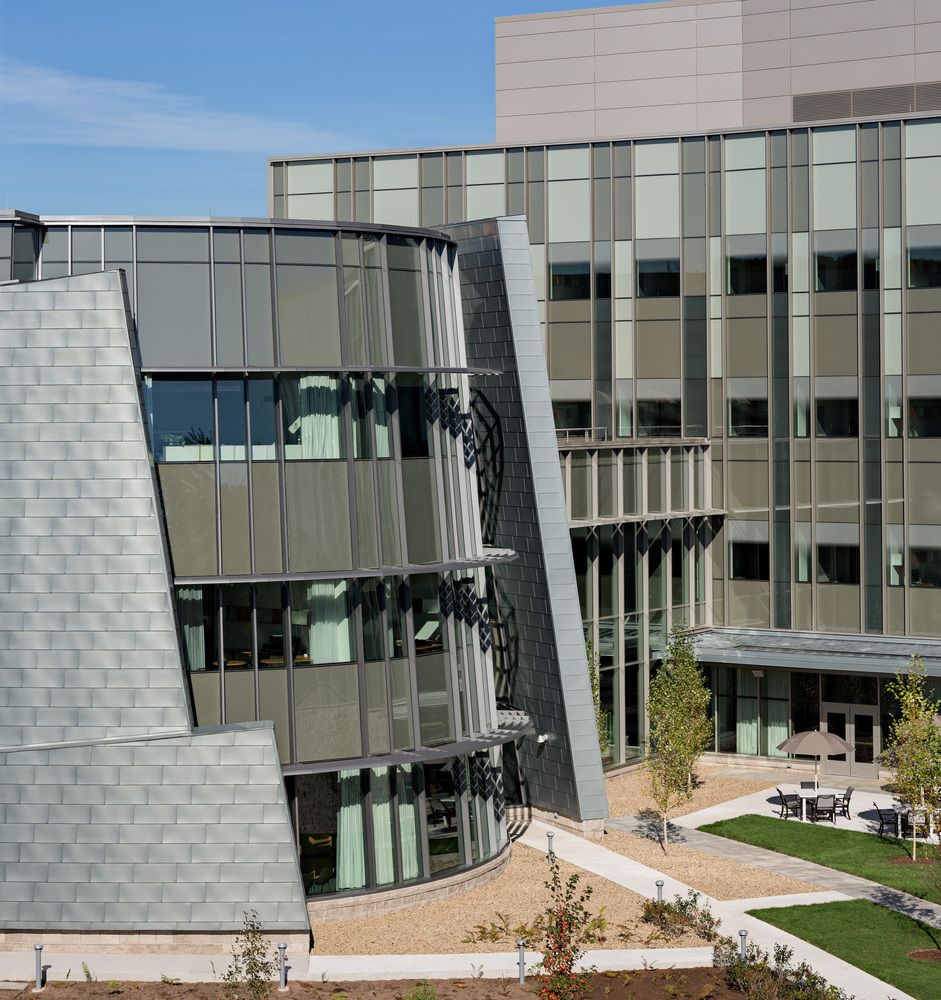
The Jackson Lab for Genomic Medicine was designed to be sophisticated enough to entice internationally acclaimed scientists, bold enough to symbolize the state of Connecticut's commitment to advanced ...
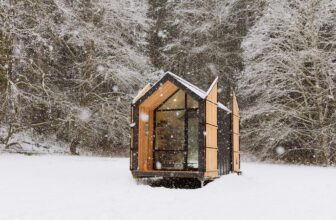
Elliot Mono Cabin
Designed by Drop Structures, The “Mono” was and is designed to optimize a professional space throughout. By designing a long, linear floor plan and combining it with a vaulted ...