

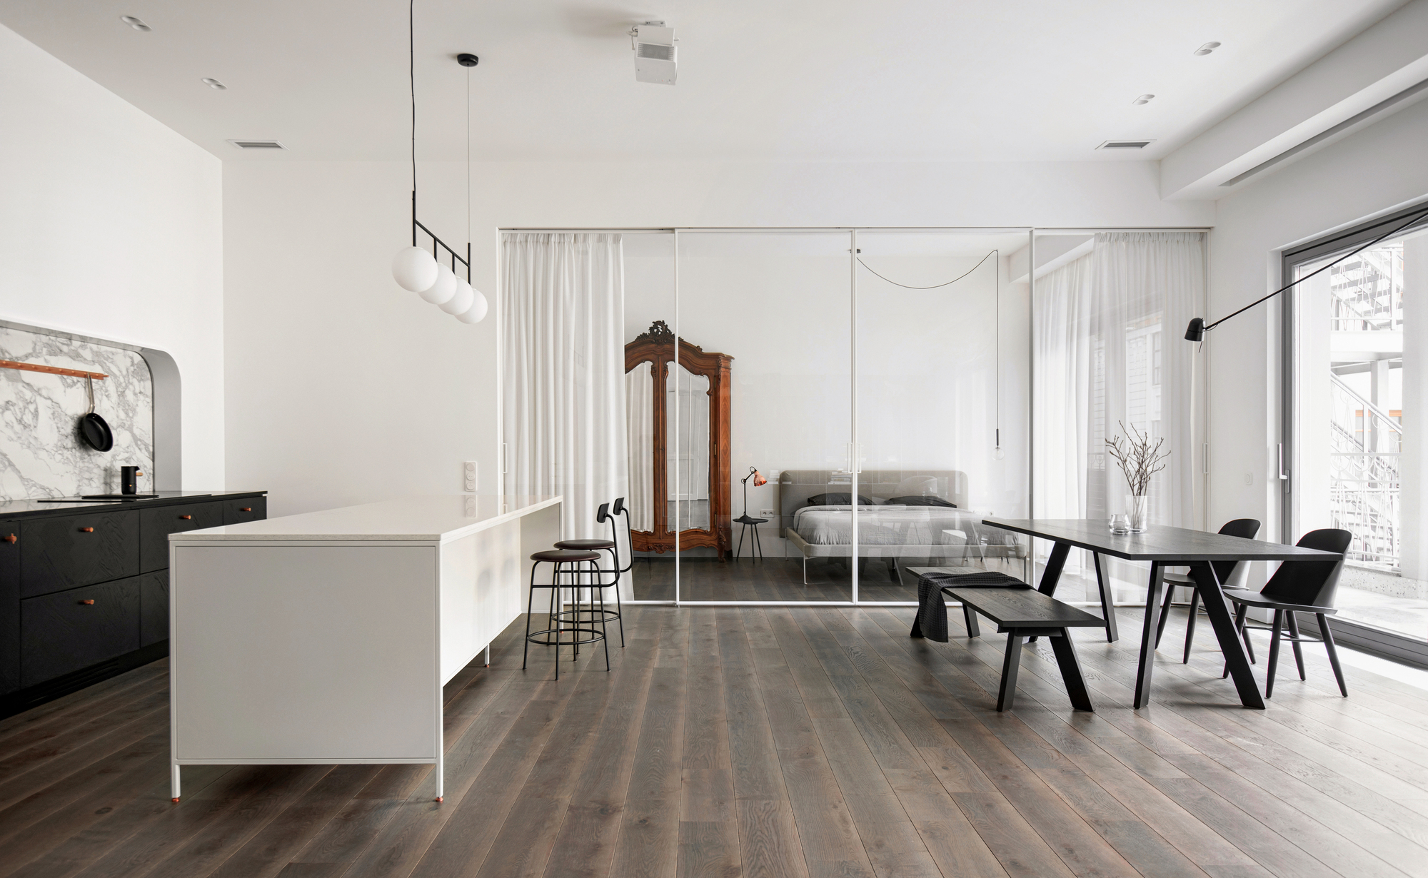
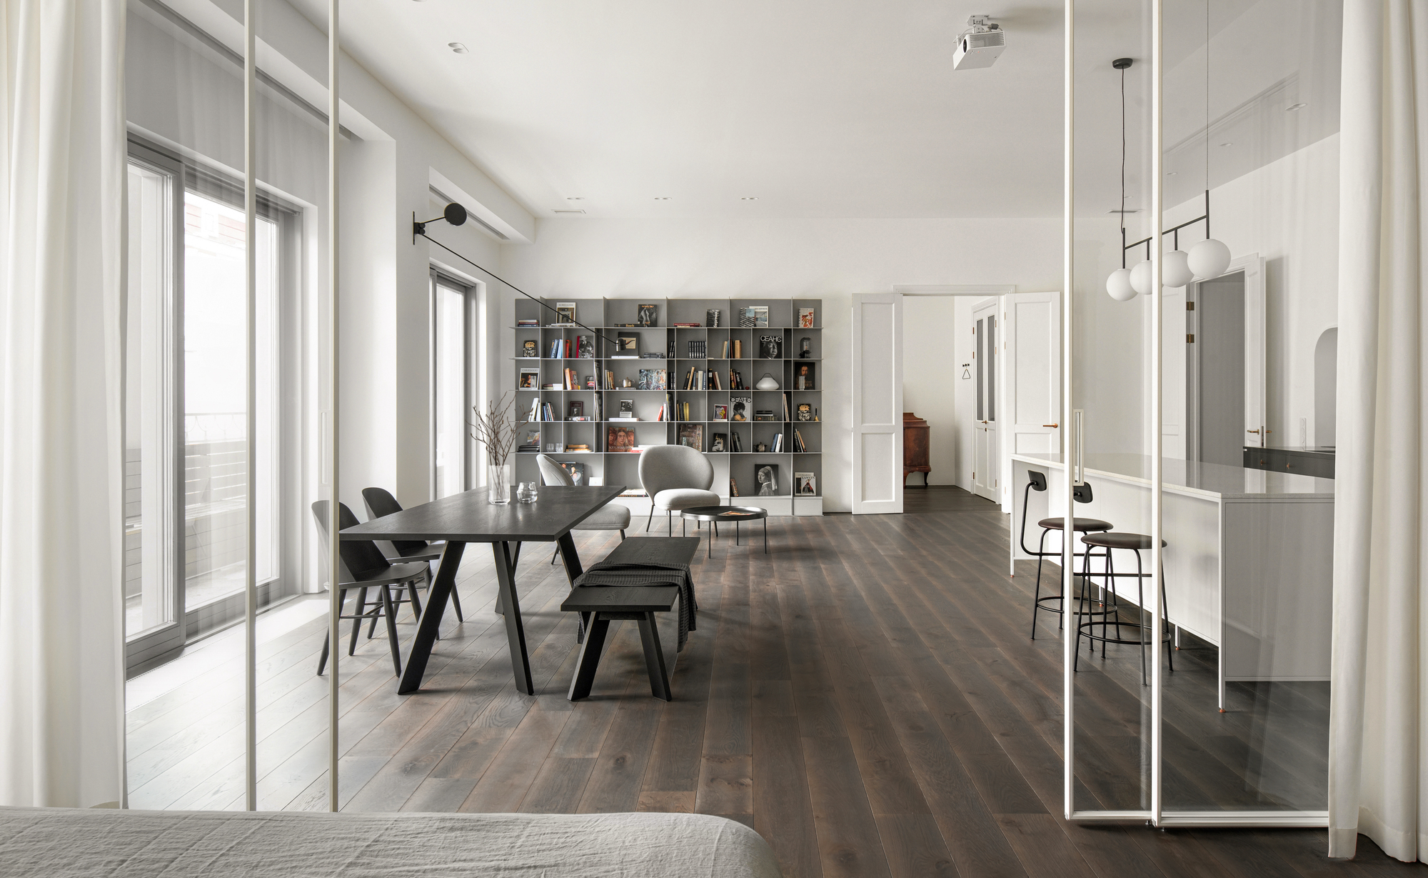
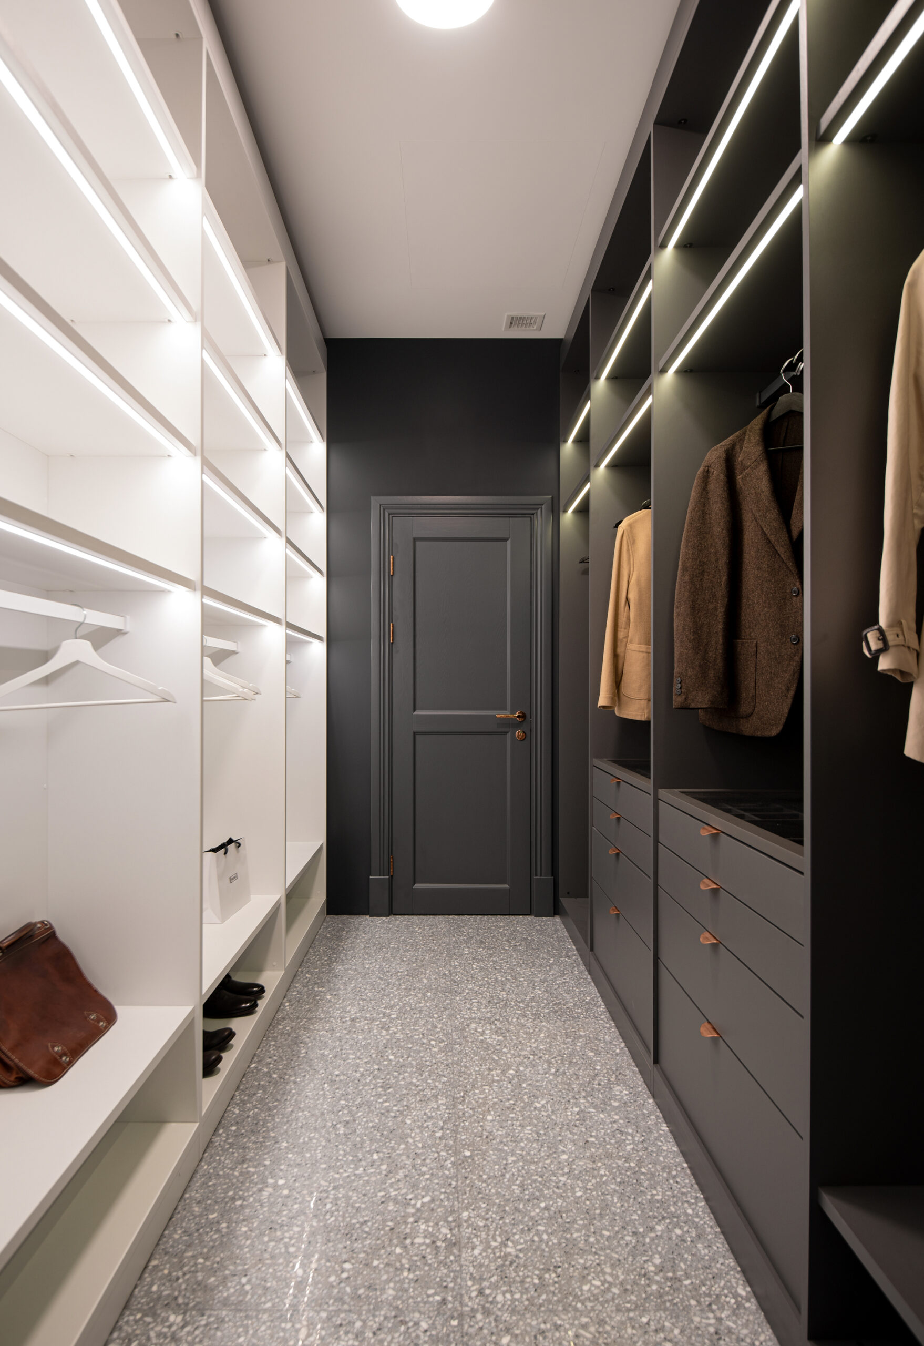
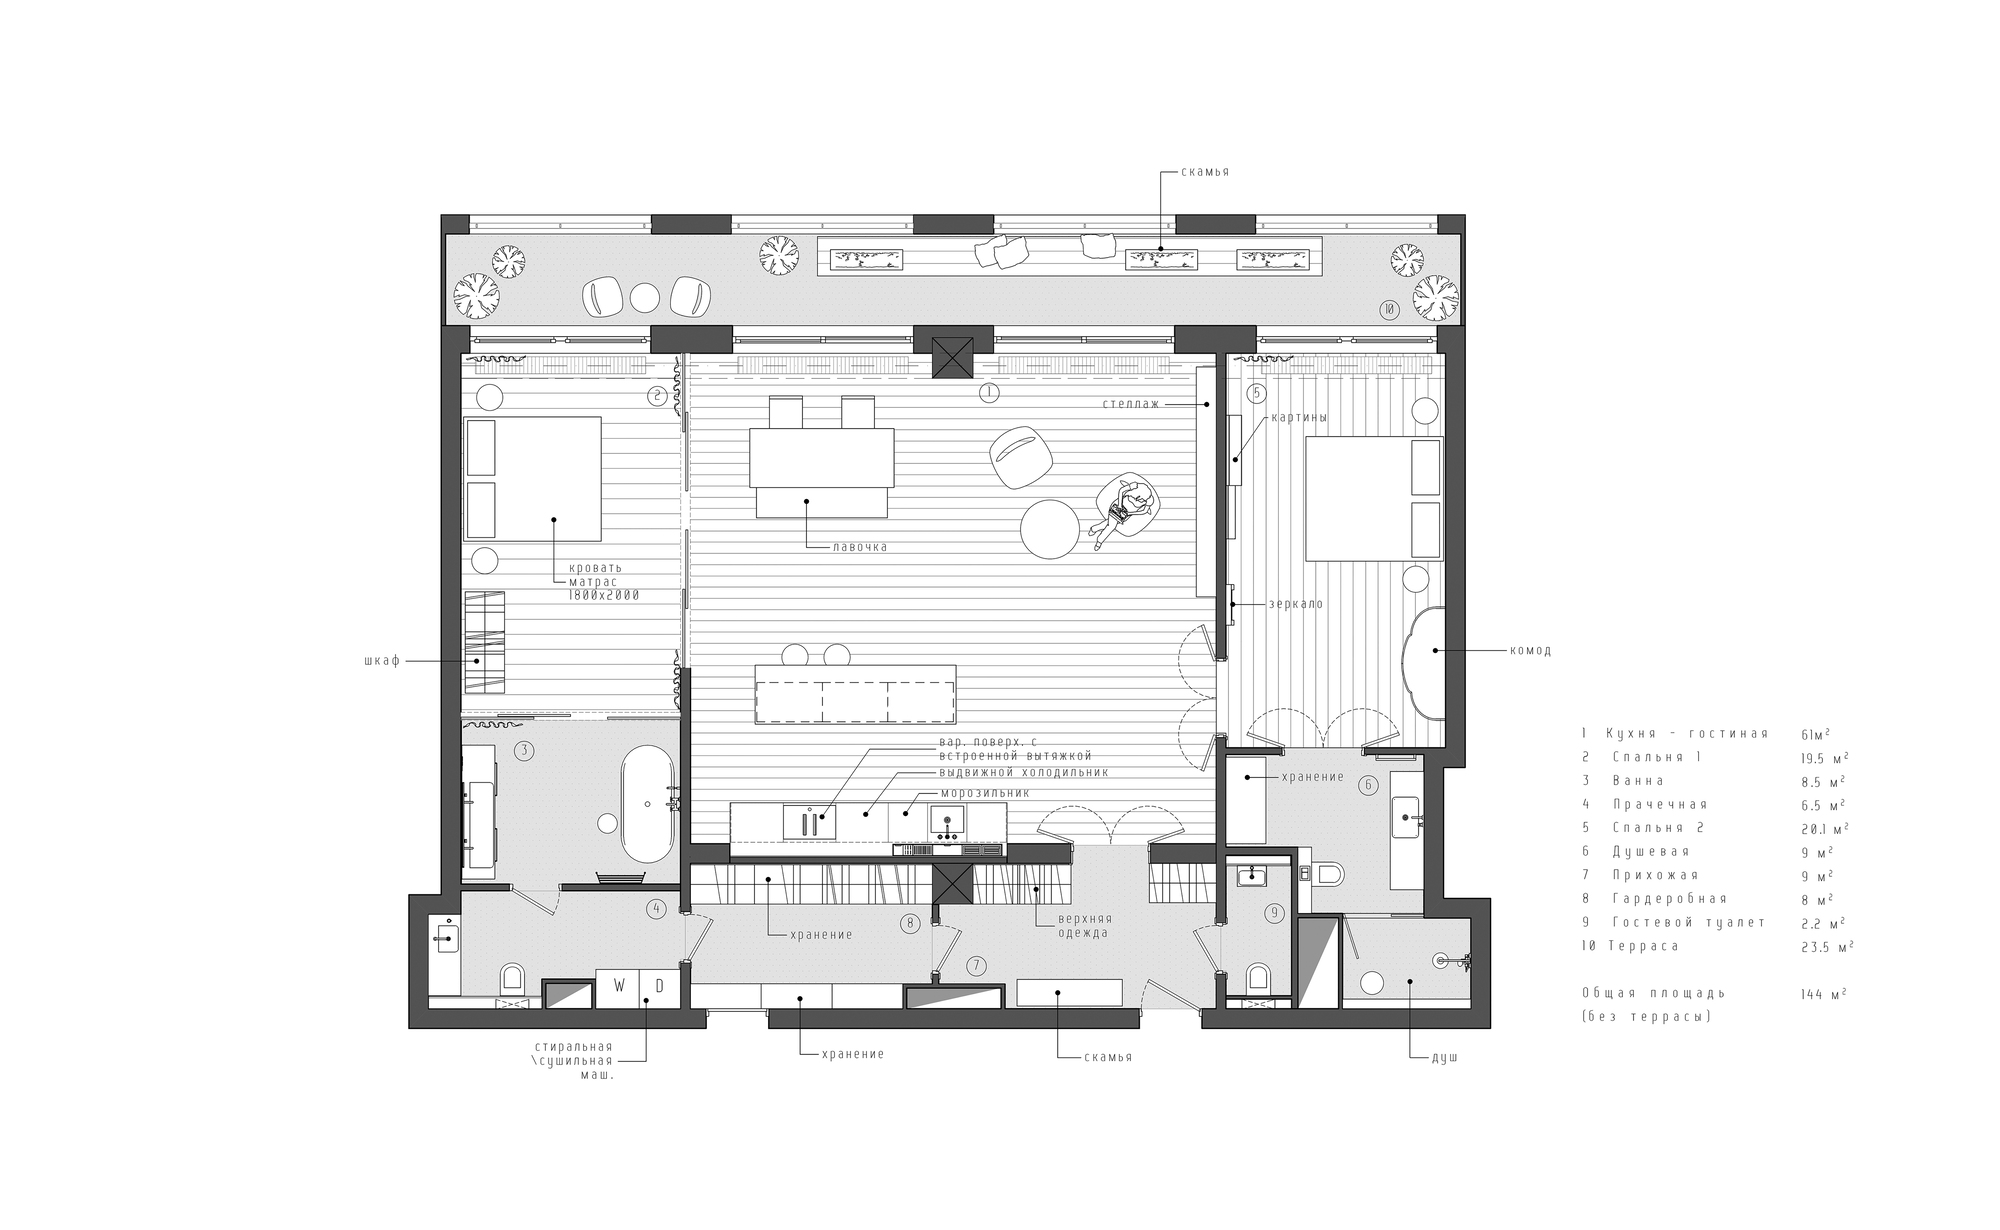
Interior MFN is located in the center of St. Petersburg not far from St. Isaac’s Cathedral. The main task of the project was to preserve the original space of the main room of the apartment with large windows, therefore, all the main areas (living room, kitchen, and bedrooms) are located along with the windows, and utility rooms and bathrooms are located along the blank wall.
© INT2 architecture
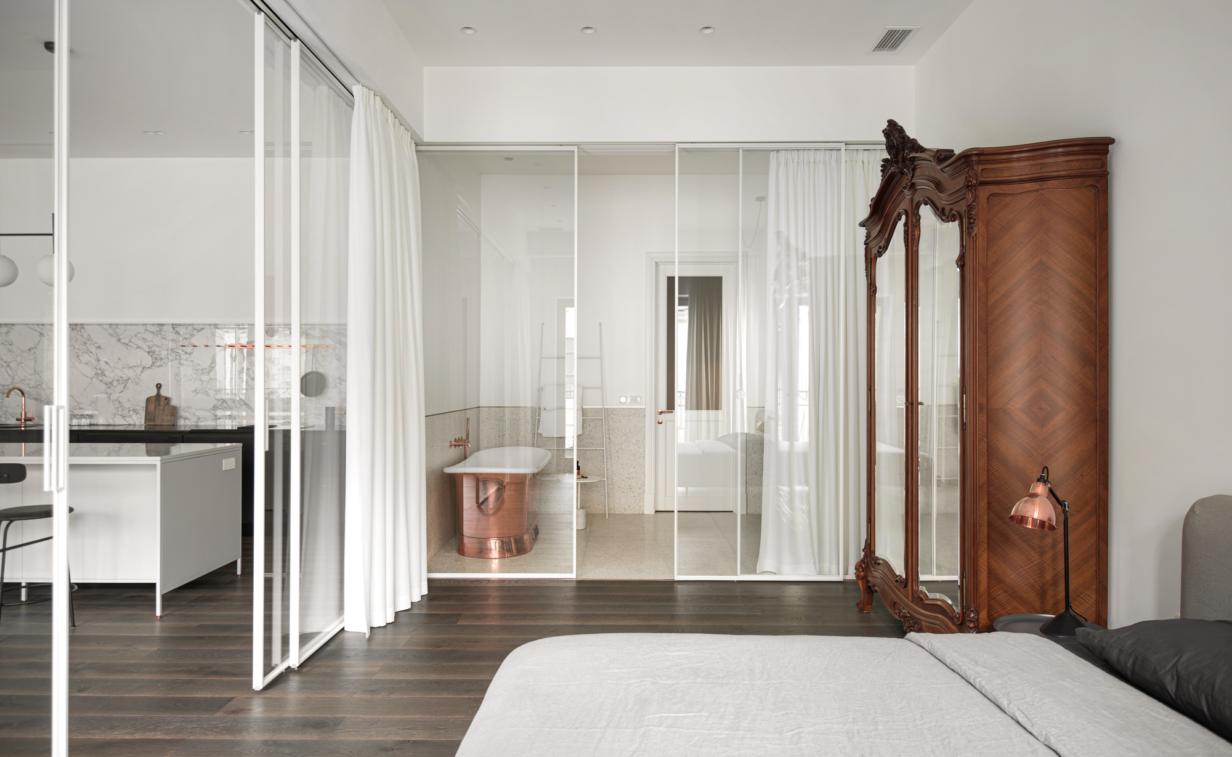
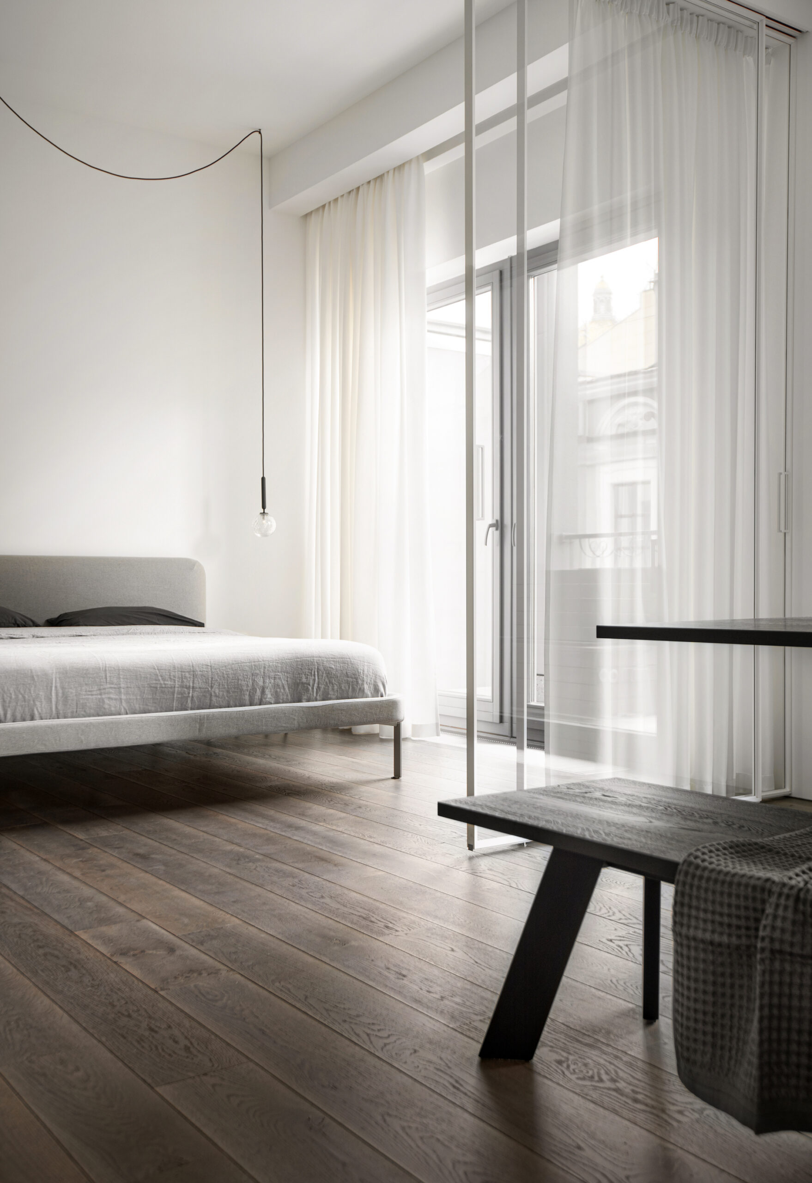
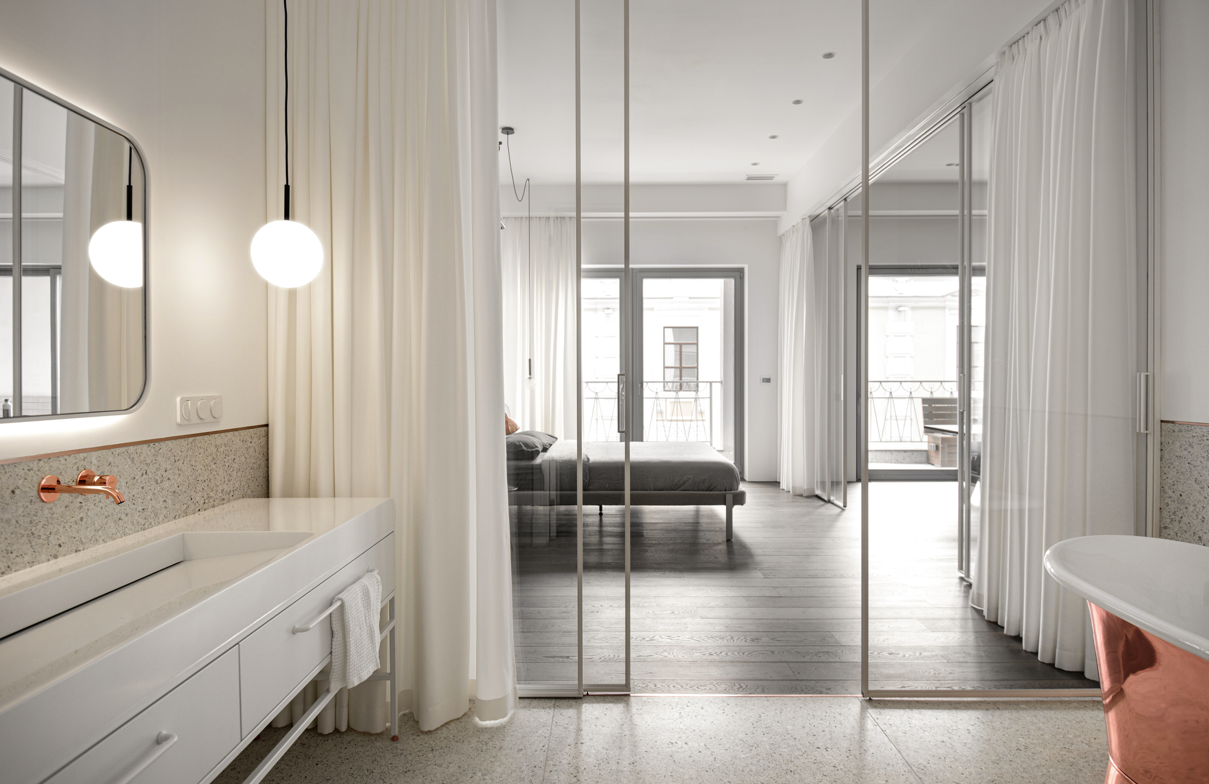
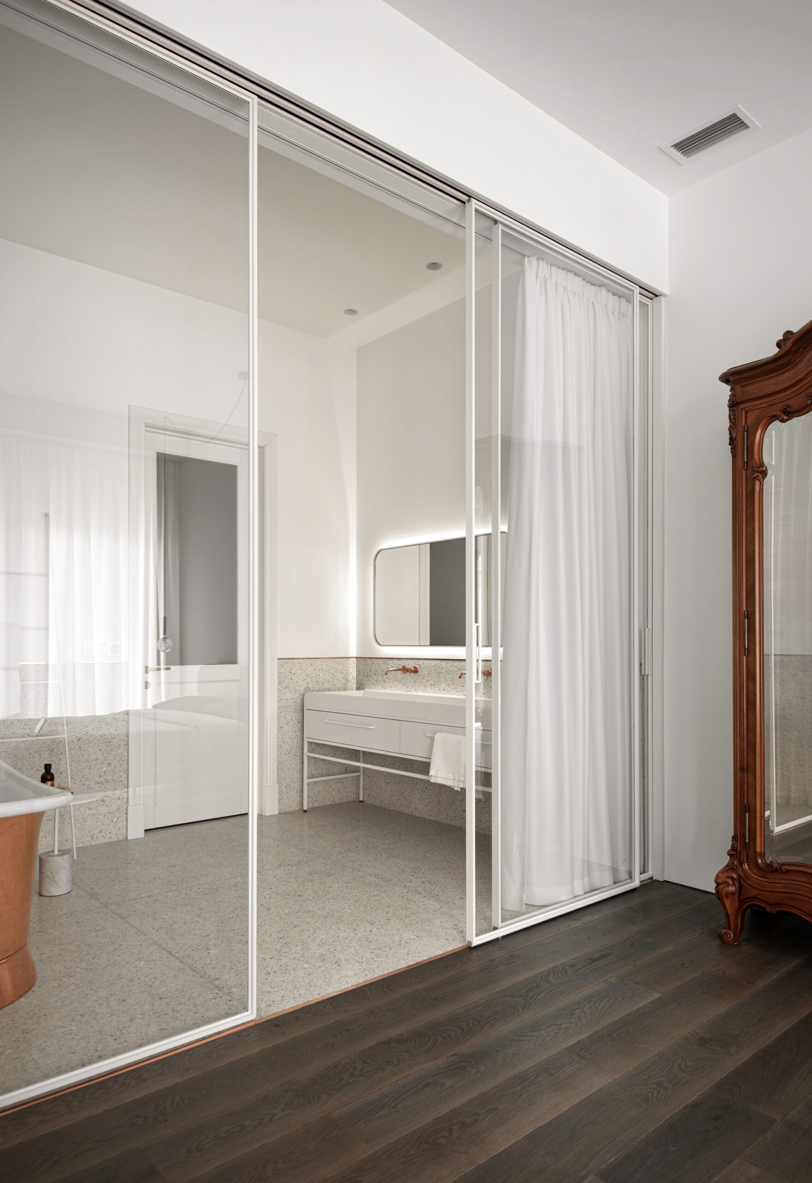
We wanted to preserve the light and volume of the room as much as possible, so the living room/kitchen was given the central part of the apartment with two windows, and the main bedroom with a third window is separated from the common area by a glass partition, which helps to preserve the feeling of a common space.
© INT2 architecture
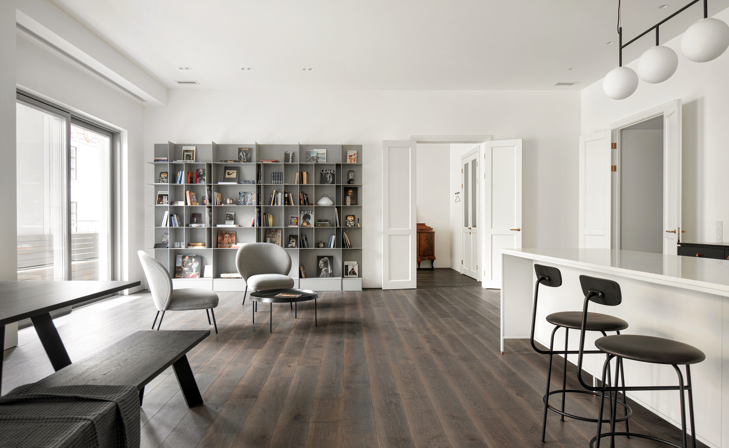
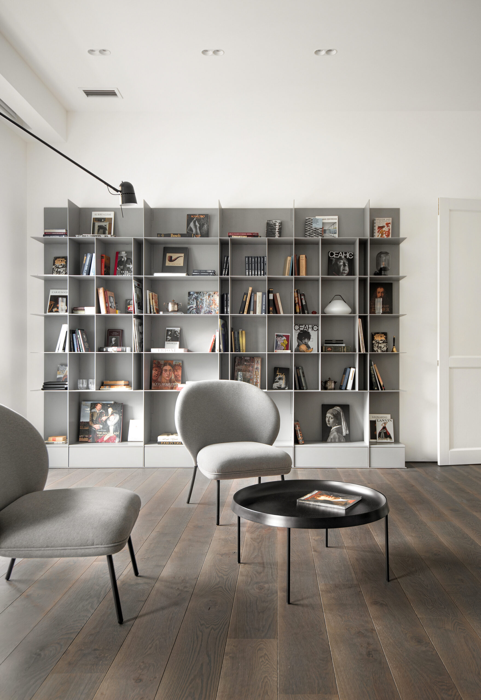
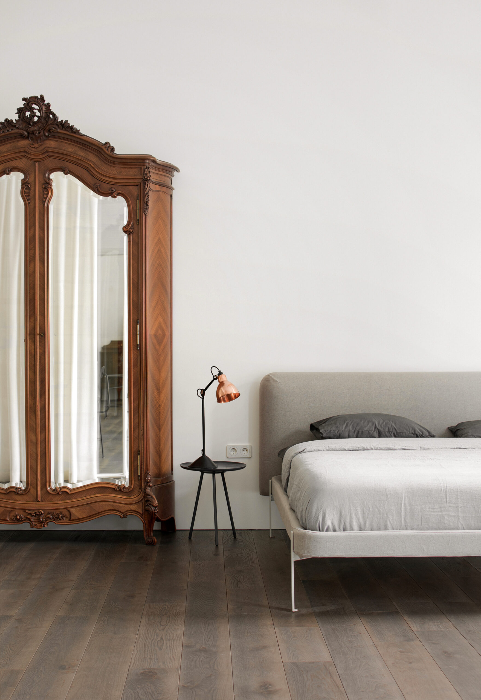
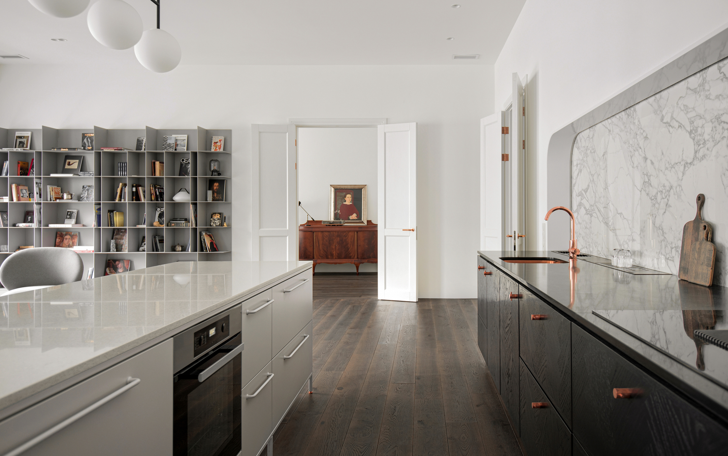
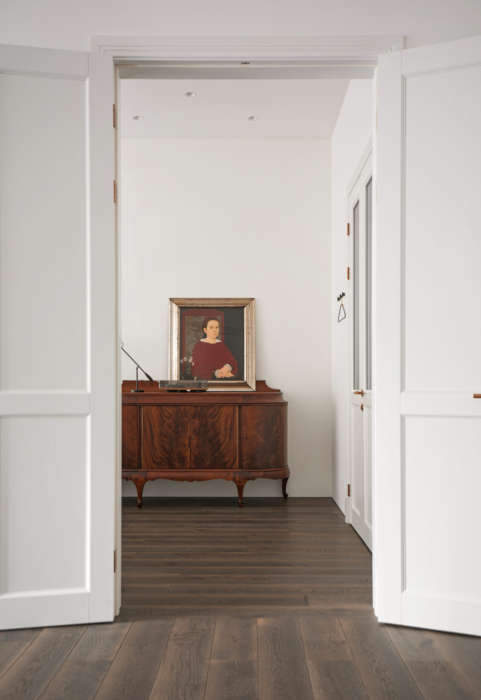
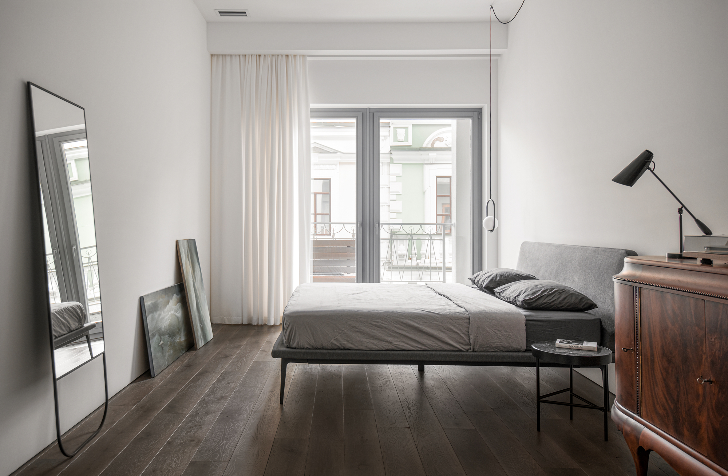
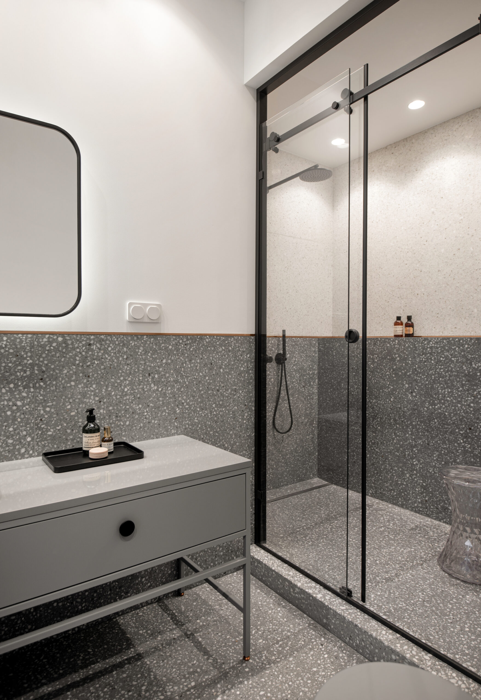
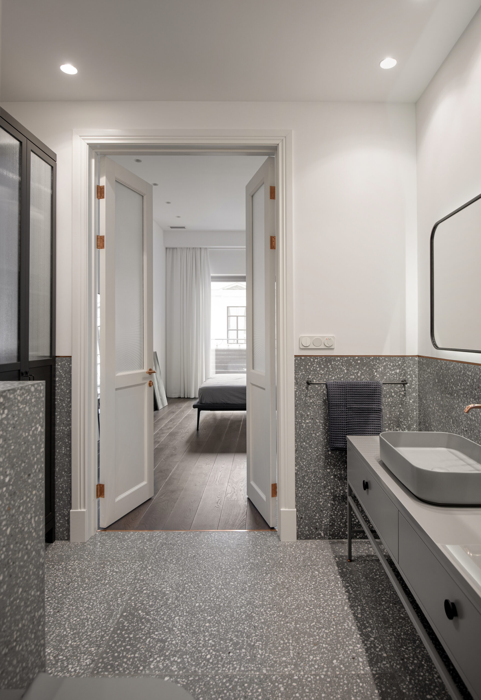
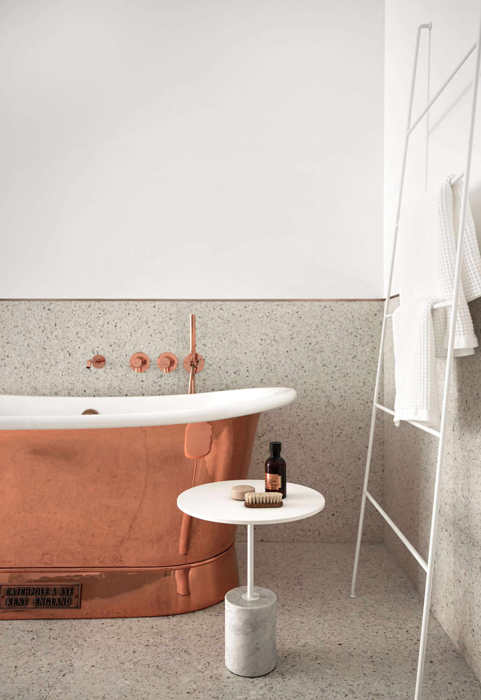
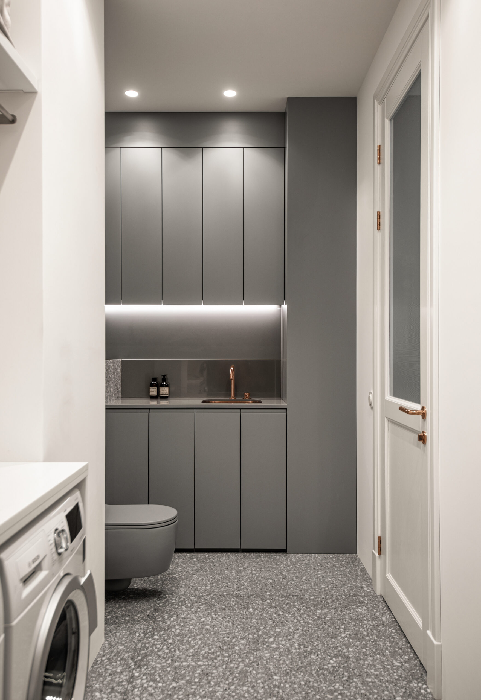
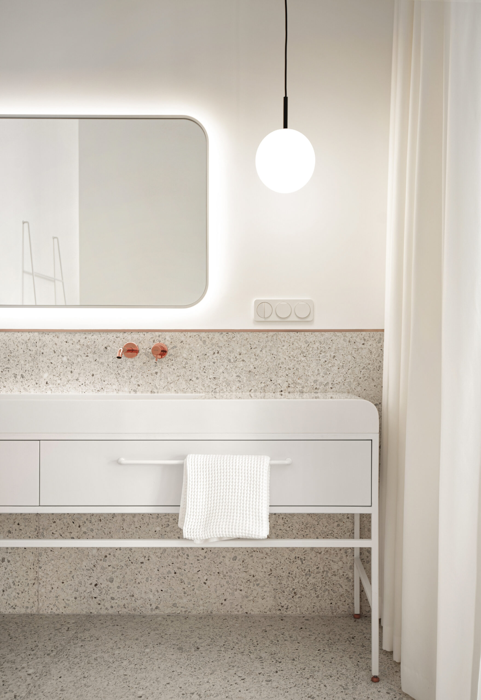
The interior is a mixture of minimalism with classic elements. In the spacious living room an elegant metal library adjoins classic double doors with copper fittings, in the bedroom an antique French wardrobe stands out next to a simple-shaped bed, in an ascetic white bathroom a classic-shaped copper bathtub is adjacent to an elegant metal ladder for towels and a cabinet under the sink, in the guest bedroom an antique highboard was chosen as a classic element …
© INT2 architecture
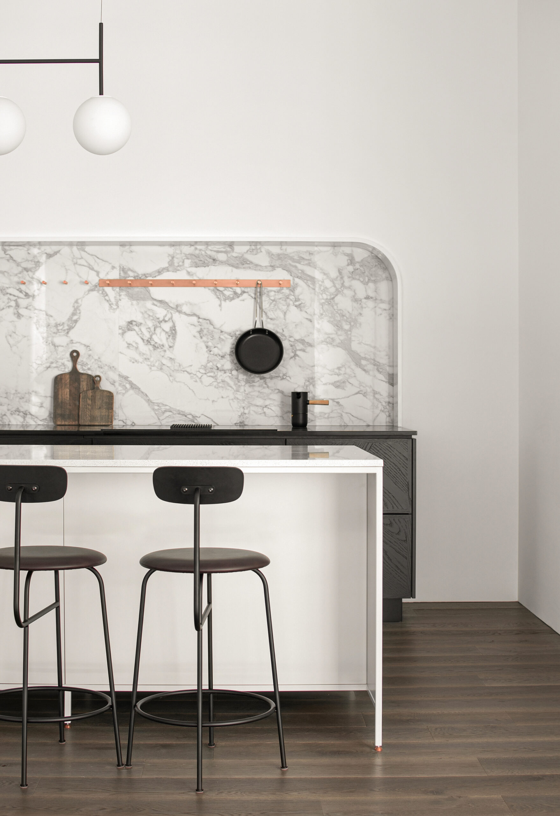
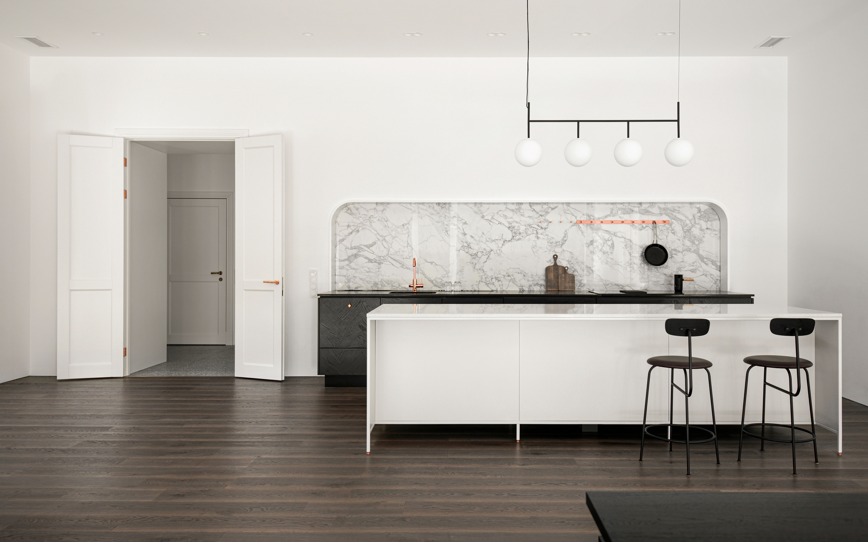
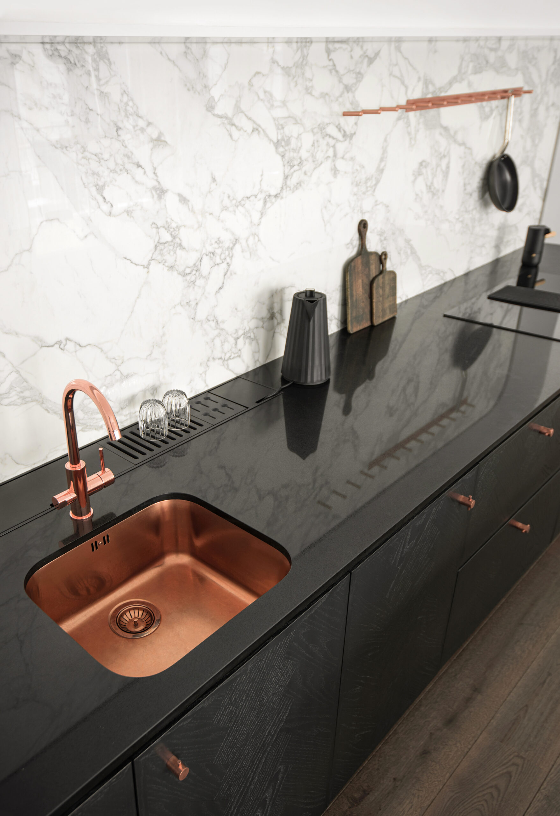
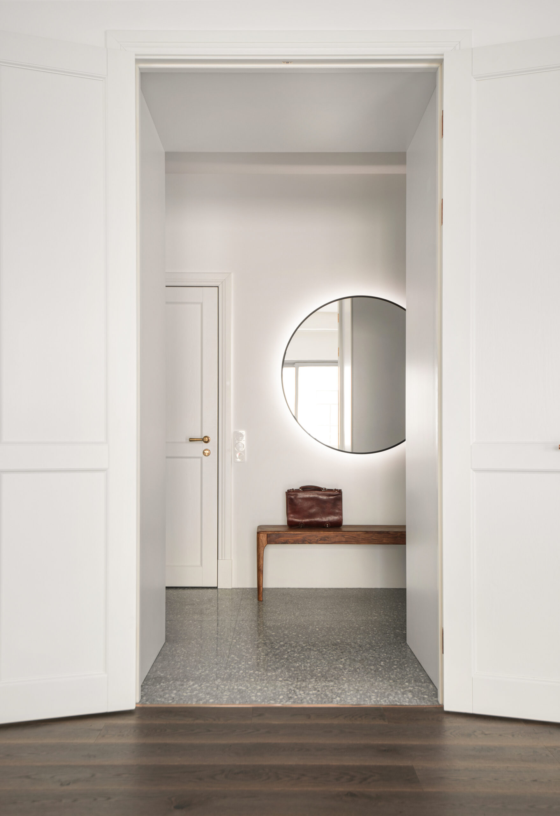
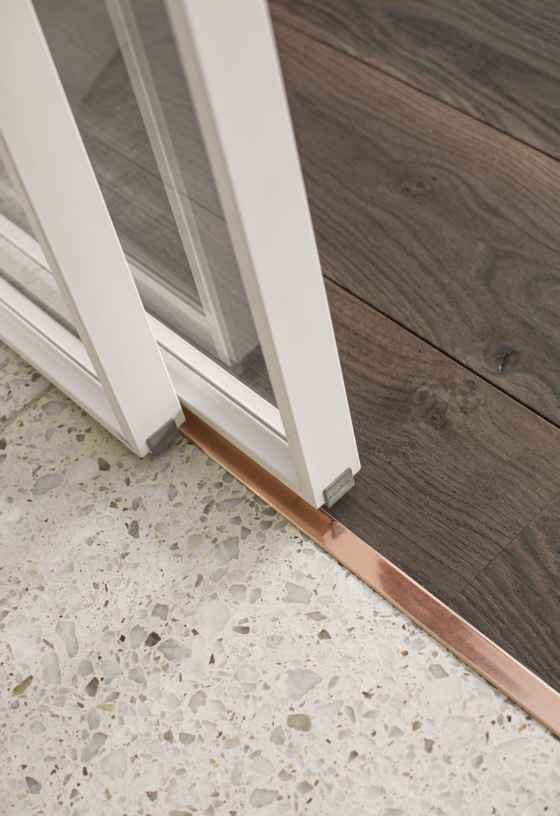
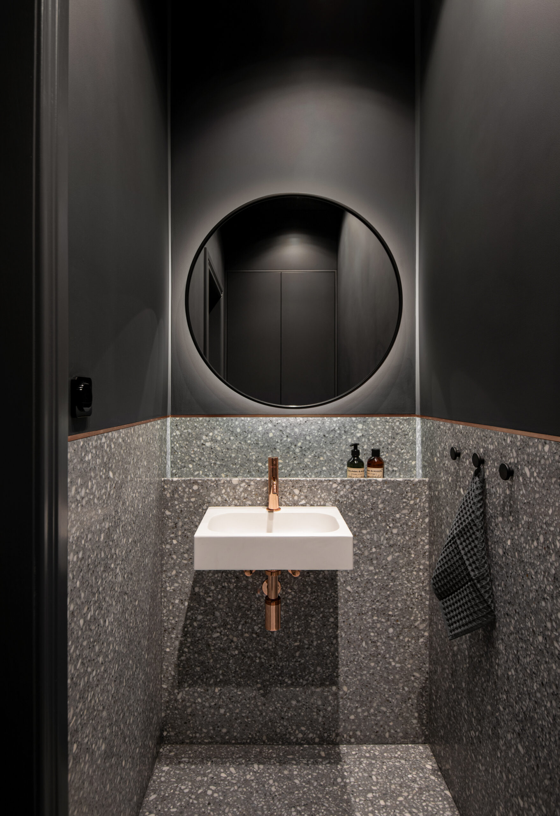
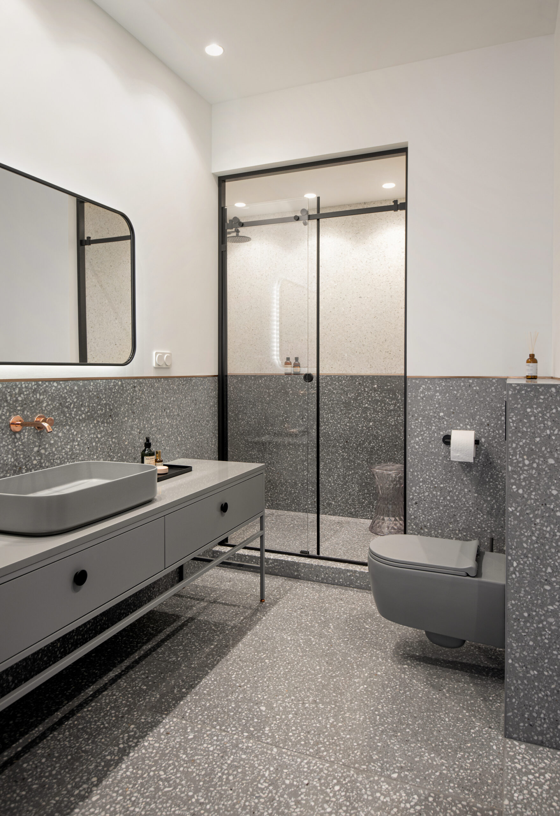
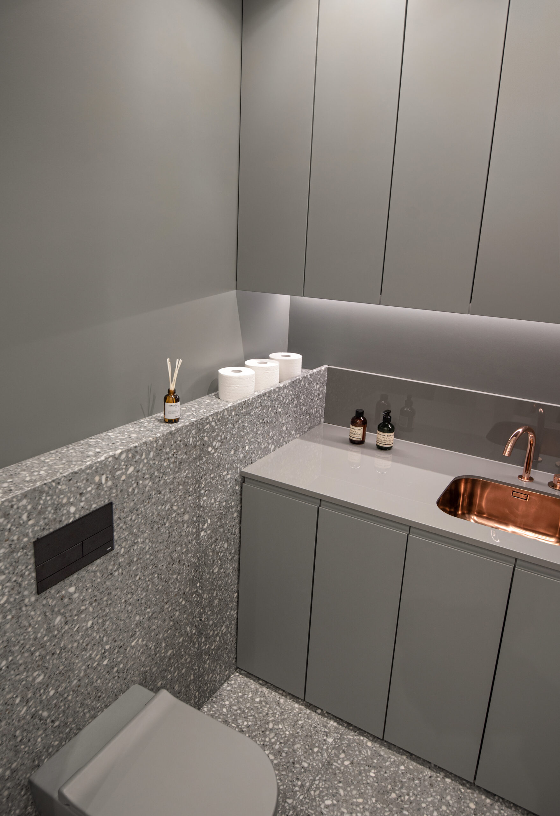
Copper elements are used in the interior details: faucets, legs, hinges, handles, hooks, lamps, dividers; and minimalist technological solutions were also used: walls without a plinth, finishing the wall with different materials in one level – terrazzo in the bathrooms is laid in the level with plaster through a copper divider. Modernist details can be traced throughout the interior: arches, rounding of elements, spherical lampshades in frosted white glass.
© INT2 architecture
© INT2 architecture
Project Info
Architects: INT2architecture
Area: 144 m²
Year: 2021
Country: Saint-Petersburg, Russia
Photographs: INT2 architecture
Manufacturers: Terrazzo & Marble
Lead Architects: Alexander Malinin, Anastasia Sheveleva
Interior Design: Anastasia Sheveleva, Malinin Alexander

Sophie Tremblay is a Montreal-based architectural editor and designer with a focus on sustainable urban development. A McGill University architecture graduate, she began her career in adaptive reuse, blending modern design with historical structures. As a Project Editor at Arch2O, she curates stories that connect traditional practice with forward-thinking design. Her writing highlights architecture's role in community engagement and social impact. Sophie has contributed to Canadian Architect and continues to collaborate with local studios on community-driven projects throughout Quebec, maintaining a hands-on approach that informs both her design sensibility and editorial perspective.