

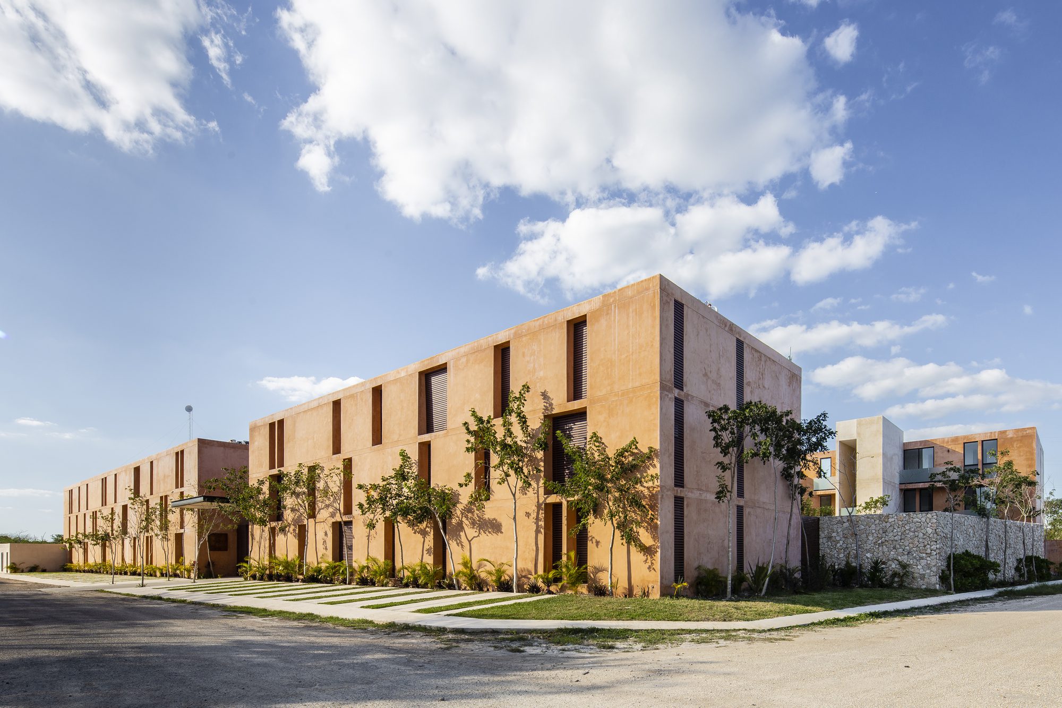
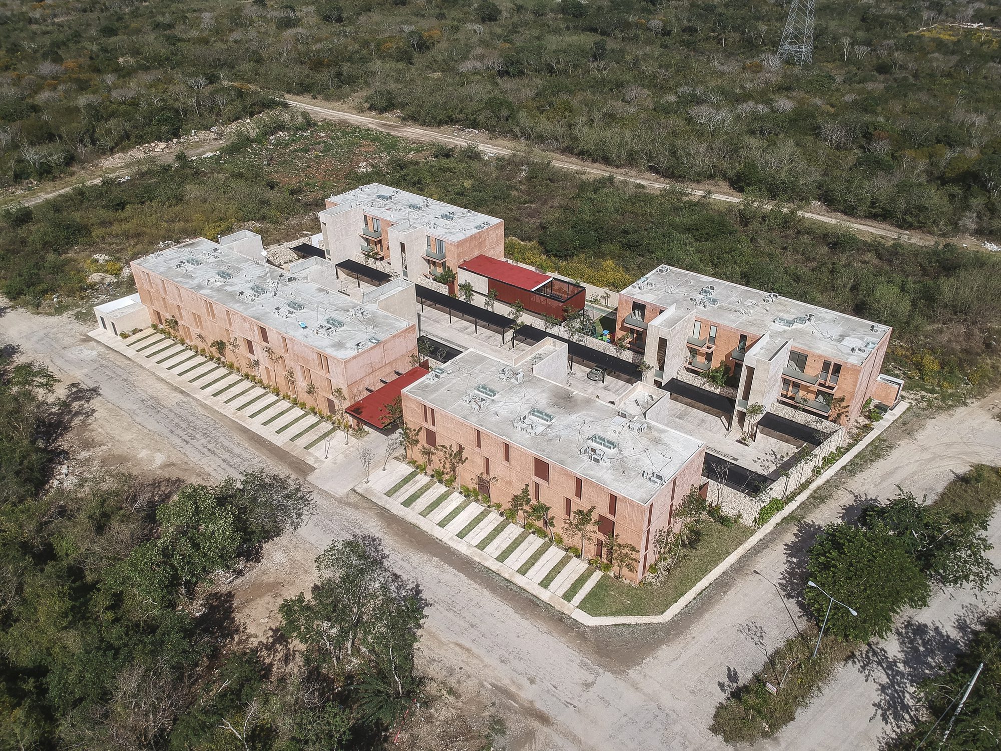
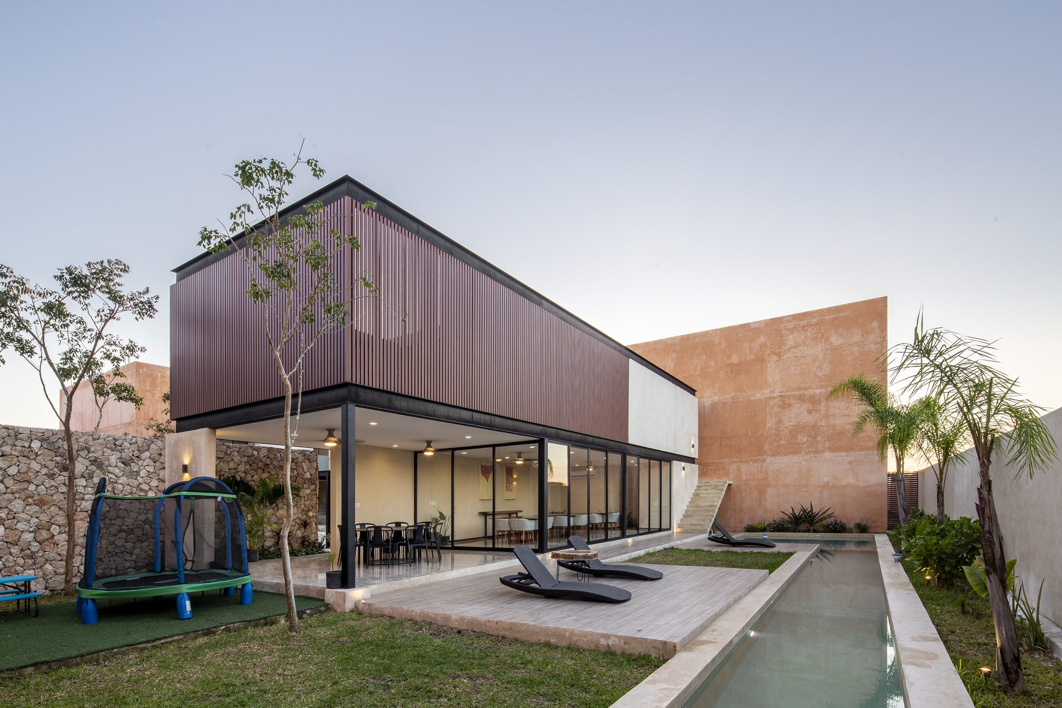
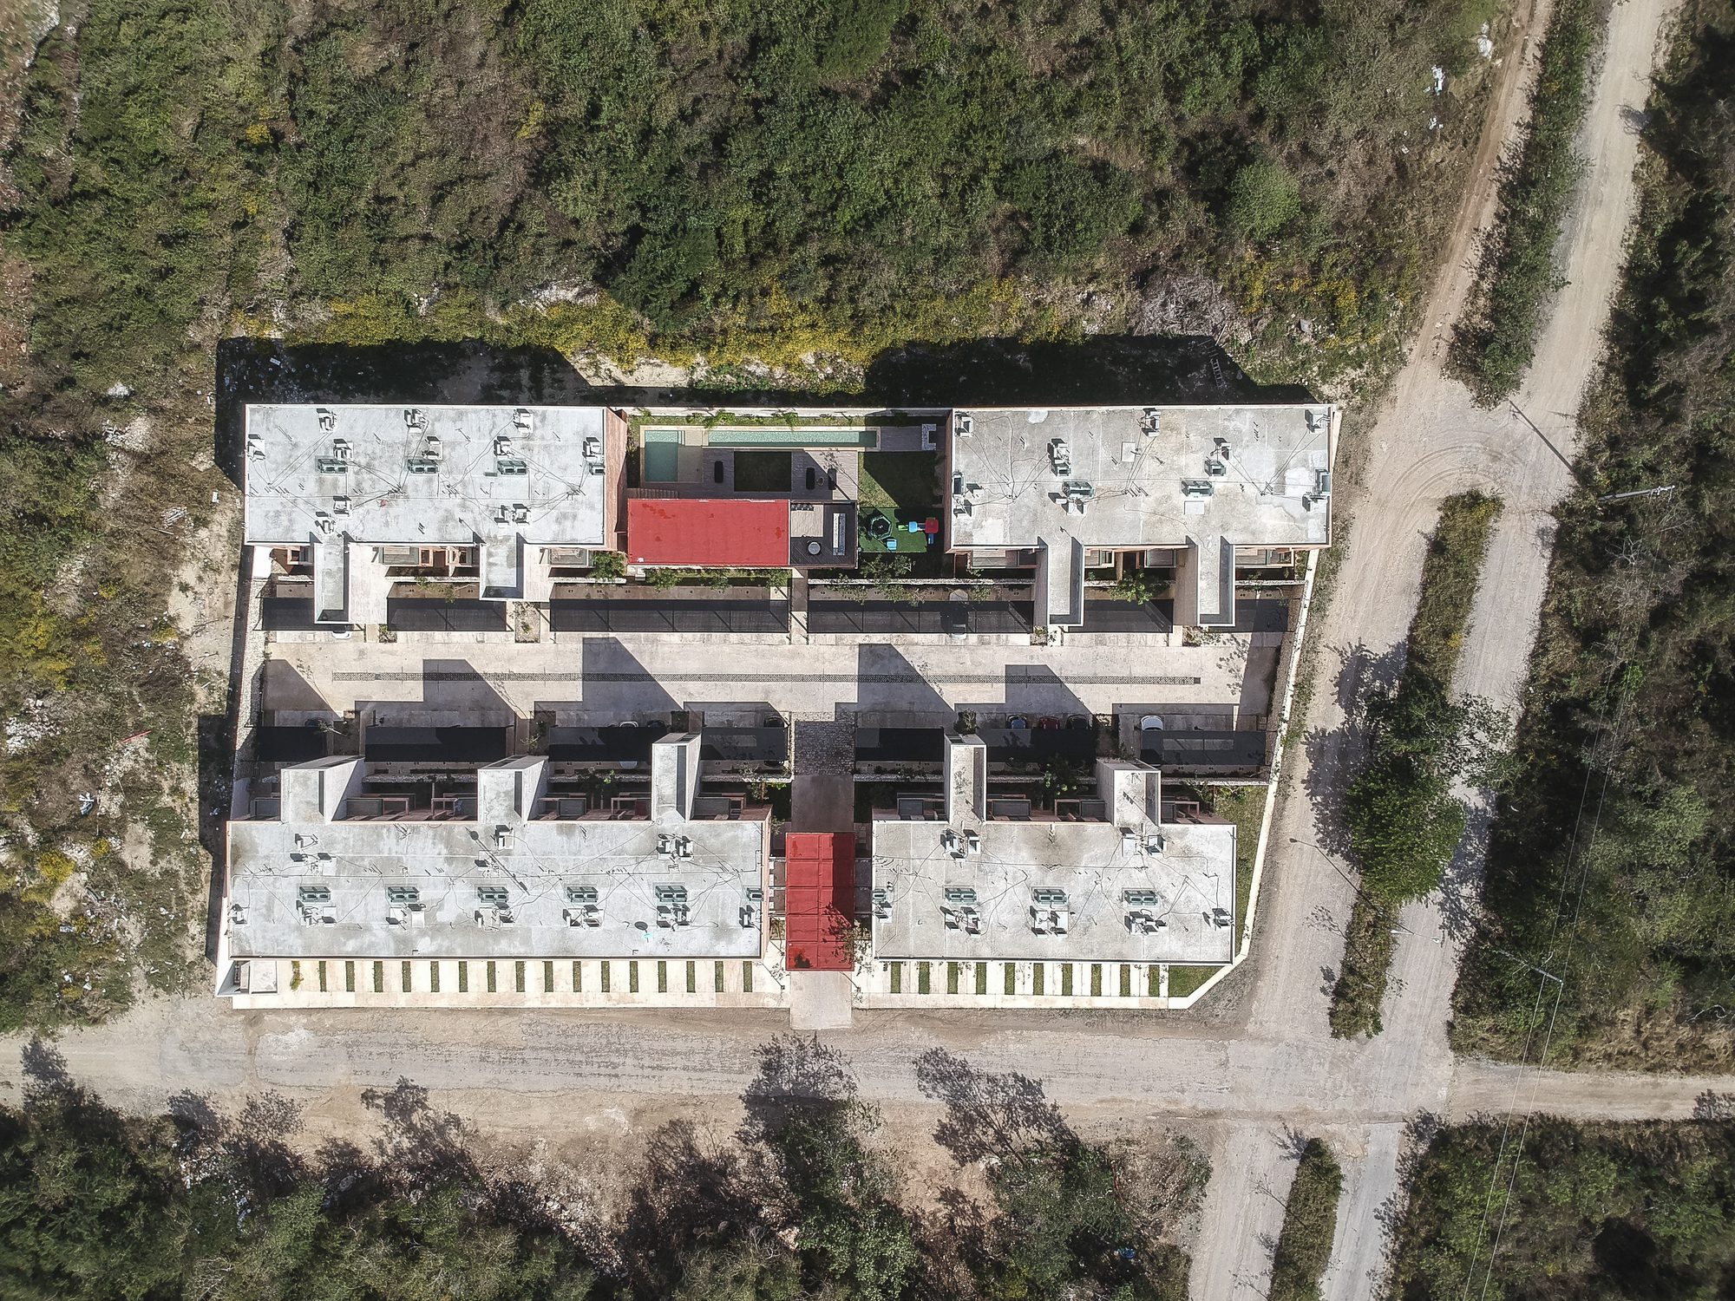
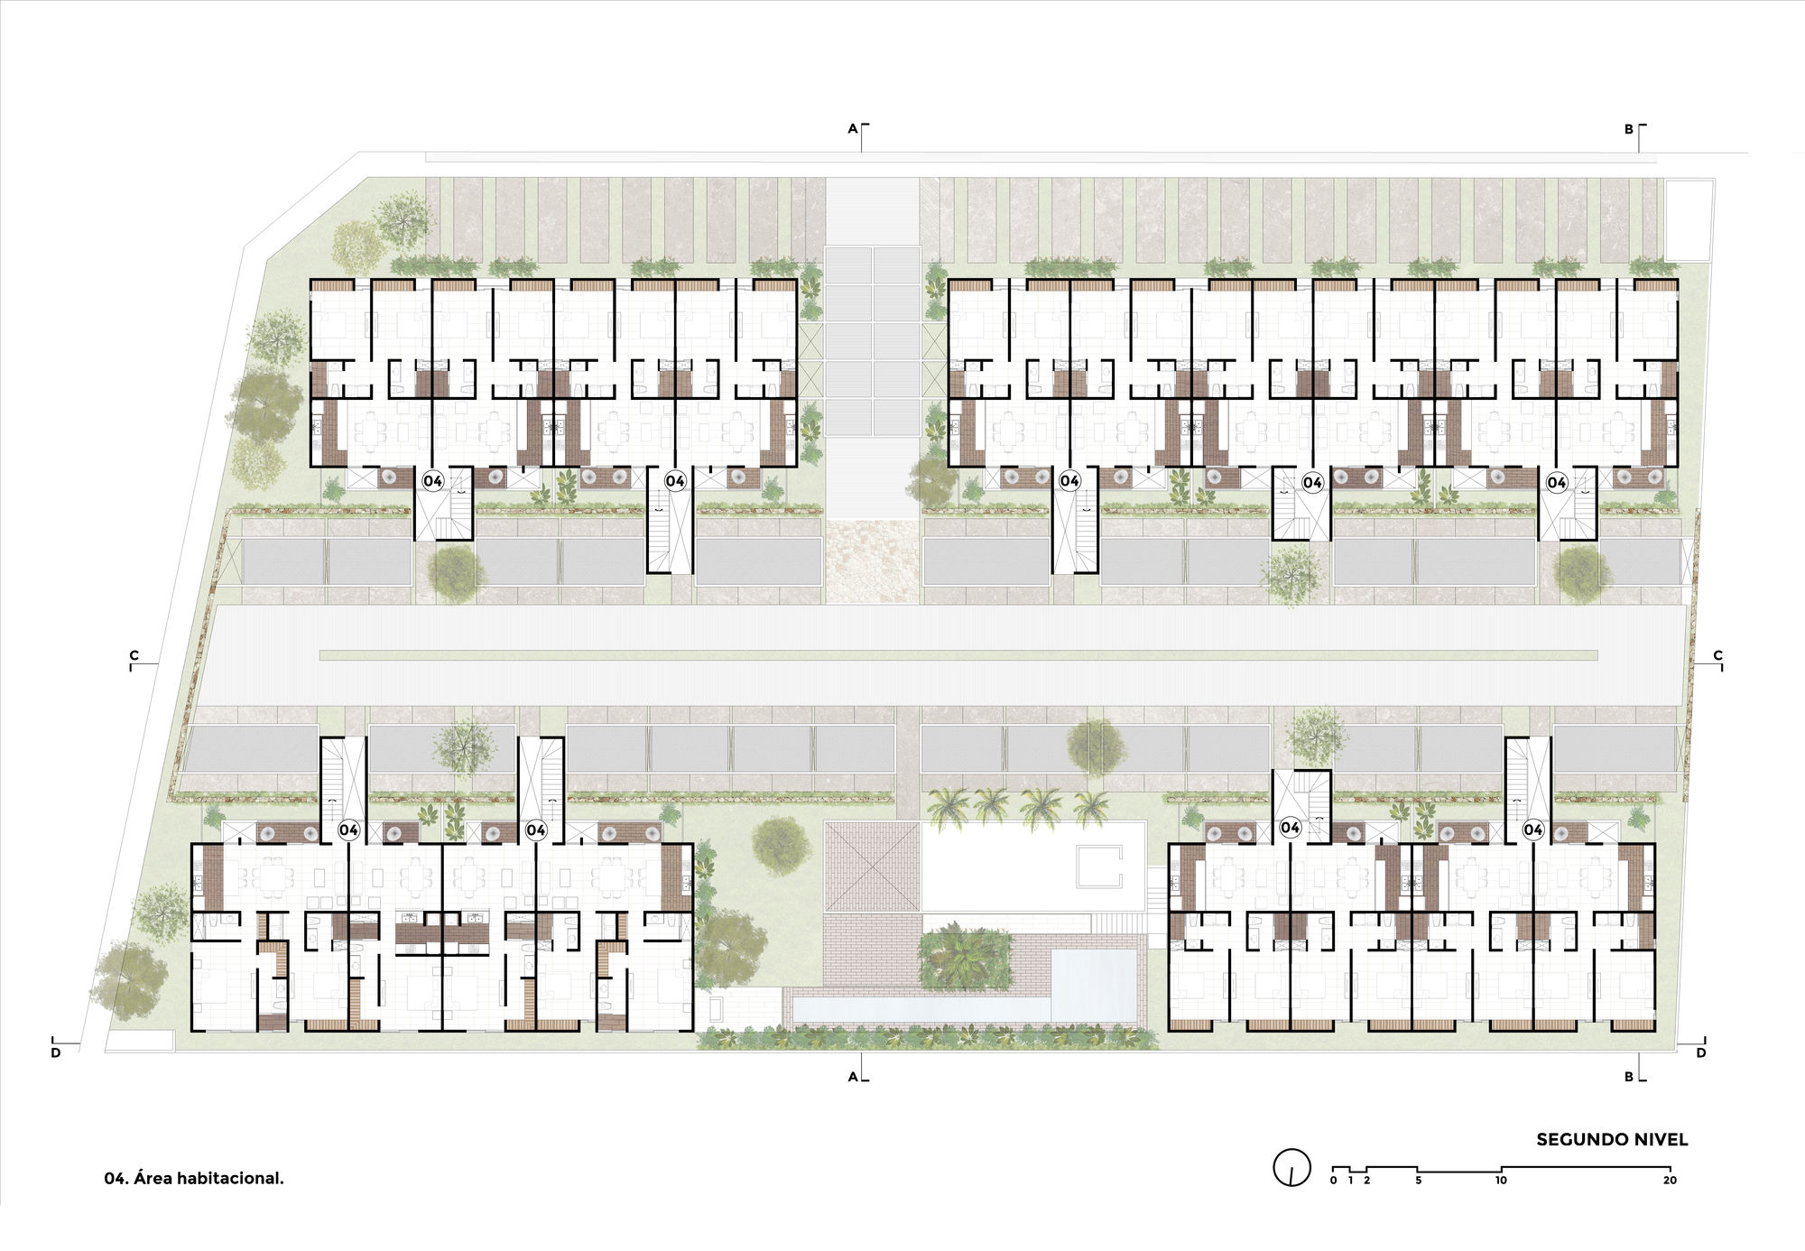
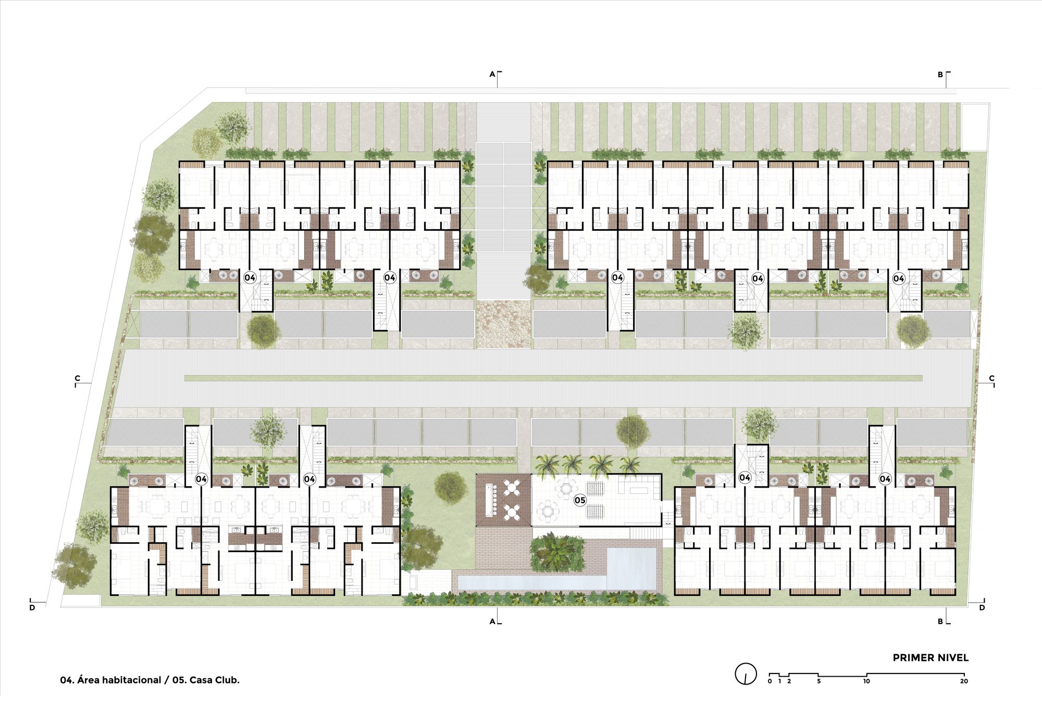
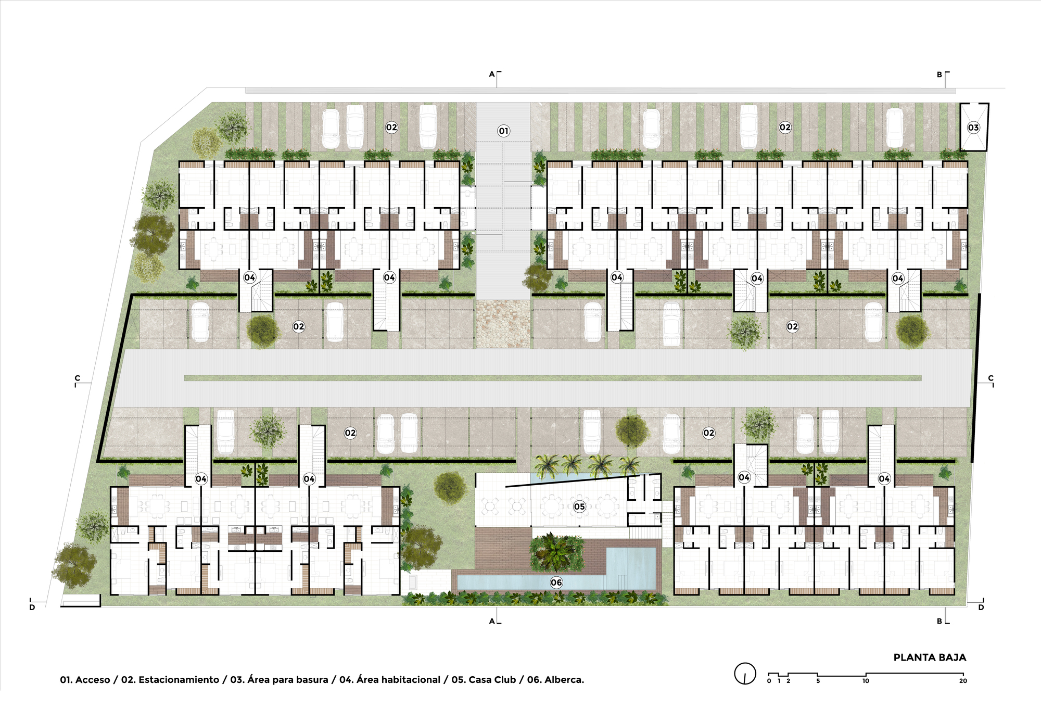
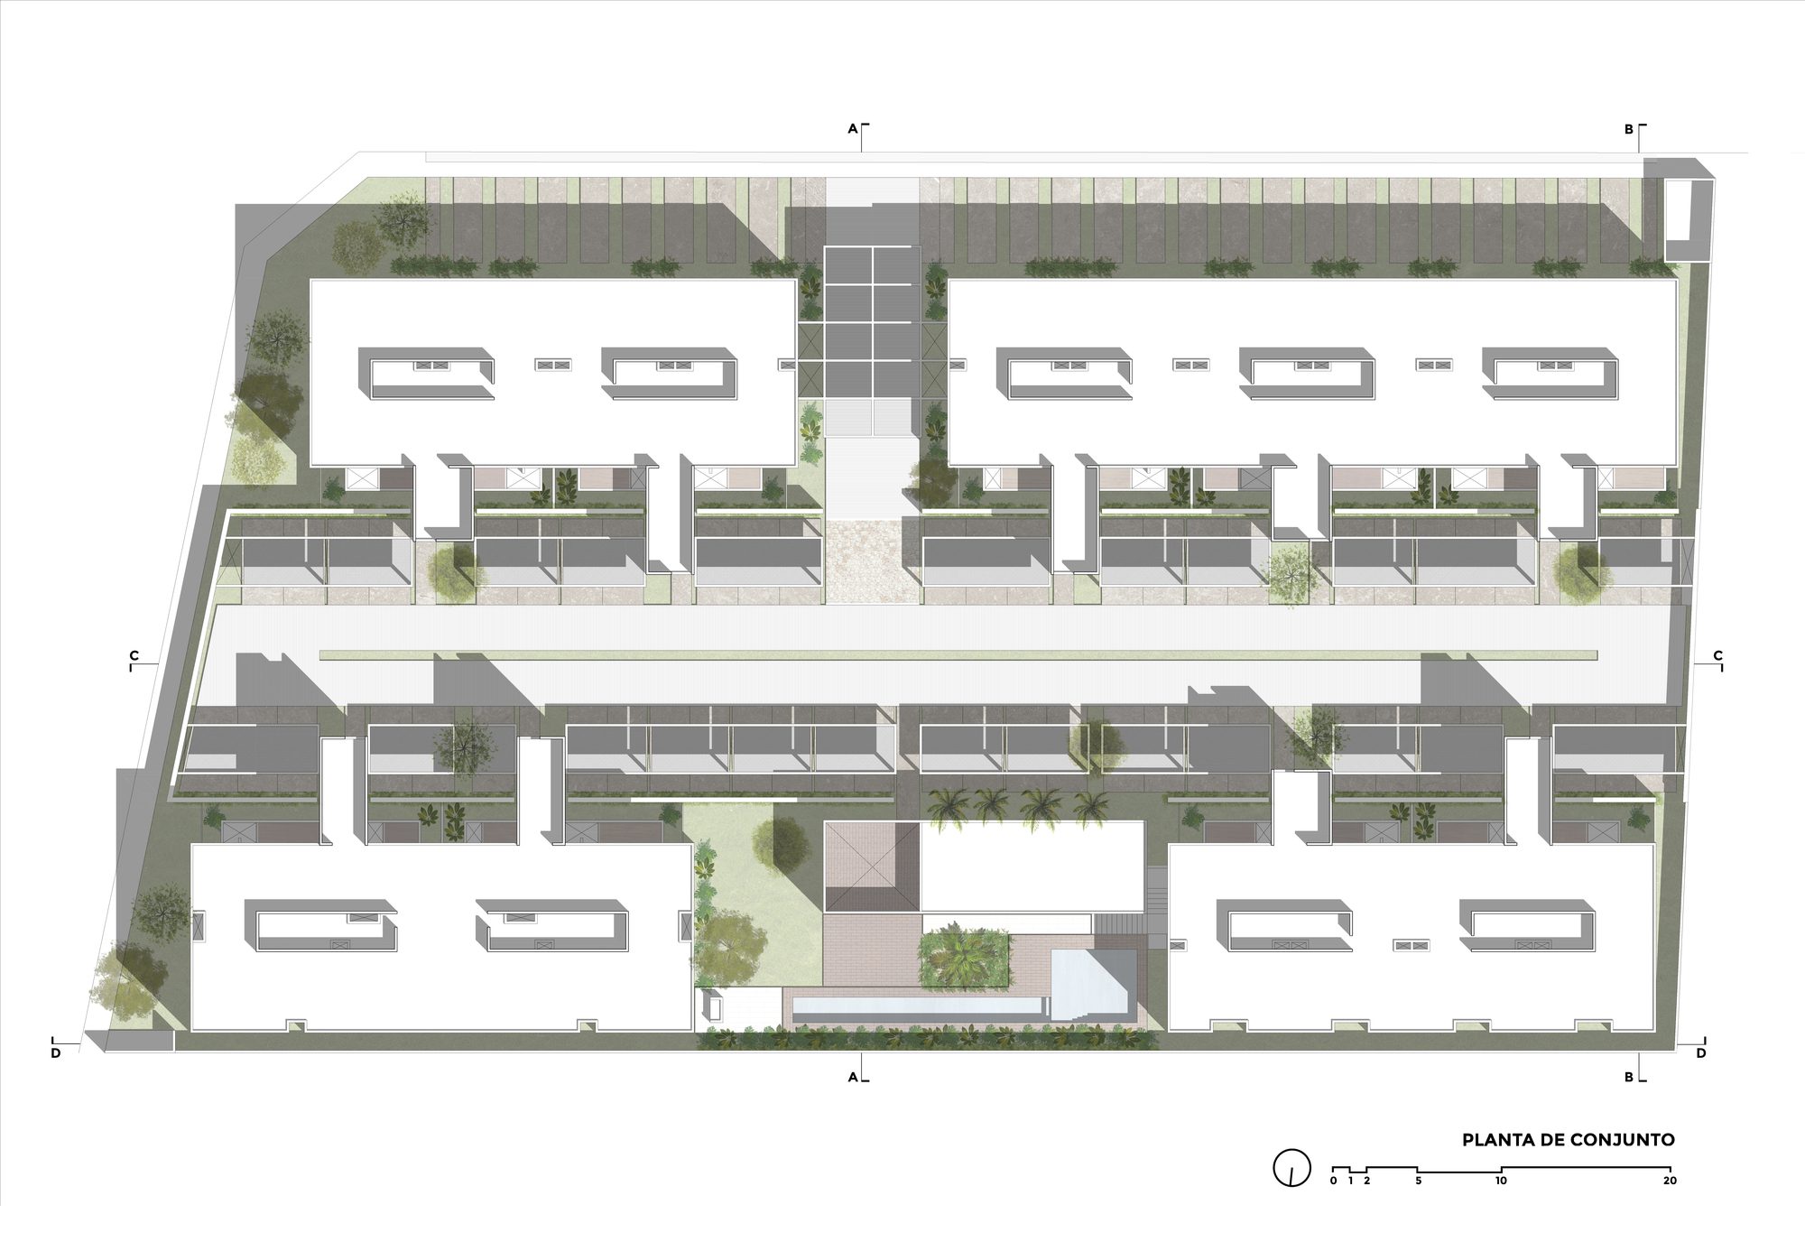
Housing Complex Corazón de Tierra is a multi-family complex consisting of 54 housing units. The project originates due to the great demand and current need for housing in the state. The site is located north of the city of Mérida in the state of Yucatán, on a rectangular-shaped corner lot facing south-north, with a surface of 4,700 m2.
© Eduardo Calvo Santisbón
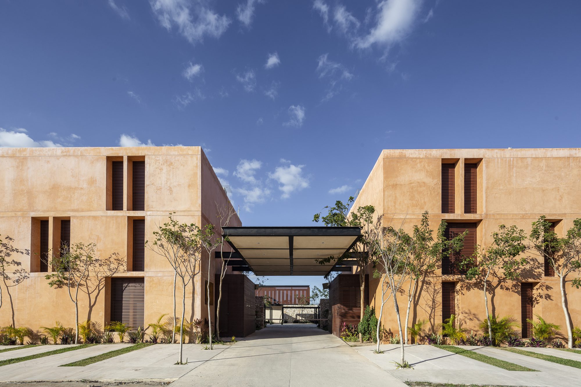
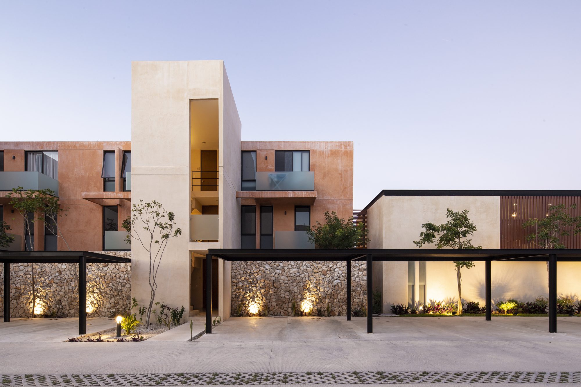
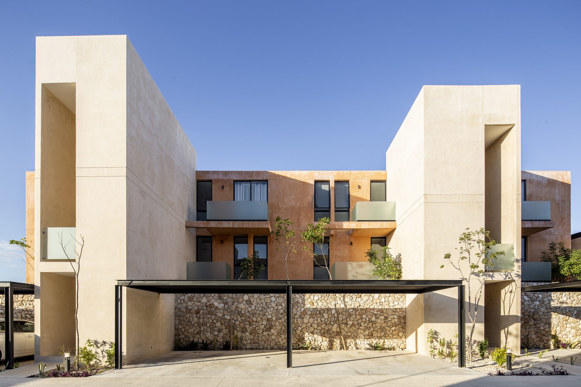
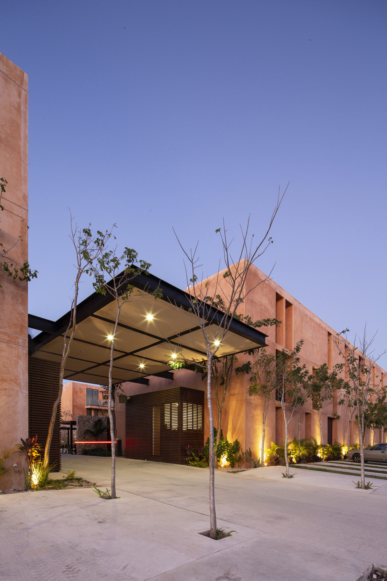
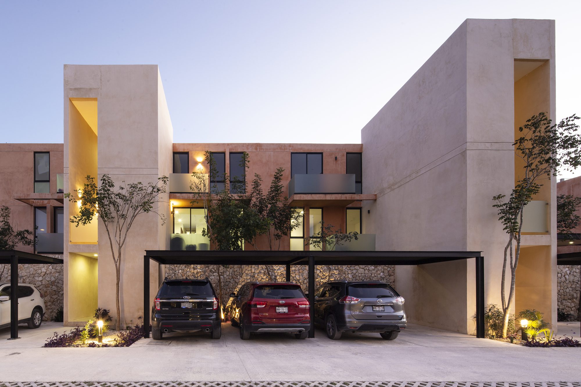
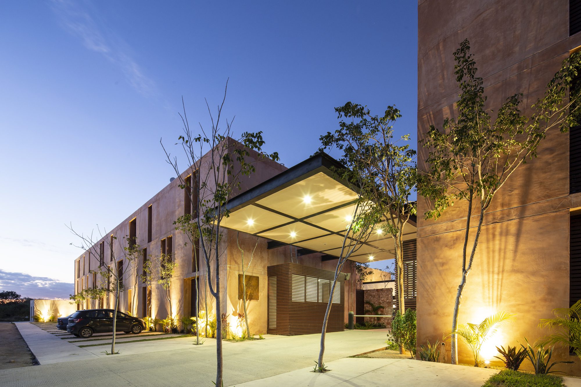
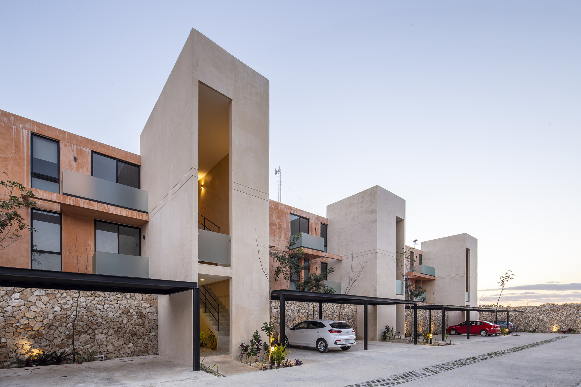
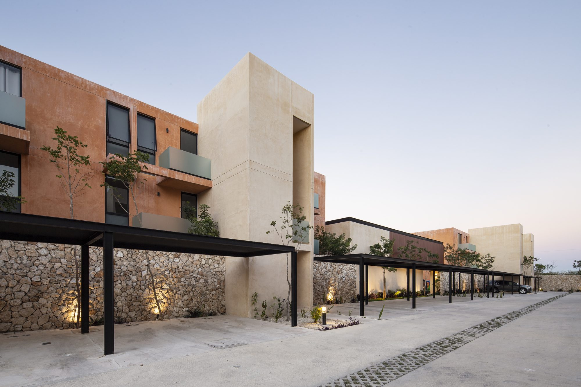
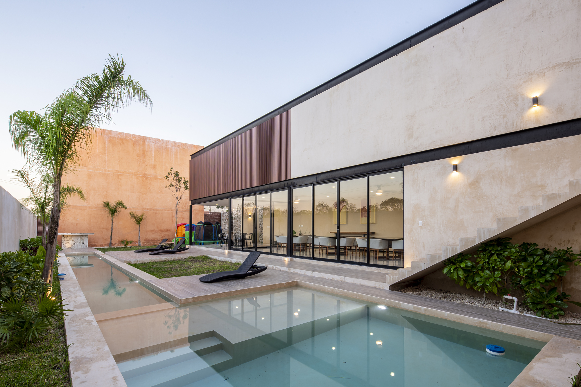
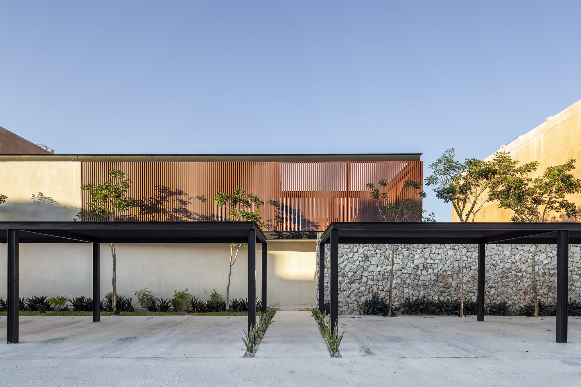
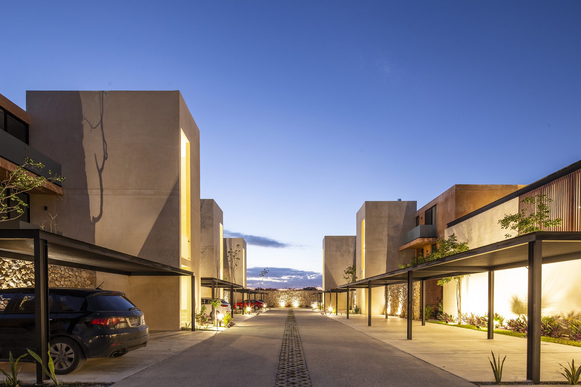
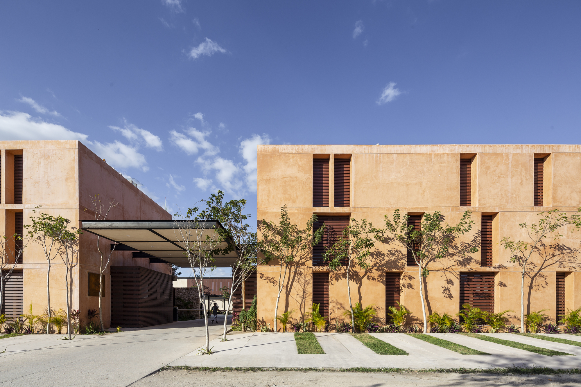
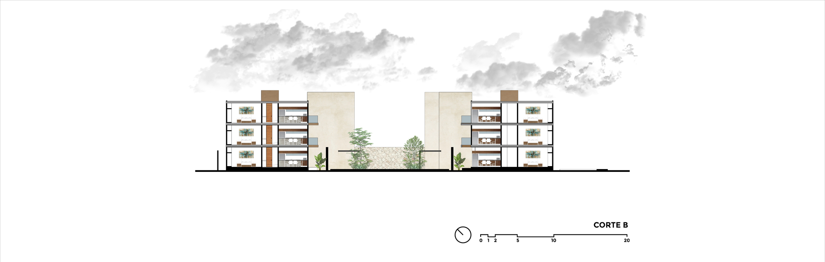
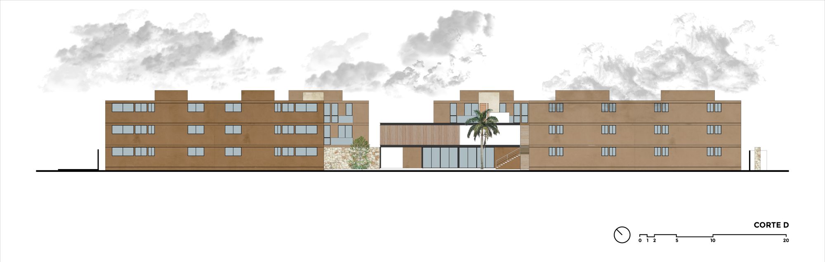
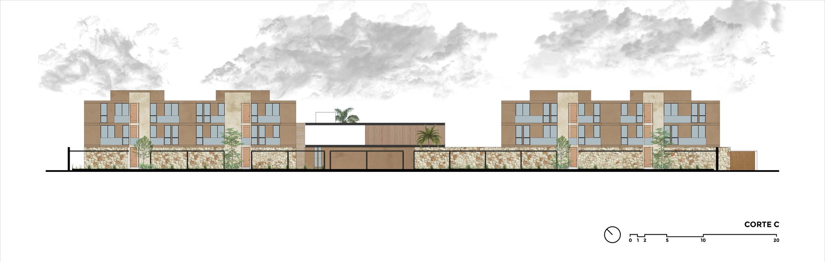
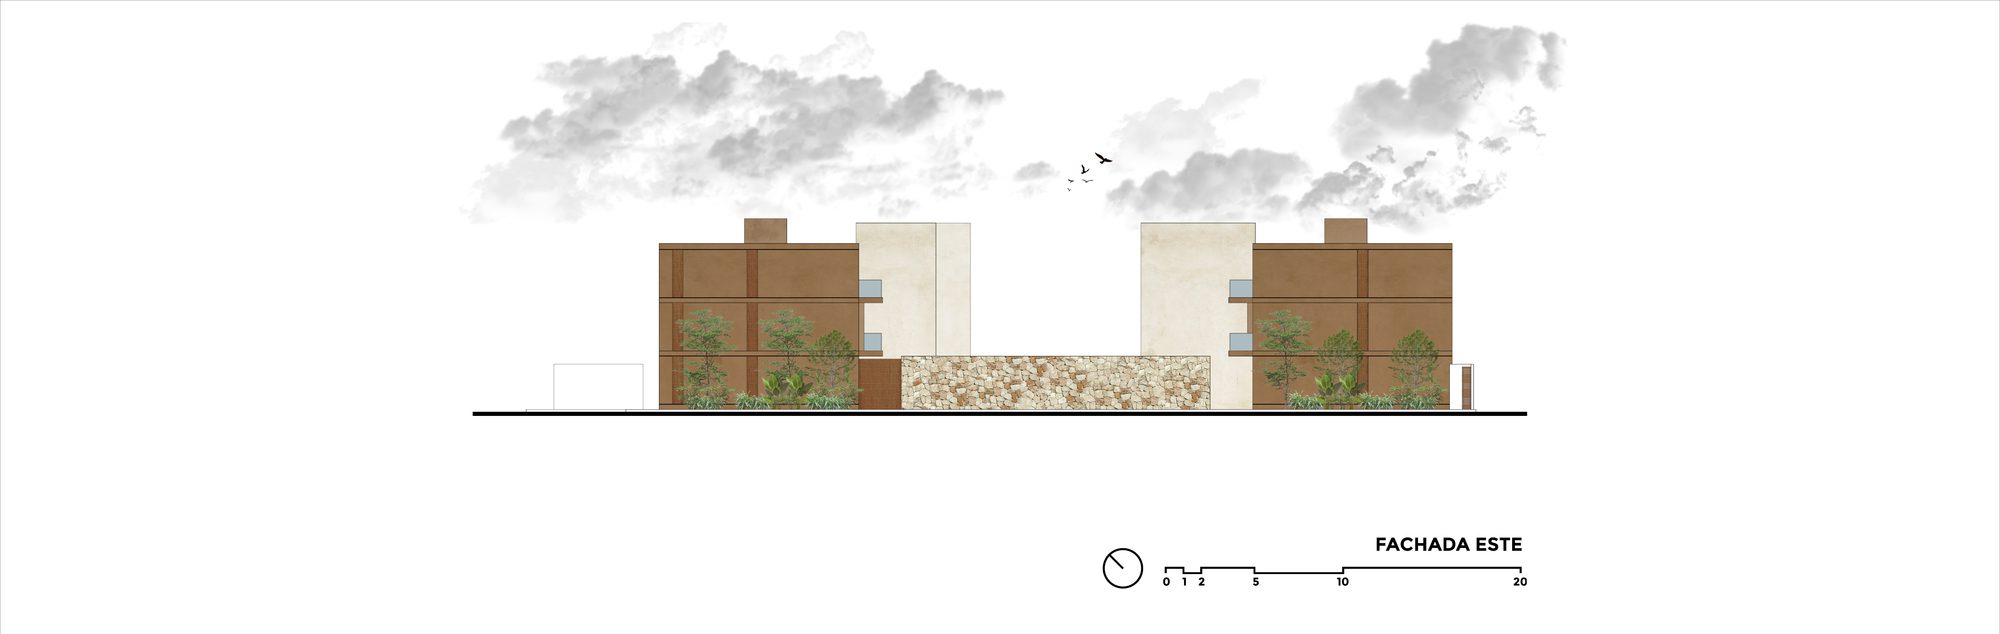
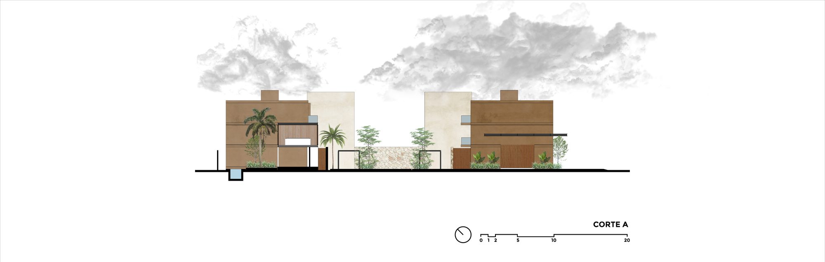
The idea was born from the fragmentation of a large volume into smaller pieces, resulting in four different elements in which the housing program is developed. The access, the central circulation and the social area of the complex are generated in the “cracks” created between these volumes. In this way, two compositional axes emerge, the transversal one that frames the access, which leads to the central space and ends with the social area. The longitudinal is delimited by a wall built with local stone, running through the central space in its entirety, allowing a visual connection with the exterior facades as a linking element.
© Eduardo Calvo Santisbón
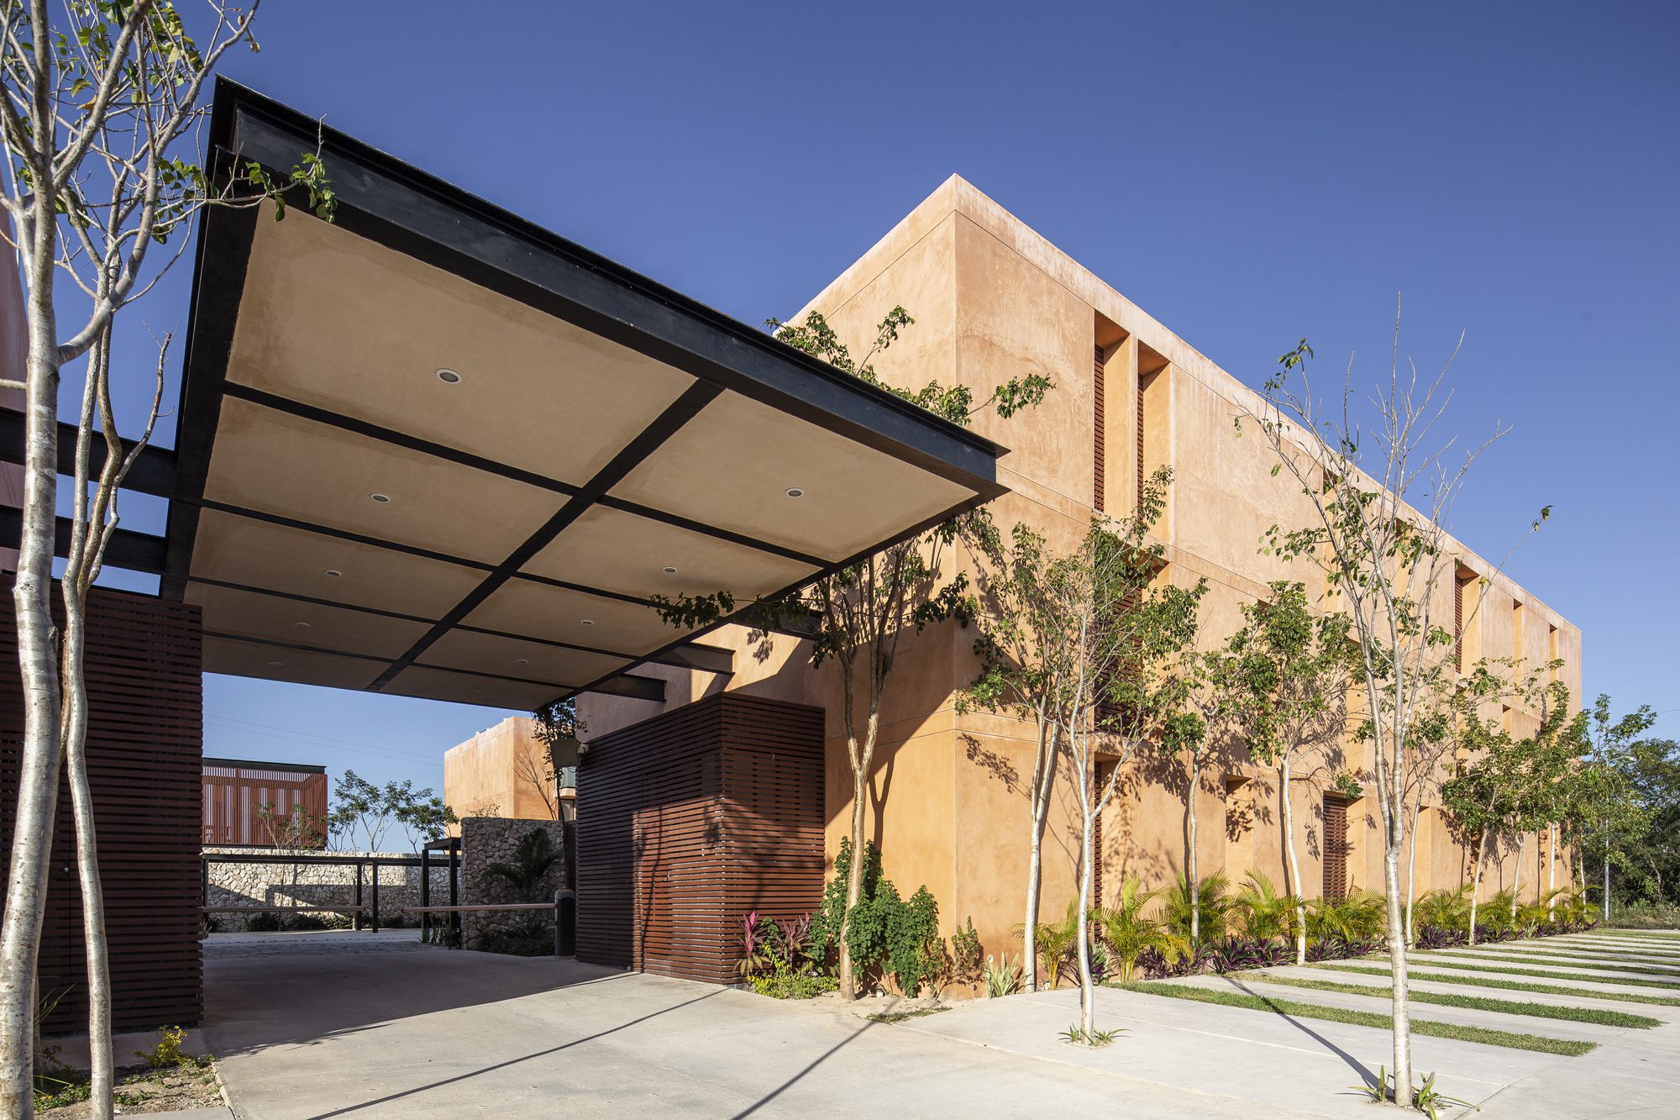
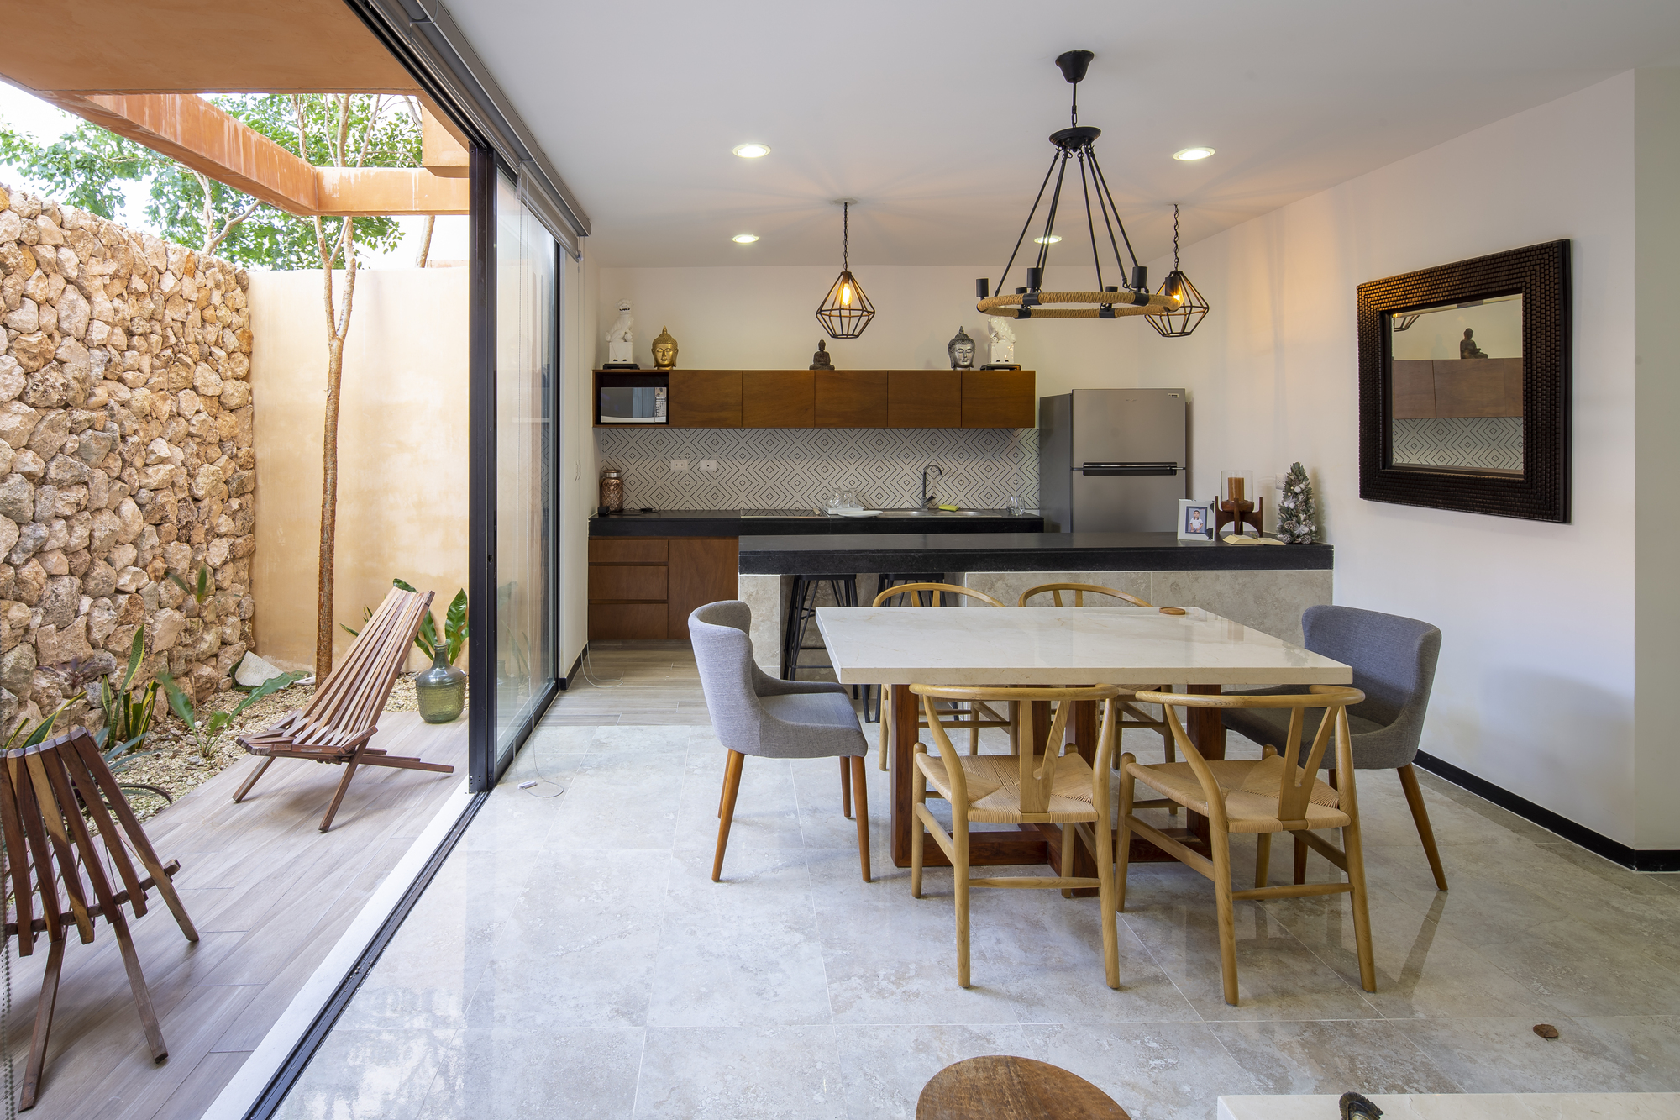
Through the cracks that emerge between the volumes, we capture the breezes coming from the north and east, with the intention of taking advantage of the prevailing winds of the region. All spaces are oriented north-south for greater climatic comfort, necessary in places as hot as the city of Mérida.
© Eduardo Calvo Santisbón
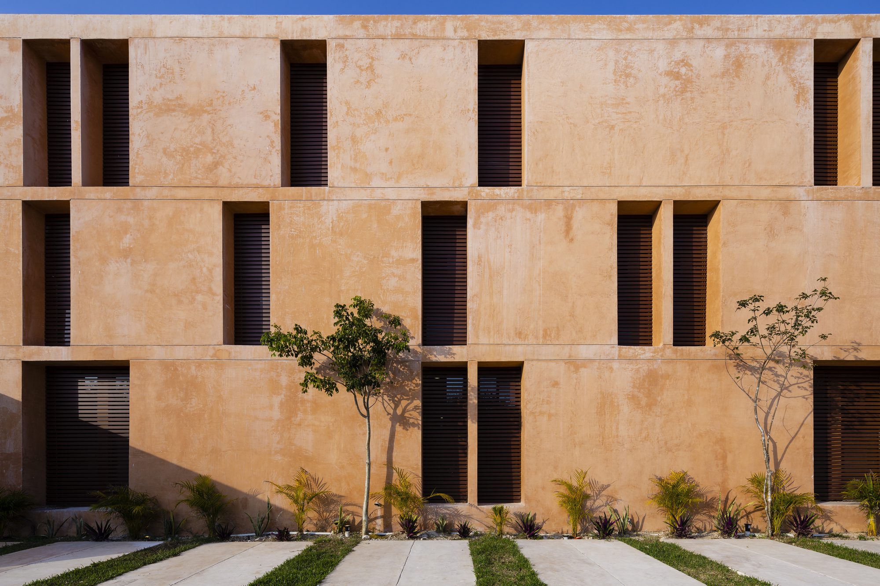
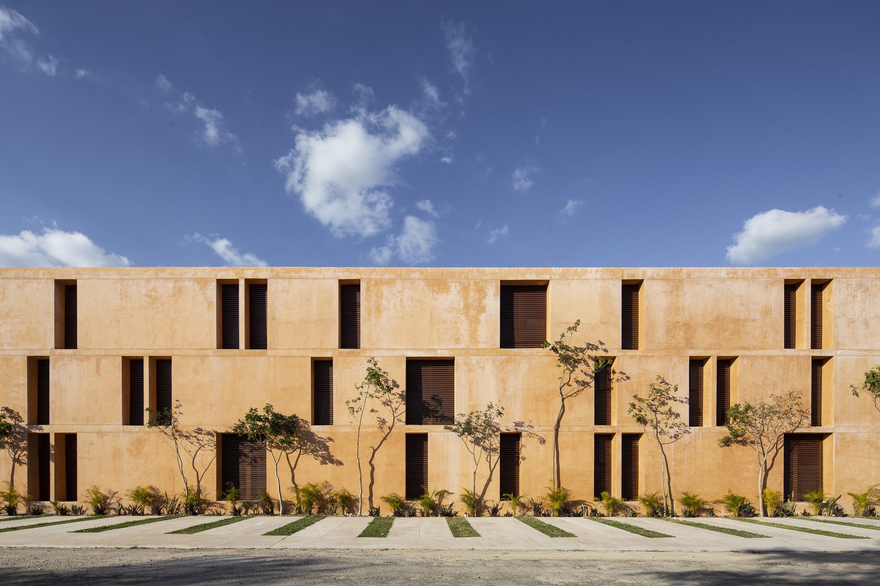
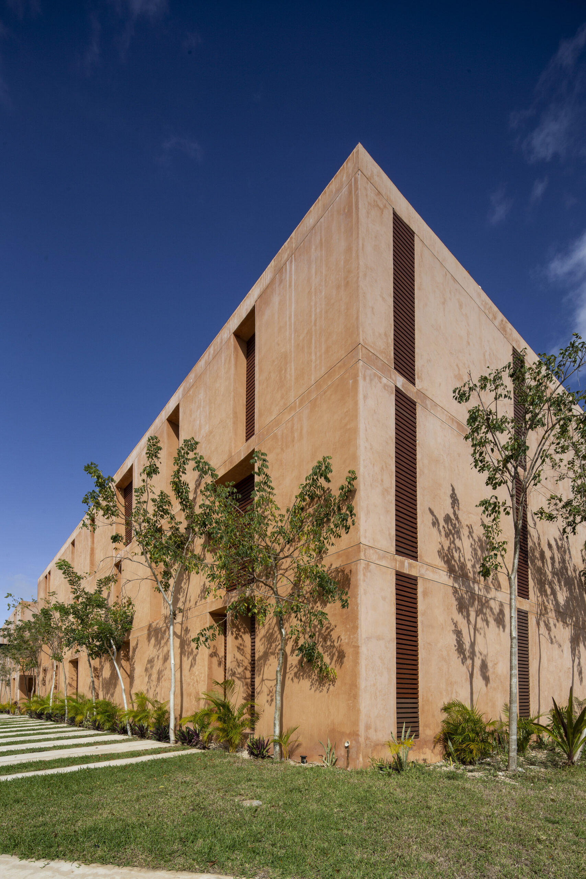
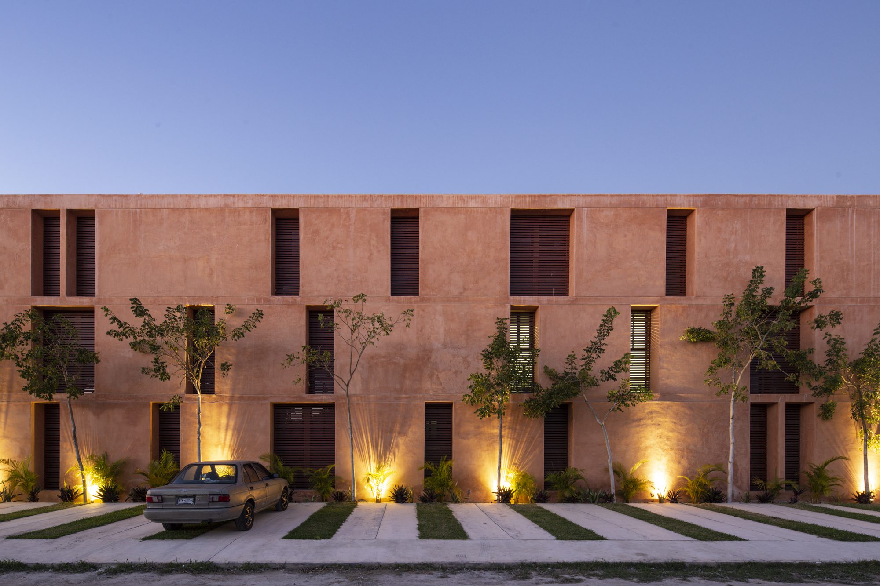
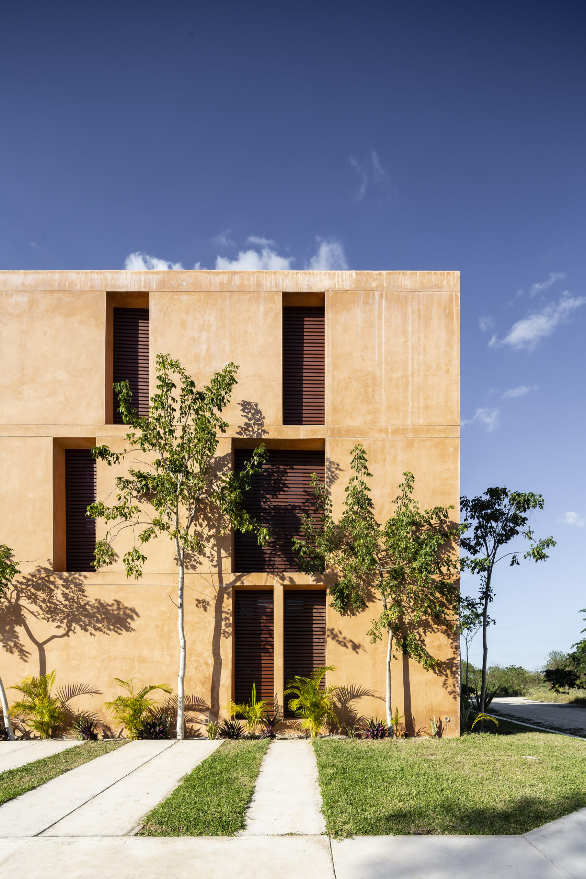
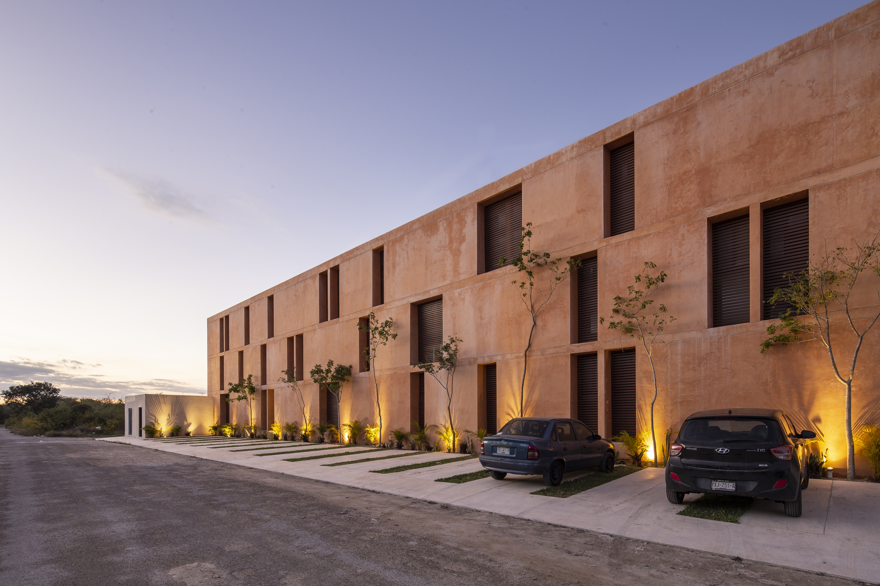
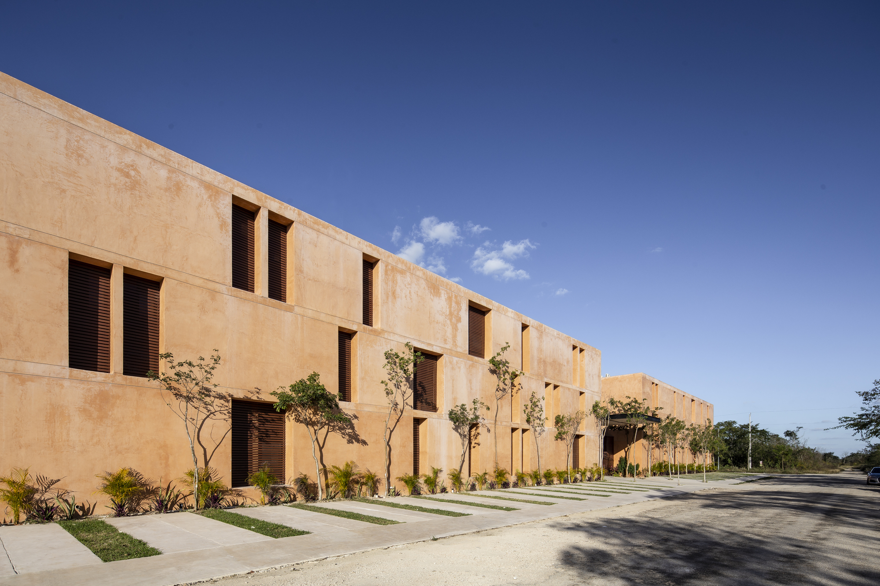
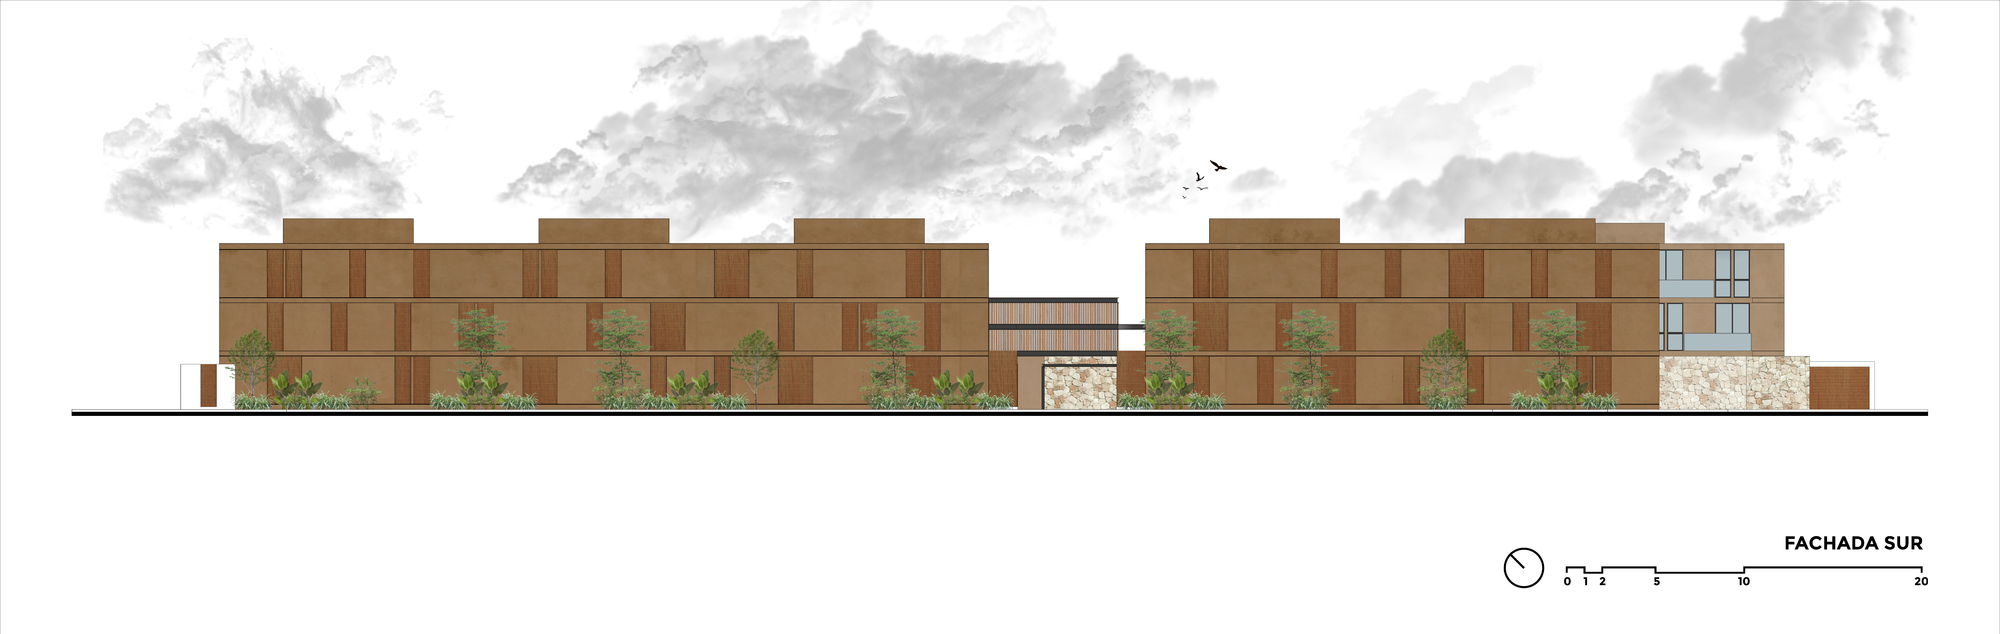
The voids and masses of the facades offer an effect of lights and shadows that change throughout the day, giving the building rhythm, movement and character.
© Eduardo Calvo Santisbón
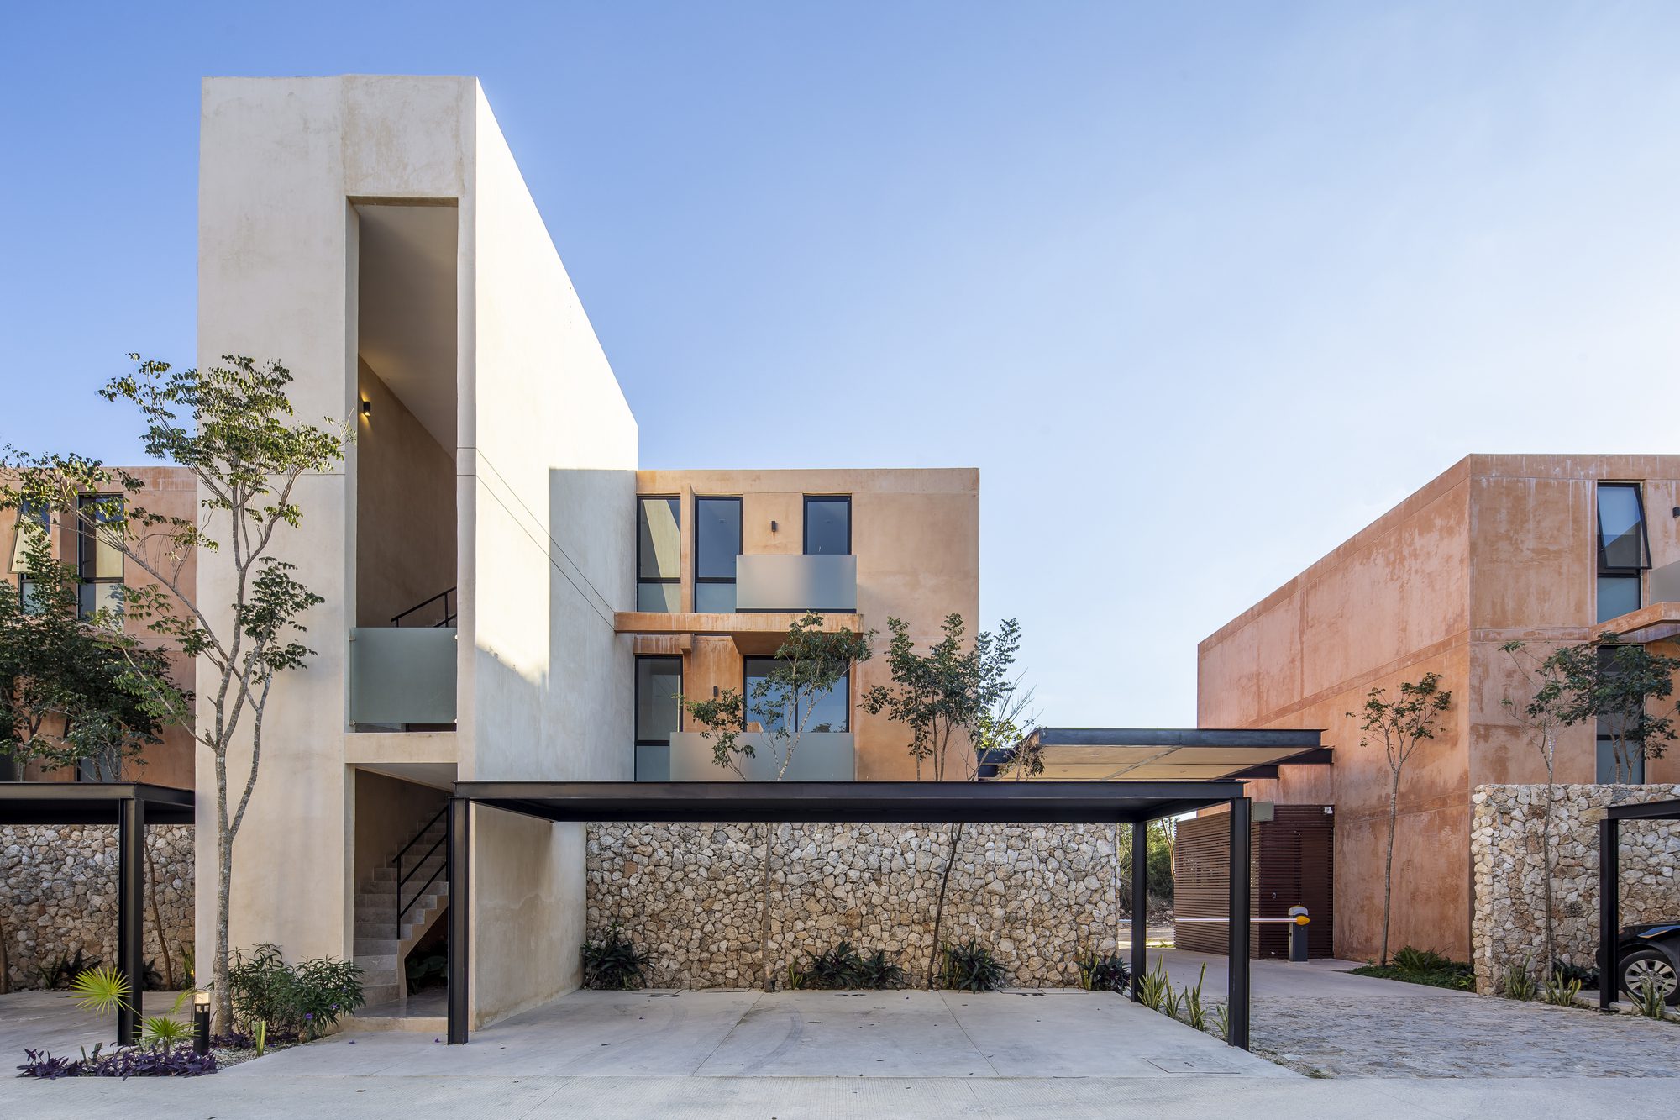
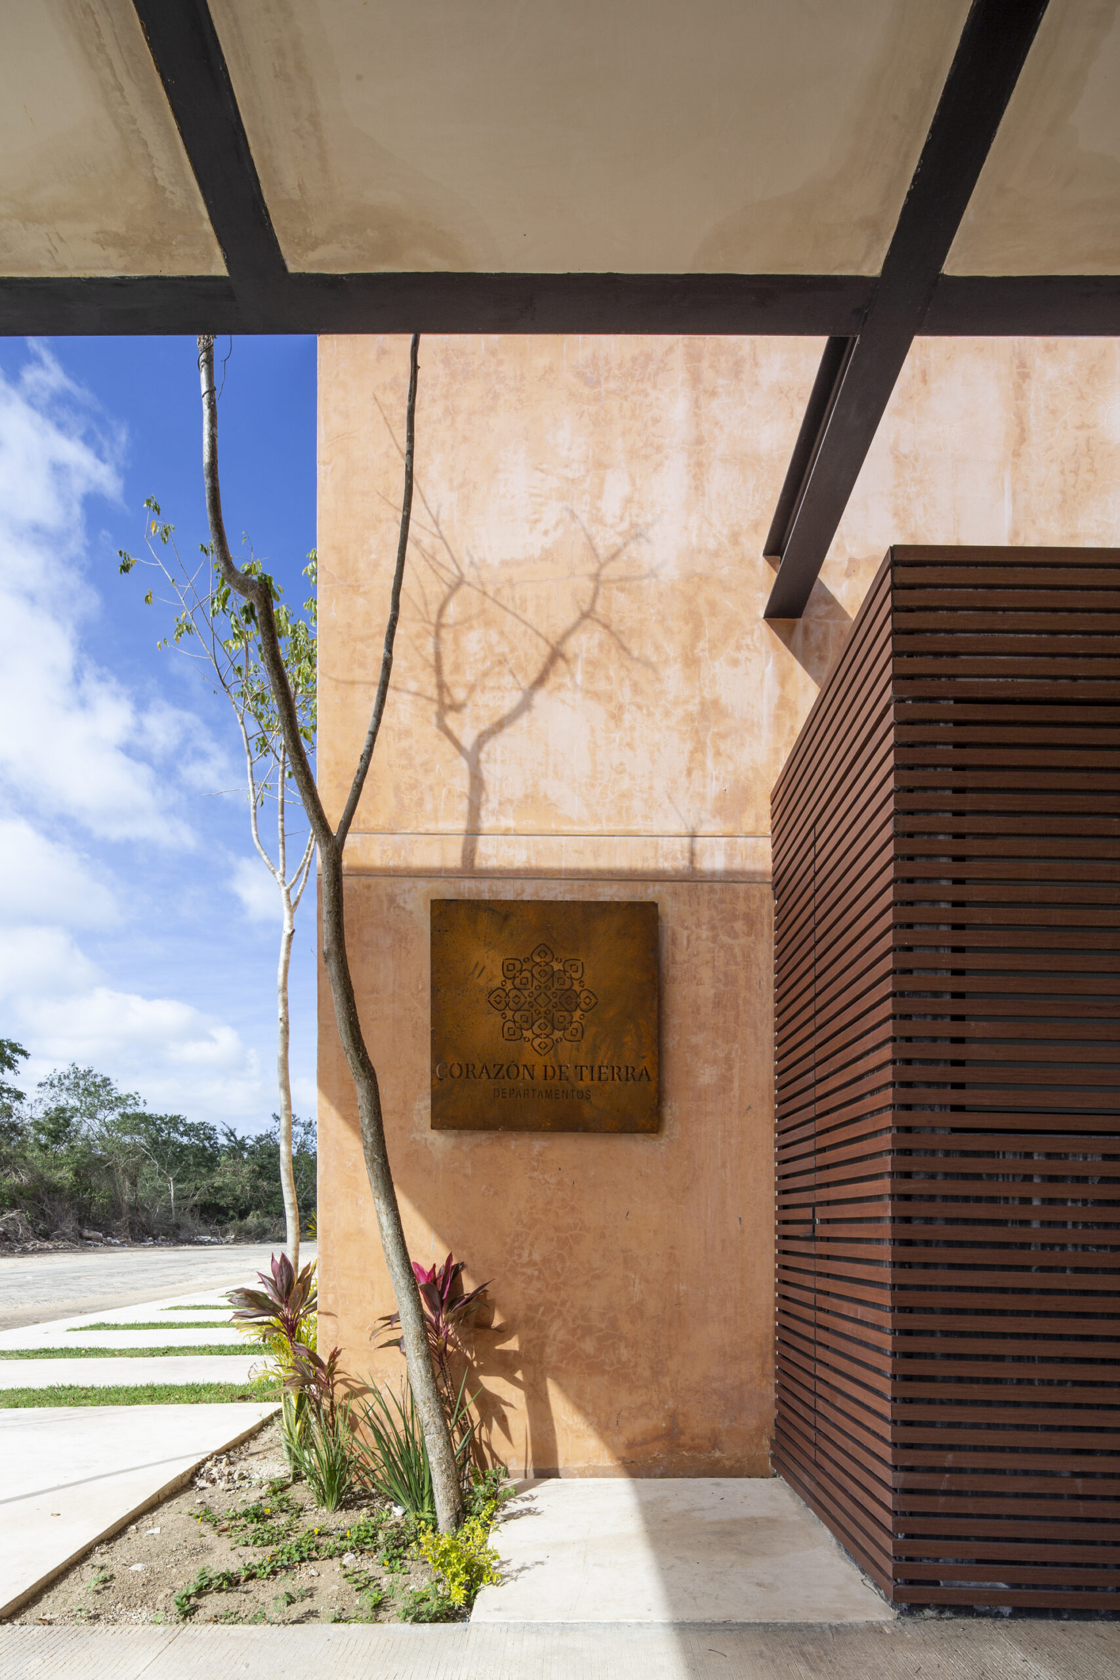
We use materials from the region such as chukum and stone, to give the complex its own identity, and due to its high durability and low maintenance properties. For the residential buildings, a mixture of chukum with red clay (kancab) is proposed and in the public spaces, natural chukum. Similarly, slab stone (a product of the excavation of the site) is used to emphasize the volume that spatially joins the main circulation area of the complex.
© Eduardo Calvo Santisbón
© Eduardo Calvo Santisbón
Project Info
Architects: P11 Arquitectos
Area: 5780 m²
Year: 2021
Country: Chablekal, Mexico
Photographs: Eduardo Calvo Santisbón
Manufacturers: AutoCAD, Boxito, Elemetic
Lead Architect: Arturo Carrillo Ponce
Collaborators: Alfonso Rosado, Rocío Suarez, Manuel Tello, Elsy Uribe, Aide Chi, Alejandra Toledo

Ruba Ahmed, a senior project editor at Arch2O and an Alexandria University graduate, has reviewed hundreds of architectural projects with precision and insight. Specializing in architecture and urban design, she excels in project curation, topic selection, and interdepartmental collaboration. Her dedication and expertise make her a pivotal asset to Arch2O.