

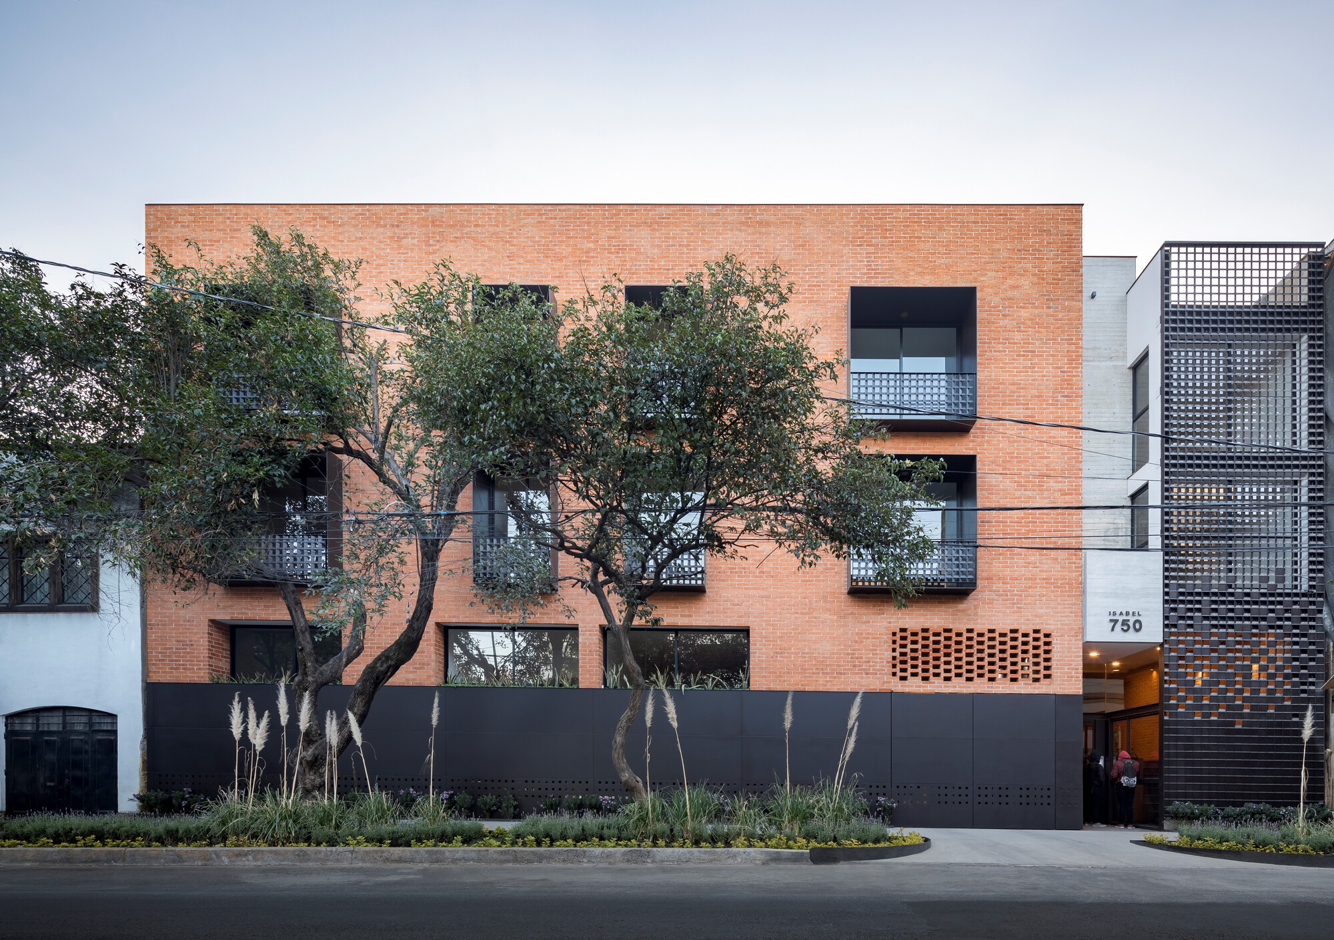
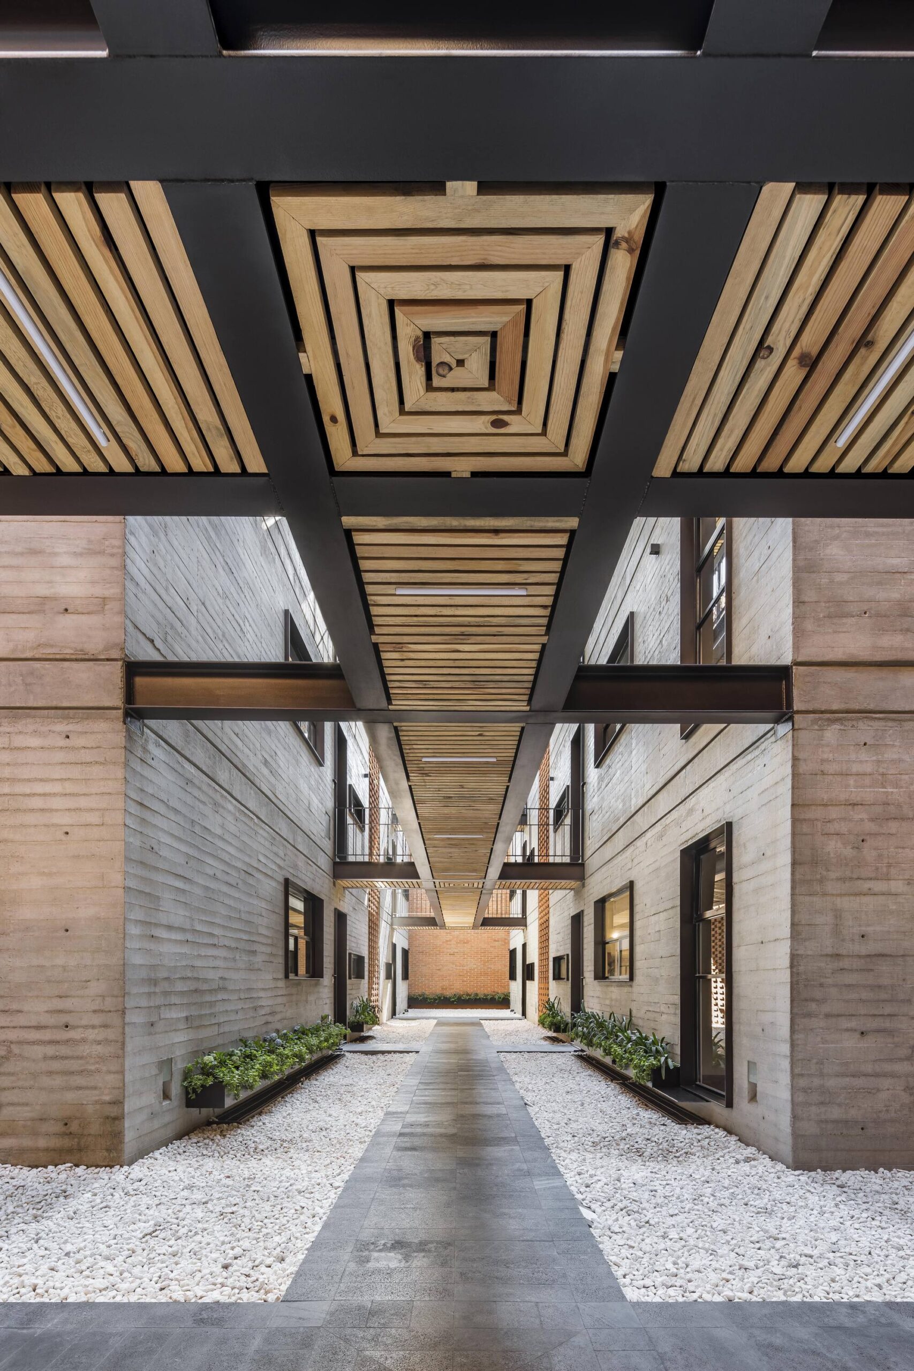
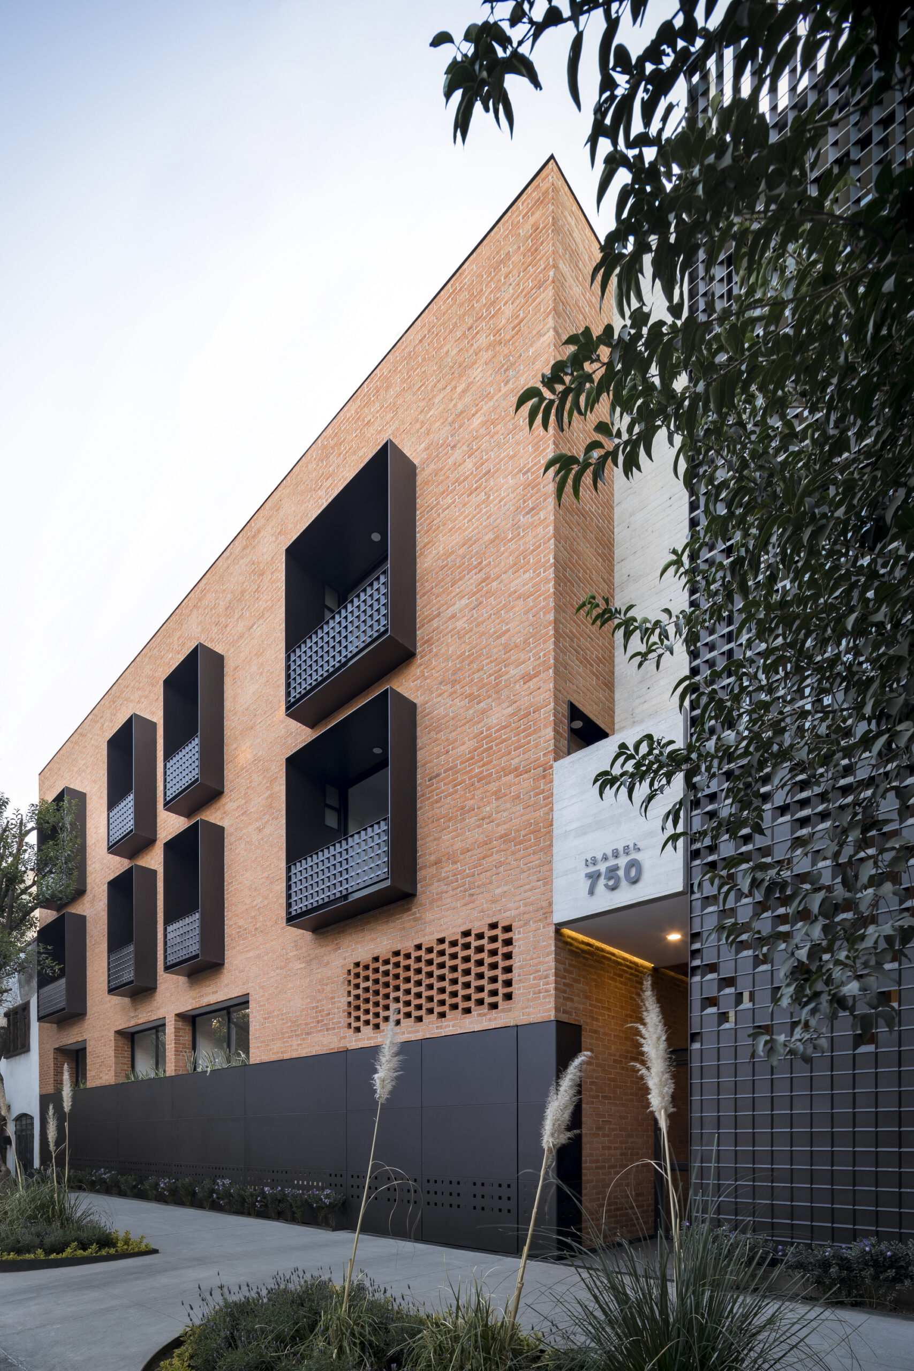
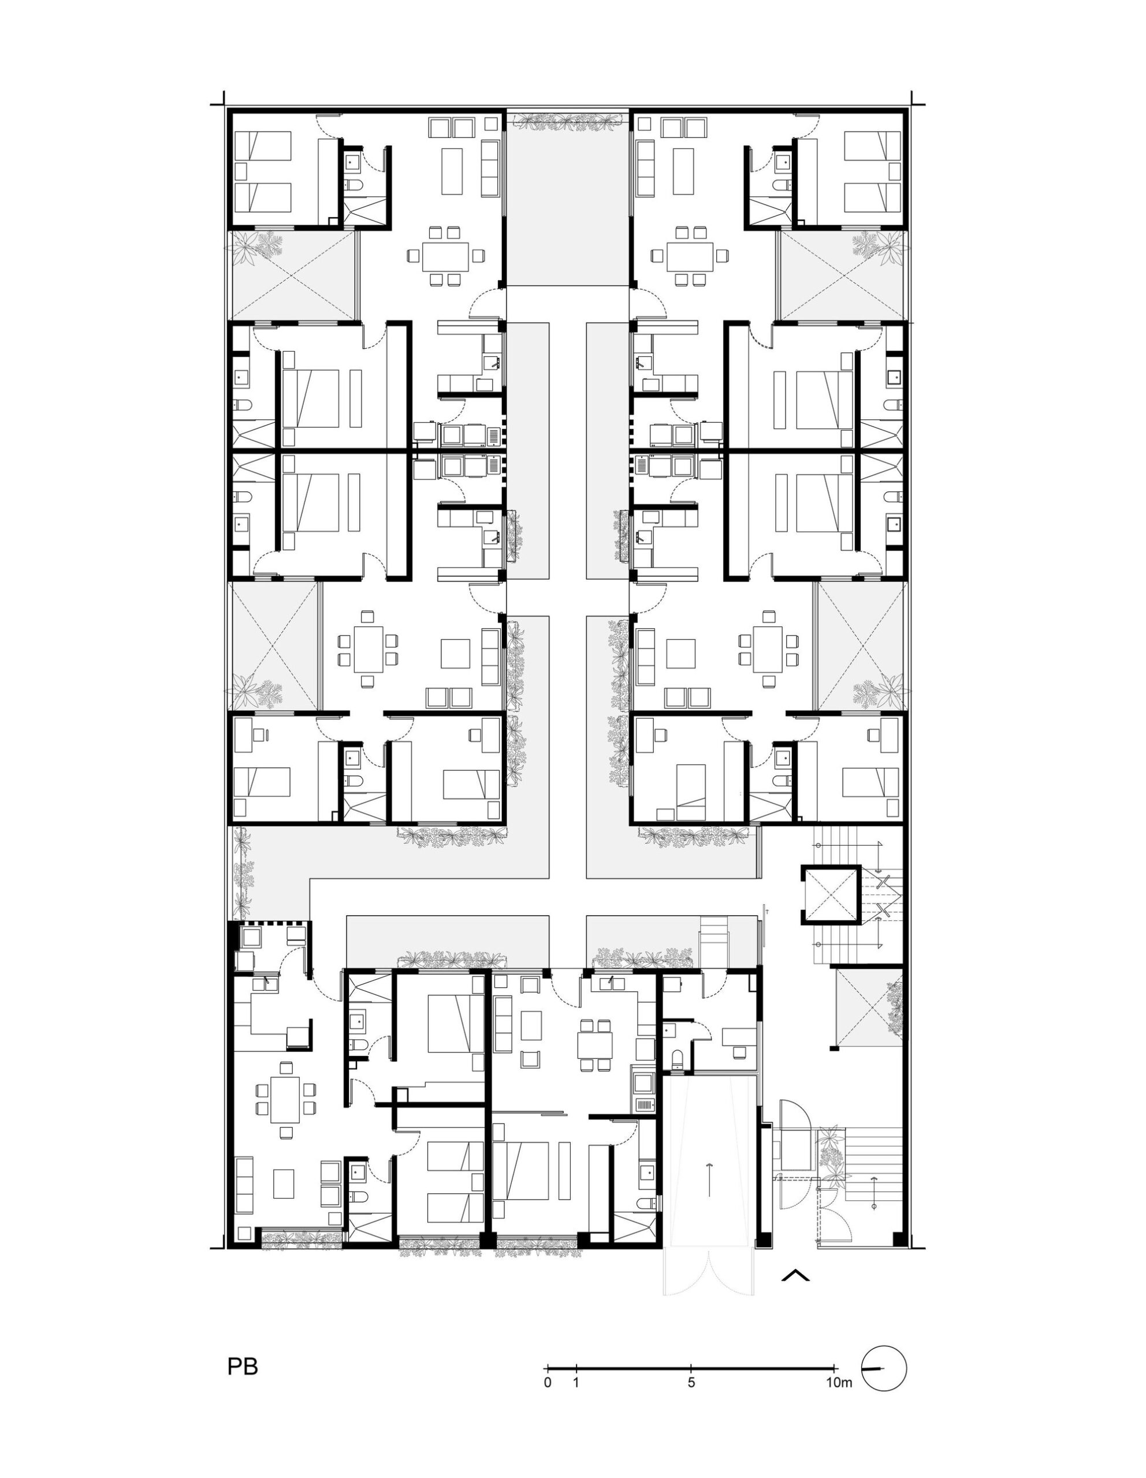
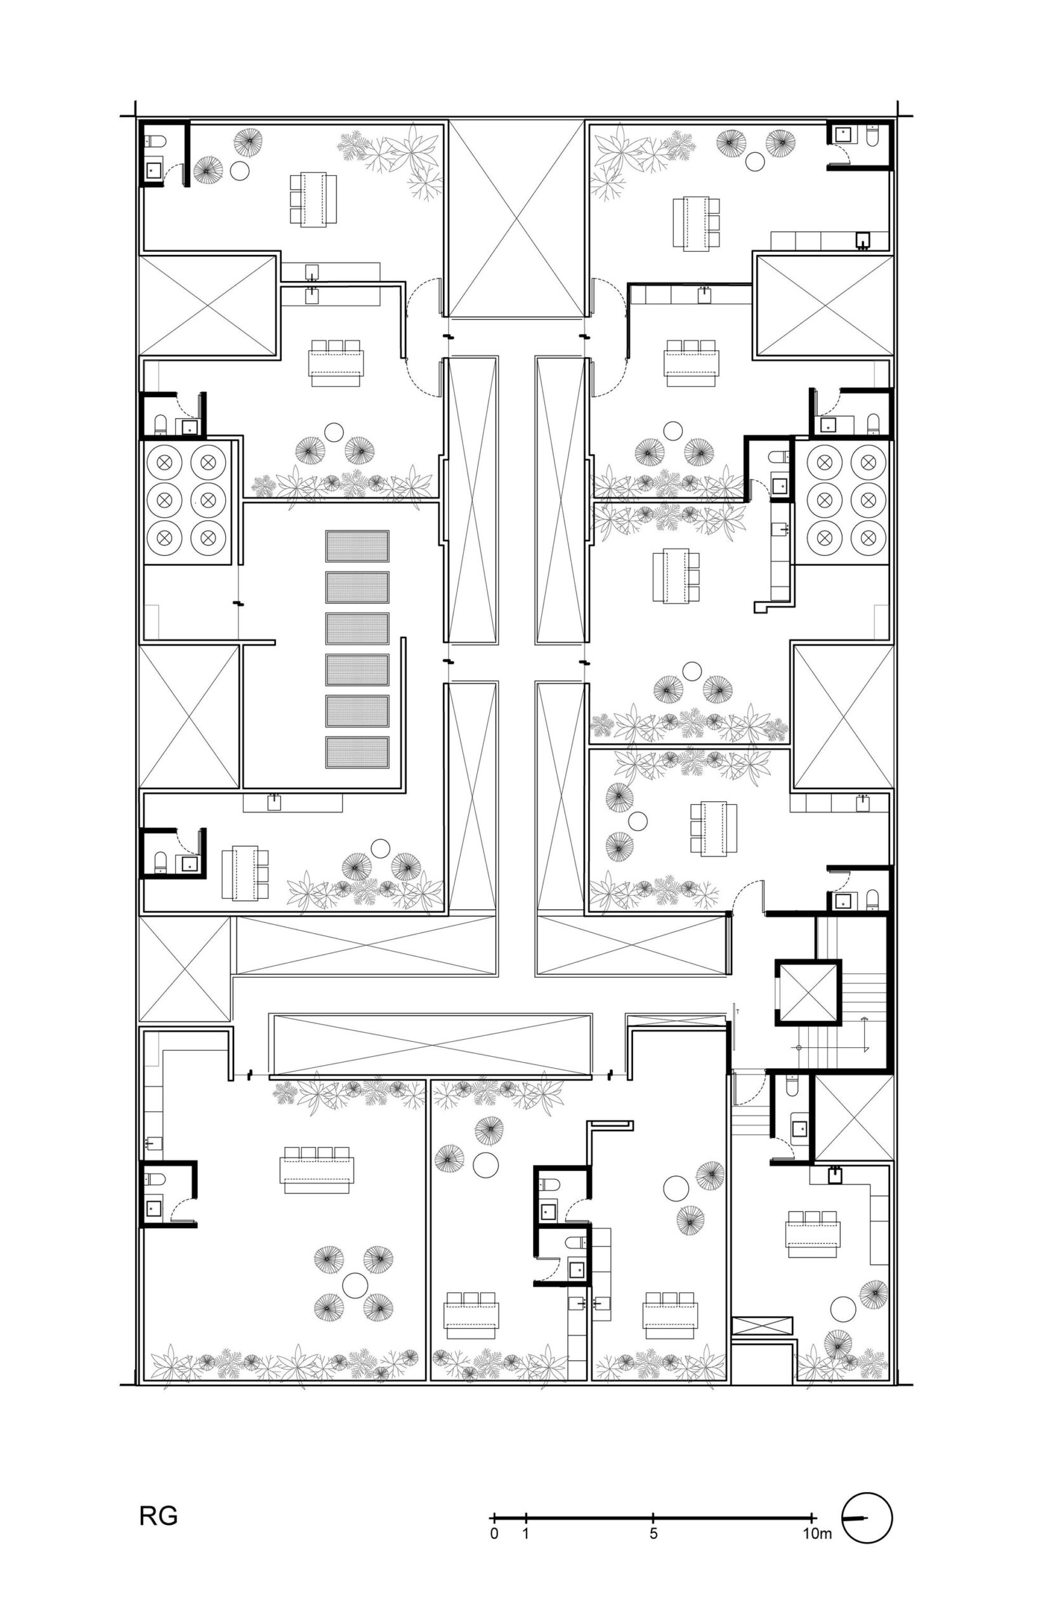
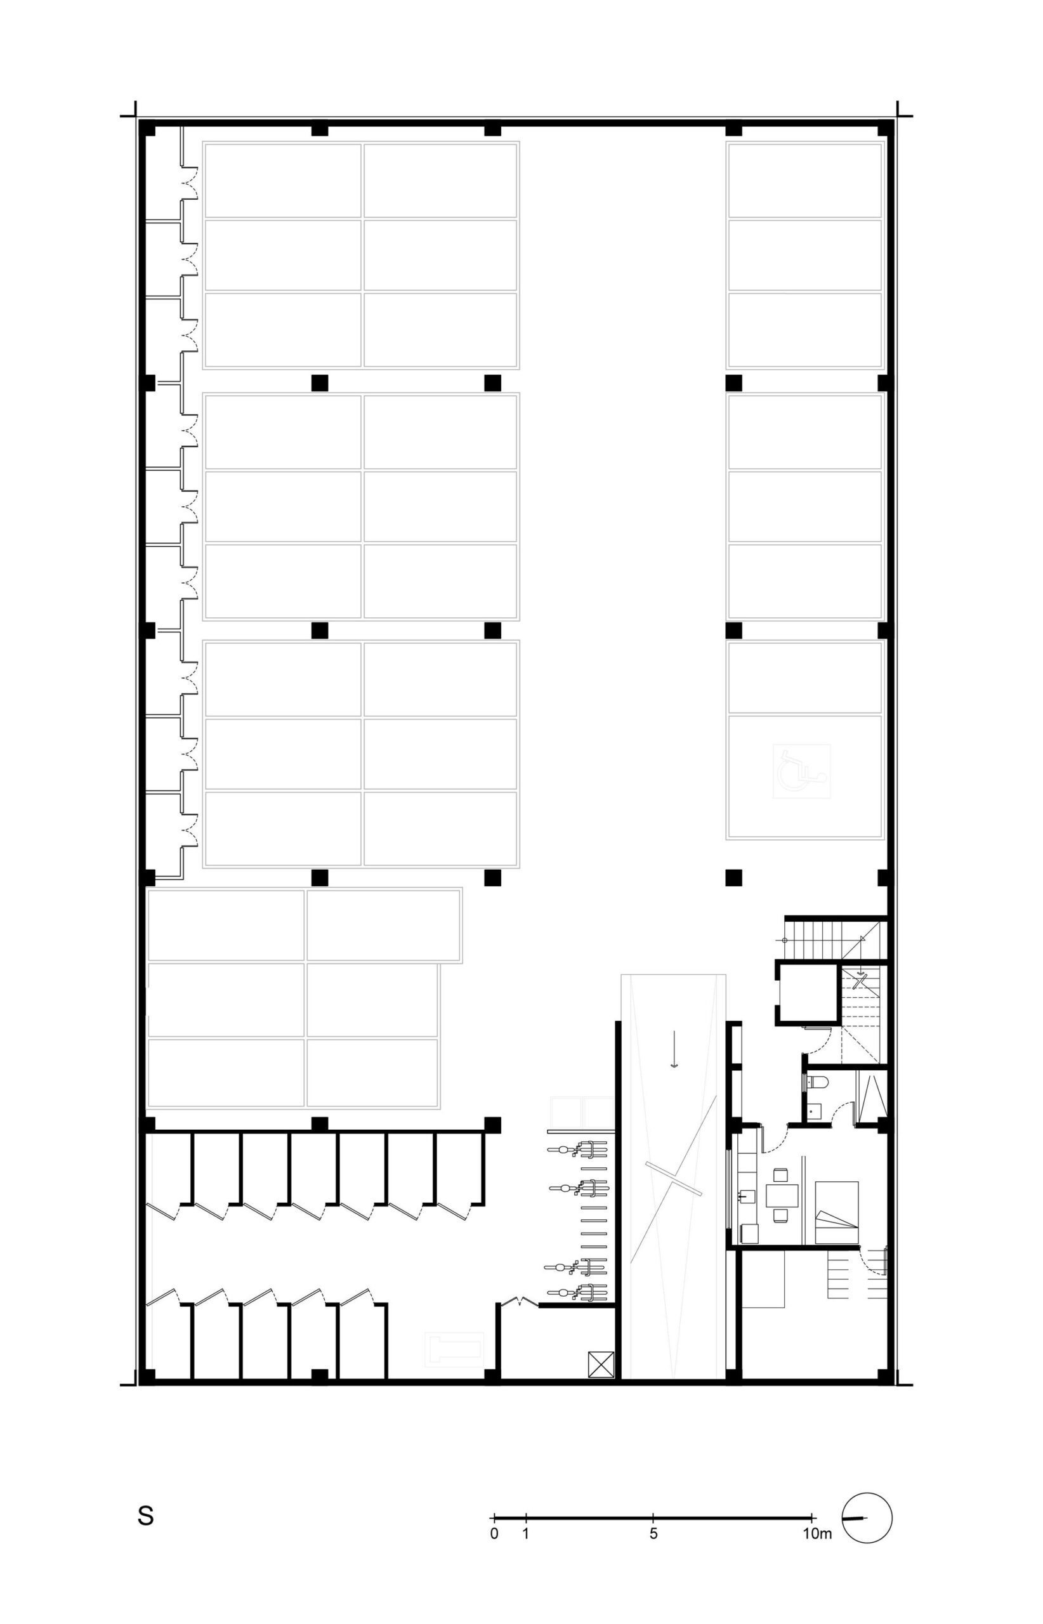
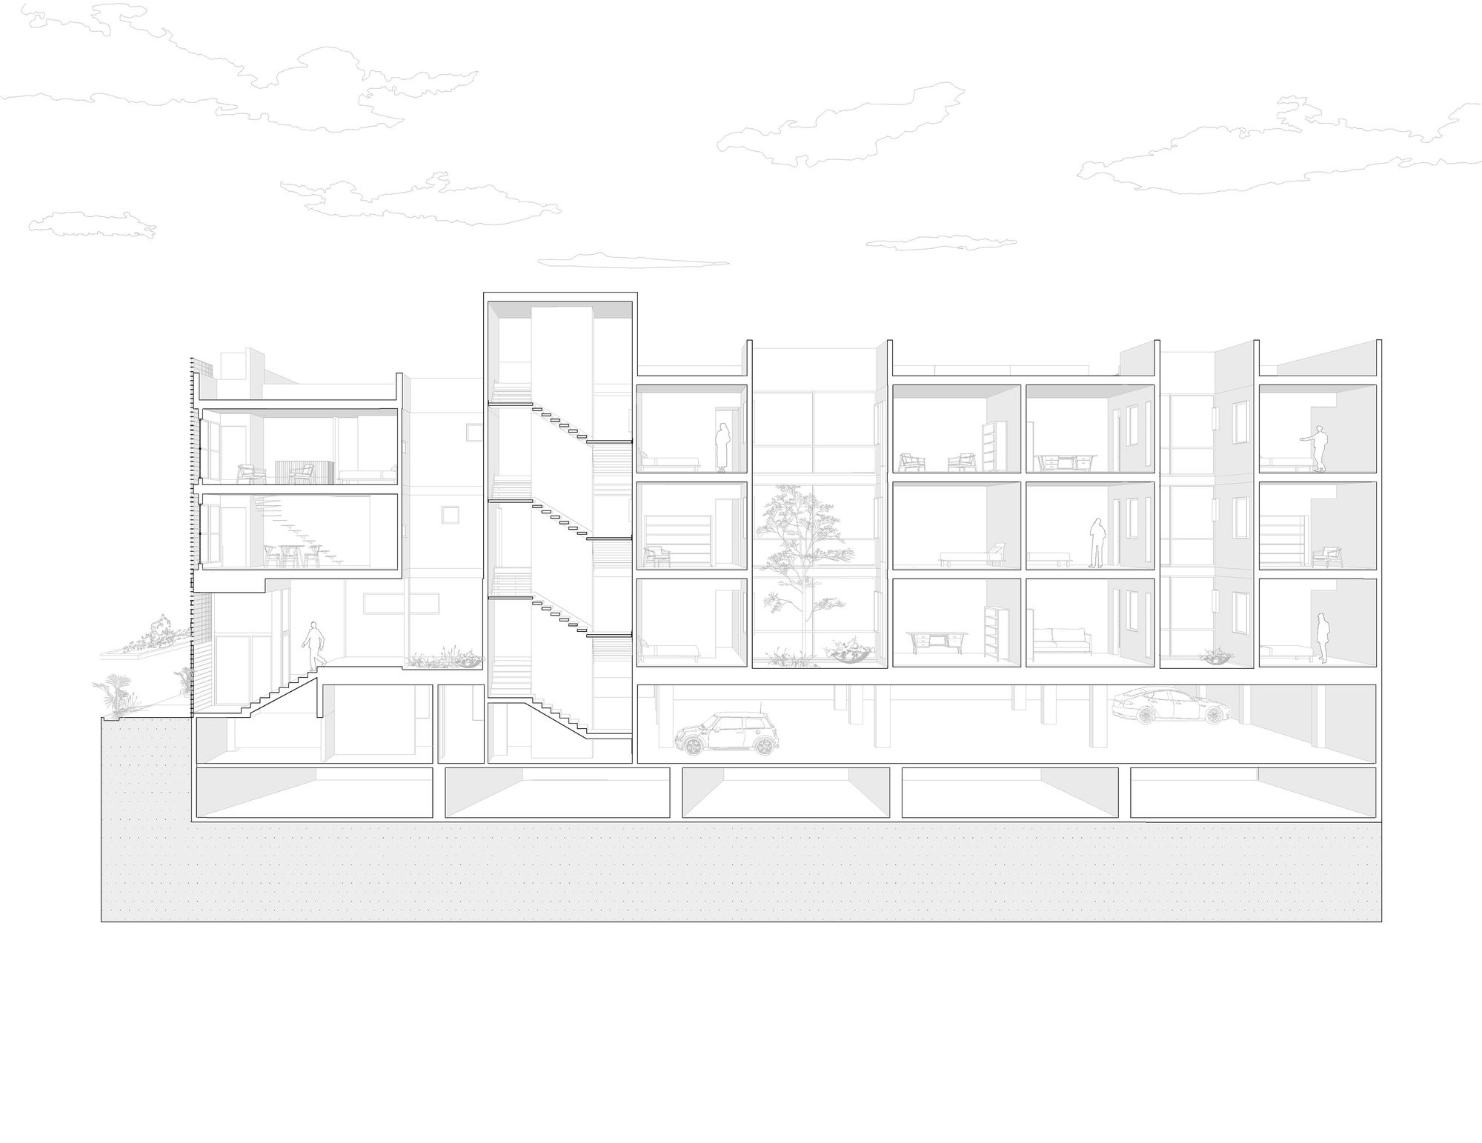
Isabel 750 Building is located in Álamos neighborhood in the south-central area of Mexico City. Starting with the premise of integrating with the area and generating a micro-ecosystem, it is distributed in three volumes. The first one parallel to the street that functions as a facade and establishes the relationship between the building and the city, as well as two other perpendiculars with interior patios. Connections become an essential part of development.
© César Béjar
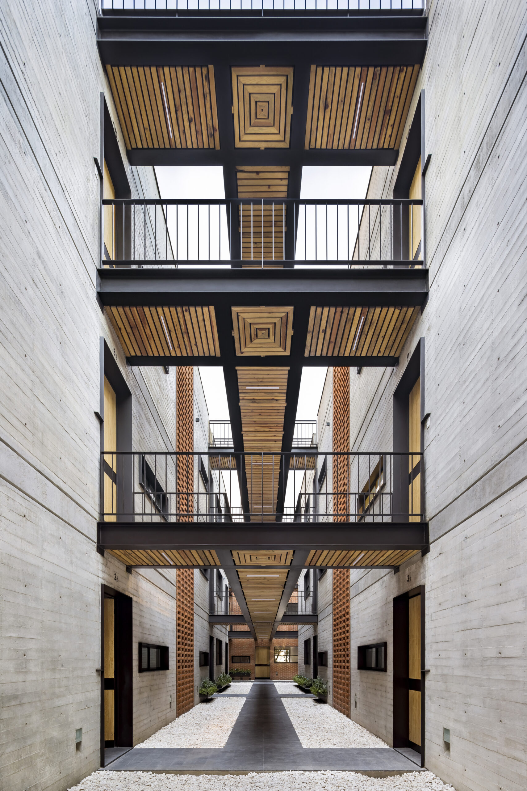
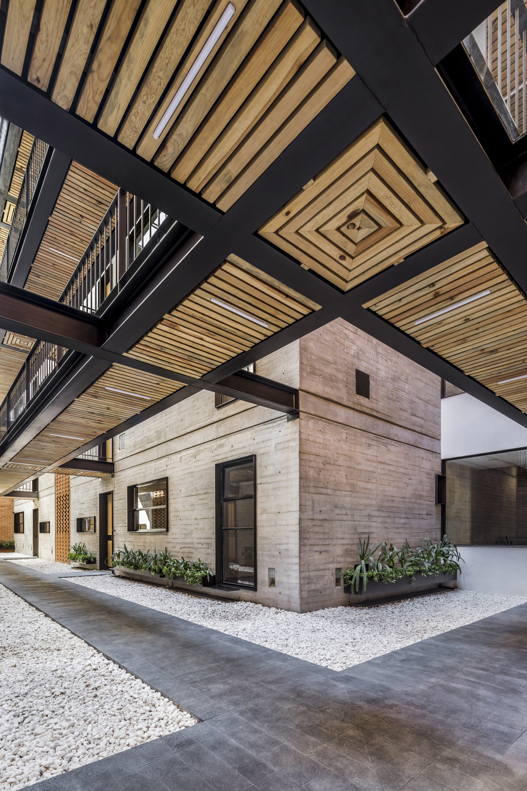
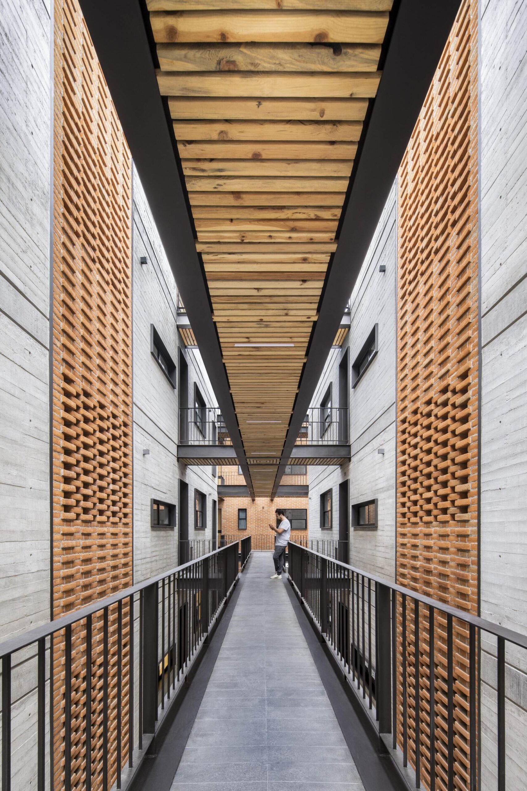
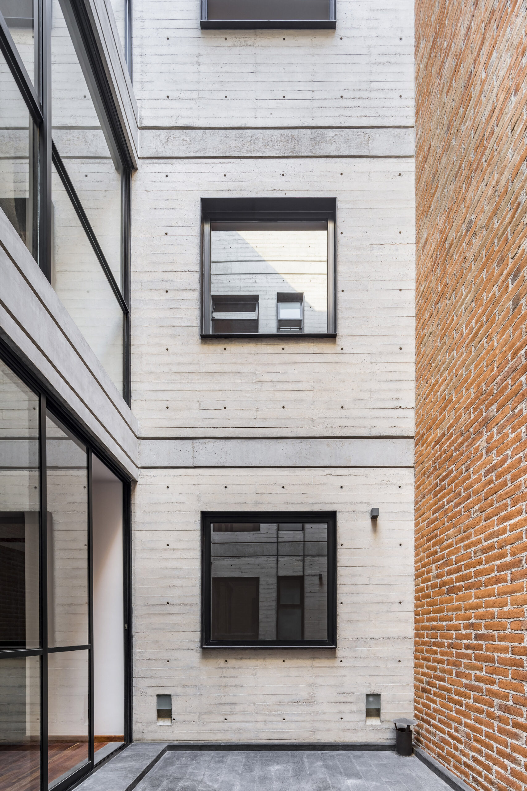
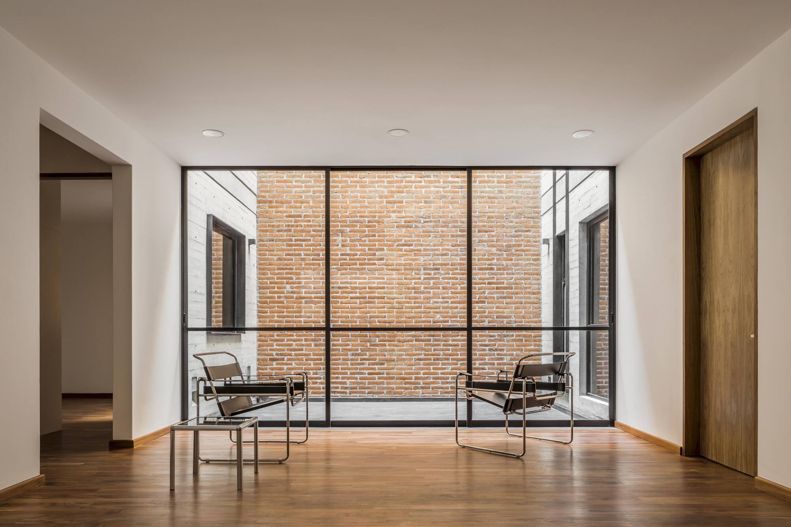
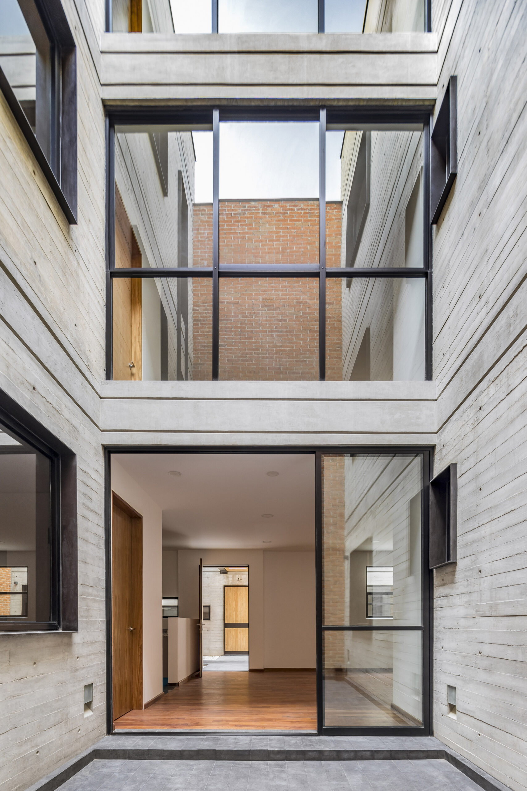
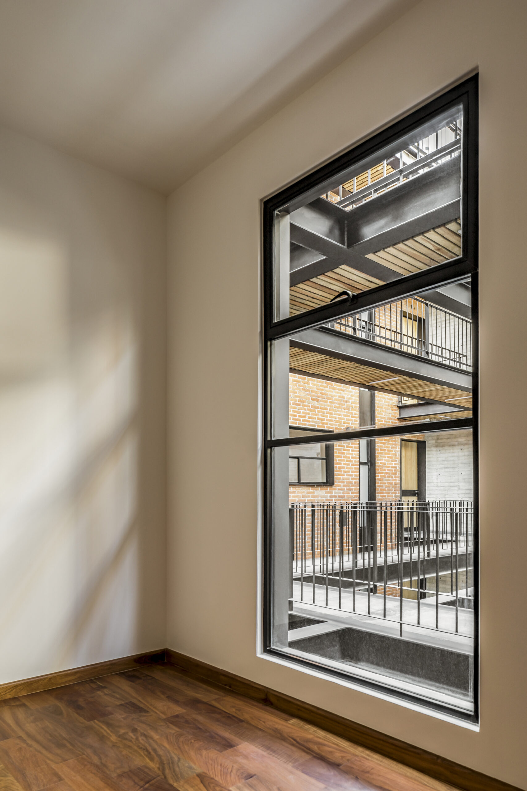
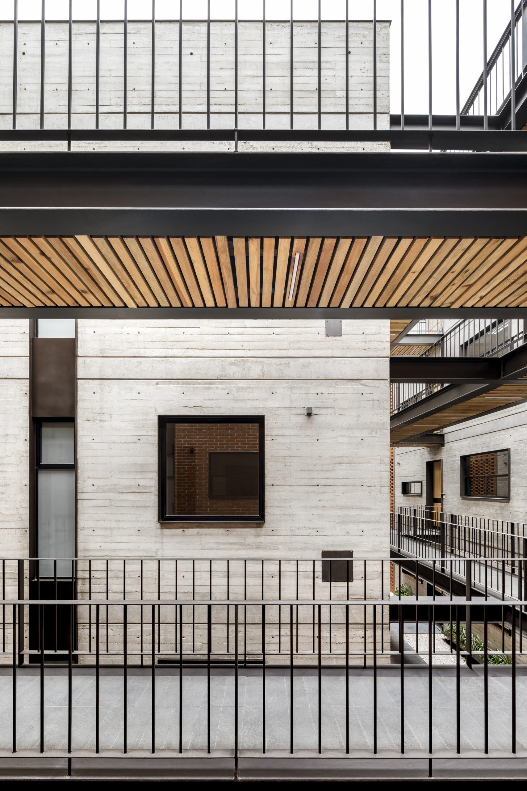
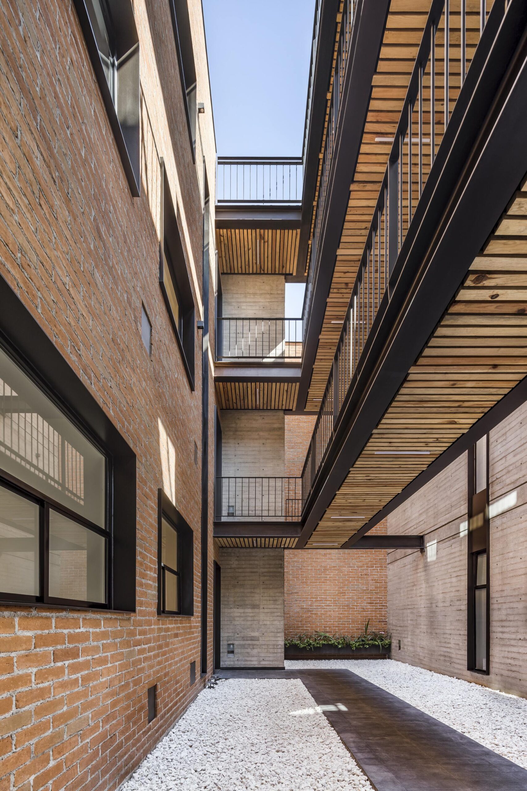
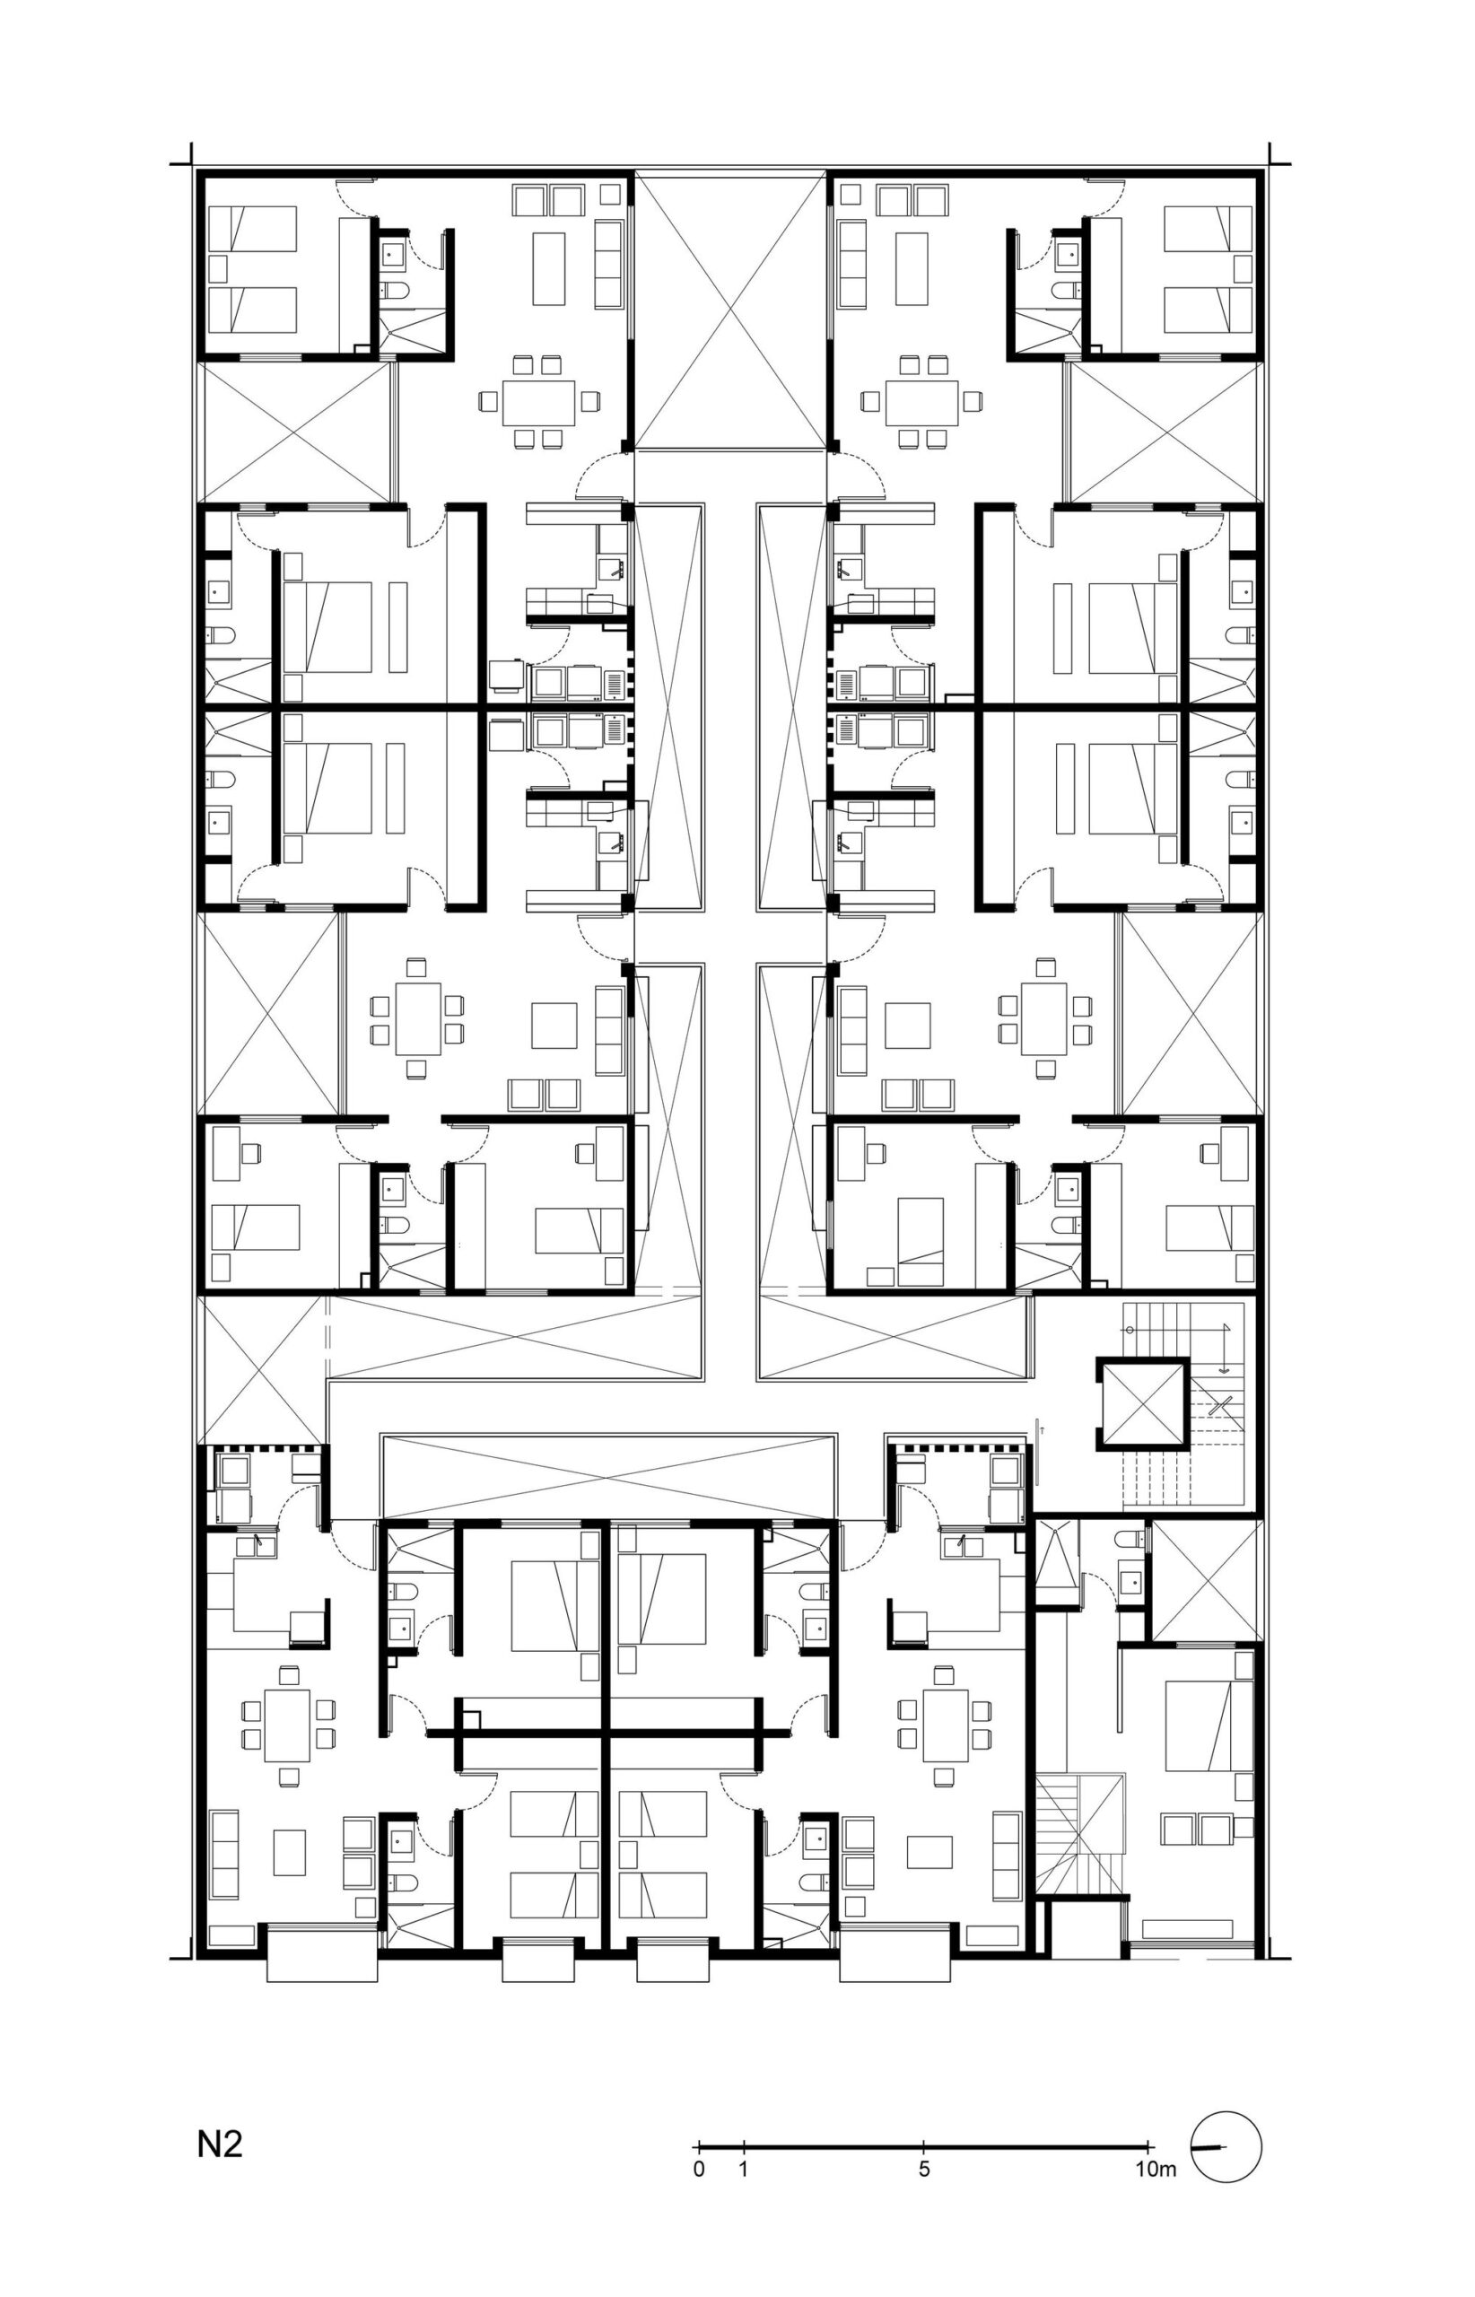
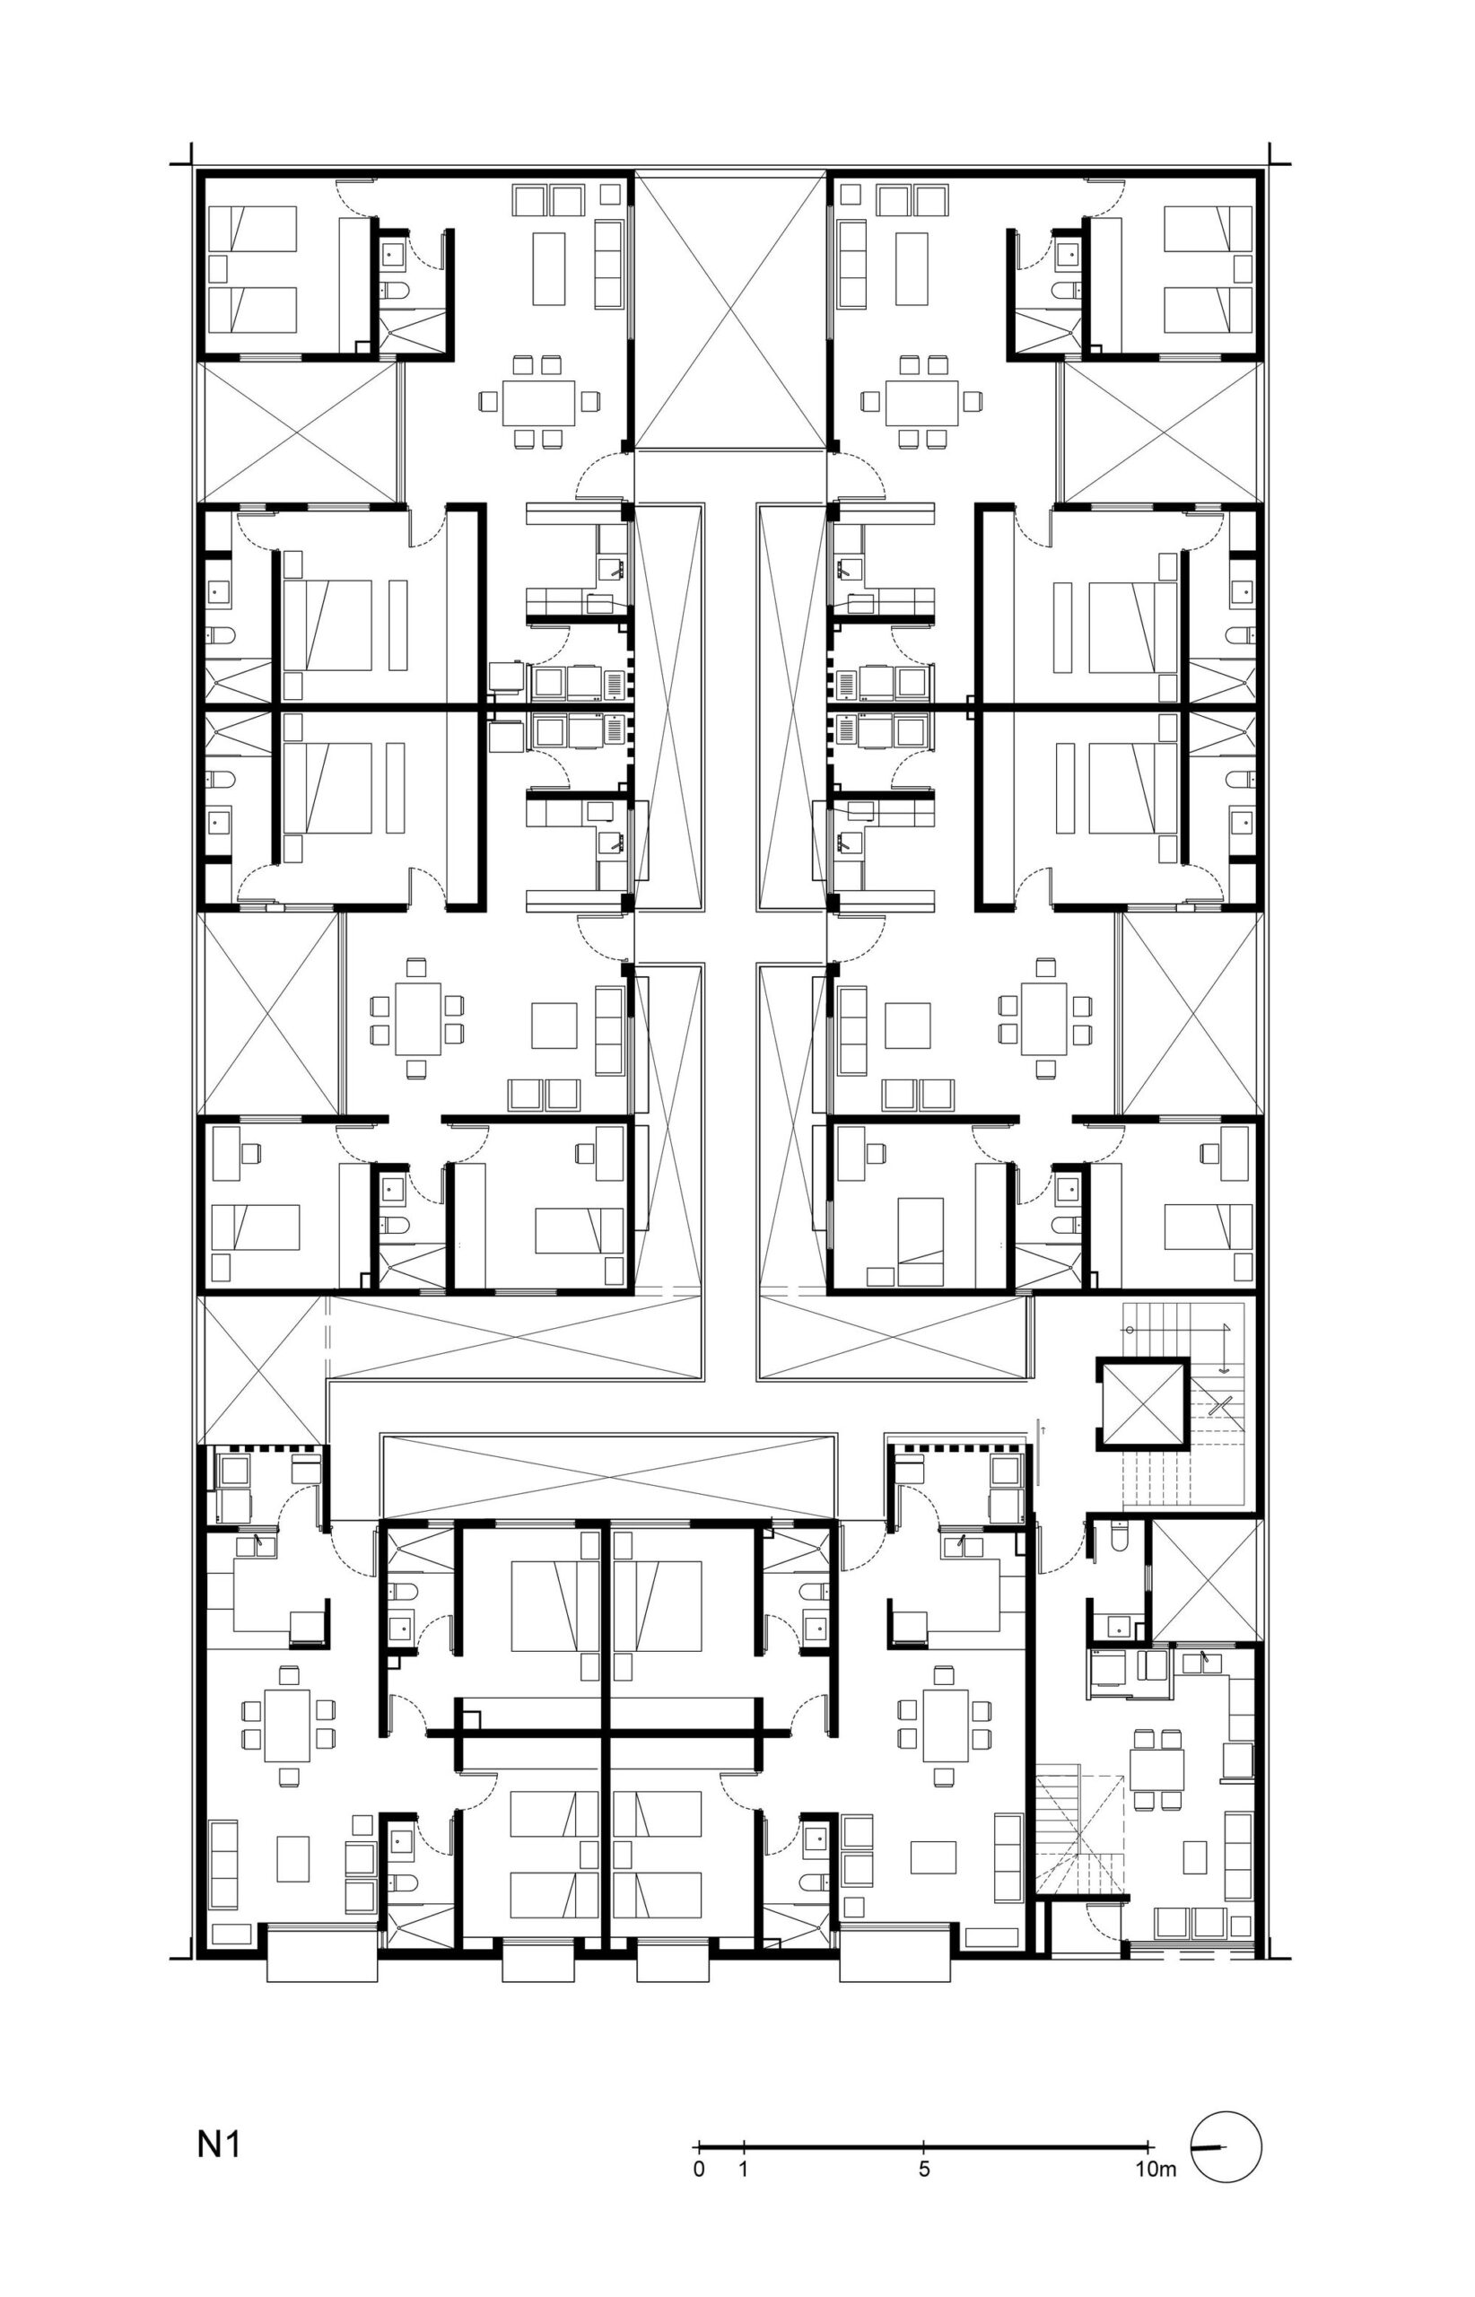
It seeks to generate a relationship between the interior and exterior through a central courtyard that links these three bodies on the ground floor, emulating the old and emblematic neighborhoods of the city, while steel bridges connect the buildings on higher levels. Within the two rear volumes, there are twelve apartments. Taking into account that most of the houses are in these bodies, it seeks to give added value, starting from projecting more private units through the insertion of four interior courtyards, two per building, thus causing views towards their same areas and achieving better natural lighting for all spaces.
© César Béjar
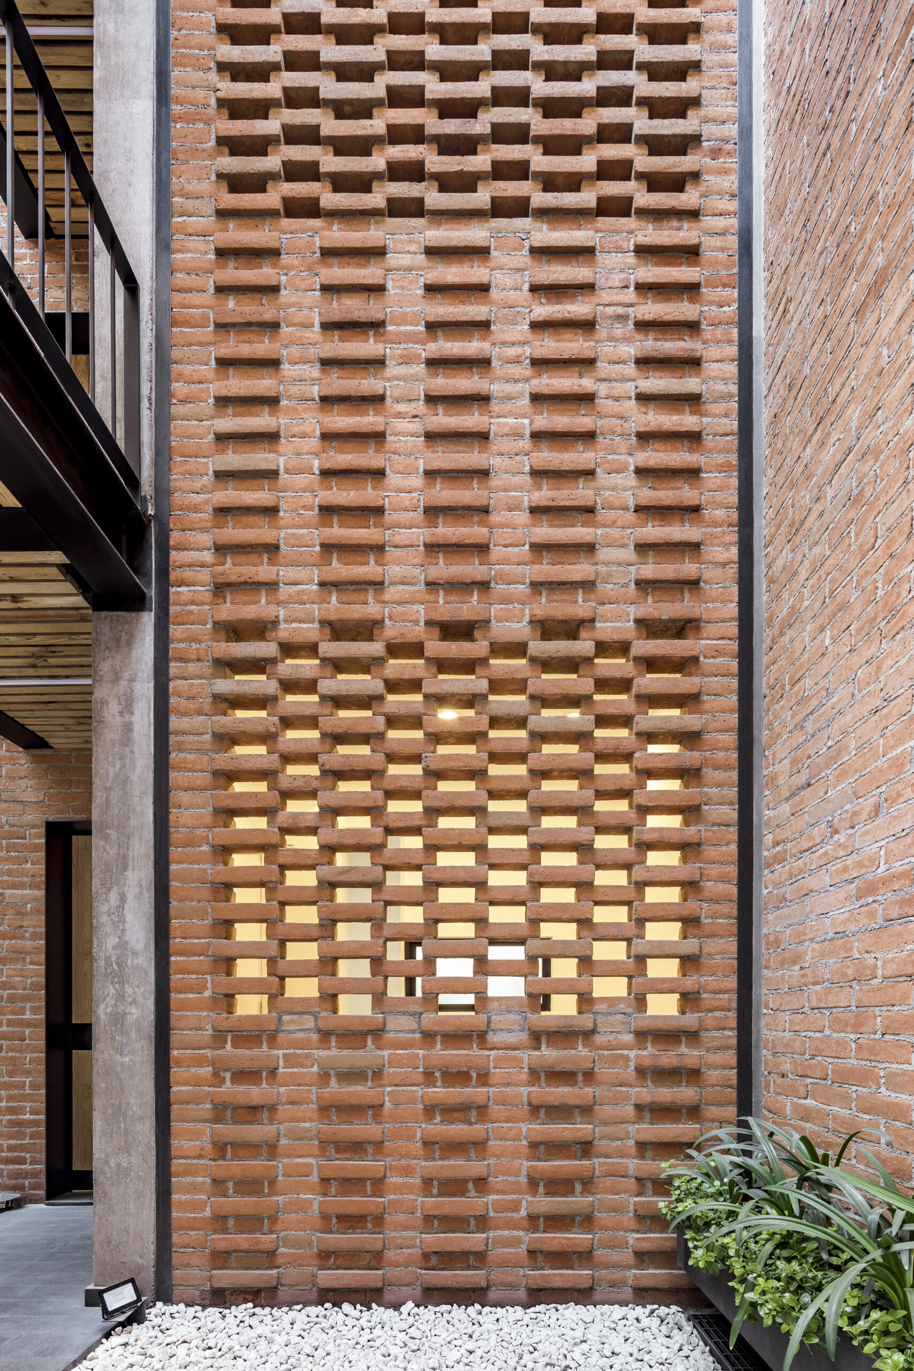
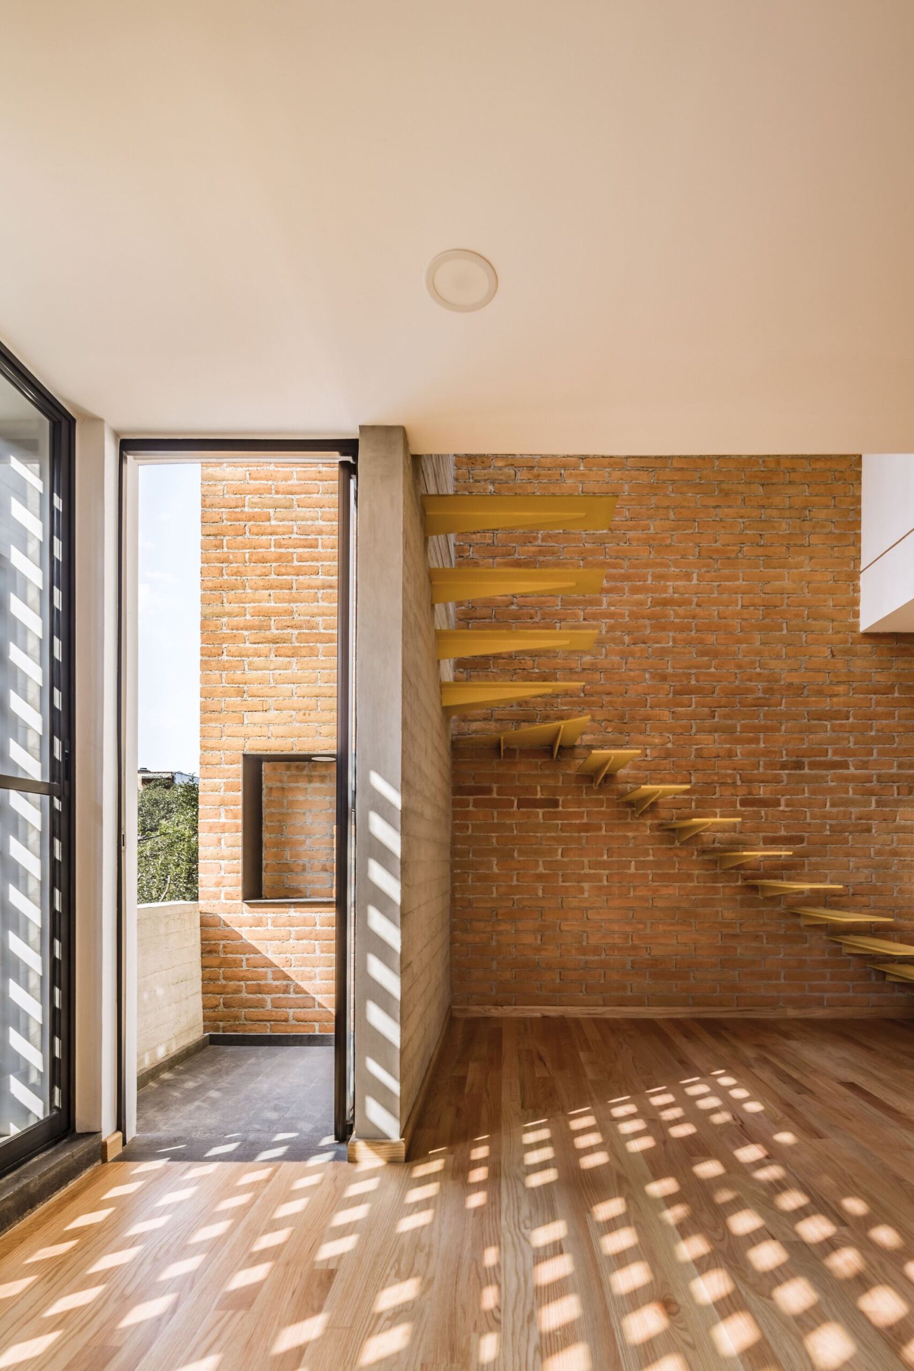
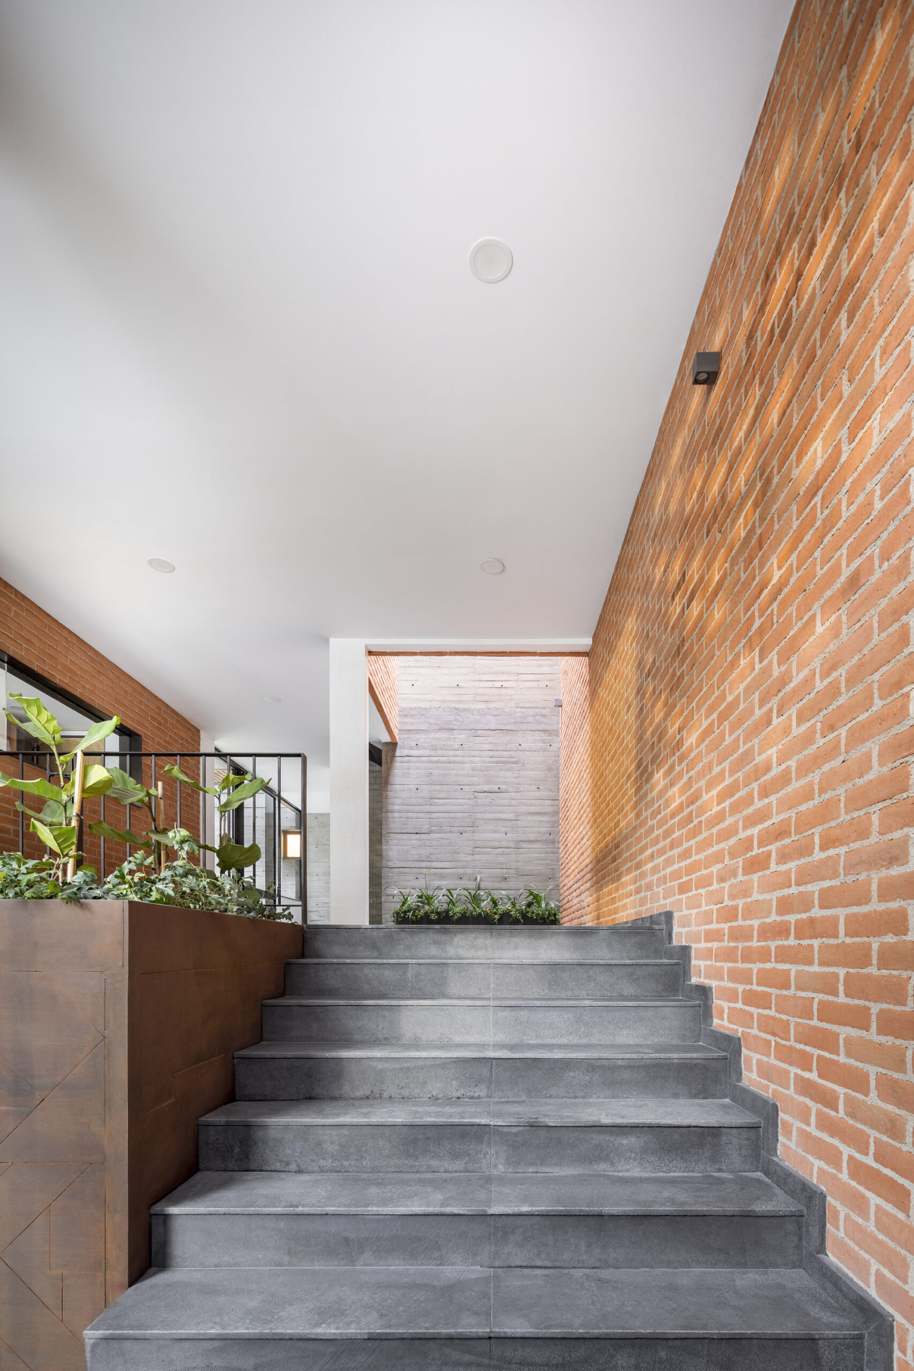
Nineteen housing units are divided into five typologies, ranging from 60 sqm to 115 sqm, responding to the demands of a changing society. The property is built with durable elements such as concrete, glass, brick, steel, and wood. It understands and respects the neighborhood in which it is located, appealing to the predominance of the solid over the empty to integrate into the site. The imperfection of natural materials is combined with the search for perfection in working with them. This gives the building an artisan character that evokes the roots of our culture.
© César Béjar
© César Béjar
Project Info
Architects: Terreros Arquitectos
Area: 3275 m²
Year: 2020
Country: Ciudad de México, Mexico
Photographs: César Béjar
Manufacturers: AutoDesk, Cemex, Maherpa, McNeel, Perfiles Santa Lucía, Santiago Callejas
Lead Architects: Juan Manuel Terreros, Diego Terreros
Design Team: Diego Terreros, Juan Manuel Terreros

Ruba Ahmed, a senior project editor at Arch2O and an Alexandria University graduate, has reviewed hundreds of architectural projects with precision and insight. Specializing in architecture and urban design, she excels in project curation, topic selection, and interdepartmental collaboration. Her dedication and expertise make her a pivotal asset to Arch2O.