


Tower design is the design of buildings whose height is large compared with their footprint, from bell towers and observation towers to skyscrapers. In a modern tower the key decisions are the core (lifts, stairs, risers and structure), the depth from core to facade, the structural system that resists wind, and the form that answers to site, sun and skyline. This article, for students and architects, traces how the tower became a building type, gives the dimensions and thresholds that shape tower plans, and checks ten contemporary towers, several of which were described inaccurately on the earlier version of this page.
The Symbolism behind the Tower
Human ambition to build very high structures is old and has inspired many myths, the best known being the Tower of Babel in the Book of Genesis. Nothing is known of how such a tower would have worked, but the story is clear about its meaning: a monument to human ambition that challenges the divine order and ends with the scattering of peoples. That tension between ambition and limits runs through this selection of extraordinary tower designs.

Turris Babel by Athanasius Kircher
In architecture, a tower is any structure or building that is tall in relation to its horizontal dimensions. Historically, towers served defence, observation, water storage, bells and later telecommunications, but they have always carried symbolic weight as expressions of power and civic pride. The Eiffel Tower, completed for the 1889 Exposition Universelle in Paris, became the most famous free-standing tower of the industrial age and showed what wrought-iron construction could achieve.
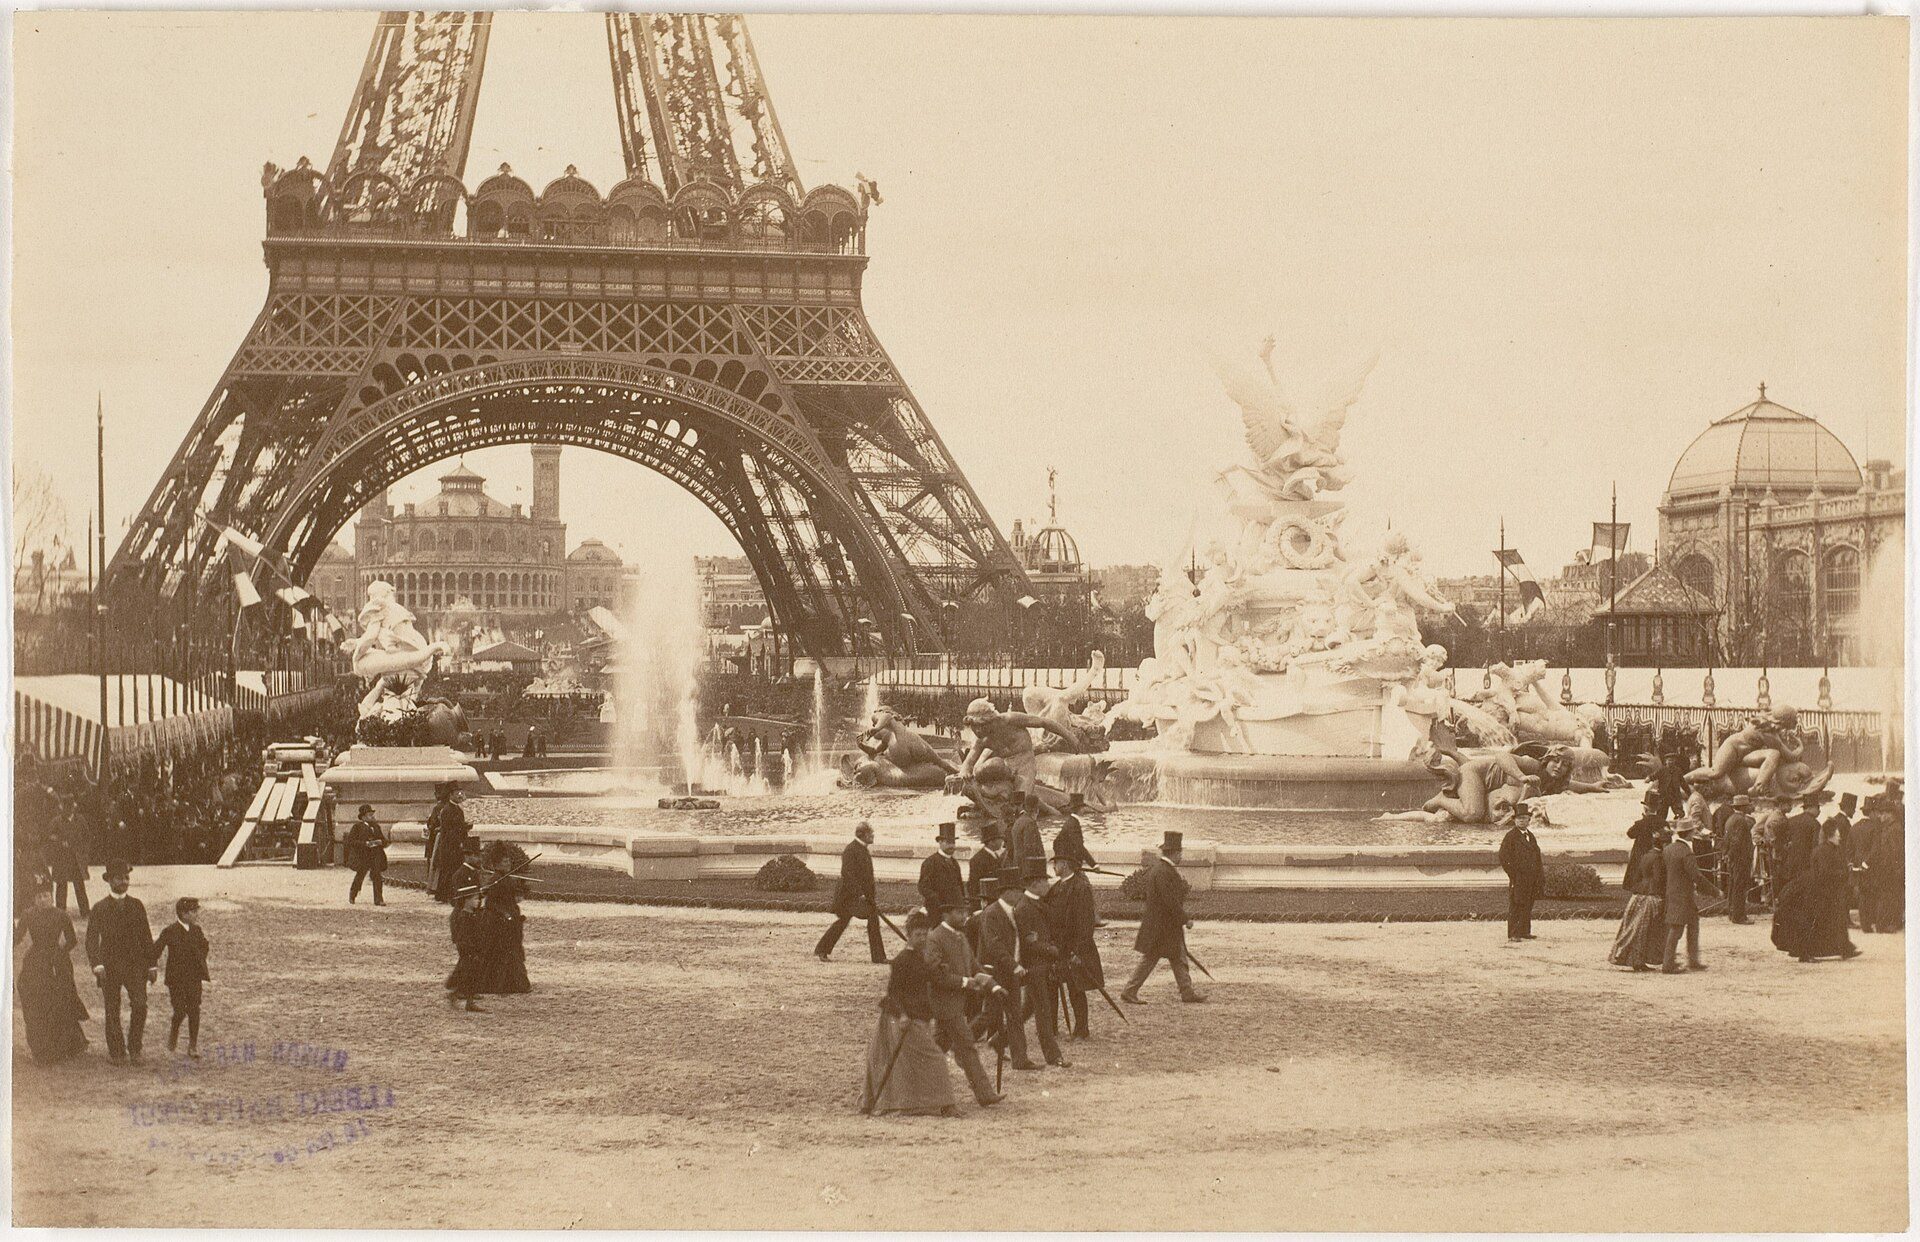
The Eiffel Tower during the 1889 Exposition Universelle, seen from the Champ de Mars. Photo: unknown photographer, public domain, via Wikimedia Commons. Image: Unknown authorUnknown author (Public domain (verified))
Skyscrapers – Urban Monumentality
The high-rise building that emerged in American cities in the late nineteenth century inherited the tower’s symbolism, and the two words are still used almost interchangeably.
The first skyscrapers became possible when cheap steel (made by processes such as Bessemer’s), the safety elevator and metal frames allowed walls to stop carrying the weight of the building. Richard Morris Hunt‘s New York Tribune Building (1875), one of the city’s early high-rise office buildings, still had load-bearing masonry walls and was crowned by a clock tower; it was demolished in 1966.
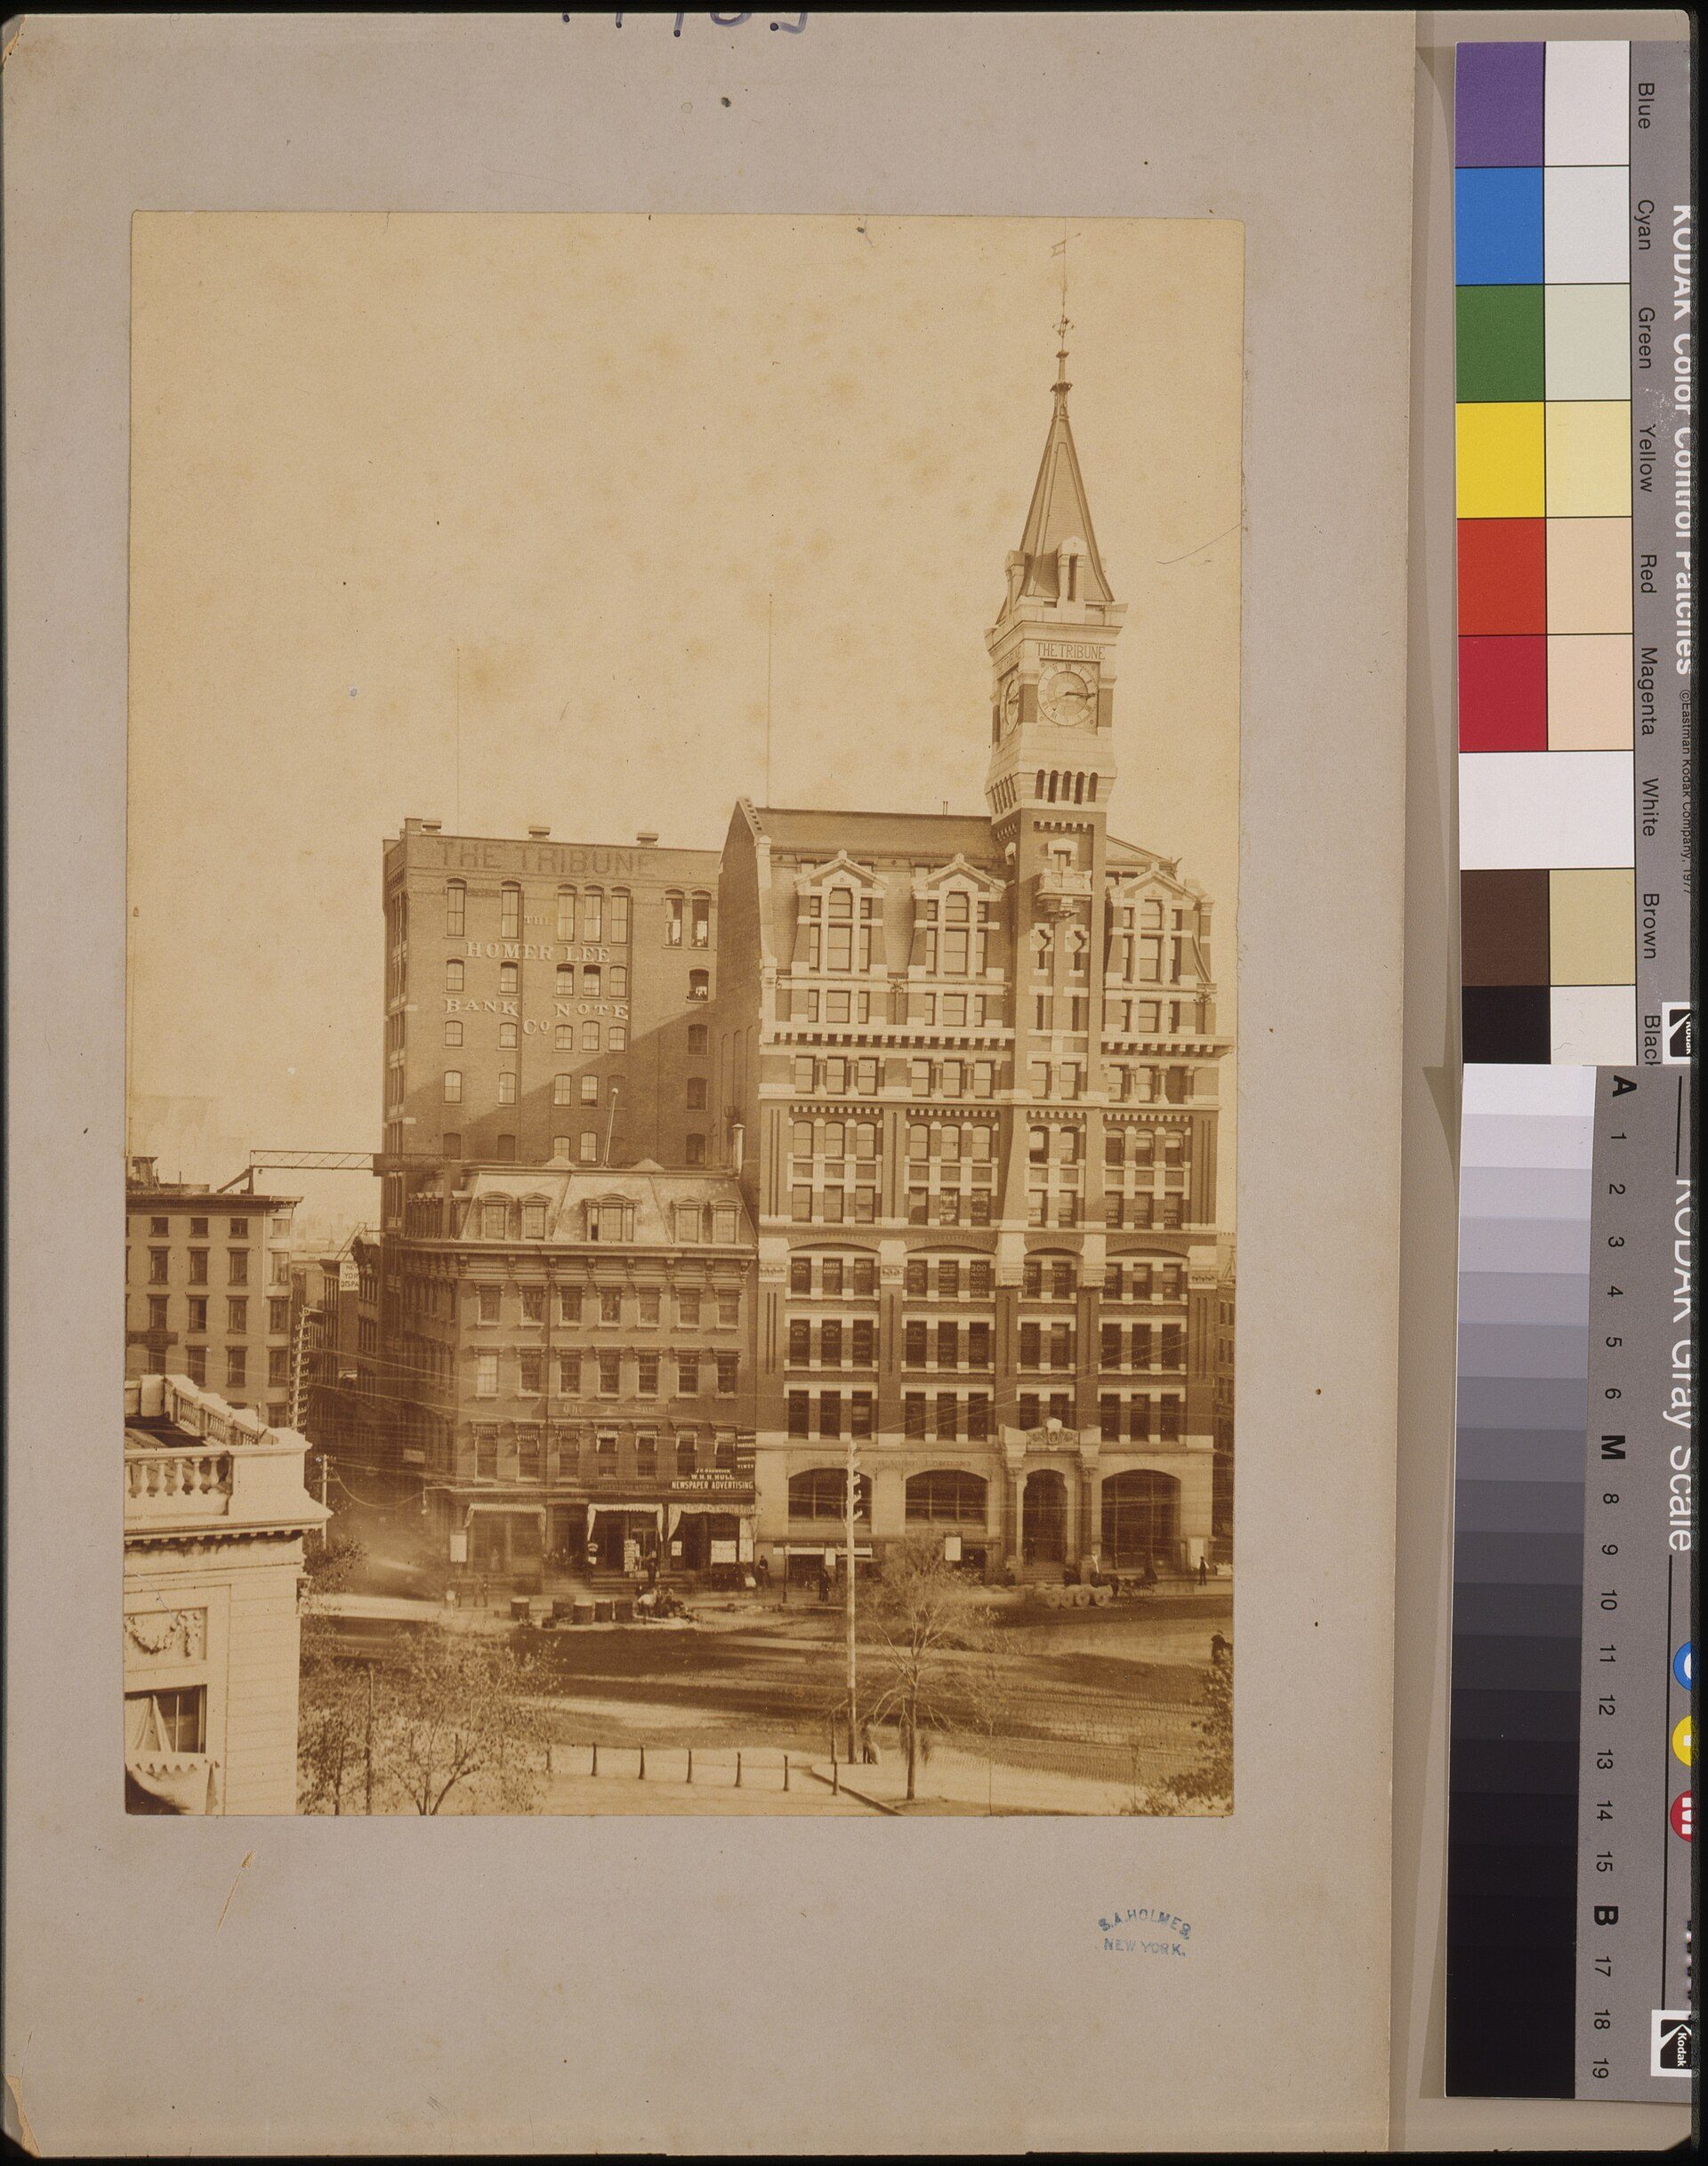
Richard Morris Hunt's New York Tribune Building (1875) with its clock tower, photographed by S. A. Holmes; it was demolished in 1966. Public domain, Library of Congress via Wikimedia Commons. Image: Holmes, S. A. (Silas A.), 1819 or 1820-1886, photographer; Hunt, Richard Morris, 1828-1895, architect (Public domain (verified))
The tower remained a crowning element for decades. The Singer Building in New York (1908), designed by Ernest Flagg (the earlier version of this page wrongly credited Louis Sullivan), raised a slender mansard-topped tower above a lower block and was briefly the world’s tallest building before the Metropolitan Life Tower overtook it in 1909. It was demolished in 1967-69, for decades the tallest building ever taken down by its owners, according to its Wikipedia entry.
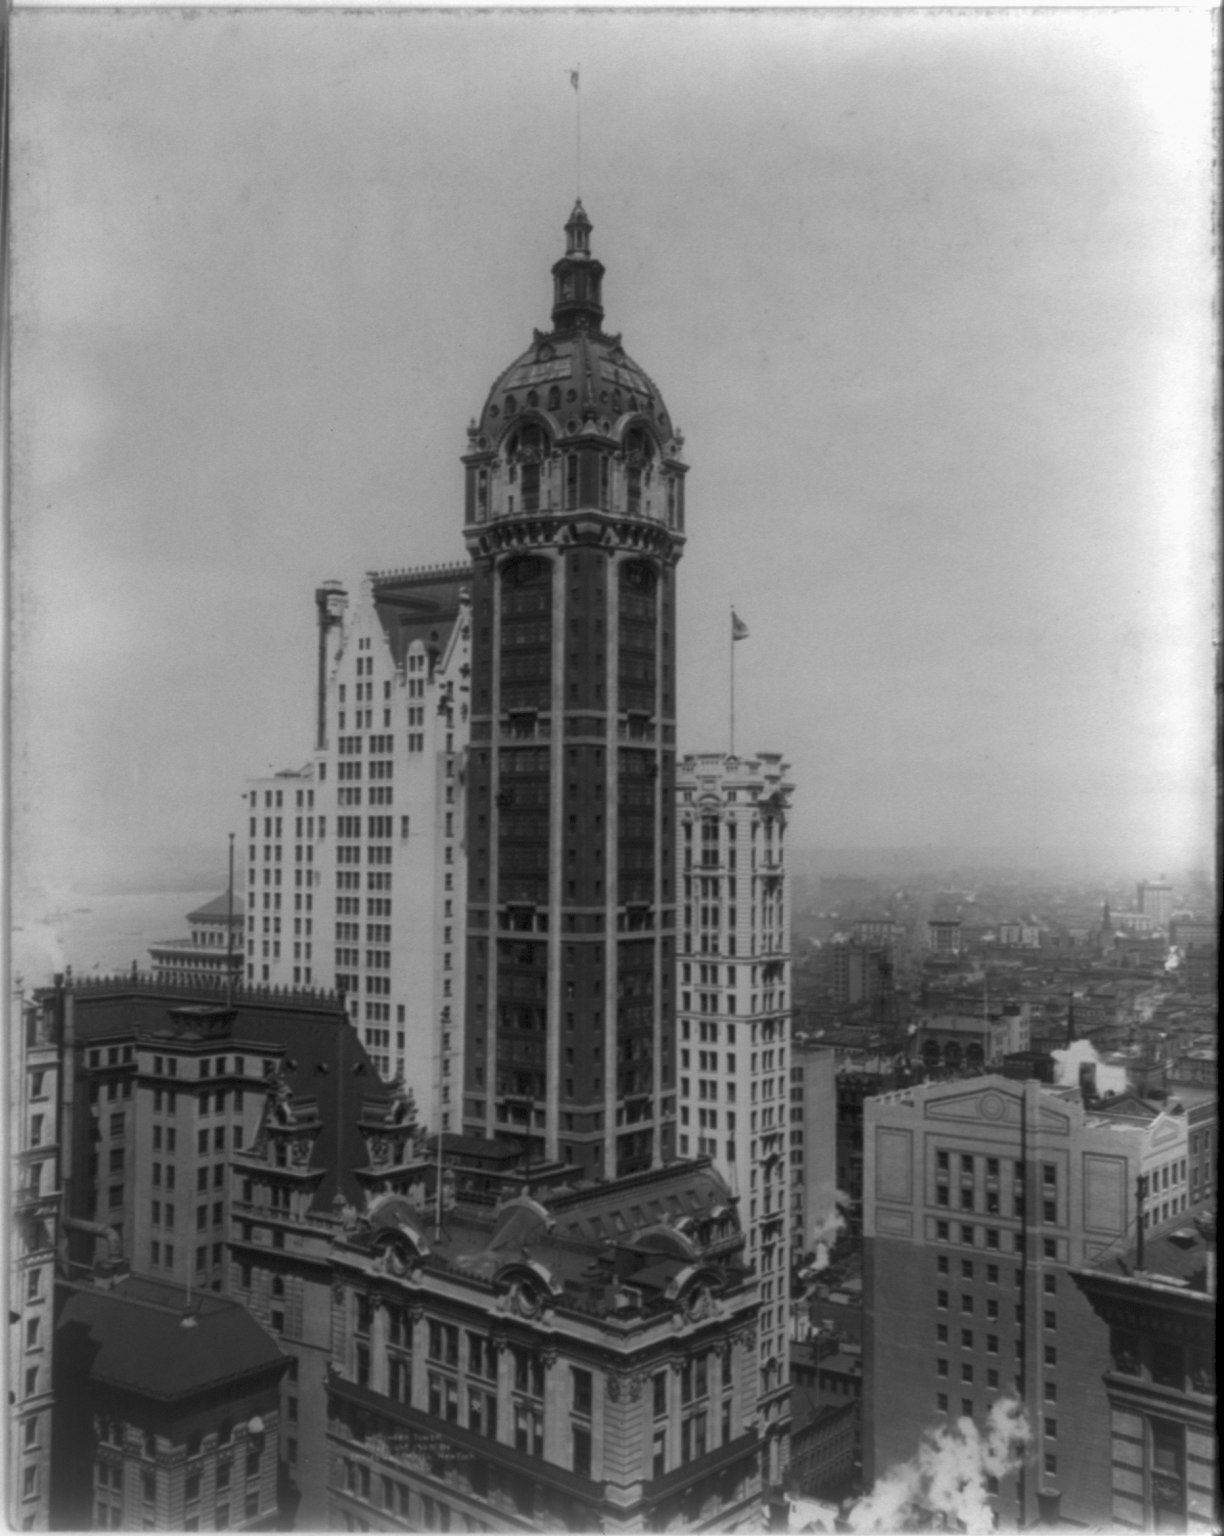
Ernest Flagg's Singer Tower (1908), briefly the world's tallest building; demolished 1967-69. Public domain, Library of Congress via Wikimedia Commons. Image: Miscellaneous Items in High Demand, PPOC, Library of Congress (Public domain (verified))
Sullivan’s own contribution was theoretical: in his 1896 essay “The Tall Office Building Artistically Considered” he argued that a tall building should express its height and its function, coining the phrase “form ever follows function”. In the 1920s and 1930s, Art Deco skyscrapers drew on the setbacks required by New York’s 1916 zoning and on the vertical emphasis of Gothic spires.
With the International Style, the high-rise finally became a free-standing prism: instead of carrying a tower, the building became the tower. The shift is visible in Ludwig Mies van der Rohe’s unrealised Glass Skyscraper project for Berlin (1922).

Ludwig Mies van der Rohe-(courtesy of VG-Bild-Kunst, Bonn, 2005)
The Tallest Tower – Burj Khalifa by SOM (Adrian Smith)
Burj Khalifa in Dubai, designed by Adrian Smith while at SOM, is the tallest building in the world at 828 m. Its Y-shaped plan, which Britannica describes as an abstraction of the desert flower Hymenocallis, buttresses a central core and steps back in a spiral as it rises, which helps it shed wind. The earlier version of this page said the design was based on a spiral minaret; the flower is the documented reference. It may lose its title later this decade: Jeddah Tower in Saudi Arabia, also by Adrian Smith (now with Gordon Gill), resumed construction in 2023 with a planned height above 1,000 m, as Designboom reports.

Burj Khalifa-Courtesy of Skidmore, Owings & Merrill LLP
How tall towers are planned: thresholds and dimensions
There is no single legal definition of a tall building. The Council on Tall Buildings and Urban Habitat (CTBUH) suggests about 14 storeys or more than 50 m as a rough threshold, and defines a “supertall” as 300 m or more and a “megatall” as 600 m or more, according to its height criteria.
Inside the tower, the plan depends most on the distance from the core to the facade, because it decides how much daylight and view each workspace or flat receives. Office guidance from the Middle East Council for Offices, reported by Middle East Construction News, recommends 6 m to 12 m from window to core, with daylight falling off beyond 12 m. Residential towers usually need shallower depths because every bedroom and living room needs a window; national and local codes govern daylight, fire escape distances and lift provision, so check them before fixing a plan.
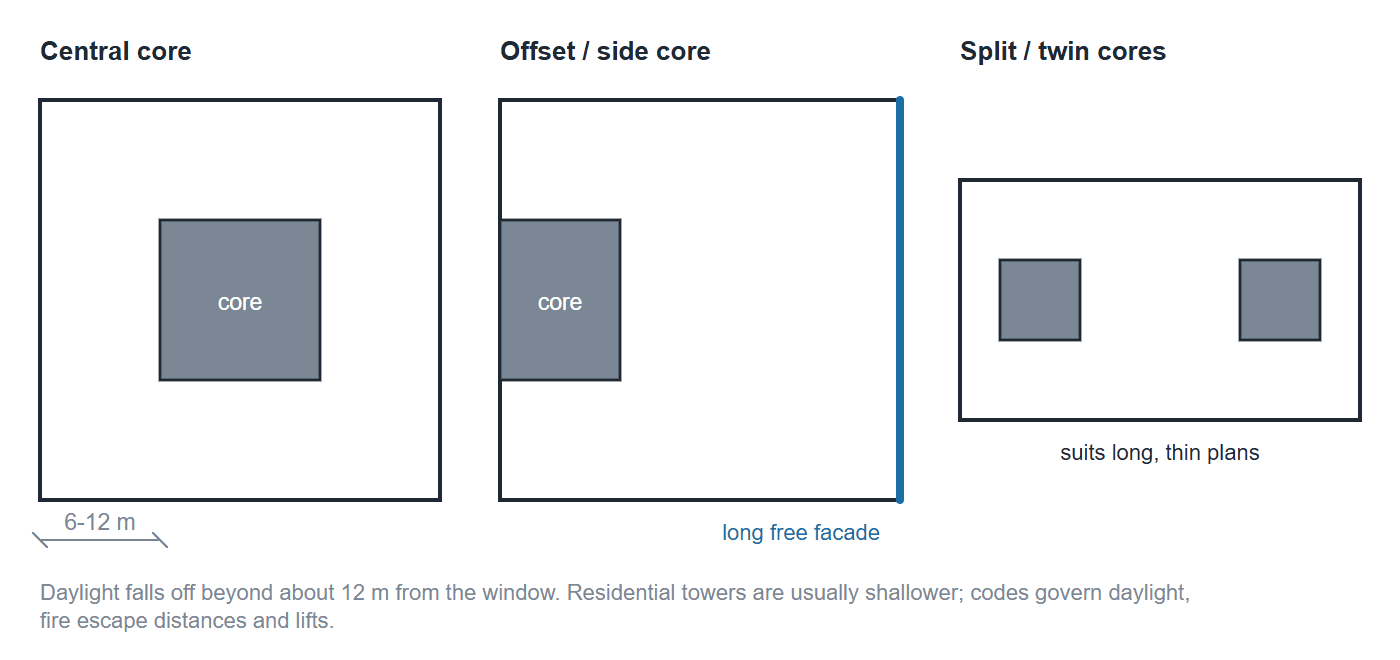
Three tower core layouts: a central core with usable space all round (most common for offices), an offset or side core that frees one long facade, and split or twin cores for long, thin plans. Office guidance suggests 6-12 m from window to core. Diagram: Arch2O
Three core layouts cover most towers: a central core with usable space all round (the most common for offices and the most efficient structurally); an offset or side core, which frees one long facade but loads the structure unevenly; and split or twin cores, which suit long, thin plans. Tall, slender towers add a further layer: outriggers, belt trusses, diagrids or tuned mass dampers to control sway.
Materials and lighting checklist for tower design
- Facade: check solar gain, glare and maintenance access (cradles or rope access) for every face; fully glazed towers in hot climates need shading or high-performance glass.
- Wind: tall and twisting forms are usually tested in a wind tunnel; form changes such as setbacks, tapering or twisting reduce vortex shedding.
- Fire: plan protected stairs, firefighting lifts and refuge floors as your jurisdiction requires.
- Night lighting: facade lighting should avoid upward light spill and comply with local light-pollution and bird-safety rules where they exist.
- Ground level: the base decides how the tower meets the street; protect pedestrians from downdraughts and give the ground floor public uses.
10 Extraordinary Contemporary Tower Designs
1. Scotts Tower, Singapore (UNStudio; earlier scheme by OMA)
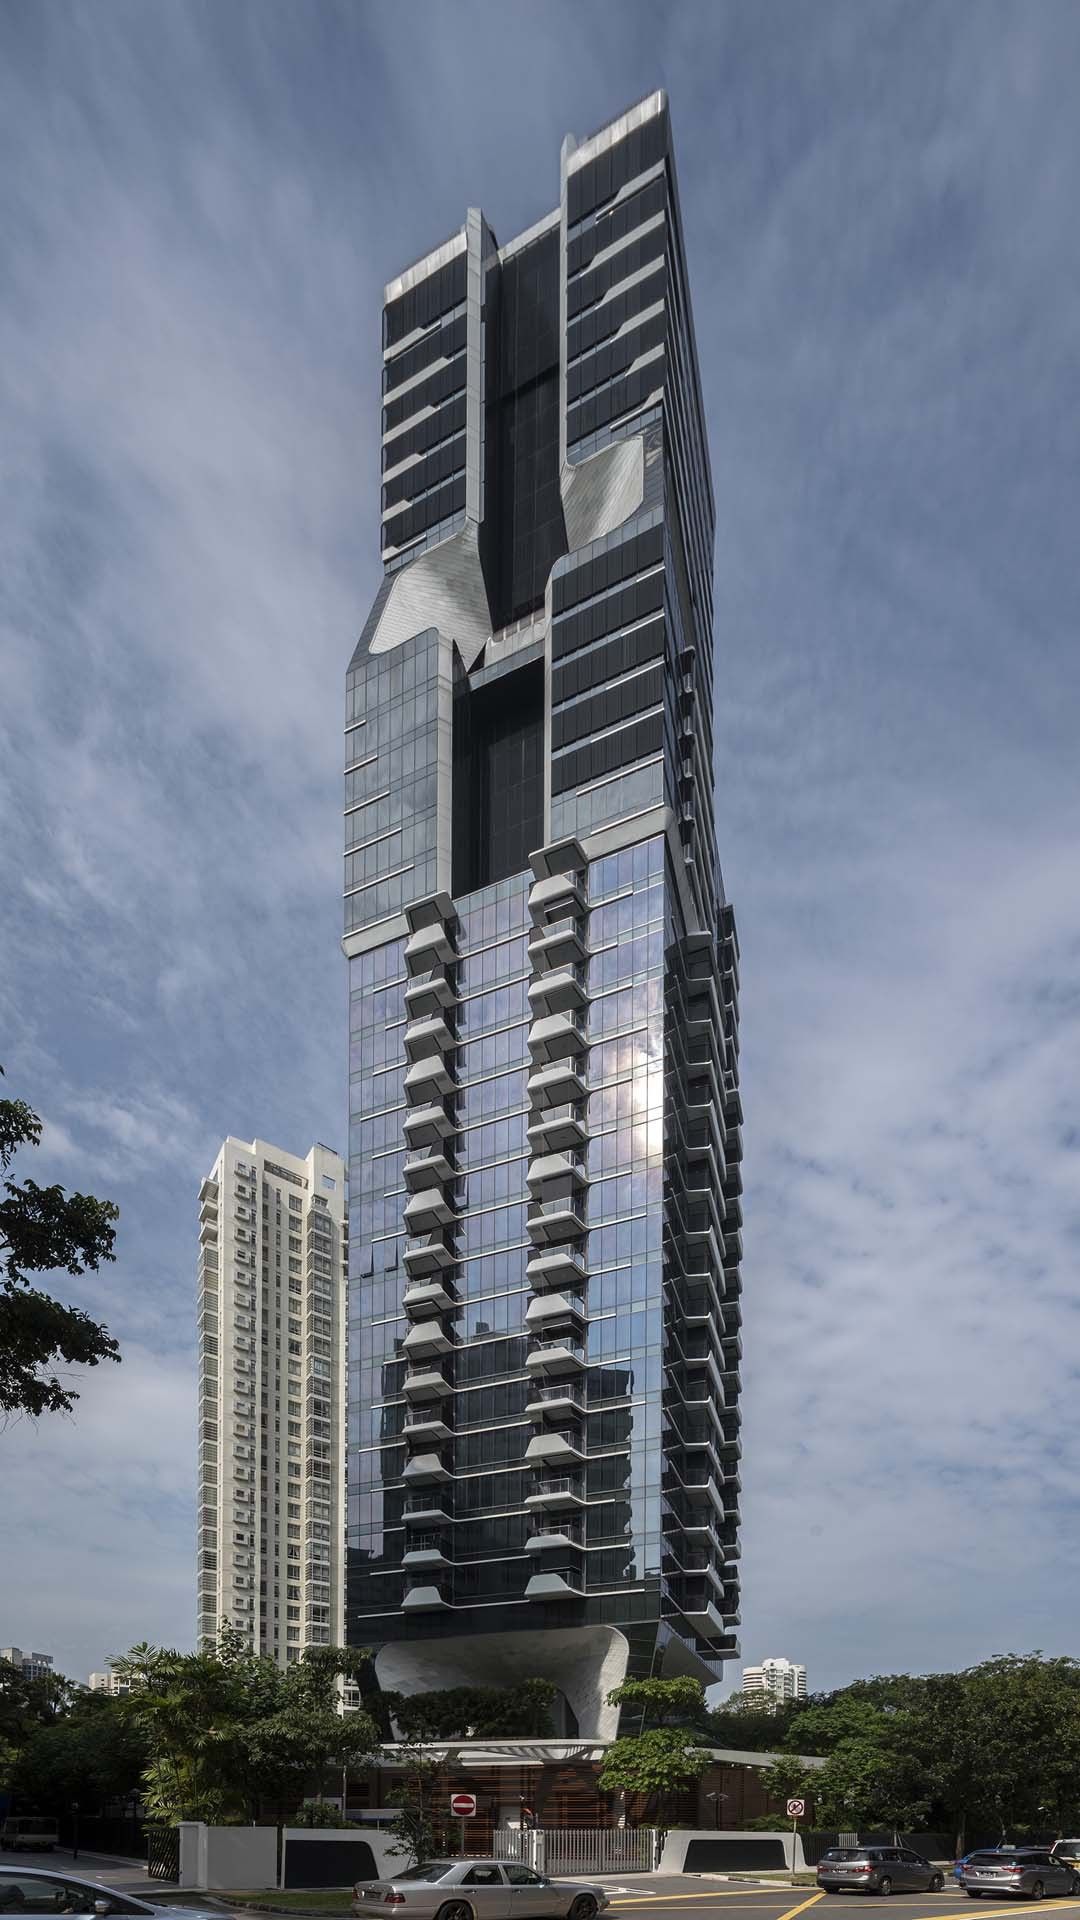
Scotts Tower, photography by © Darren Soh
The earlier version of this page credited this tower to OMA. OMA did design a 2008 scheme for the site, a 68-unit tower of four cantilevered blocks around a plus-shaped core, but the tower that was built is by UNStudio: a 31-storey, 153 m residential “vertical city” with 231 units, completed in 2017-18, as Floornature reports. Its apartments are grouped into projecting blocks that read as separate neighbourhoods on the facade.
2. Diagonal ZeroZero by EMBA

Diagonal ZeroZero, photography by© Pedro Antonio Pérez & mylapse
This 110 m, 24-storey tower in Barcelona, Spain (2011), designed by EMBA Estudi Massip-Bosch Arquitectes, is a trapezoidal prism wrapped in an extra-clear glass curtain wall. It was built as the Catalan headquarters of the Telefónica group; according to its Wikipedia entry, Telefónica sold the building in 2019 and remains a tenant. Inside, a 30 m high lobby atrium, a club atrium on the 17th floor, a double-height boardroom with terrace on the 23rd floor and a two-level auditorium create a variety of interior spaces.
3. The Aqua Tower by Studio Gang

Aqua Tower /photography by © Hedrich Blessing
Aqua (2009) in Chicago is 262 m (859 ft) tall. Its undulating concrete balconies extend the floor slabs by different amounts on each level, turning the facade into a topography of hills, valleys and pools and giving residents views between neighbouring buildings. When completed it was the tallest building designed by a woman, Jeanne Gang; the record passed to Studio Gang’s own St. Regis Chicago (2020, about 363 m), as listed in the list of tallest buildings designed by women.
4. Greenland Tower by Adrian Smith and Gordon Gill

Greenland Tower – Courtesy of Adrian Smith and Gordon Gill
Designed by Adrian Smith + Gordon Gill Architecture, this 468 m crystalline tower in Chengdu, in south-western China, takes its faceted form from the ice-capped mountains around the city. Construction began in November 2014, as Dezeen reported, with offices in the lower zone, a hotel in the middle and premium office suites at the top, plus two smaller residential towers; the original 2018 completion date has long passed and the tower was still listed as under construction in 2026.
5. Dancing Dragons by Adrian Smith and Gordon Gill (unbuilt)
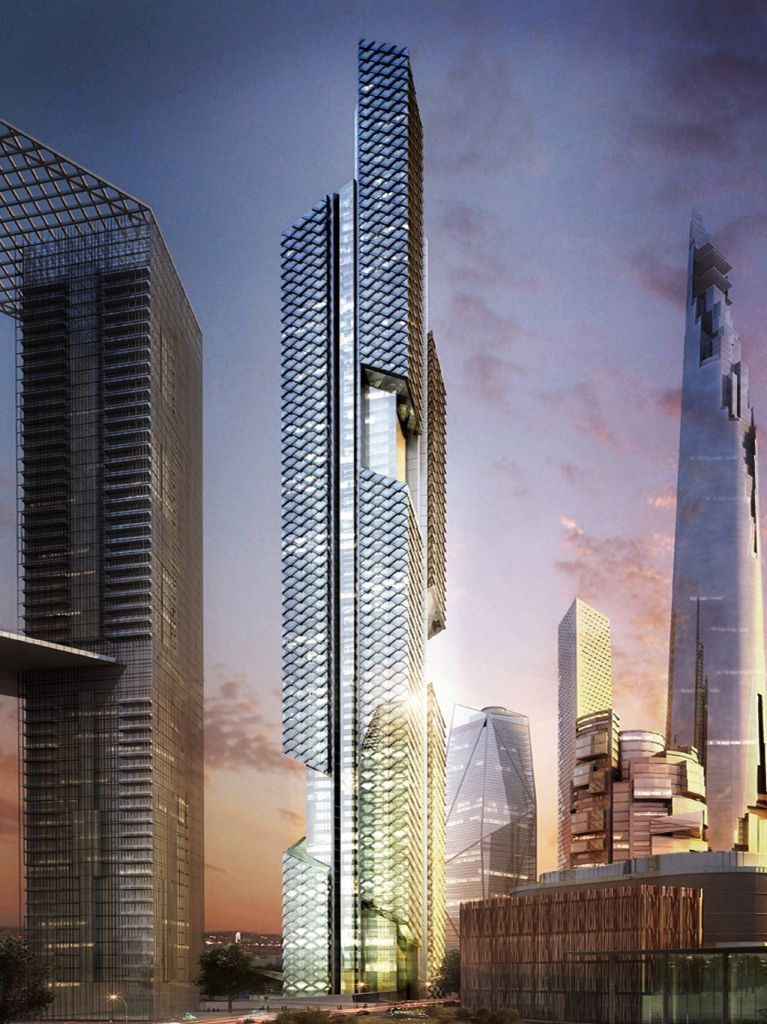
Dancing Dragons courtesy of © Smith+Gill
Unveiled in 2012 for the Yongsan International Business District, north of the Han River in Seoul, this pair of mixed-use towers of about 450 m and 390 m drew on the curved eaves of Korean pagodas, with stacked modules cantilevered around each core and a scaled skin recalling dragons. The earlier version of this page described it as if it were being built; the wider Yongsan development collapsed and the towers are listed as cancelled in the SkyscraperPage database.

Dancing Dragons courtesy of © Smith+Gill
6. Gakuen Cocoon Tower by Tange Associates

Gakuen Cocoon Tower-photography by © Koji Horiuchi
Mode Gakuen Cocoon Tower (2008) in Shinjuku, Tokyo, houses three vocational schools: Tokyo Mode Gakuen (fashion), HAL Tokyo (IT and digital content) and Shuto Iko (medical care). Its 204 m, 50-storey form wraps rectangular classroom floors around a central core and atriums inside a white diagonal lattice, the “cocoon” that gives it its name. At completion it was described as the second-tallest educational building in the world after Moscow State University’s main building.
7. The Tornado Tower by CICO Consulting Architects & Engineers and SIAT
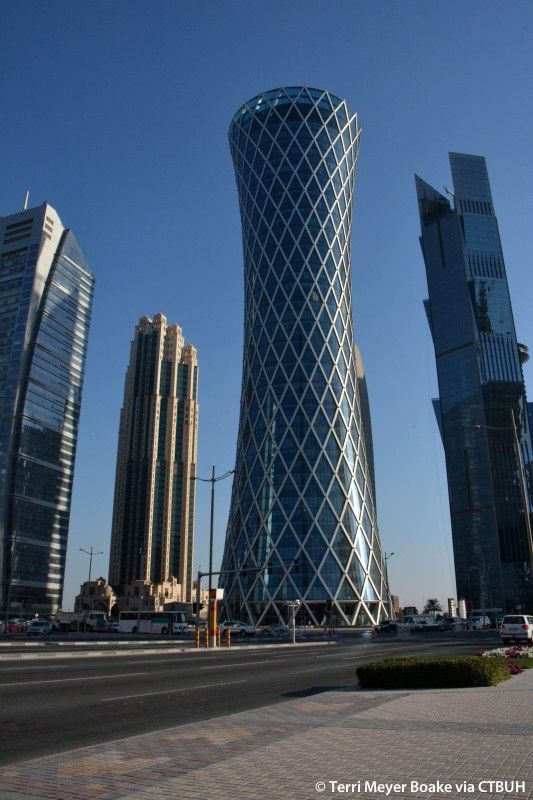
The Tornado Tower-photography by © Terri Meyer Boake
This 52-storey, 195 m (640 ft) office tower (2008) in West Bay, Doha, Qatar, narrows at the waist and widens towards the top, like a tornado. A diagonal lattice wraps the facade, and a specially designed lighting system changes the tower’s appearance at night. Its podium holds shops, restaurants, a gym and a medical centre.
8. Cayan Tower by SOM

Cayan Tower-photography by © Tim Griffith
Cayan Tower (2013) in Dubai Marina, by SOM, is about 306 m tall with 75 storeys. Each floor is rotated 1.2 degrees around a circular concrete core, so the tower turns through 90 degrees from base to top; the twist reduces wind forces and lets the upper floors shade the lower ones. When it opened it was the tallest twisted tower in the world, a record taken by the Shanghai Tower in 2015, as noted in its Wikipedia entry.
9. Beach and Howe (Vancouver House) by BIG

Beach and Howe – Courtesy of BIG
Developed under the working name Beach and Howe and completed around 2020 as Vancouver House, this residential tower of roughly 150 m by BIG (with DIALOG and James KM Cheng Architects for Westbank) stands beside the Granville Bridge. A 30 m setback from the bridge leaves only a triangular footprint at ground level, so the tower grows into a rectangle as it rises above the bridge deck, as Canadian Architect describes. Leftover infrastructure land becomes one of the city’s most visible sites.
10. 1000 Museum by Zaha Hadid Architects

1000 Museum – photography by © Hufton+Crow
One Thousand Museum (2019) in Miami, Florida, is a 62-storey residential tower of about 213-216 m with 83 apartments. Its curving concrete exoskeleton climbs the corners of the recessed glass facades and keeps the floor plates largely free of internal columns while bracing the tower against hurricane winds; Dezeen published the completed tower in 2020. It was one of the last towers designed by Zaha Hadid before her death in 2016. The earlier version of this page called it the soon-to-be tallest building in Miami, which it is not.


Originally written by Sabina Karleva; updated October 2026.
Decision summary
Good tower design starts from the core and the depth it leaves to the facade, then lets wind, sun and site shape the form, as Cayan Tower, Vancouver House and Aqua show. Use the CTBUH thresholds to place a project in context, test plan depths against your local daylight and fire rules, and treat records (“tallest”, “first”) as temporary: half the records quoted on this page a few years ago have already changed.
Sources and further reading
- CTBUH / Skyscraper Center, Tall Building Criteria (linked above).
- Project and history sources are linked in each section.
This article is part of our guide to the tallest buildings in the world.

Ut pictura poesis (As is painting, so is poetry). Sabina Karleva, born in 1986 in Sofia, is a contemporary Bulgarian writer and a future MA graduate from the Cologne University in Media and Art History. Her debut book (The Wartime Photograph) – a collection of poetry, was published in 2013. She loves sculpting with words and reviewing art & design subjects