Maya House | Obra Arquitetos
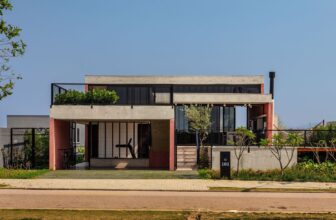
The natural profile of the land has a slope with a 1.5-meter drop relative to the street. Maya House design sought to organize the relationship between the collective social spaces and the street in ...

The natural profile of the land has a slope with a 1.5-meter drop relative to the street. Maya House design sought to organize the relationship between the collective social spaces and the street in ...
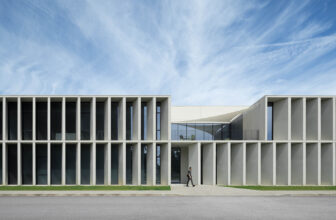
The Industrial Building in Viana do Castelo project consists of a new industrial unit in Lanheses, Viana do Castelo, and is made up of two apparently autonomous volumes with different heights. The ...
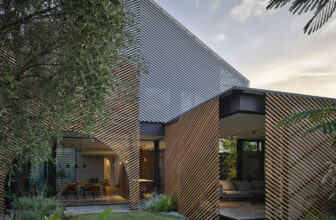
Clarke is the renovation and extension of a single-storey weatherboard cottage in Northcote, once void of light, definition, separation, and all hope of personal space. © Derek Swalwell Drawn ...
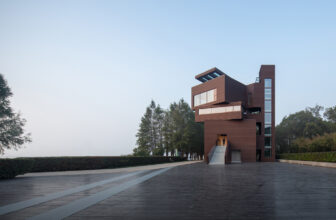
Located in Xilu Garden on the eastern shore of Yangcheng Lake (Kunshan), the observation tower project offers a dynamic visual experience, framing both the park's curated landscapes and the beauty of ...

This restaurant bar "Father and Bun" draws its inspiration from a blend of mid-century Manhattan venues, Wes Anderson's whimsical aesthetics, and the refined comfort of high-end American diners. The ...

In Lit-et-Mixe (Landes, France), nestled in the forest just steps from the ocean, Maud Caubet has recently completed a new project "House of Landes" for a private client on a 1,510 m² plot. Designed ...

Nova Ponente, a small town in the province of Bolzano, sits nestled among the mountains at an altitude of 1,300 metres above sea level. Home to around 4,000 people, it is also where our client, the ...

In the heart of Yucatán, Awakening represents an innovative approach to sustainable hospitality, designed to harmonize with the natural environment. This project, intended to be replicated across ...
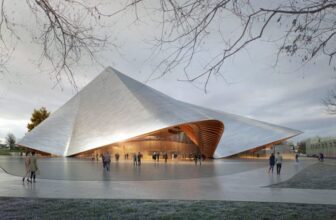
Designed by BIG in collaboration with ALB-Architect, the Opera & Ballet Theatre of Kosovo will house four performance halls and a new public plaza in the capital of Pristina. Designed as a symbol ...
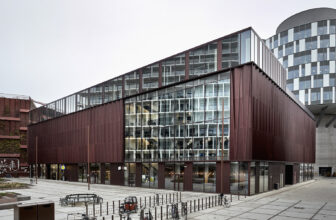
On the last building plot in the prestigious Nordhavn in Copenhagen, Arkitema has designed the eye-catching cinema BIG BIO, which is Denmark's first sustainable cinema. The vision was to create a ...

Mindtree East Campus designed by CnT Architects, The project came into being through Mindtree’s acquisition of another company who had started developing the site. One building was already ...

Designed by Bronsvoort Blaak Architecten, International staircase manufacturer, EeStairs, has completed the construction of its new headquarters in Barneveld, the Netherlands. Spanning across three ...
