

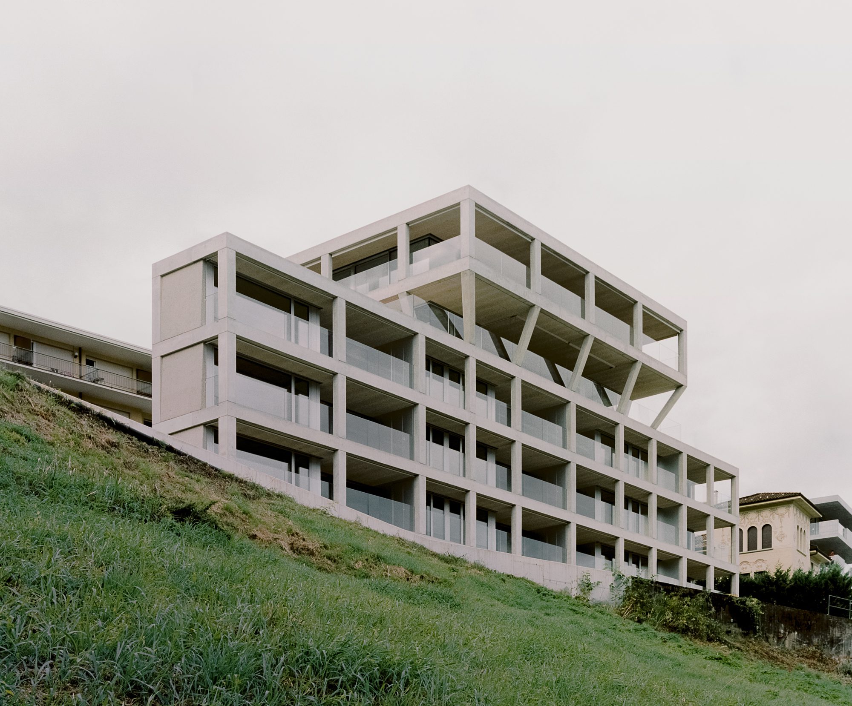
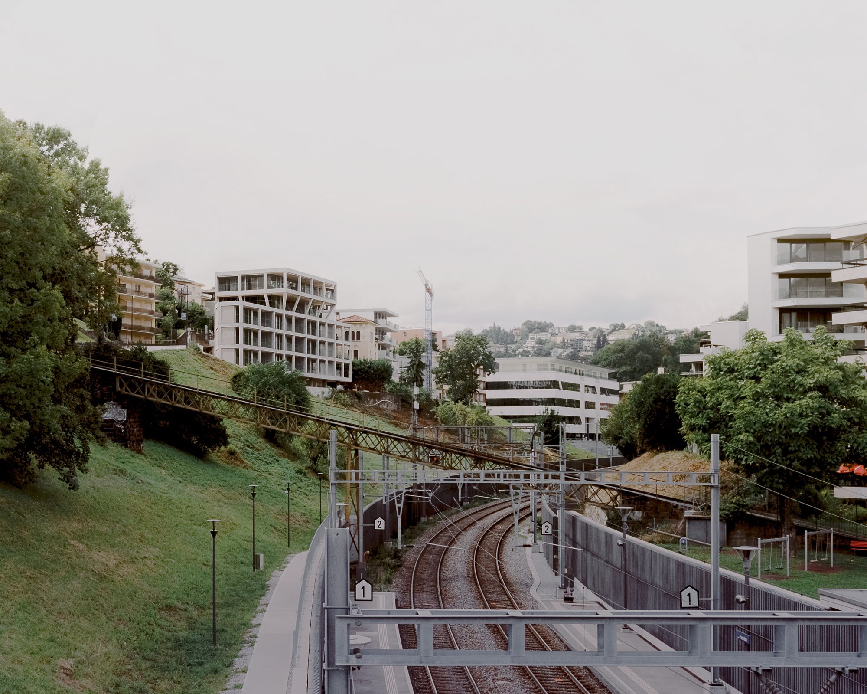
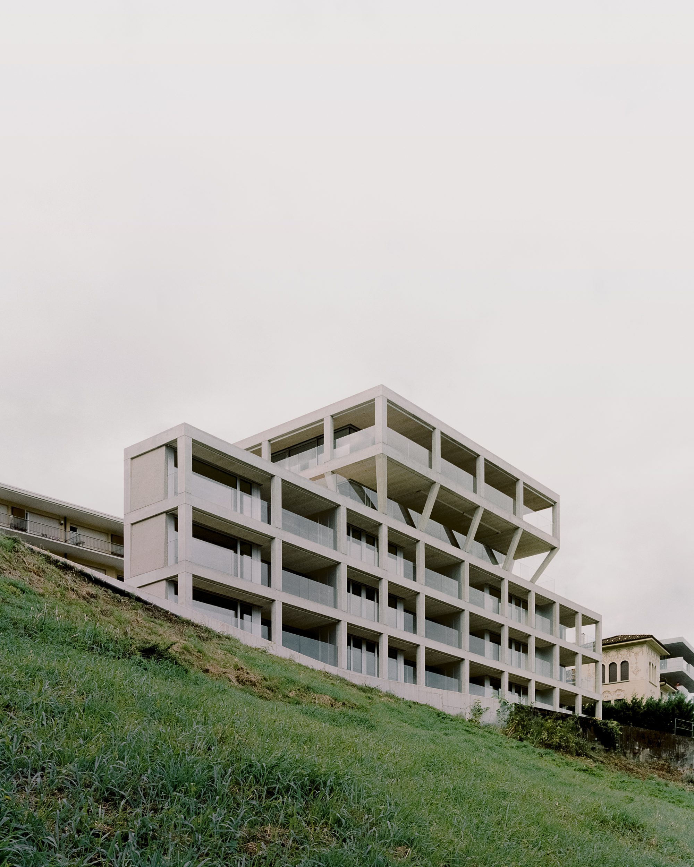
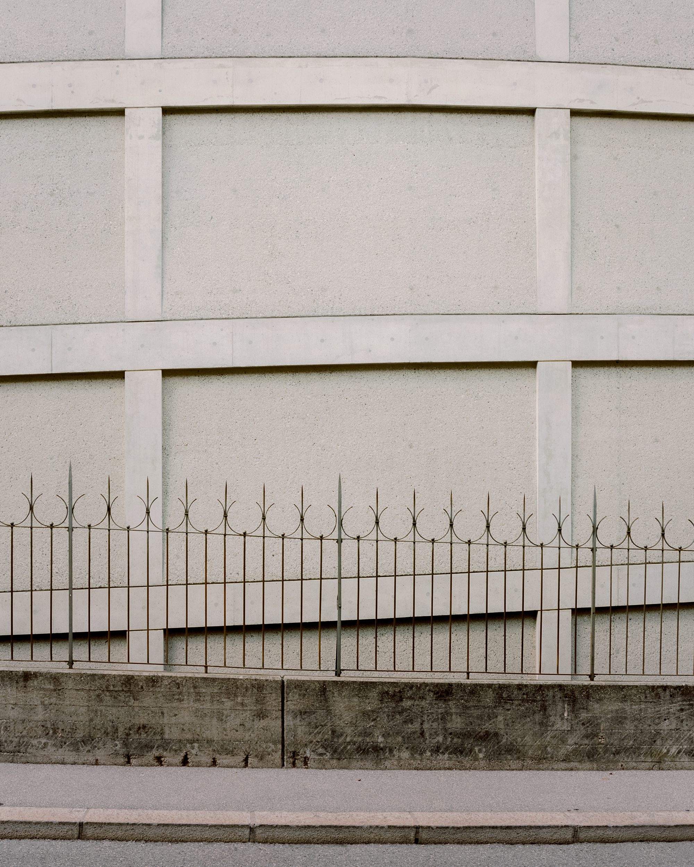
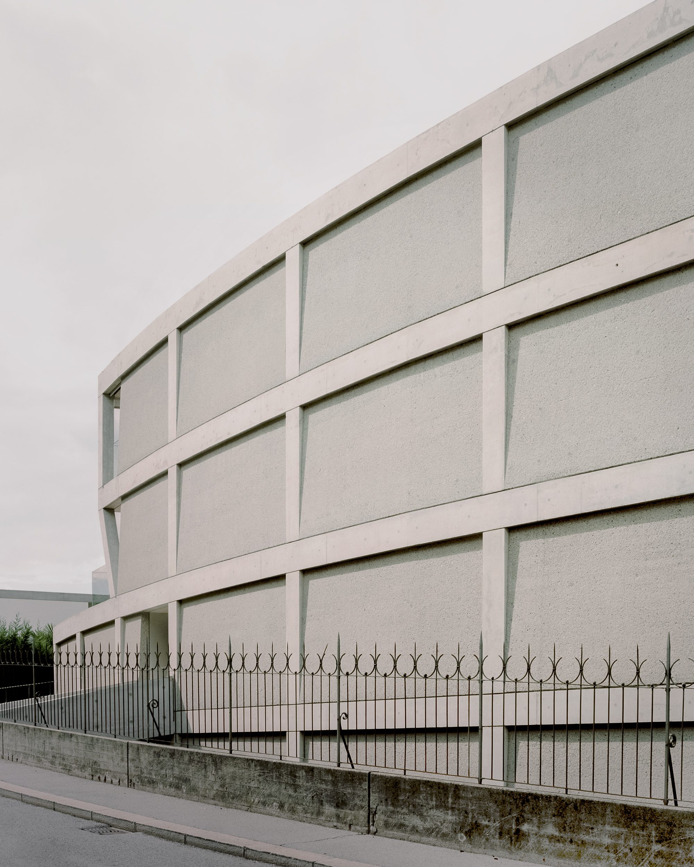
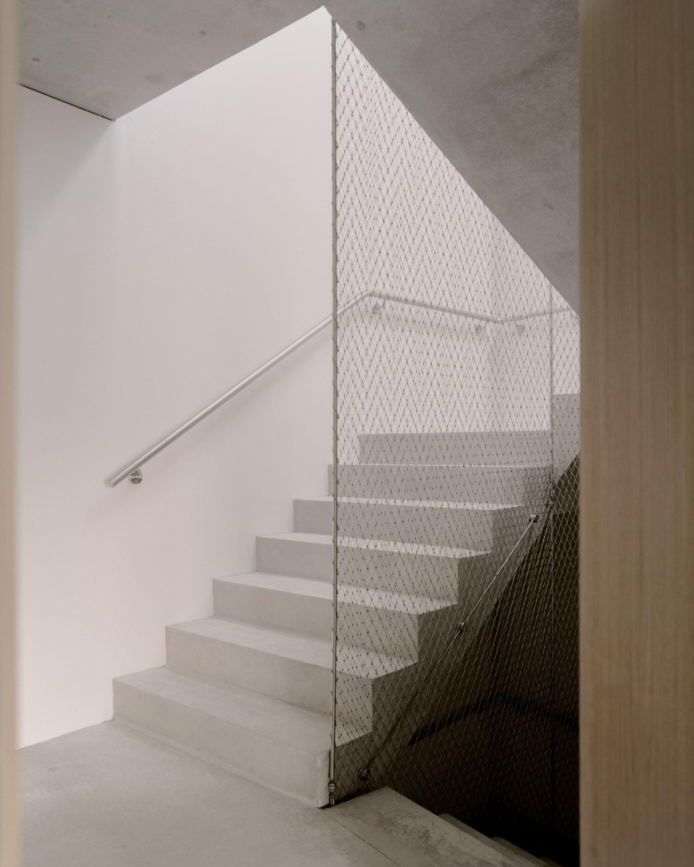
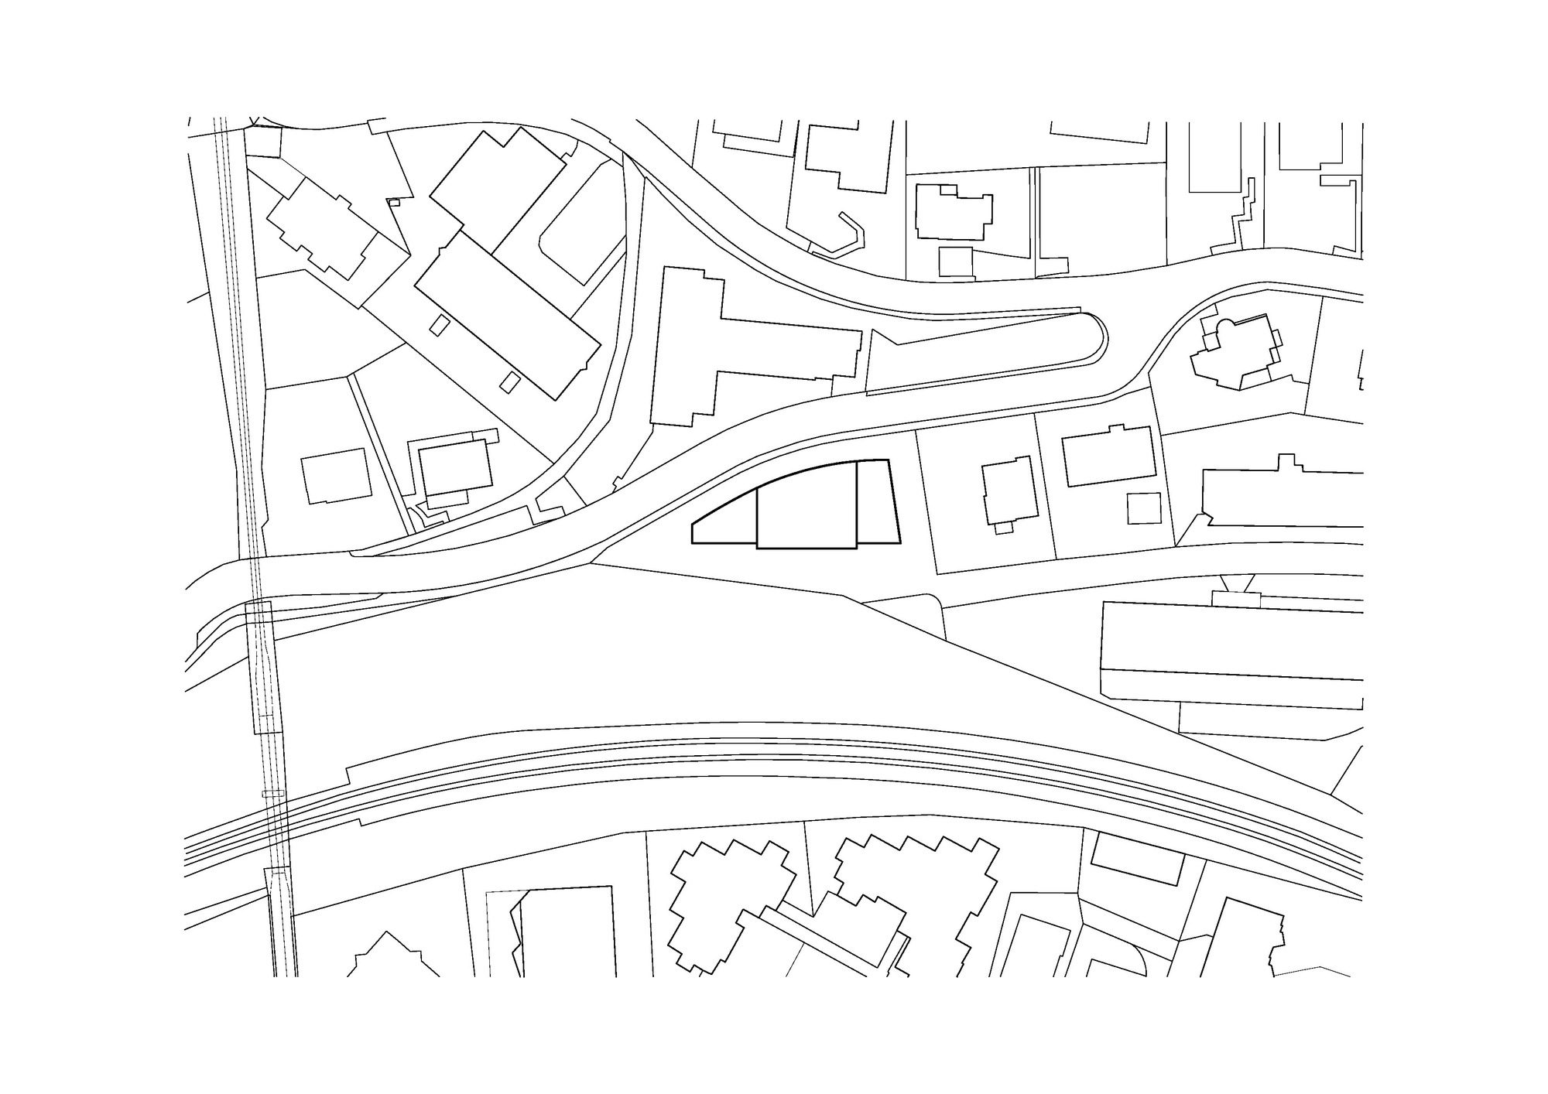
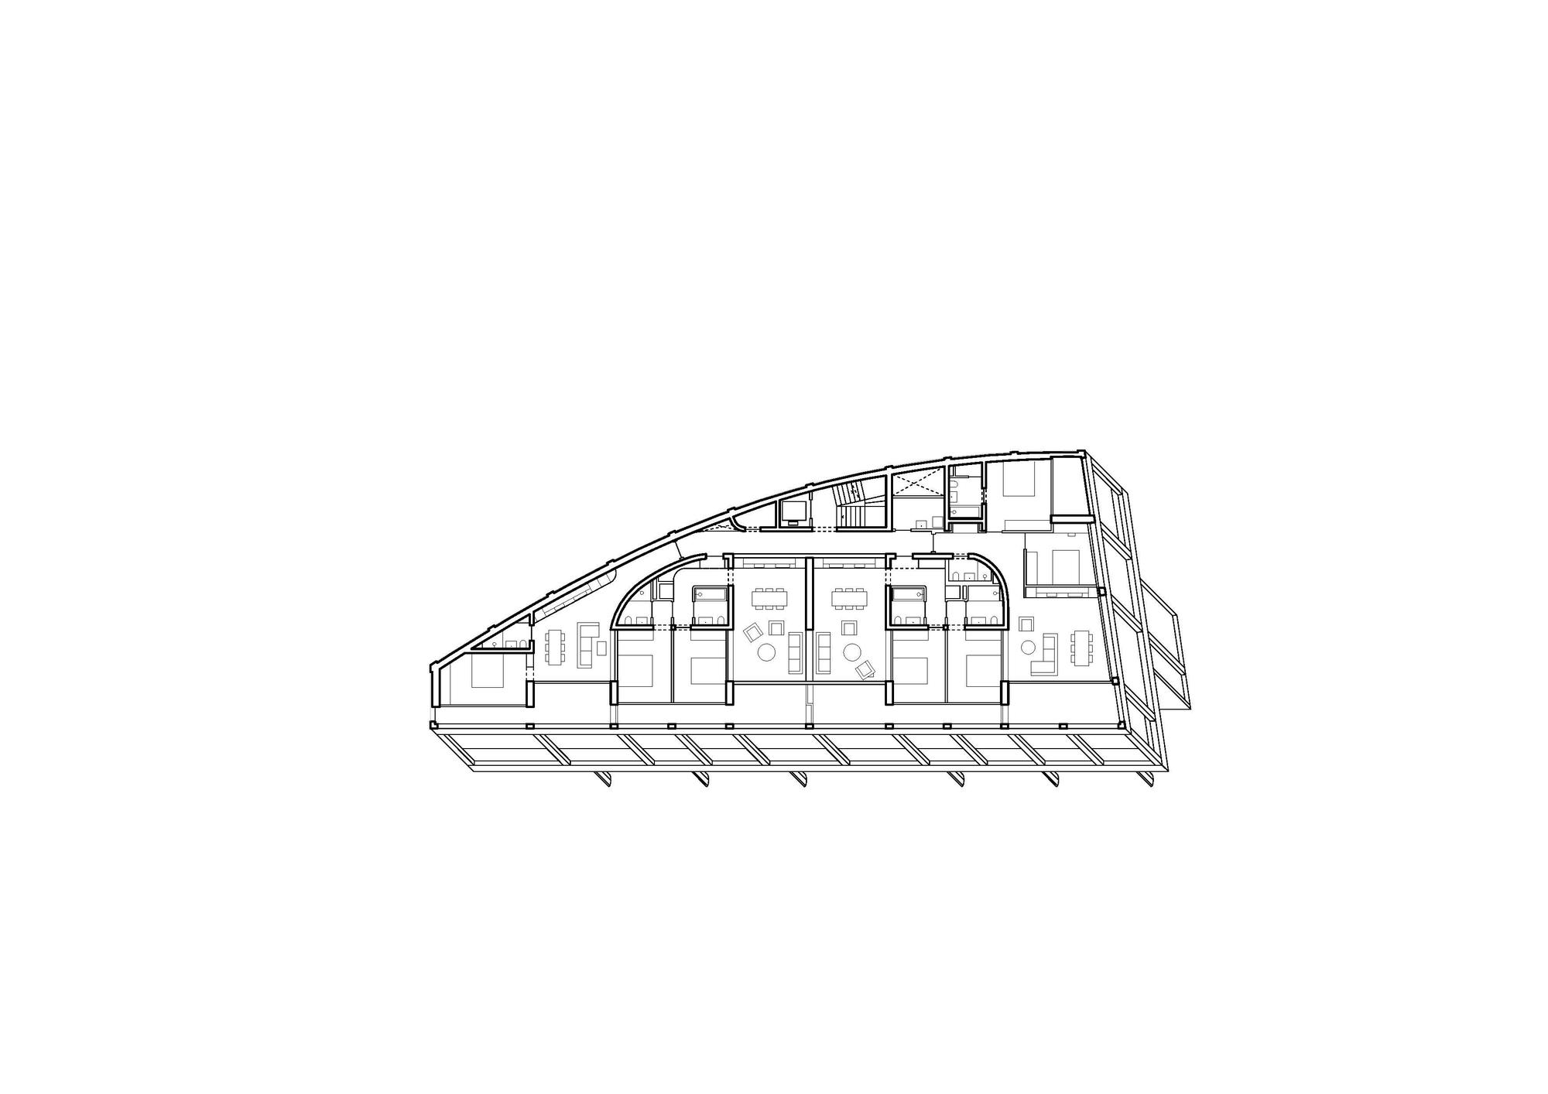
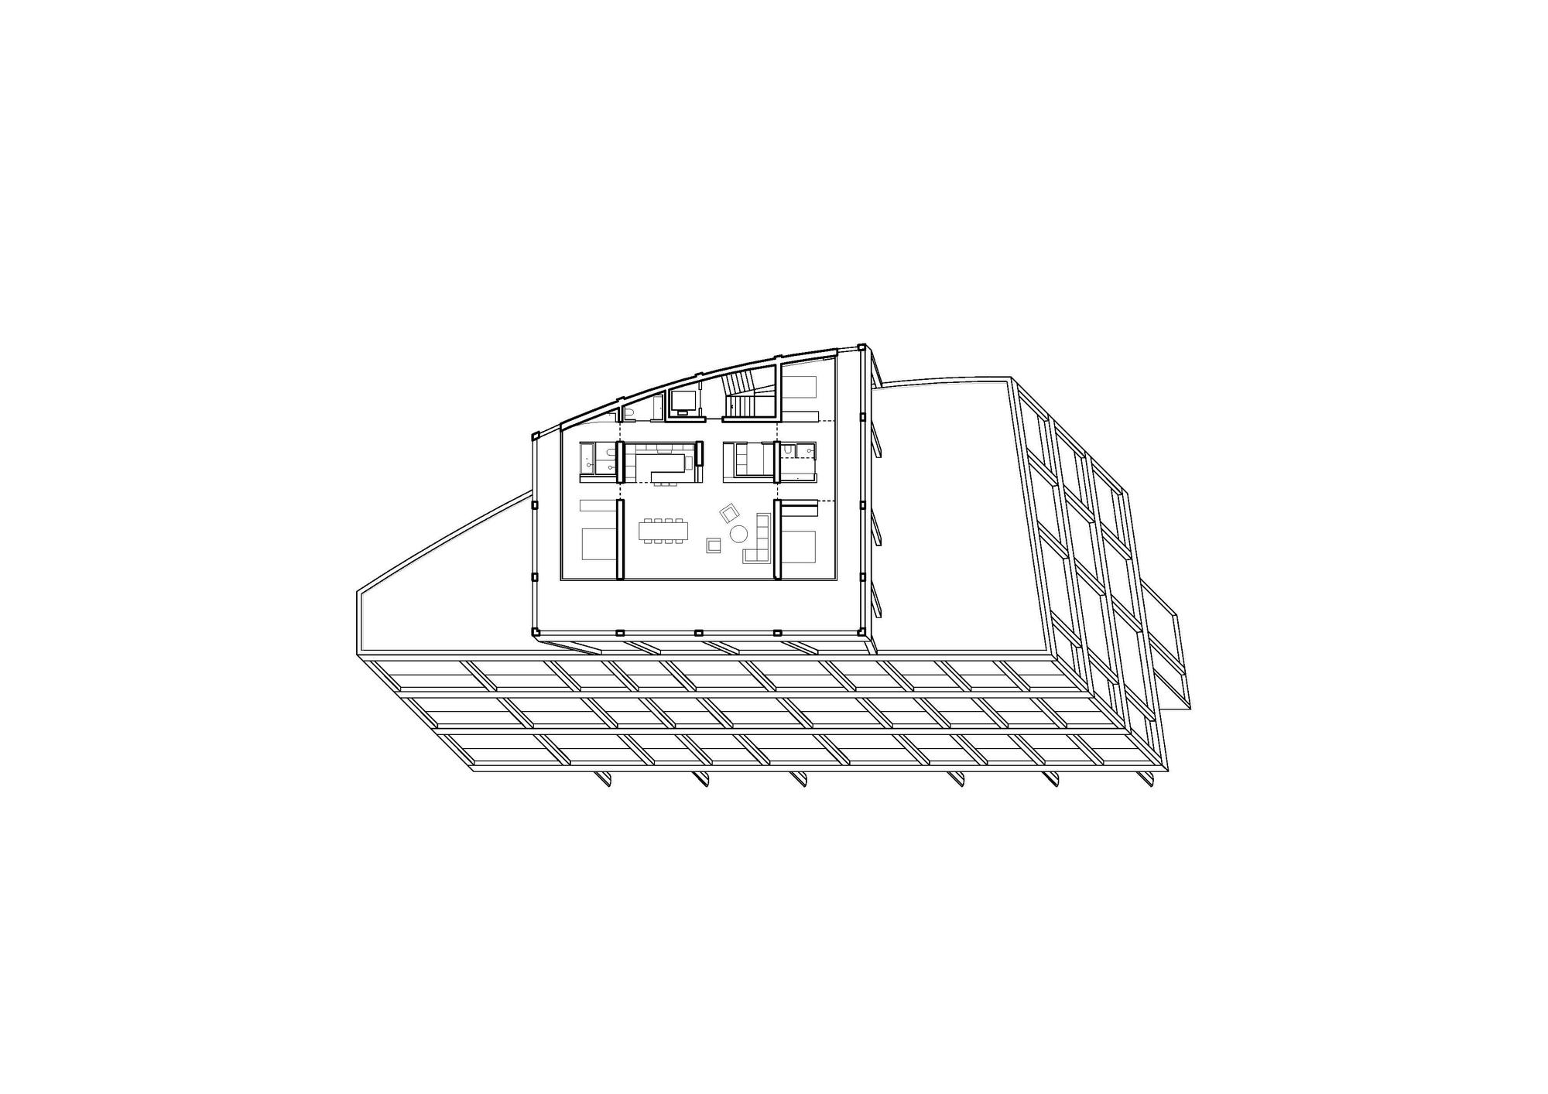
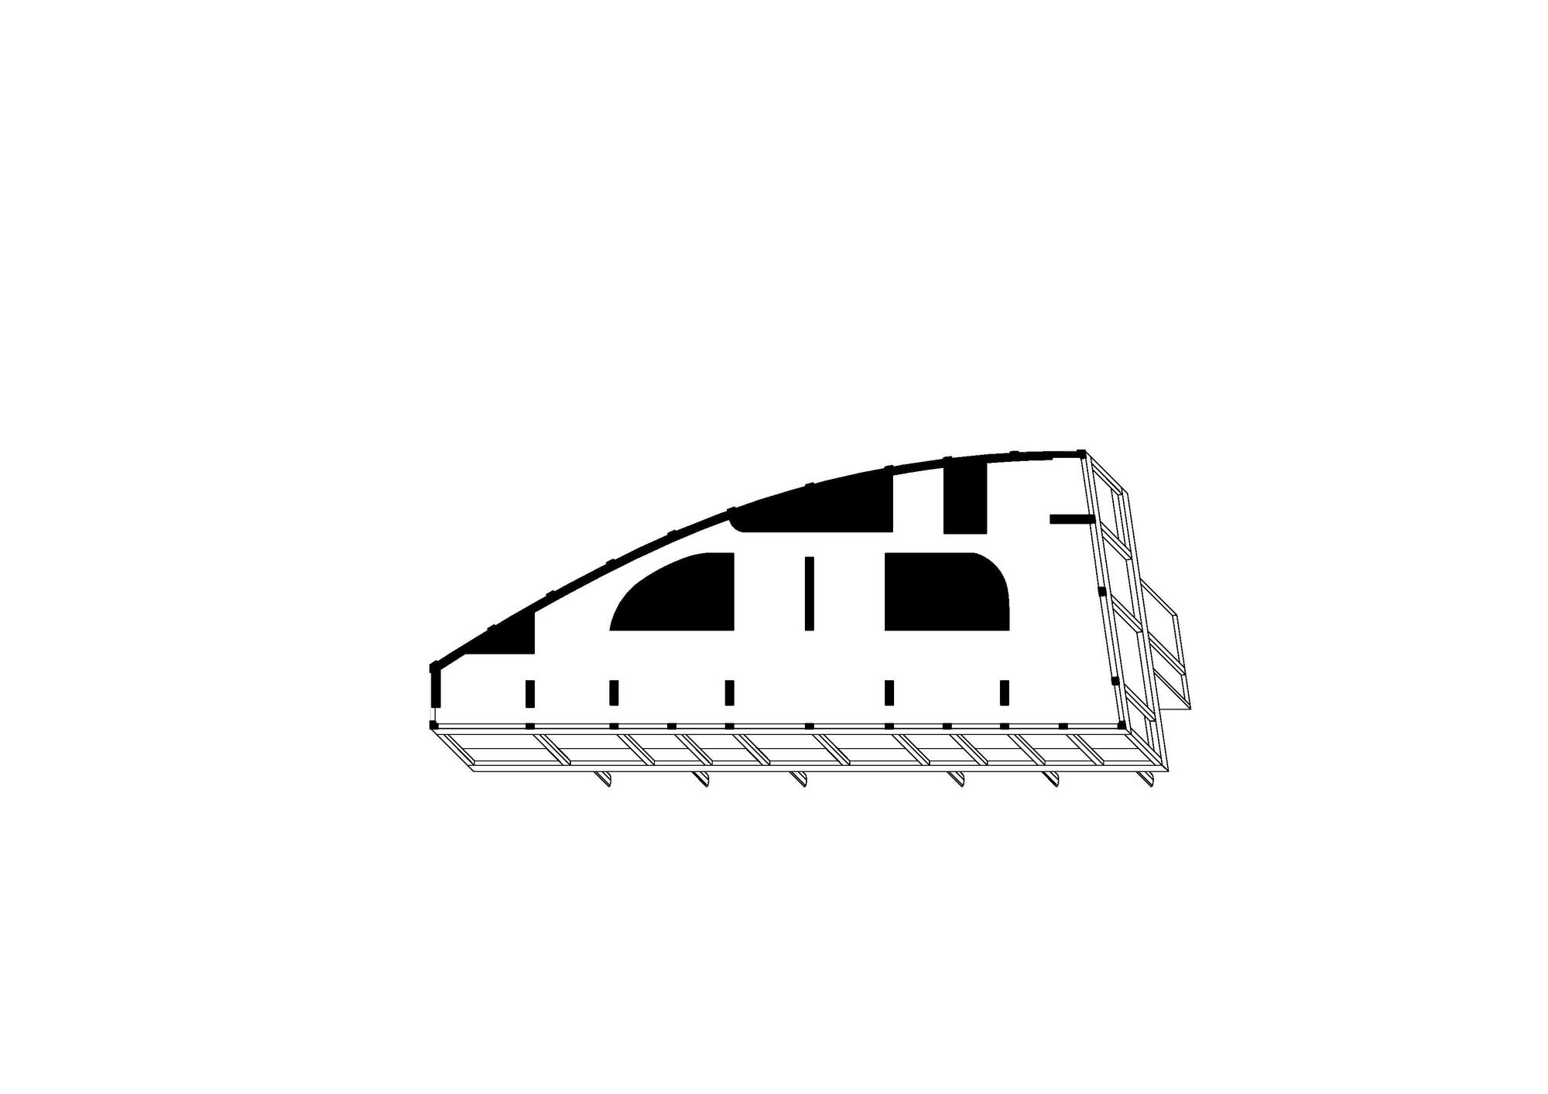
Aprtment Building on Via Carona appears as a reticular structure perched above the railway, on the hills facing Lake Lugano, containing 14 dwellings behind its concrete envelope. As a project, it is driven by a reflection on the lifespan of materials and how they can enable a transformation over a 50-100 year cycle.
© Simone Bossi
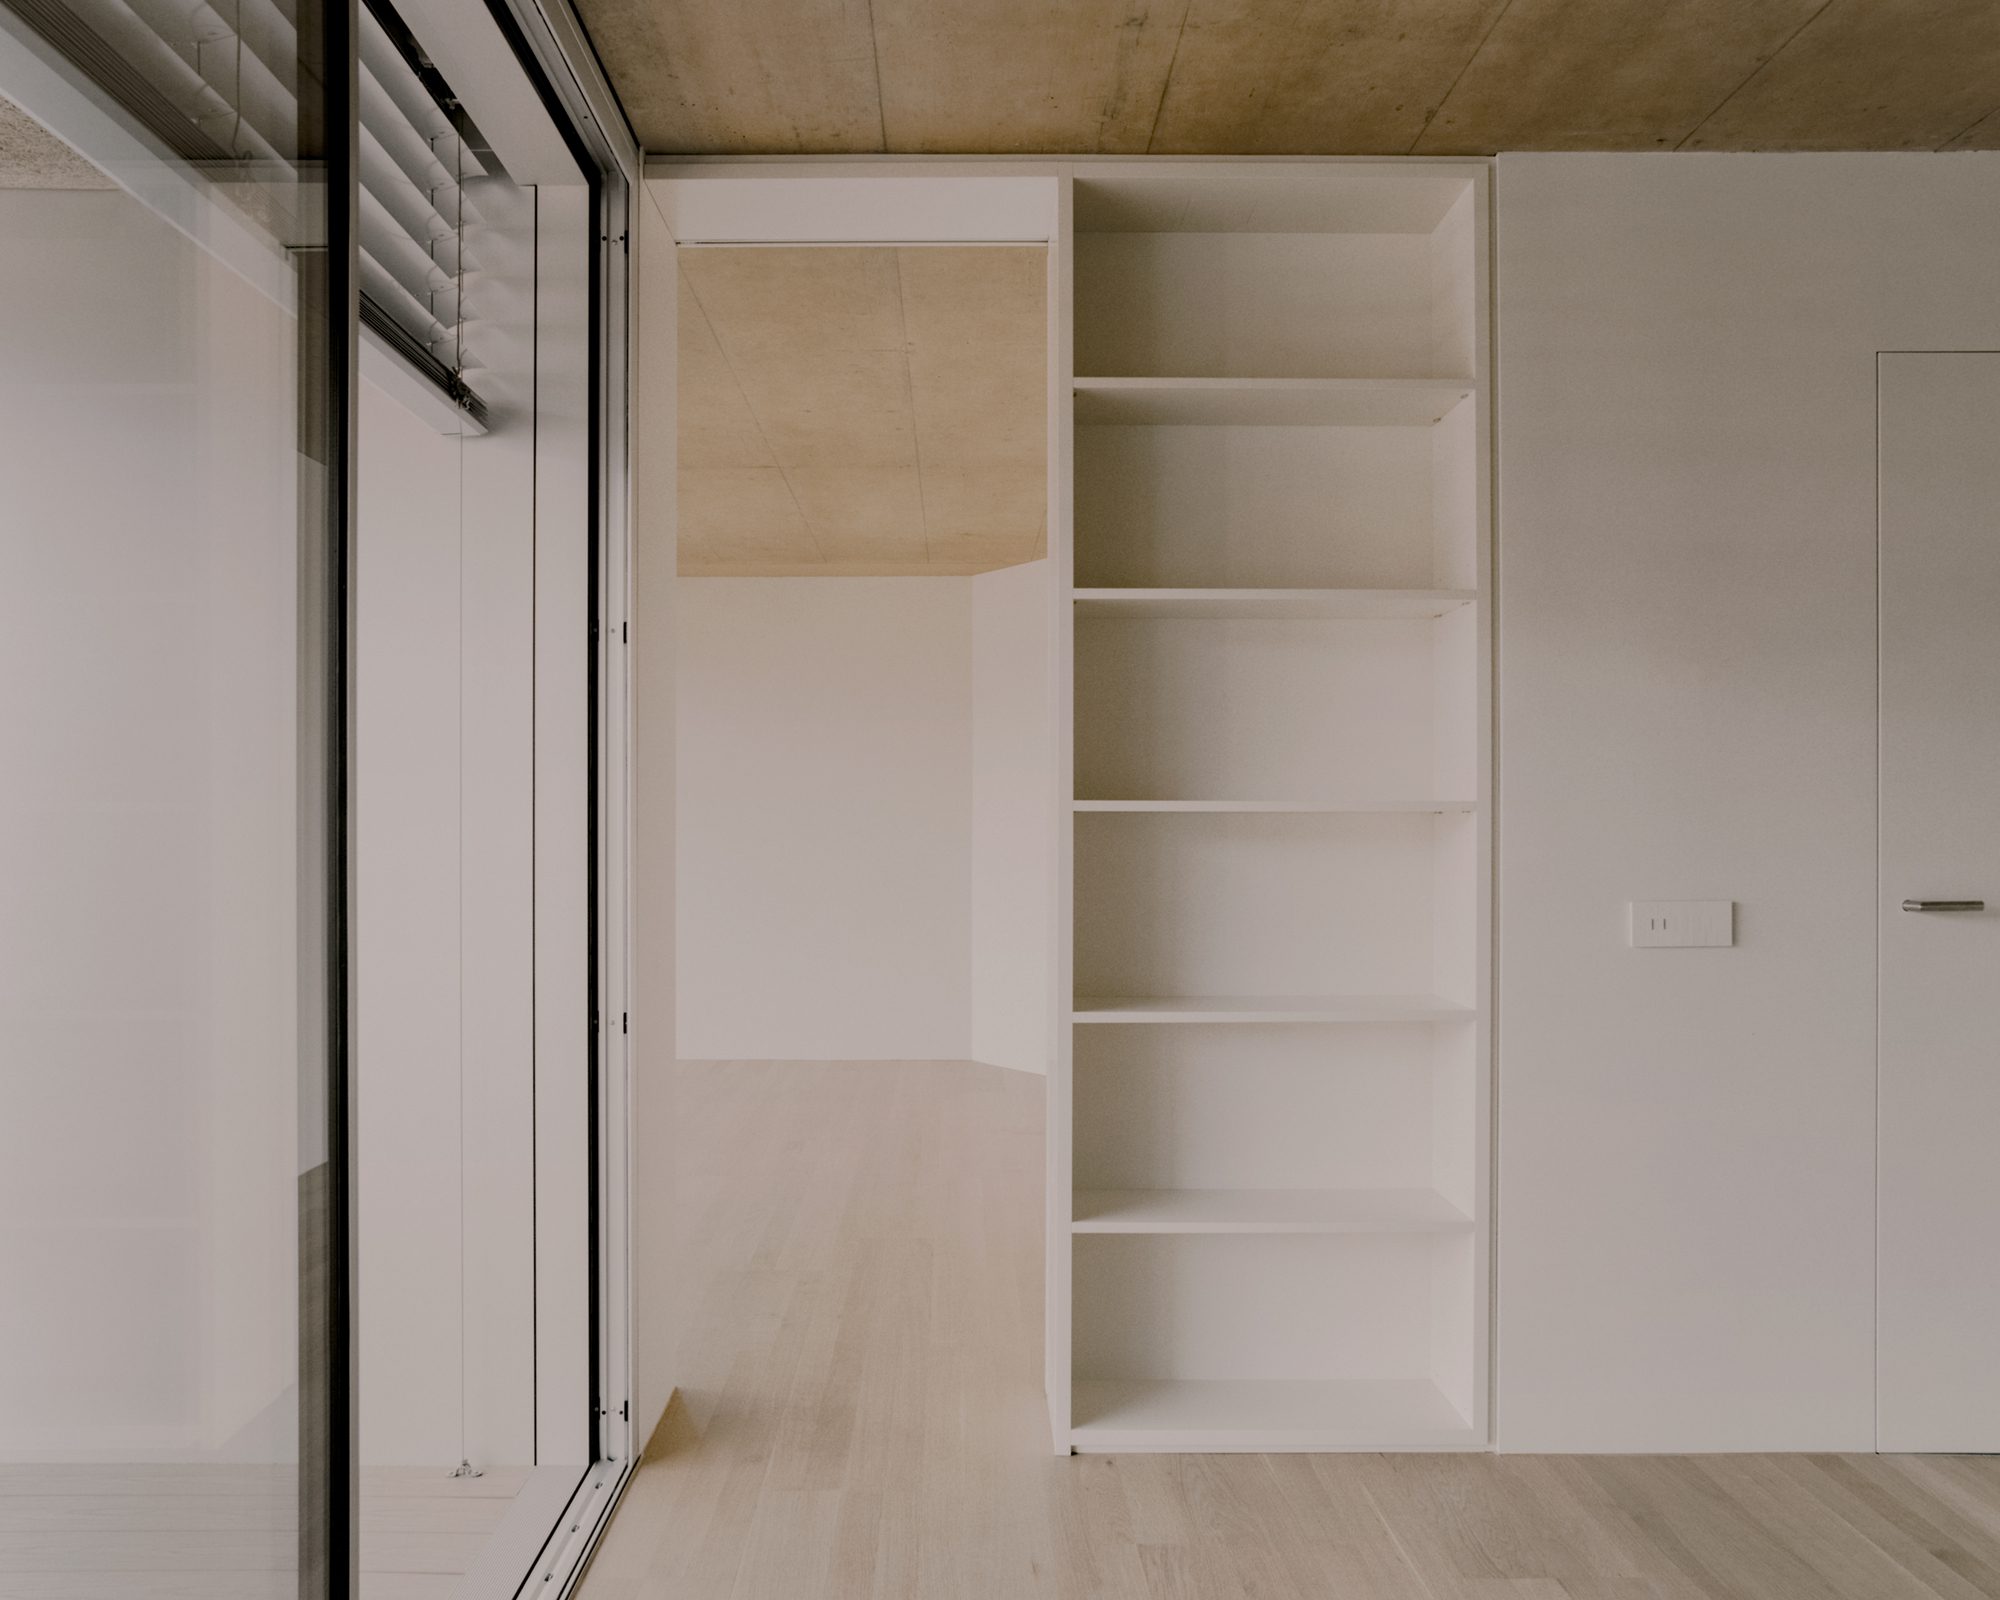
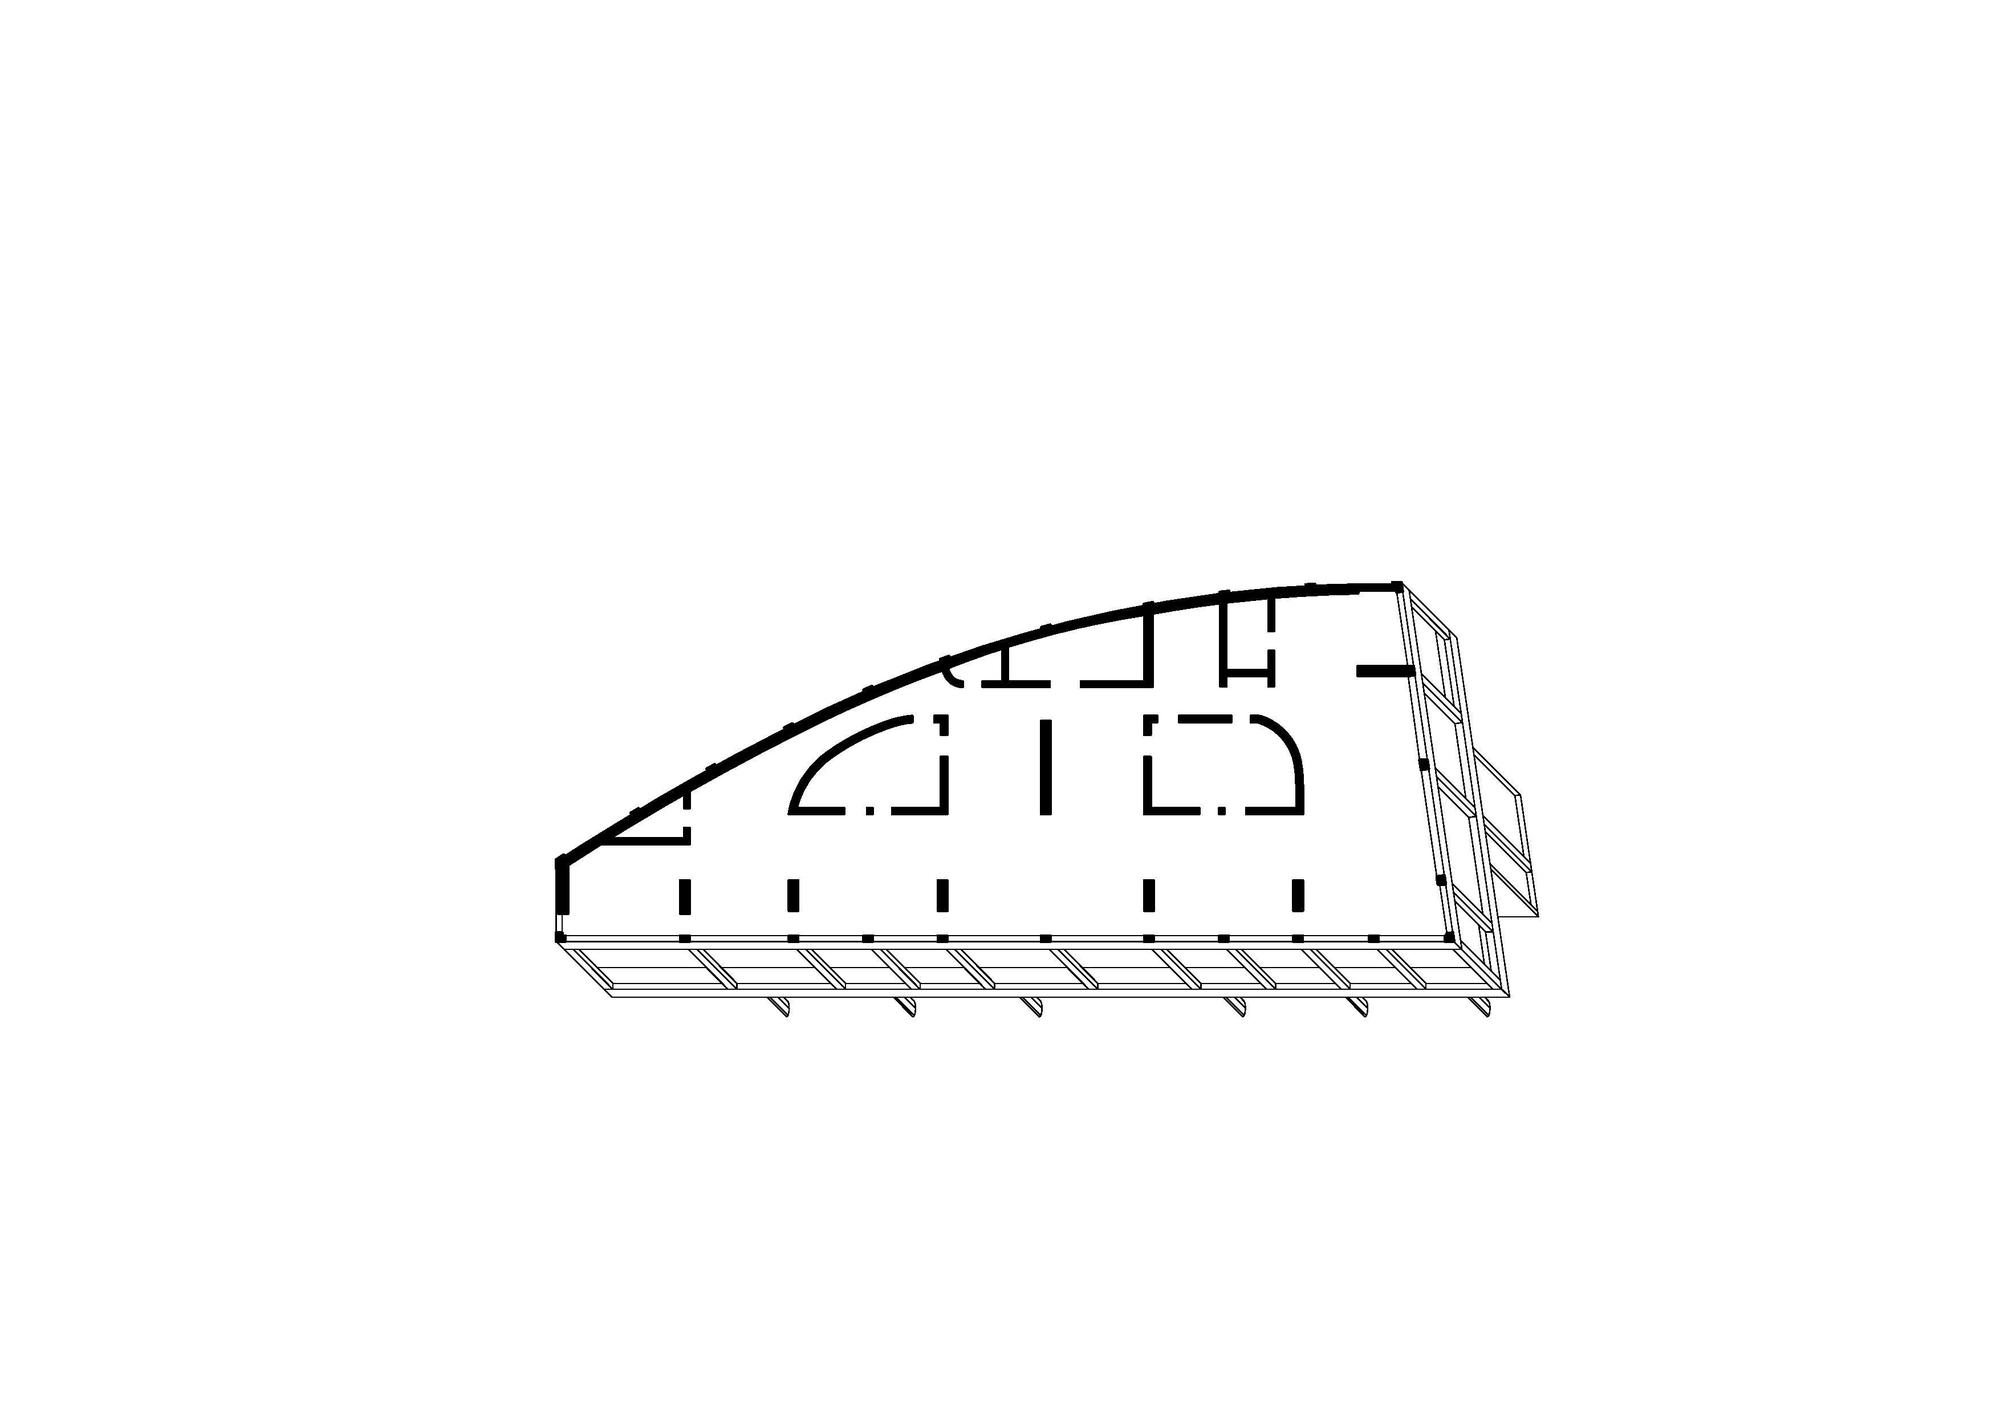
By considering the lifespans of the different constructive elements – from structure (100 years), services (50 years), envelope (30 years), to the relative impermanence of the partitions (10-20 years), the project aims to reduce to the minimum the grey energy along with its existence.
© Simone Bossi
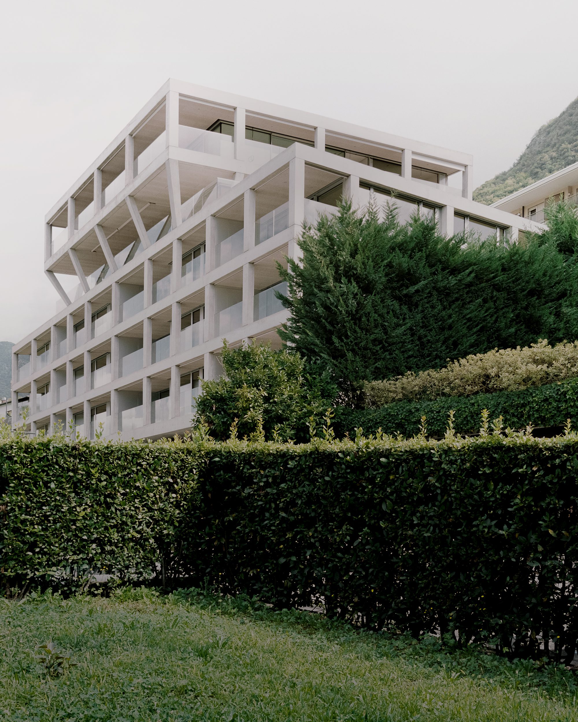
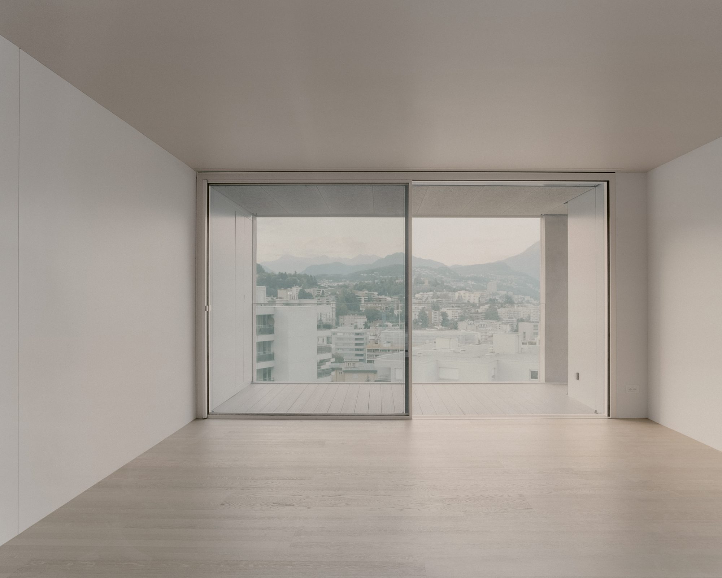
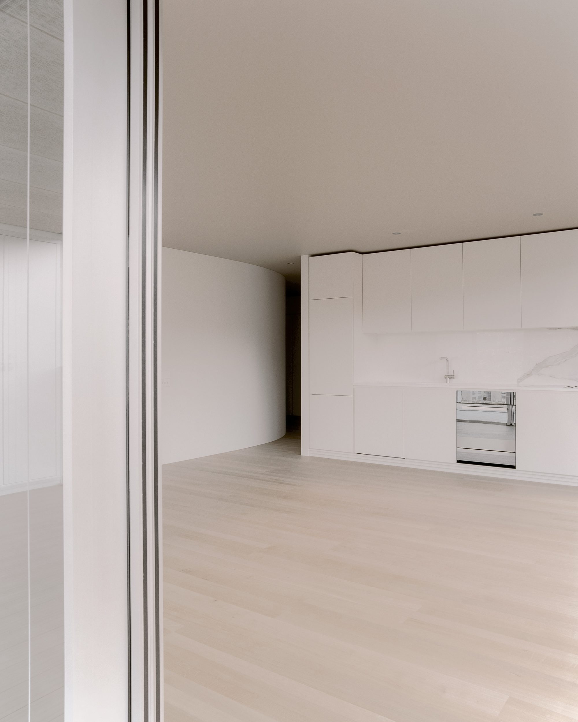
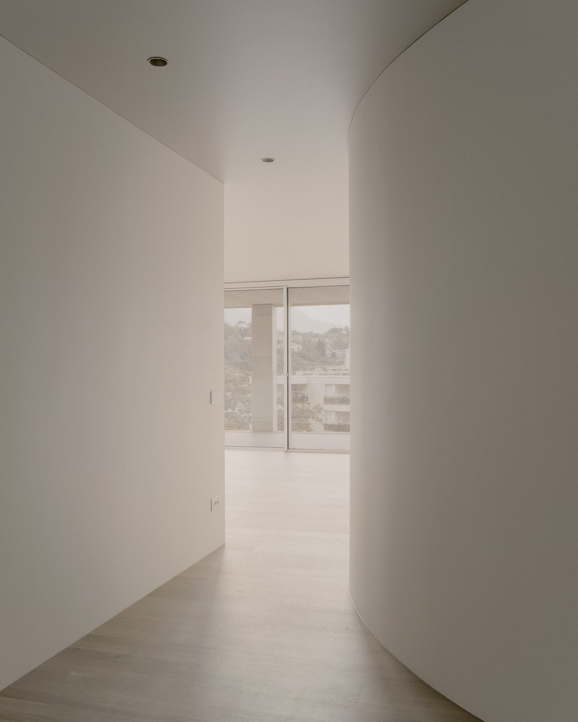
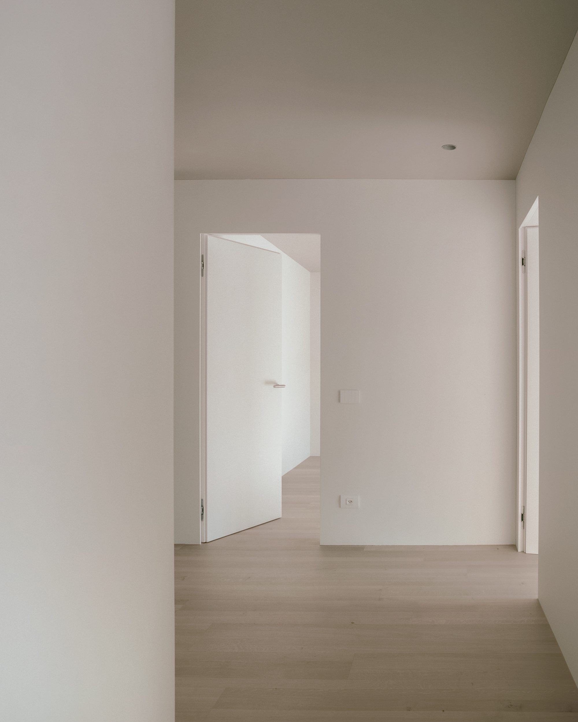
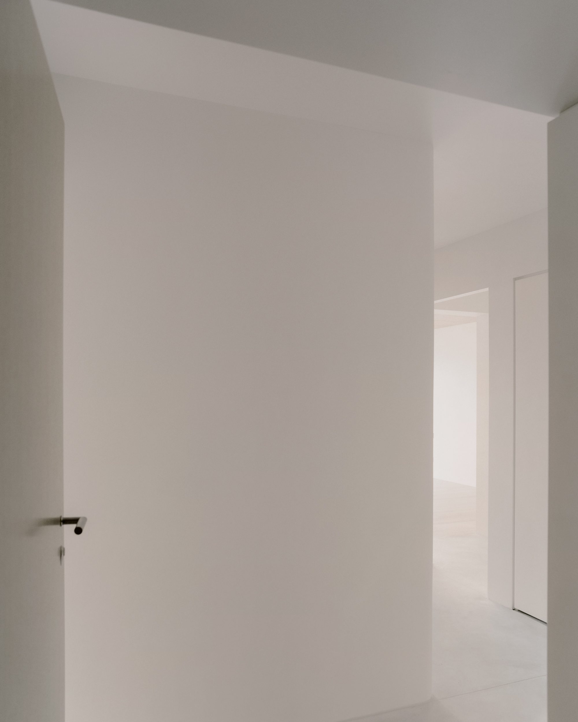
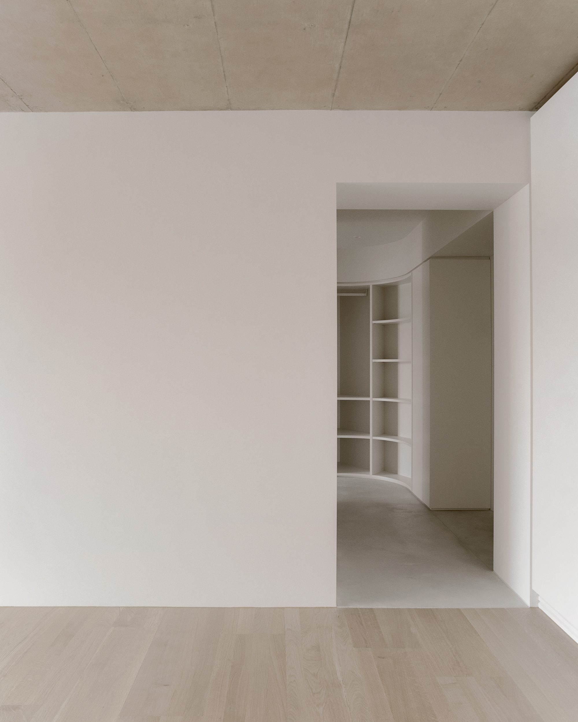
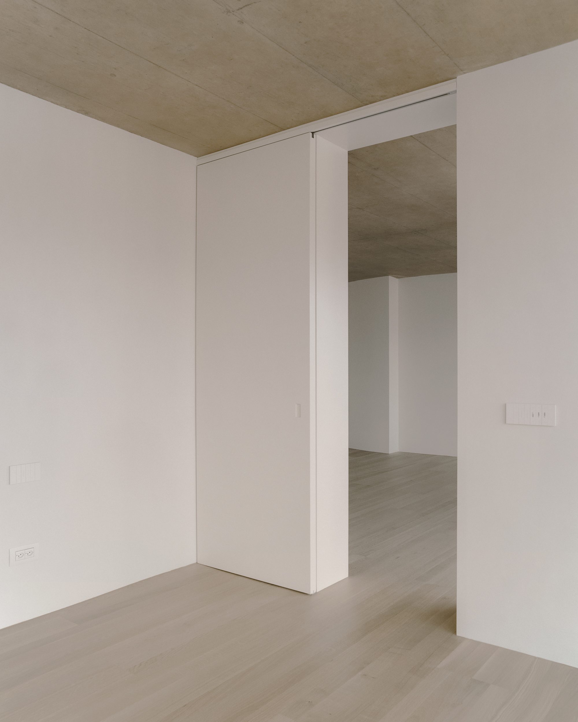
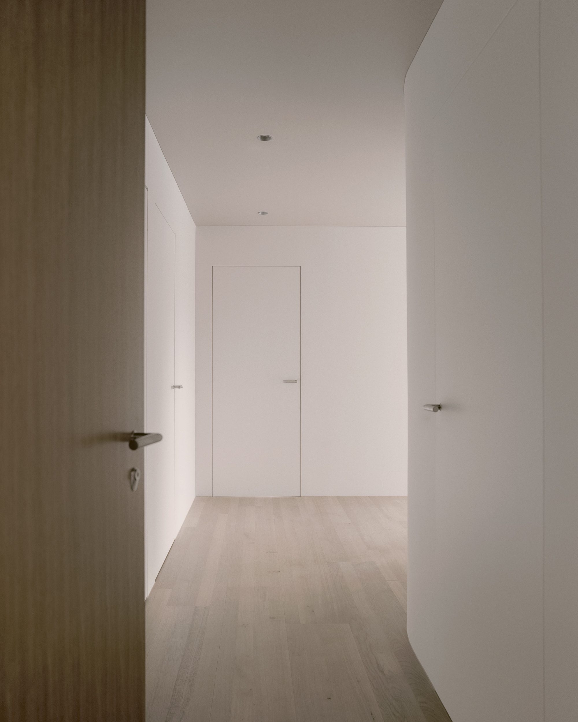
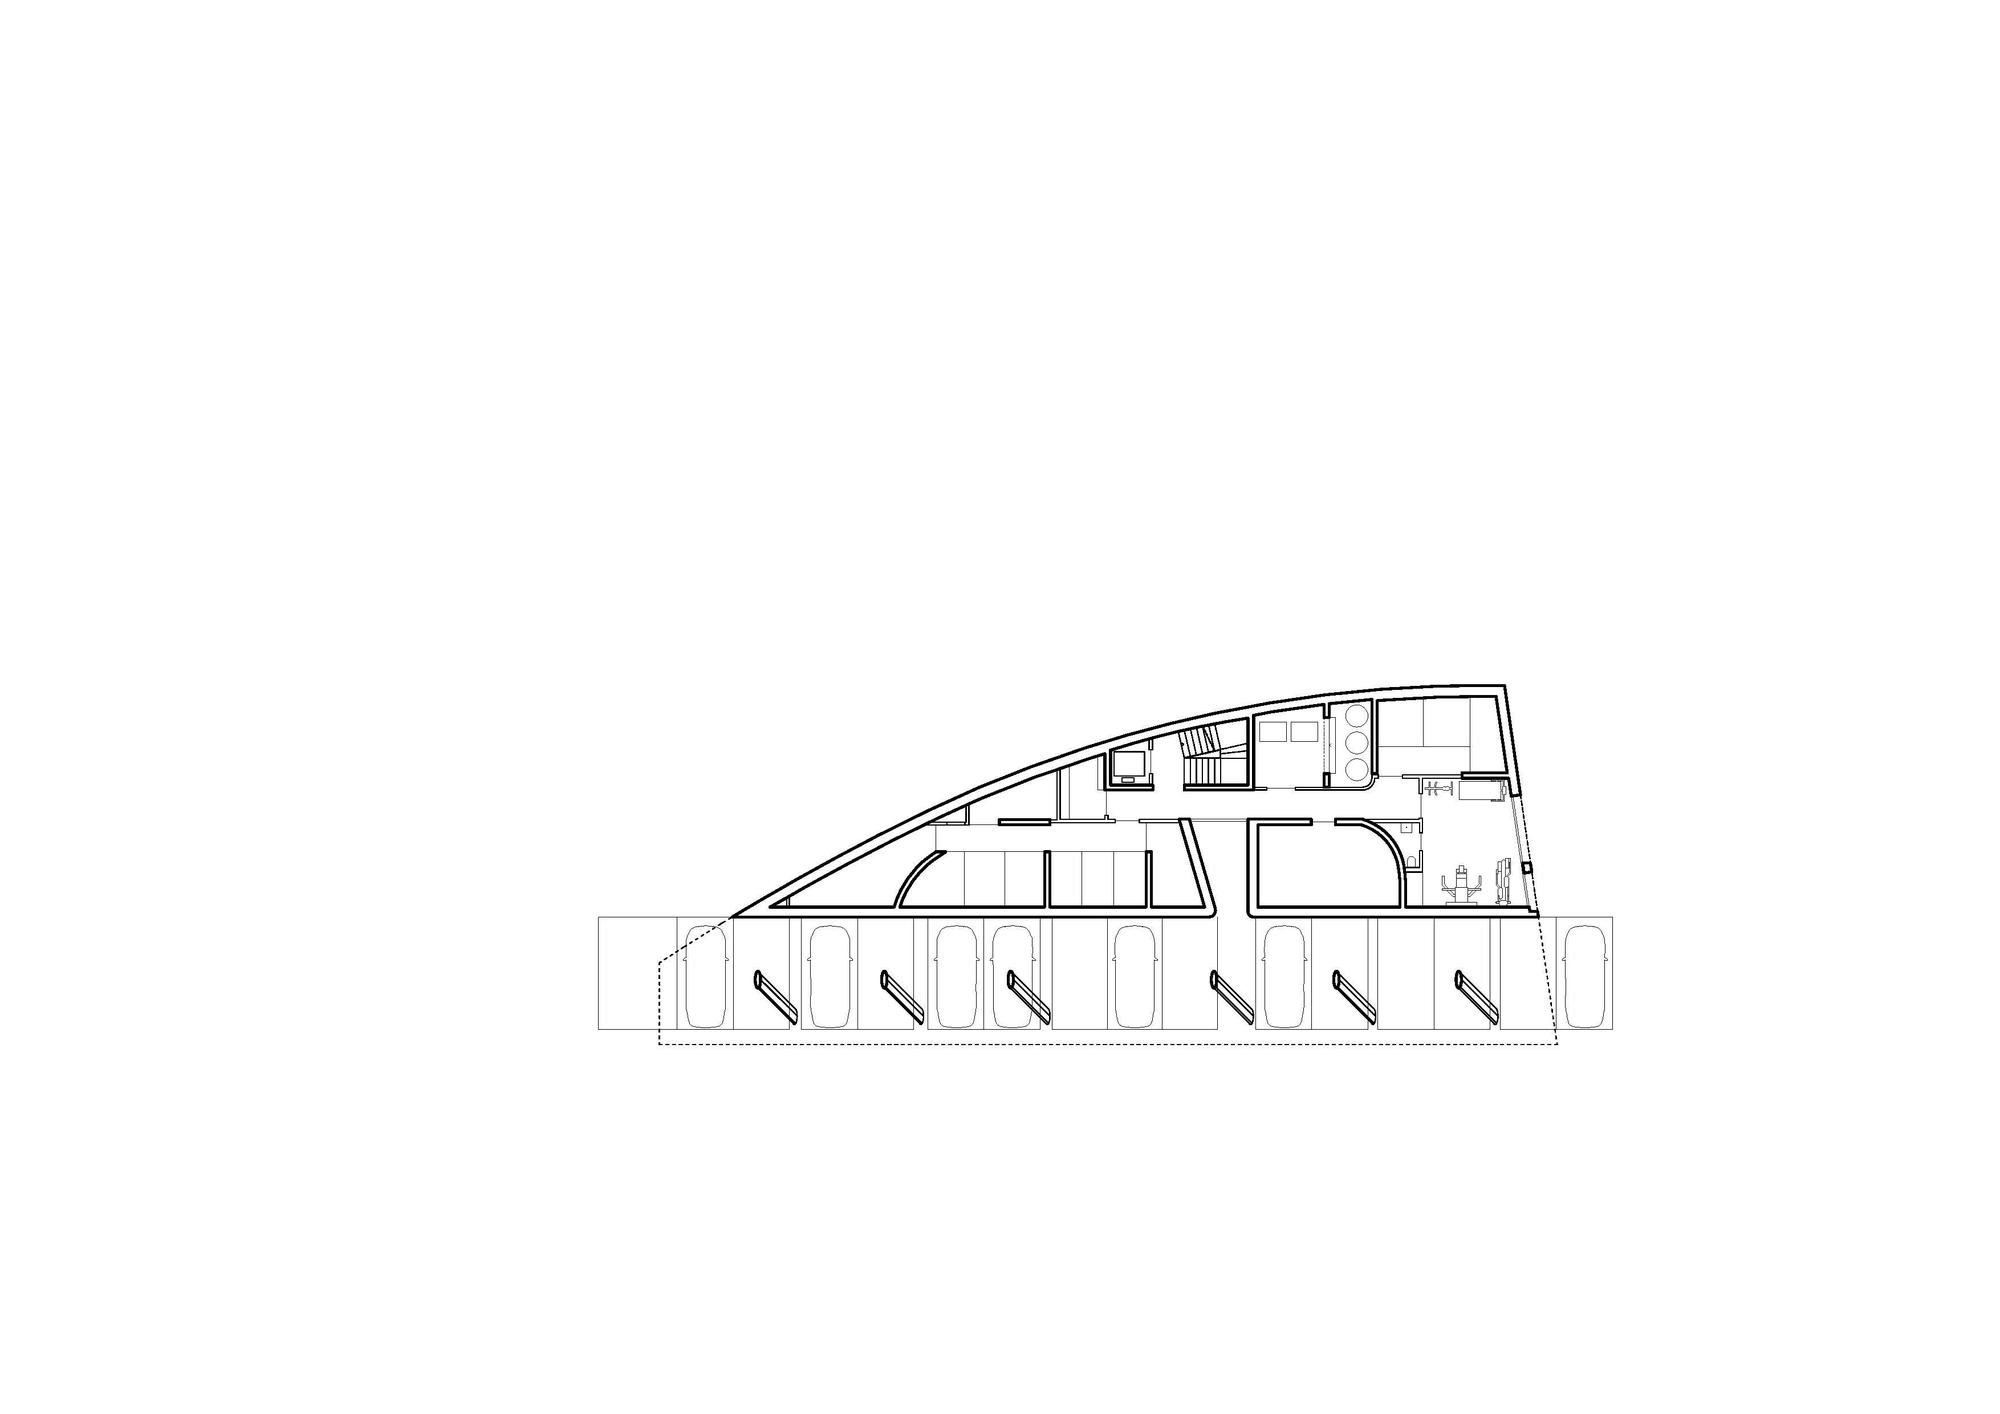
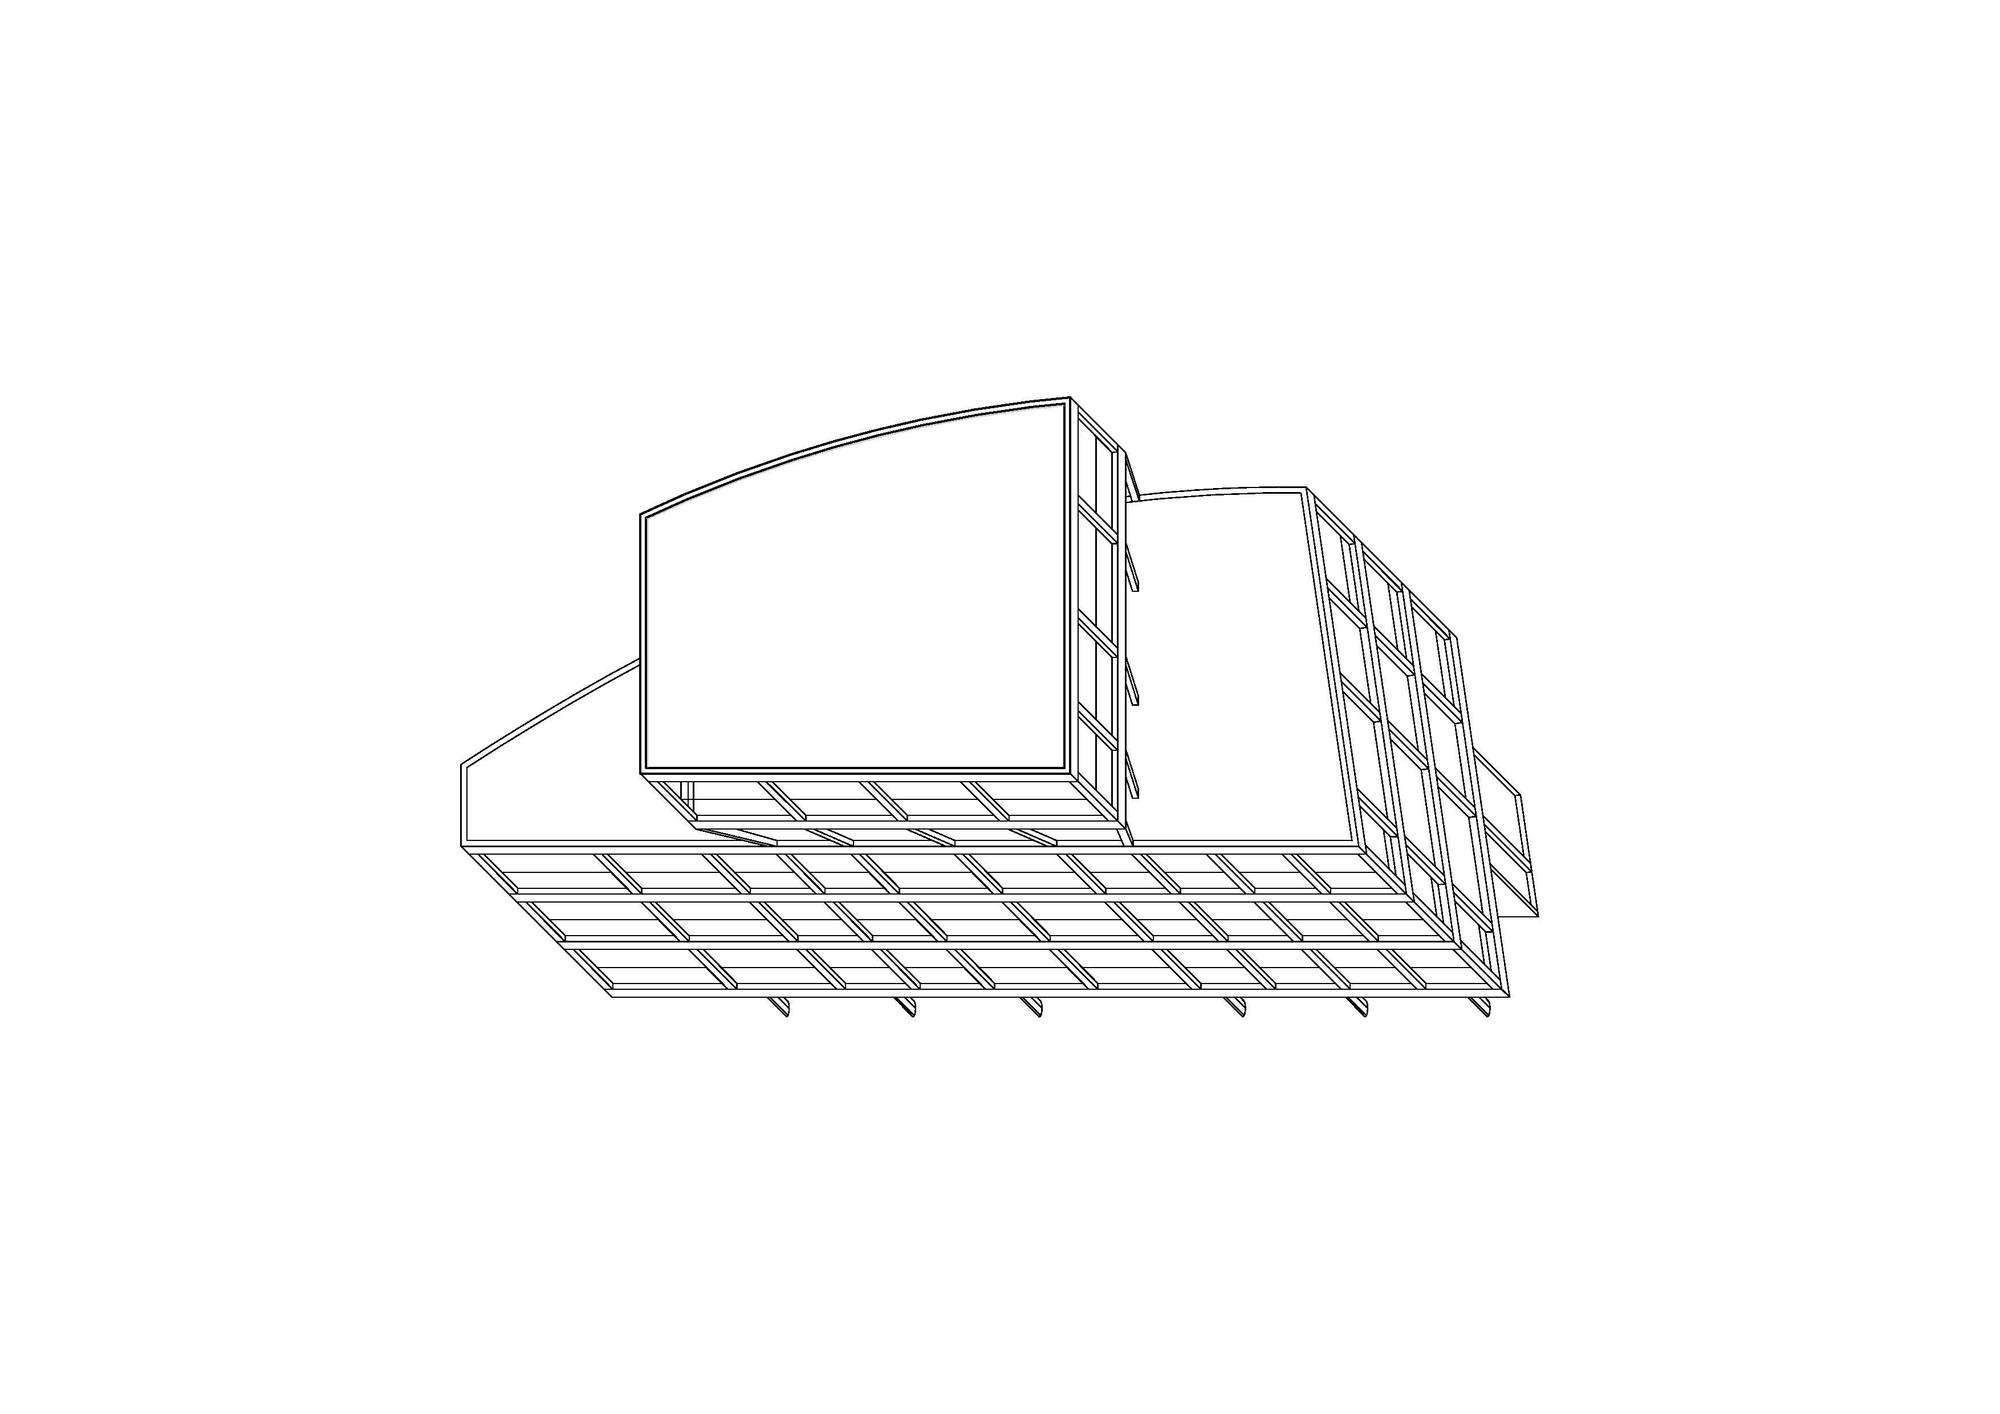
The building is thought of as a structural exoskeleton with consolidated service cores, thus leaving the rest of the plan free to change over time. Conversely, all the internal partitions are lightweight or built-in furniture, in order to be easily replaced as low-energy operations.
© Simone Bossi
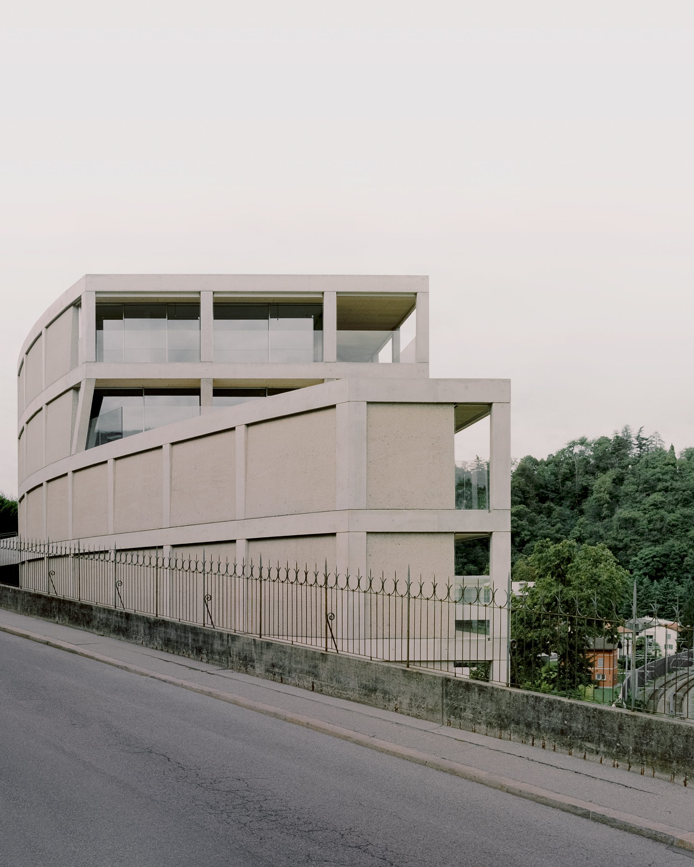
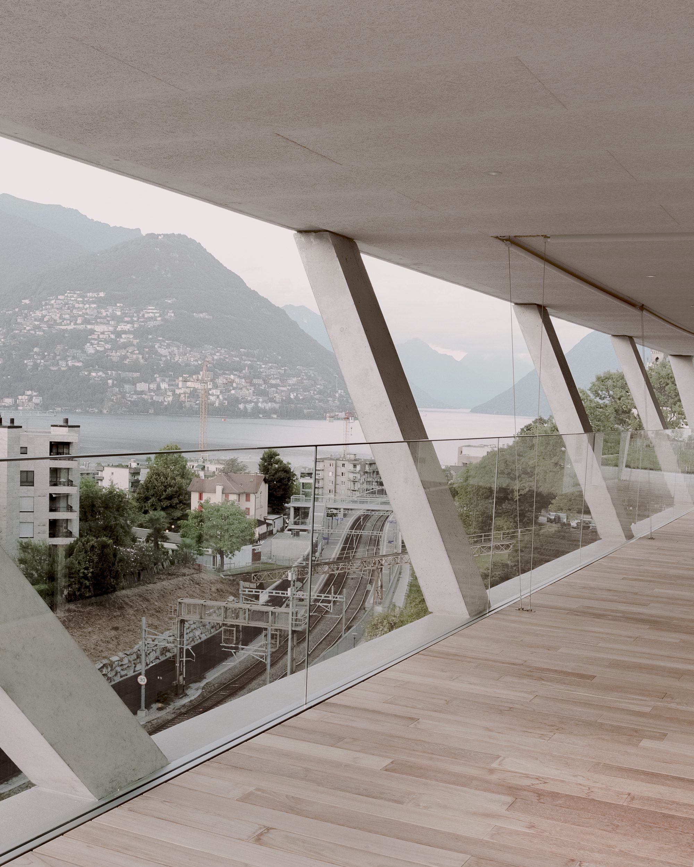
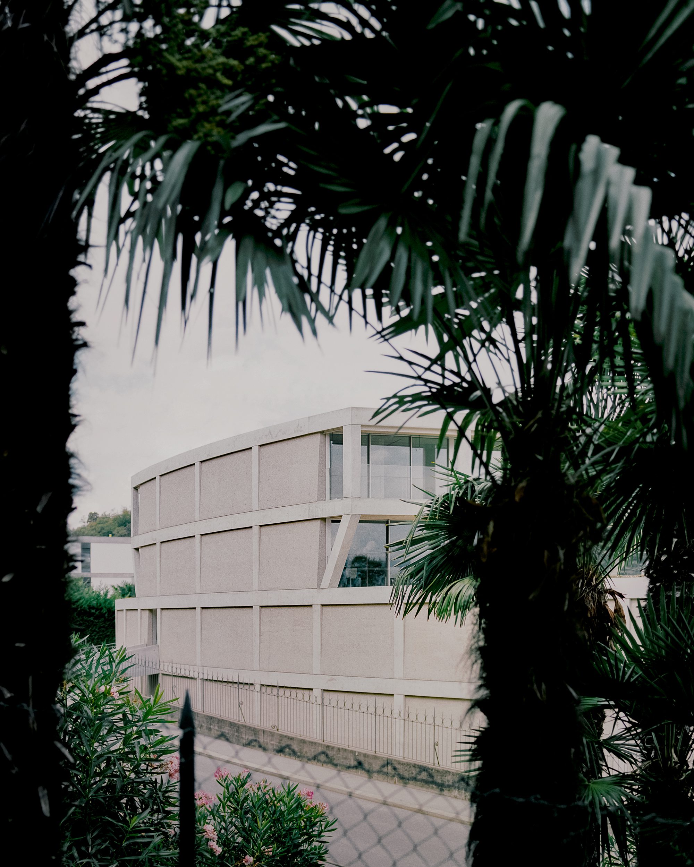
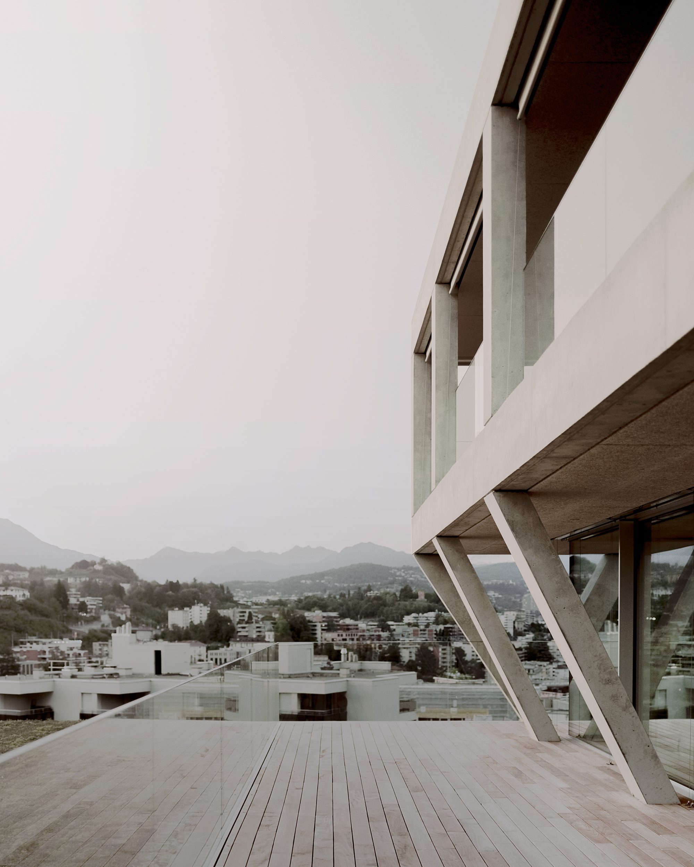
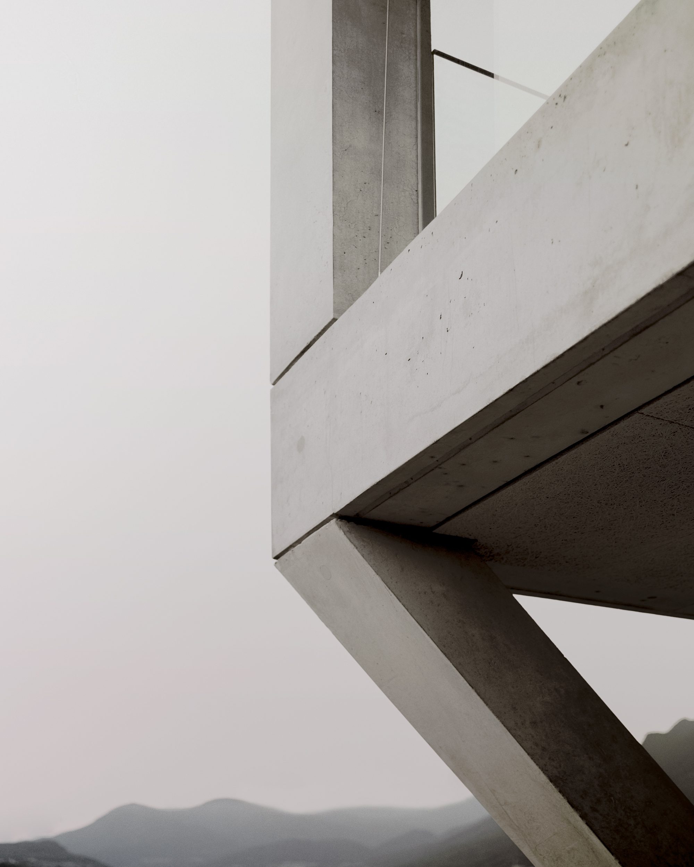
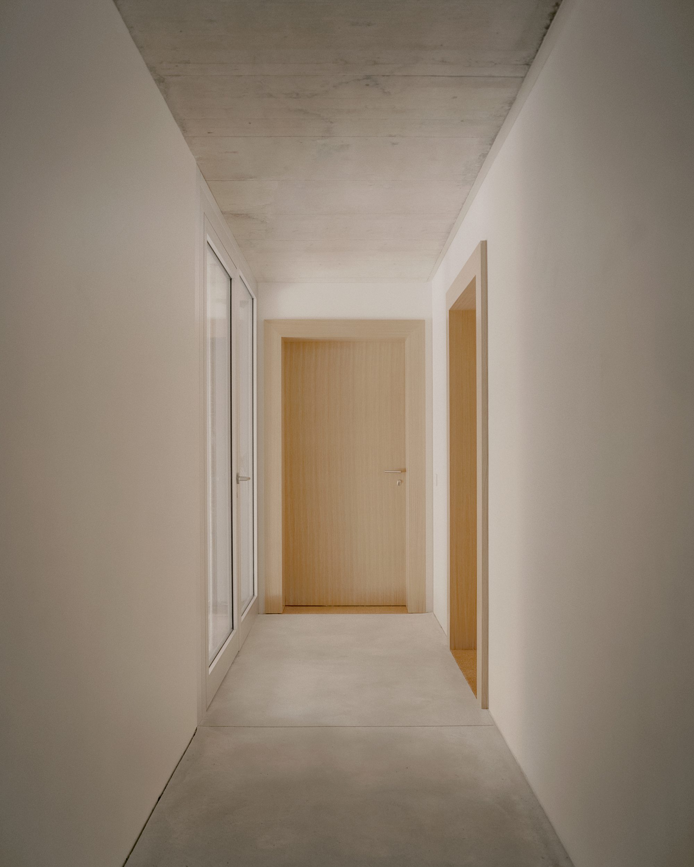
A range of peculiar typologies is produced by the massing and the site constraints. The structure tilts out to support a projecting element at the top with the penthouse, changing the perception of the frame and of the landscape beyond. Materially, the building softens its monolithic aspect with bush-hammered concrete panels as an infill to the frame.
© Simone Bossi
© Simone Bossi
Project Info
Architects: DF_DC
Area: 2000 m²
Year: 2020
Photographs: Simone Bossi
Country: Paradiso, Switzerland
structural Engineer: Ingegneri Pedrazzini Guidotti

Madeline Brooks is a Projects Editor at Arch2O, where she has been shaping and refining architectural content since March 2024. With over a decade of experience in editorial work, she has curated, revised, and published an array of projects covering architecture, urbanism, and public space design. A graduate of the Harvard University Graduate School of Design, Madeline brings a strong academic foundation and a discerning editorial eye to each piece she oversees. Since joining Arch2O, she has played a pivotal role in shaping the platform’s editorial direction, with a focus on sustainability, social relevance, and cutting-edge design. Madeline excels at translating complex architectural ideas into clear, engaging stories that resonate with both industry professionals and general readers. She works closely with architects, designers, and global contributors to ensure every project is presented with clarity, depth, and compelling visual narrative. Her editorial leadership continues to elevate Arch2O’s role in global architectural dialogue.