

ZIO Apartment Block | Alexis Papadopoulos Architectural Practice
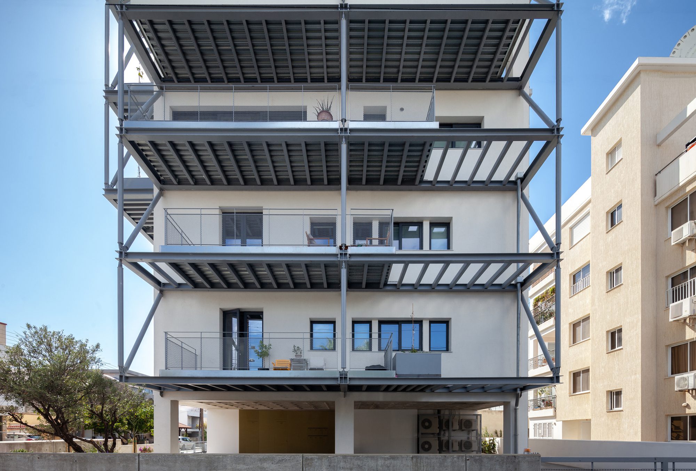
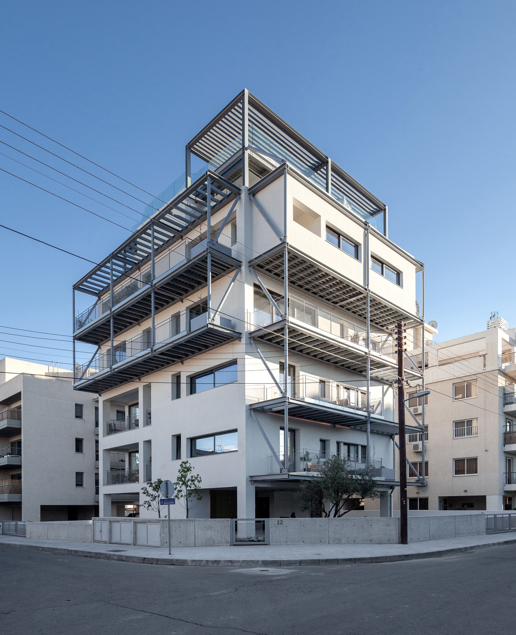
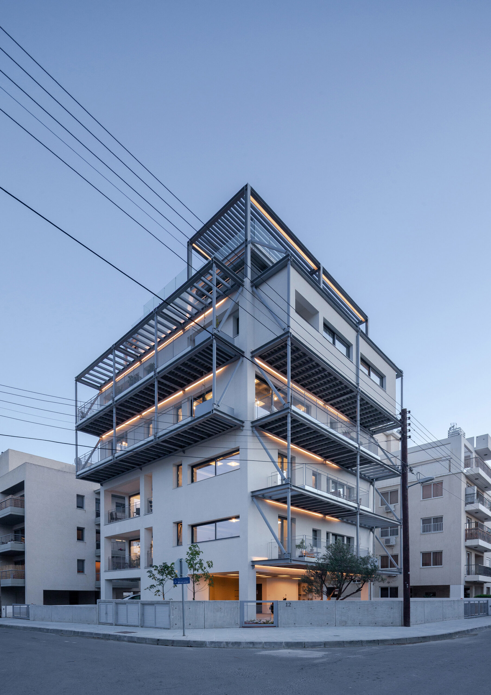
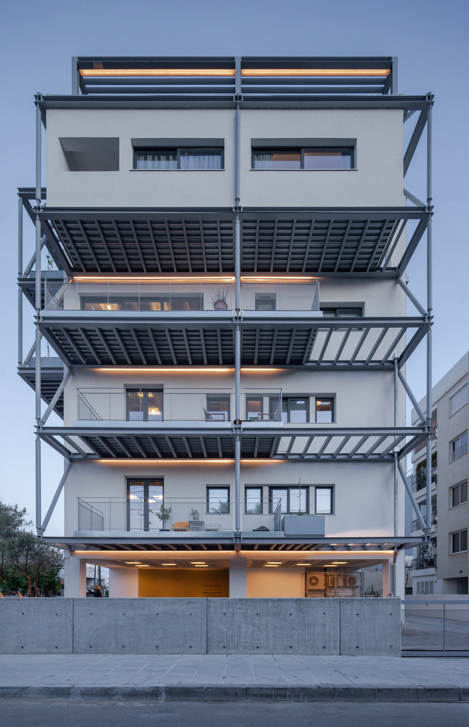
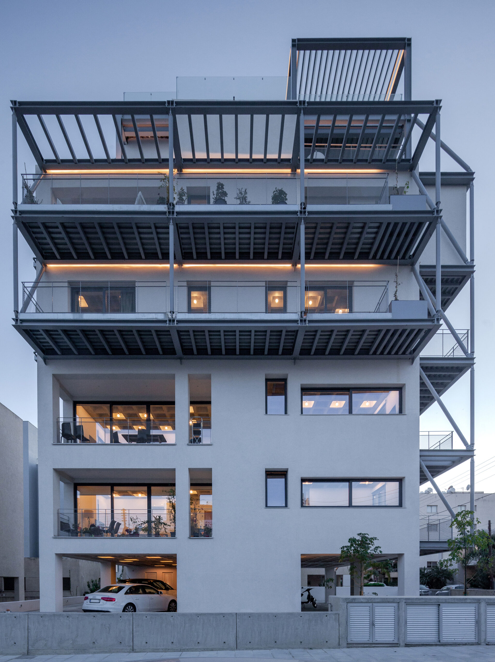
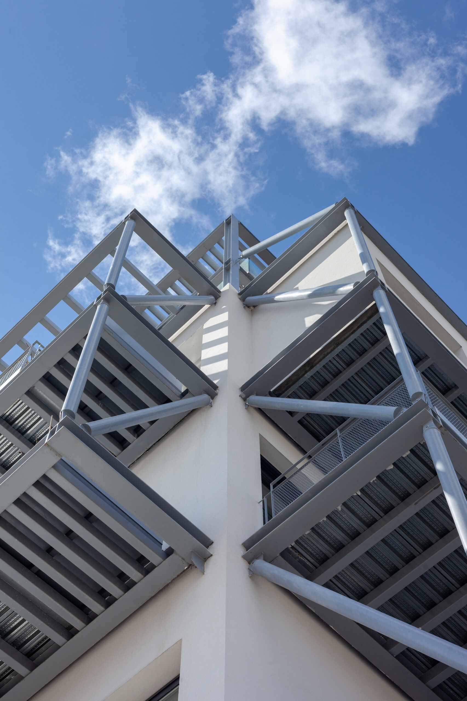
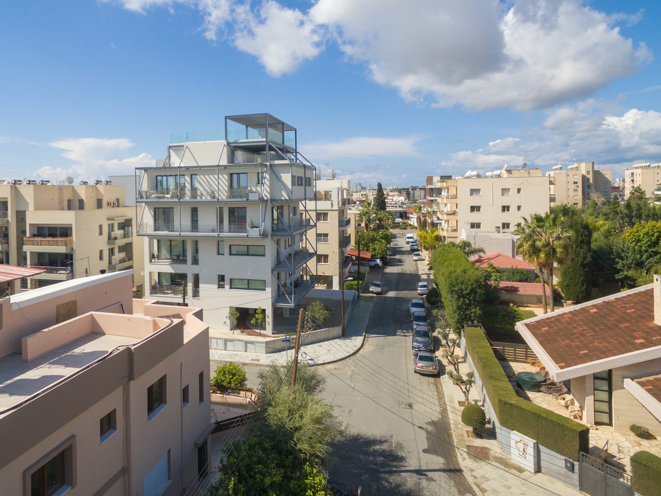
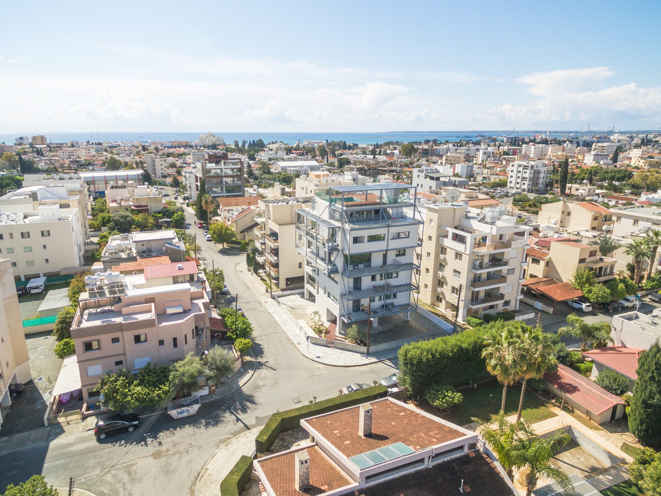
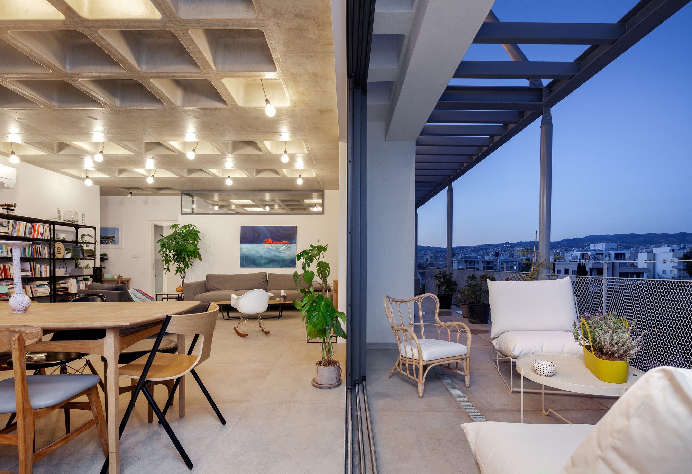
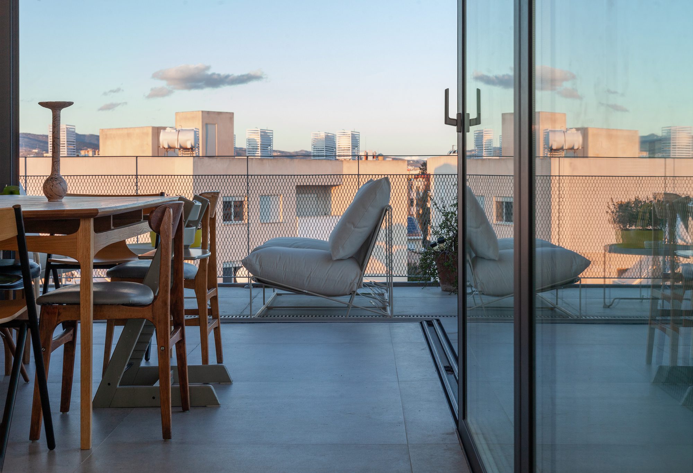
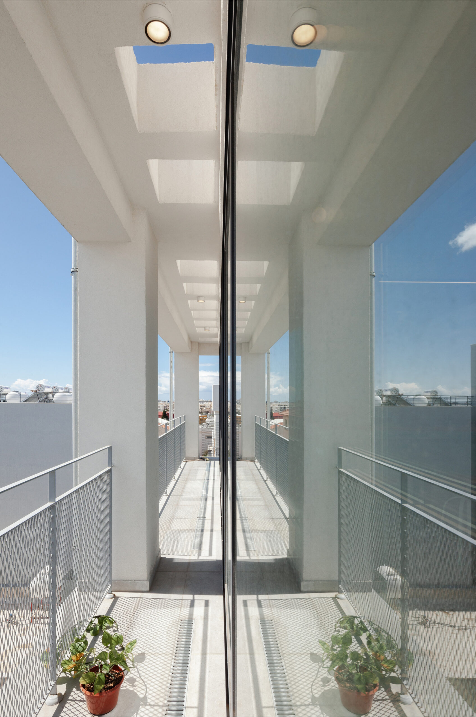
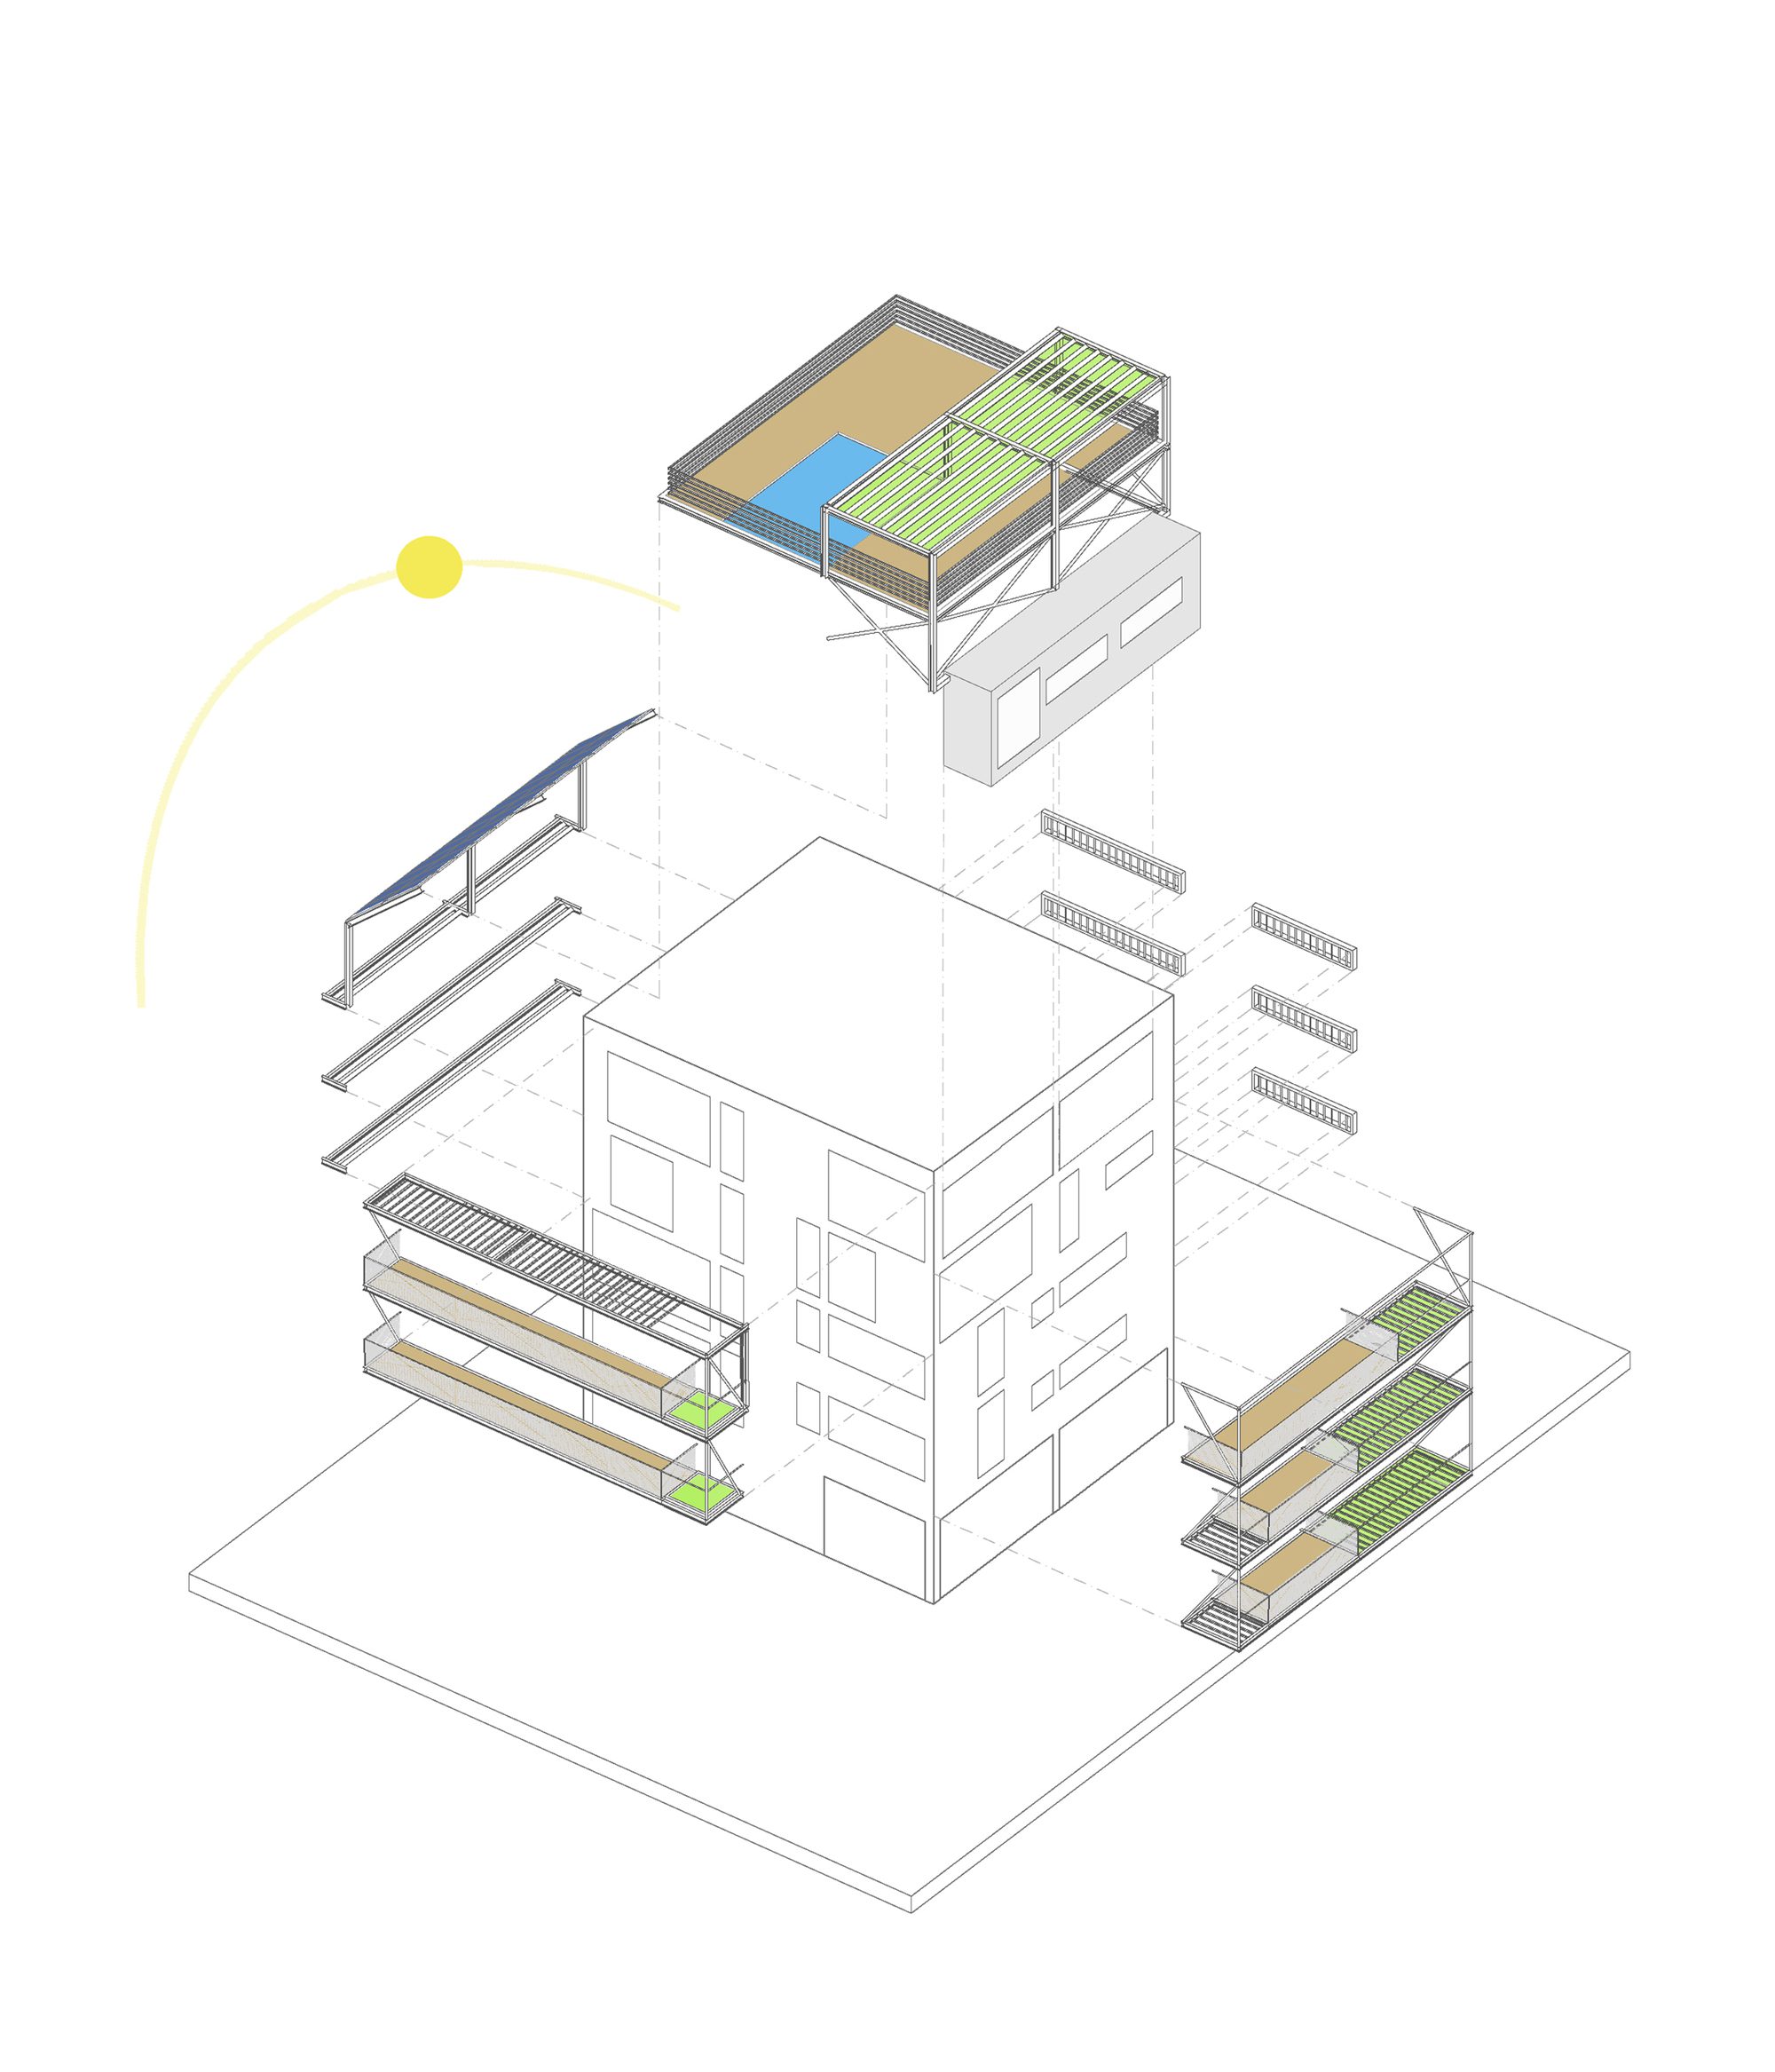
A four-storey apartment block with six apartments was designed to create a pleasant living experience while optimizing construction and maximizing material and energy savings. The compact central volume of the cube-shaped block is juxtaposed with lightweight metal structures that are the suspended balconies for private mainly outdoor use. The compact block includes a high level of insulation aiming to leave a small ecological footprint and be economically efficient. Shadings for the edifice and solar, power-generating, panels were placed to maximize the building’s orientation.
© Creative Photo Room
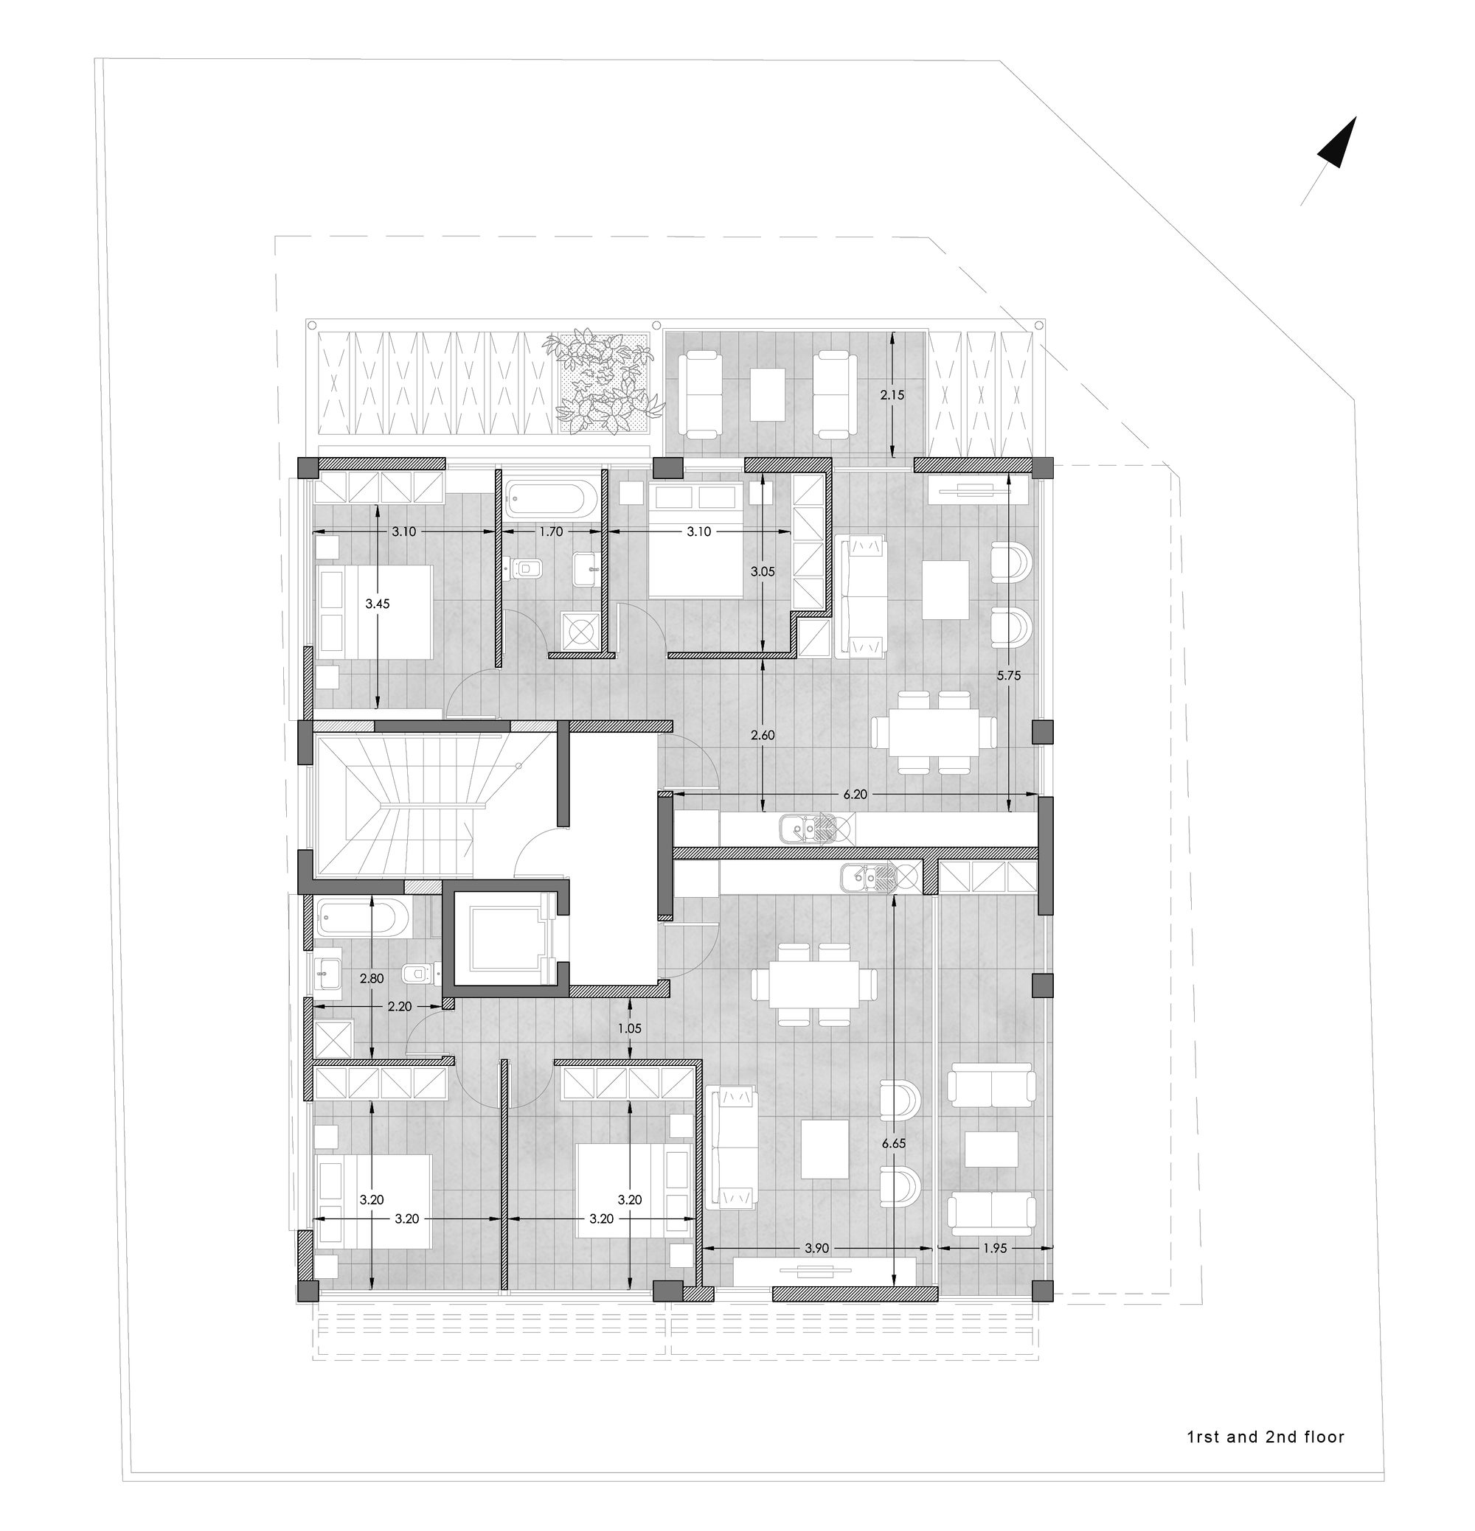
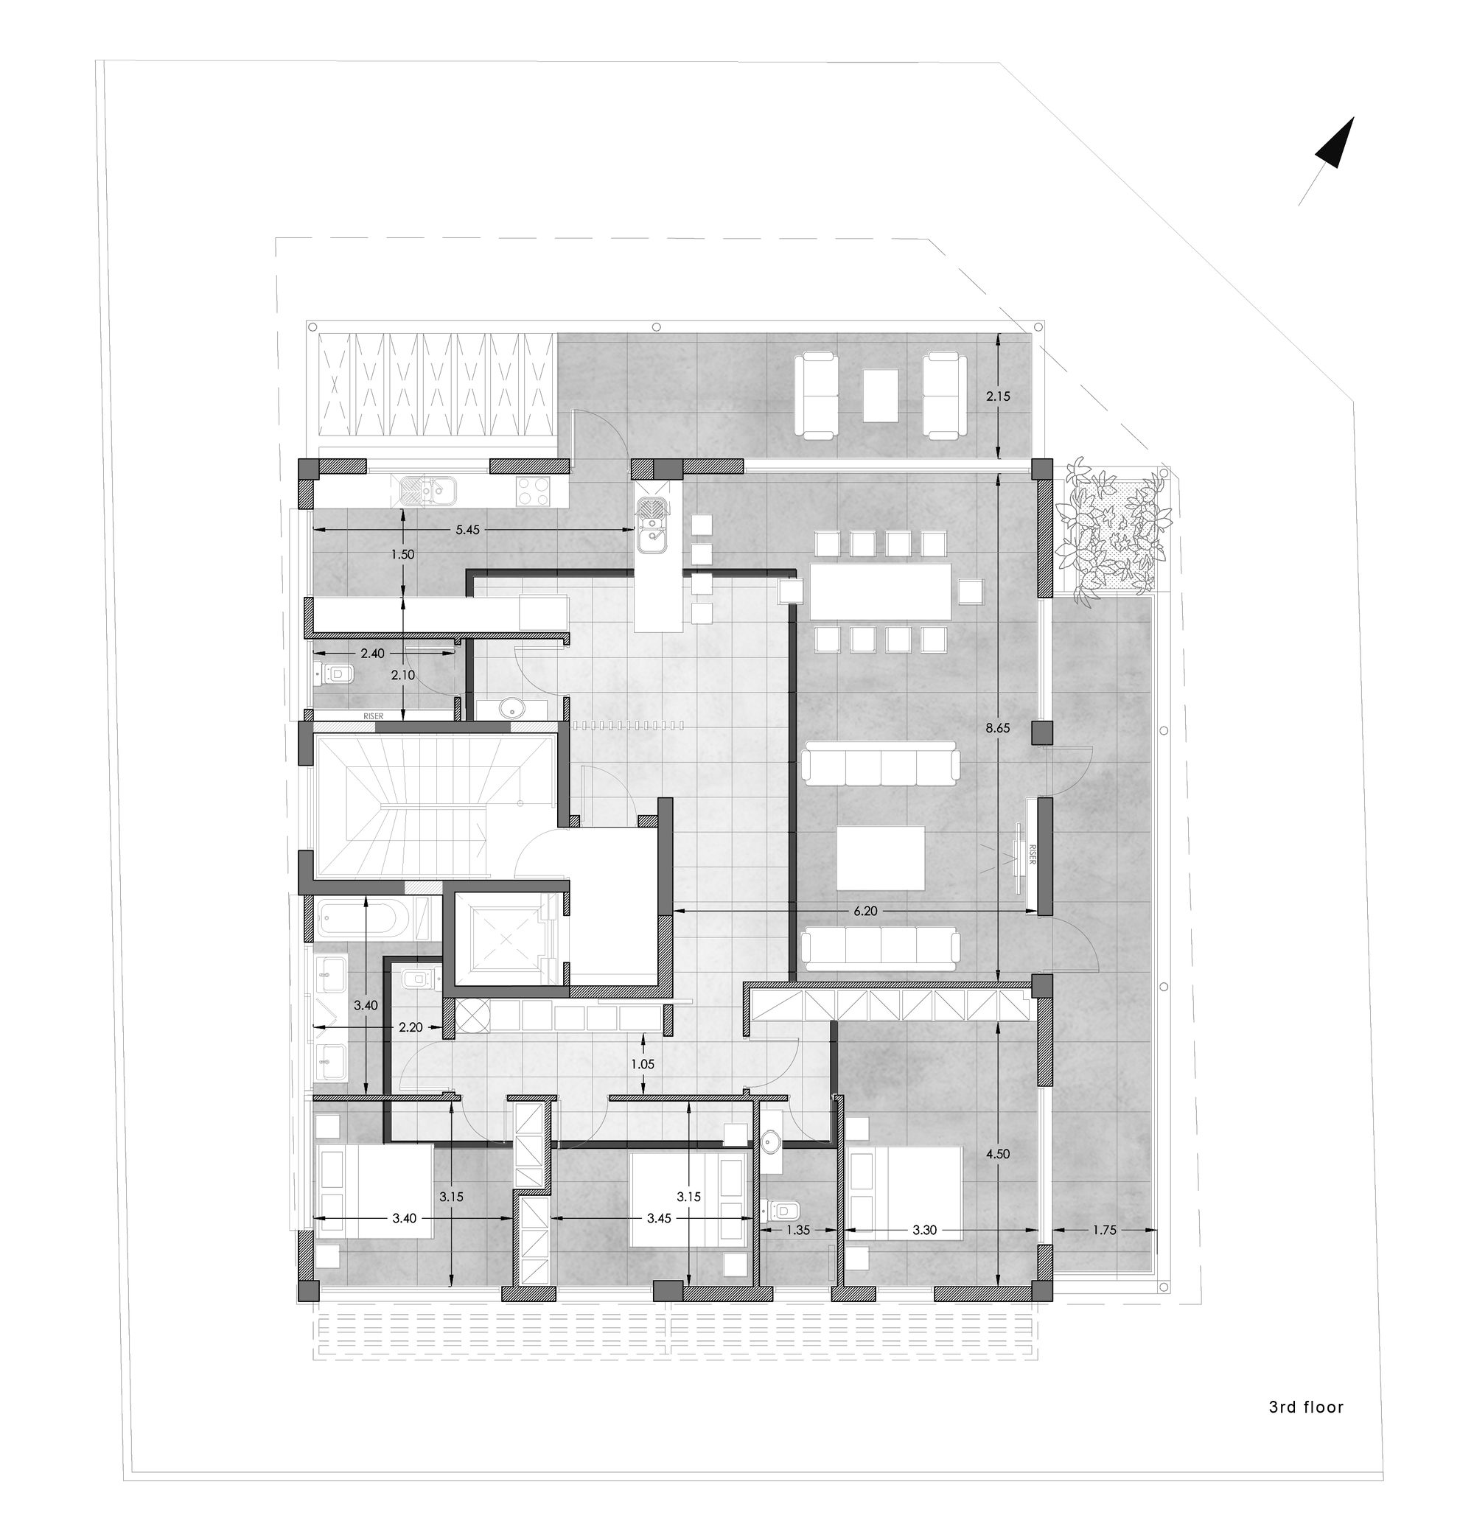
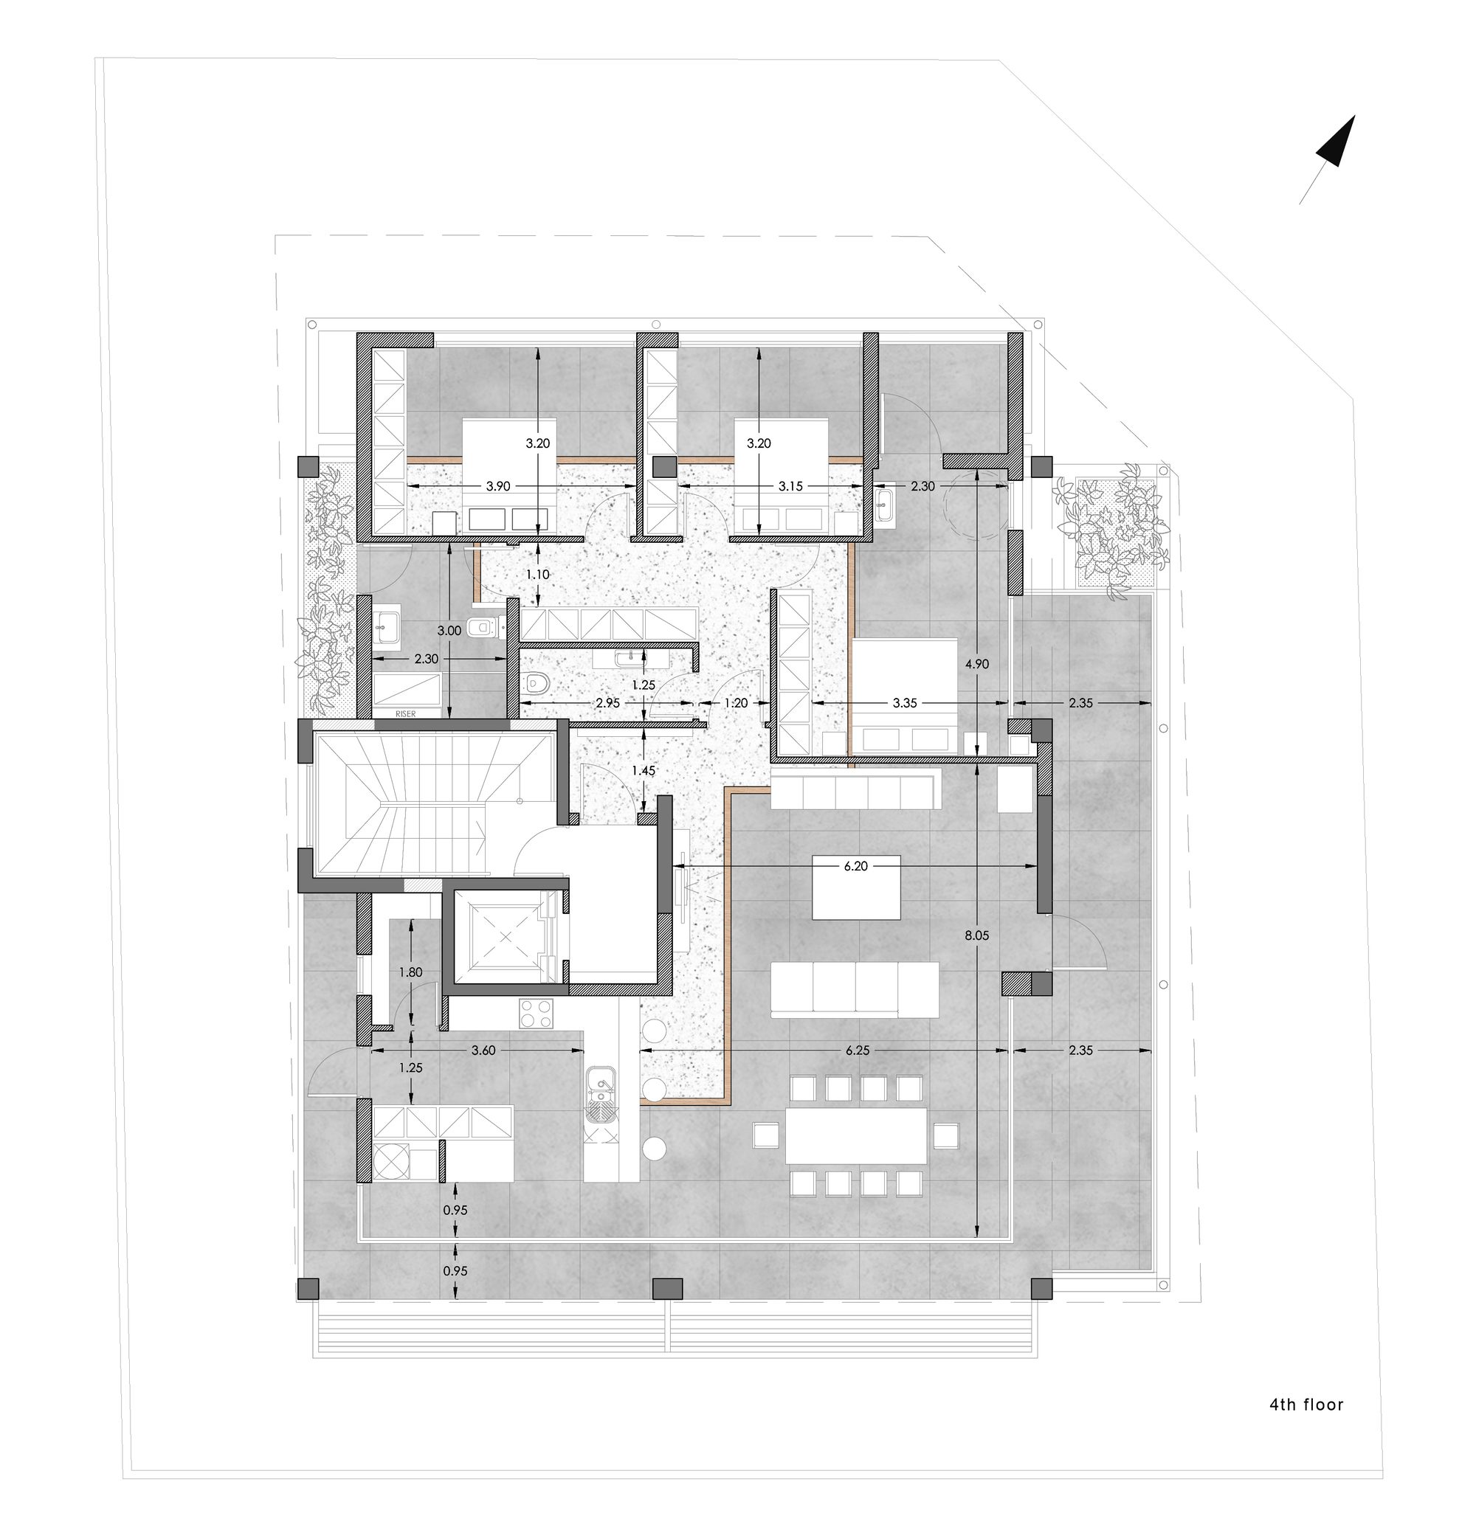
The structural system used, a strong core and columns only on the perimeter of the building, allows flexibility in floor plan design. Two two-bedroom apartments were created on each floor for the first two floors while two different three-bedroom apartments were created on the 3rd and 4th floor that serve the different needs of the users while following the urban planning regulations.
© Creative Photo Room
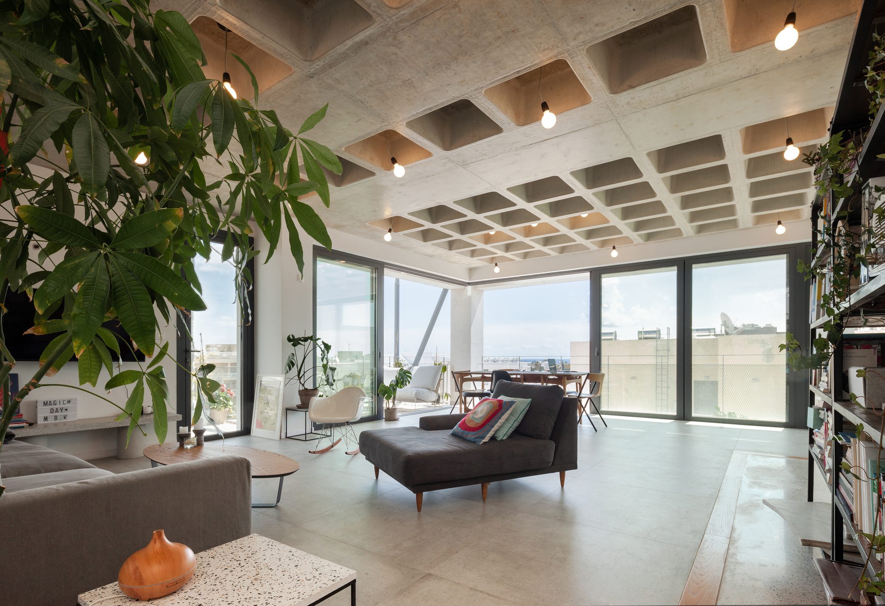
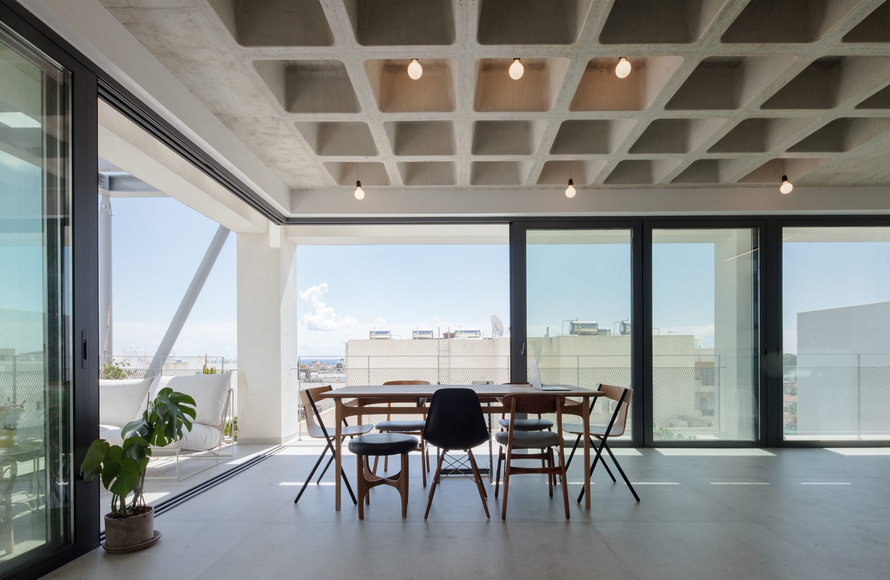
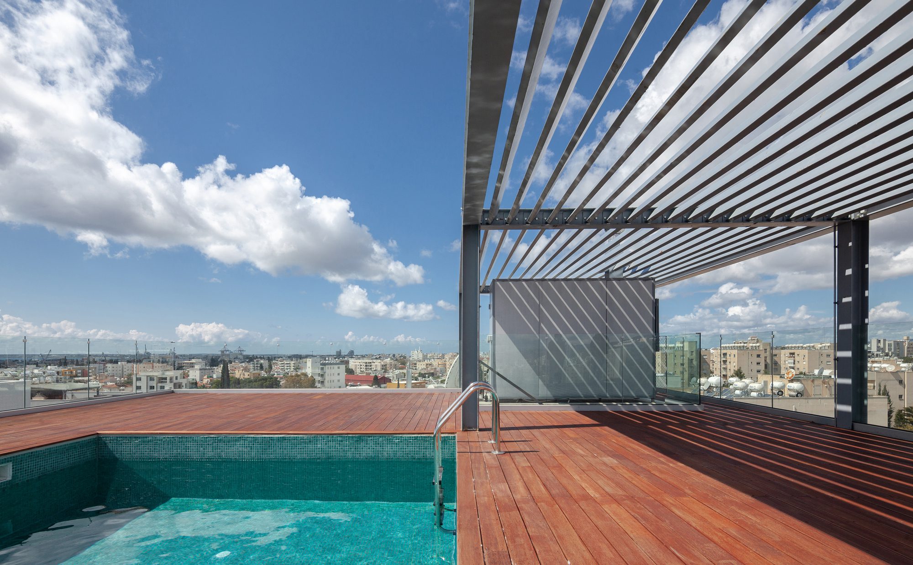
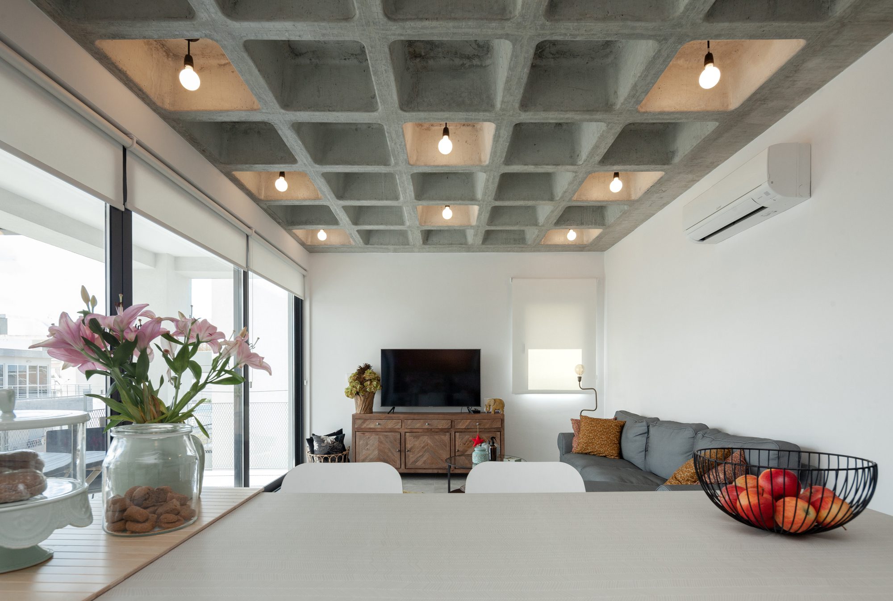
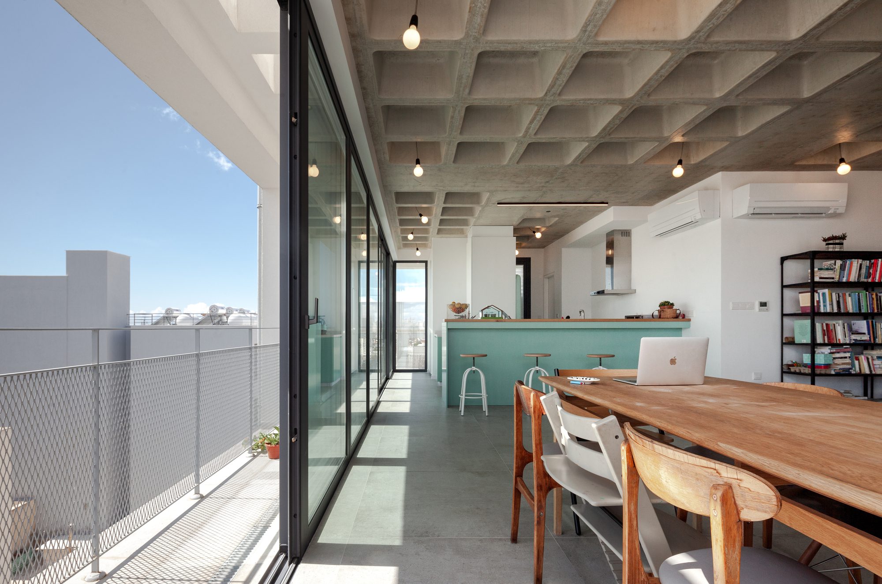
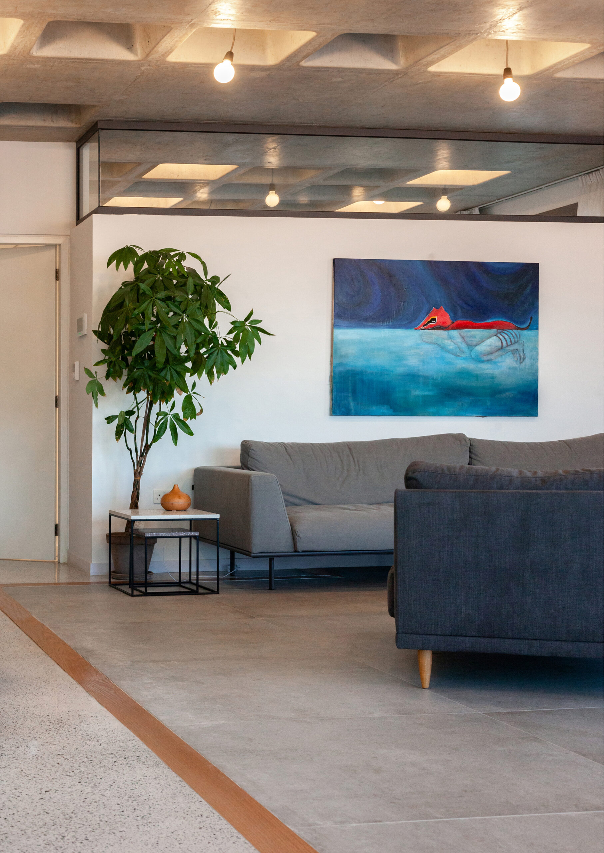
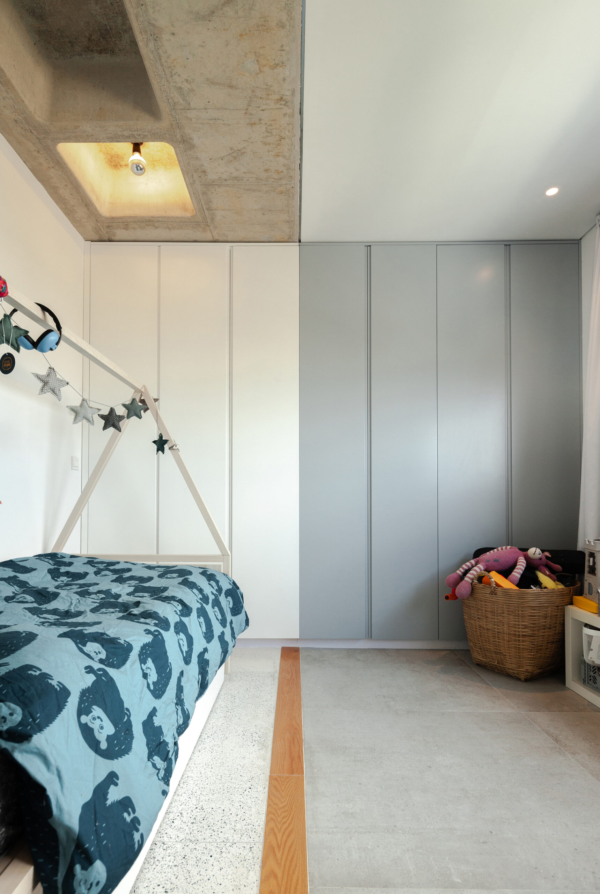
The ceiling of each typology was designed independently so that the functional, aesthetic, and structural needs of the building are served. Special attention was given to the floor design of the apartments, a combination of materials tends to unify the spaces disregarding the separation walls. The roof is organized into a roof garden that acts as a common recreation area through lightweight structures which are covering up the mechanical floor, adding to the building’s overall aesthetic.
© Creative Photo Room
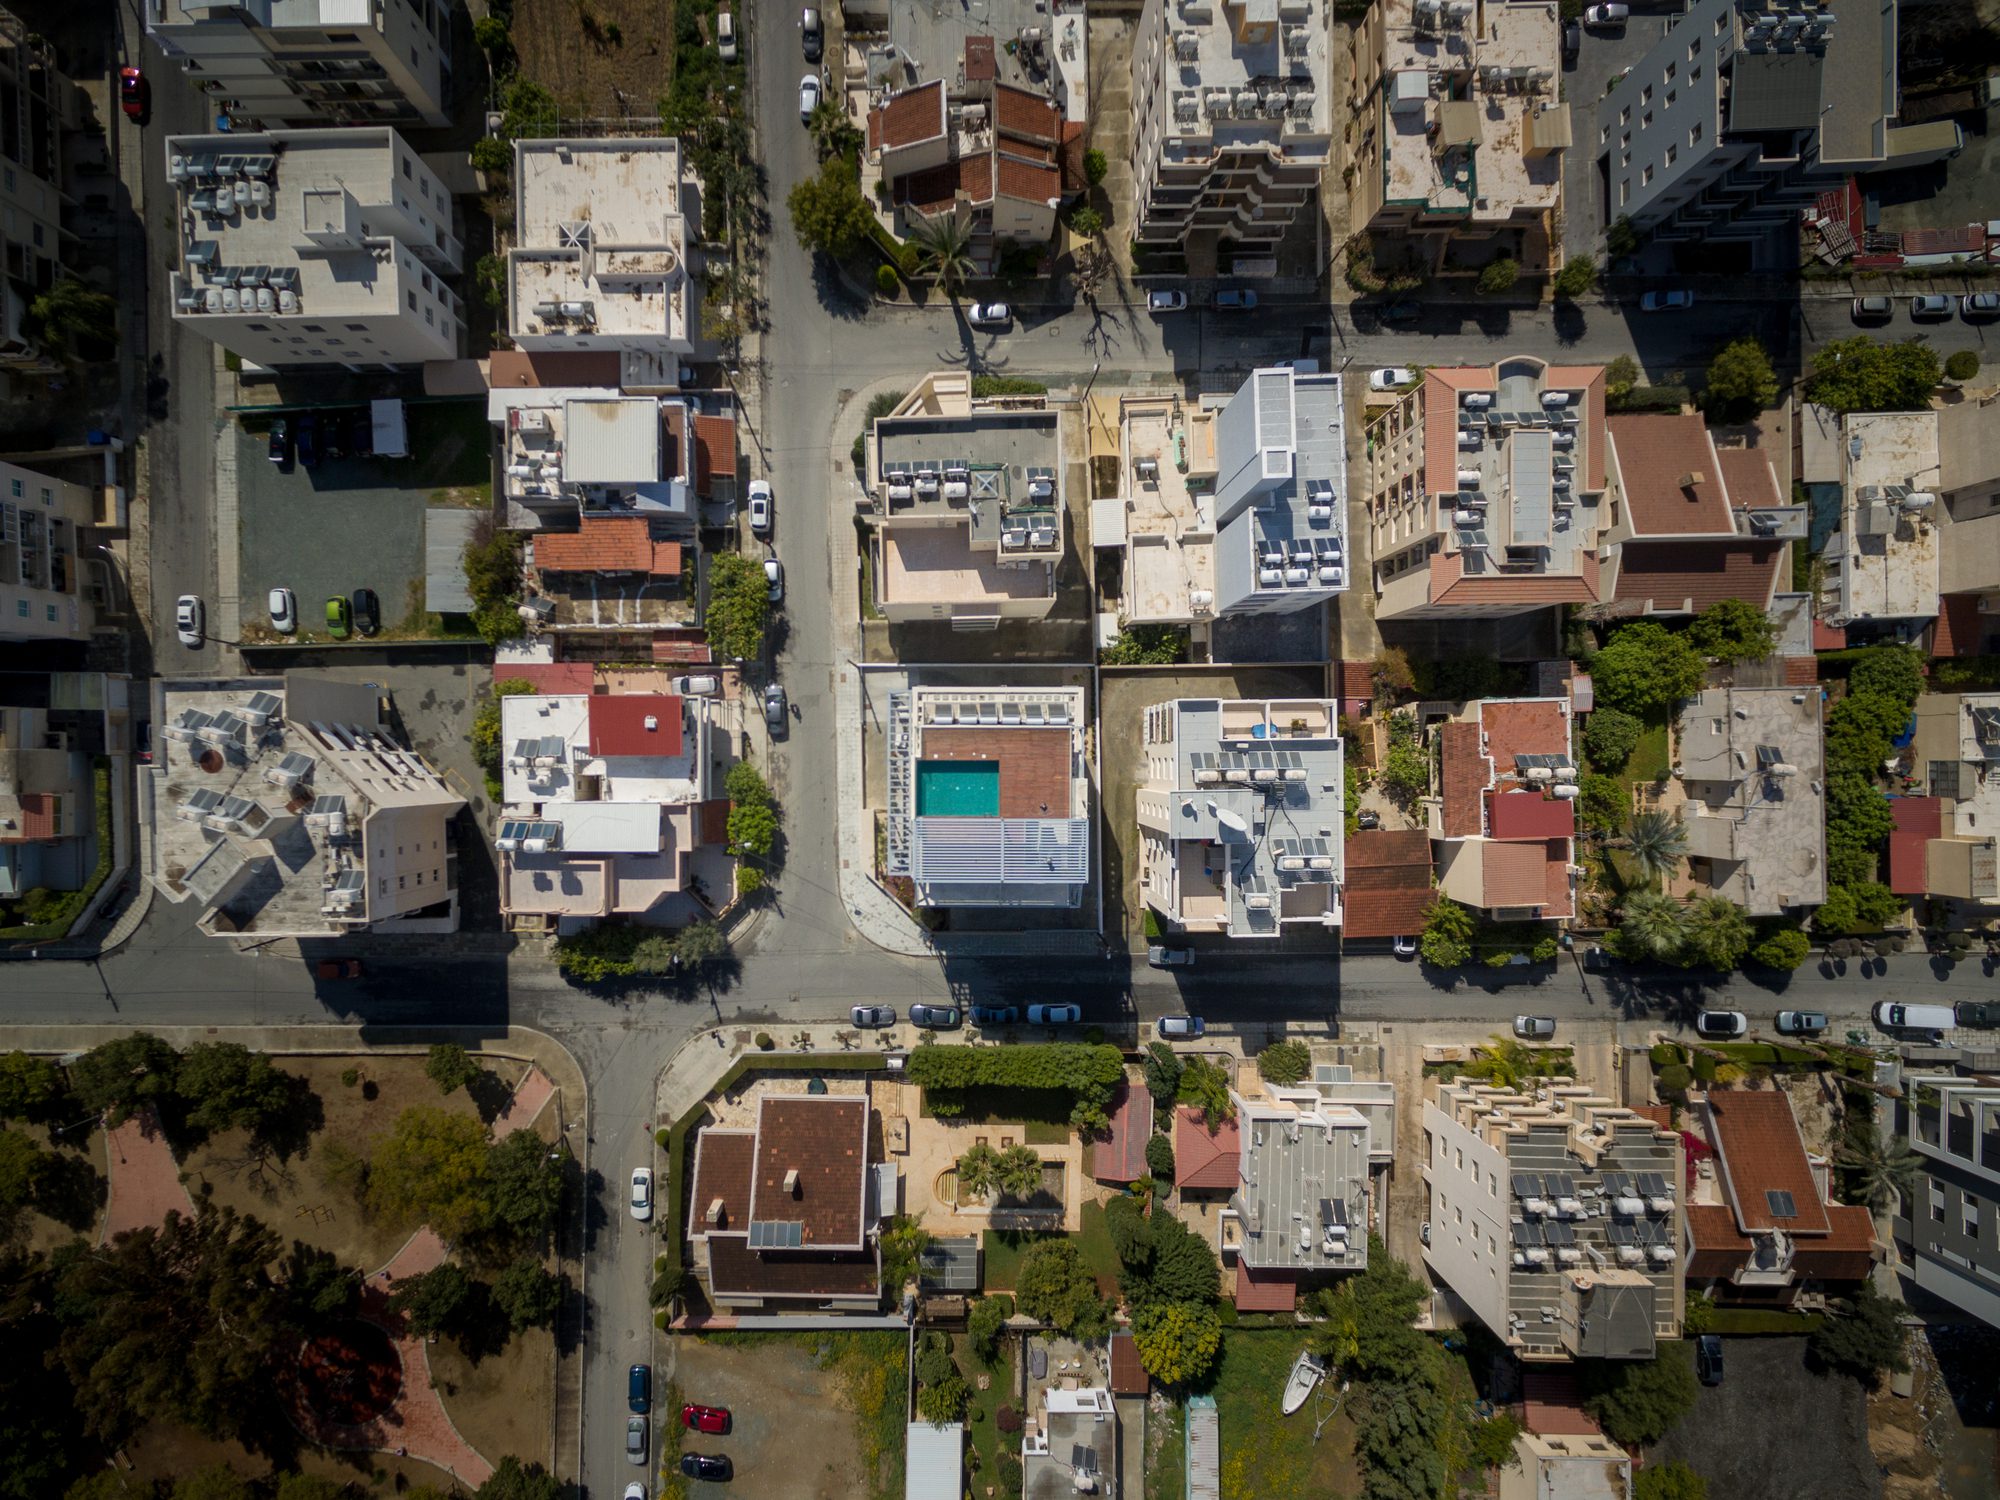
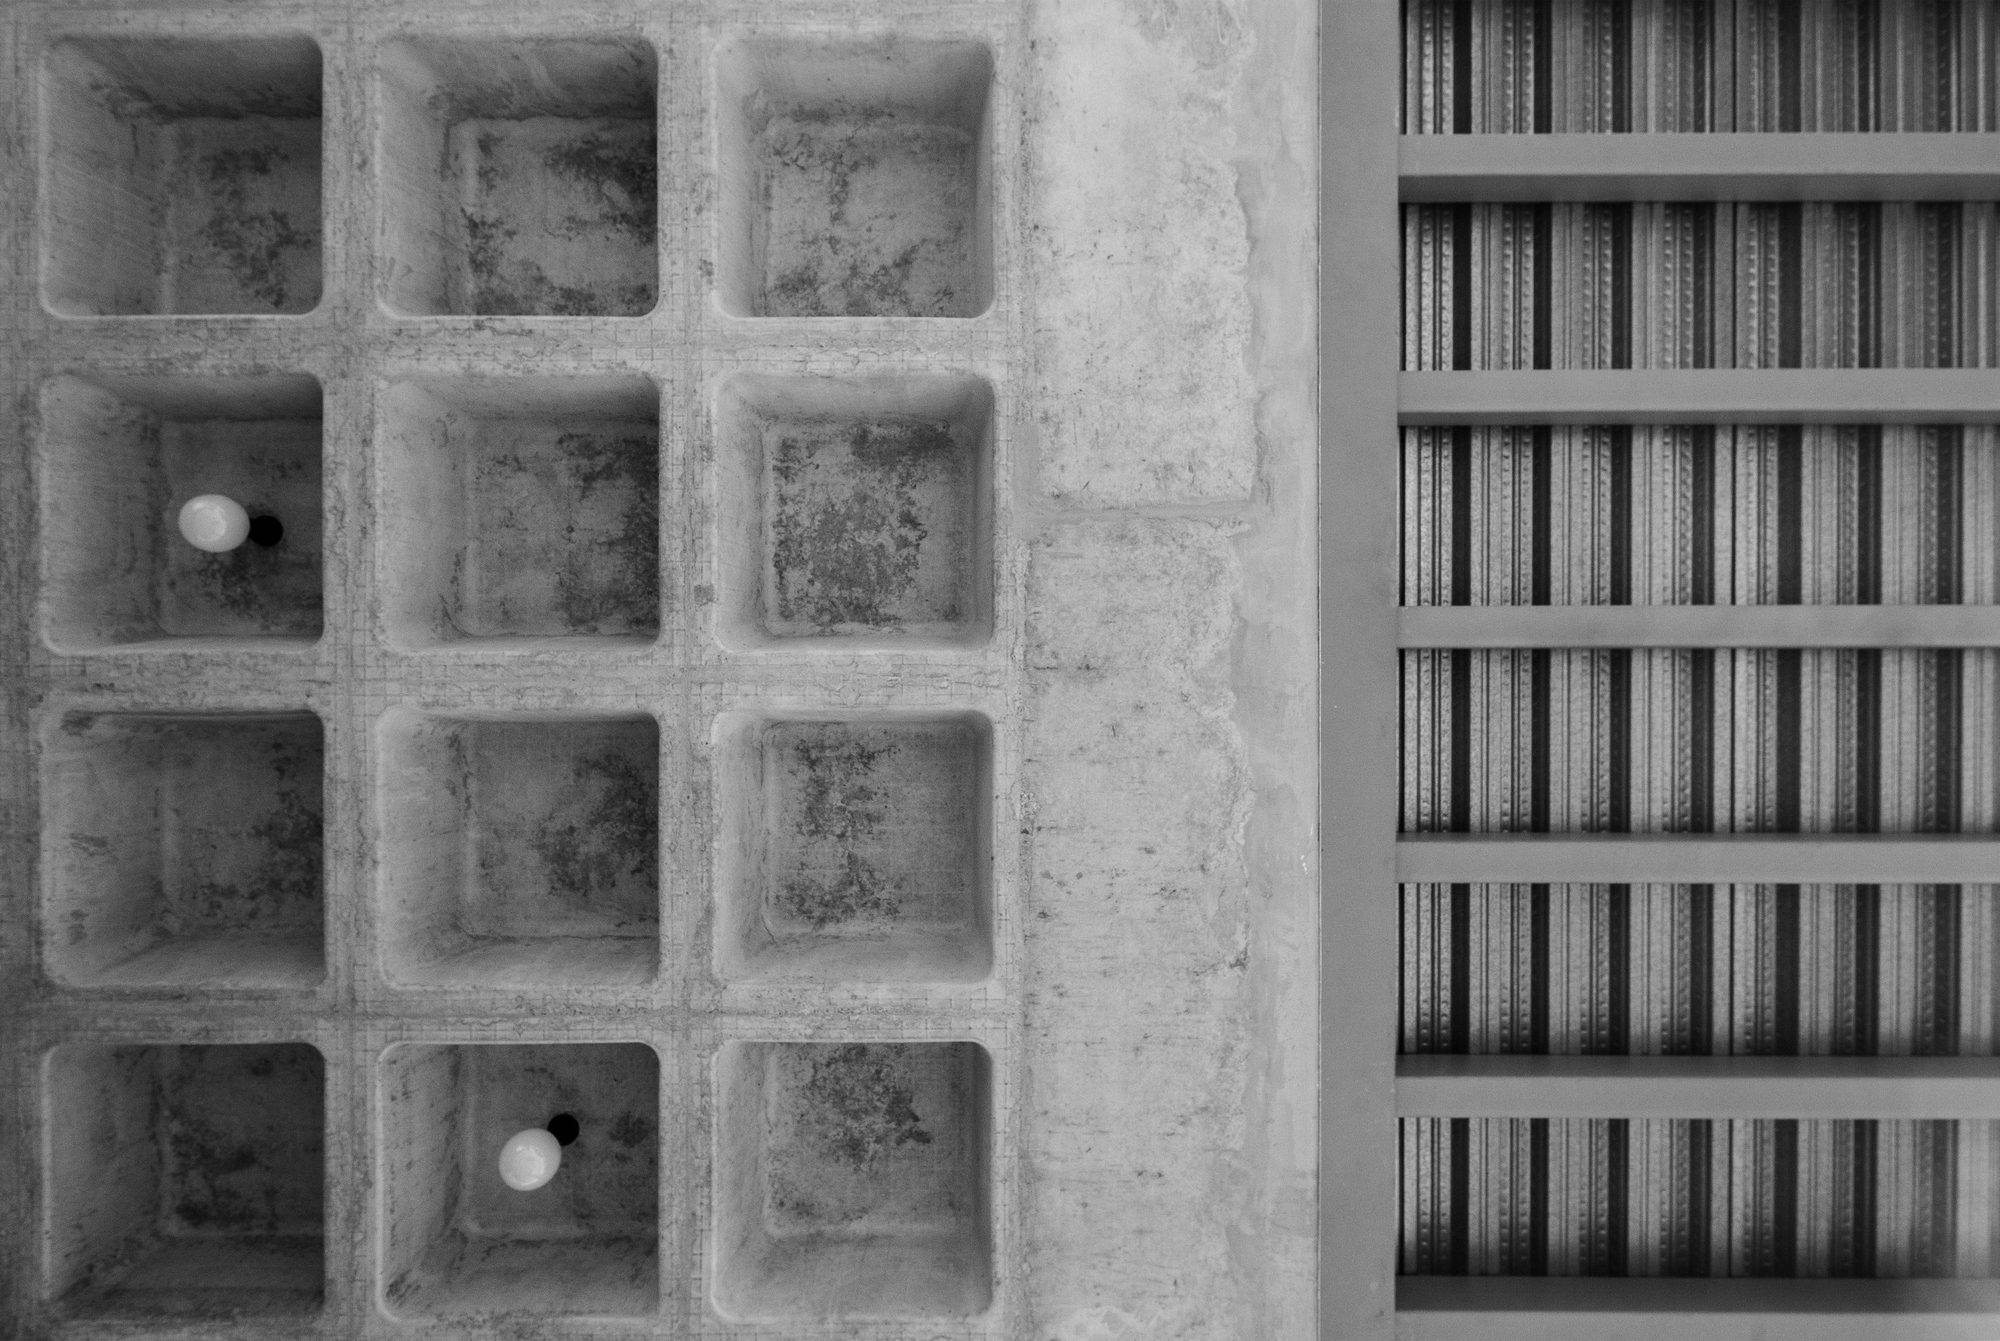
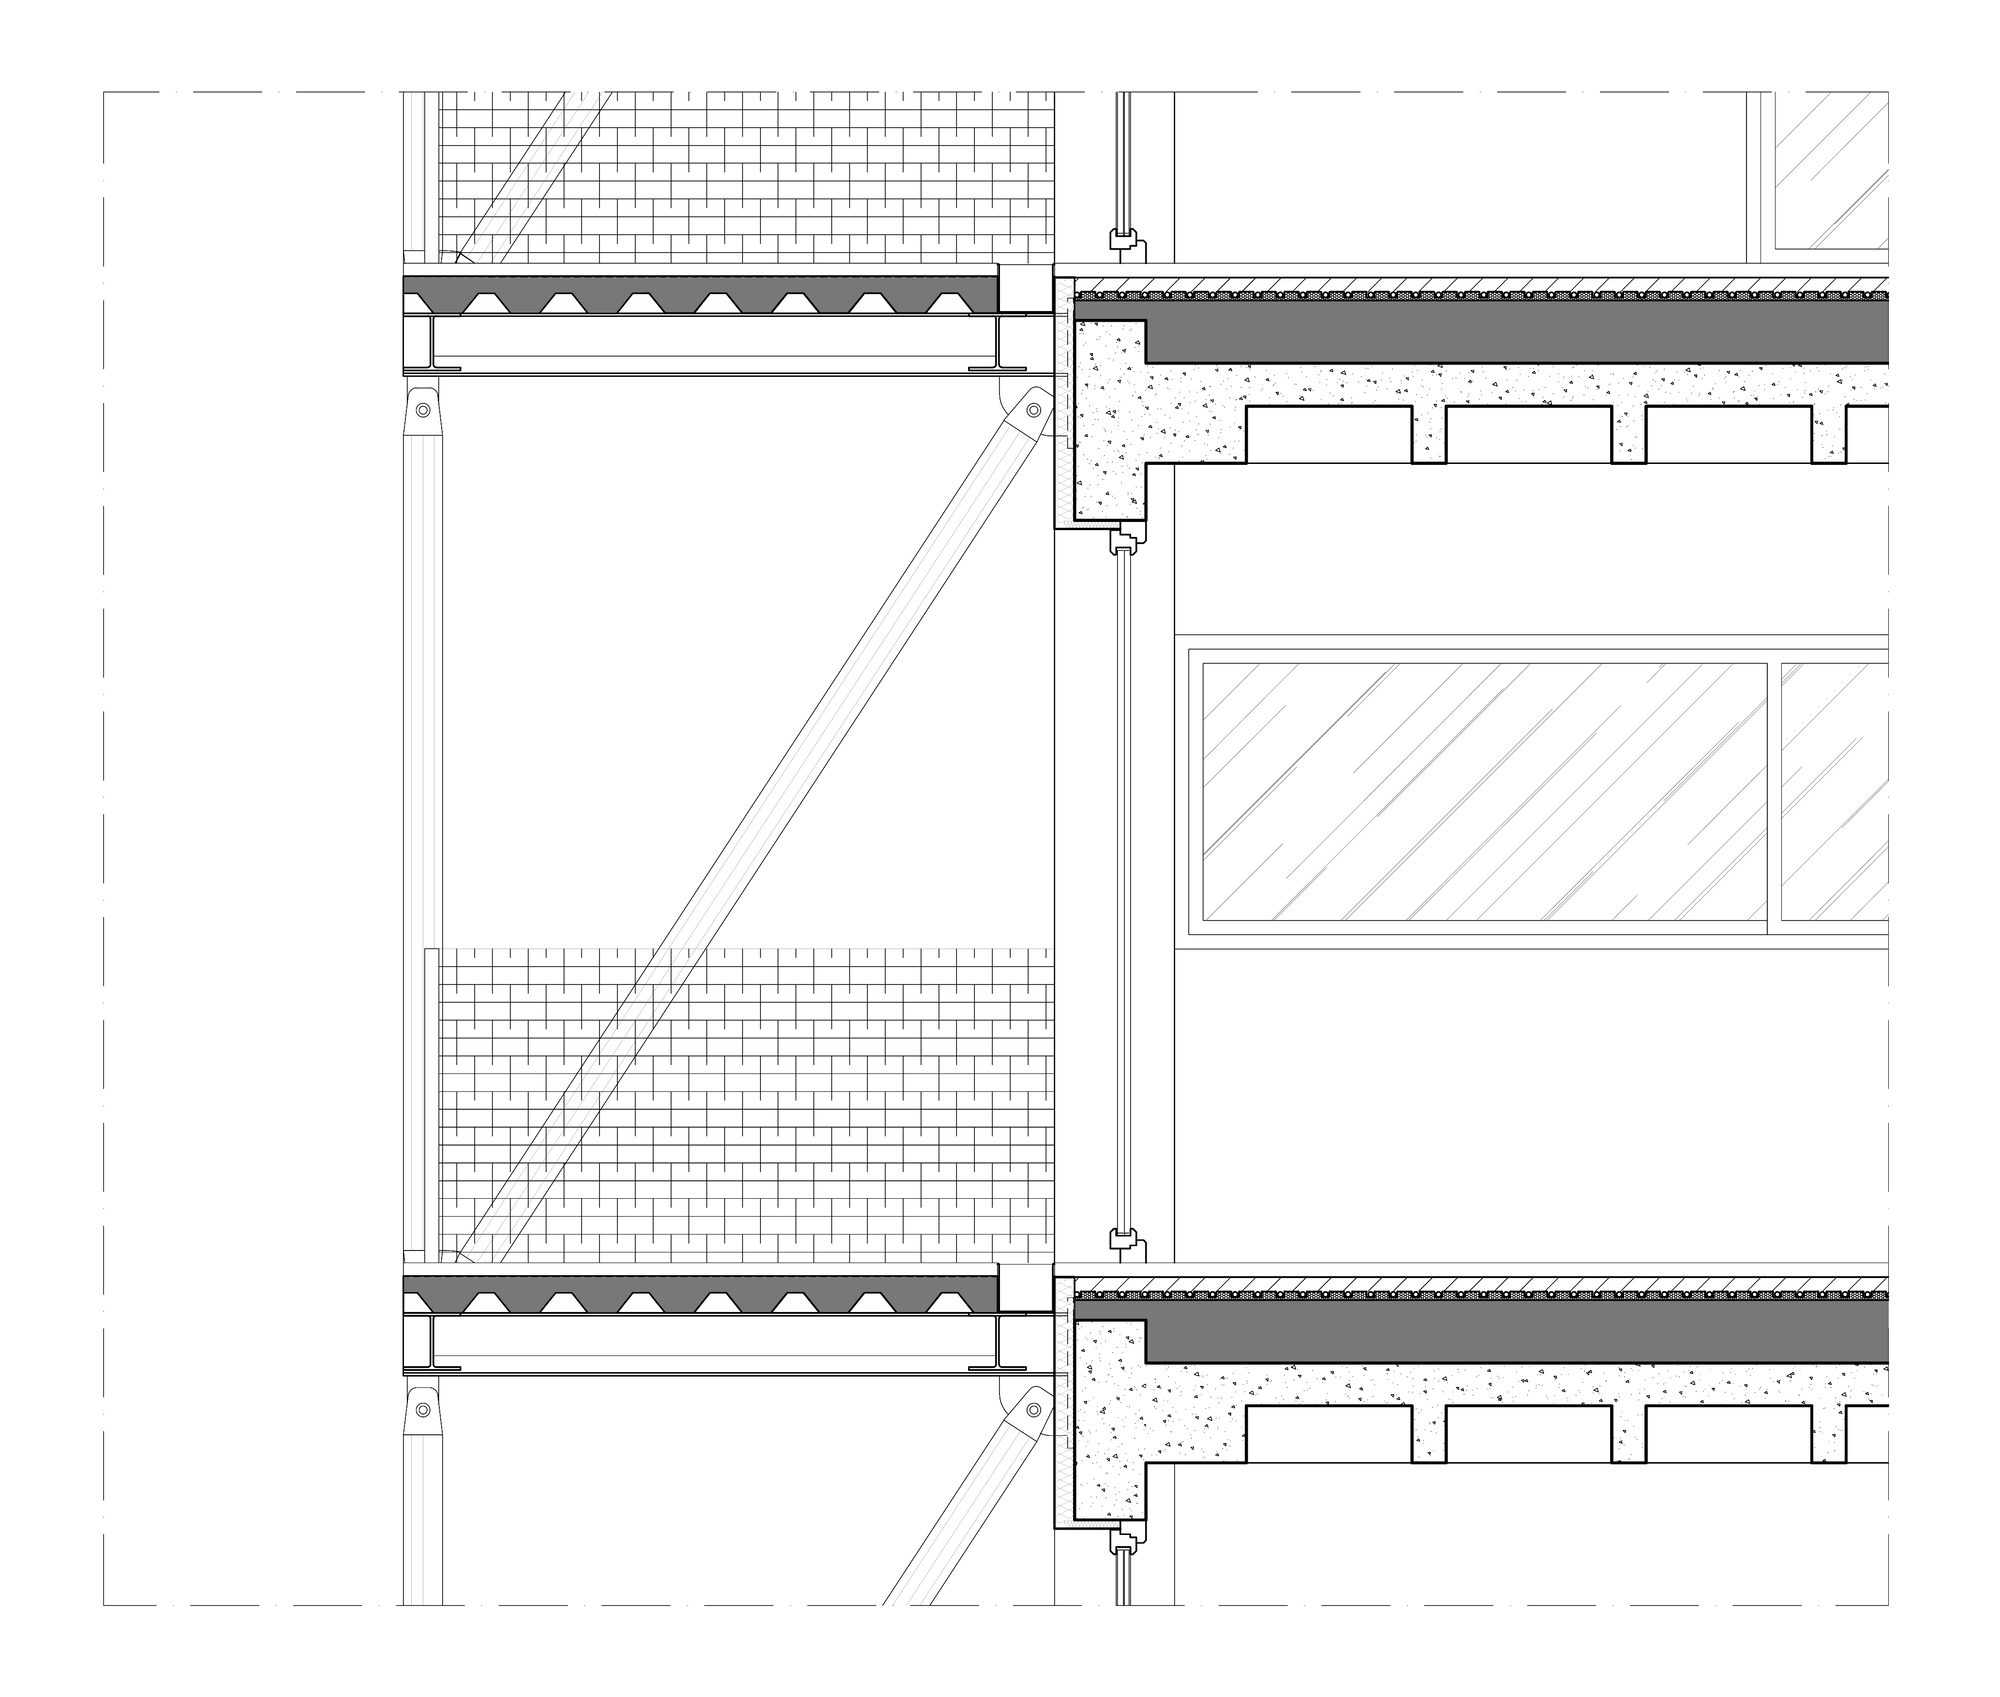
Structural approach: Computational optimization techniques were applied to determine the structural system of the project in order to minimize the impact of seismic activity. This led to a decrease in the amount of reinforcement needed for the construction, given the small cross-sections of the structural elements. Additionally, the waffle slab system was chosen to reduce the cost for the formworks and to lessen the total weight of the reinforced concrete structure. The cantilevered balconies are metal hinged additions that don’t affect the sturdiness of the rest of the structure.
© Creative Photo Room
© Creative Photo Room
Project Info
Architects: Maria Protou, Despo Anagiotou
Area: 734 m²
Year: 2021
Country: Limasol, Cyprus
Photographs: Creative Photo Room
Manufacturers: Epiphaniou Bath & Floors, Eupalia Group
Civil Engineer:: Savvas Hadjichampi, Odysseas Georgiou
Mechanical Engineering: Savvas Aristeidou
electrical engineering: Makis Ioakim
Intern: Despo Panayidou
Project Manager: Alexis Papadopoulos
Architects: Maria Protou, Despo Anagiotou

Madeline Brooks is a Projects Editor at Arch2O, where she has been shaping and refining architectural content since March 2024. With over a decade of experience in editorial work, she has curated, revised, and published an array of projects covering architecture, urbanism, and public space design. A graduate of the Harvard University Graduate School of Design, Madeline brings a strong academic foundation and a discerning editorial eye to each piece she oversees. Since joining Arch2O, she has played a pivotal role in shaping the platform’s editorial direction, with a focus on sustainability, social relevance, and cutting-edge design. Madeline excels at translating complex architectural ideas into clear, engaging stories that resonate with both industry professionals and general readers. She works closely with architects, designers, and global contributors to ensure every project is presented with clarity, depth, and compelling visual narrative. Her editorial leadership continues to elevate Arch2O’s role in global architectural dialogue.