

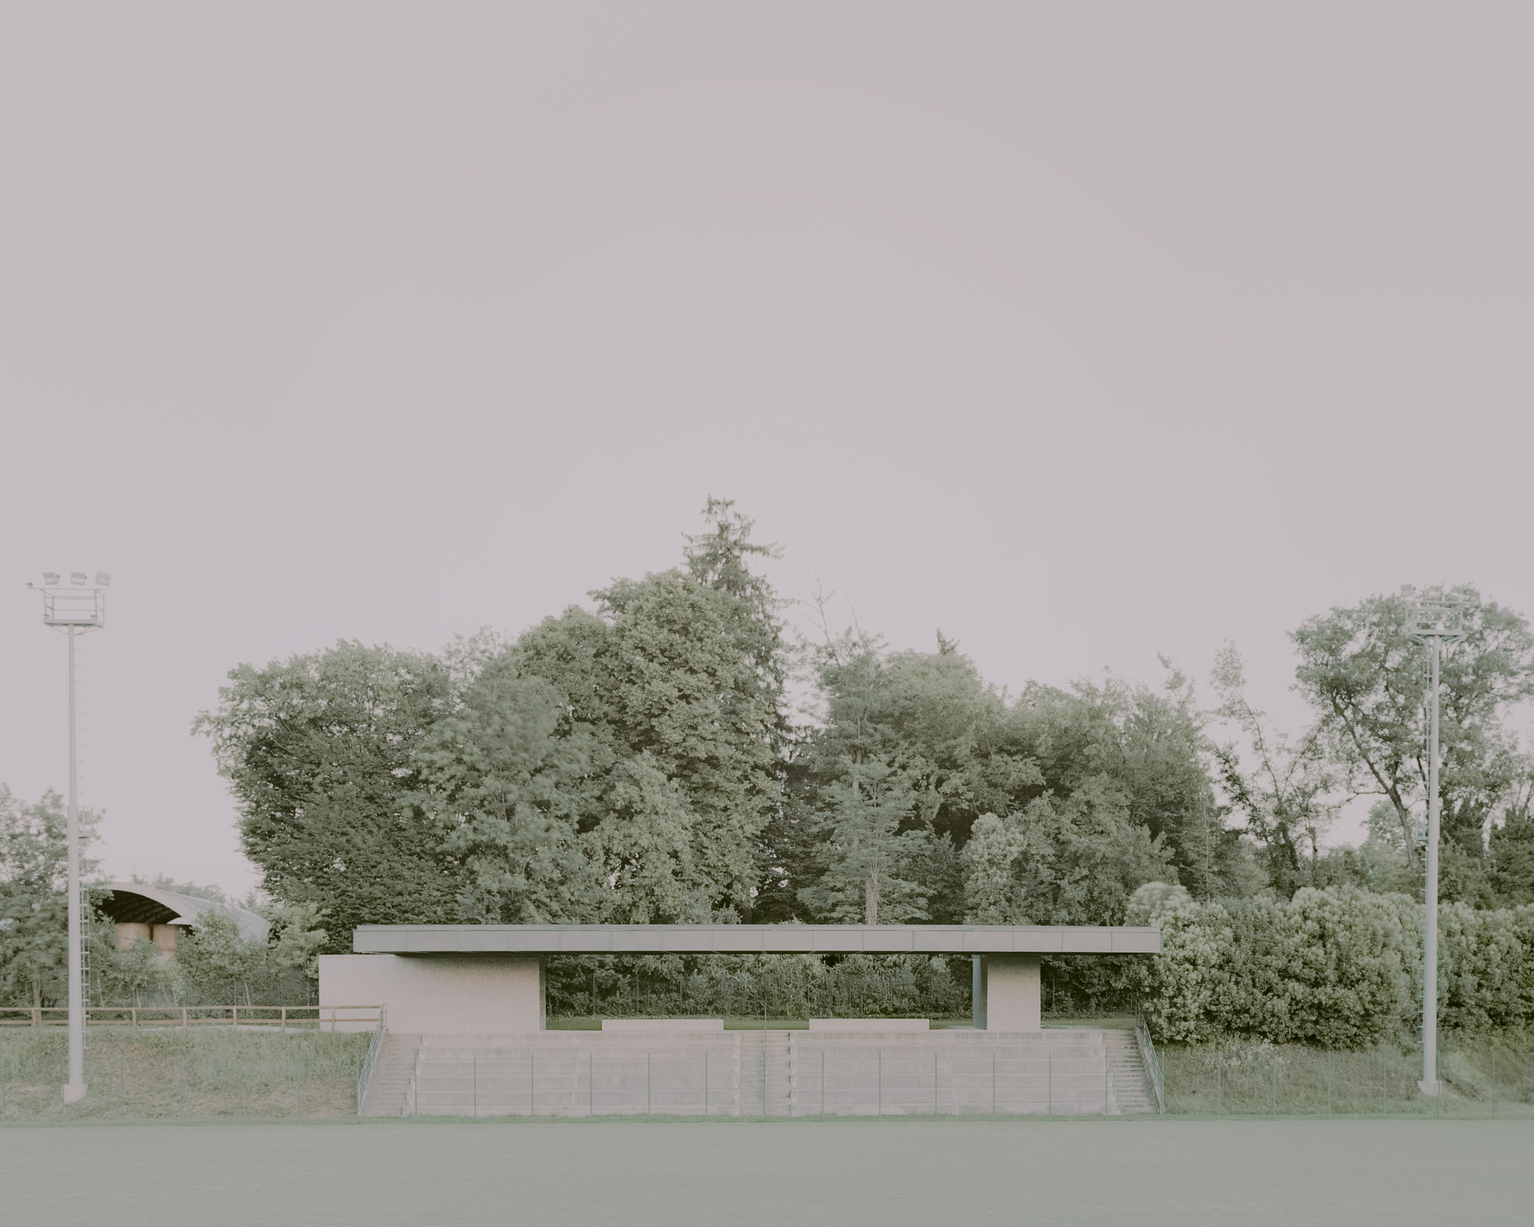
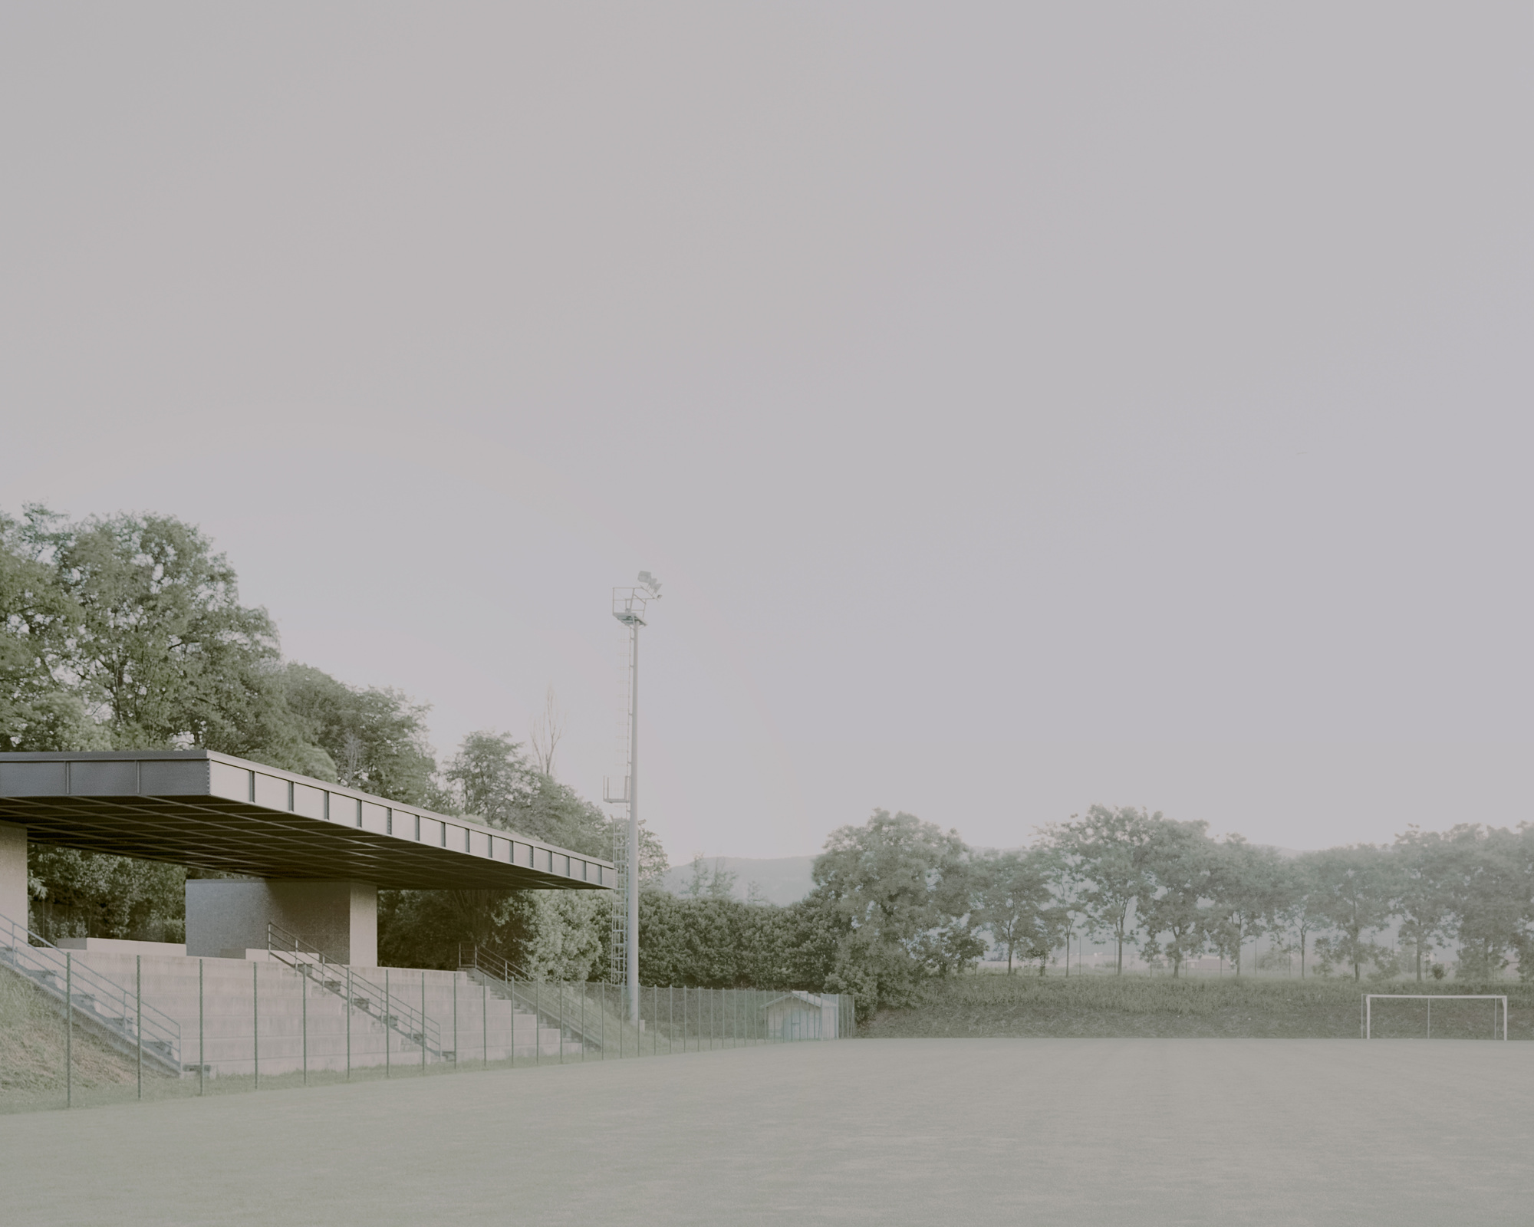
Municipal Stadium Shelter, The design of the new roof of the Travettore stadium creates a covered space with a few targeted gestures, inserting itself in a balance between the context and the playing field and acting as a hinge between the two.
© Simone Bossi
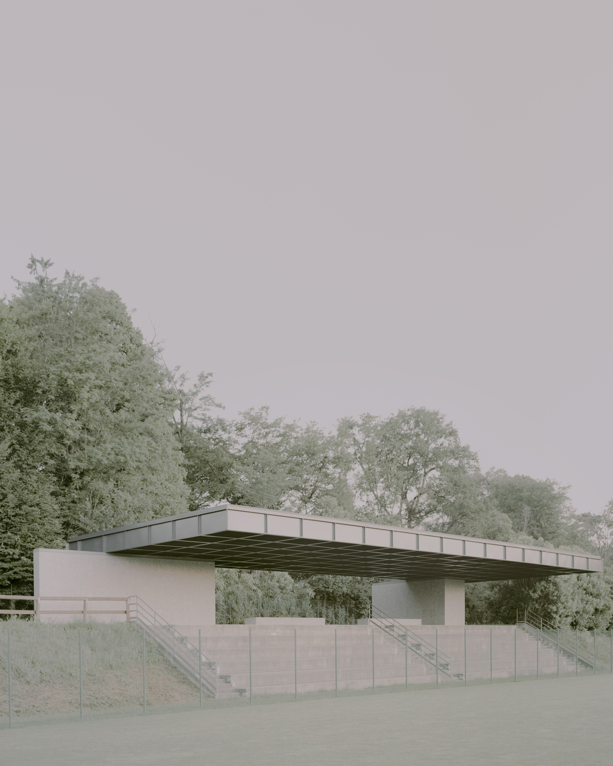
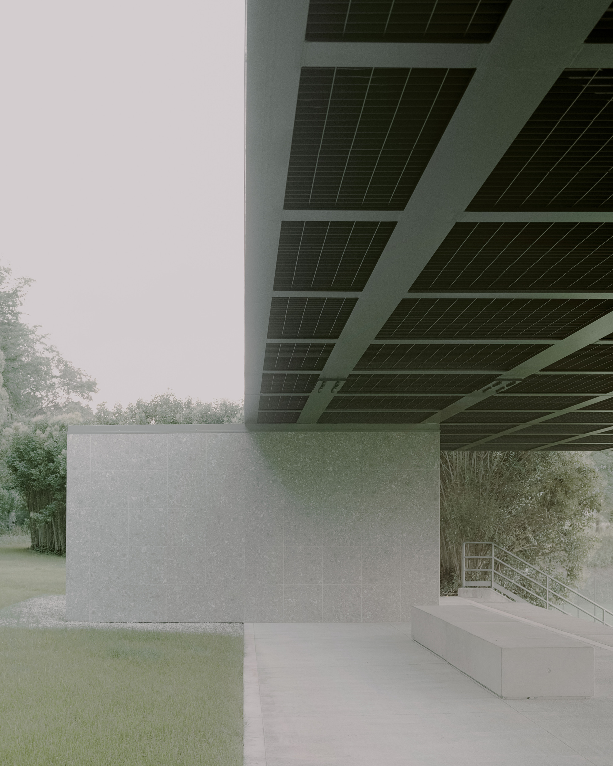
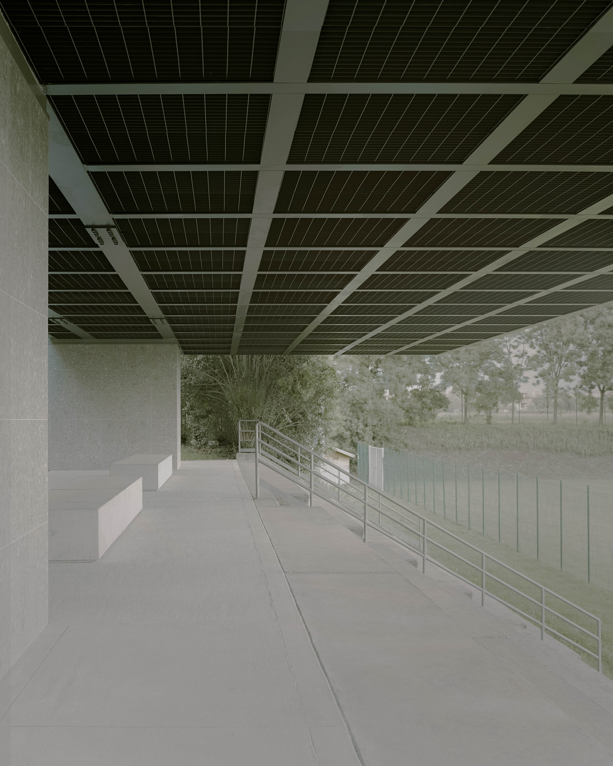
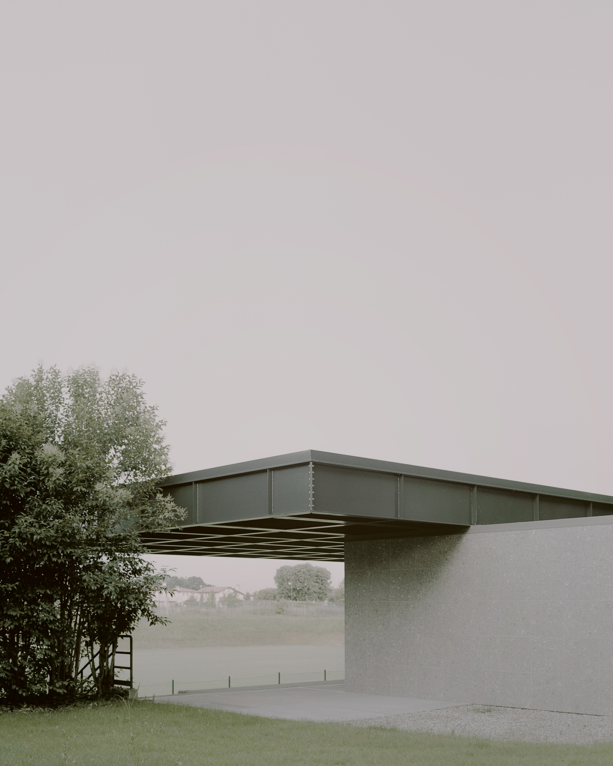
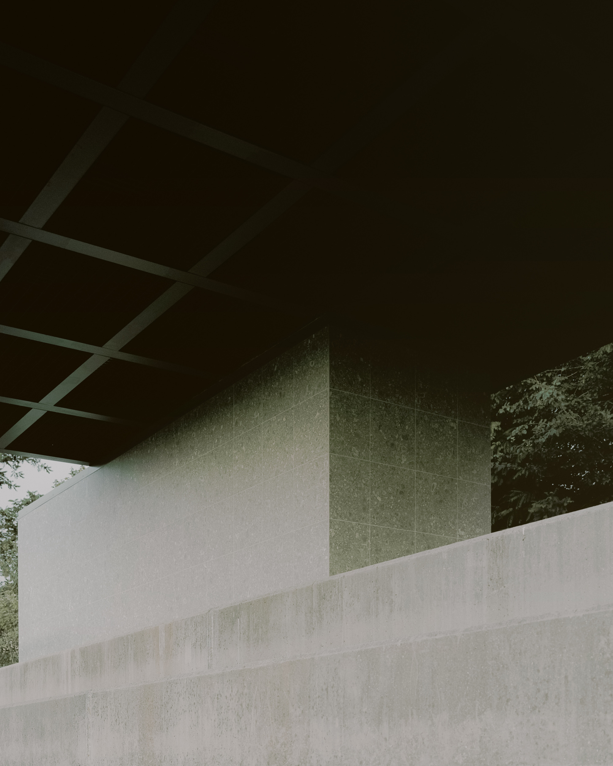
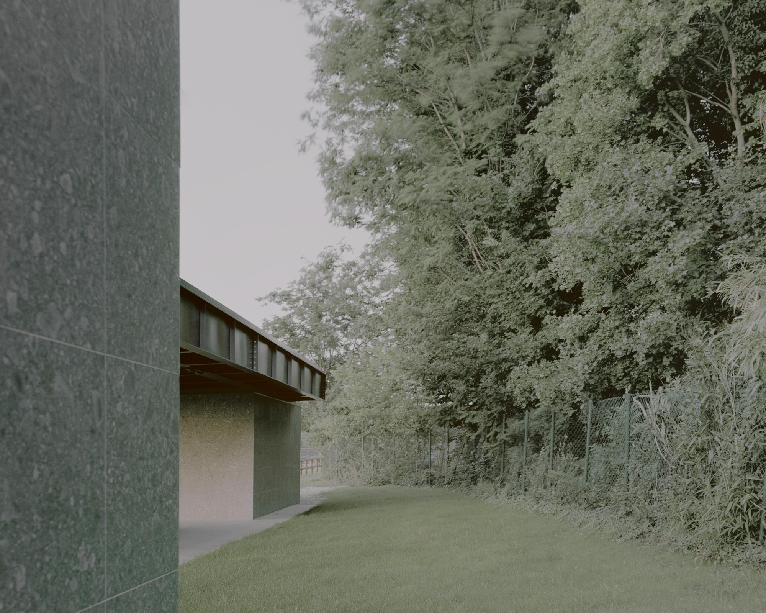
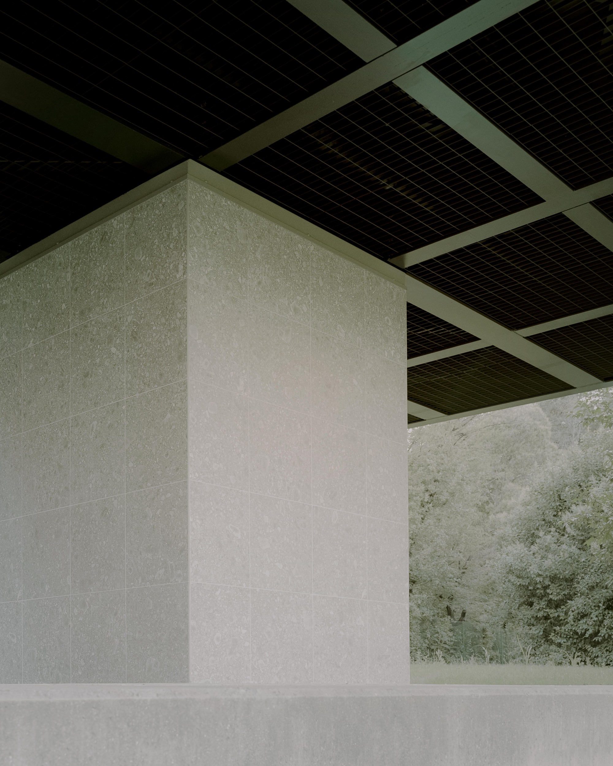
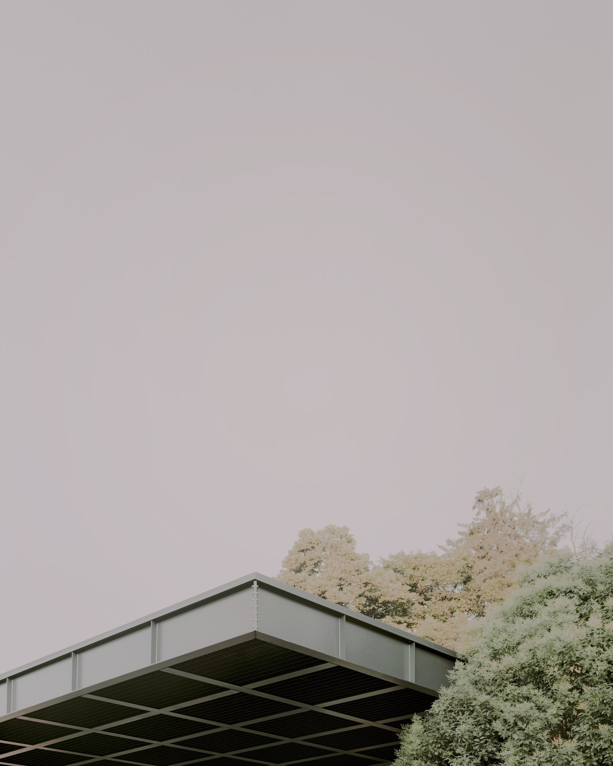
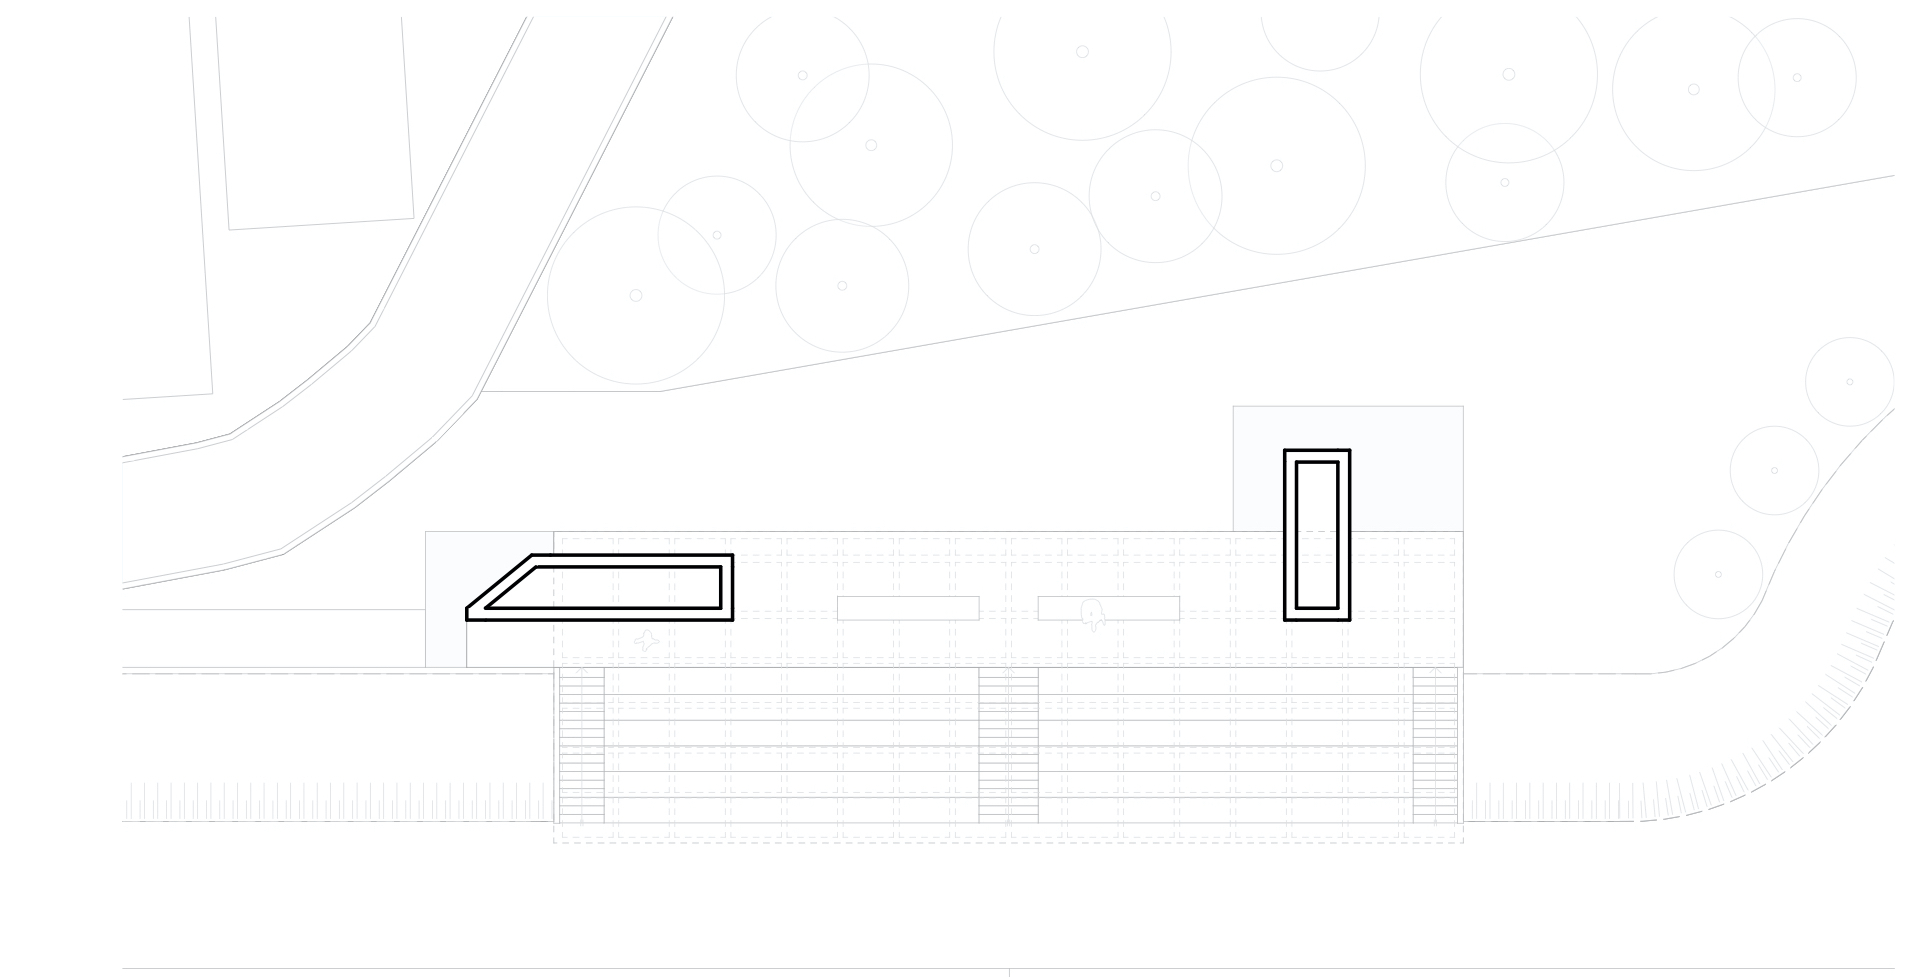
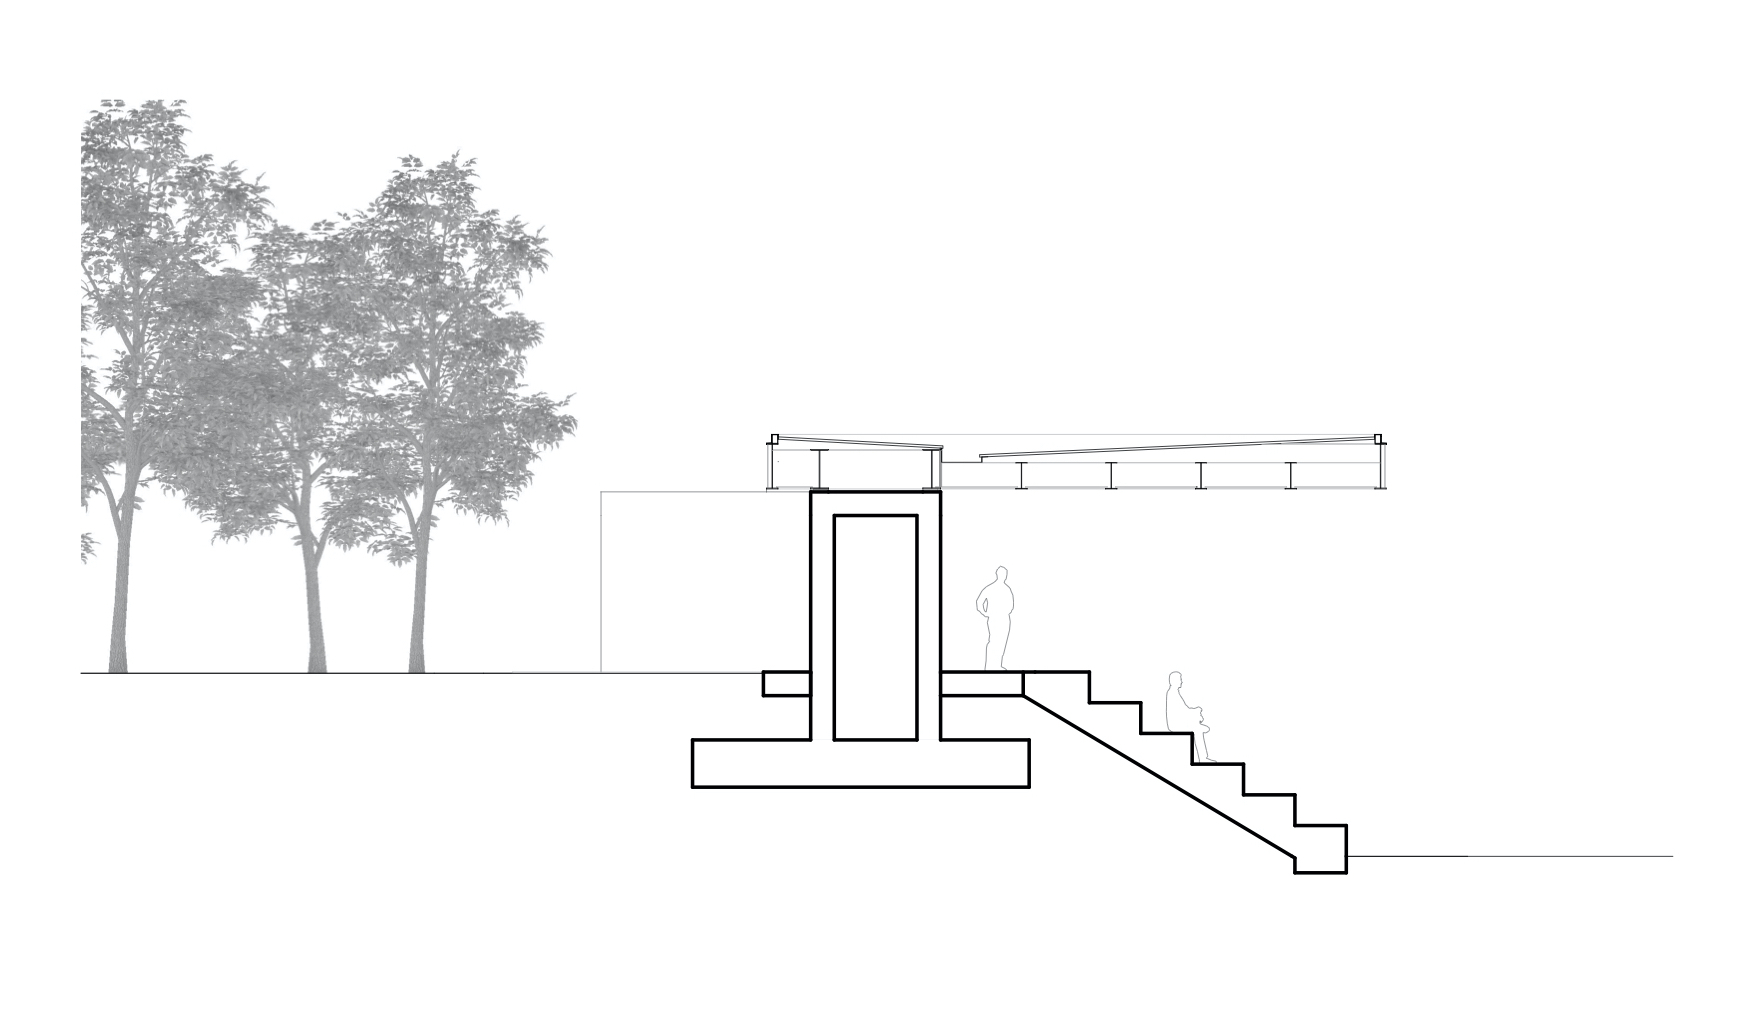
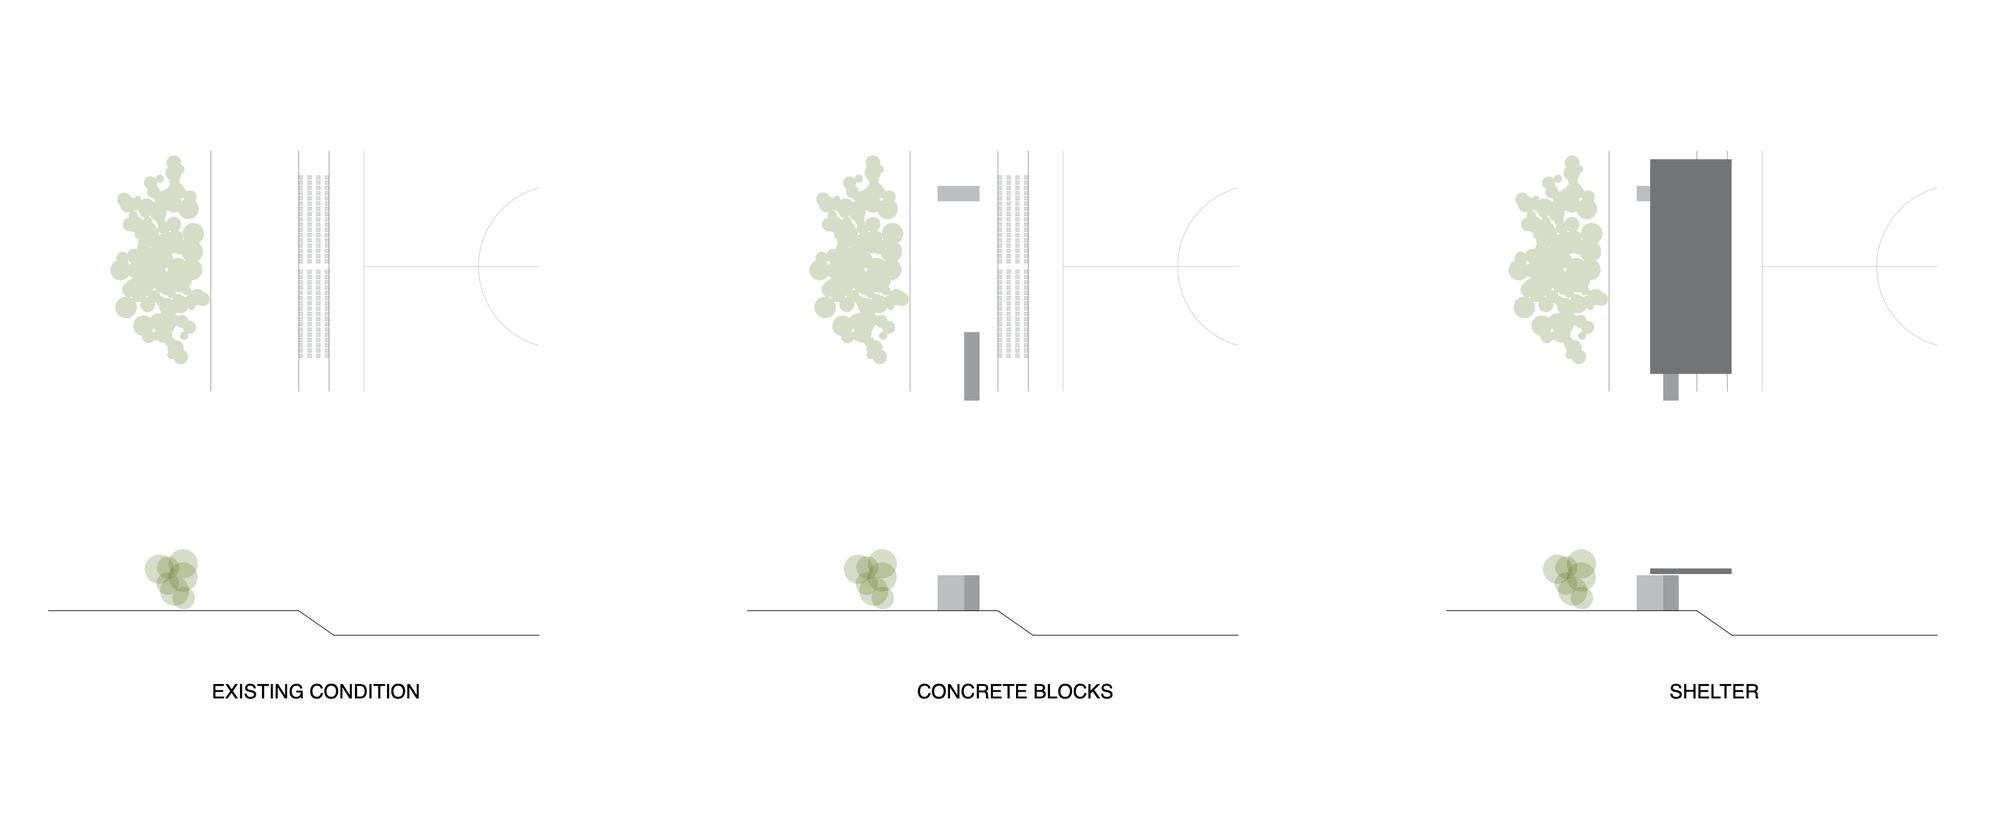
The stands, currently located on a slope of the ground, are located along the long side of the football field. The new roof is a single linear horizontal element made of metal beams forming a coffered ceiling suspended between sky and earth. The structure is supported by two concrete bearing walls orthogonal to each other oriented so as to accommodate the spectators and direct them to view the field.
© Simone Bossi
The bare structure becomes architecture and the beauty of the work is given by the rigorous form.
© Simone Bossi
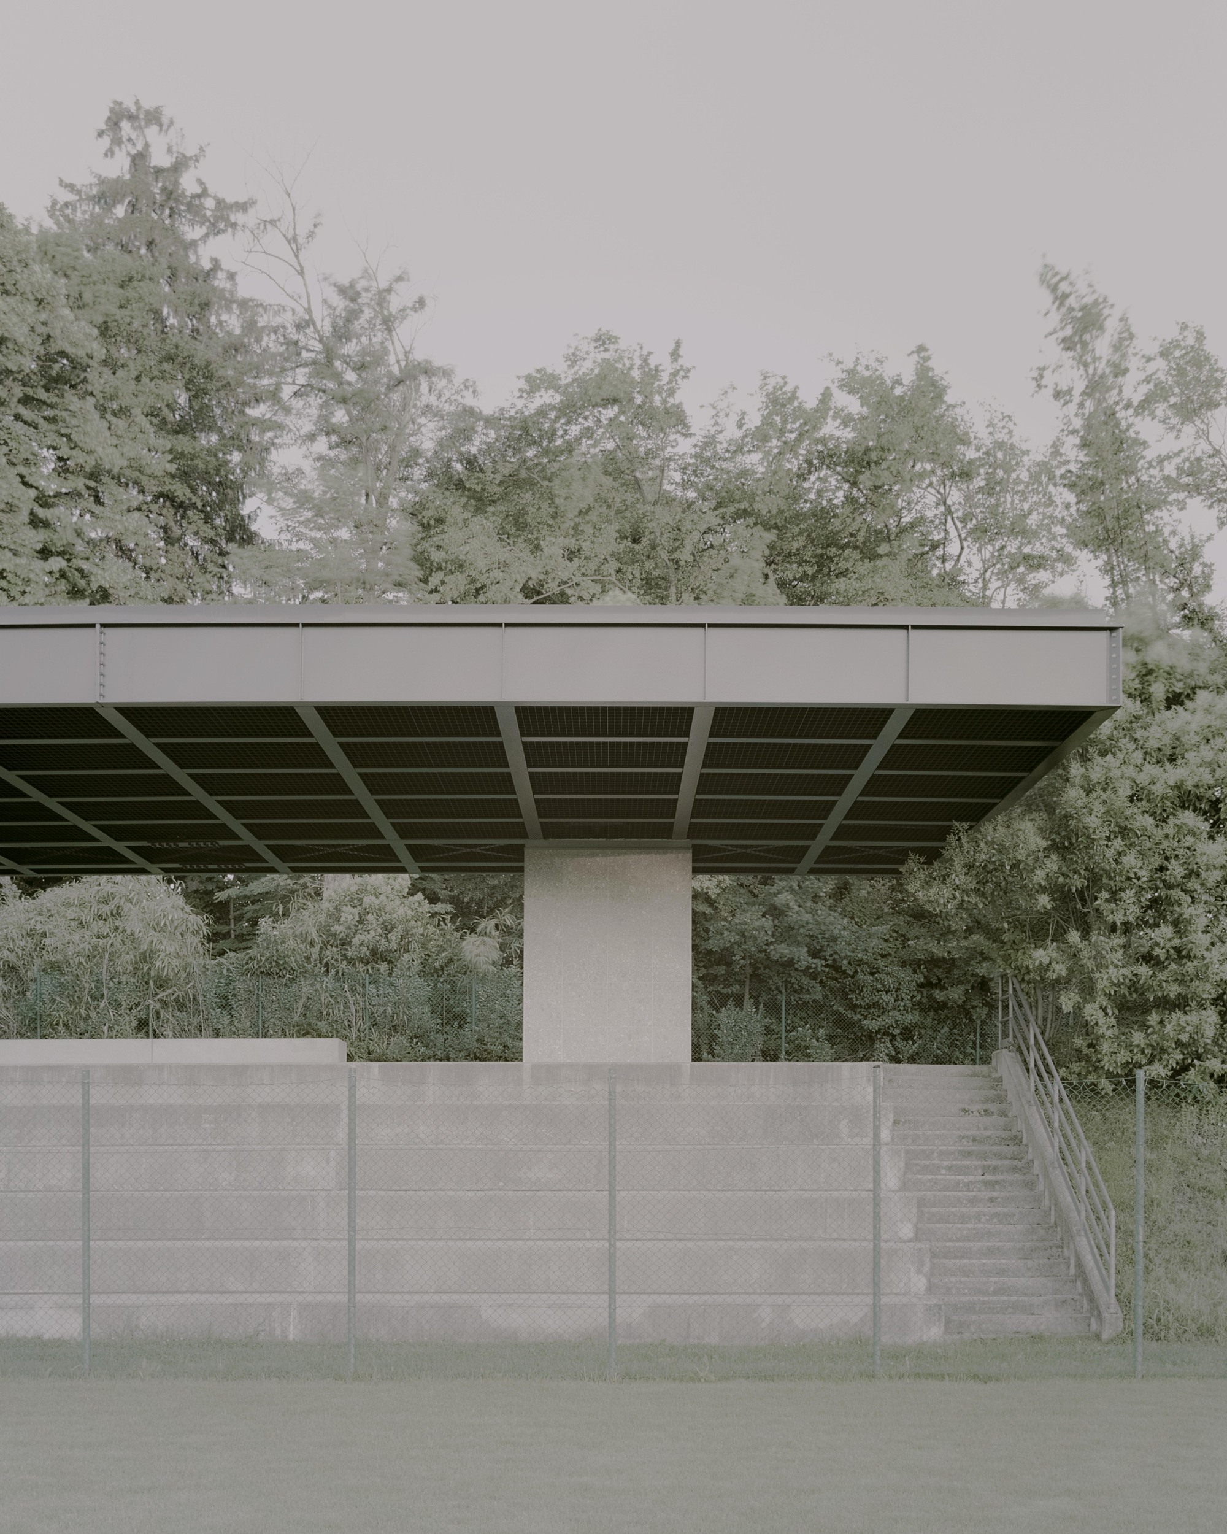
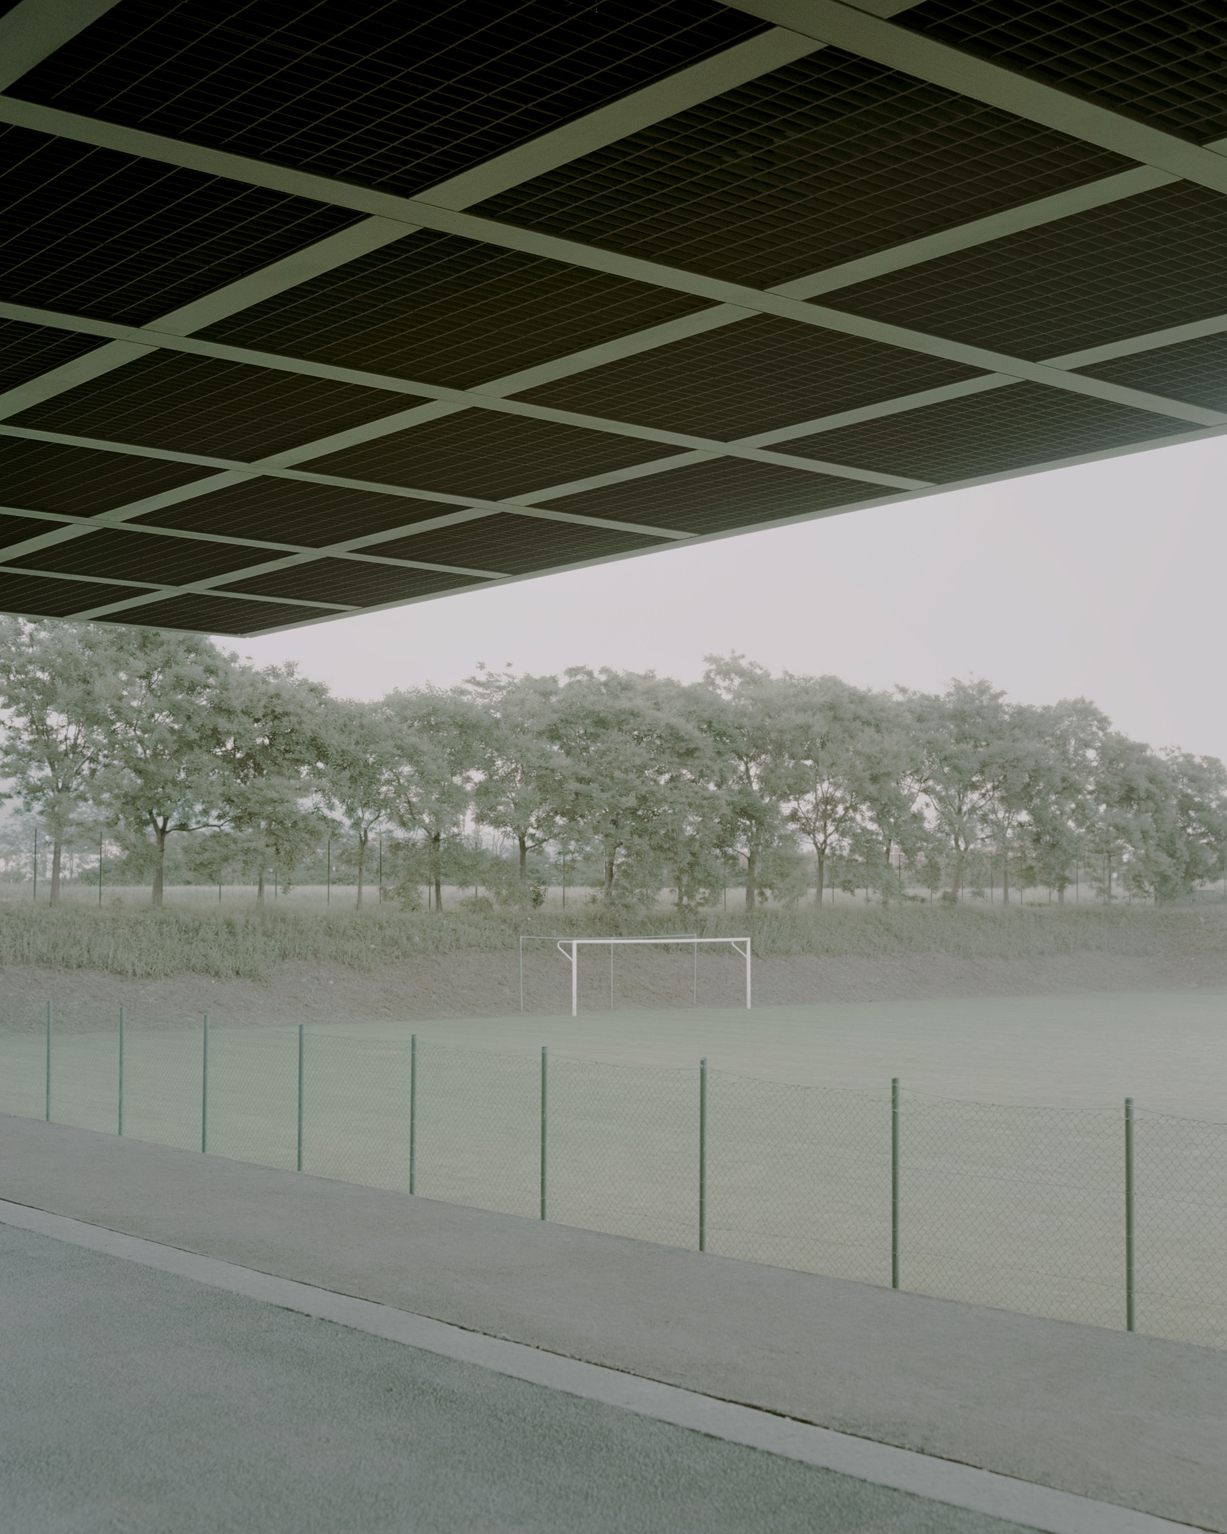
The lighting, concealed in the canopy, is designed to emphasize the voids of the coffered ceiling and gives a sense of lightness to the structure. In order to protect the lights, a metal grid of the same dark color as the structure was placed.
© Simone Bossi
All of these elements generate an aimed view towards the playing field: a cutout of the naturalistic context behind the stands but at the same time offering the viewer an unimpeded view of the sports activity, giving a sense of protection underneath the large dark cover.
Project Info
Architects: Didonè Comacchio Architects
Country: Italy, Travettore
Area: 270 m²
Year: 2020
Photographs: Simone Bossi
Clients: Comune di Rosà VI
Collaborators: Gianmarco Miolo, Denis Stoppiglia, Lorenzo Fravezzi
Concrete Stucture Contractor: Impresa edile F.lli Bizzotto
Steel Stucture Contractor: Lorenzin srl
Concrete Structure Contractor: Impresa edile F.lli Bizzotto
Steel Structure Contractor: Lorenzin srl
Lead Architects: Paolo Didonè, Devvy Comacchio
Engineering: Stefano Scomazzon i+da, Ing. Stefano Scomazzon i+da


Sophie Tremblay is a Montreal-based architectural editor and designer with a focus on sustainable urban development. A McGill University architecture graduate, she began her career in adaptive reuse, blending modern design with historical structures. As a Project Editor at Arch2O, she curates stories that connect traditional practice with forward-thinking design. Her writing highlights architecture's role in community engagement and social impact. Sophie has contributed to Canadian Architect and continues to collaborate with local studios on community-driven projects throughout Quebec, maintaining a hands-on approach that informs both her design sensibility and editorial perspective.