

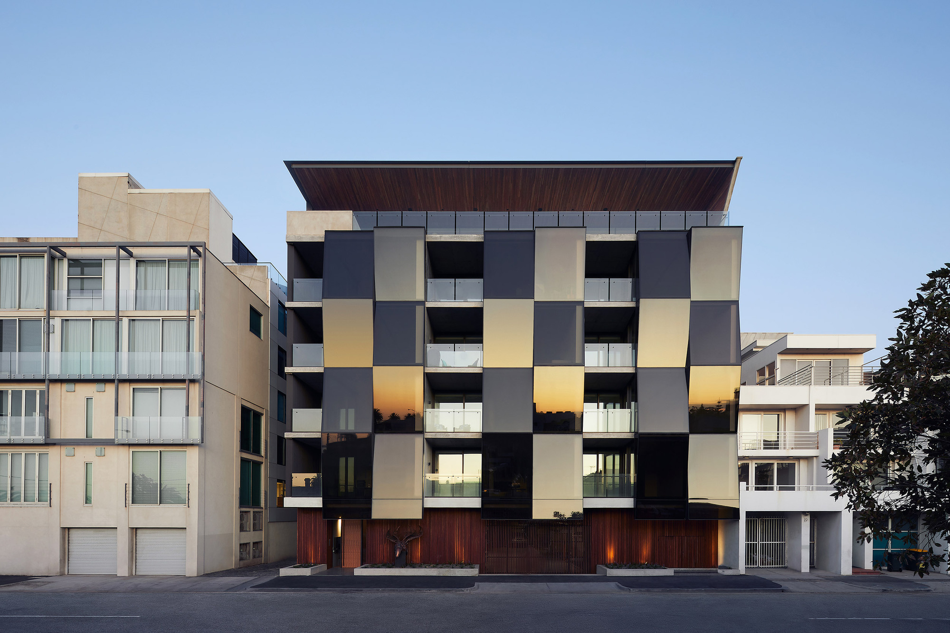
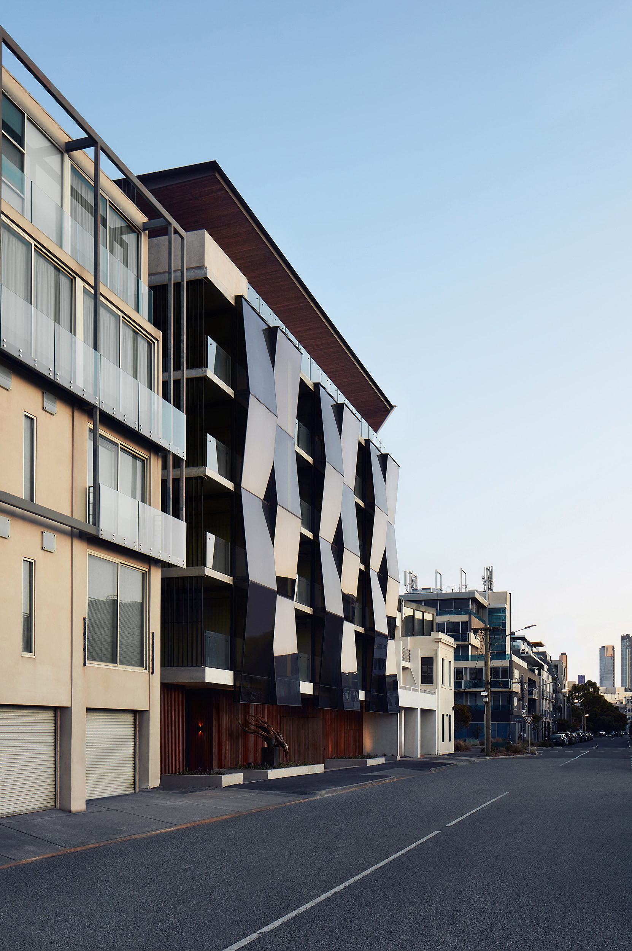
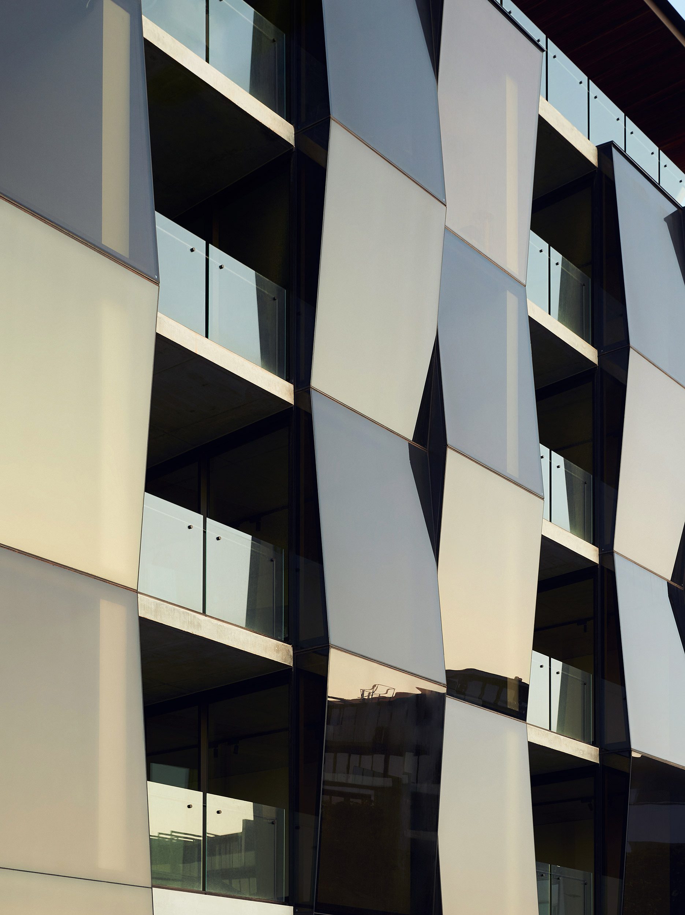
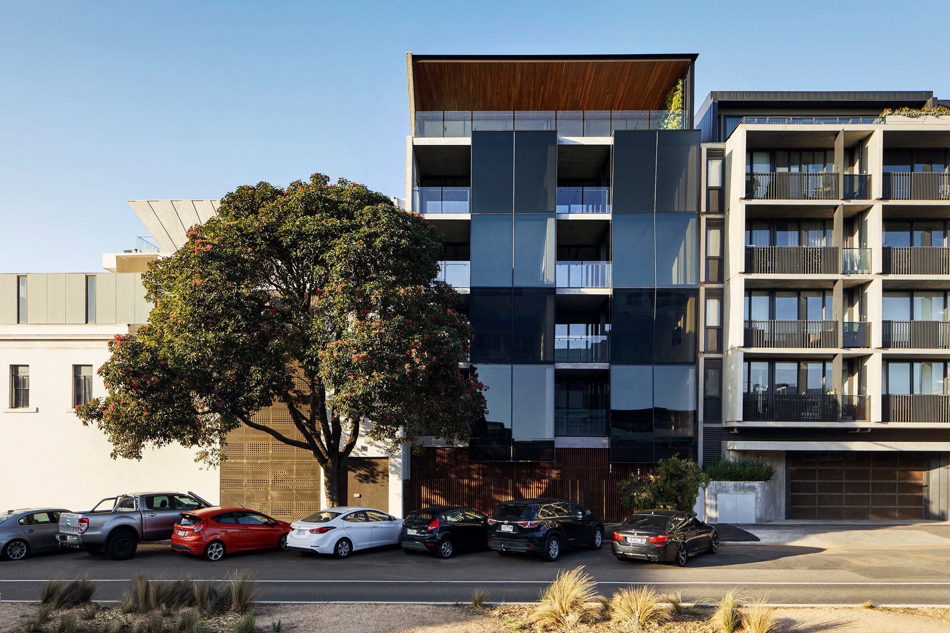
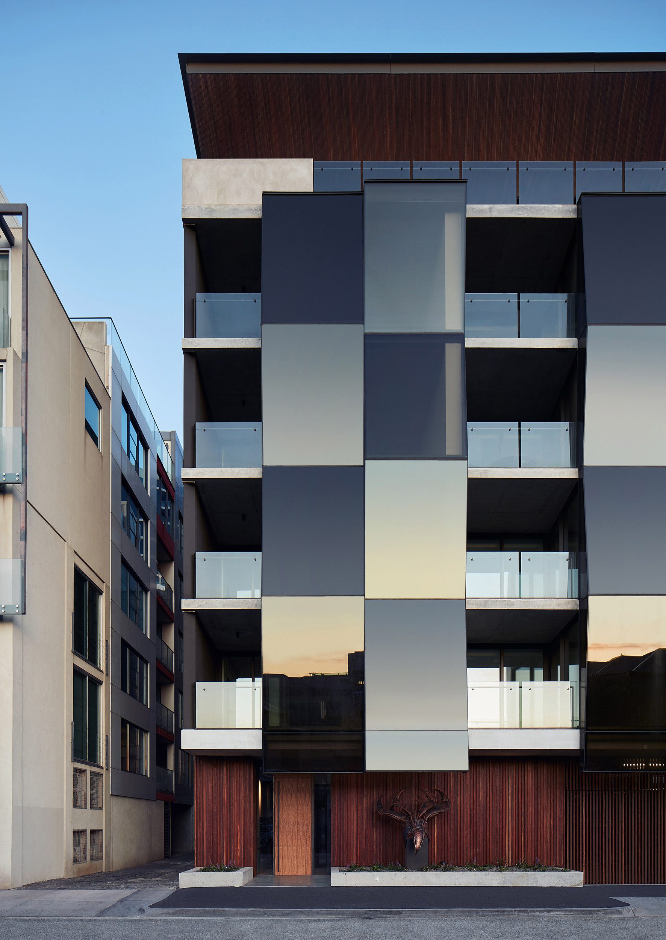
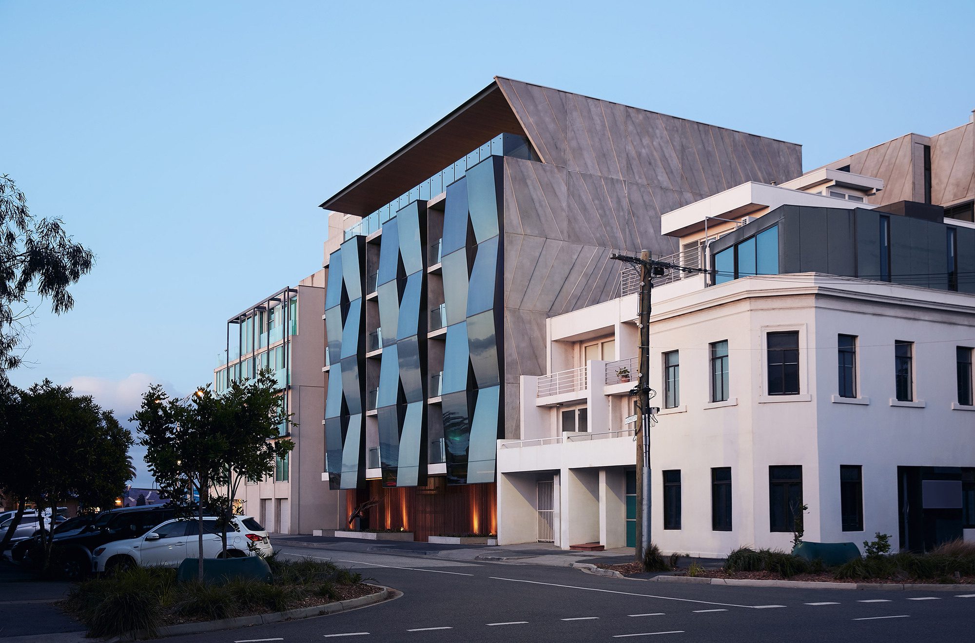
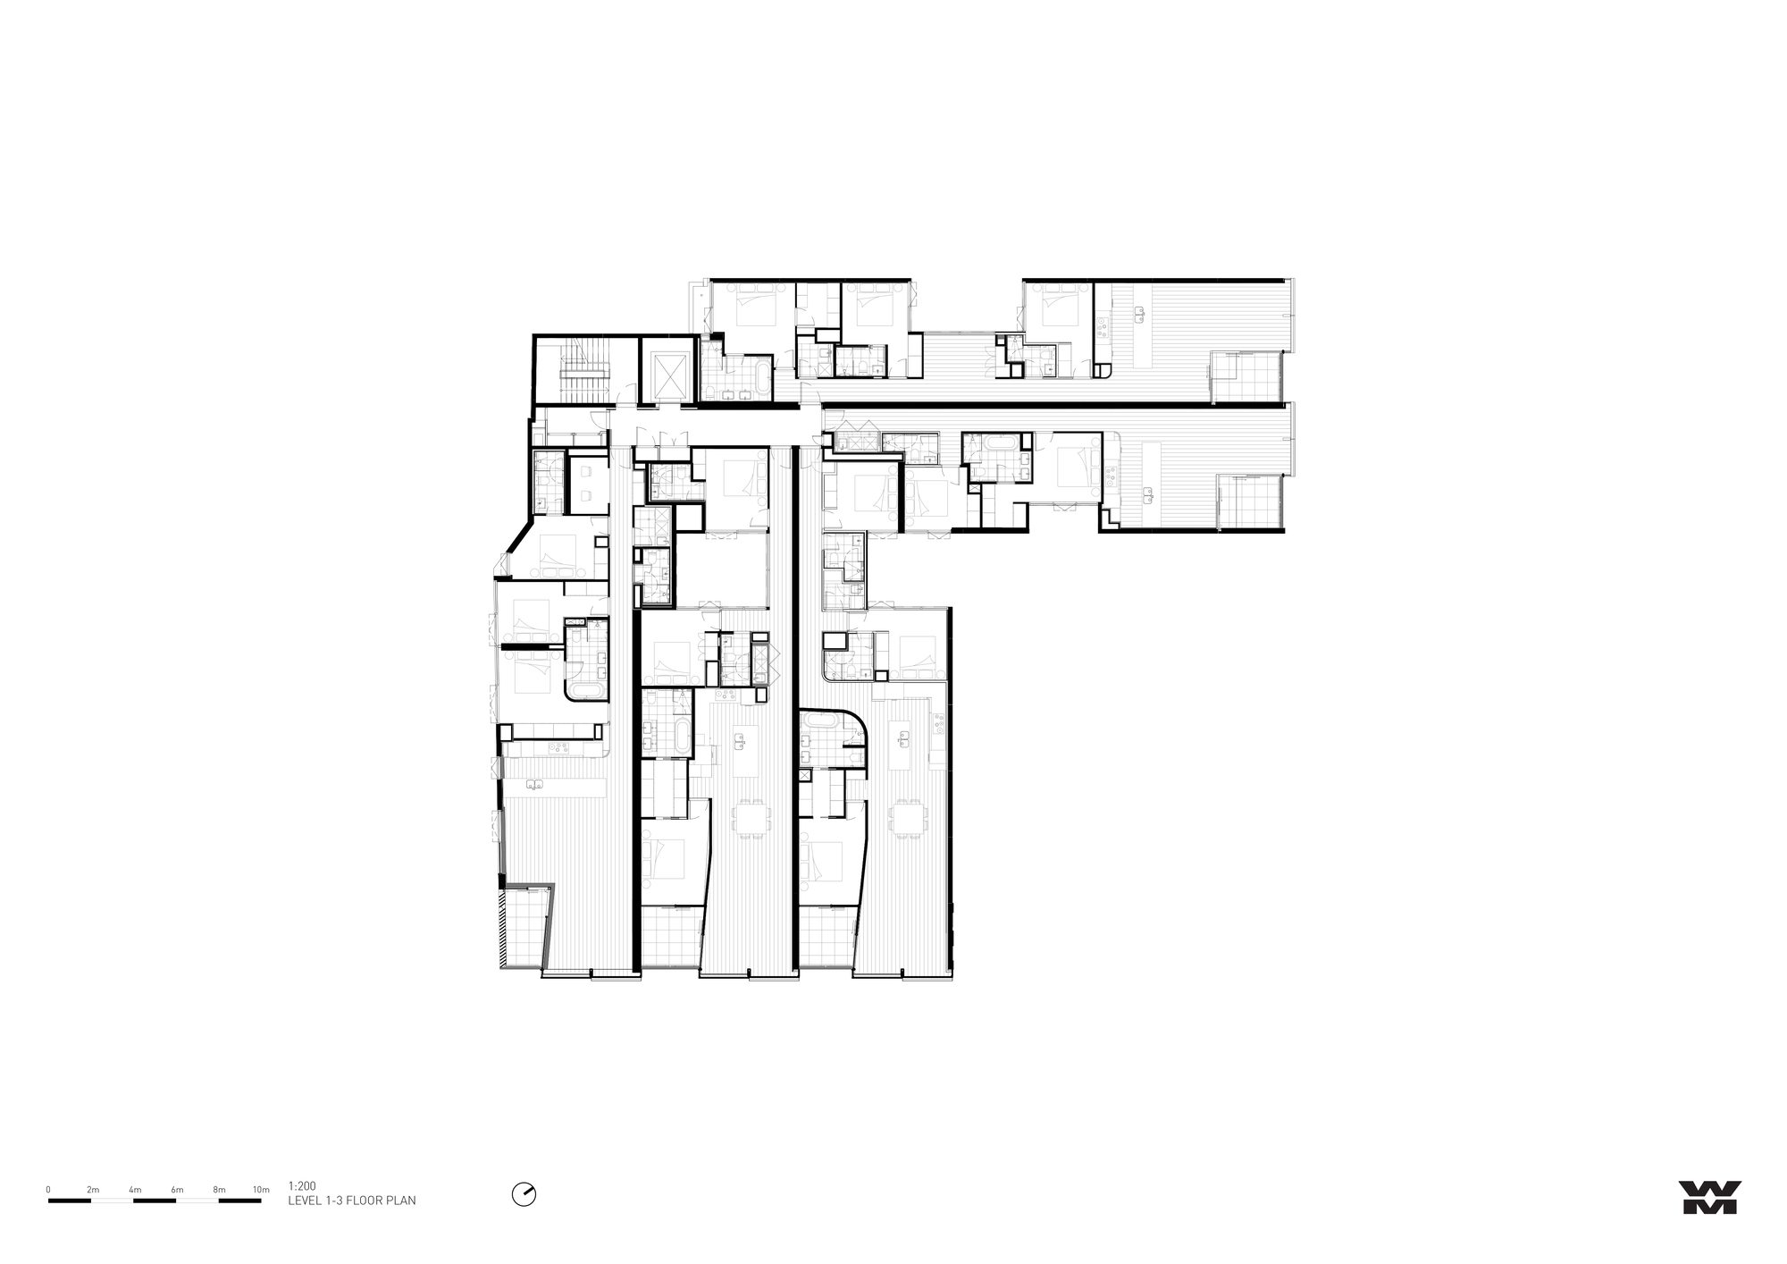
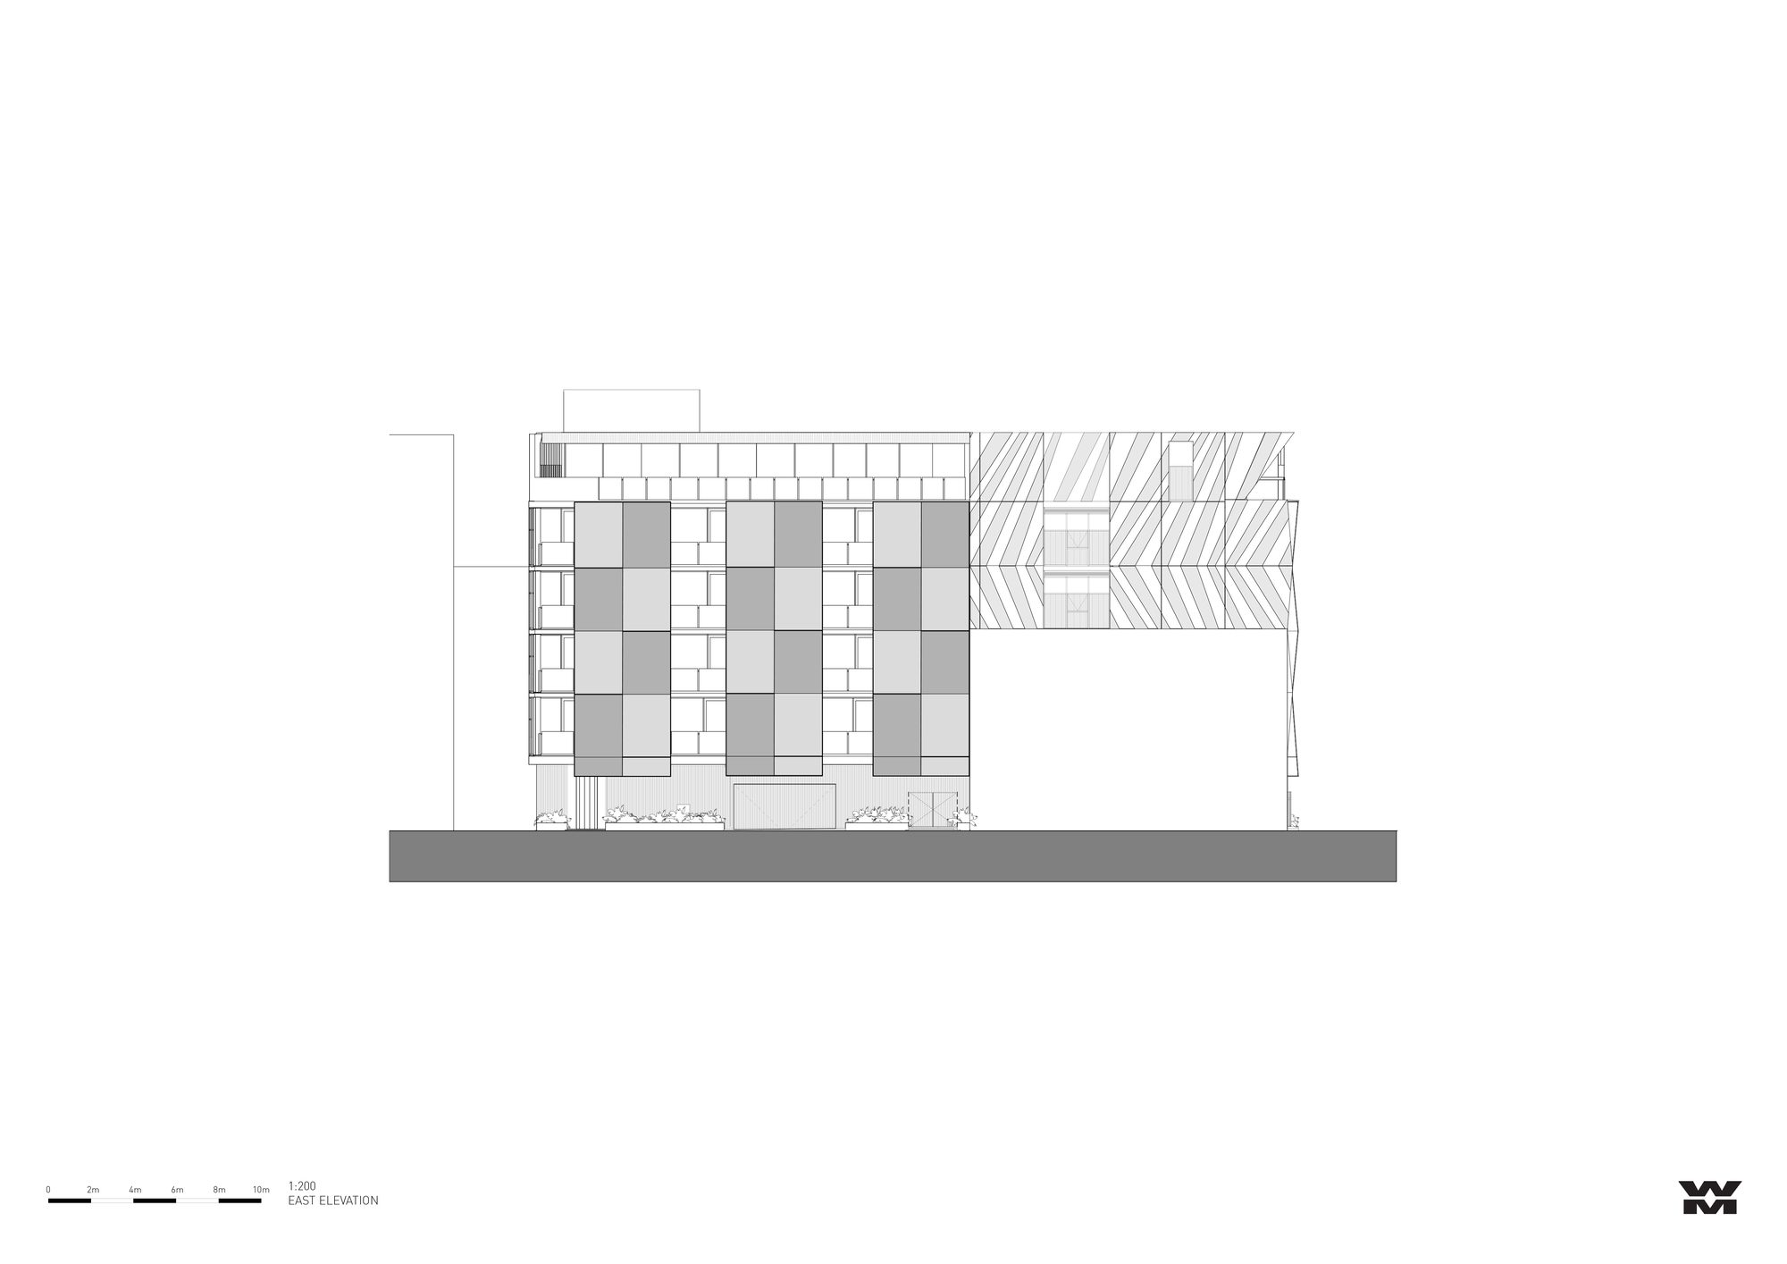
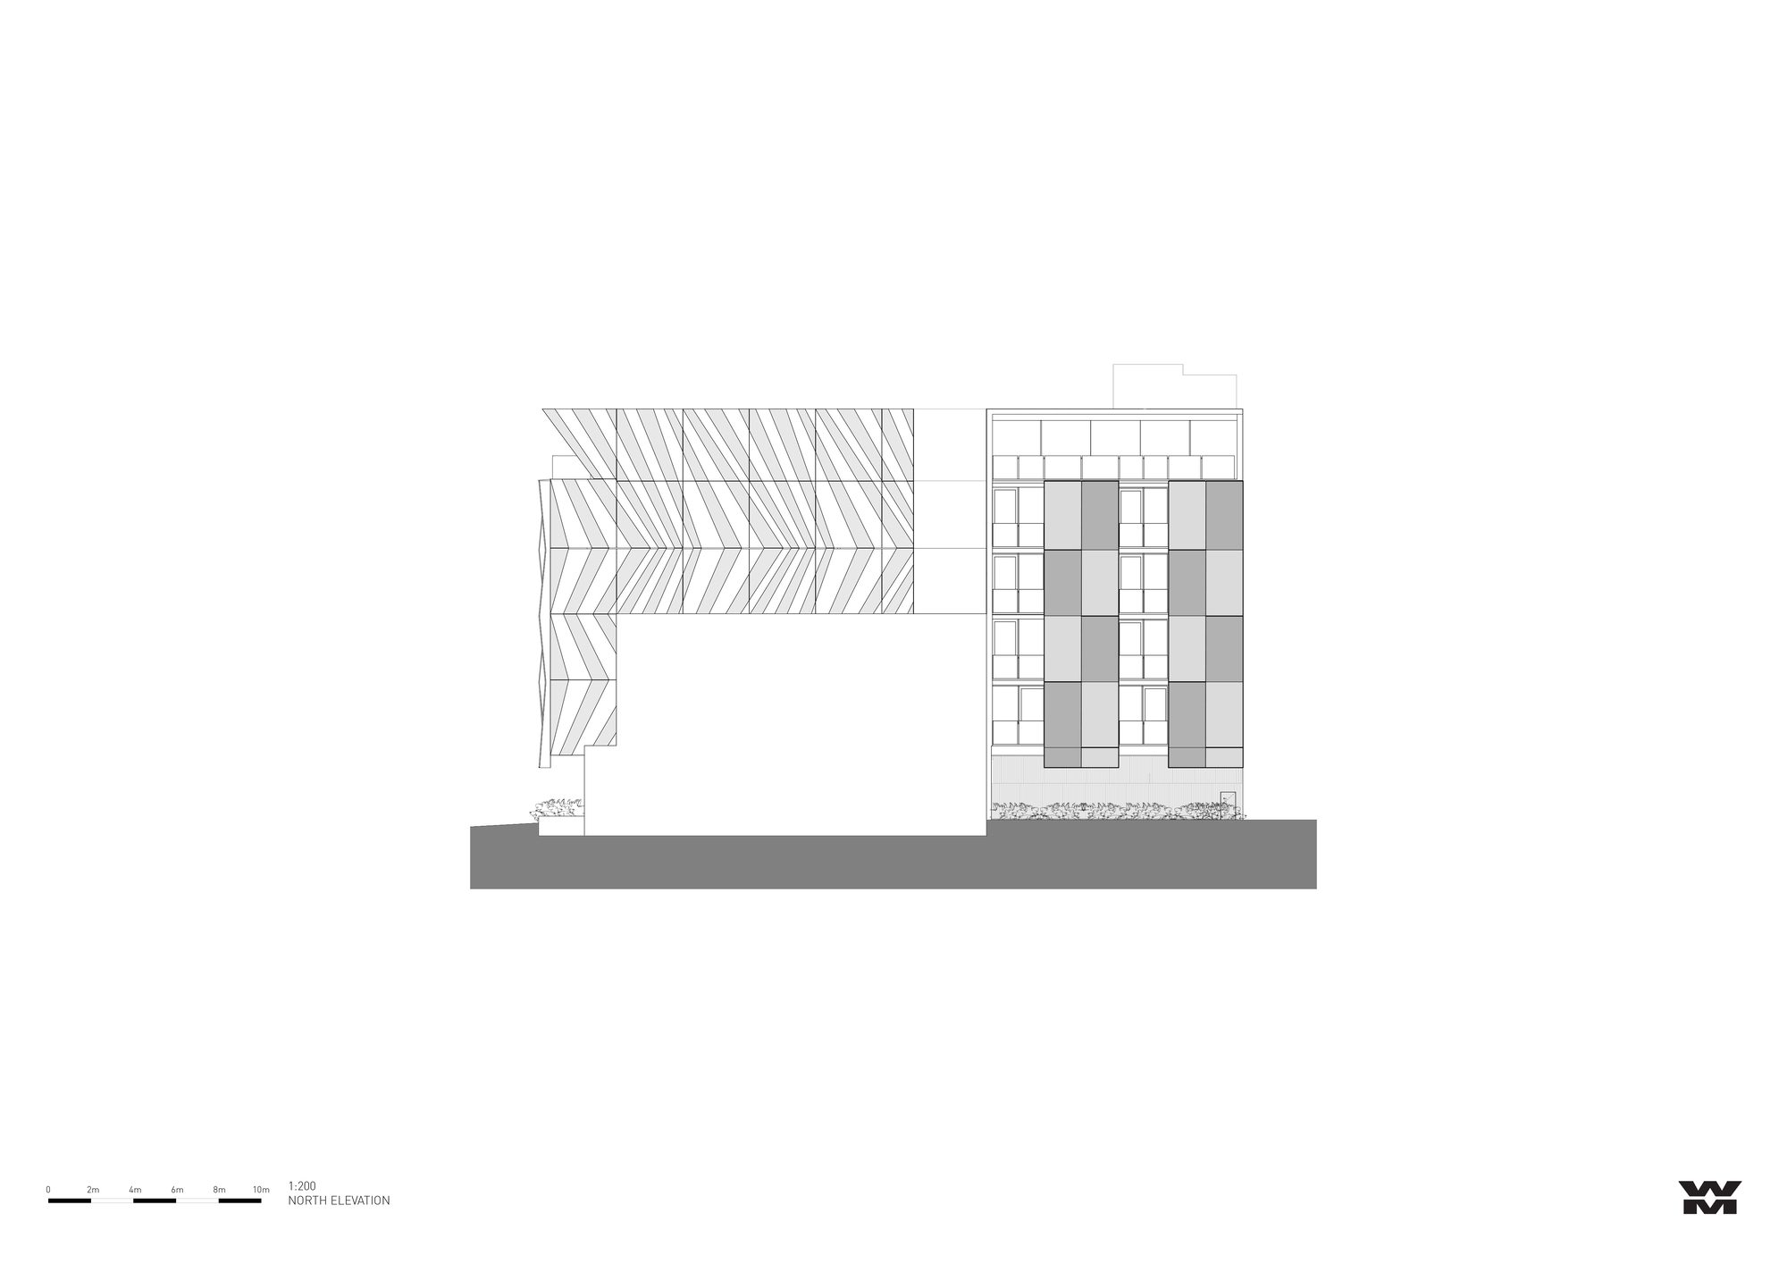
The Alumuna Residences are situated on a challenging L-shaped site and are activating its dual street frontage to the adjacent neighbourhood. With the majority of the building’s form contained inboard, the approach is to achieve as much movement as possible on the two narrow facades – one on Johnston Street and the other on Rouse Street. Drawing from ideas of kinetic sculptures, the facades present as a dramatic concertina whose appearance is constantly changing through the day.
© Willem-Dirk du Toit
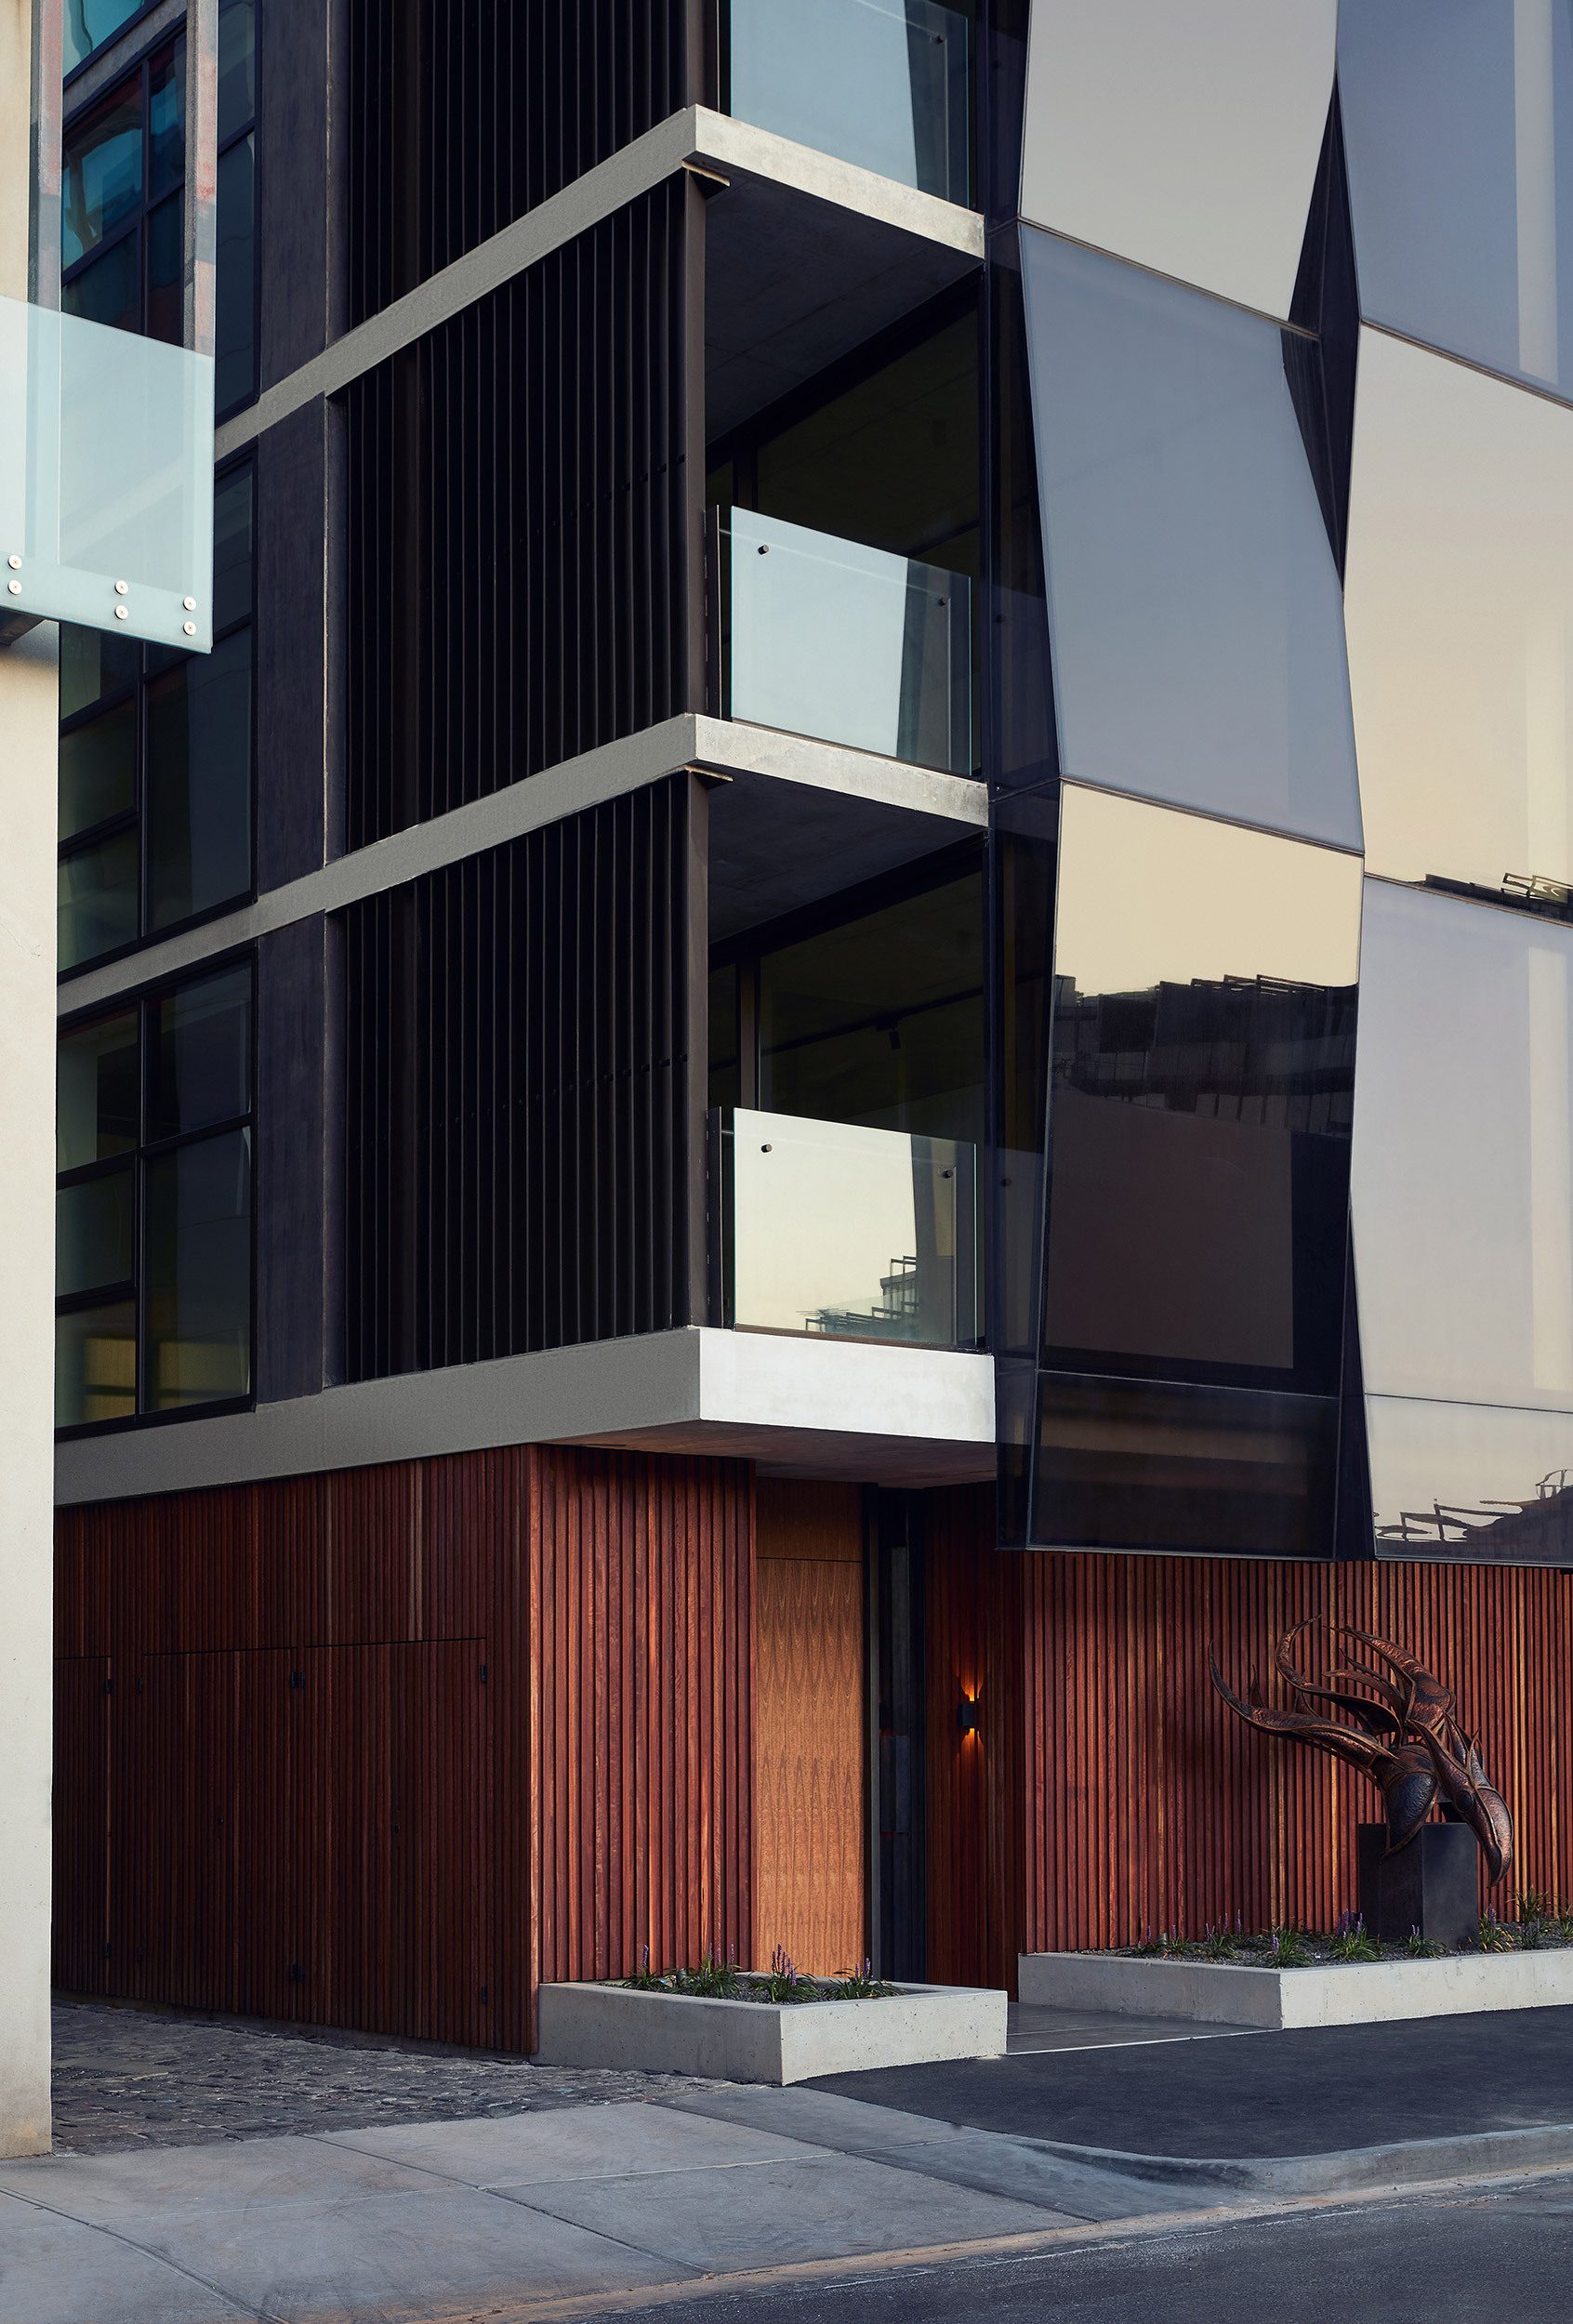
The two façades are monochromatic studies in natural materials; concrete, timber, black steel and bronze mirrored glass. Book-matched by recessed timber cladding flanking the ground and penthouse level, the glass building appears to float between. Across the four apartment levels, the glazed façades subtly angle back and forth to create a play with reflectivity and refraction, with sightlines from outside distorted and intentionally obscured.
© Willem-Dirk du Toit
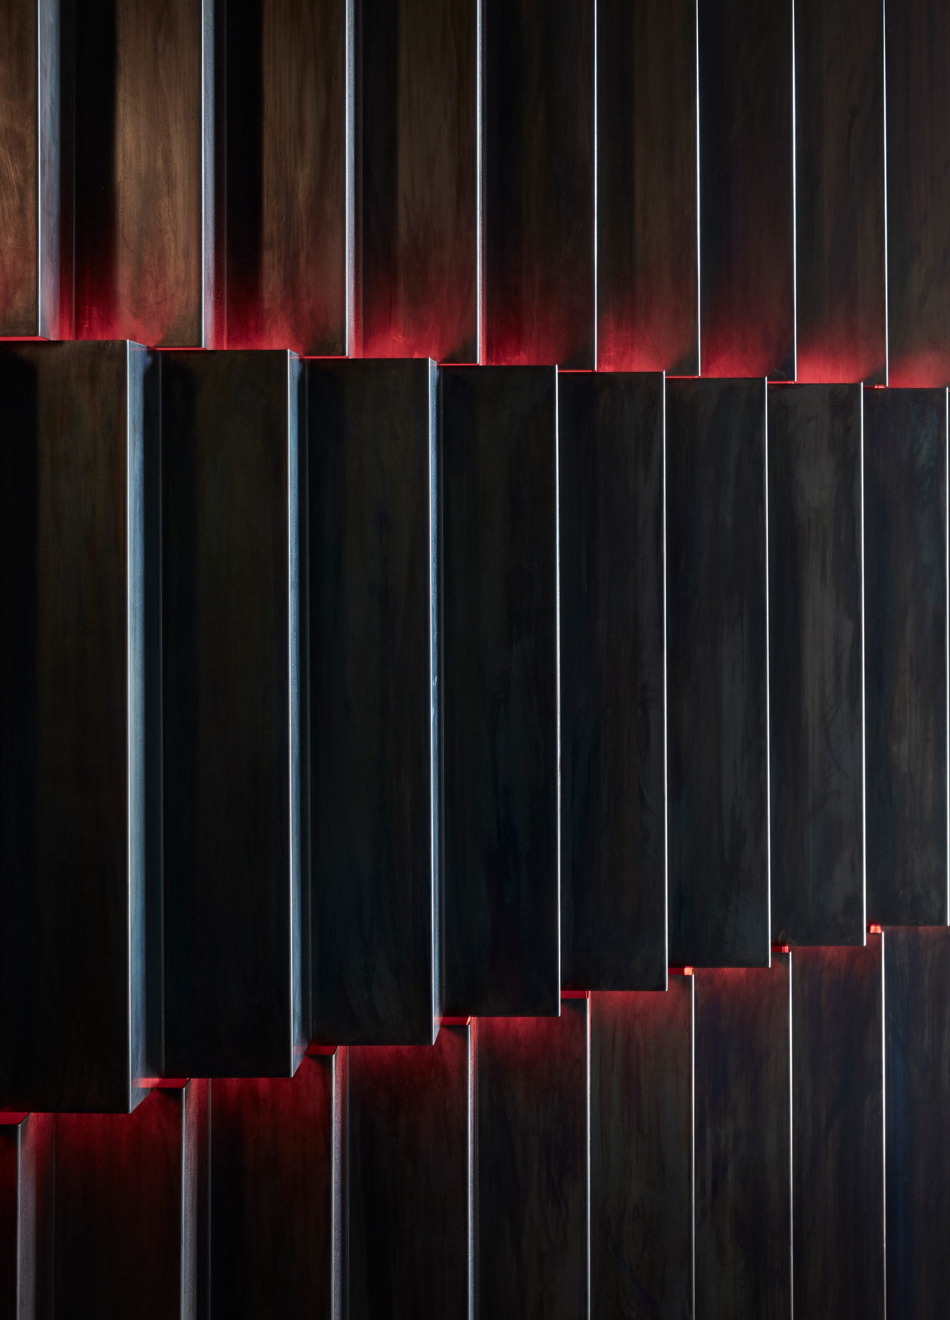
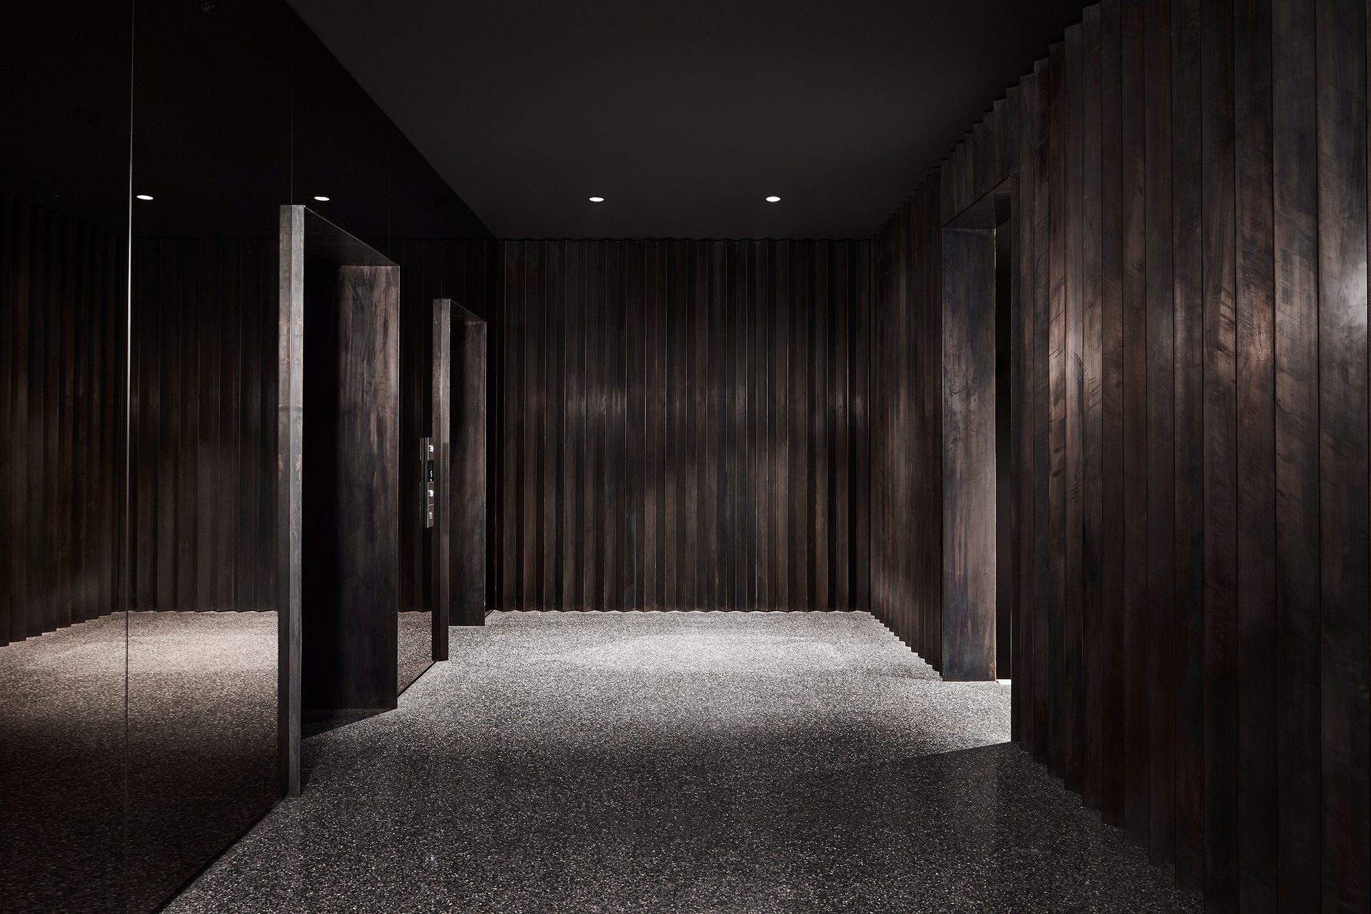
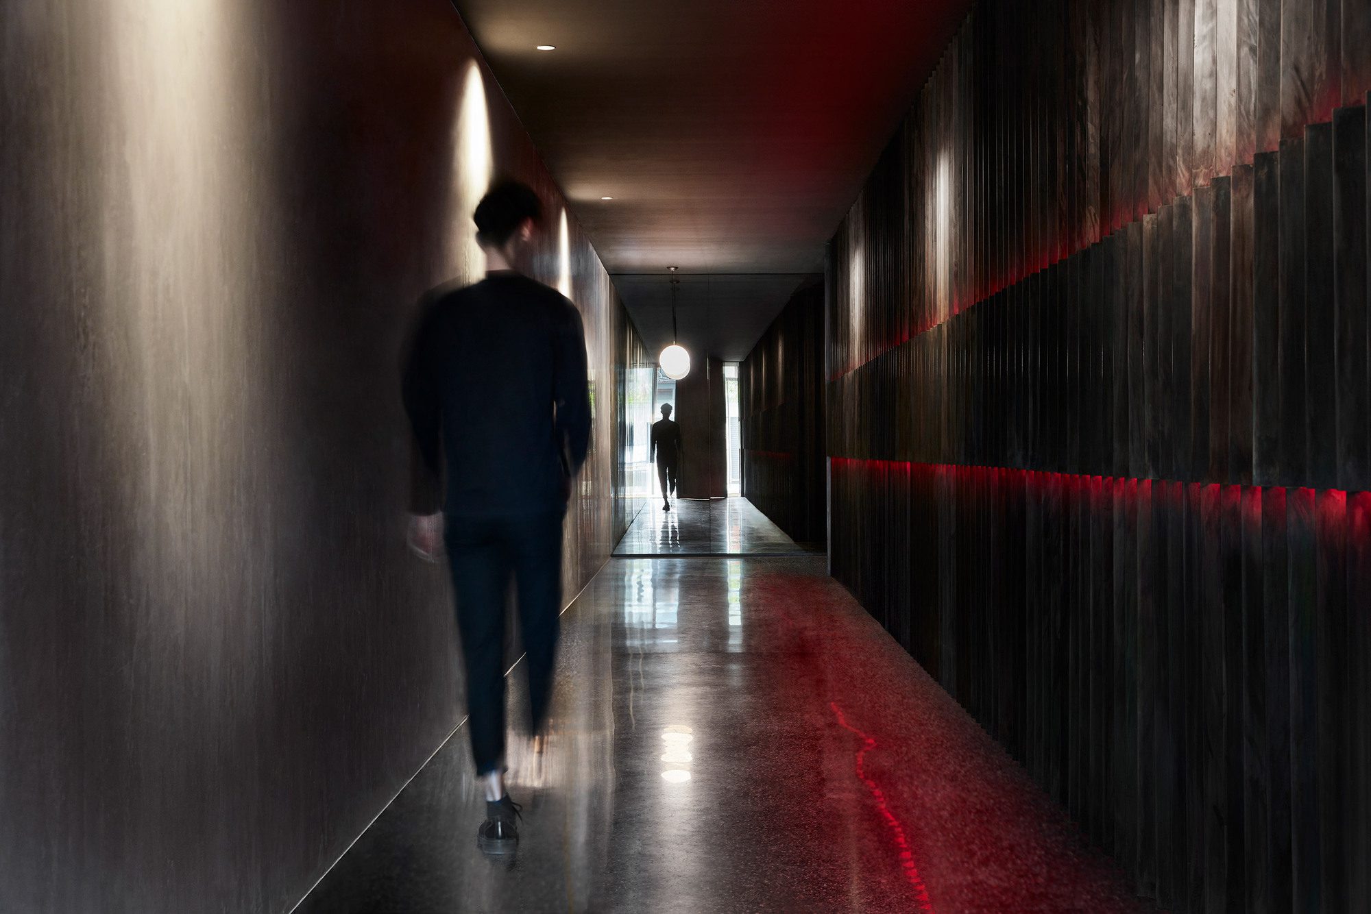
Entering through the natural timber-clad ground level, residents are welcomed into an immersive and atmospheric lobby. The deliberately theatrical sense of entry references the concertina of the façade and immediately draws the focus deeper into the building. The custom abstract art installation along the primary linear wall adds a sense of texture in its form and depth through the patina of its dark bronze materiality and the warm glow of the amber accent lighting. The bronze carries through the foyer, creating a sense of transition leading to the apartments.
© Willem-Dirk du Toit
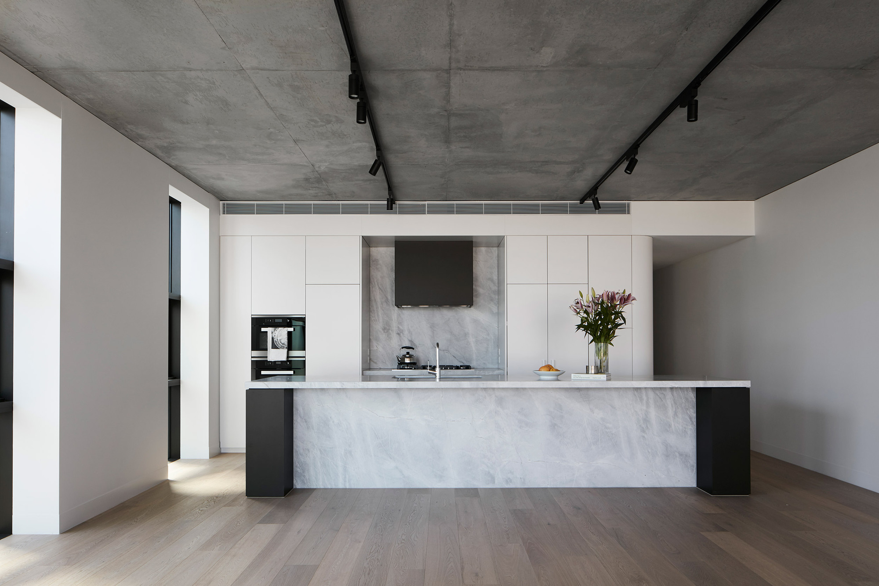
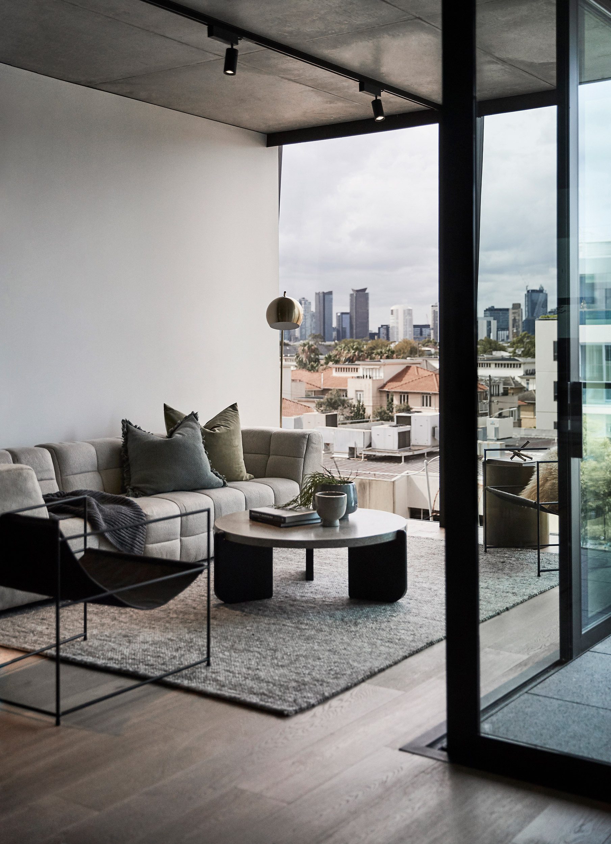
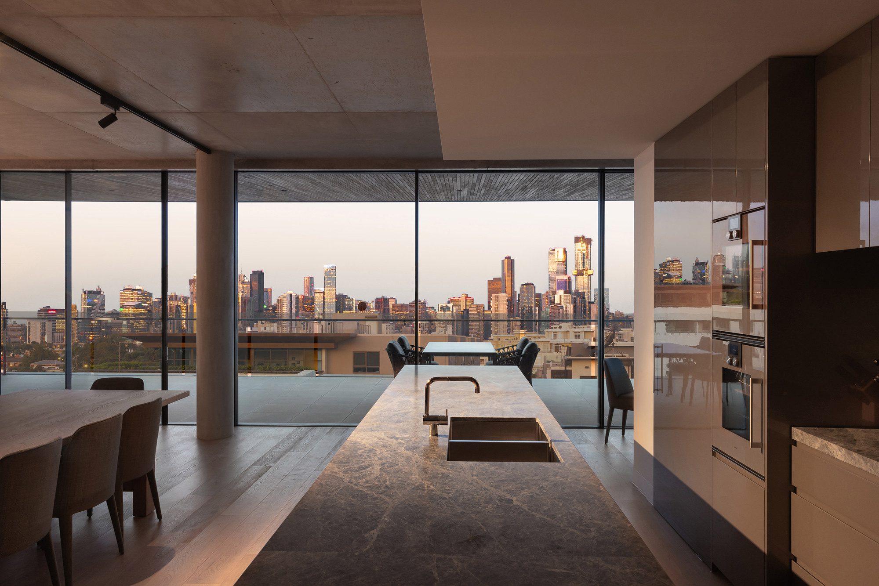
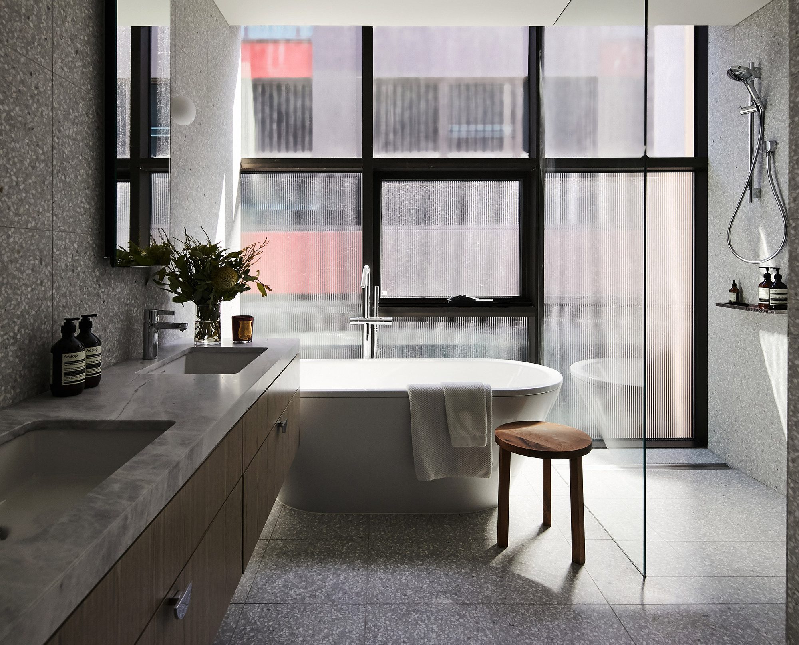
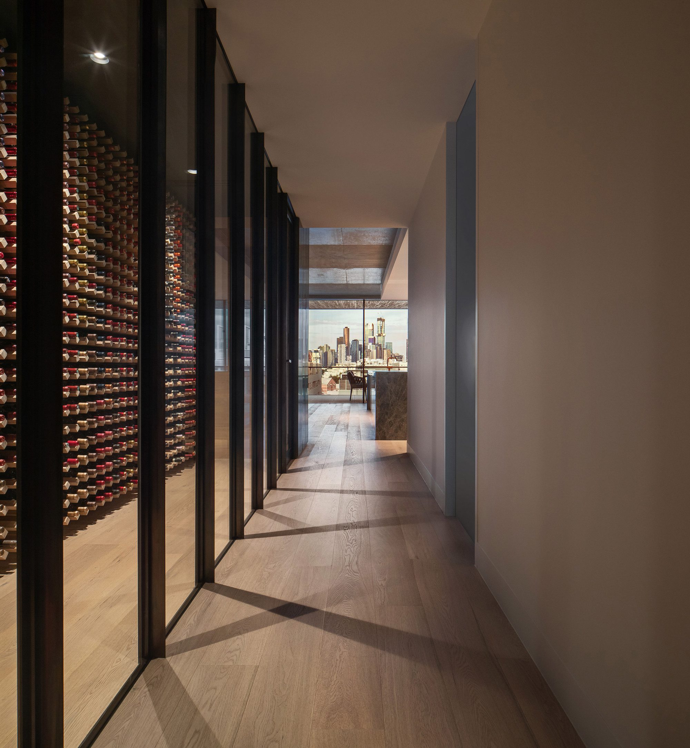
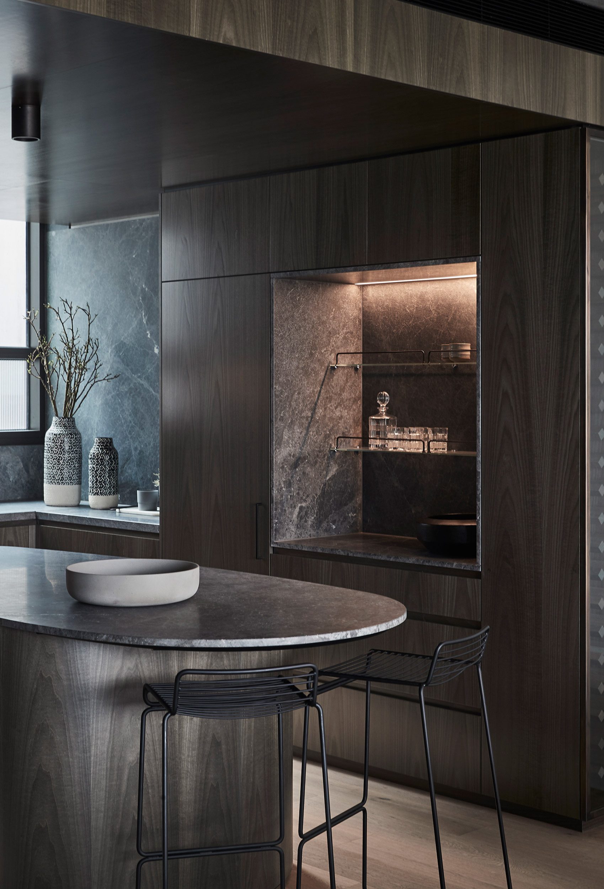
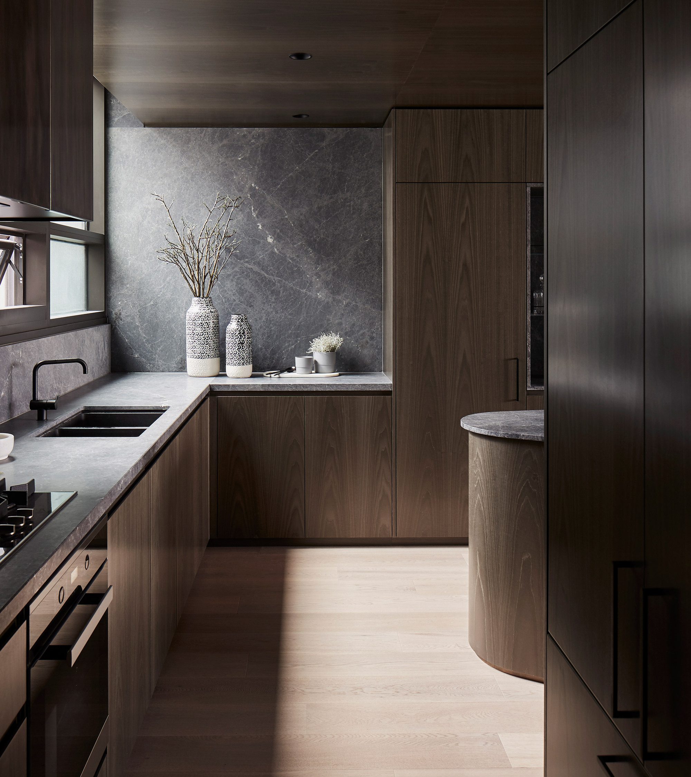
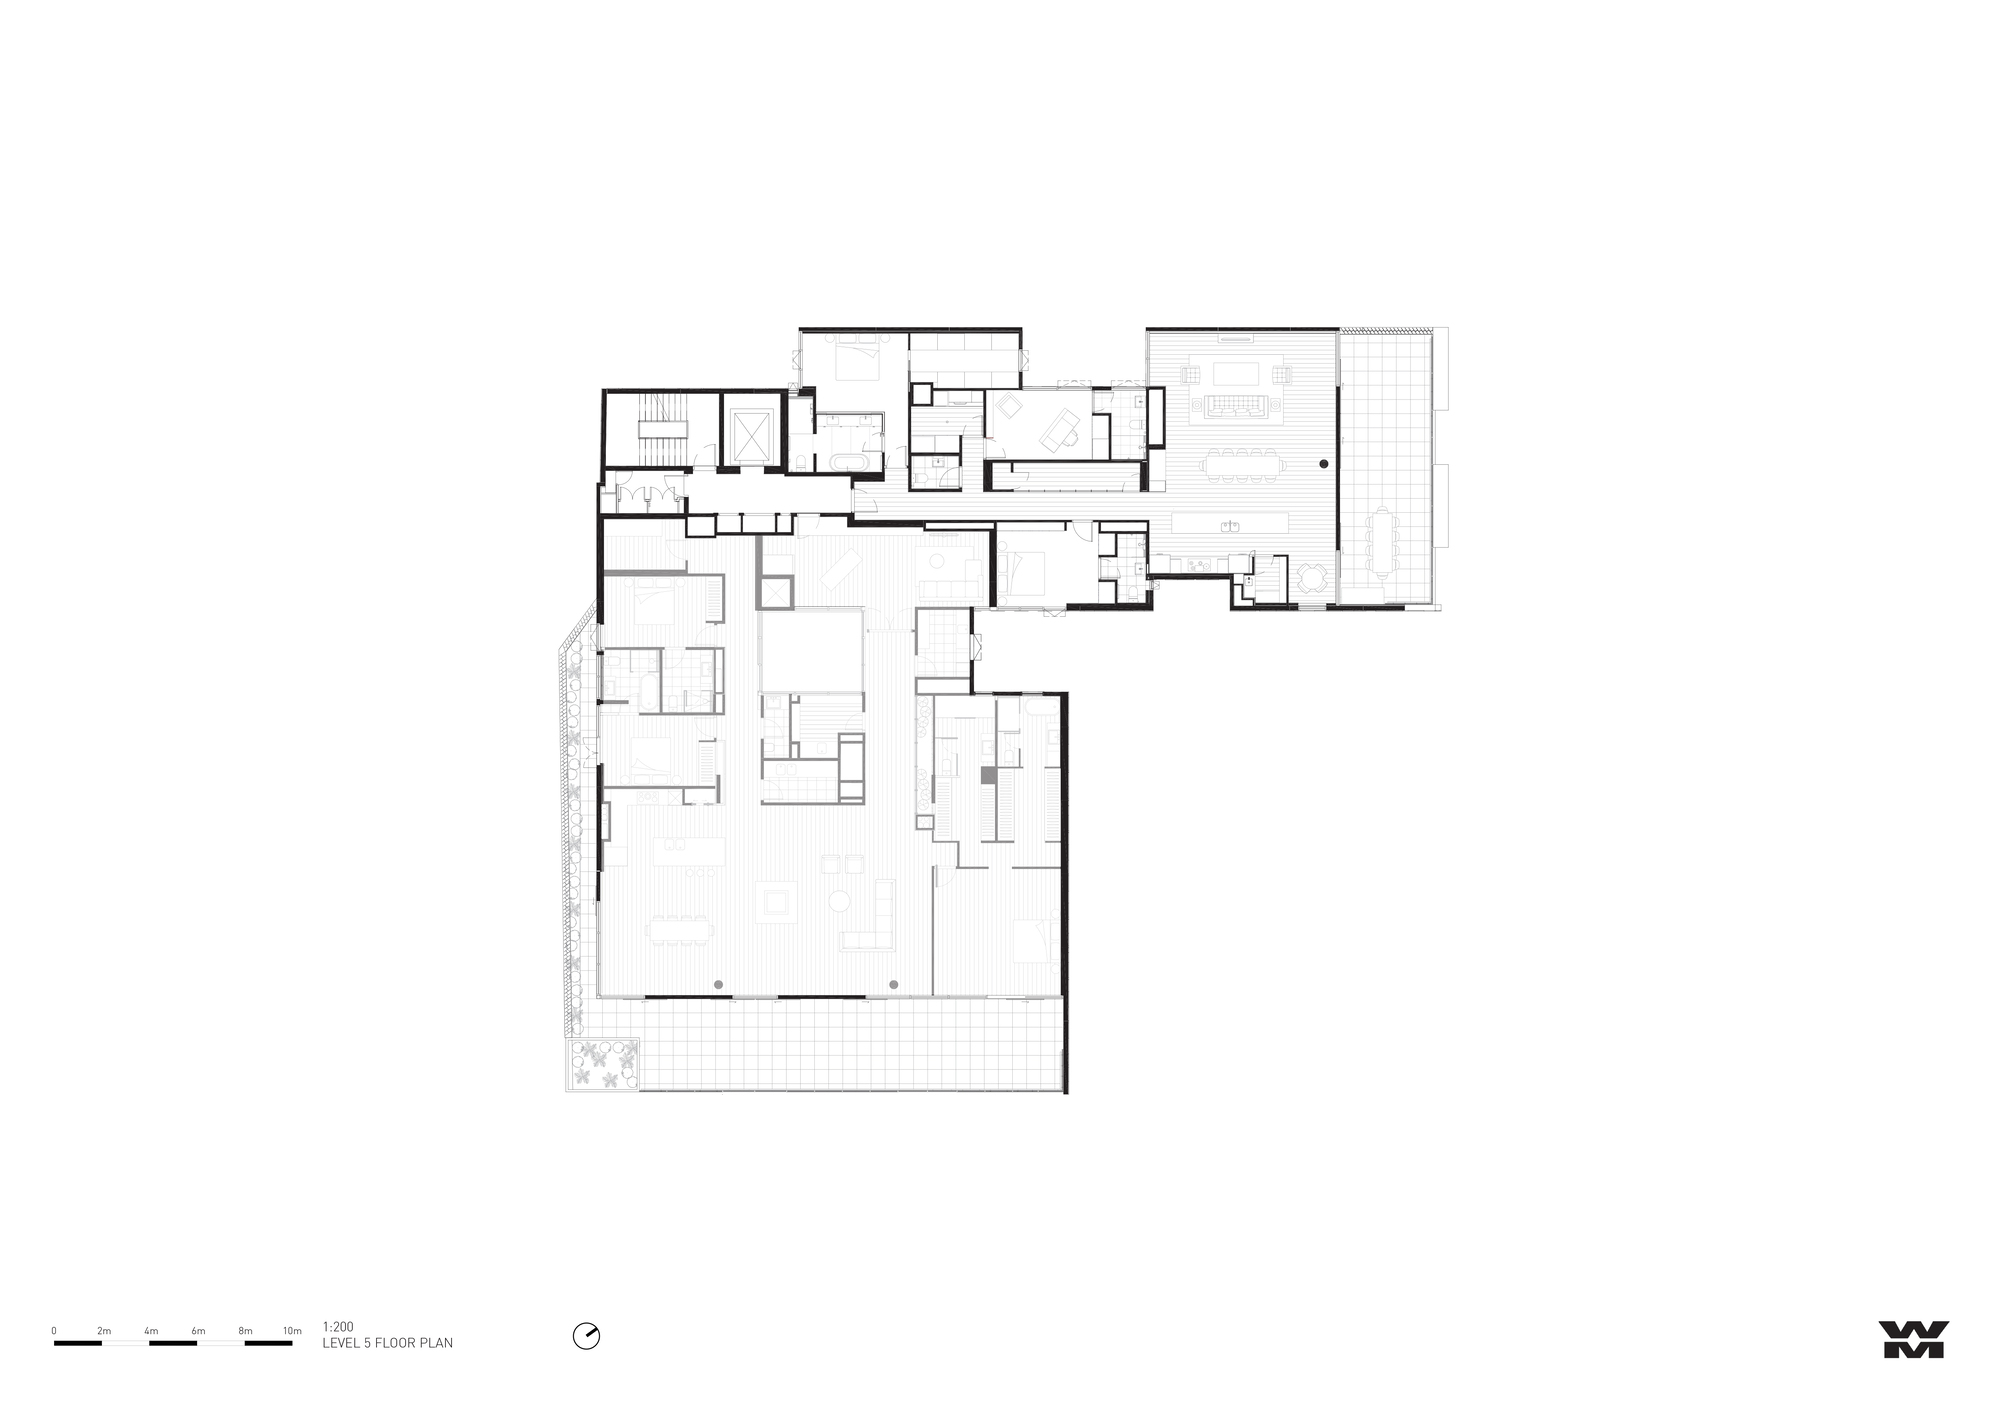
Counteracting the dynamism of the façade, the peaceful interior experience is emphasised by curving details that support movement through space. Natural materiality continues inward, with marble kitchen bench elements sitting sculpturally upon light timber flooring. Highly detailed joinery and storage offer concealment of supporting elements, emphasising a sense of refinement within. Sitting above the boutique apartments is the Penthouse, finished in an elevated palette of darker timber and natural stone finishes.
© Willem Dirk du Toit
The Alumuna Residences offer a sculptural and dynamic façade reflecting composed glimpses of the neighbouring context. Ideas of visual abstraction created through a singular material and its interplay with light, offer a multitude of experiences along the streetscape.
© Willem Dirk du Toit
© Willem Dirk du Toit
Project Info
Architects: Wood Marsh
Year: 2020
Country: Port Melbourne, Australia
Photographs: Willem Dirk du Toit

Madeline Brooks is a Projects Editor at Arch2O, where she has been shaping and refining architectural content since March 2024. With over a decade of experience in editorial work, she has curated, revised, and published an array of projects covering architecture, urbanism, and public space design. A graduate of the Harvard University Graduate School of Design, Madeline brings a strong academic foundation and a discerning editorial eye to each piece she oversees. Since joining Arch2O, she has played a pivotal role in shaping the platform’s editorial direction, with a focus on sustainability, social relevance, and cutting-edge design. Madeline excels at translating complex architectural ideas into clear, engaging stories that resonate with both industry professionals and general readers. She works closely with architects, designers, and global contributors to ensure every project is presented with clarity, depth, and compelling visual narrative. Her editorial leadership continues to elevate Arch2O’s role in global architectural dialogue.