

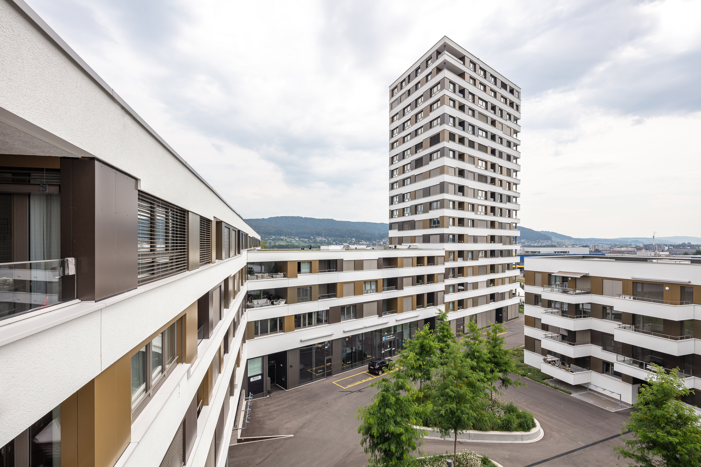
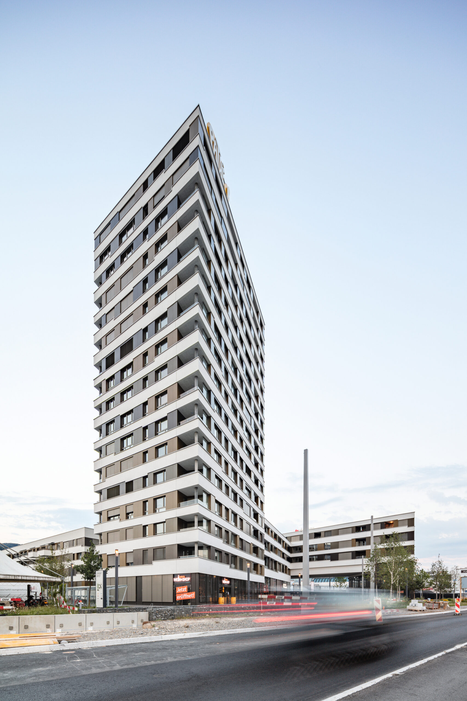
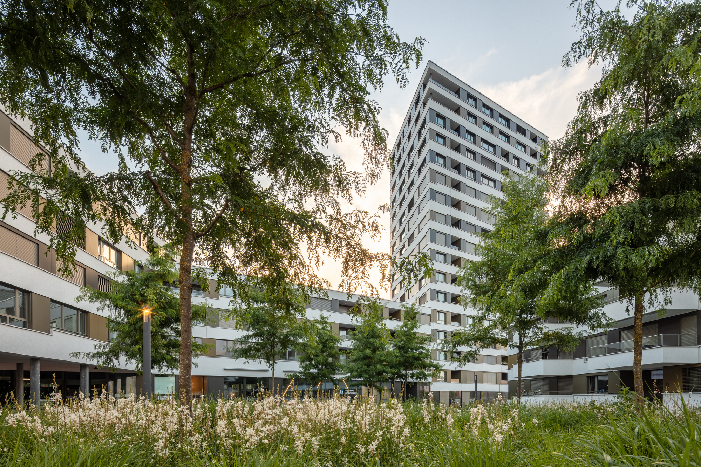
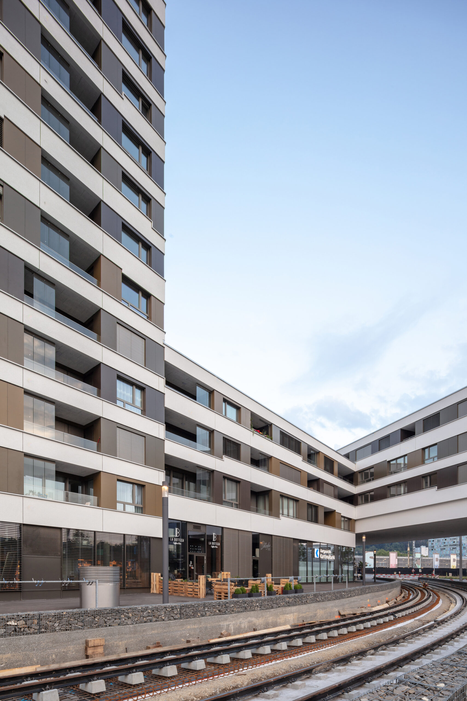
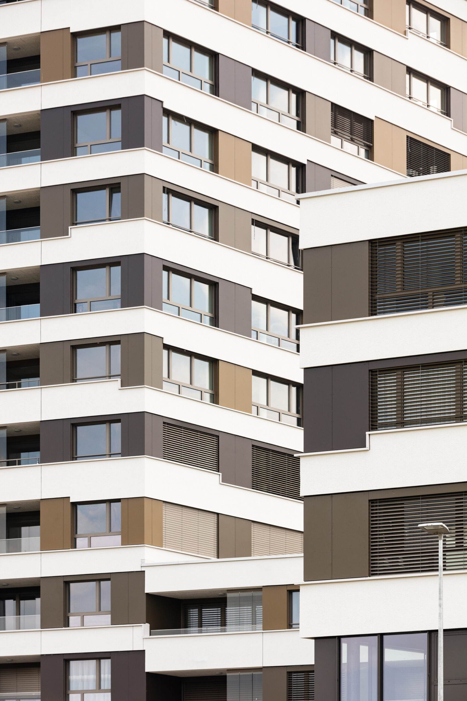
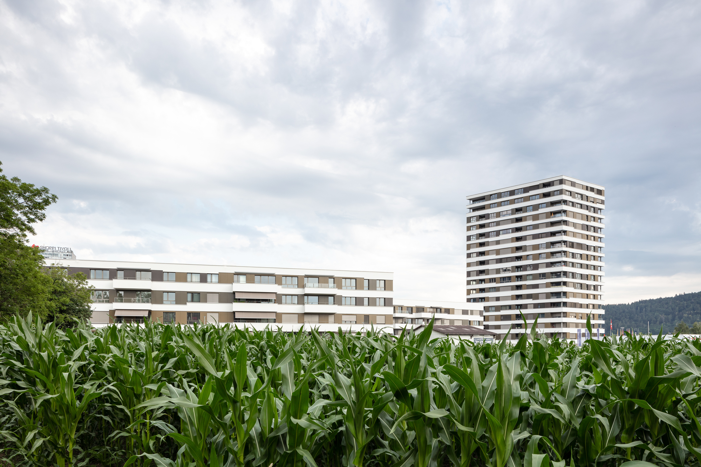
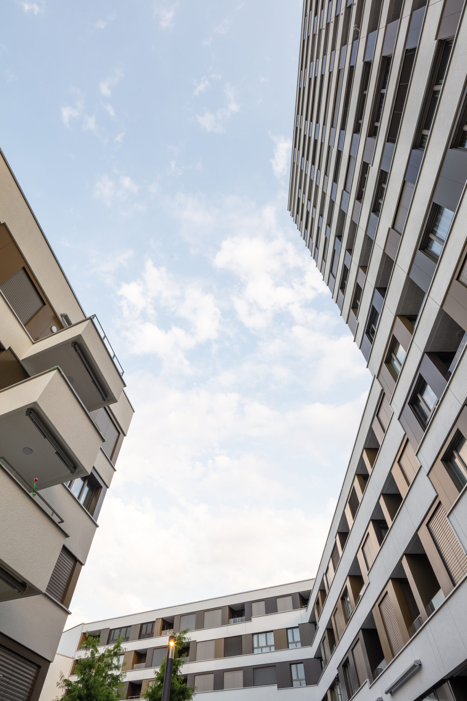
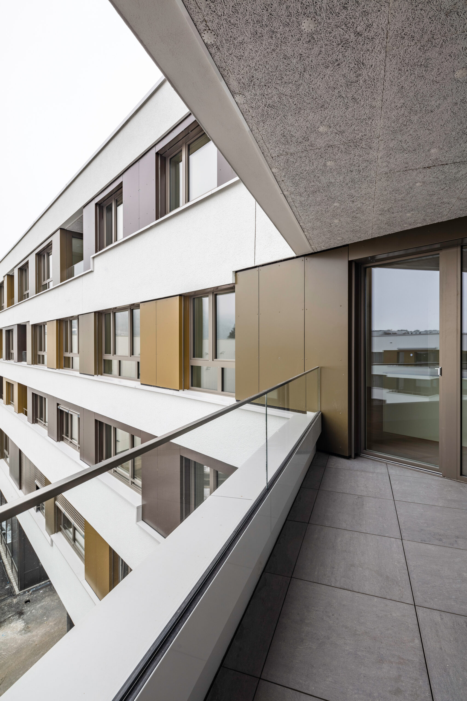
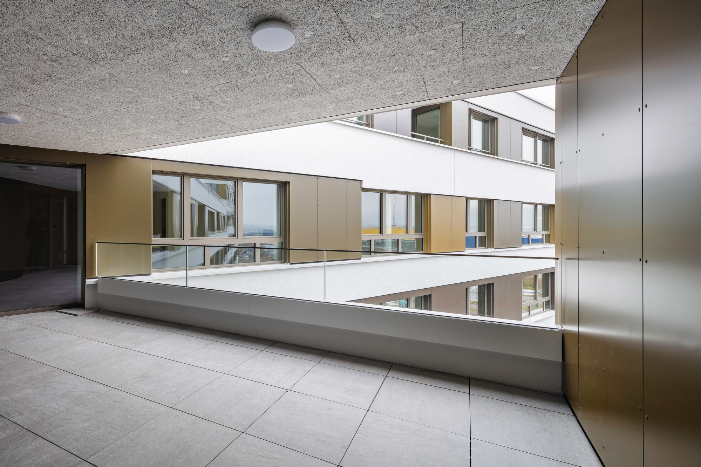
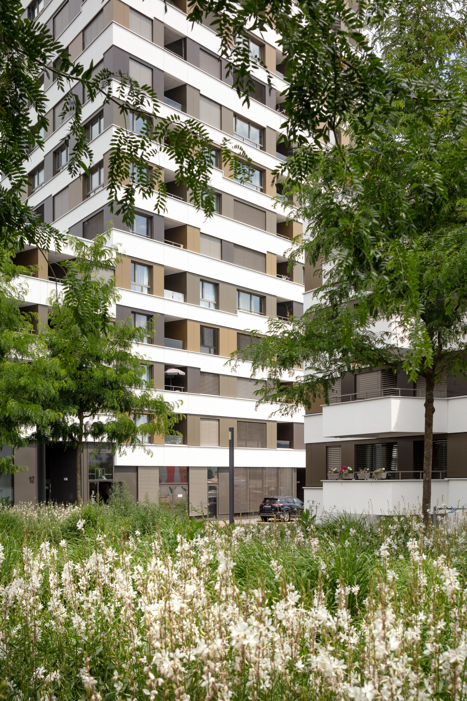
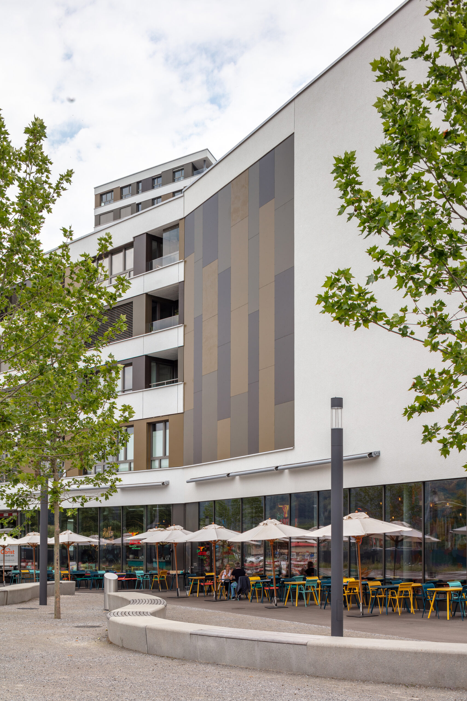
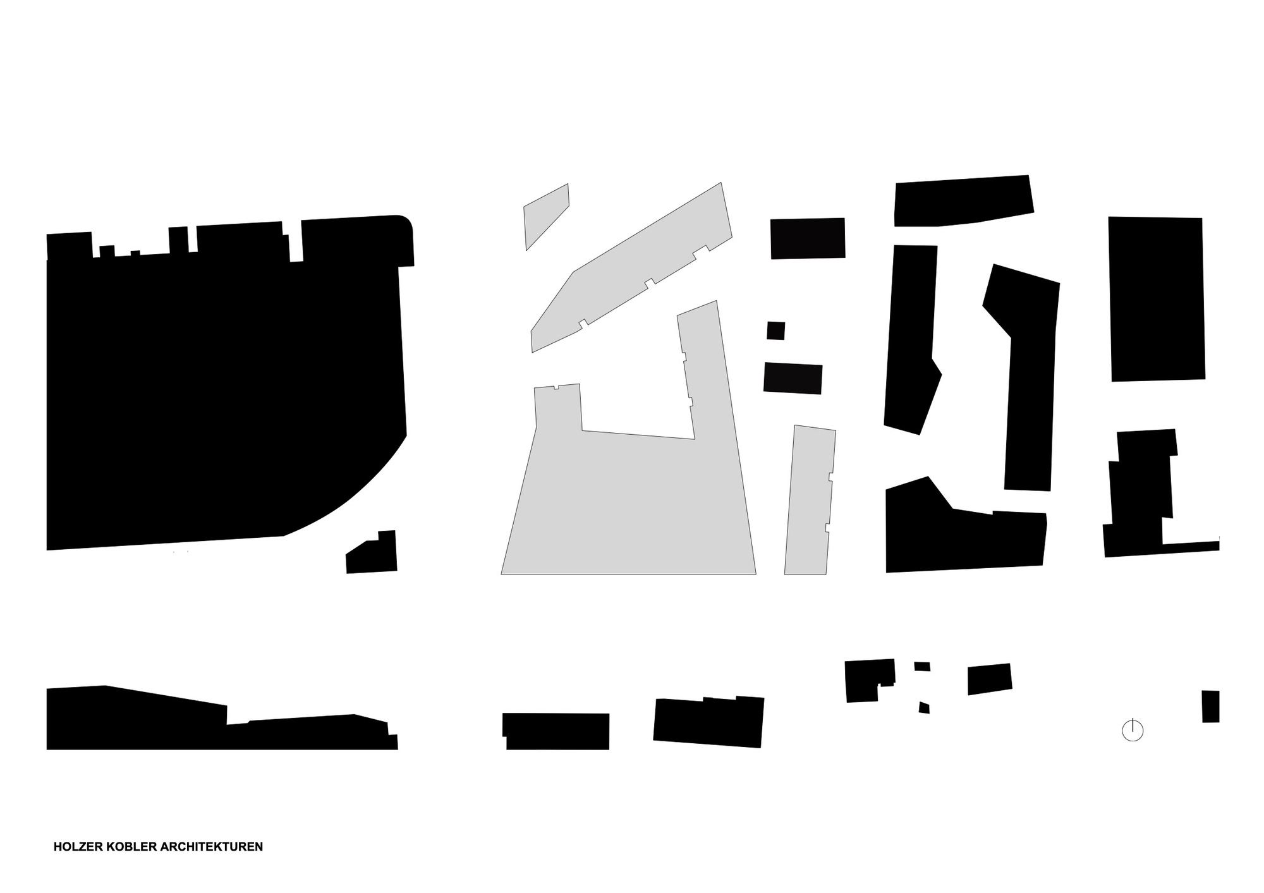
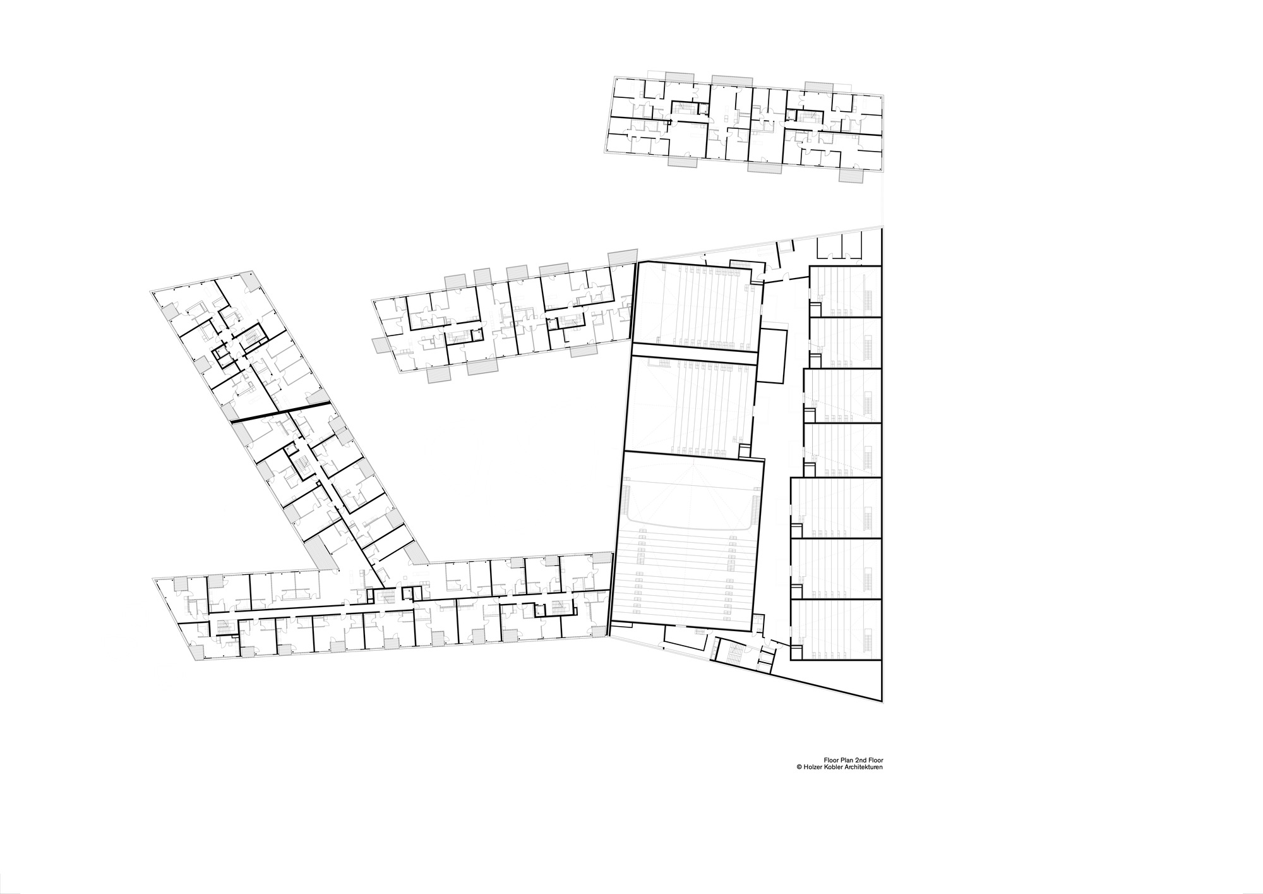
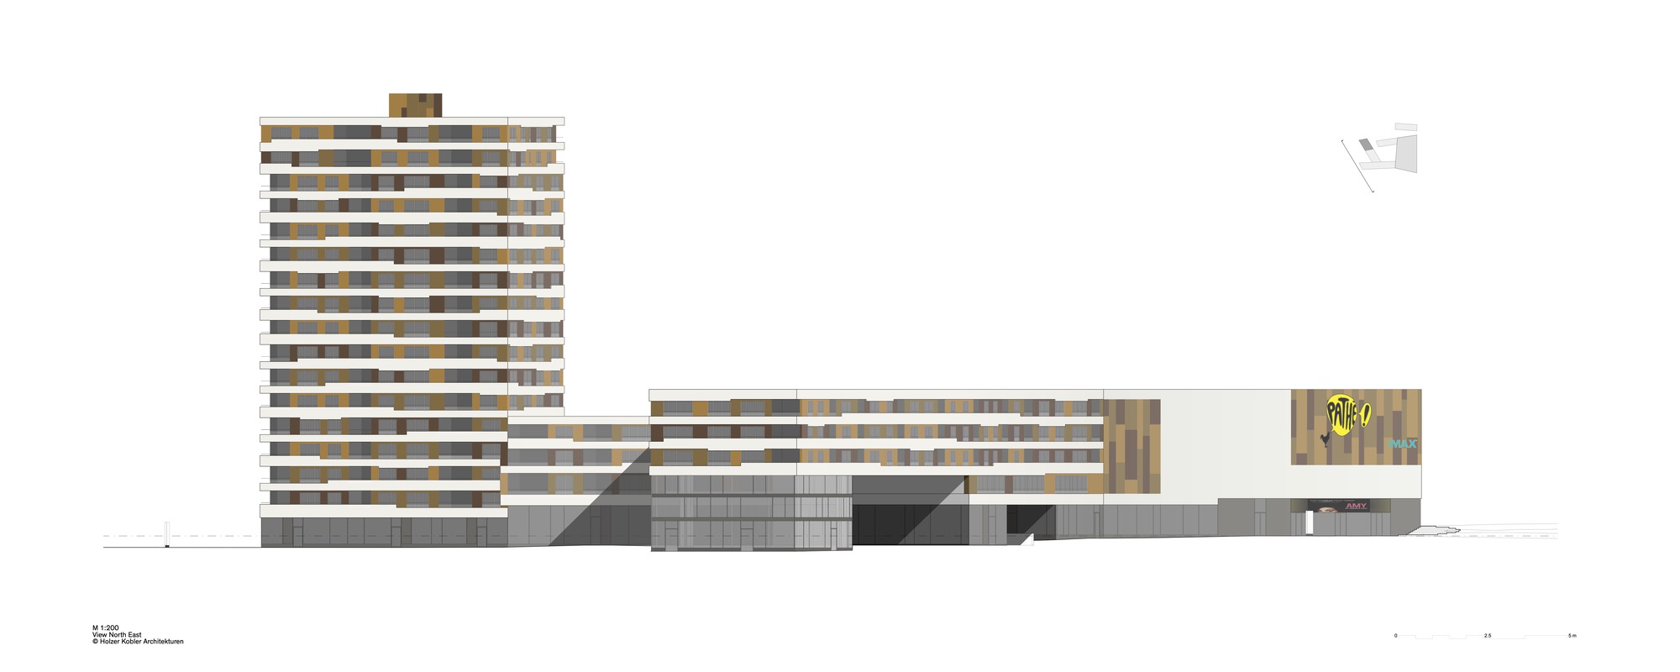
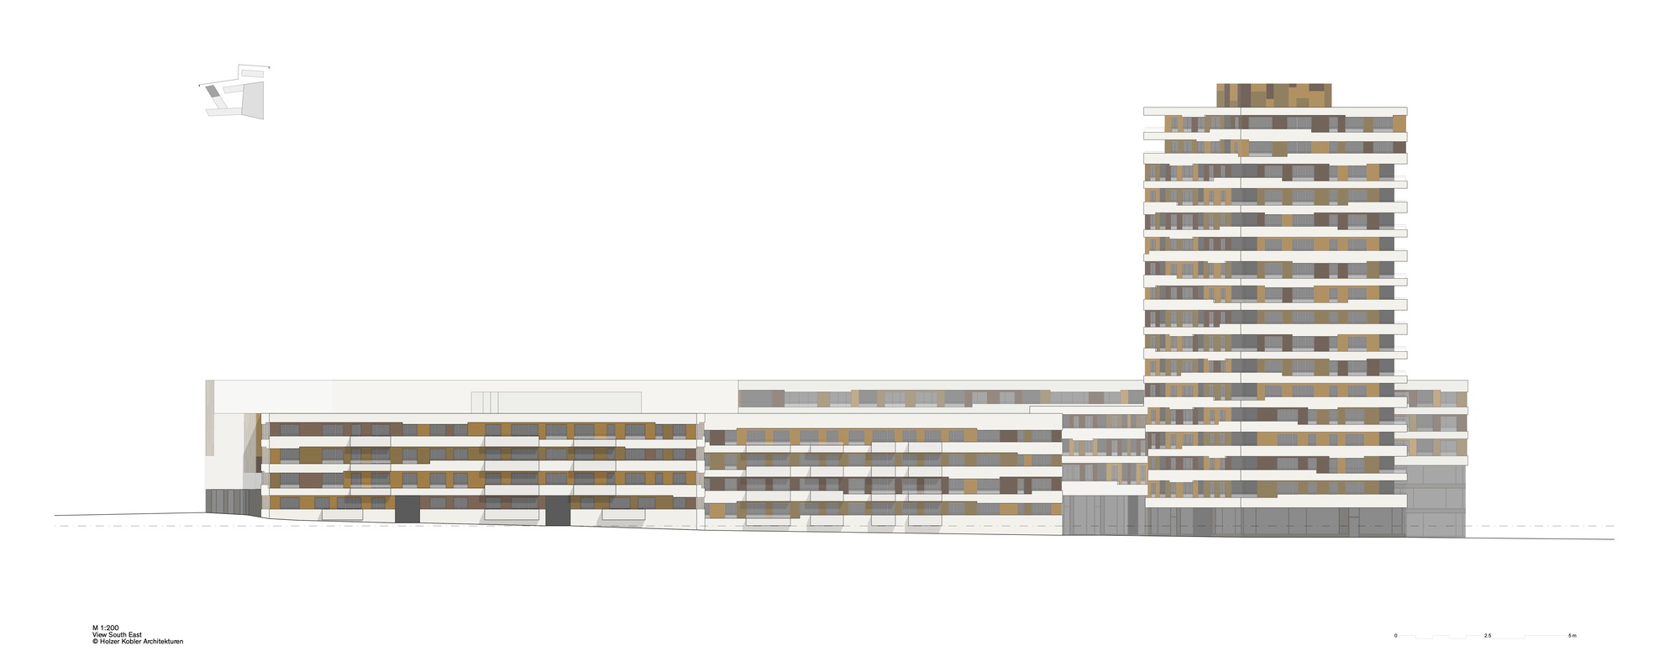
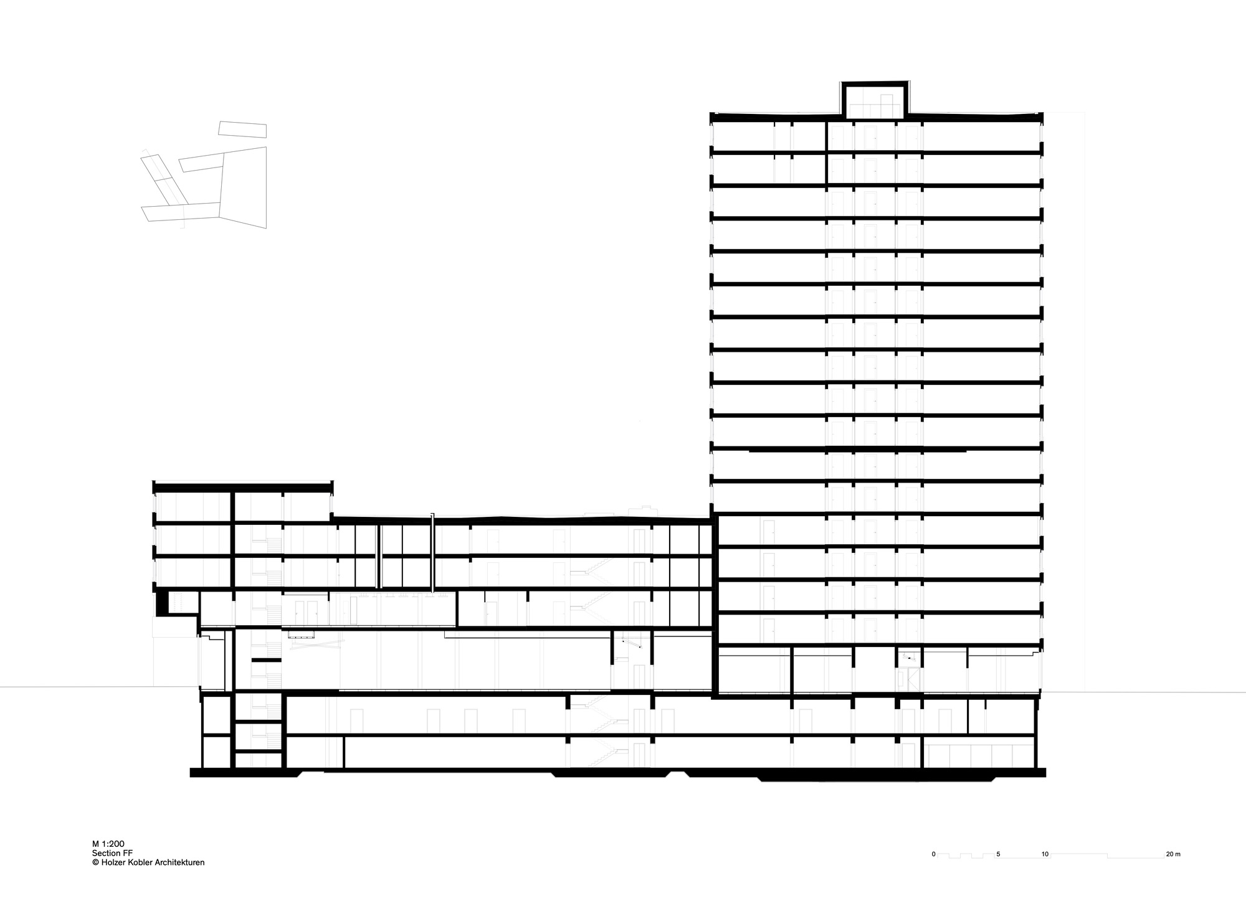
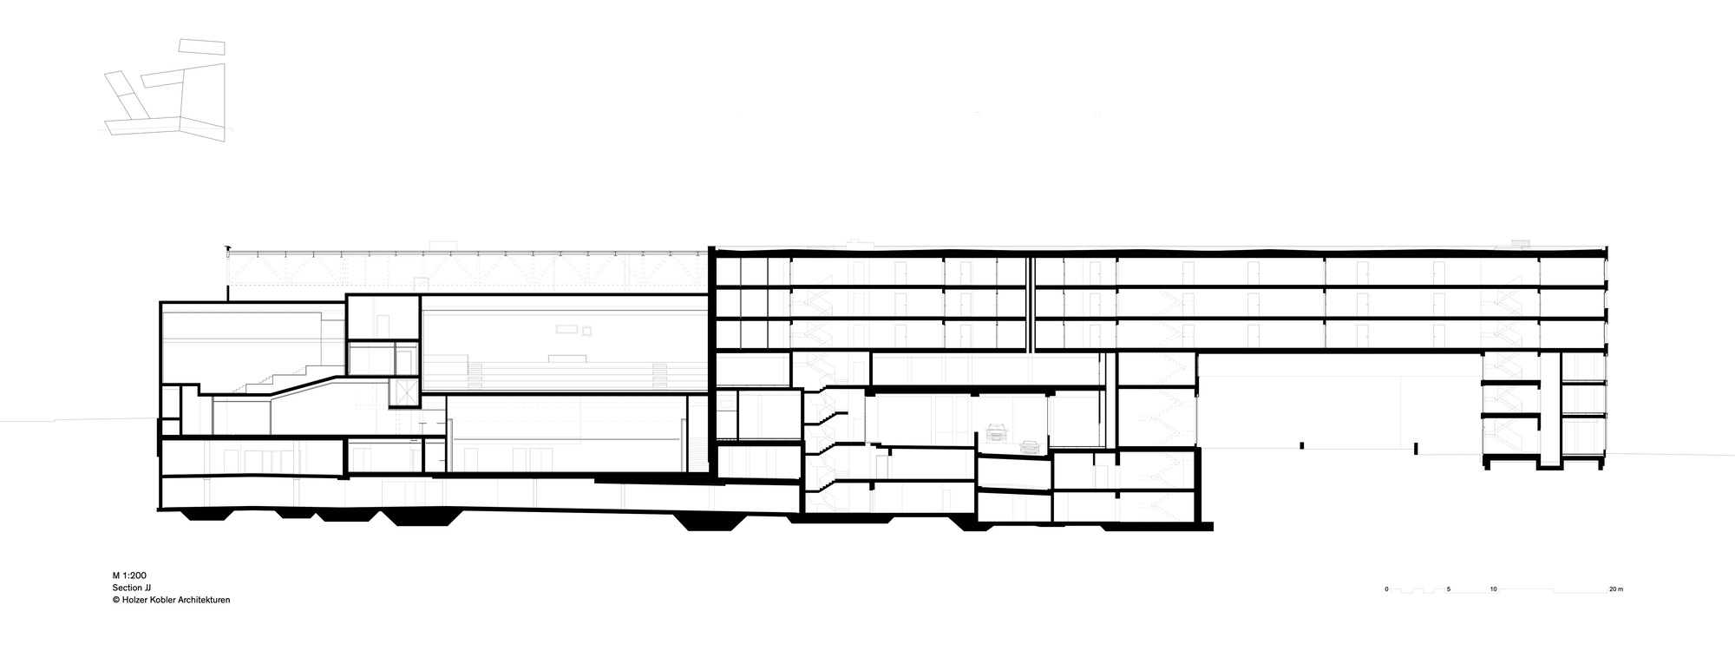
Outside of Zurich, the “LimmatSpot” presents itself as a new urban development in Spreitenbach (Switzerland). The multifunctional building complex of more than 50’000 sq. encompasses a large array of spaces for service providers, retailers, gastronomy, offices, a multiplex movie theatre with 10 halls as well as 195 apartments. Parking is available in the two underground stories, connected to the buildings.
© Radek Brunecky
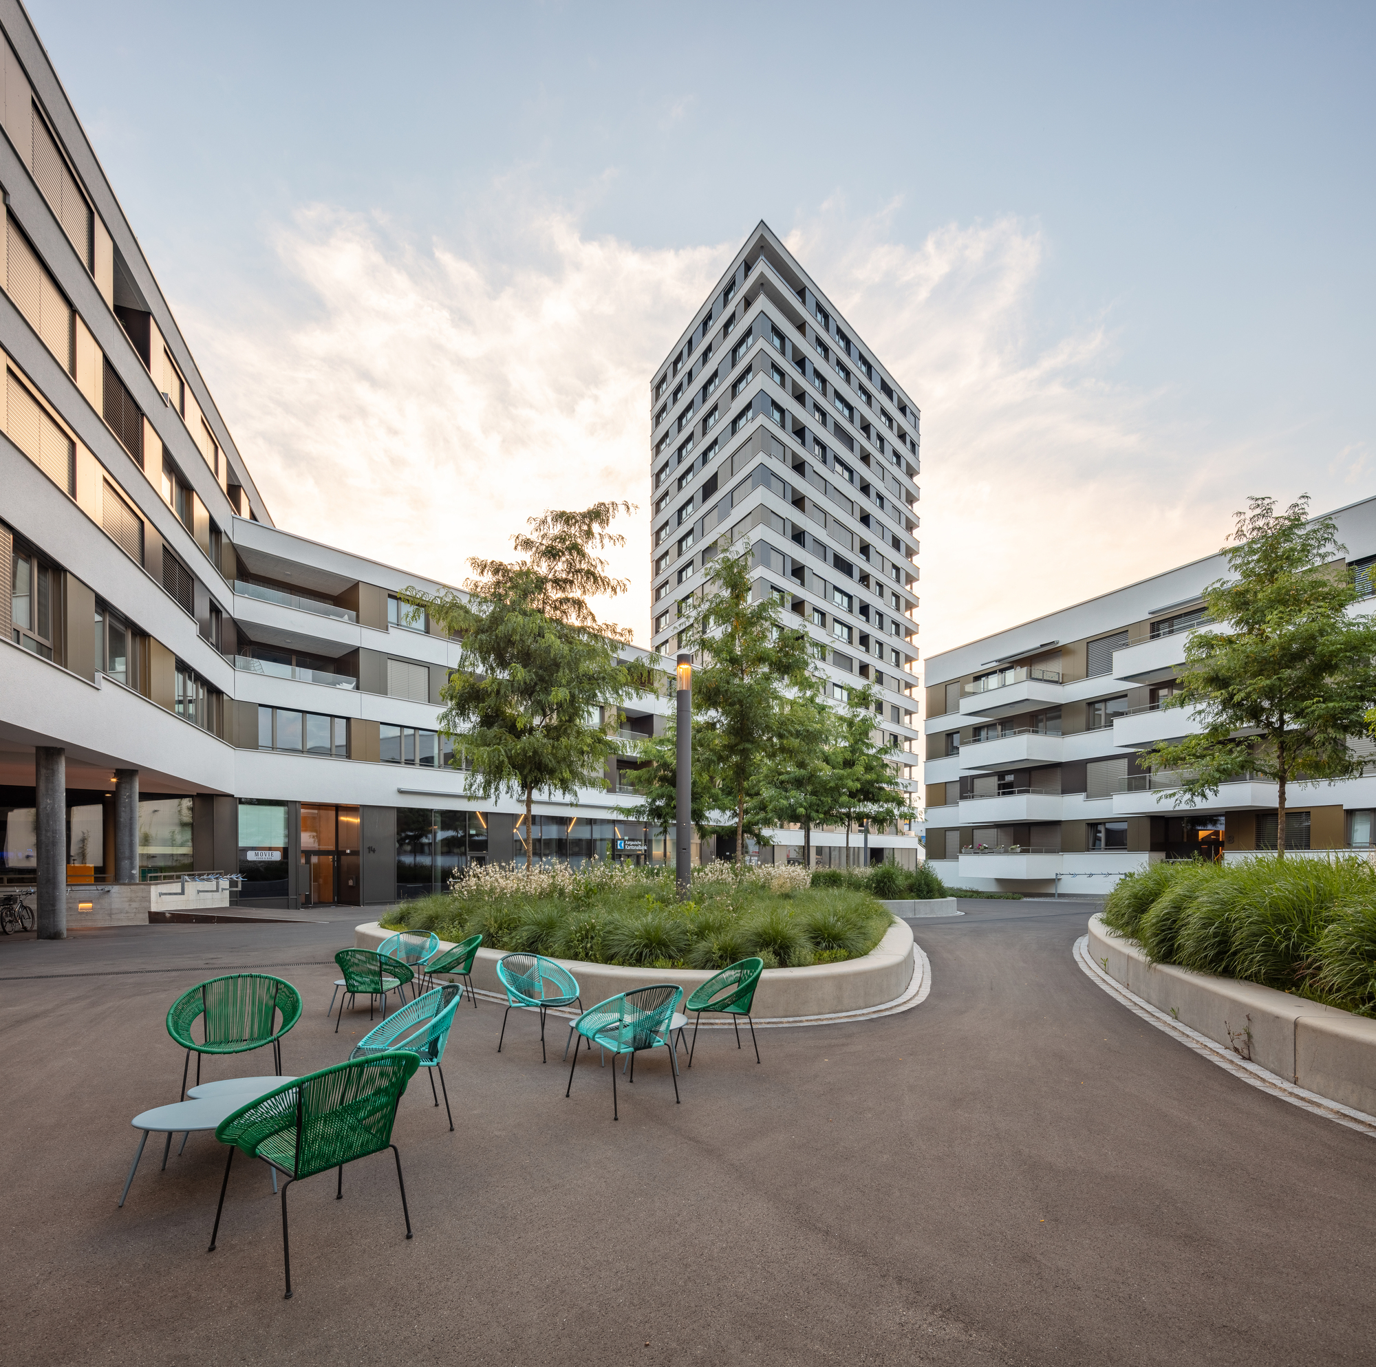
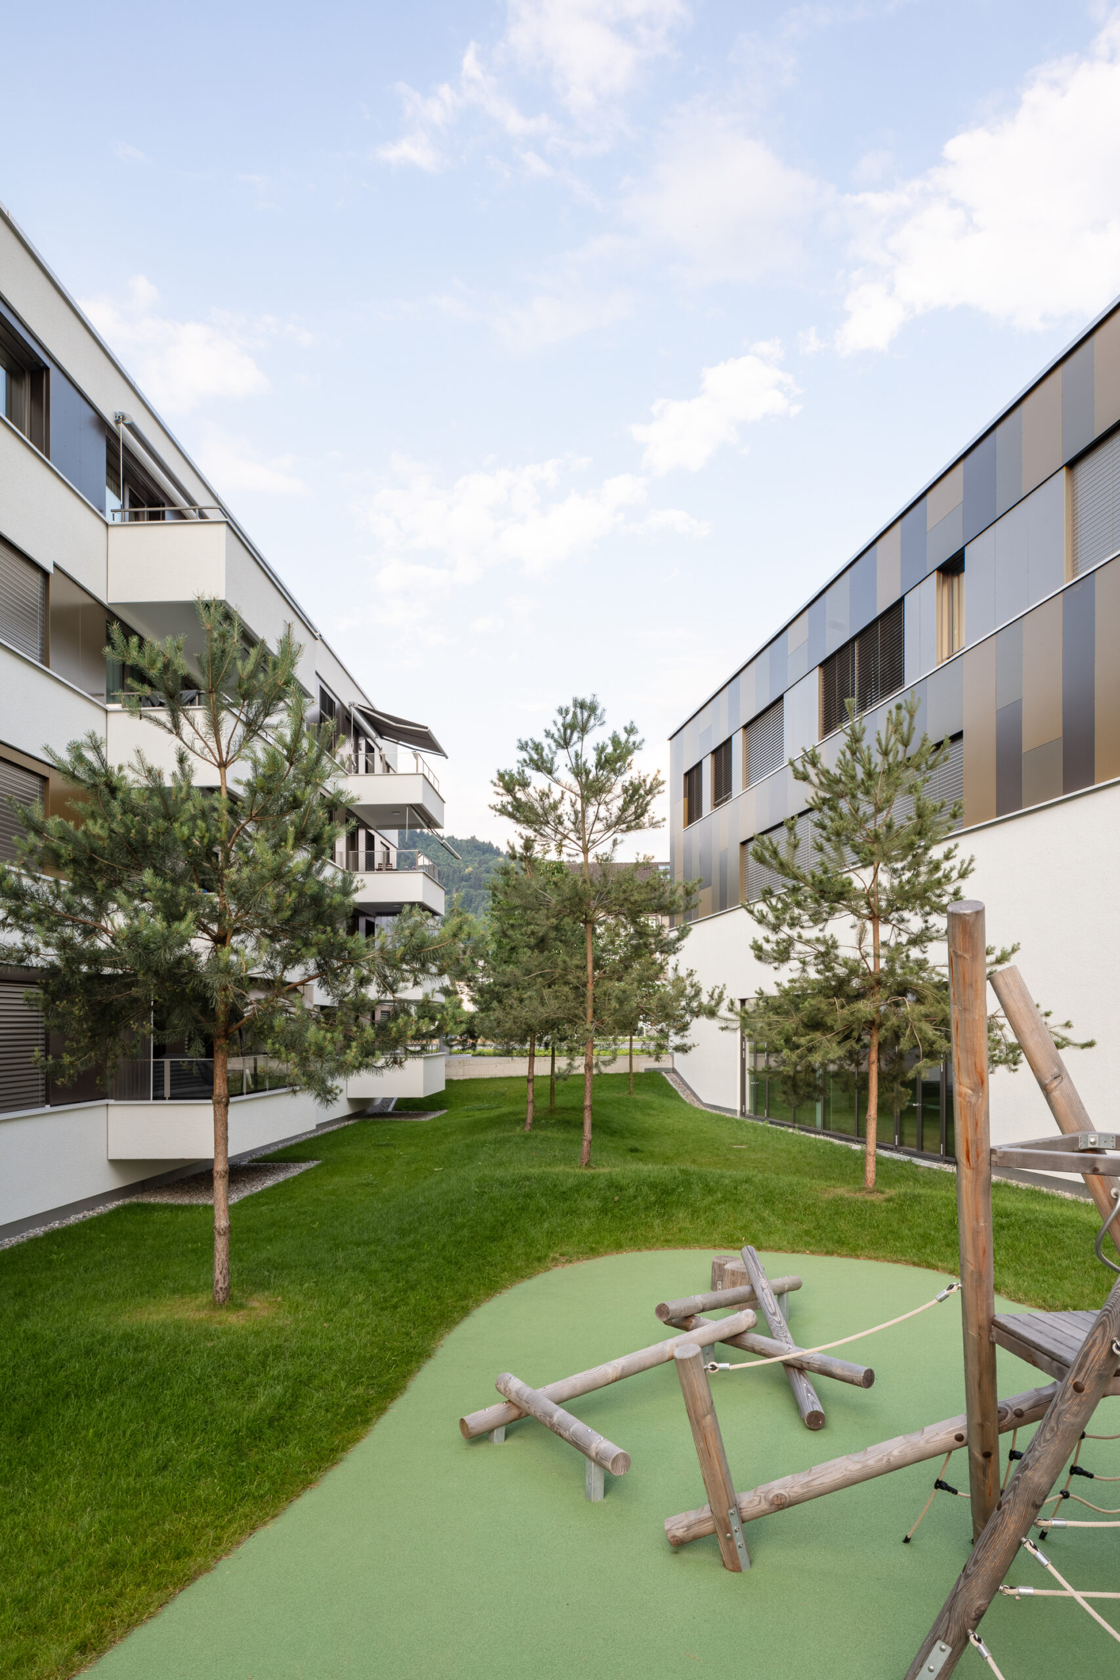
The conception of this new city area was inspired by the special location of the area, oriented by its proximity to Spreitenbach and the Limmattalbahn, which will run across the property. The living spaces are divided into segments for families, young couples, and singles. With car-free access and the spacious inner courtyard, the “LimmatSpot” offers a local recreation modality for residents, customers, and employees.
© Radek Brunecky
The cinema complex, operated by Pathé will be Spreitenbach’s first cinema, with the largest hall serving as a new community venue. Due to the multi-functionality of the complex, the development becomes a link between the historic village centre of Spreitenbach and the shopping and commerce zones nearby – a “city within the city”.
© Radek Brunecky
© Radek Brunecky
Project Info
Architects: Holzer Kobler Architekturen
Area: 29400 m²
Year: 2019
Country: Spreitenbach, Switzerland
Photographs: Radek Brunecky
Manufacturers Atlas Schindler, Framo: Atlas Schindler
Manufacturers: Atlas Schindler, Framo
Structural engineering: wlw Bauingenieure AG, Mels
Building physics: Grolimund & Partner AG, Aarau
Electrical engineering: Enerpeak Salzmann AG
Landscape architecture: PR Landschaftsarchitektur GmbH Arbon
Electrical planning: Scherler AG
Client: Solintra AG eine Immobiliengesellschaft des UBS CH Property Fund – Swiss Mixed „Sima“ c/o UBS Fund Management Switzerland AG
Building Technology: Polke von Moos AG
Fire Protection: Gruner AG

Madeline Brooks is a Projects Editor at Arch2O, where she has been shaping and refining architectural content since March 2024. With over a decade of experience in editorial work, she has curated, revised, and published an array of projects covering architecture, urbanism, and public space design. A graduate of the Harvard University Graduate School of Design, Madeline brings a strong academic foundation and a discerning editorial eye to each piece she oversees. Since joining Arch2O, she has played a pivotal role in shaping the platform’s editorial direction, with a focus on sustainability, social relevance, and cutting-edge design. Madeline excels at translating complex architectural ideas into clear, engaging stories that resonate with both industry professionals and general readers. She works closely with architects, designers, and global contributors to ensure every project is presented with clarity, depth, and compelling visual narrative. Her editorial leadership continues to elevate Arch2O’s role in global architectural dialogue.