

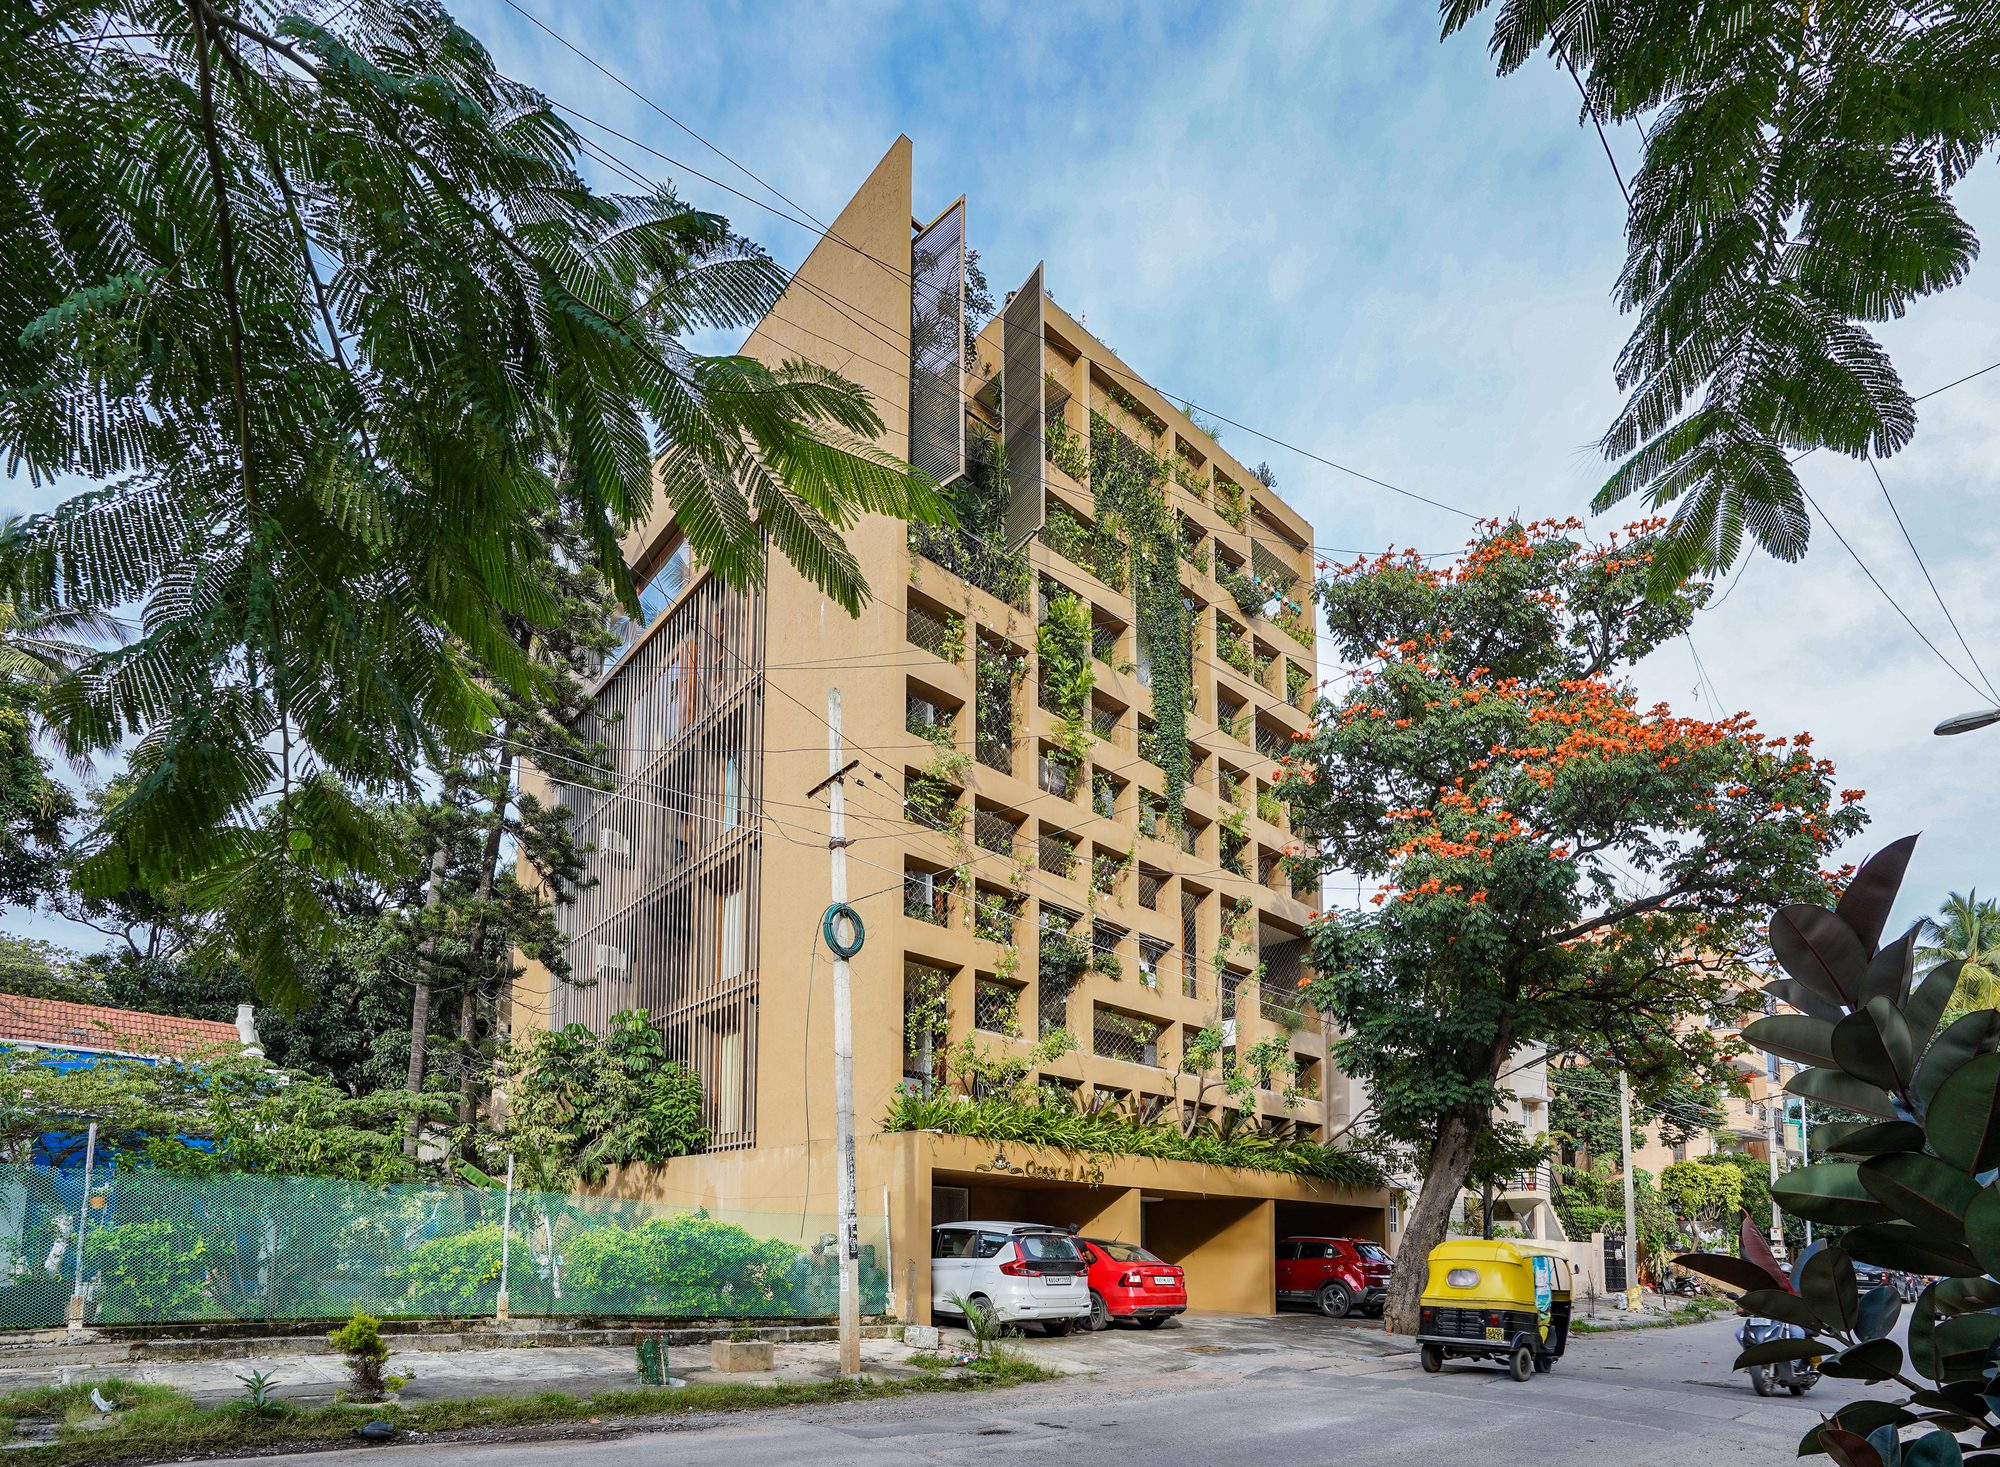
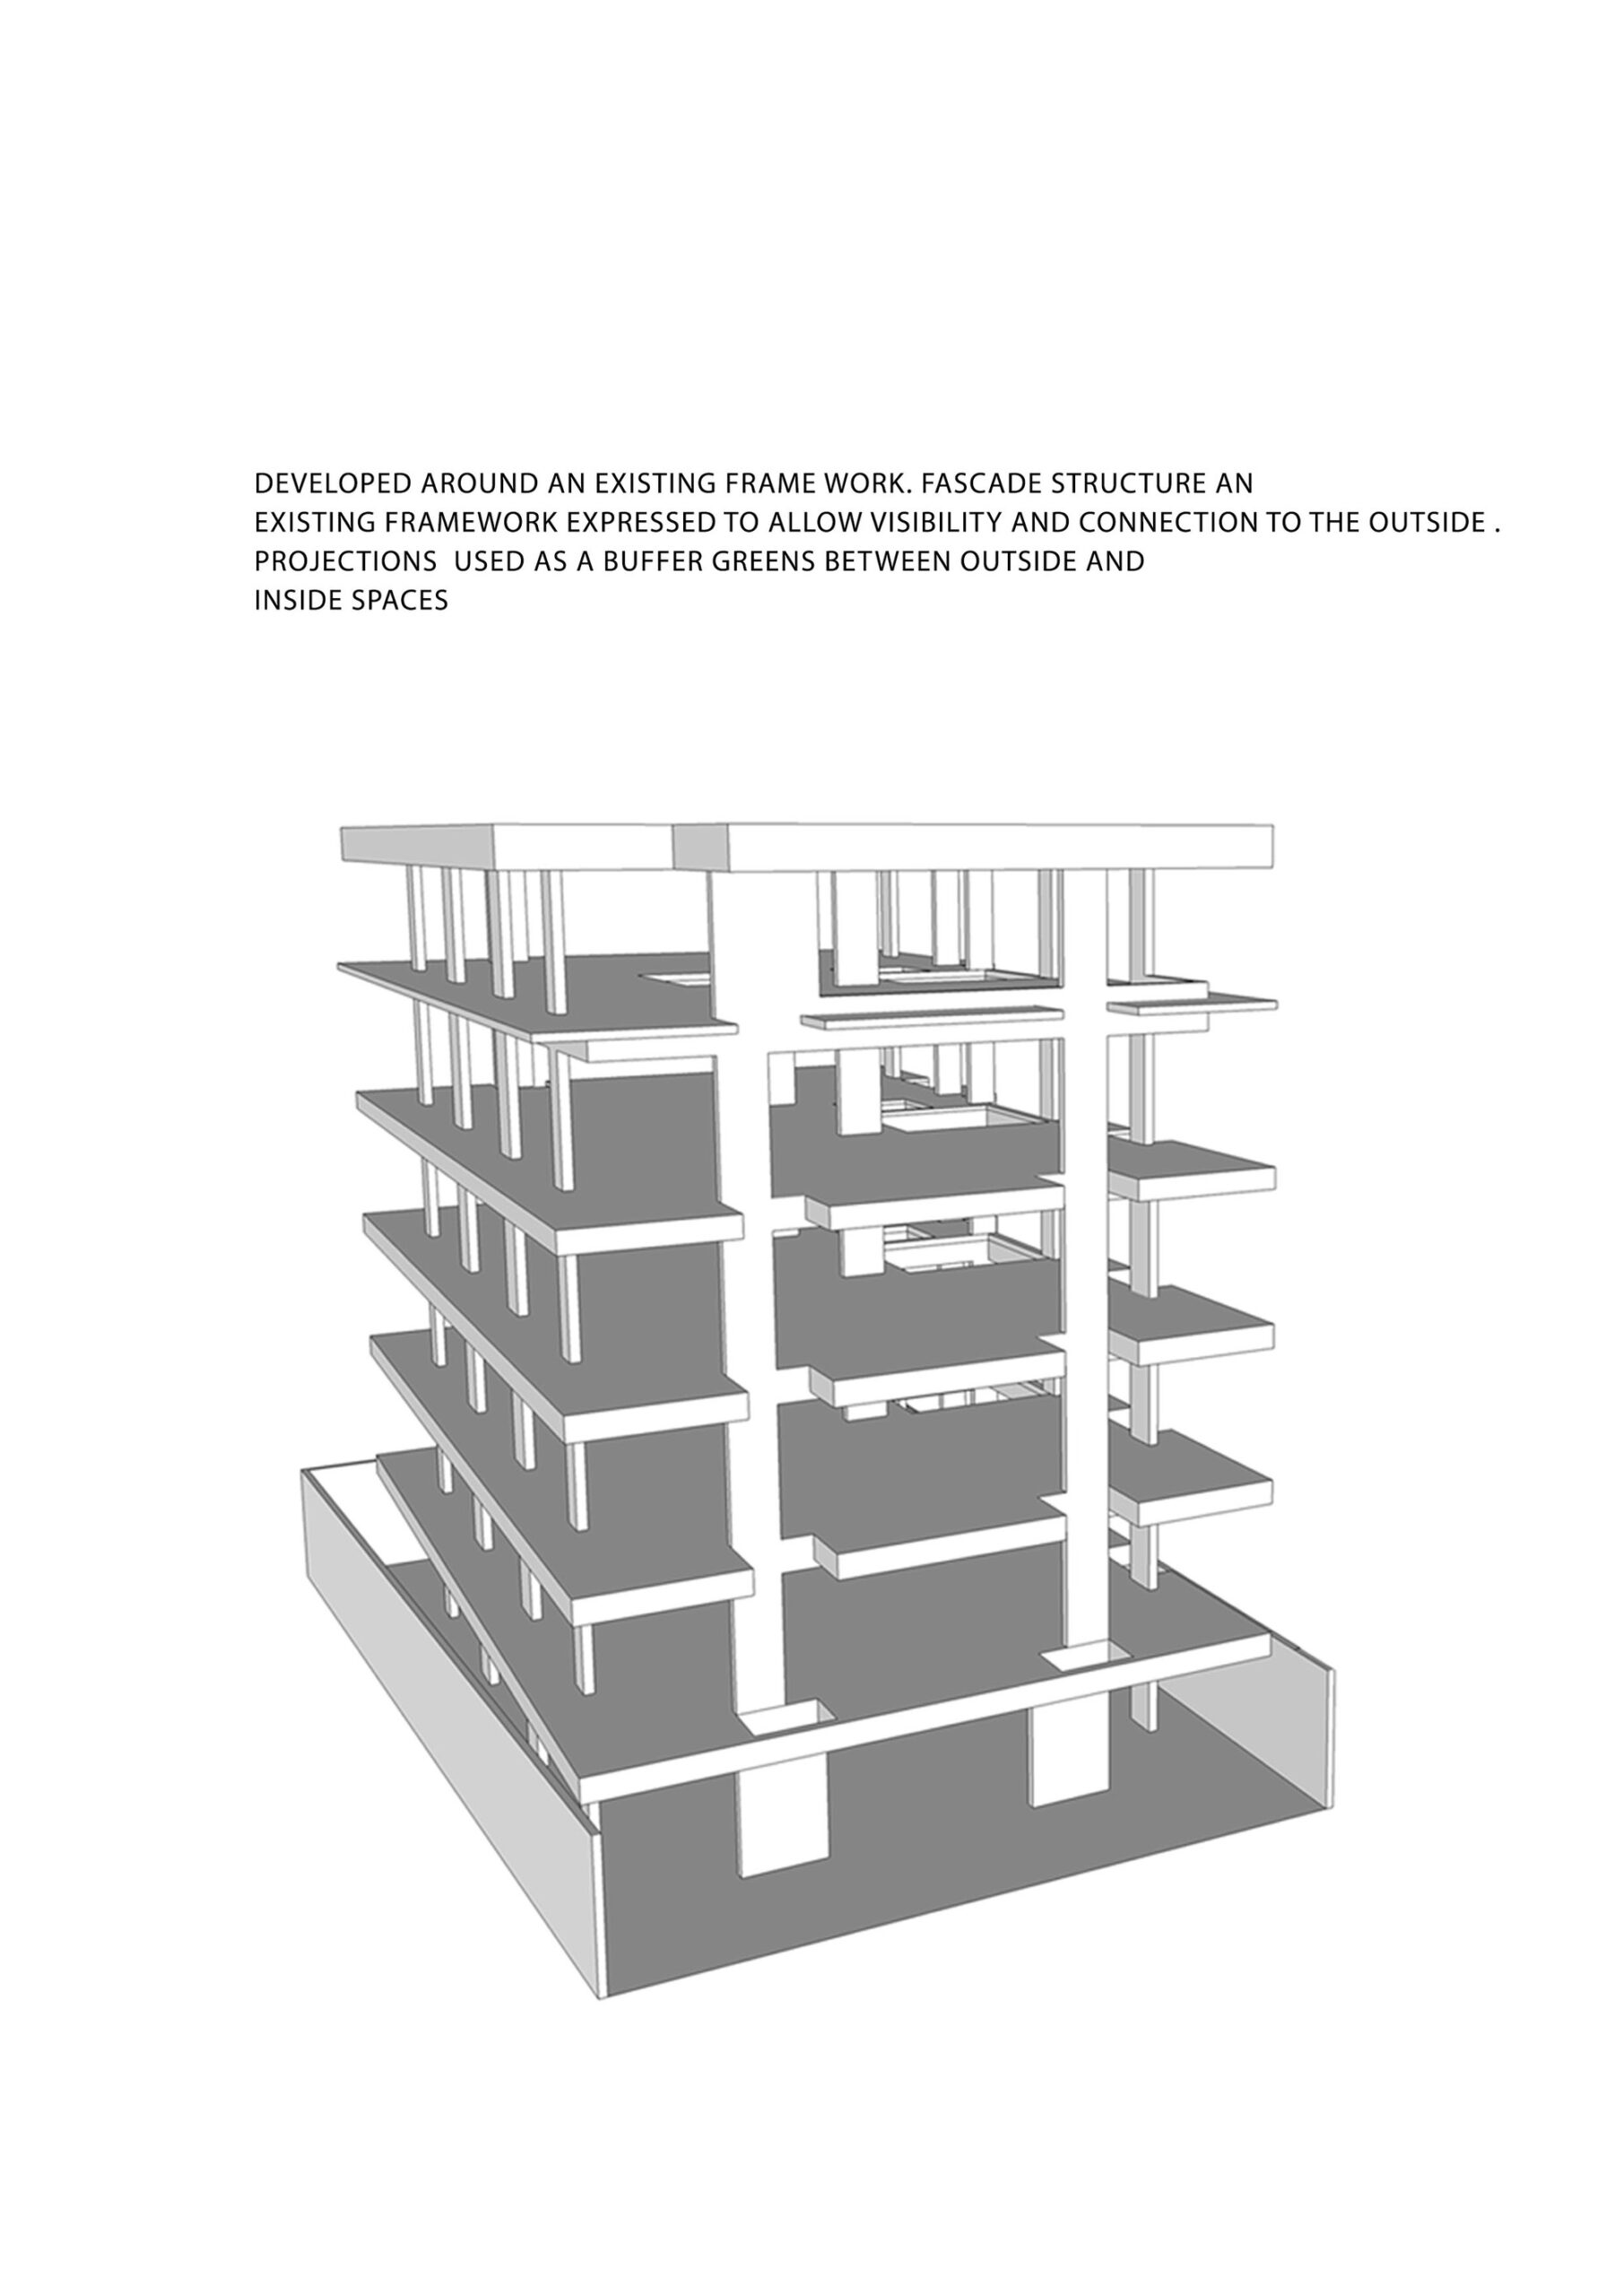
Designed by DS2 architecture, the davis road apartment in Bangalore is a seamless amalgamation of aesthetics and functions, of cultures and contexts, of construction nuances and impeccable user experiences. Here Indian aesthetics interplay with modern sensibilities. From often-overlooked details to large voluminous forms, every element is a pursuit in sculpting an enriching and intuitive experience. The project was a makeover of an existing skeleton building. The architects had to start with the wall skin and redesign the internal functional spaces.
© Aadit Basu
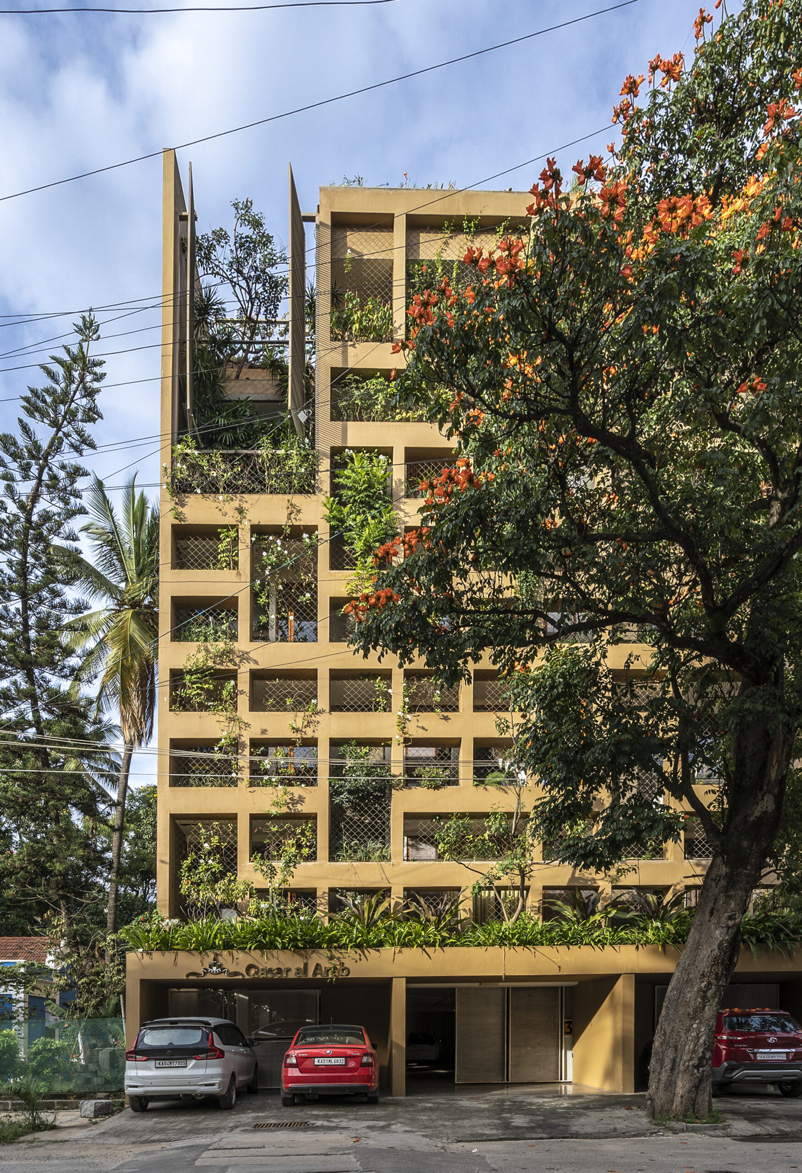
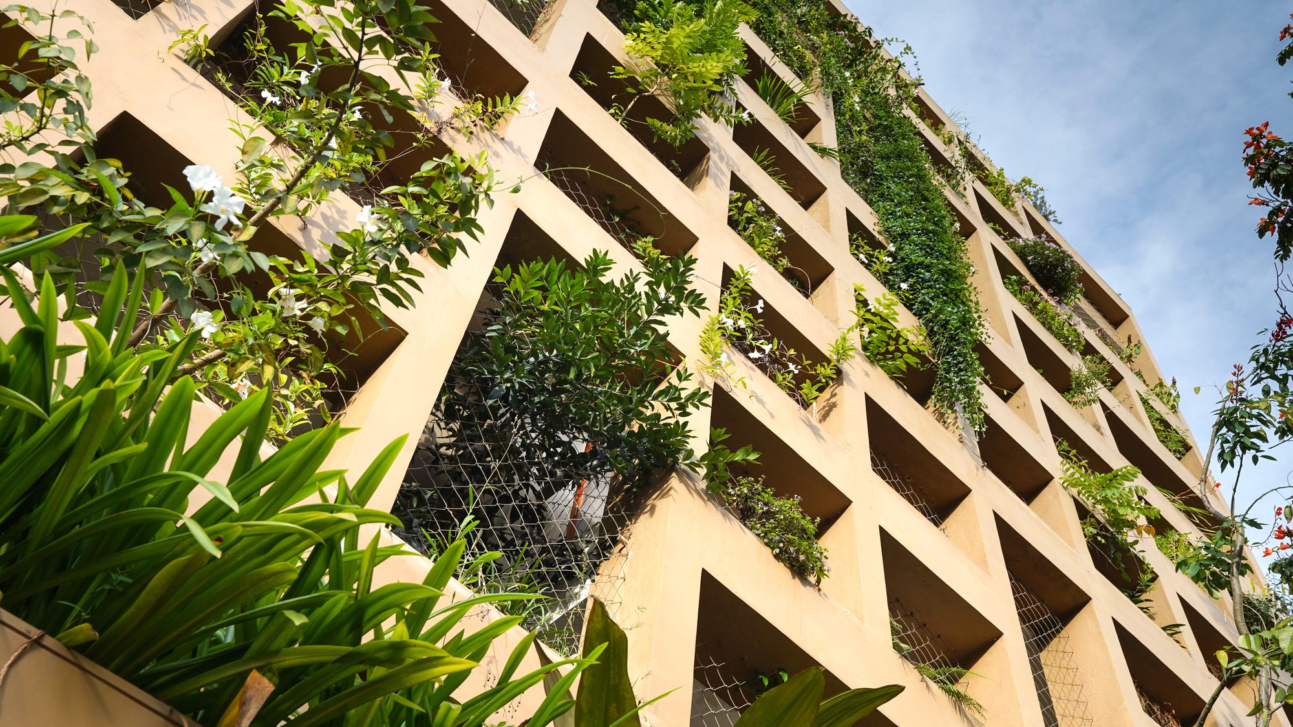
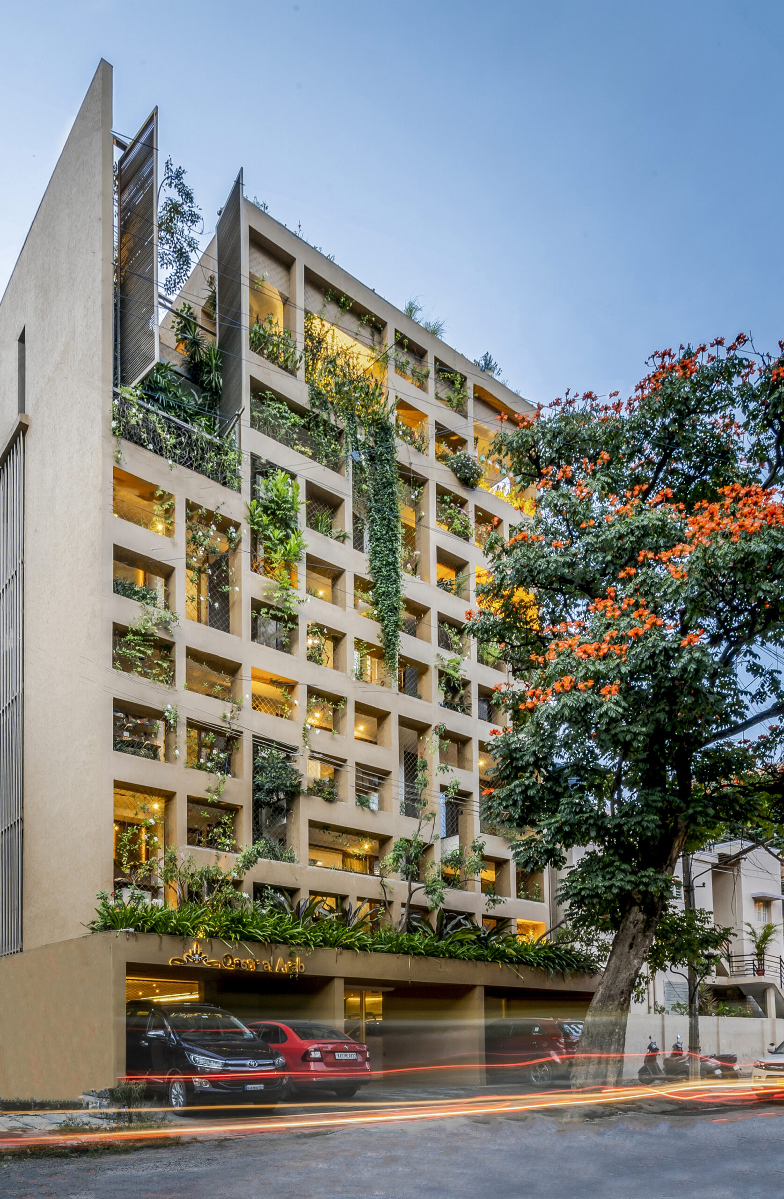
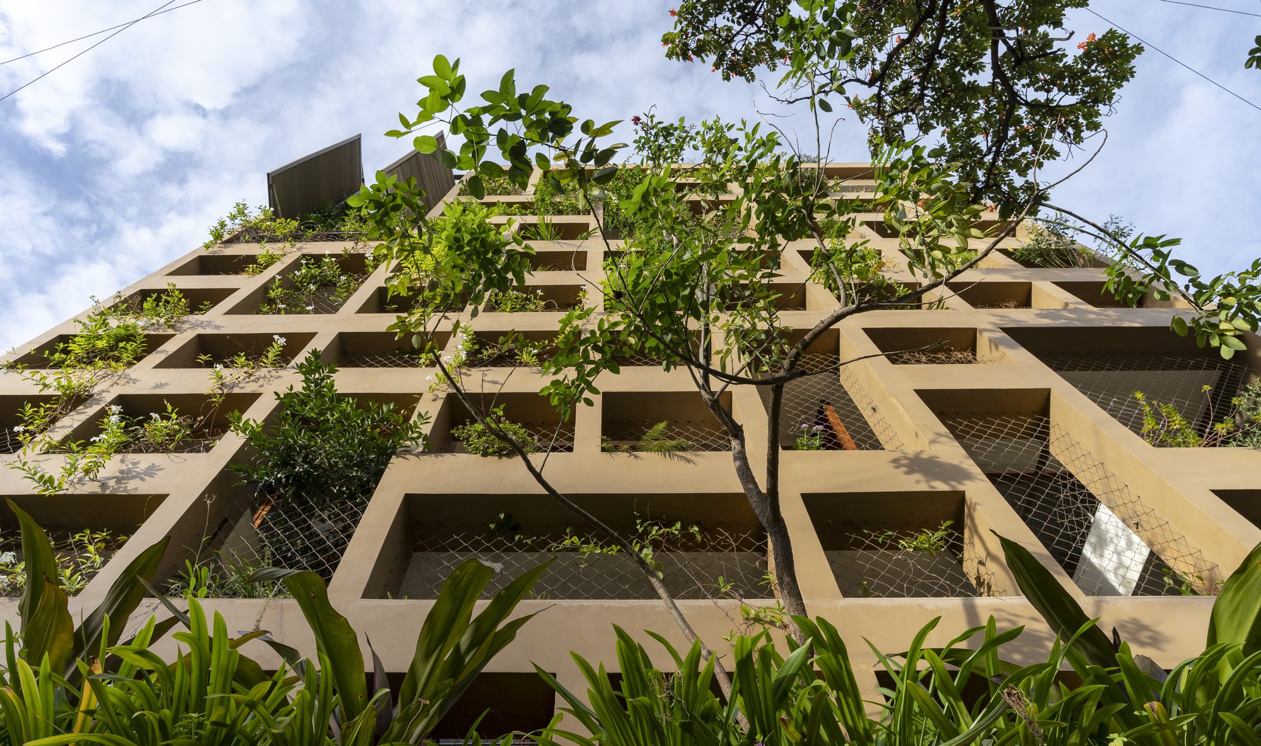
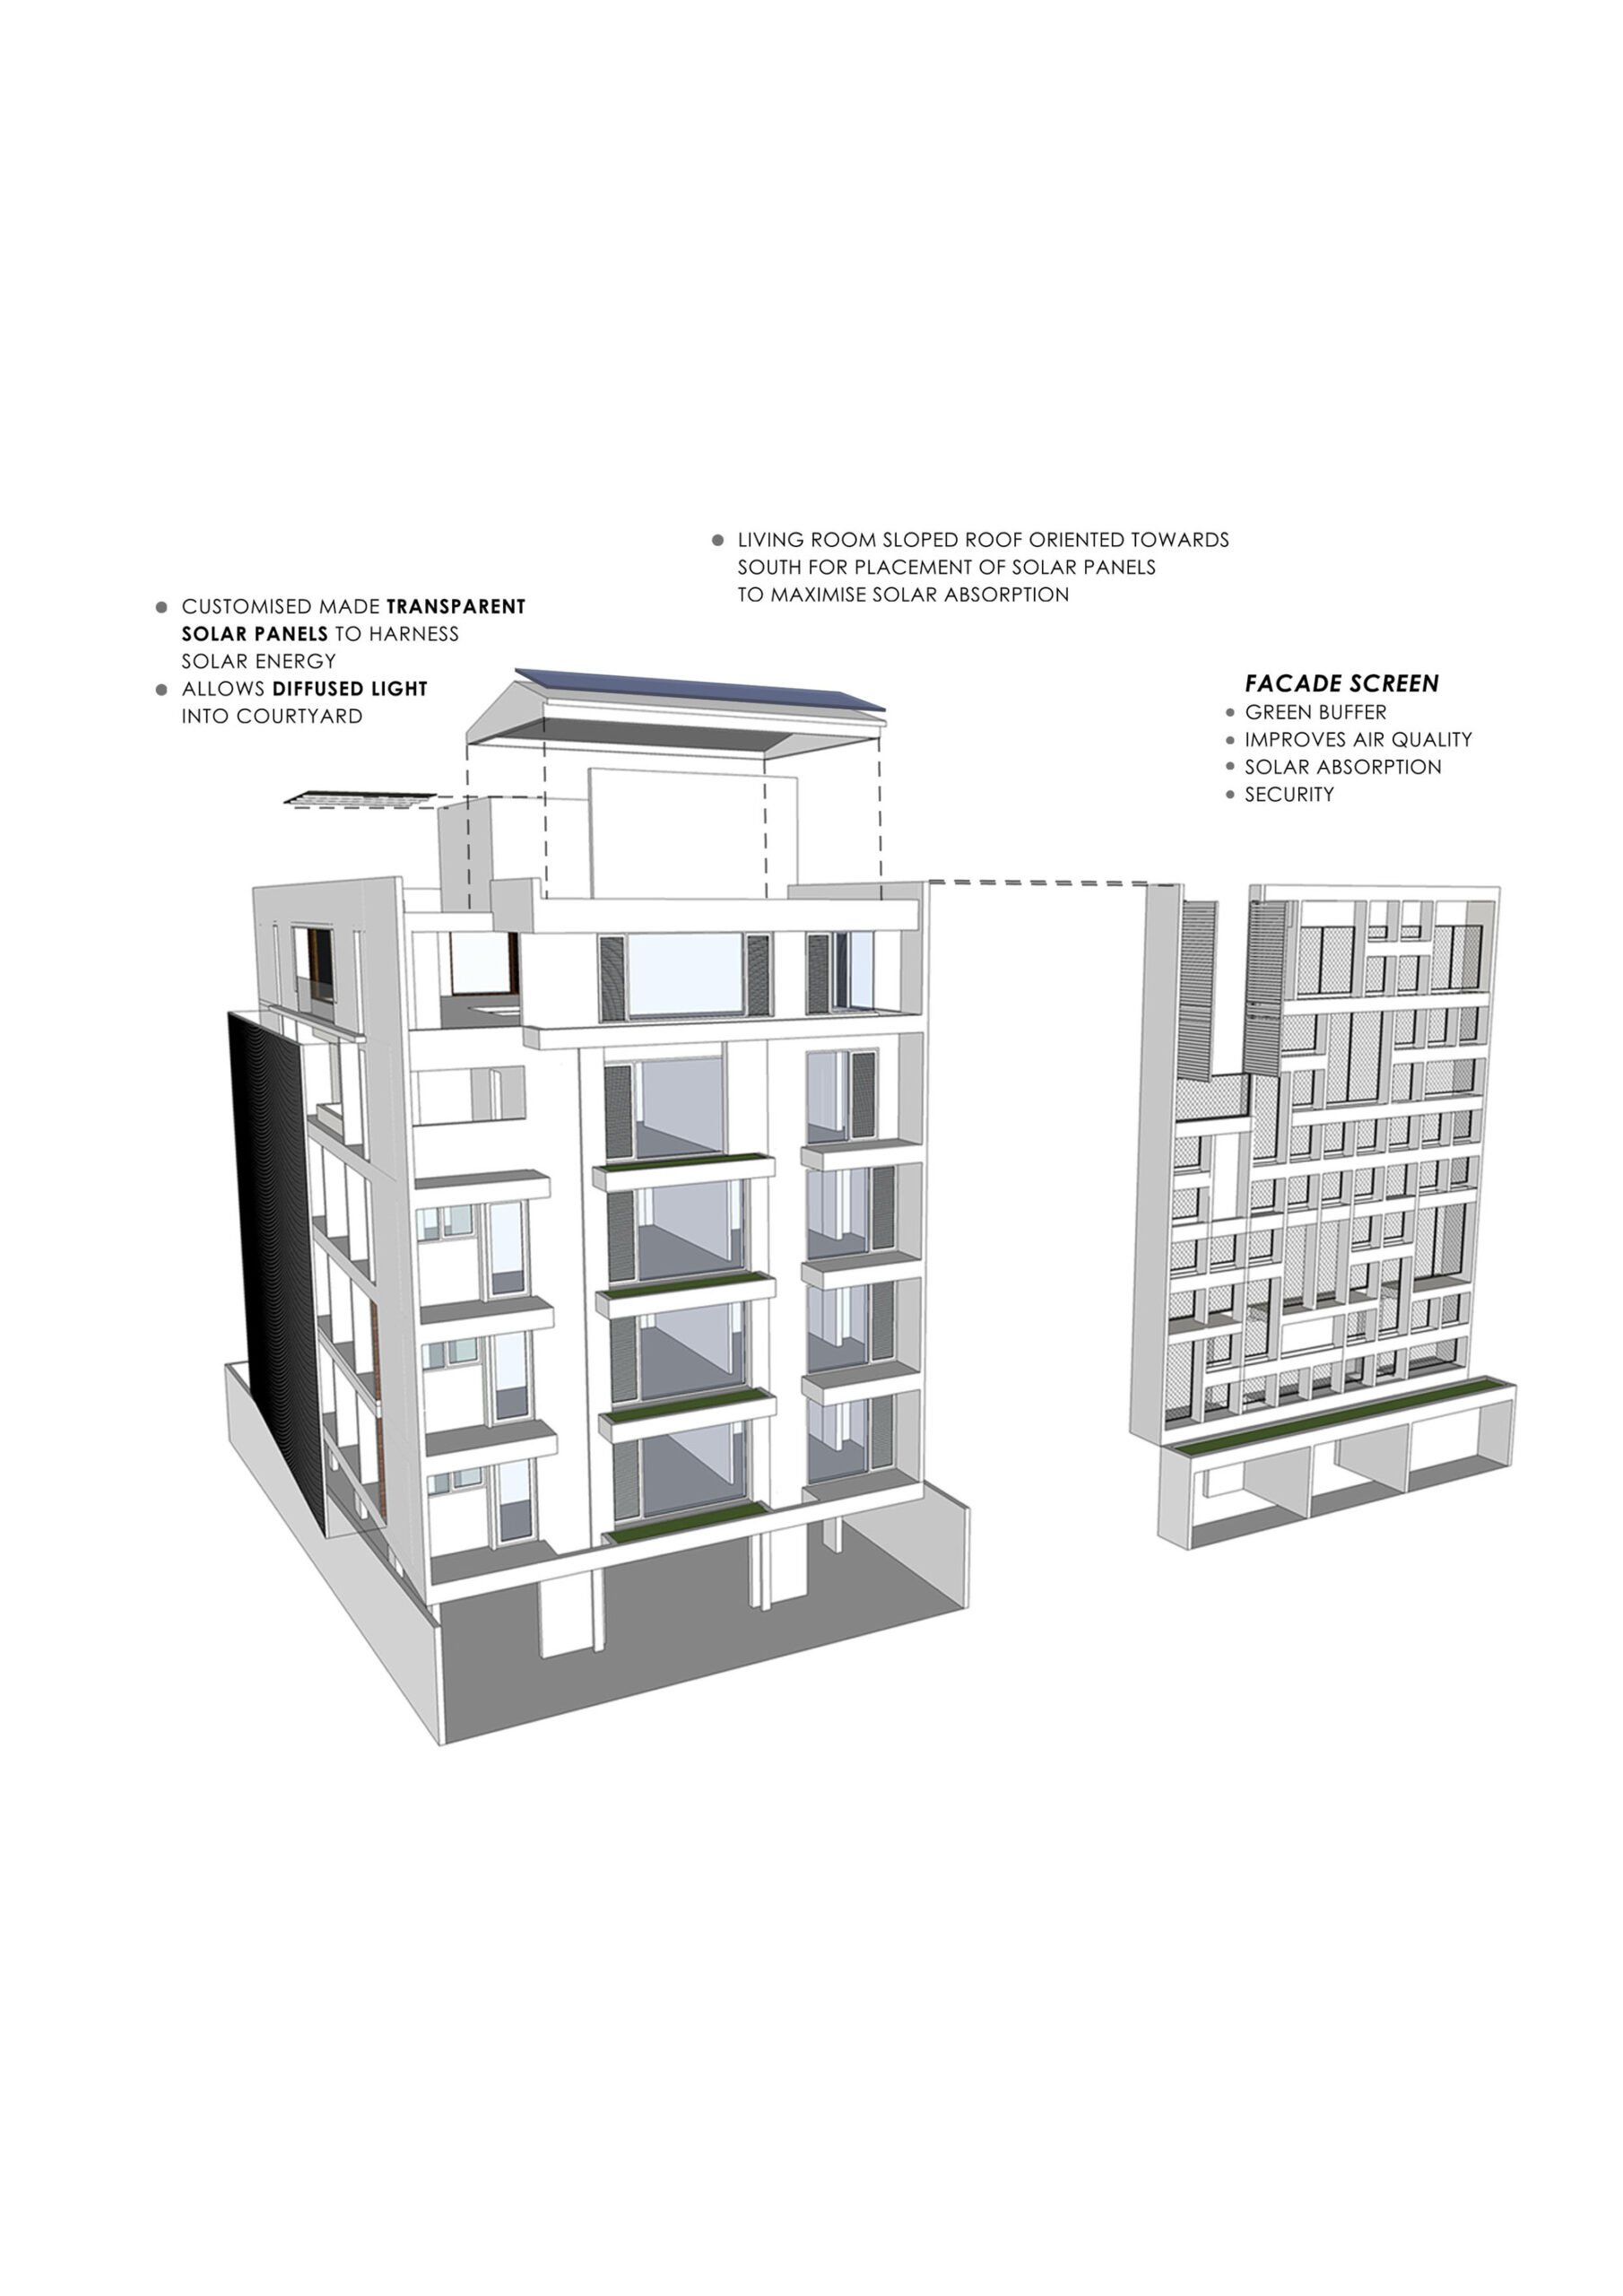
The façade functions on multiple aspects – Firstly it addresses the security issues pertaining to the building’s immediate context. It also doubles as a shading element and creates a thermal buffer zone between the built space ,while facilitating the growth of vegetation.As the creepers grow, they not only cut direct light and heat but also negate the use for curtains internally.
© Aadit Basu
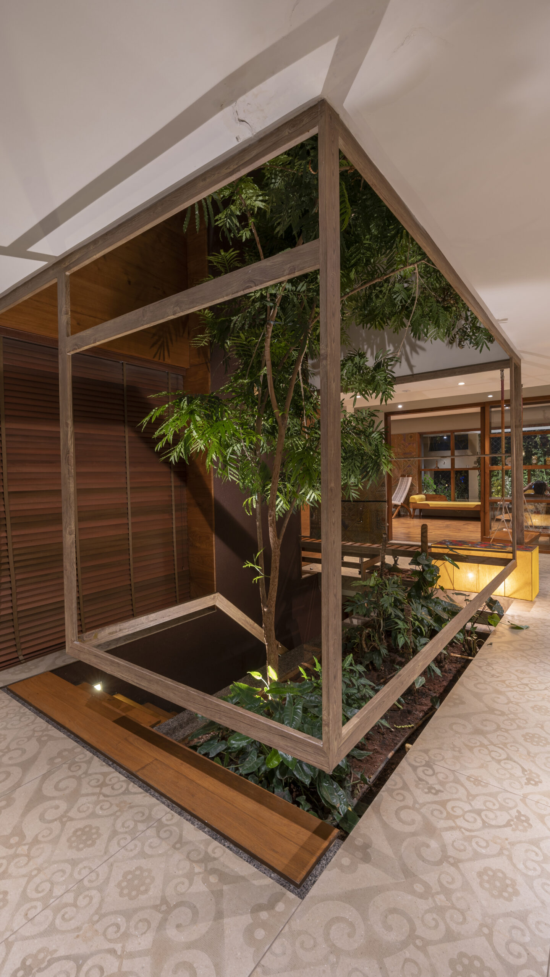
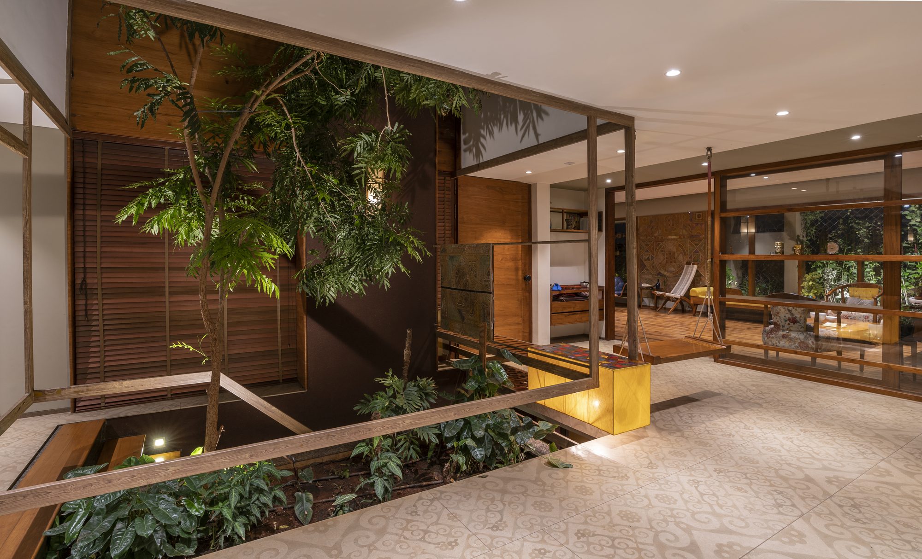
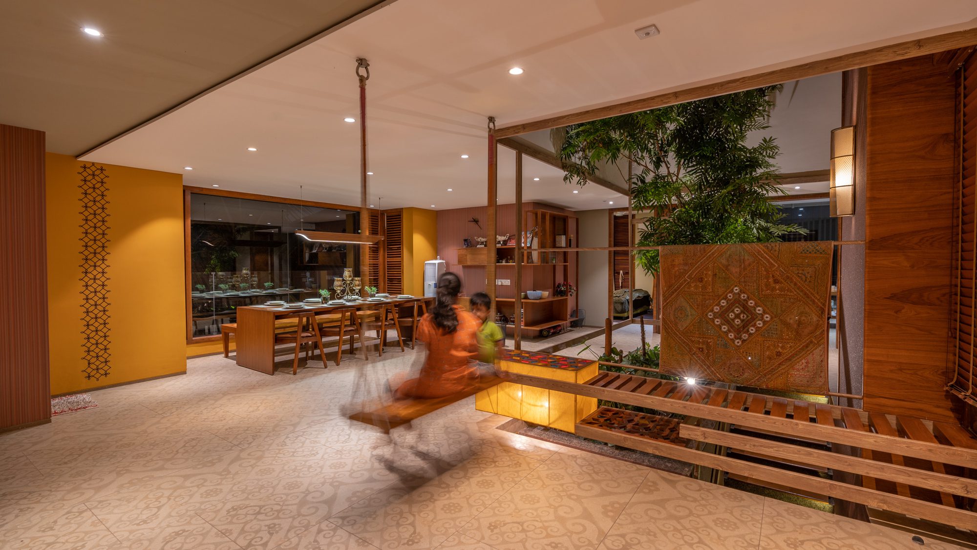
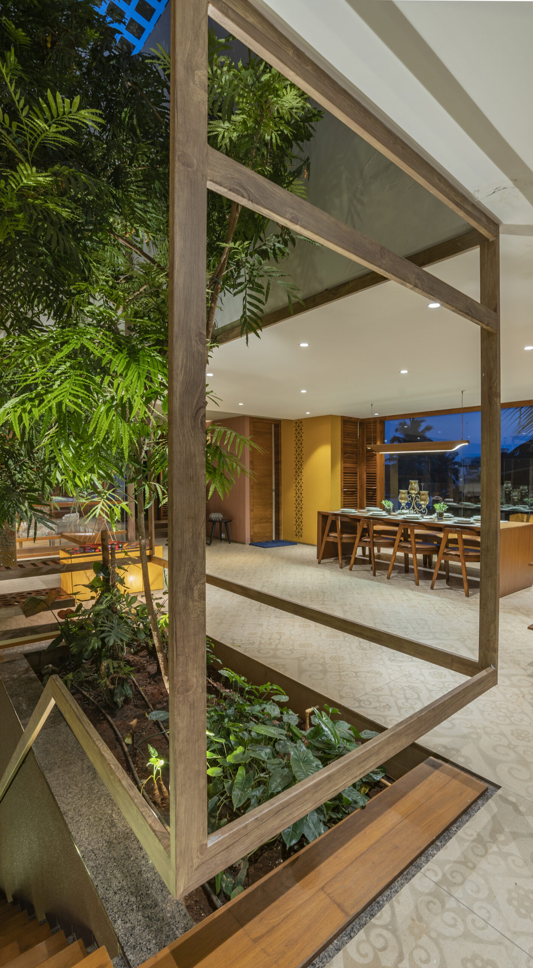
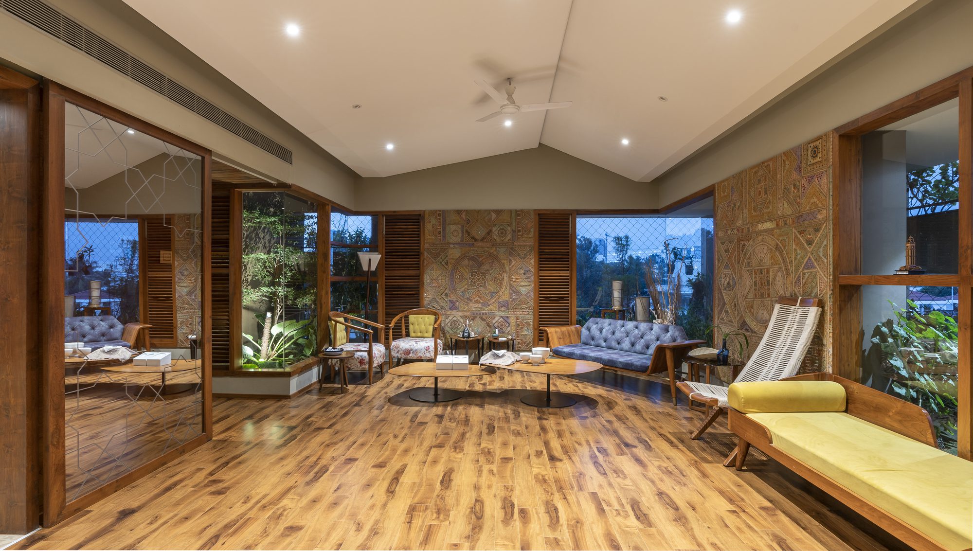
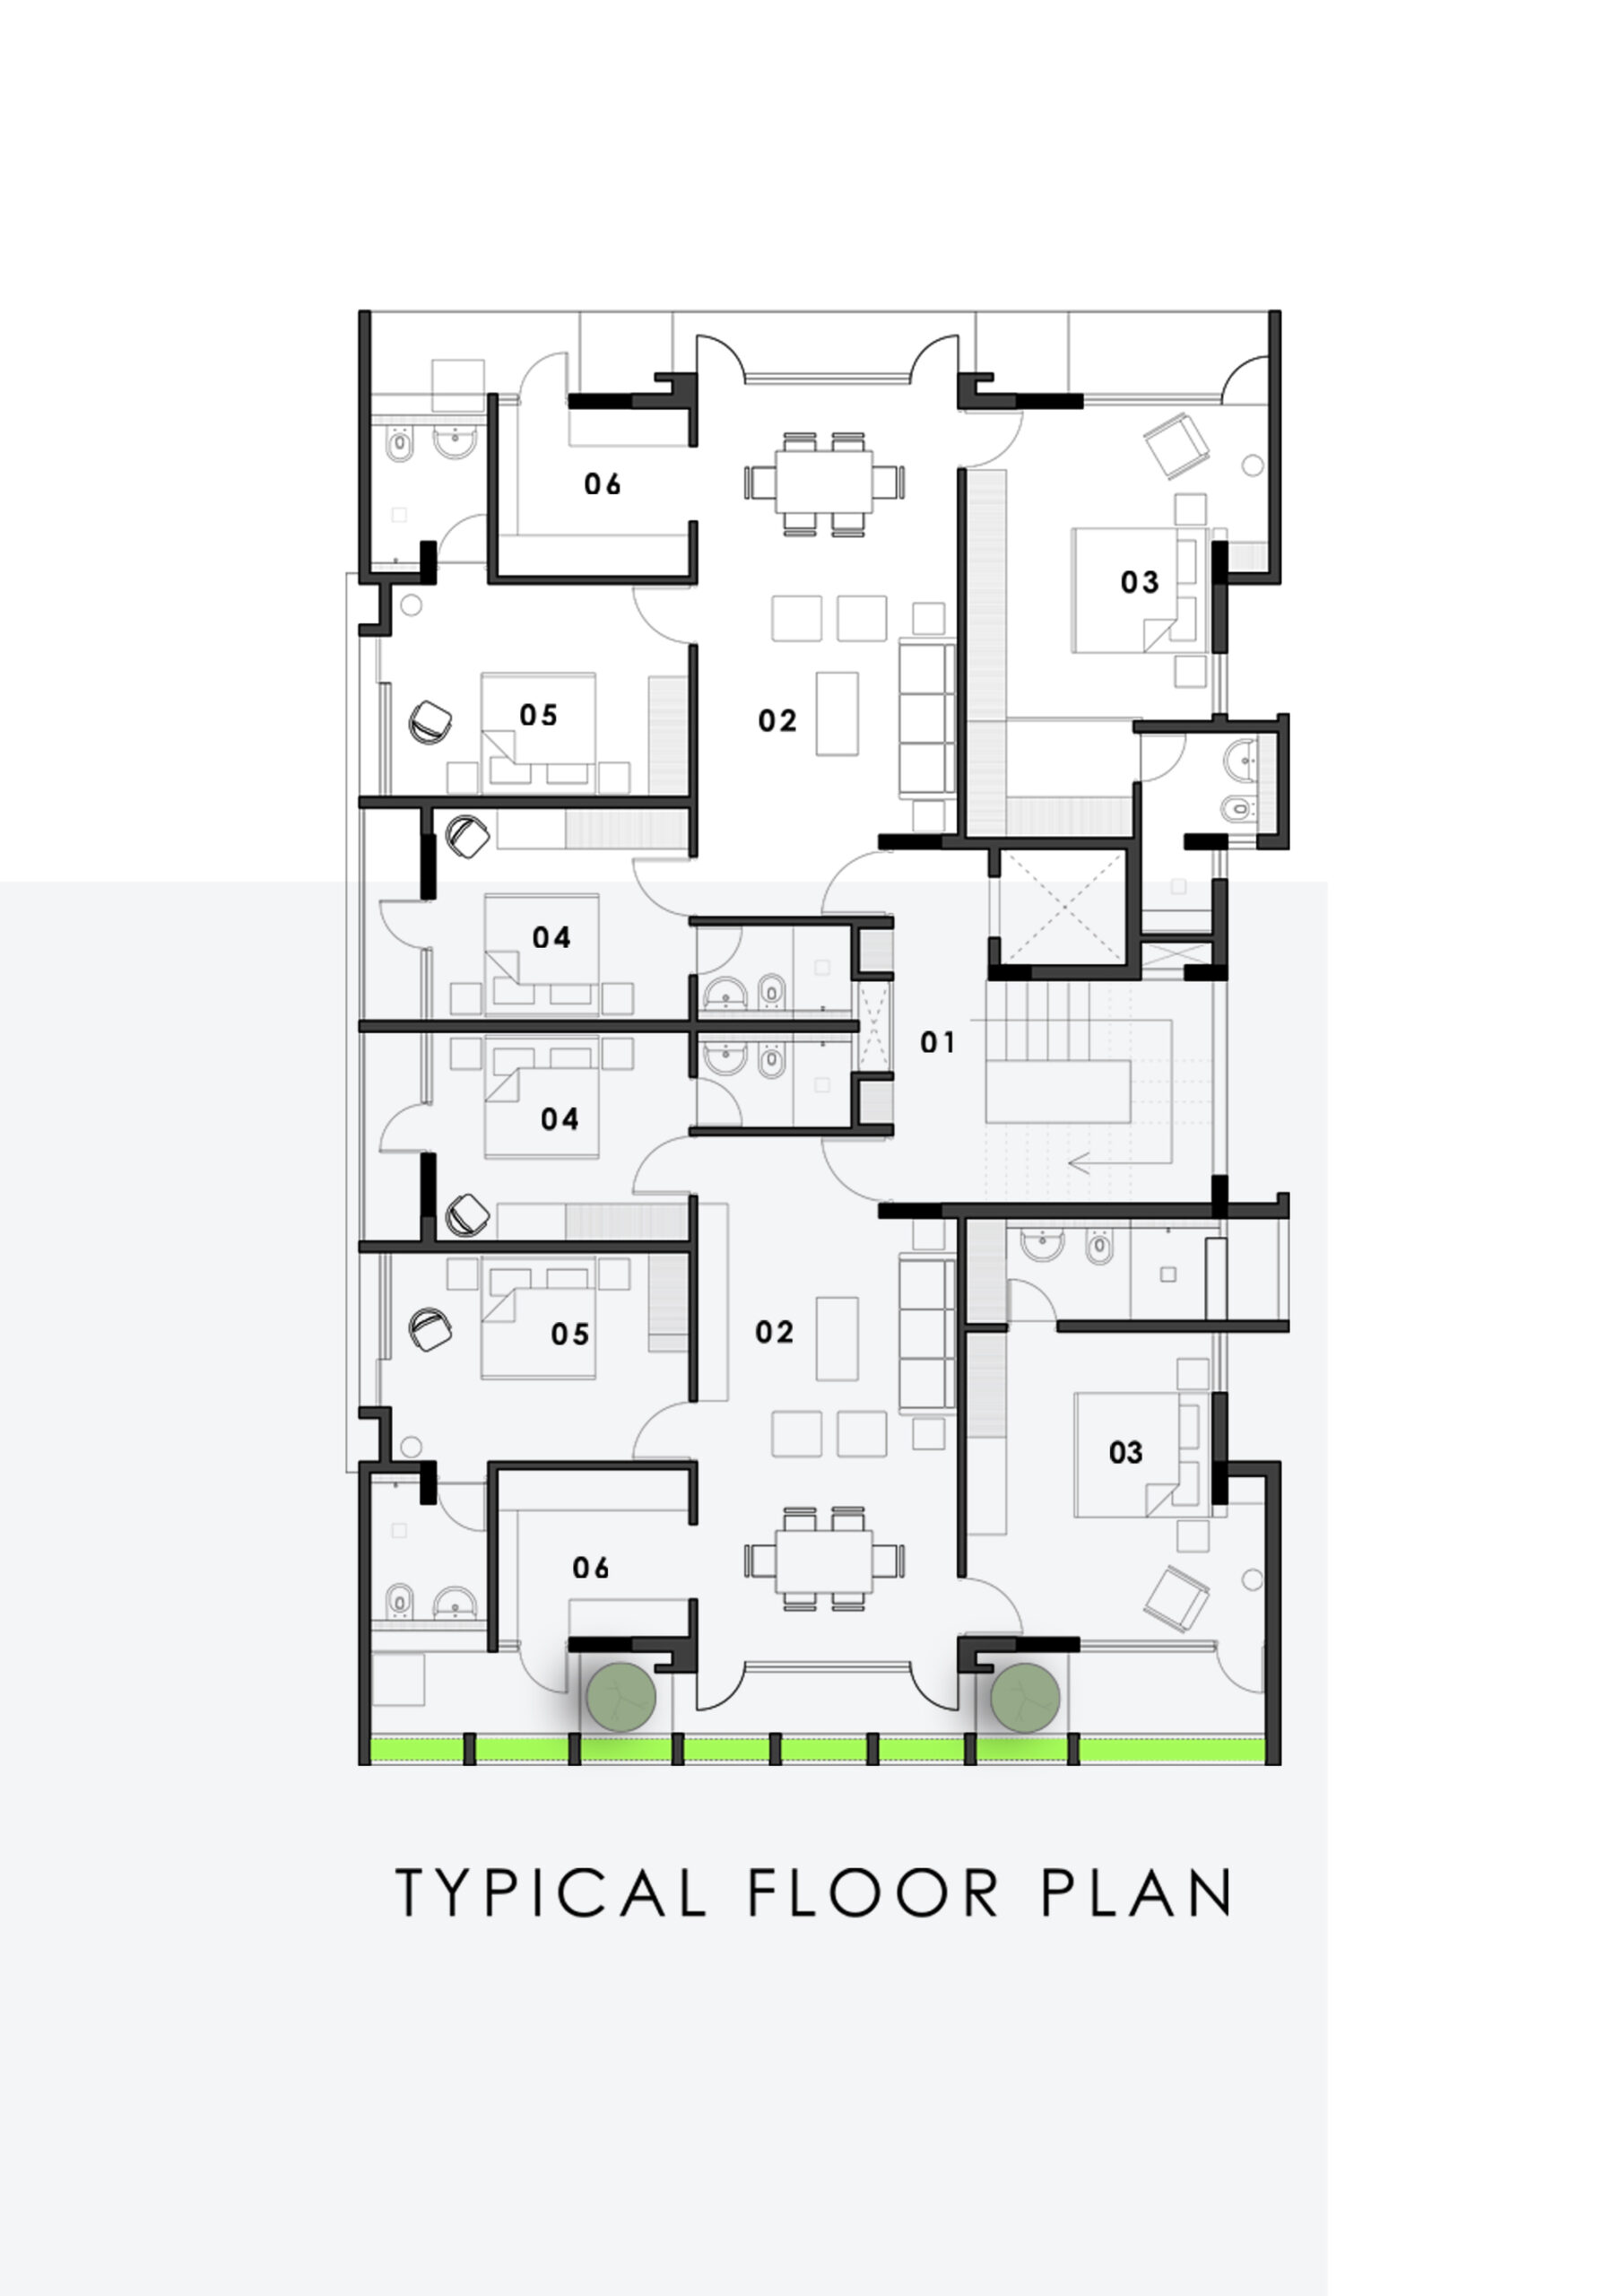
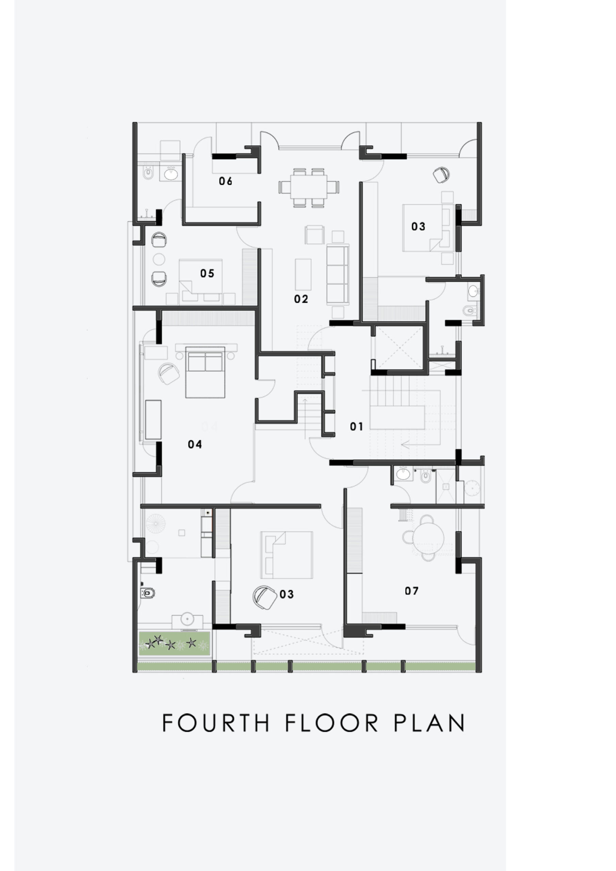
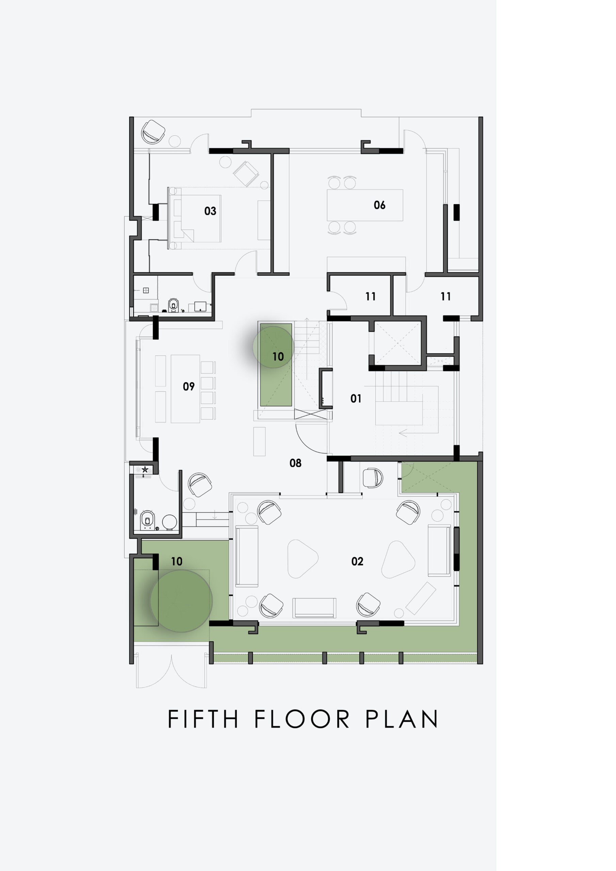
For the interiors, the architect wanted Gujarati elements to honor his roots and culture. Pan-india traditional elements with modern compositions interact to create a composition that is in its own right, a new voice, a new vocabulary. The traditional Indian style of space planning – Nalukettu has been interpreted in a modern way by a defining frame while the skylight has been covered with 50% solar panels to control excess light and also generate energy. In the planning of the bedrooms the beds have not been put to a corner or against a wall, however, the bed has been brought to the center thereby creating a much freer circulation for the placements of cabinets and furniture.
© Aadit Basu
The kitchen has been designed as mixed used space, which can function predominantly as a socialising space for the family, the design also facilitates for the parents to interact with their kids as they study and also the addition of television makes this space an intimate space for the family for a wide variety of use cases. The MS staircase changes the routine way of making a stairway rail and allows for more space for furniture movement and enhances safety. The design establishes an intrinsic dialogue between the user, the environment, culture and the built space. In doing so, it becomes a repository, a blank canvas for time and memories.
© Aadit Basu
© Aadit Basu
Project Info
Architects: DS2 Architecture
Area: 18000 ft²
Year: 2019
Country: Bangalore, India
Photographs: Aadit Basu
Manufacturers: ECOSOCH, MICROSUN, GM, SHRI DEVI INTERIORS, Toto
Lead Architects: Harsha KN, Mueen Haris, Savan Kumar
HVAC: PEACE HVAC
Lighting Design: SVAROCHI
Landscape: Green Planet
Contractor: SANTOSH INFRASTRUCTURE
Architect: Shwetha Meshram
Text By: Aadit Basu

Madeline Brooks is a Projects Editor at Arch2O, where she has been shaping and refining architectural content since March 2024. With over a decade of experience in editorial work, she has curated, revised, and published an array of projects covering architecture, urbanism, and public space design. A graduate of the Harvard University Graduate School of Design, Madeline brings a strong academic foundation and a discerning editorial eye to each piece she oversees. Since joining Arch2O, she has played a pivotal role in shaping the platform’s editorial direction, with a focus on sustainability, social relevance, and cutting-edge design. Madeline excels at translating complex architectural ideas into clear, engaging stories that resonate with both industry professionals and general readers. She works closely with architects, designers, and global contributors to ensure every project is presented with clarity, depth, and compelling visual narrative. Her editorial leadership continues to elevate Arch2O’s role in global architectural dialogue.