

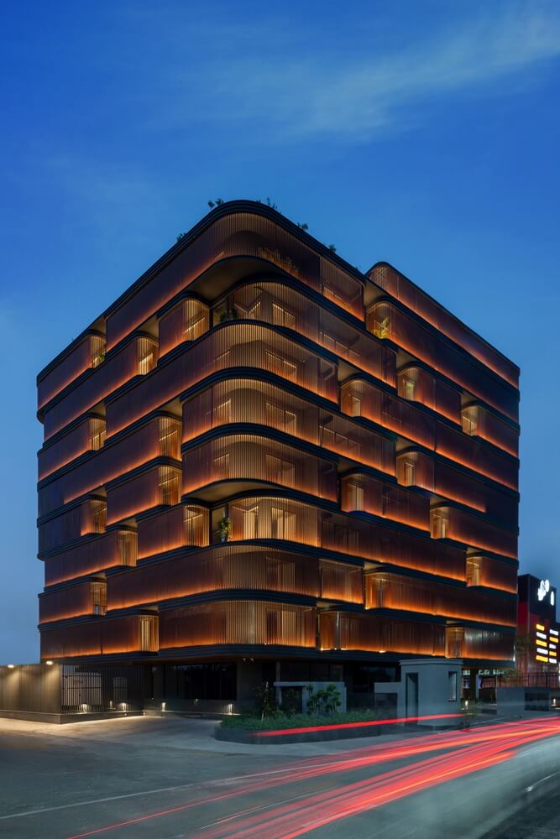
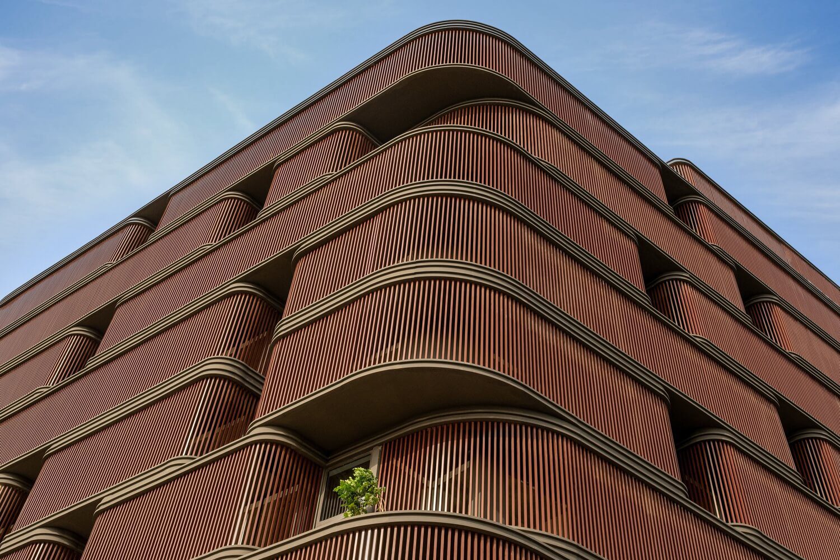
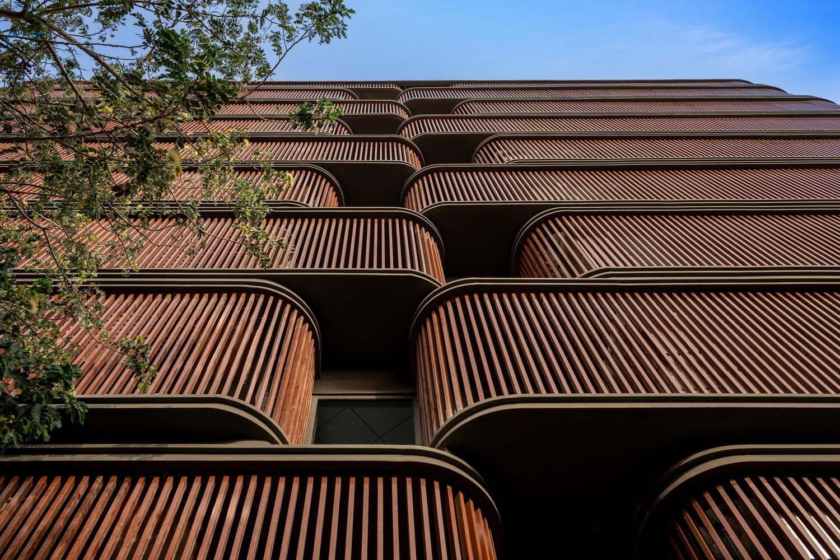
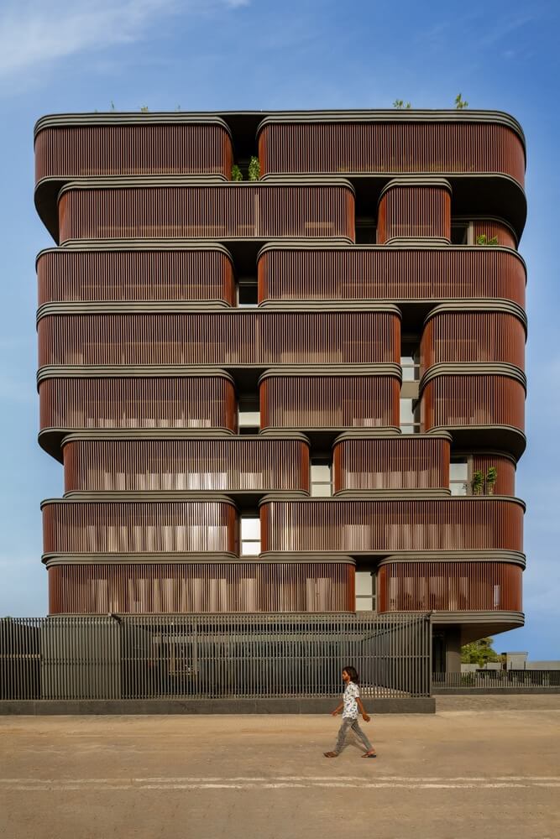
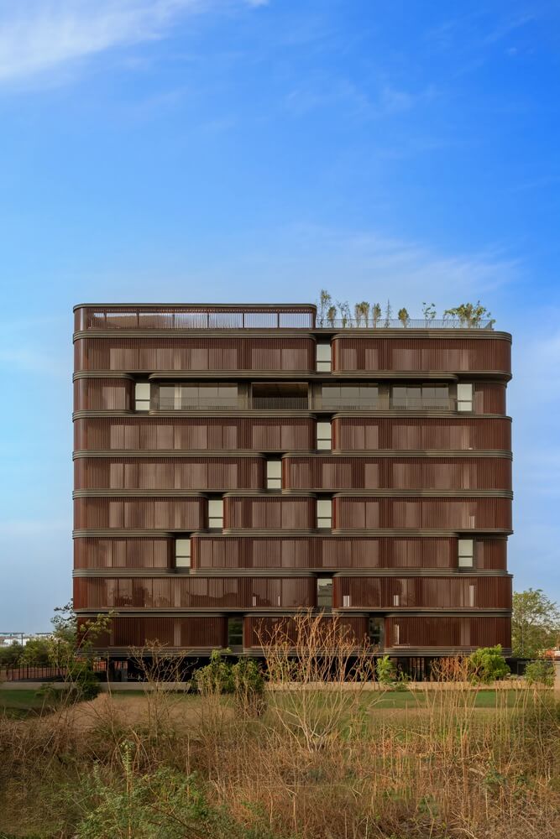
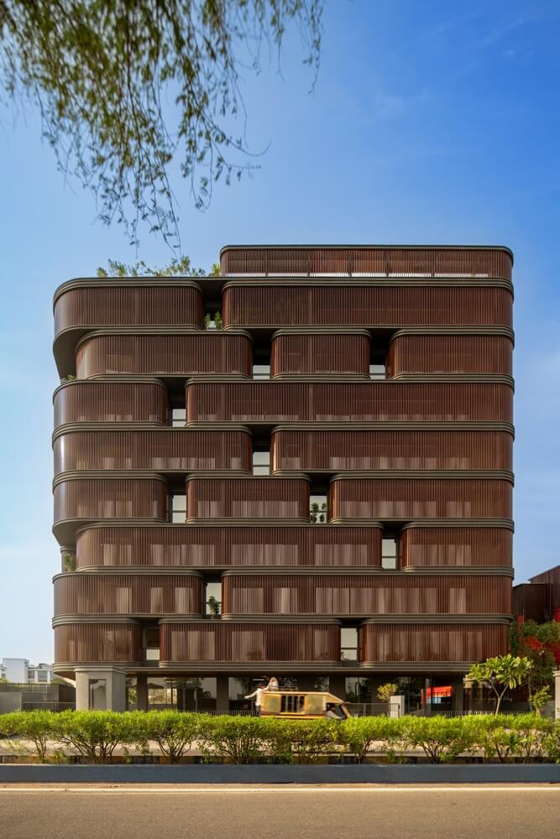
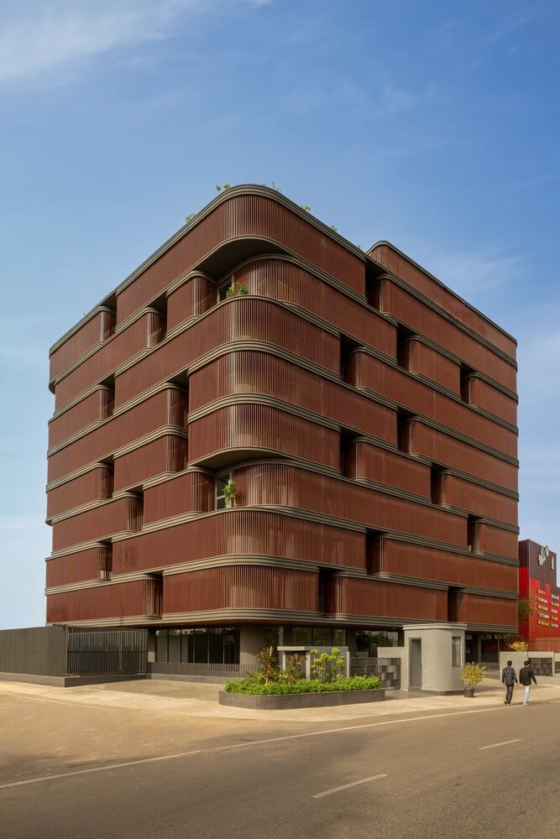
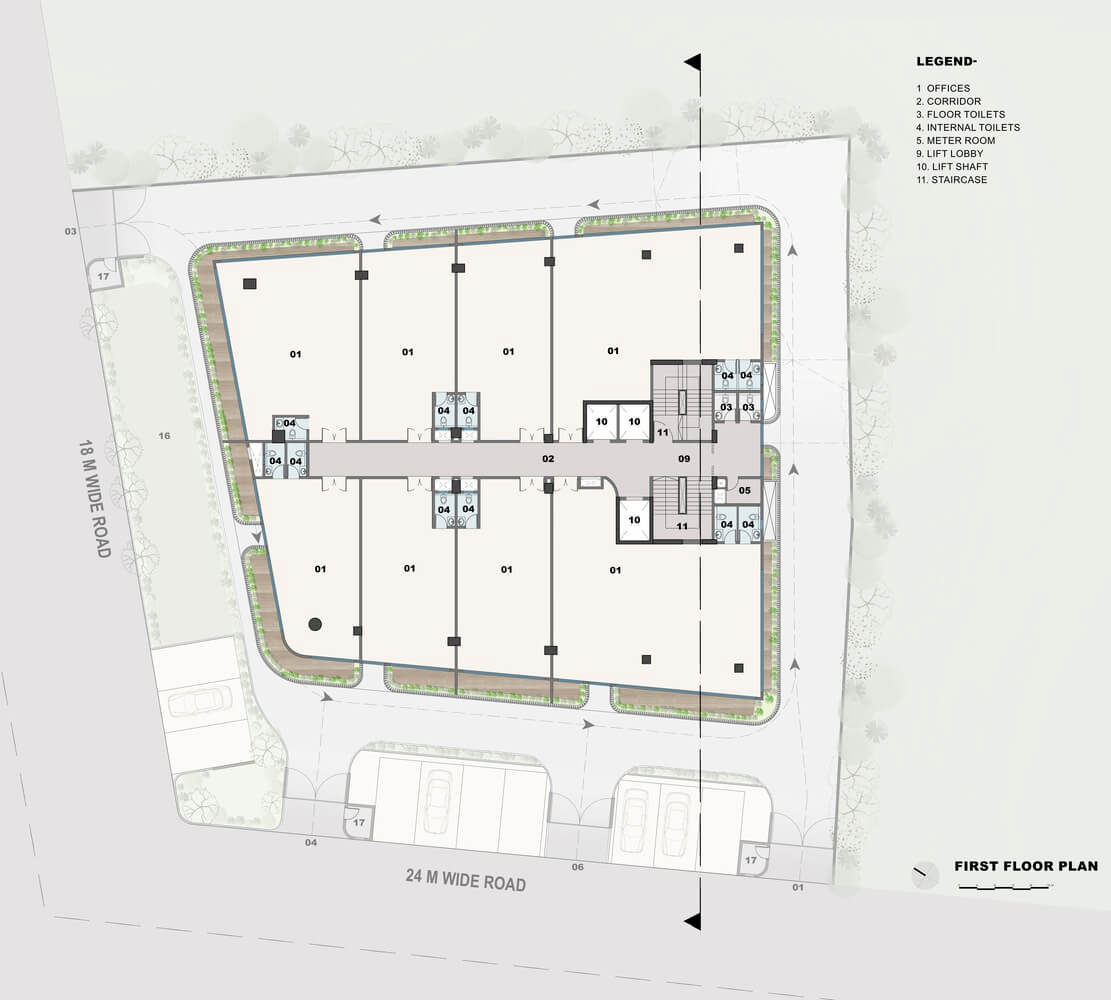
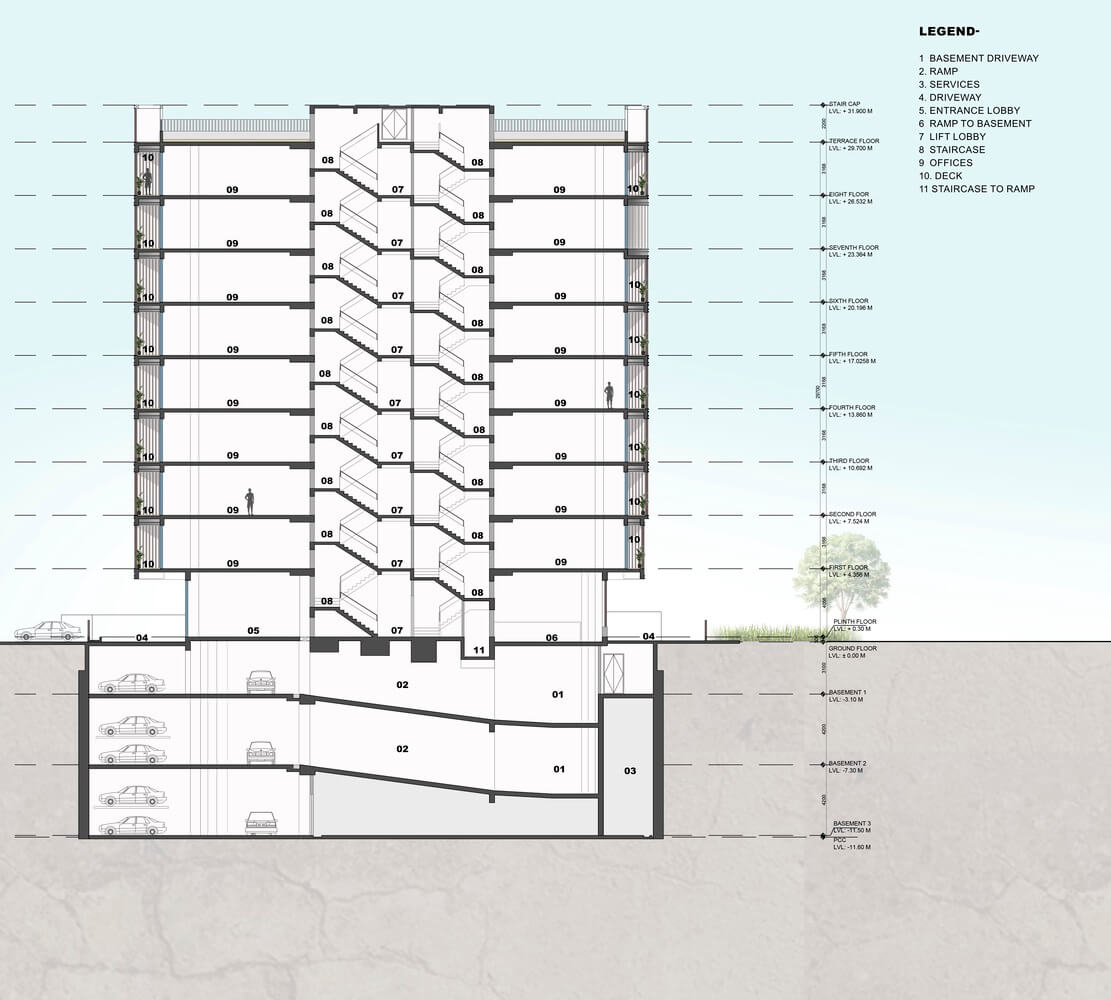
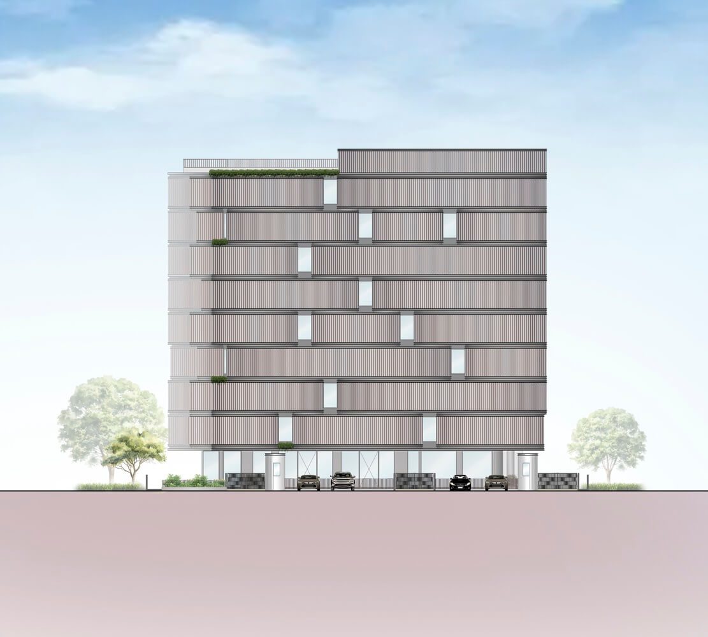
Primus Office Building is a nine-level, climate-responsive office building in Jaipur ,India ,Sanjay Puri Architects, composed of a series of capsule-shaped modules stacked vertically to create a breathable and environmentally conscious workspace. Located adjacent to Jaipur Airport, the project was subject to a strict height restriction of 30 metres. To meet the client’s requirements, the building accommodates eight offices on each floor, with unit sizes ranging from 60 sqm to 125 sqm. The structural design provides complete flexibility, allowing individual offices to be combined into larger workspaces if needed.
© Vinay Panjwani
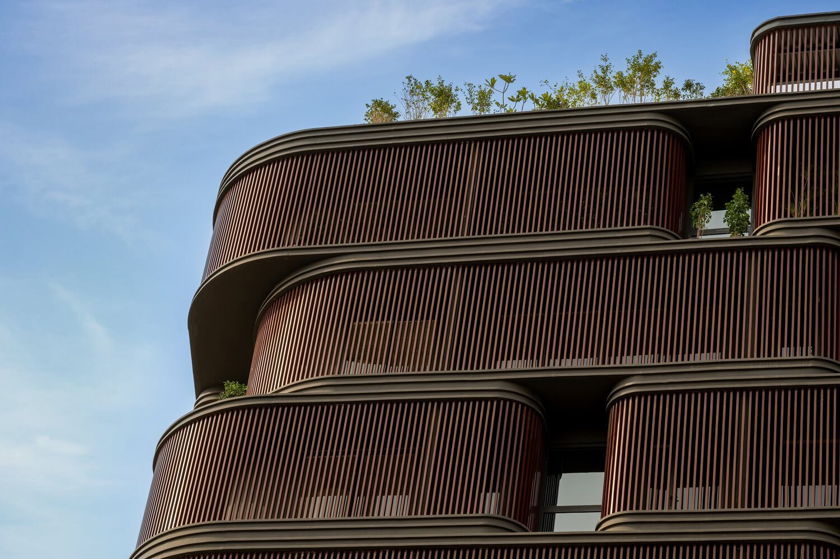
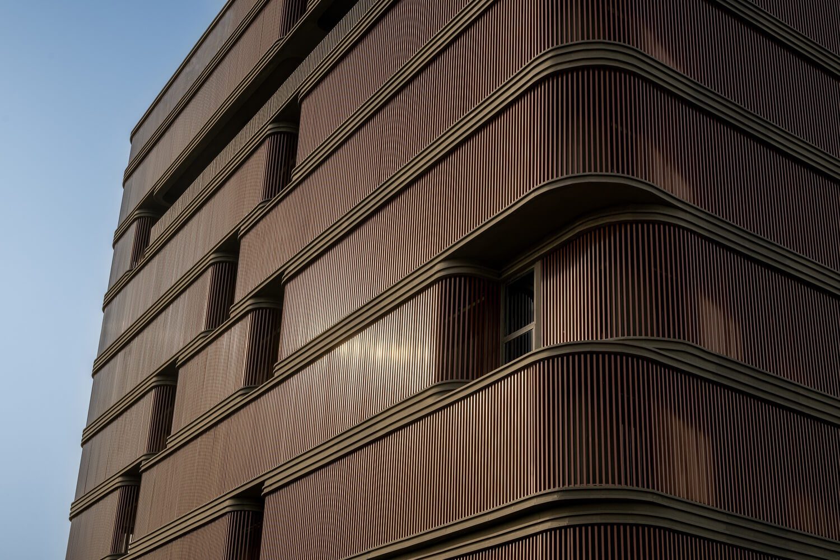
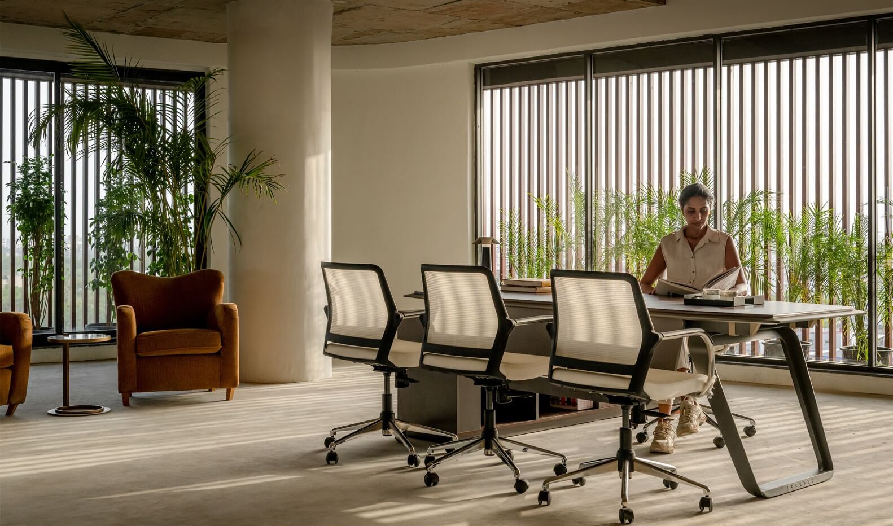
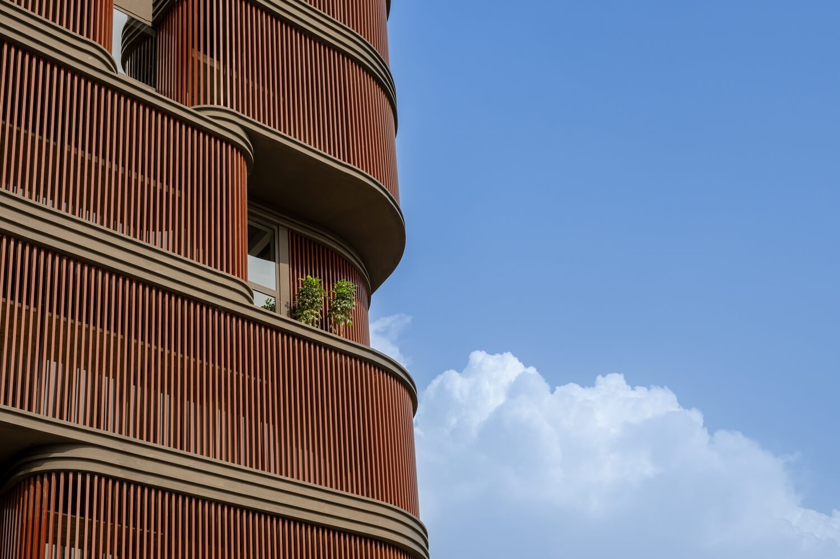
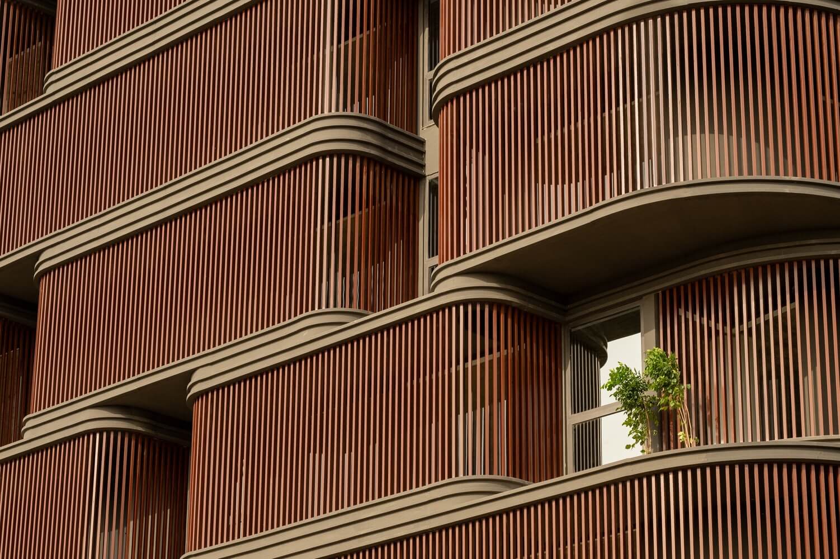
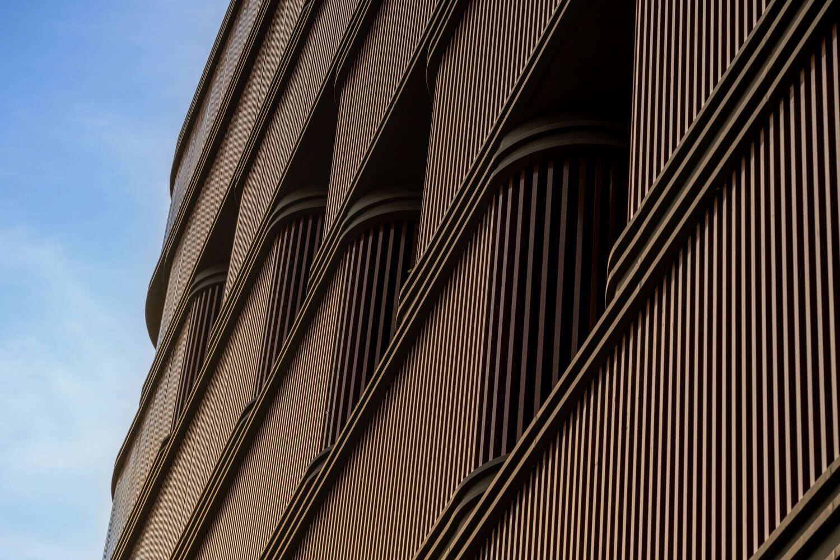
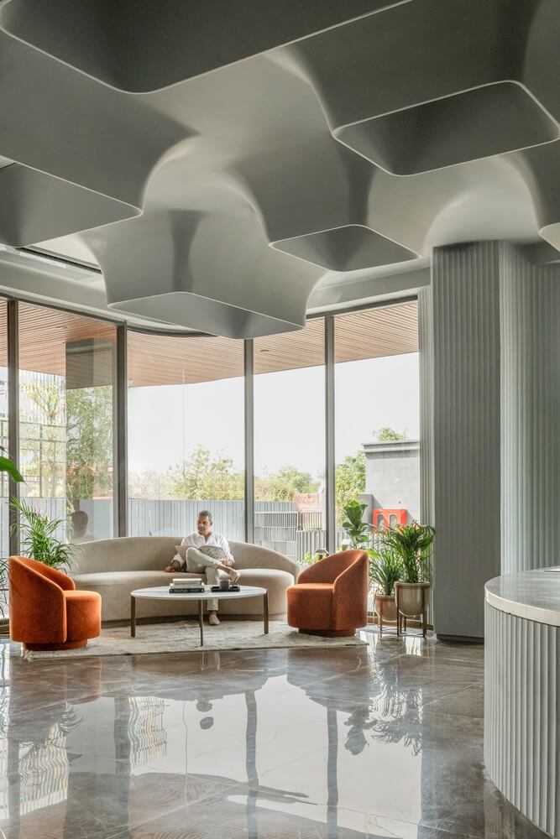
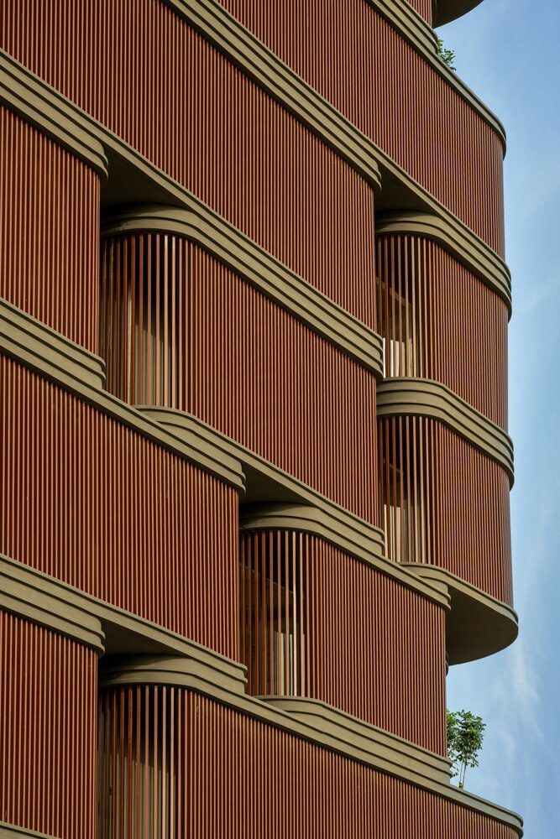
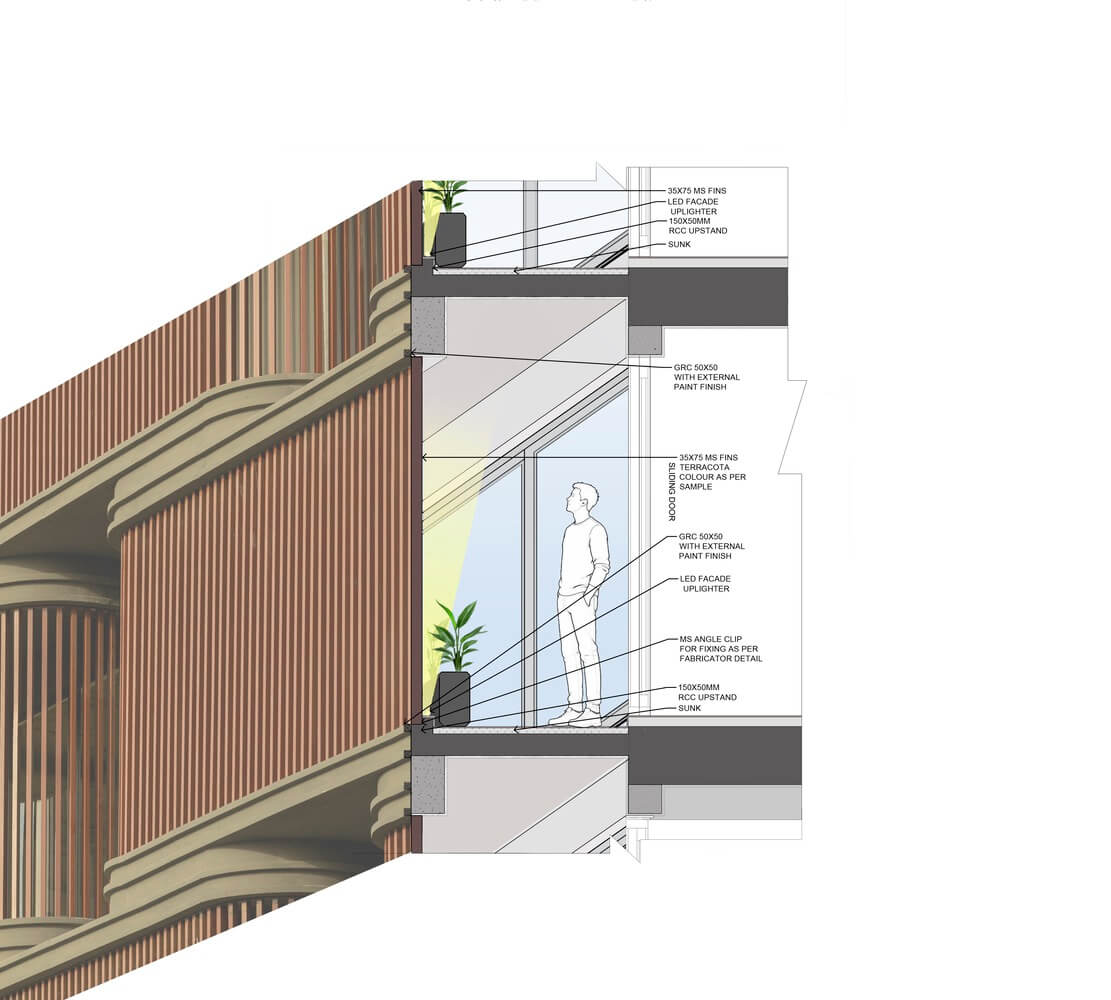
Each office features large sliding glass openings that connect to sheltered capsule-shaped planter spaces wrapped with vertical aluminium screens. These landscaped buffers introduce greenery into the workplace while reducing solar heat gain and mitigating noise from the adjacent arterial road and airport activity.
© Vinay Panjwani
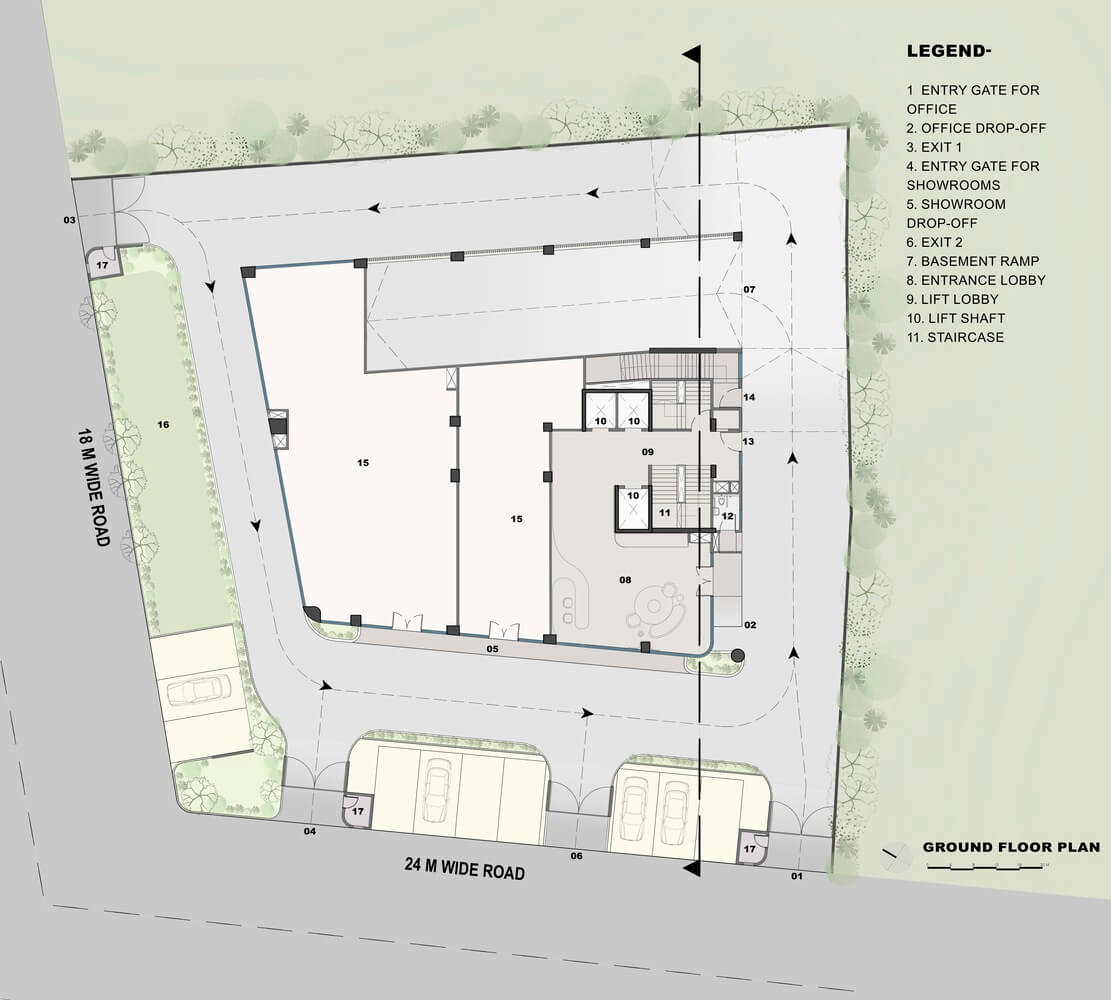
The project occupies a site area of 1,735.88 sqm and delivers a built-up area of 9,475 sqm. Given the development constraints and height limitations, a building footprint of 1,116 sqm was necessary, leaving no opportunity for ground-level gardens. To compensate, planter terraces encircle every floor, complemented by a landscaped rooftop garden that provides valuable outdoor spaces for occupants.
© Vinay Panjwani
Designed as a breathable workplace, The Primus integrates passive environmental strategies to enhance occupant comfort while reducing operational energy demand. In Jaipur’s harsh climate, where temperatures exceed 40°C for nearly eight months each year, the building responds directly to its context through shading, natural ventilation, and integrated greenery.
© Vinay Panjwani
By combining flexibility, climate responsiveness, and biophilic design, The Primus creates a healthier work environment while significantly reducing its lifecycle carbon footprint, establishing a benchmark for sustainable commercial architecture in hot climatic regions.
Project Profile
Architects: Sanjay Puri Architects
Country: Jaipur, India
Area: 9475 m²
Year: 2026
Photographs: Vinay Panjwani
Manufacturers: Elite Window Factory, Imagination aluminium, Jaipur Rugs Co. Pvt. Ltd. , Pinakin Studio LLP, Studio Palasa, Sunday
Lead Architect: Sanjay Puri

Sophie Tremblay is a Montreal-based architectural editor and designer with a focus on sustainable urban development. A McGill University architecture graduate, she began her career in adaptive reuse, blending modern design with historical structures. As a Project Editor at Arch2O, she curates stories that connect traditional practice with forward-thinking design. Her writing highlights architecture's role in community engagement and social impact. Sophie has contributed to Canadian Architect and continues to collaborate with local studios on community-driven projects throughout Quebec, maintaining a hands-on approach that informs both her design sensibility and editorial perspective.