

Apartments for Care Workers Ostfildern-Ruit | KTP Kauffmann + Freie Architekten PartGmbB
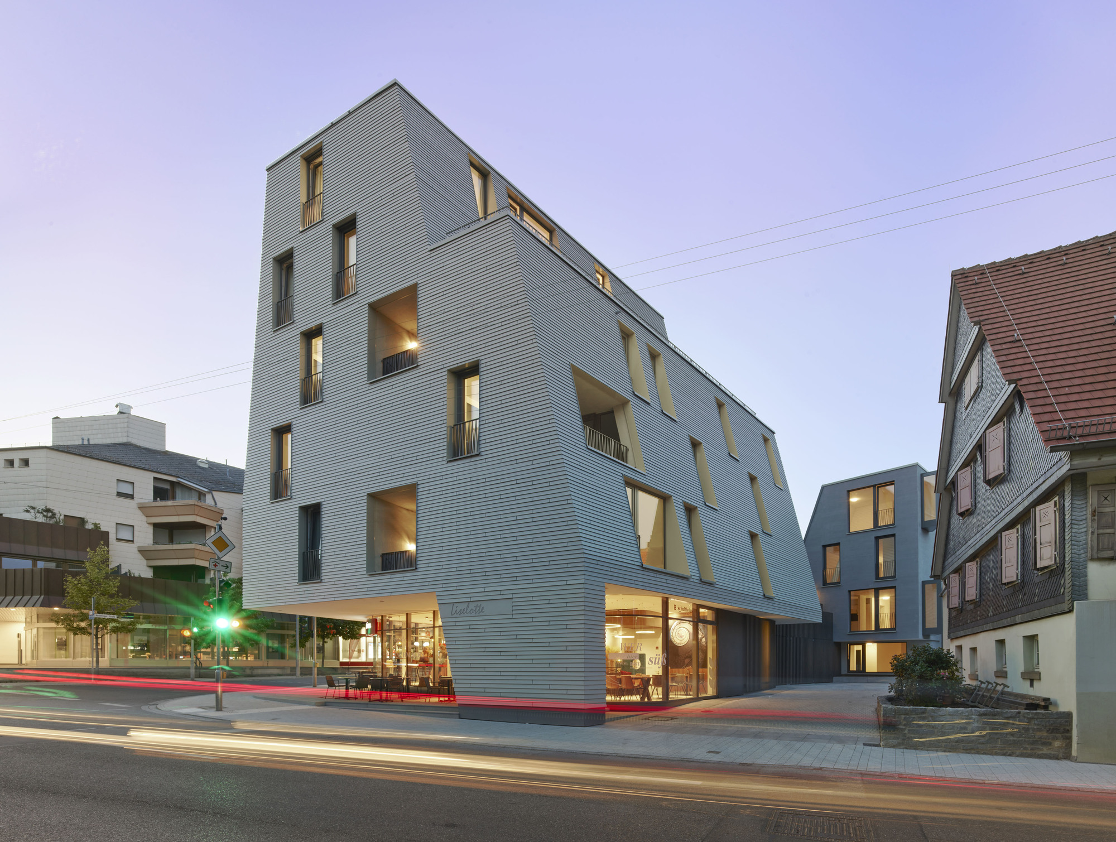
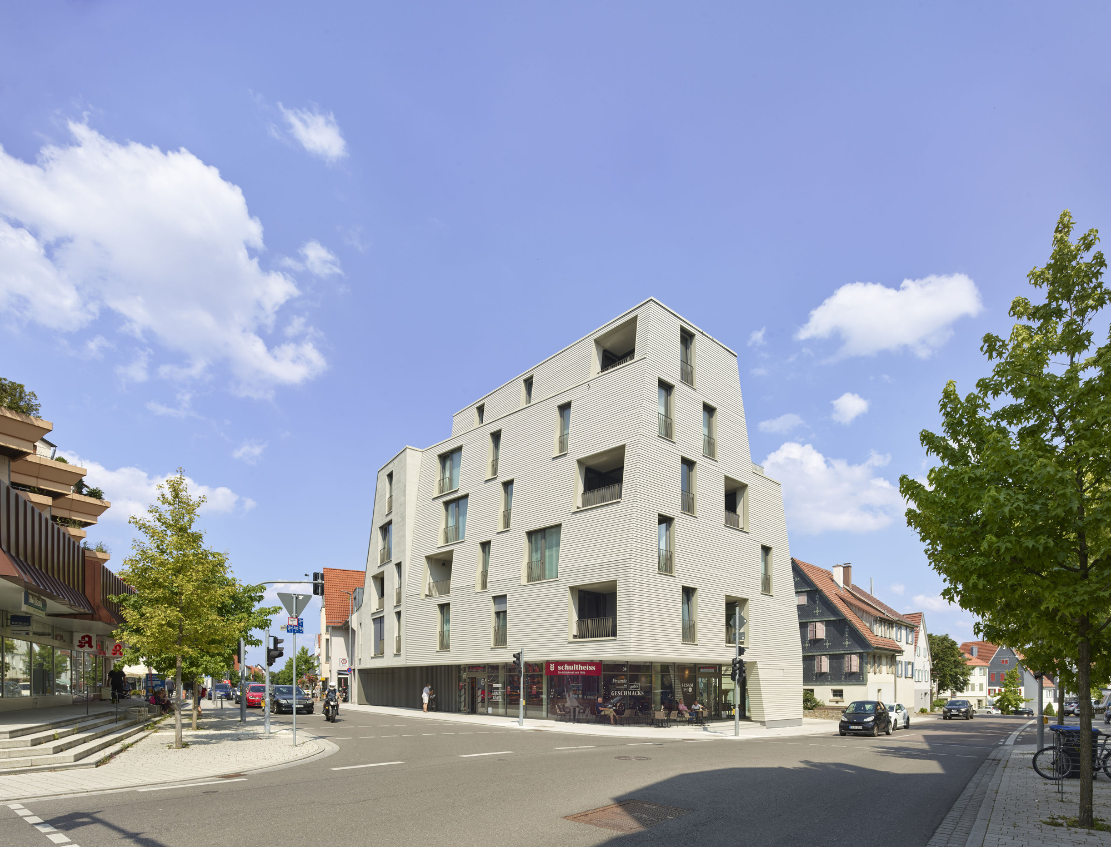
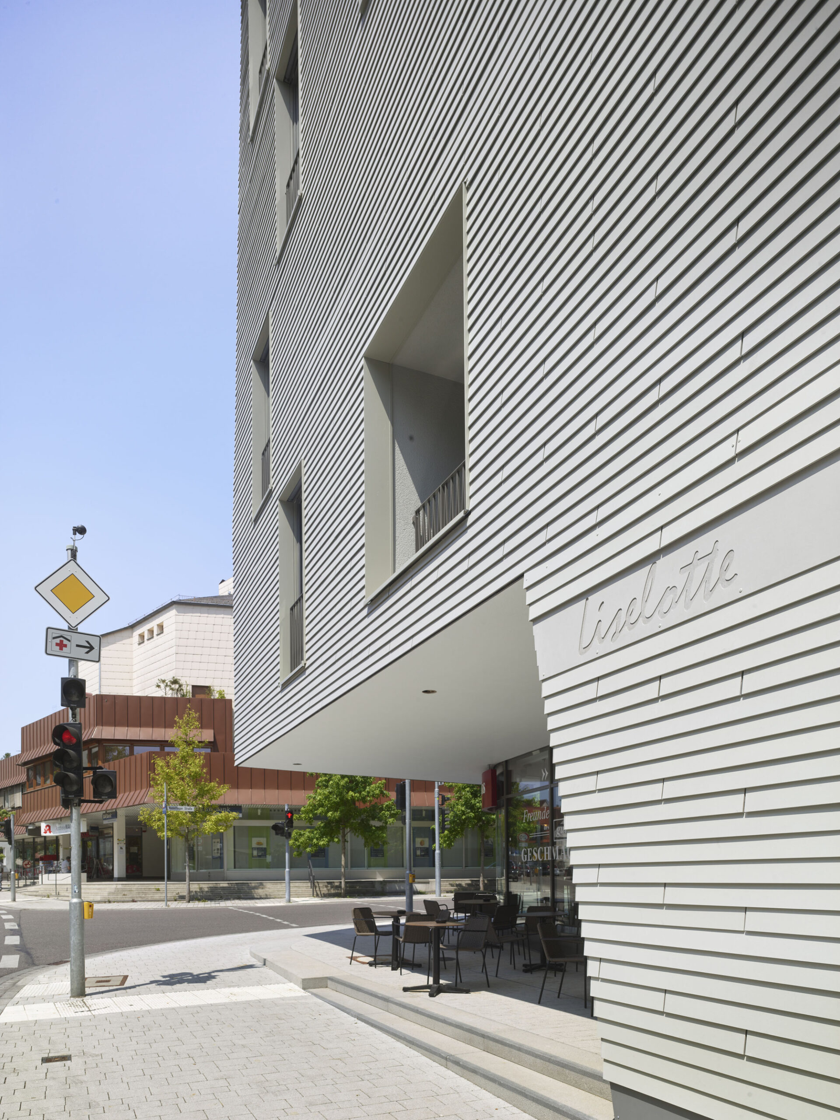
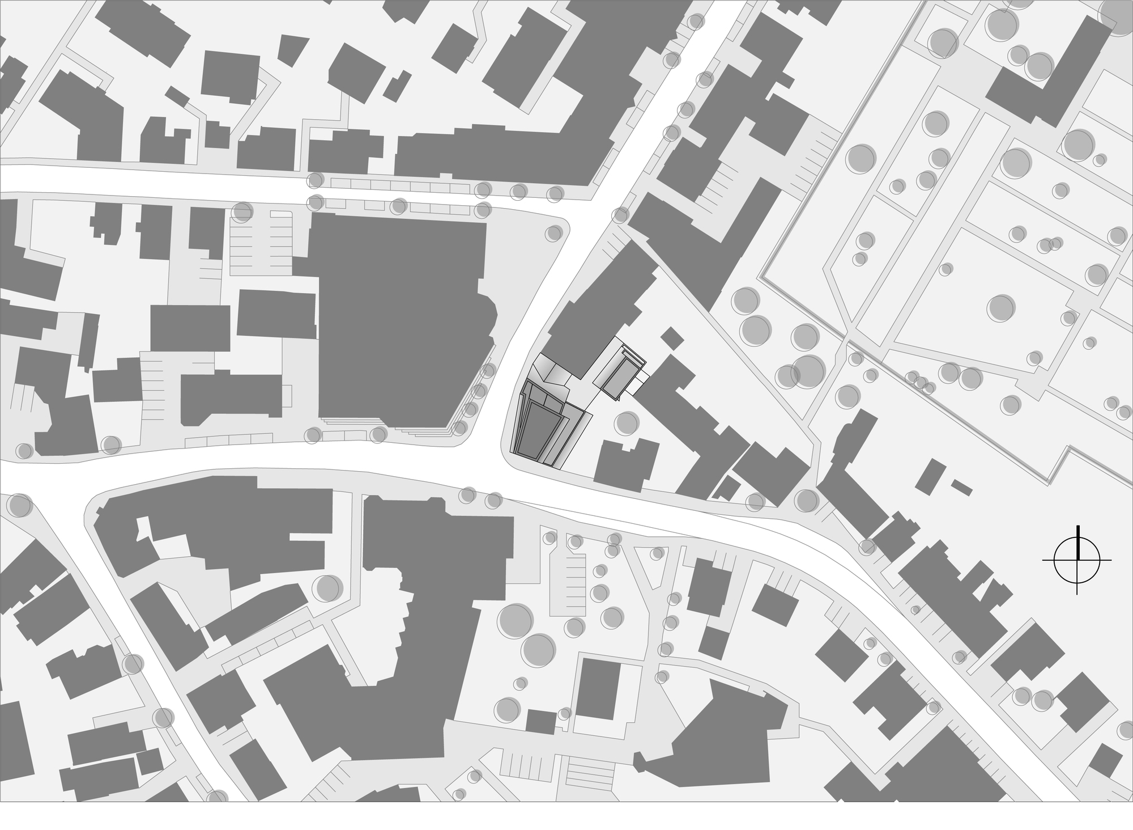
Location and structure. The Gradmann Foundation initiated a building ensemble in the best inner-city location in Ostfildern-Ruit. The new building at a central intersection of the district shows itself as a representative prelude to the street front. The existing buildings were dismantled for implementation.
© Roland Halbe
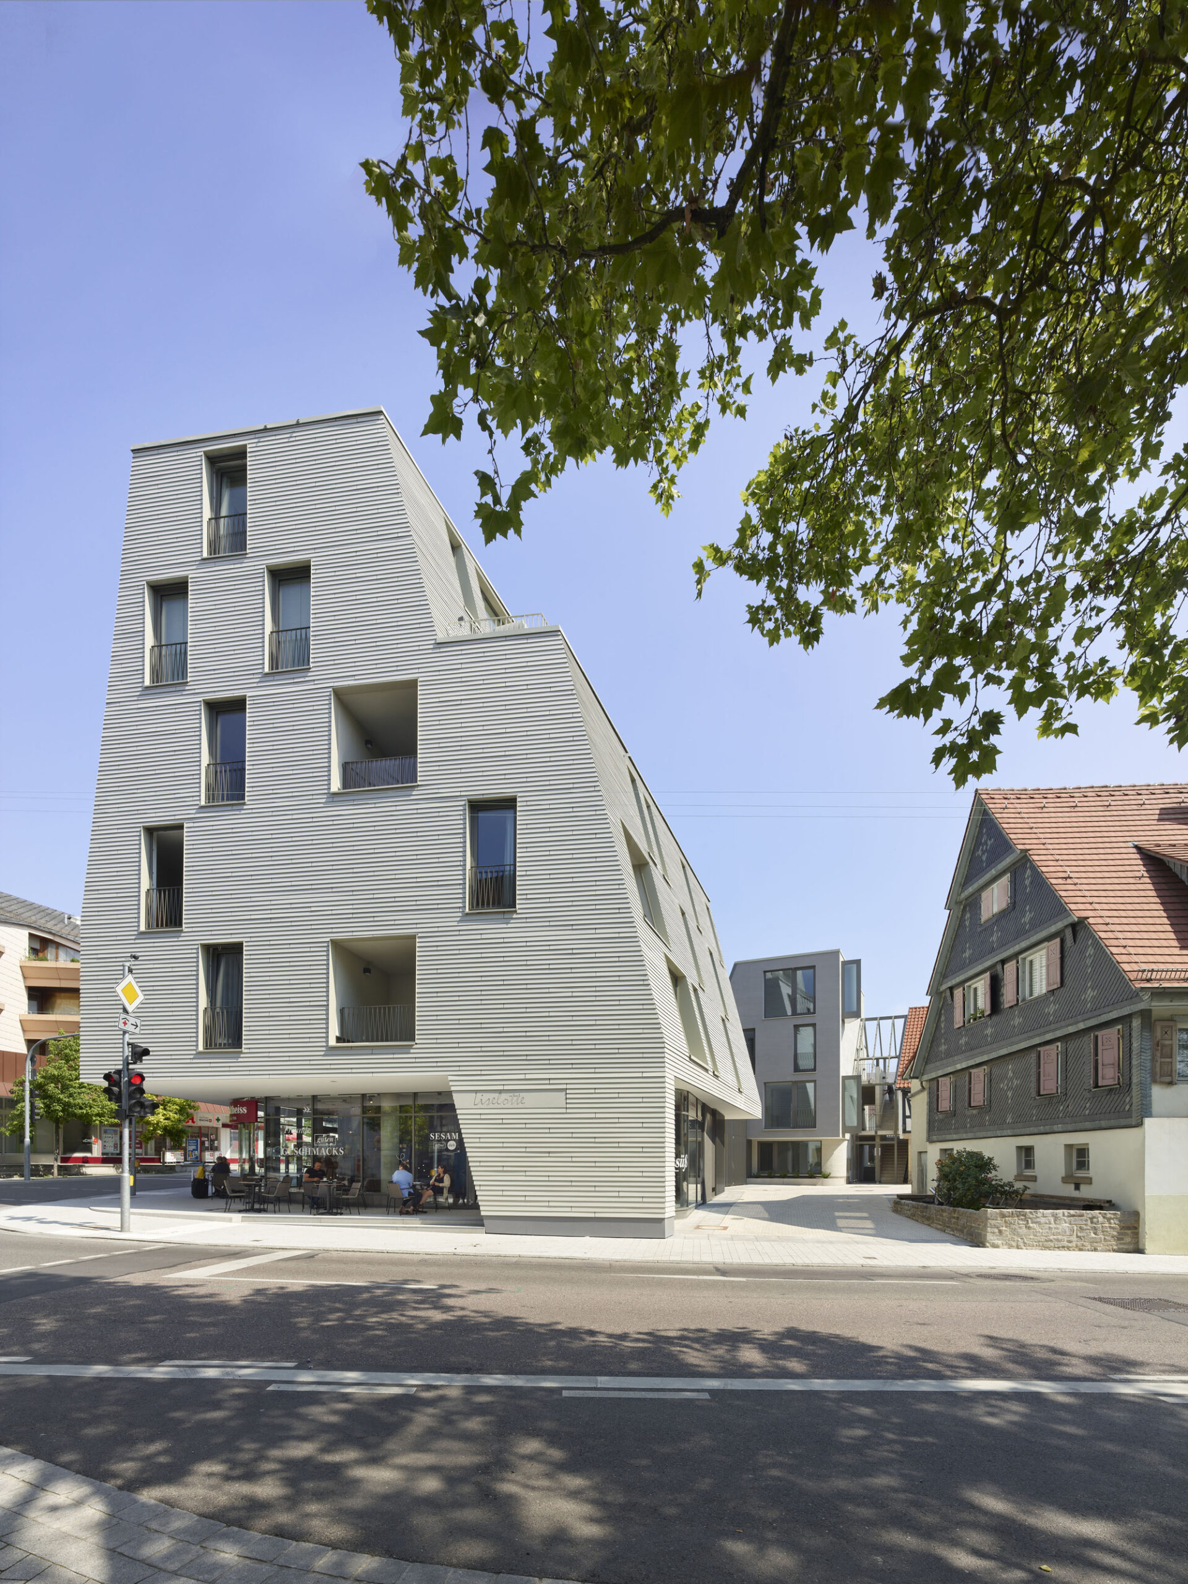
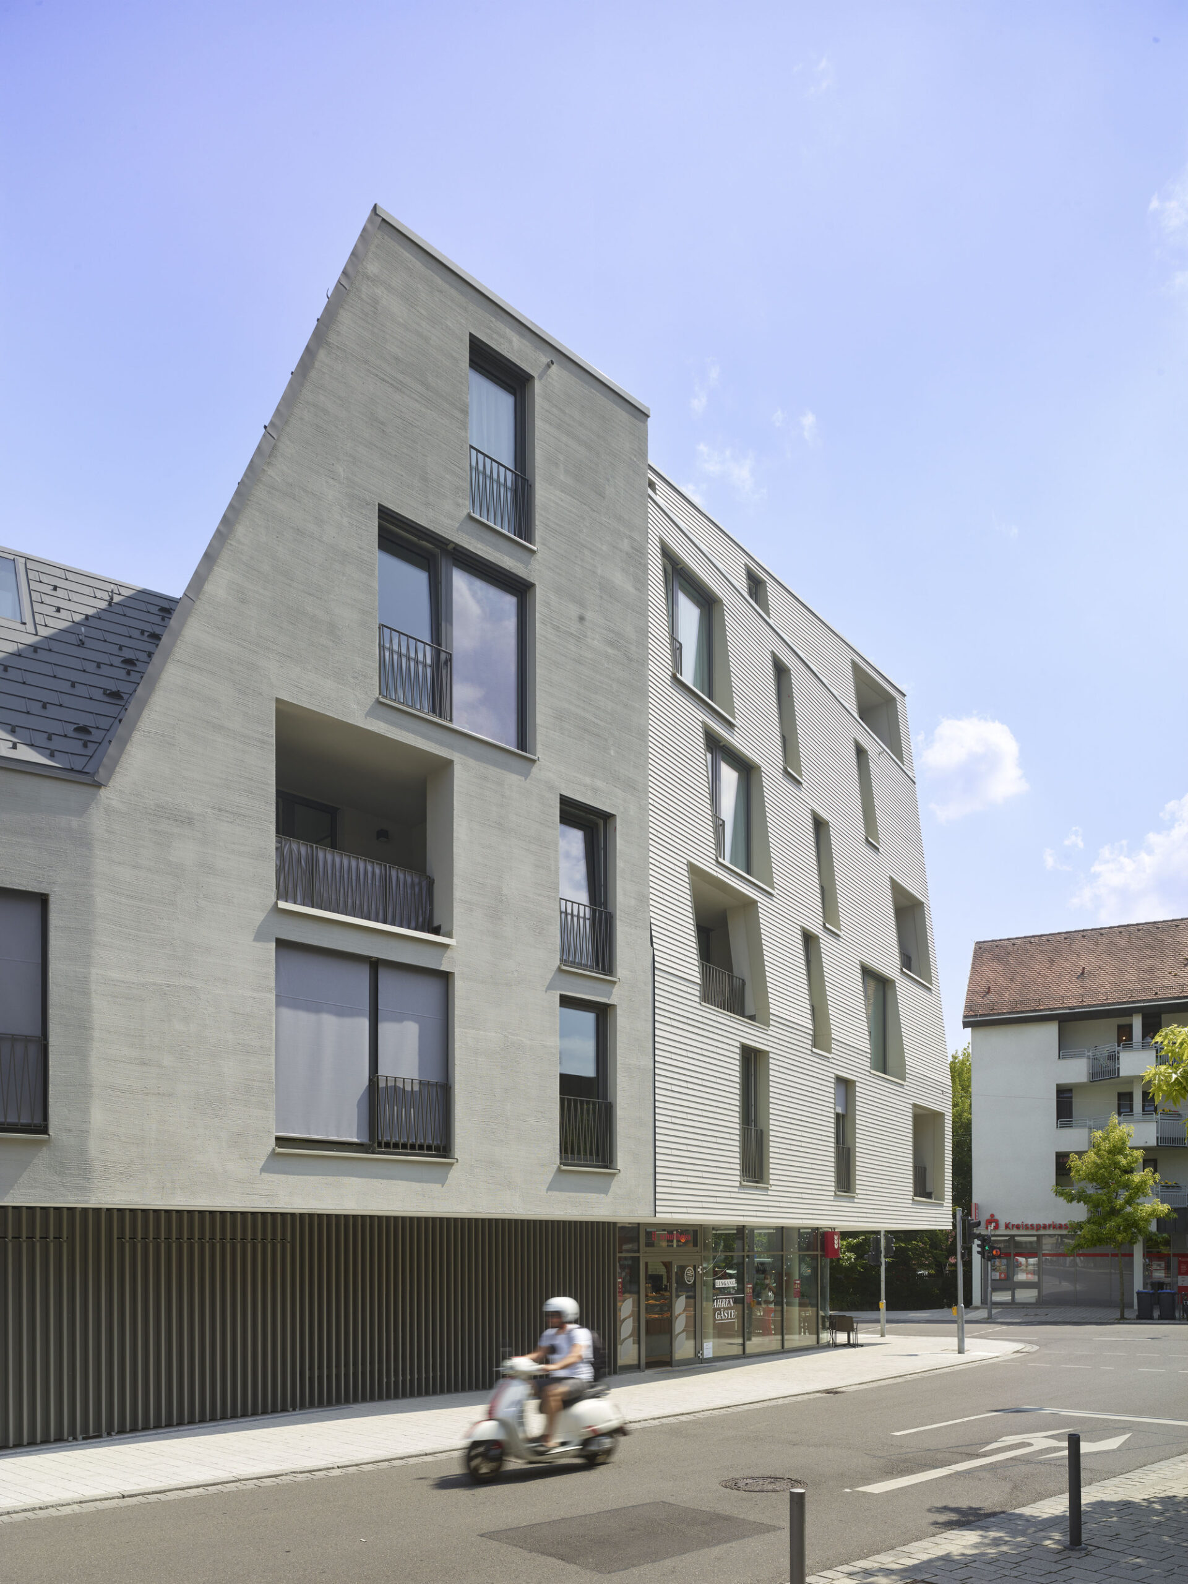
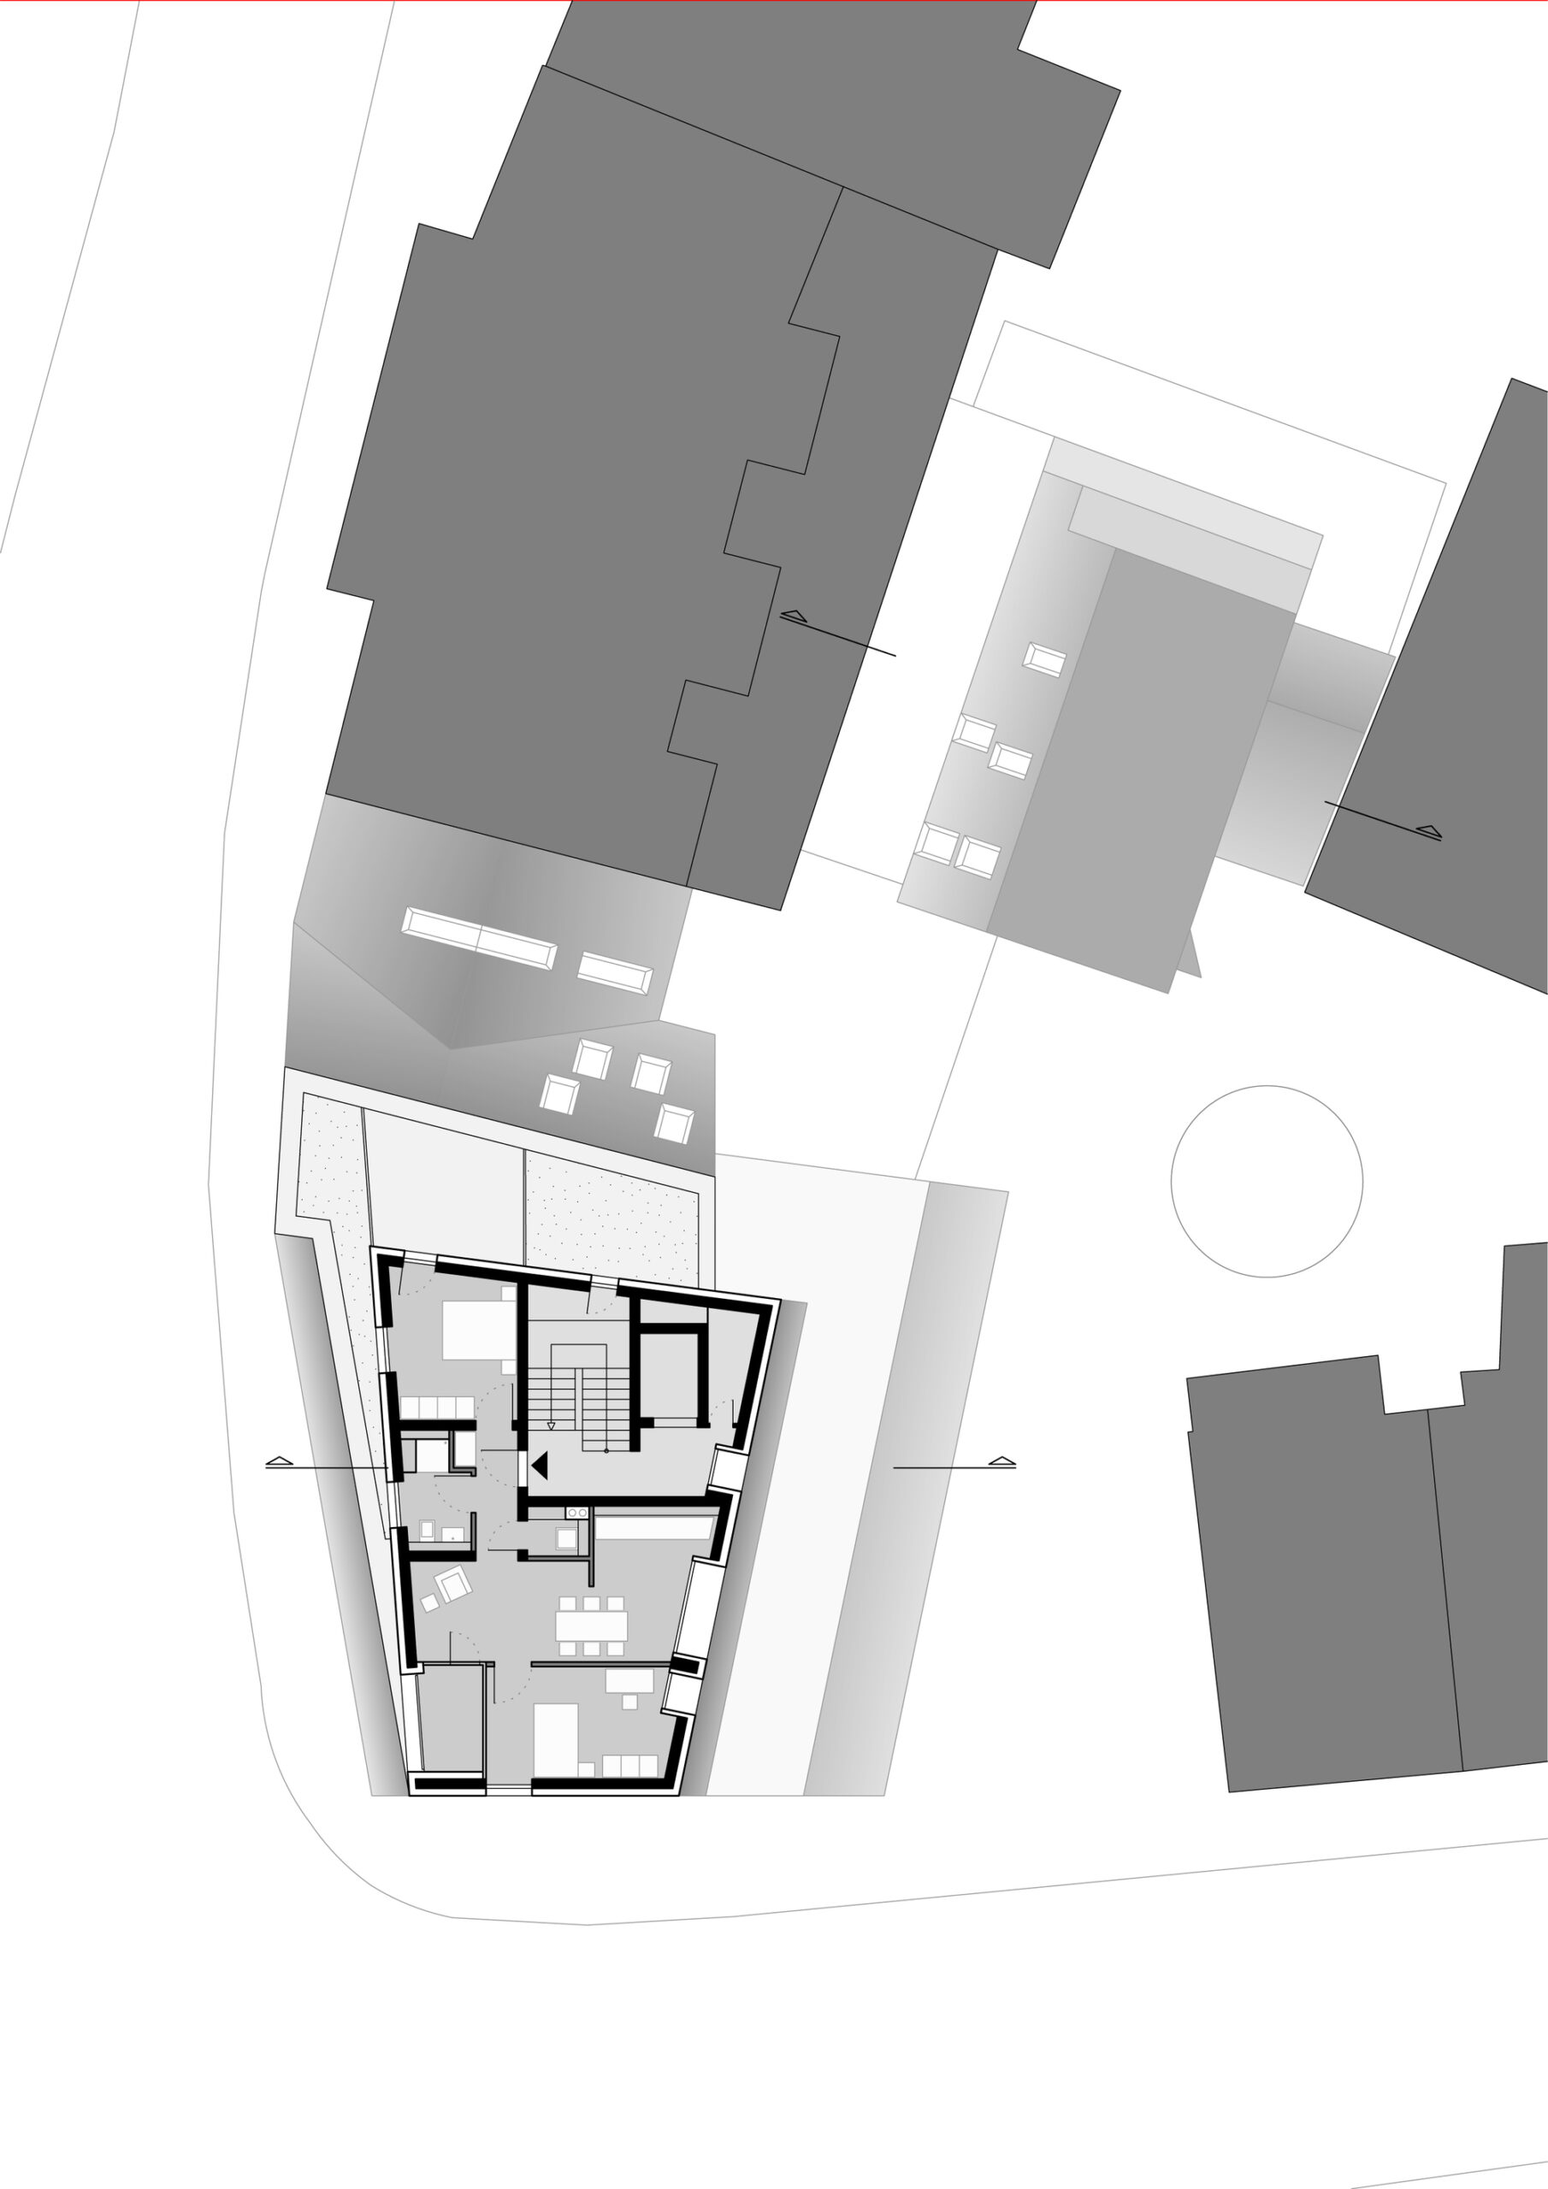
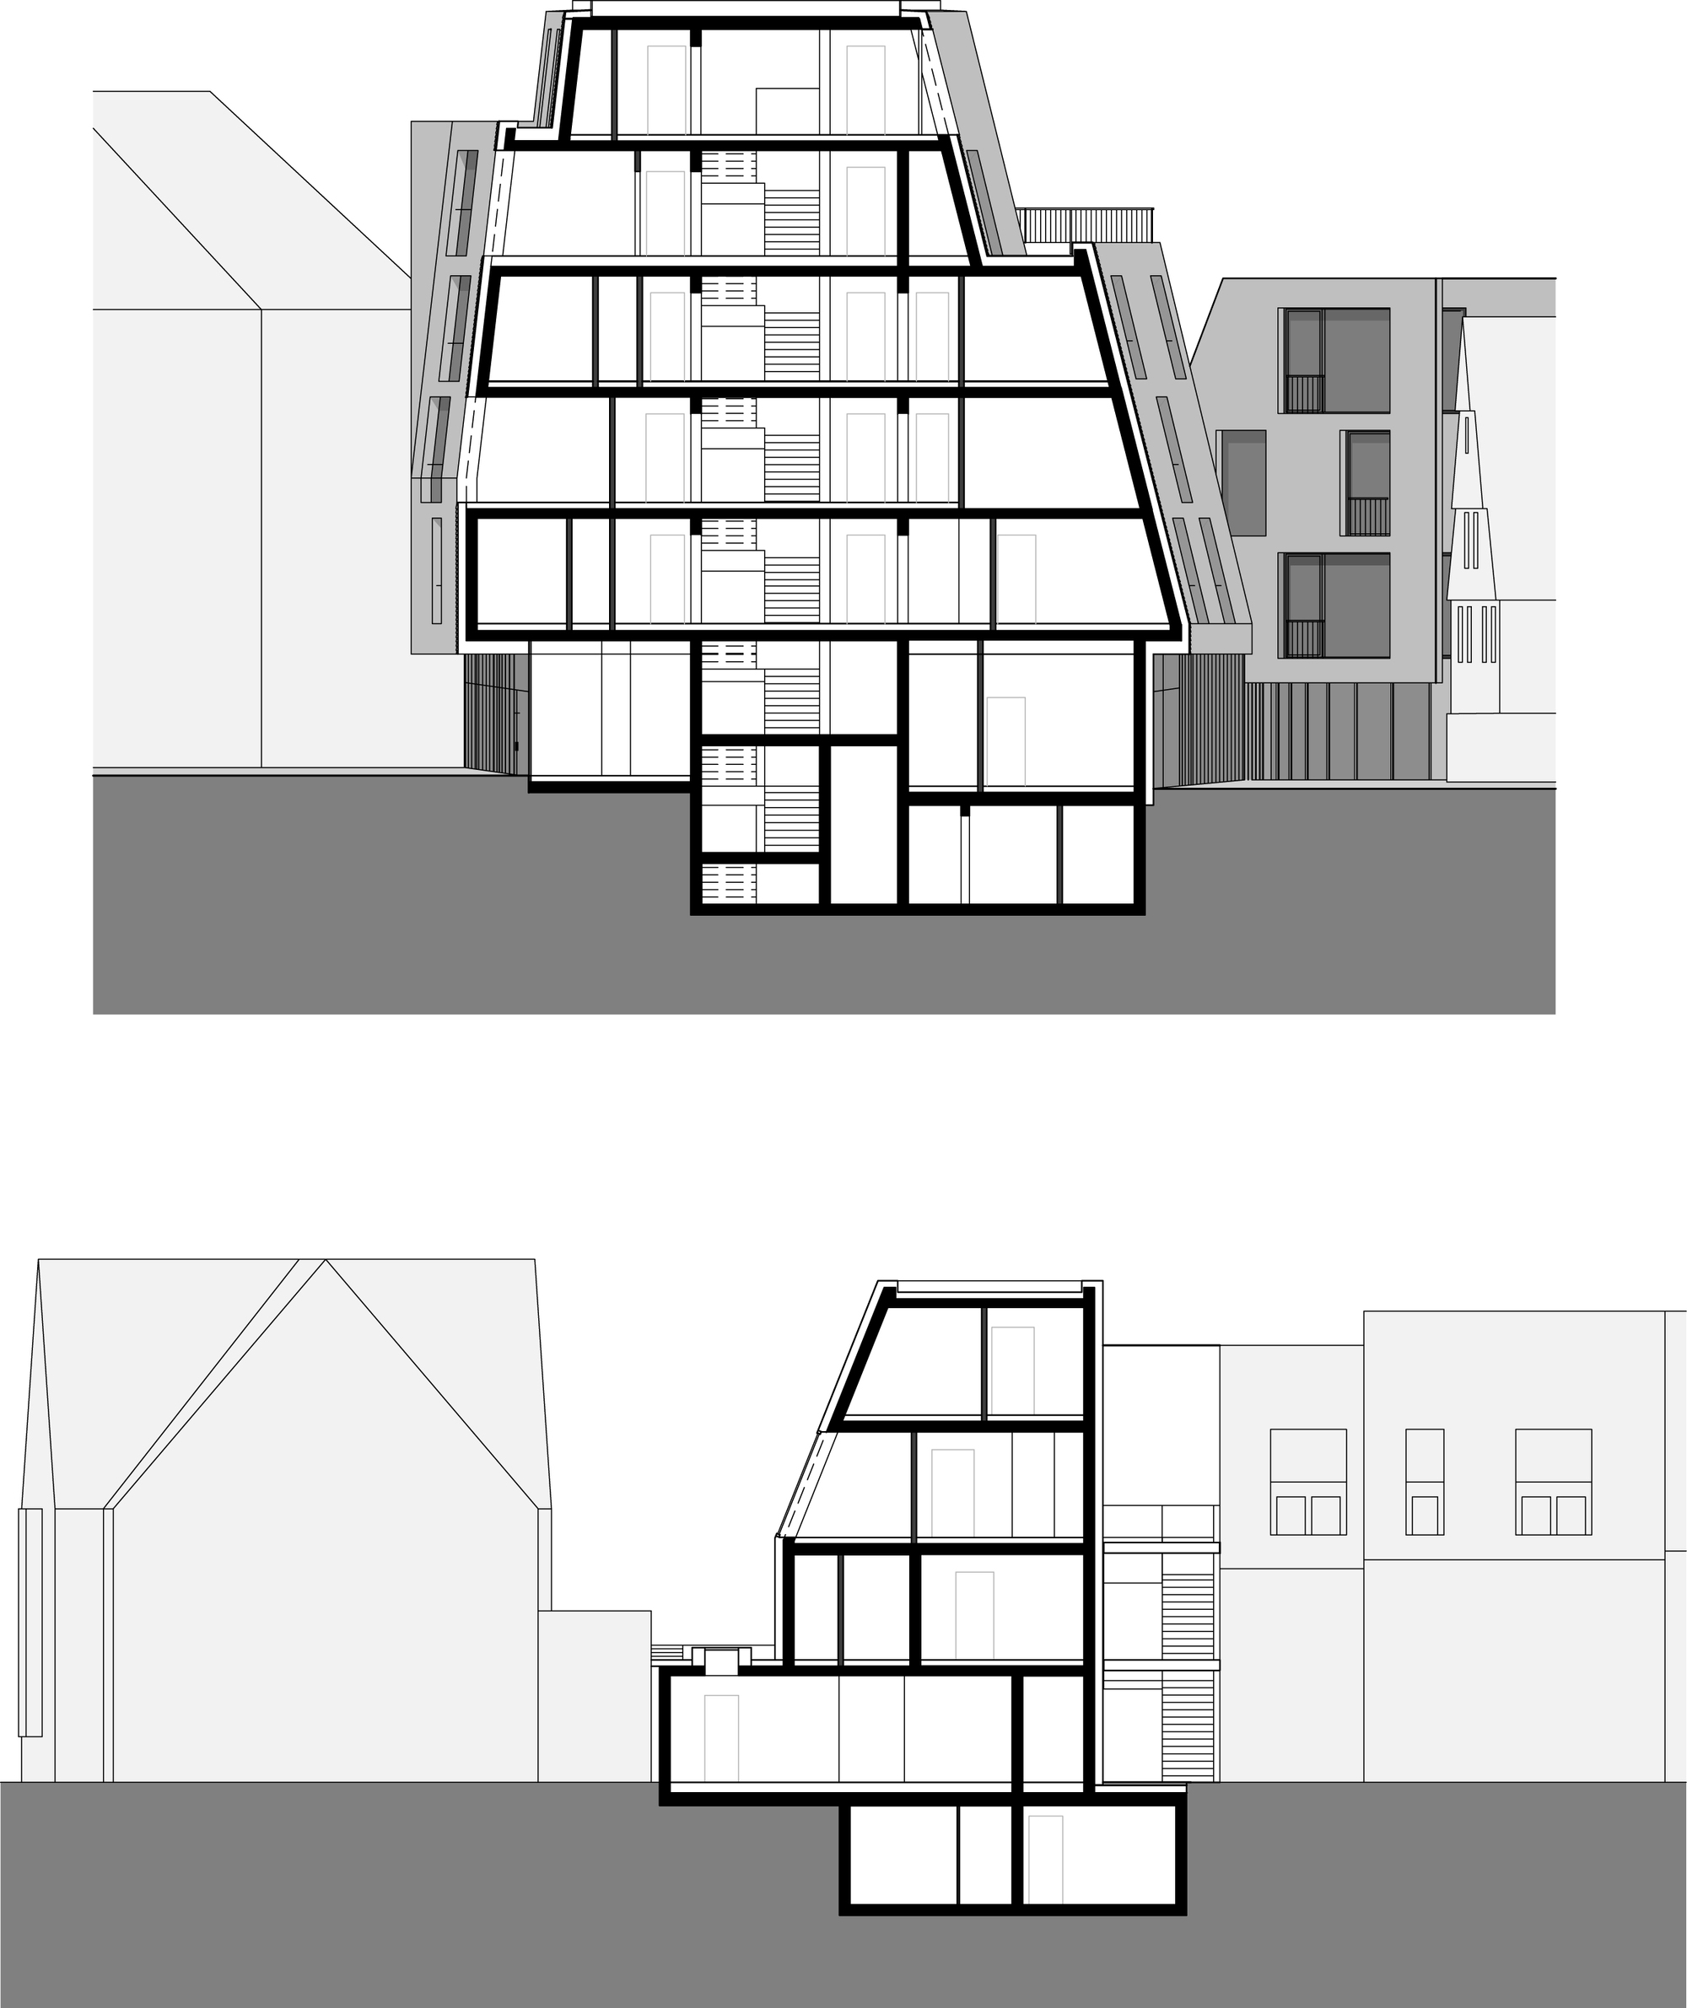
The building with a basement and a maximum of six storeys is still a unit on the ground floor and develops into two separate structures on the upper floors. The individual figure sees itself in its three-dimensional form as a reaction to location and building law requirements. A building mass that is compatible with the location and integrated into the neighbourhood develops from the maximum possible volume through incisions and bevels.
© Roland Halbe
The new ensemble of buildings in the center of the Ostfildern-Ruit district blends in with the surrounding existing structure in an unpretentious manner but shows itself in contrast with surfaces and simple architectural elements as an independent and modern addition.
© Roland Halbe
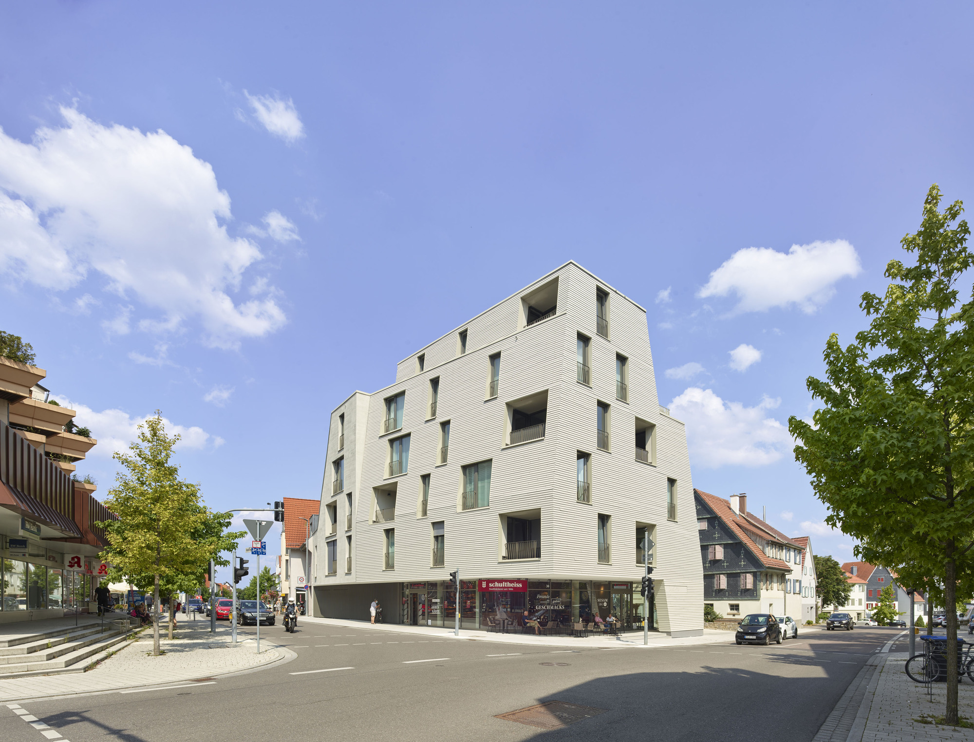
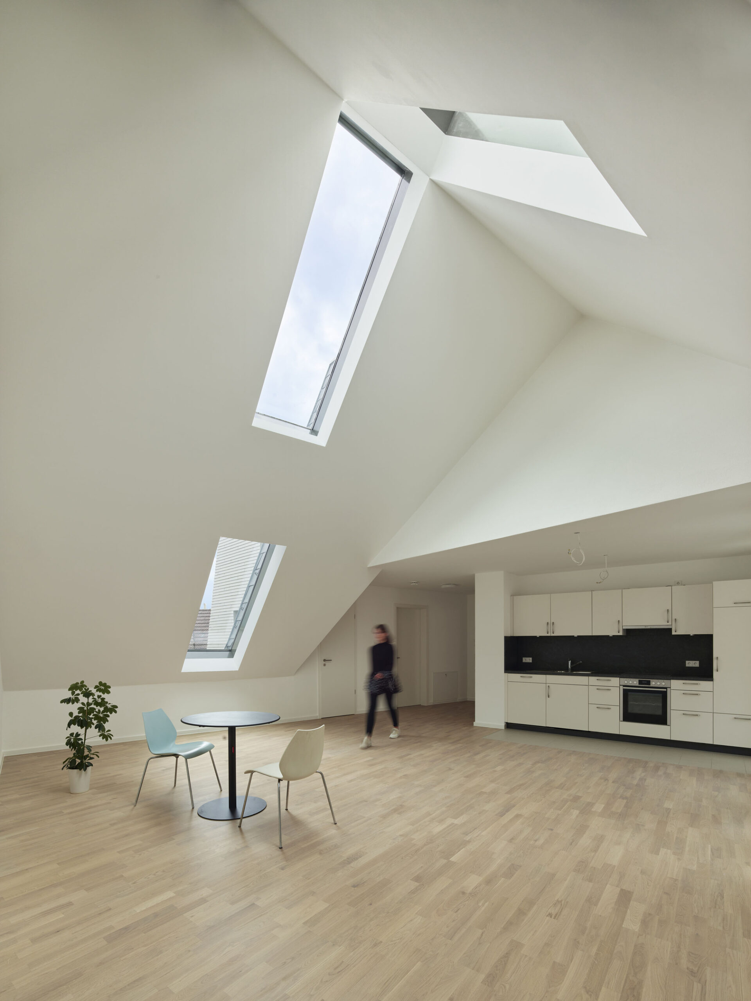
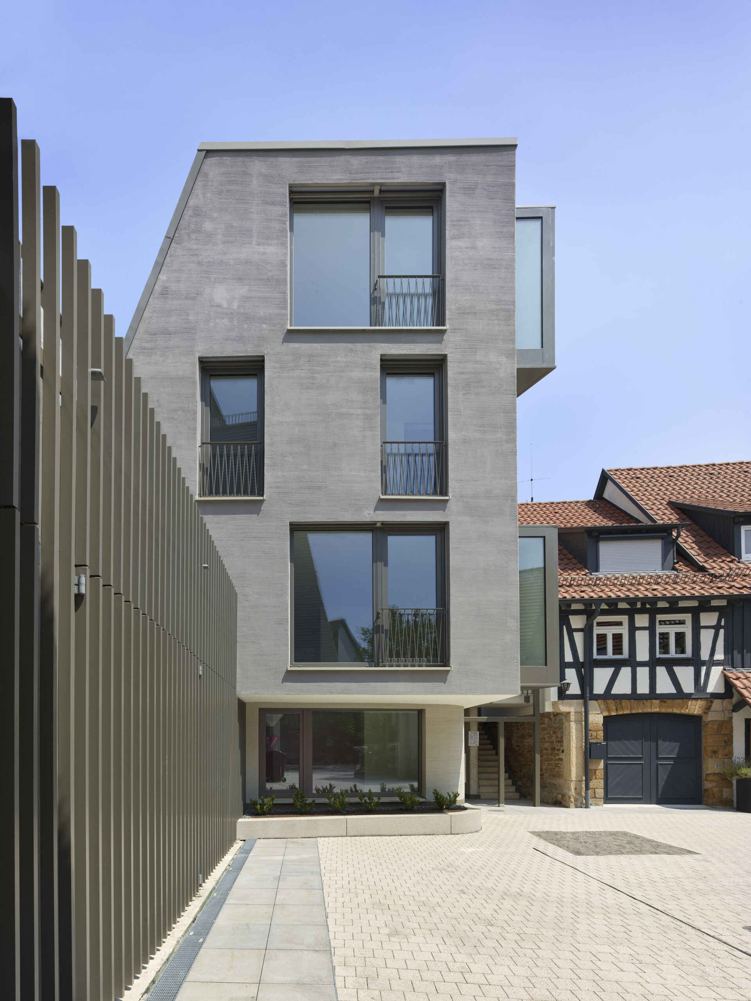
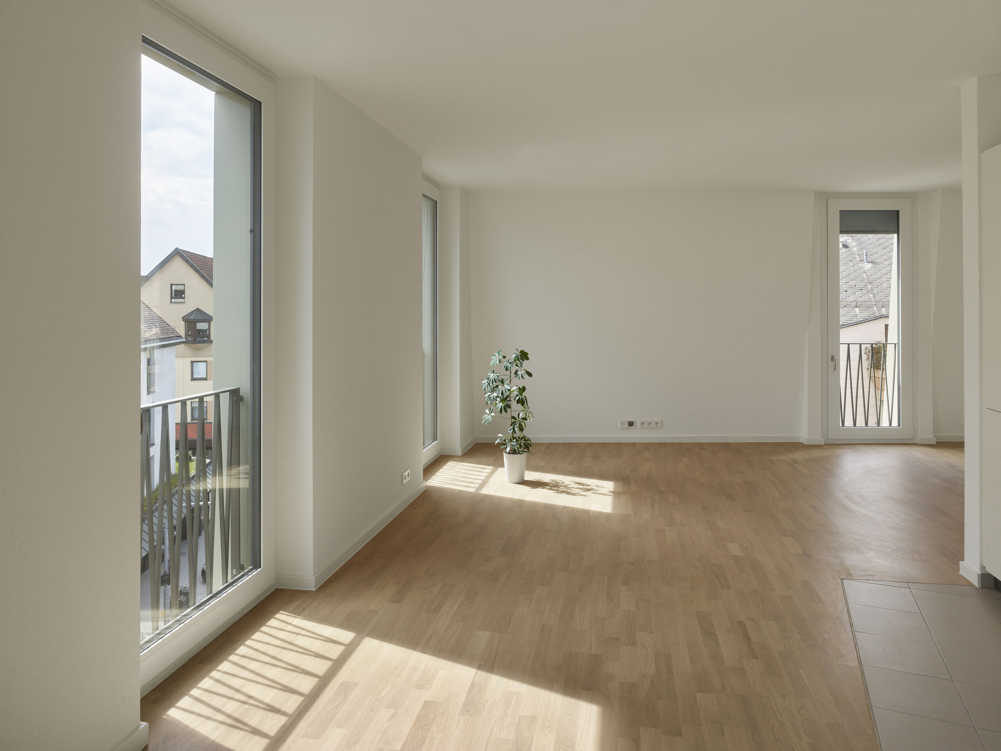
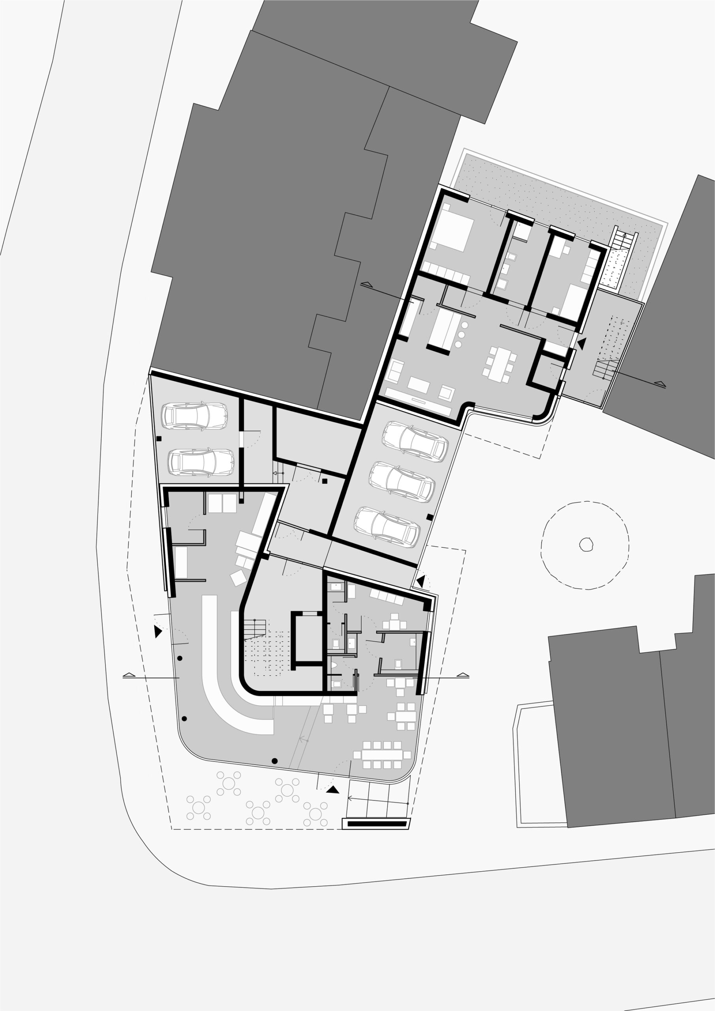
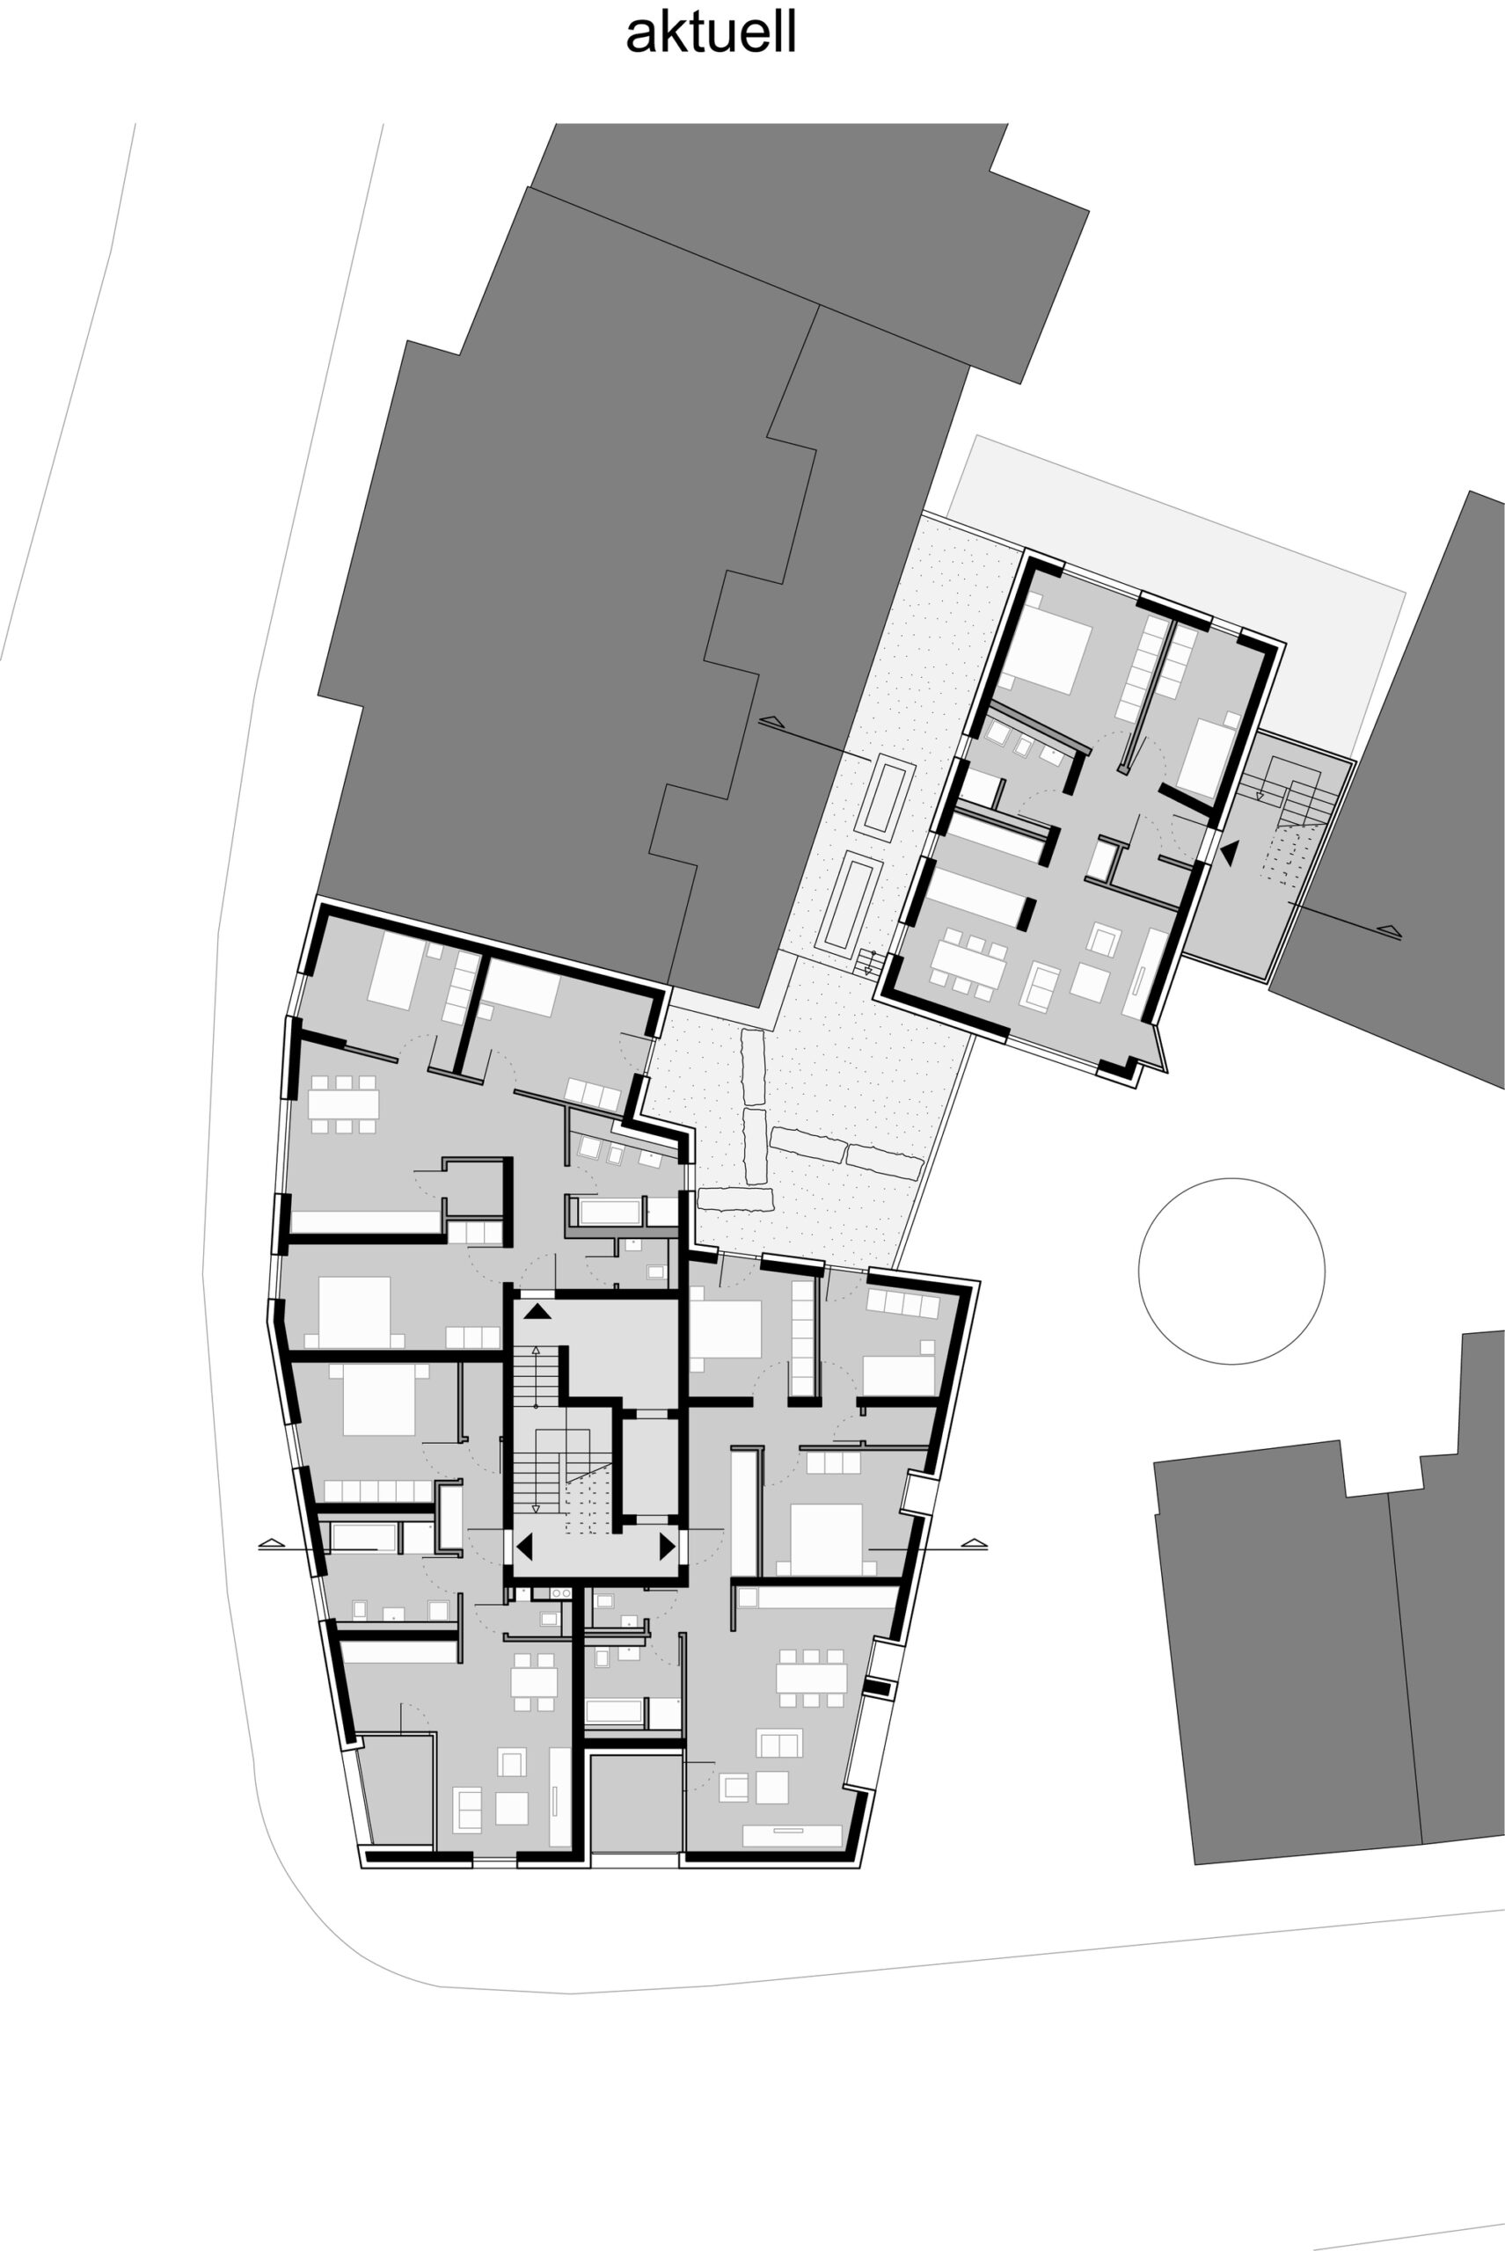
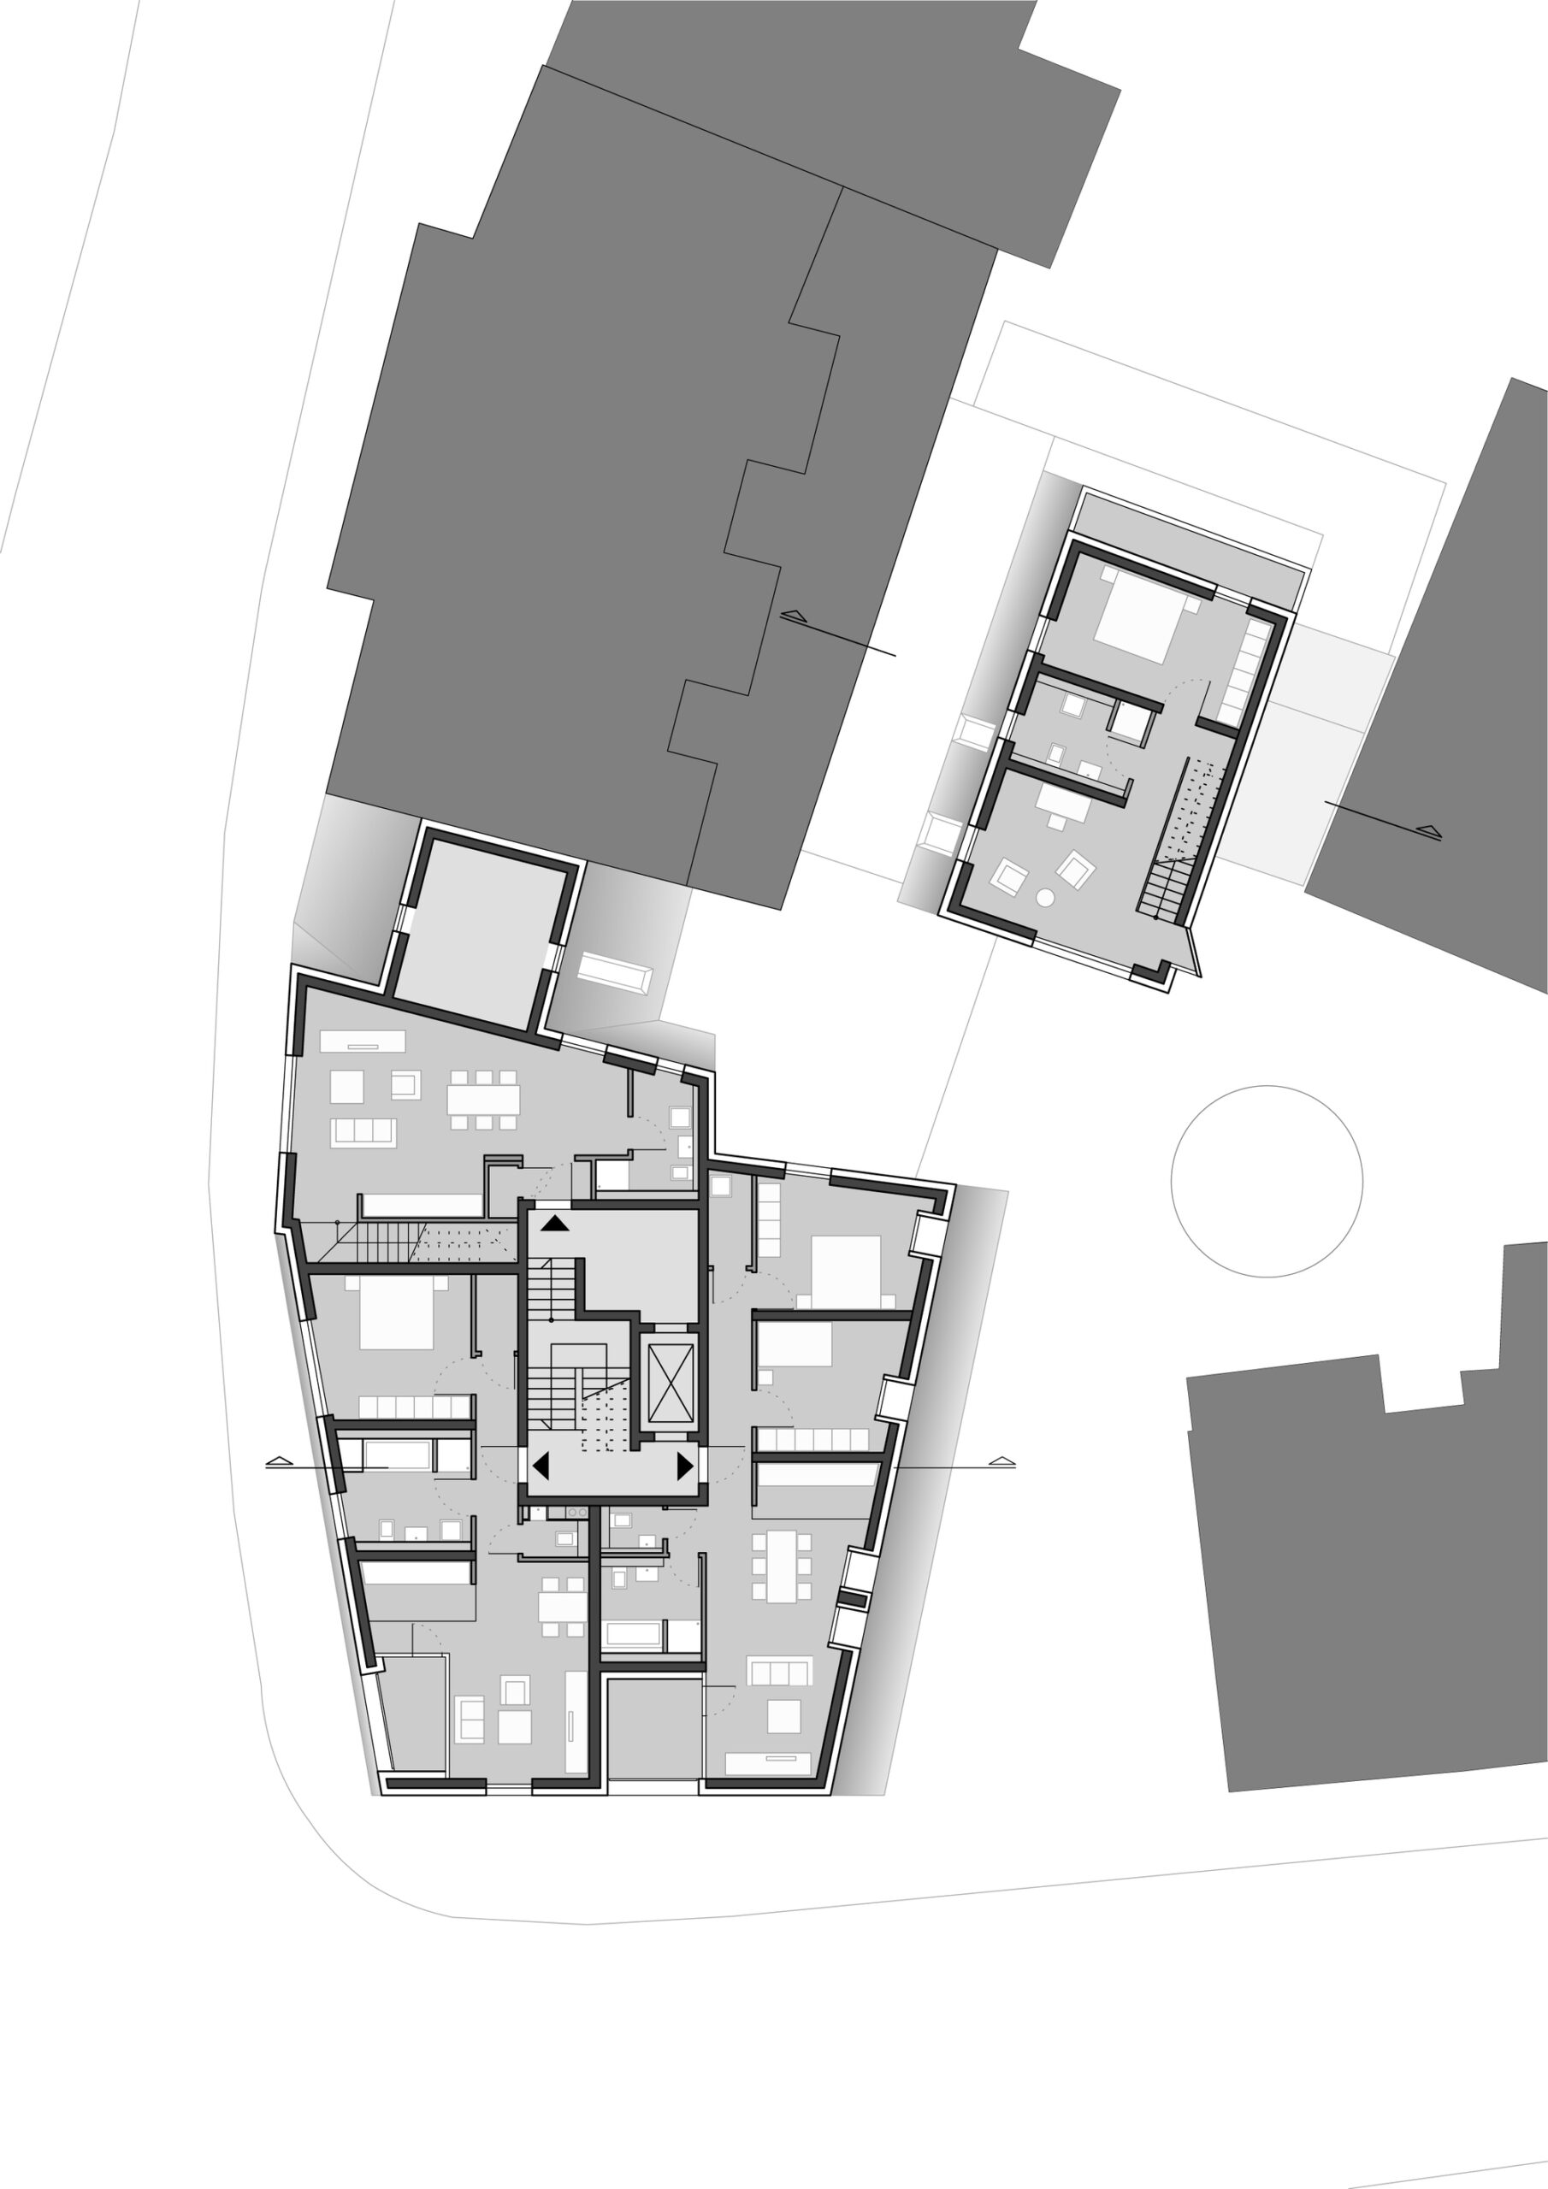
Use and building division. The ground floor offers space for a bakery with a café, which is to become a new meeting point in the city center of the suburb of Ostfildern-Ruit. The remaining floors of the prominent corner building directly at the intersection offer living space with a total of eleven residential units spread over five upper floors. These are rented out through the Samariter Foundation exclusively to the nursing staff at a reduced price. The four-storey building in the newly created rear courtyard is also a purely residential building with a further three residential units. Both buildings are connected by the shared basement. The new inner courtyard creates six parking spaces, supplemented by two parking spaces on the side of the building facing the Hedelfinger Strasse.
© Roland Halbe4
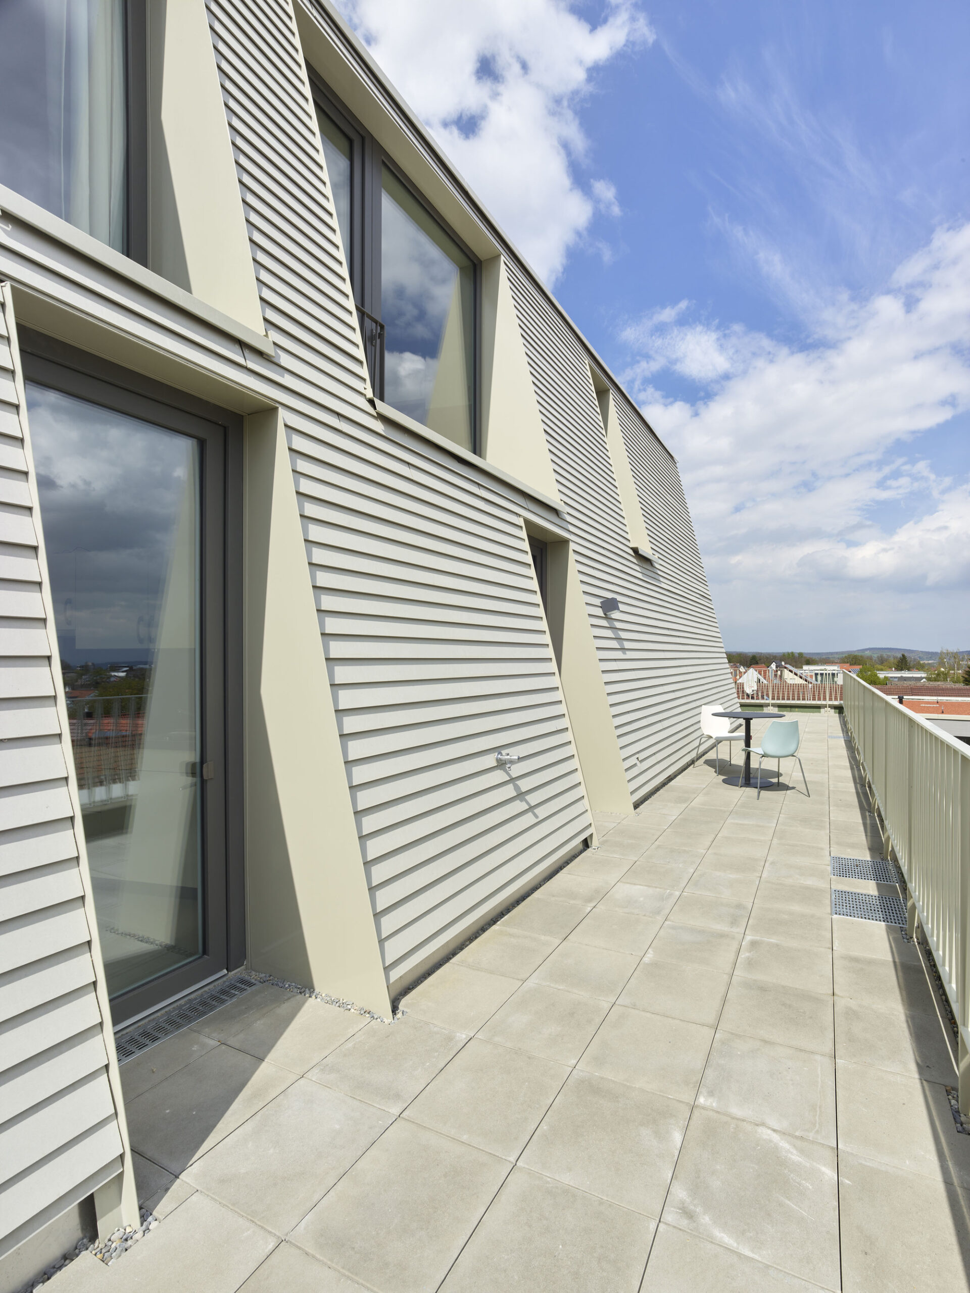
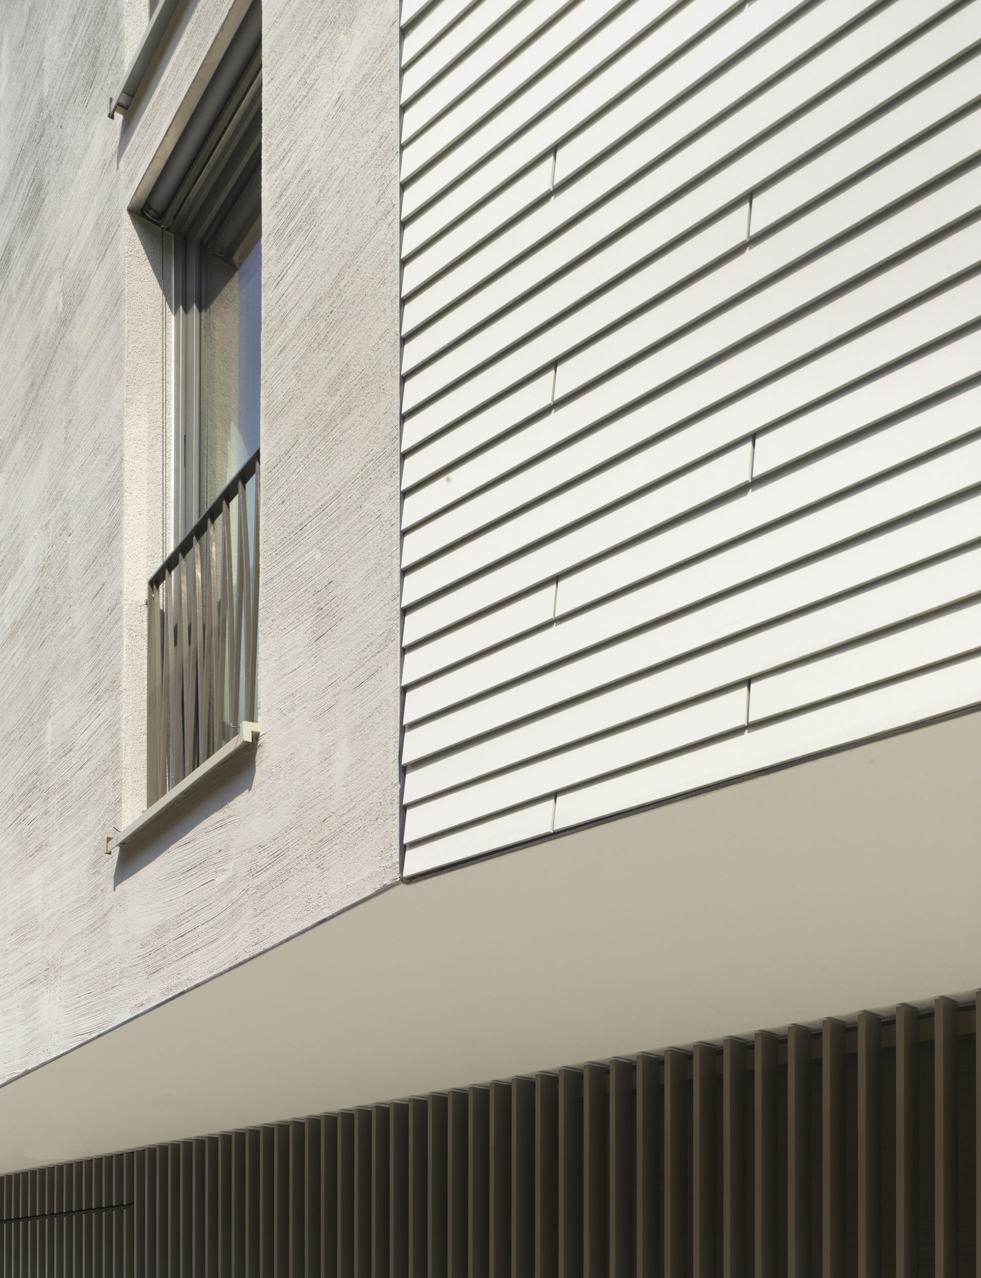
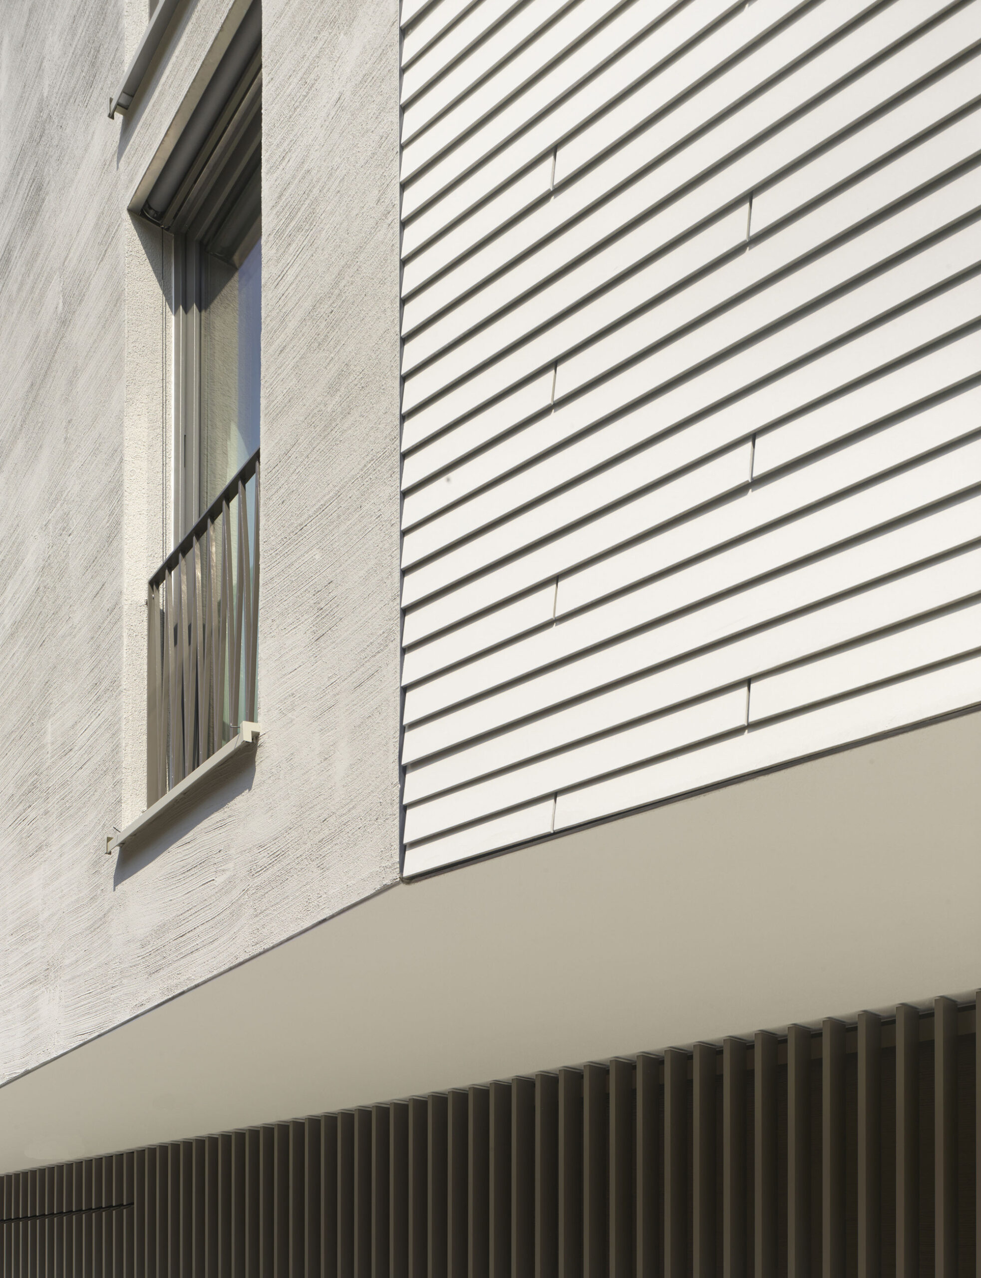
Facade. The facade design with horizontally structured fiber cement panels and generous perforated window fronts ensure the representative appearance of the building ensemble. In addition, a mandatory visual integration into the densely built-up city center of Ostfildern-Ruit is guaranteed.
© Roland Halbe
© Roland Halbe
Project Info
Architects: Freie Architekten PartGmbB, Kauffmann Theilig & Partner
Area: 2465 m²
Year: 2021
Country: Ostfildern, Germany
Photographs: Roland Halbe
Structural Engineering: Pfefferkorn Ingenieure VBI
Energy Consultant: sk Ingenieurgesellschaft
Electrical Planning: Zeeb + Frisch
Building Physics: umt Umweltingenieure
Project Architects: Xiao Qi, Hsin-Yu Chuang
Competition, Project And Construction Management: Lukas Sigwart, Rainer Lenz
Project Design: Andreas Nothdurft
Project Settlements: Julia Kalmbach
Building Services: sk Ingenieurgesellschaft
Fire Protection: umt Umweltingenieure

Sophie Tremblay is a Montreal-based architectural editor and designer with a focus on sustainable urban development. A McGill University architecture graduate, she began her career in adaptive reuse, blending modern design with historical structures. As a Project Editor at Arch2O, she curates stories that connect traditional practice with forward-thinking design. Her writing highlights architecture's role in community engagement and social impact. Sophie has contributed to Canadian Architect and continues to collaborate with local studios on community-driven projects throughout Quebec, maintaining a hands-on approach that informs both her design sensibility and editorial perspective.