

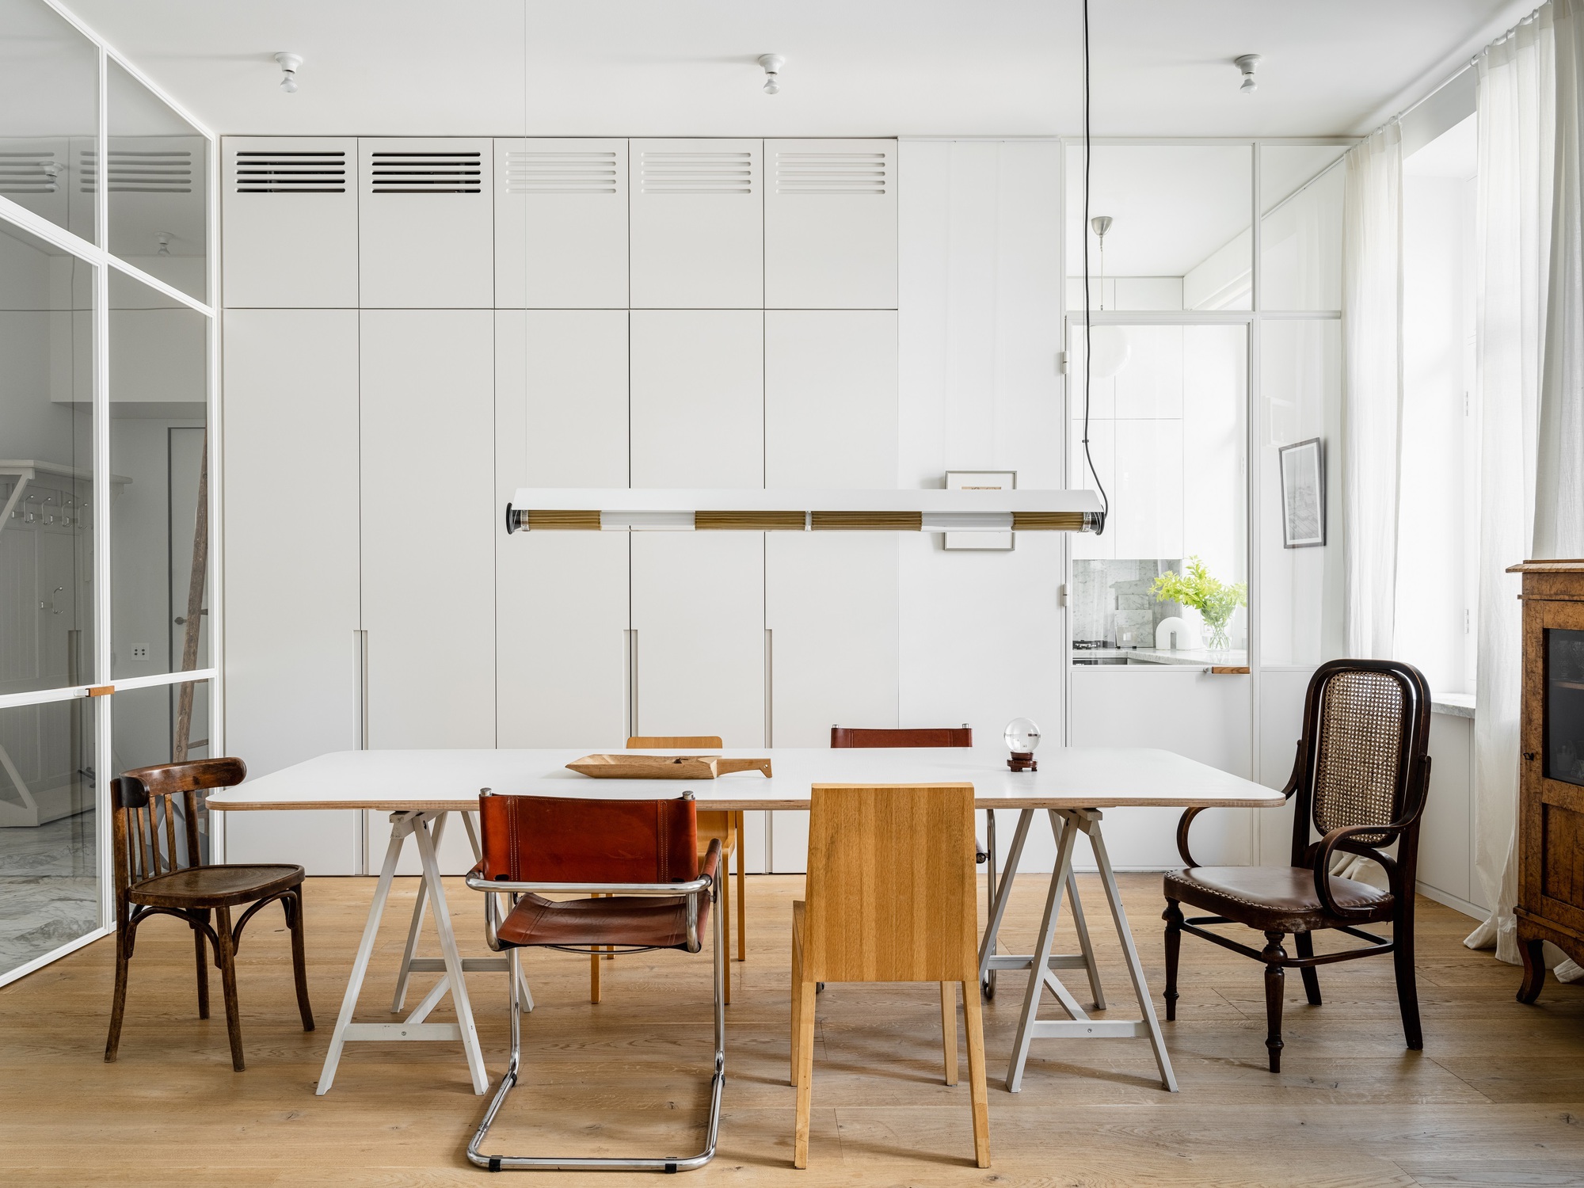
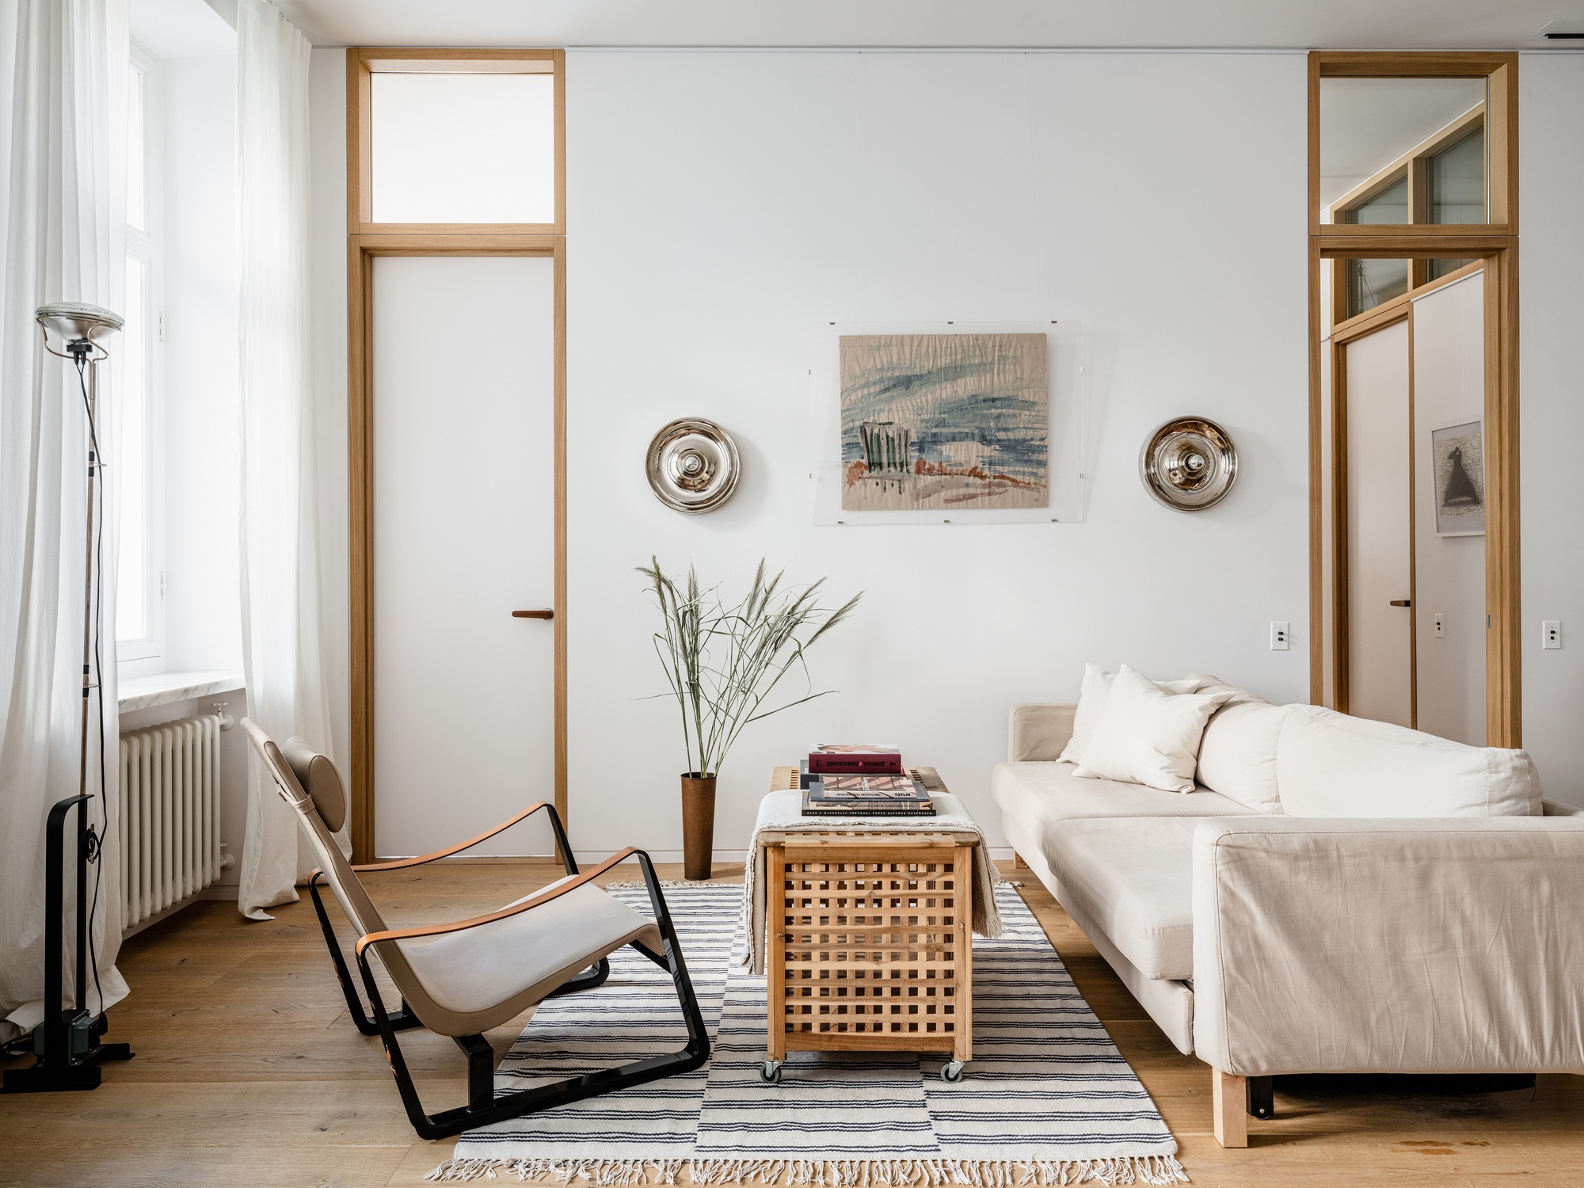
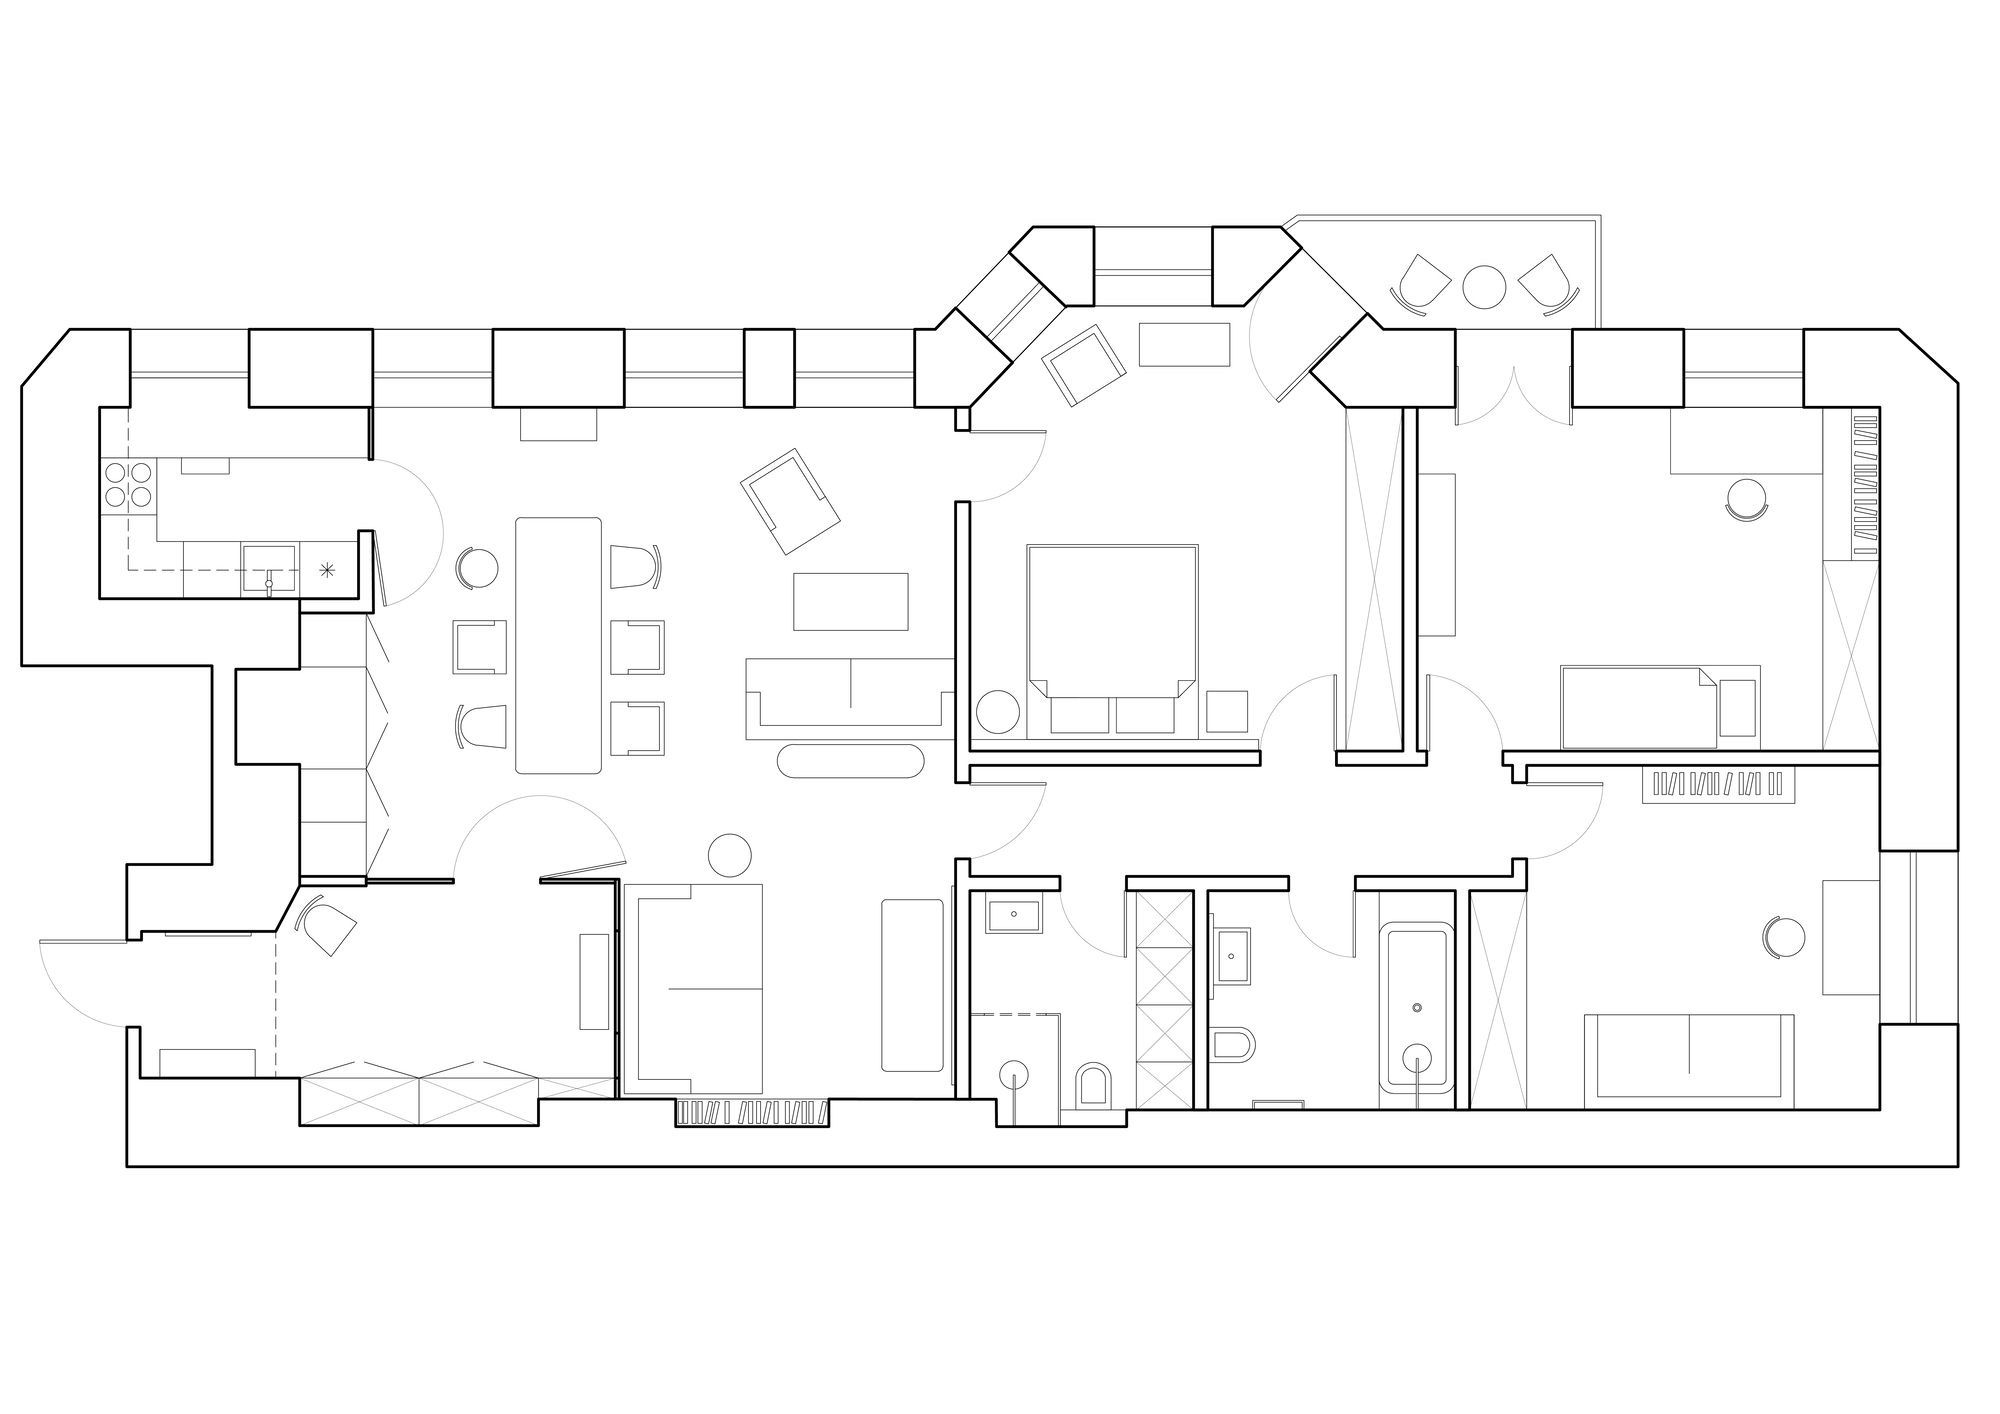
Vladimir Belousov and Natalyia Trofimova work for their respective architecture offices and their own apartment has become their first joint project. Architects Apartment is 130 square meters. It did not take long to draw a general layout: an enfilade, well-proportioned rooms, virtually no corridors, and maximum daylight – the solutions both architects favour.
© Mikhail Loskutov
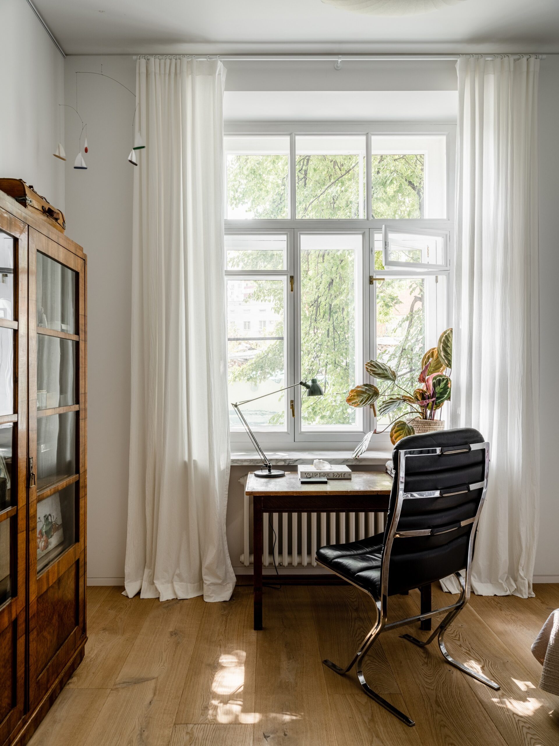
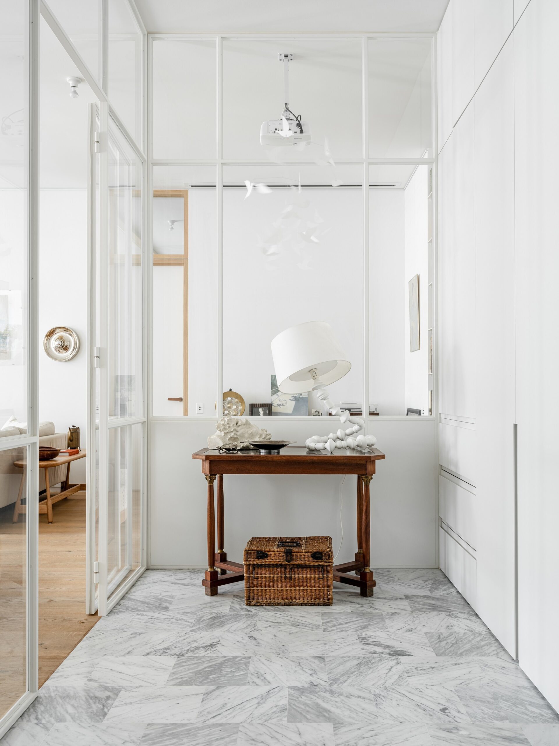
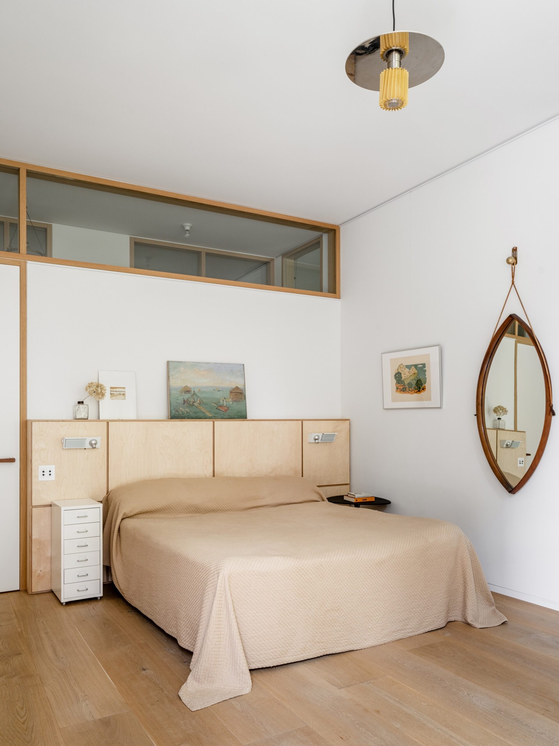
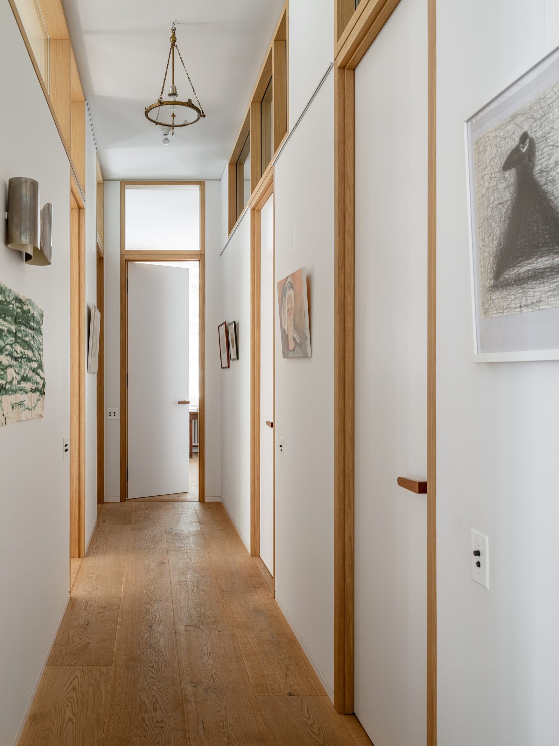
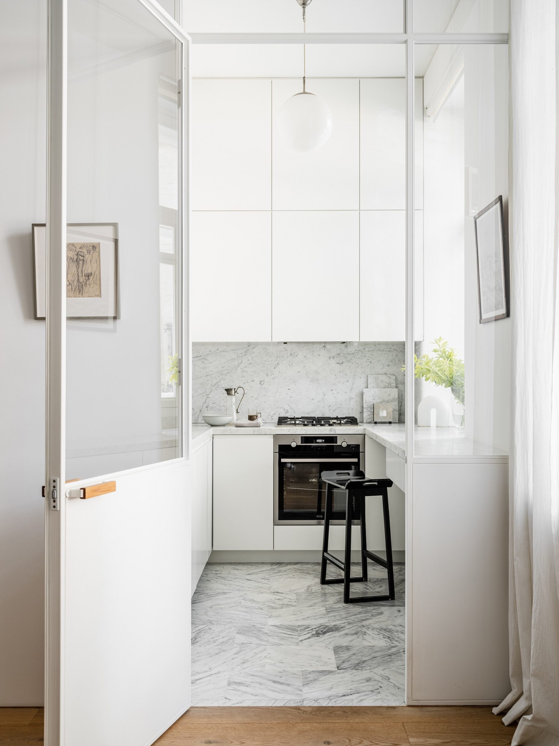
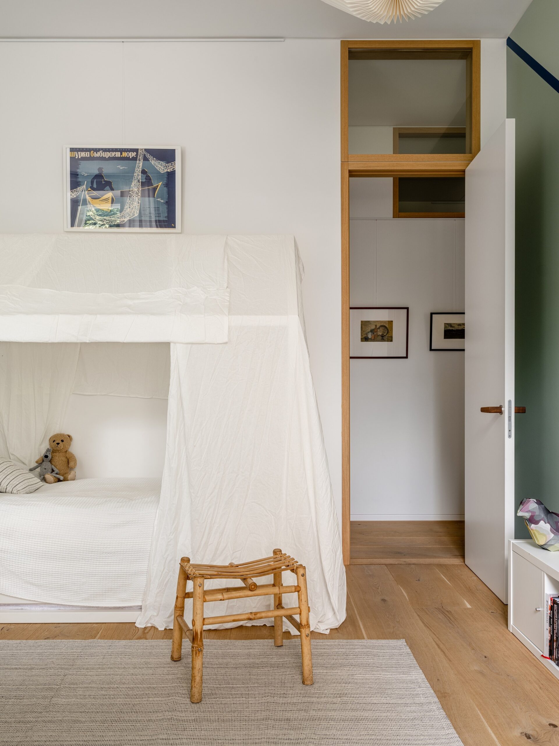
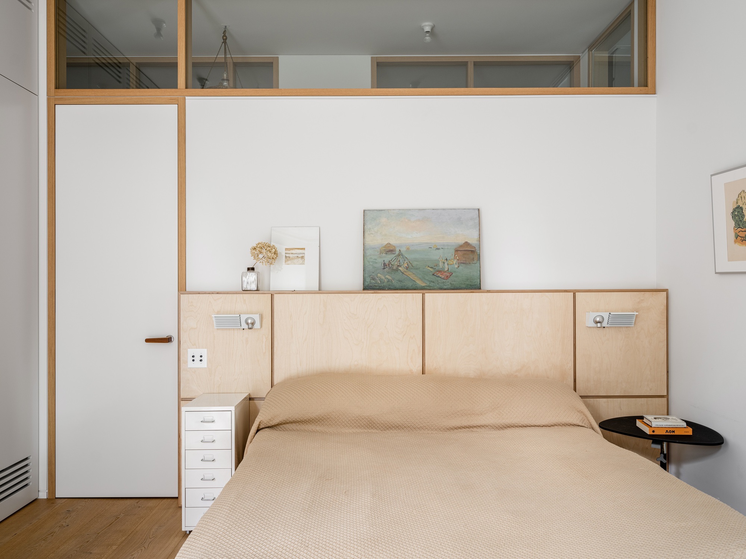
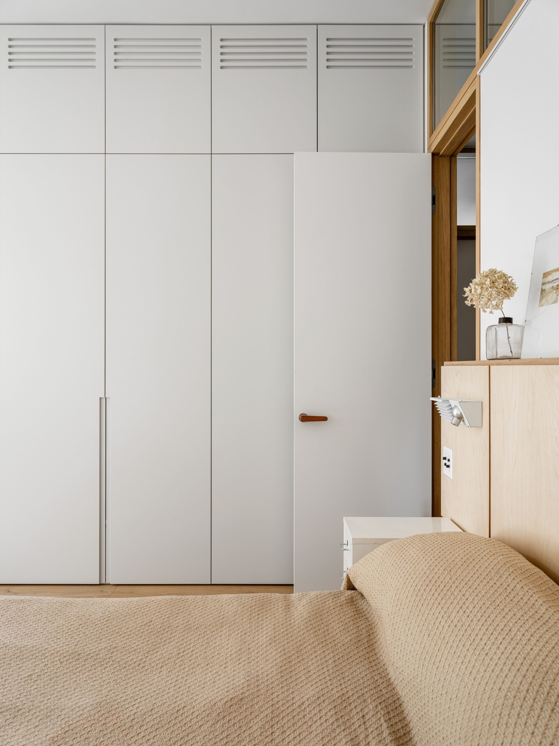
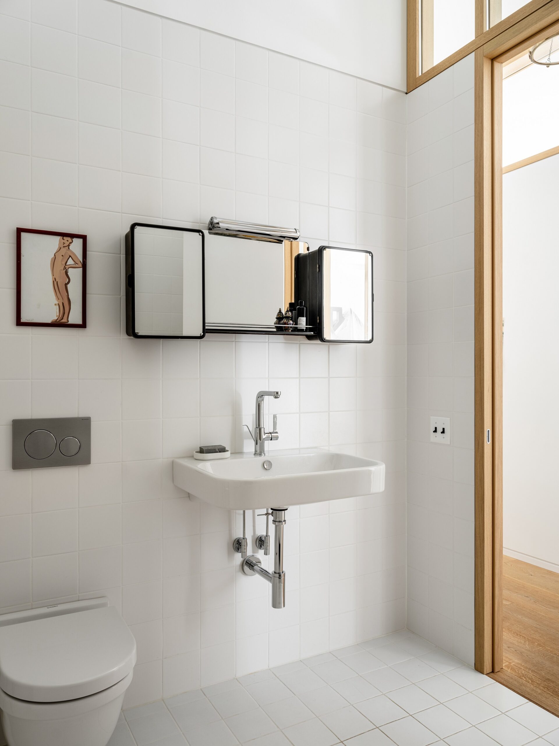
“My only concern was borrowed light windows. Letting natural daylight into the corridor and bathrooms was such an attractive option. But this meant fitting in borrowed light windows in the bedroom and I am a very light sleeper. For me, it was quite a difficult choice to make – sleep or light? In the end, we opted for light, and rightly so: it’s such a pleasure to wash in a bathroom flooded with morning light,” continues Natalyia.
© Mikhail Loskutov
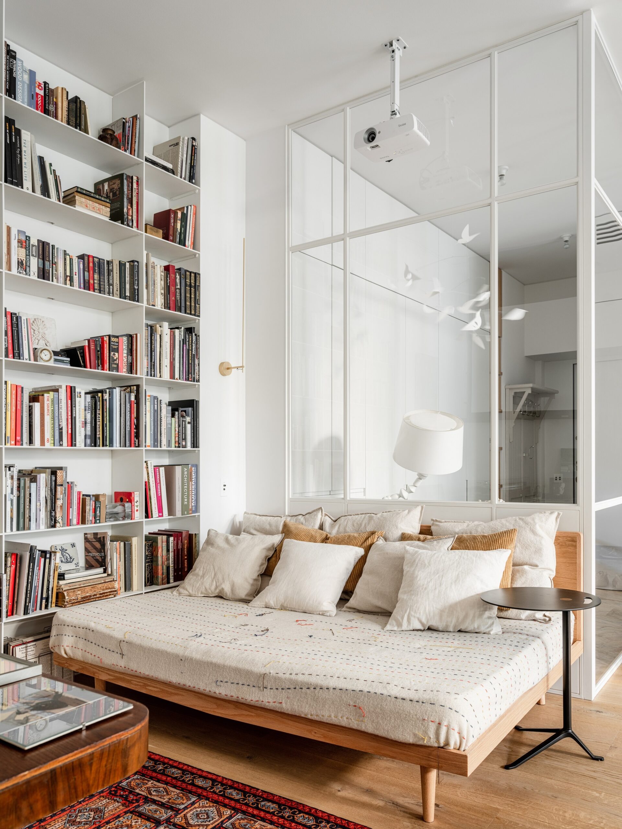
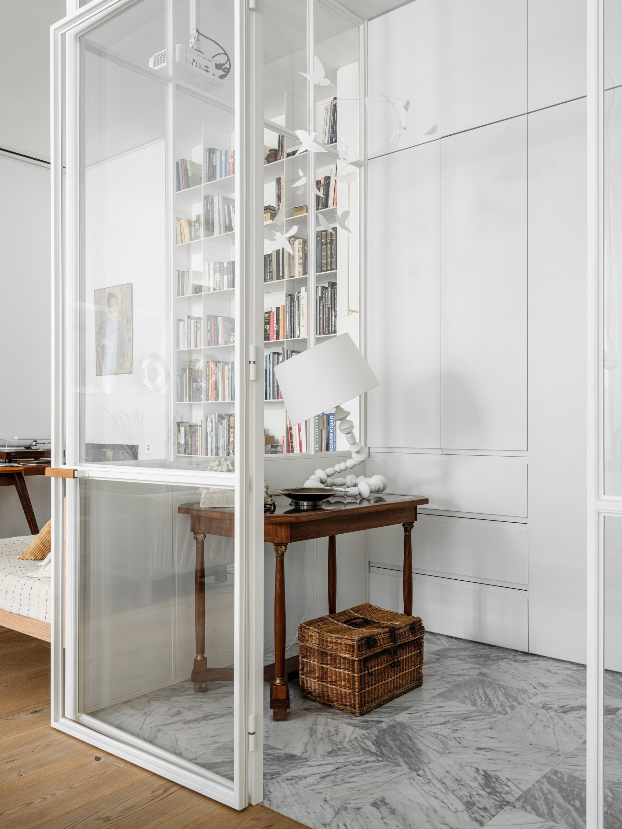
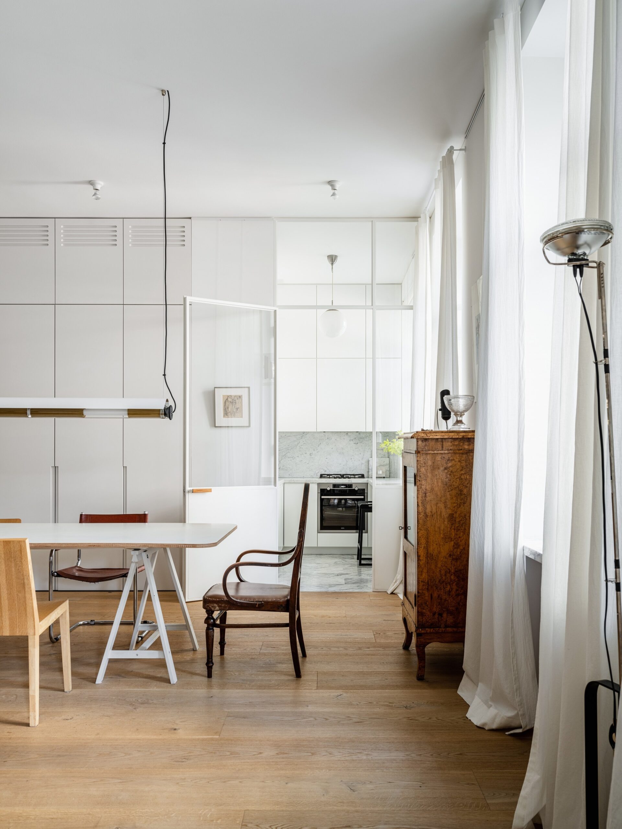
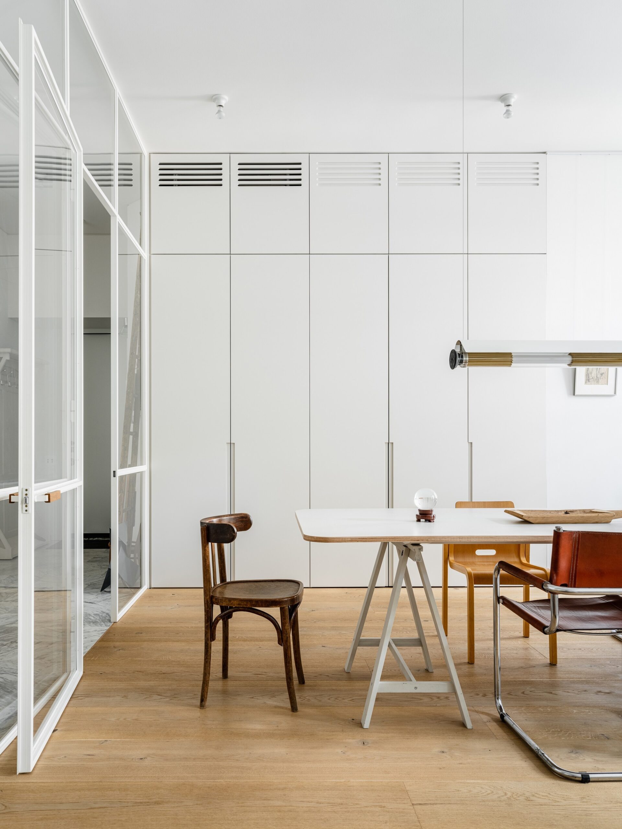
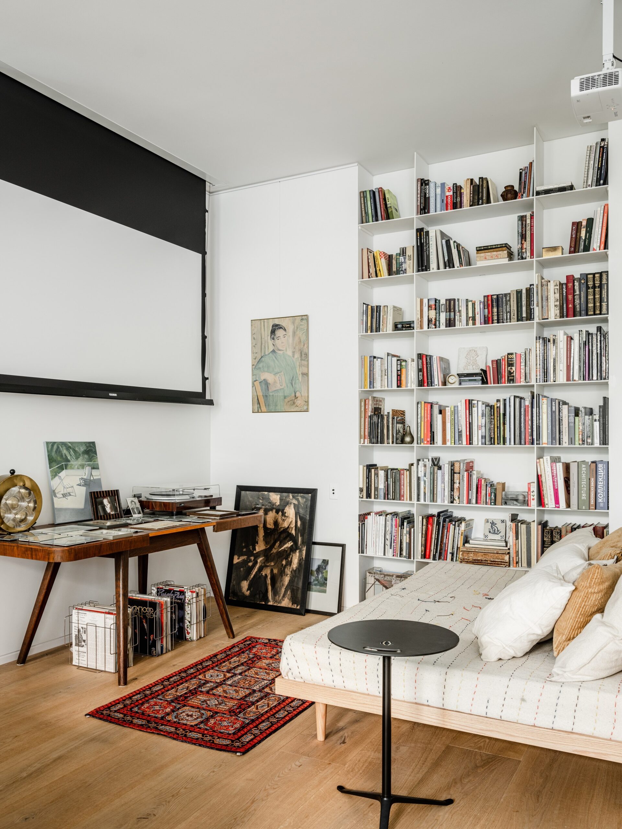
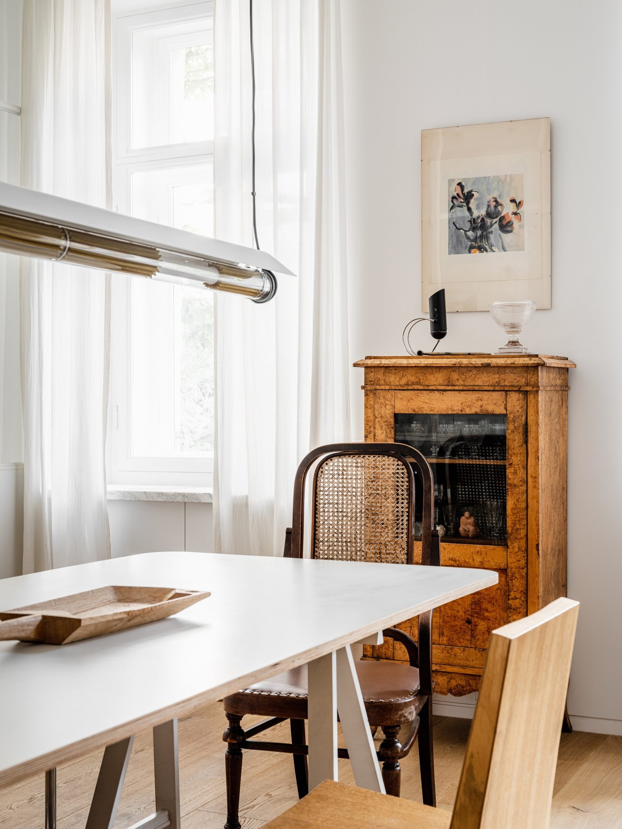
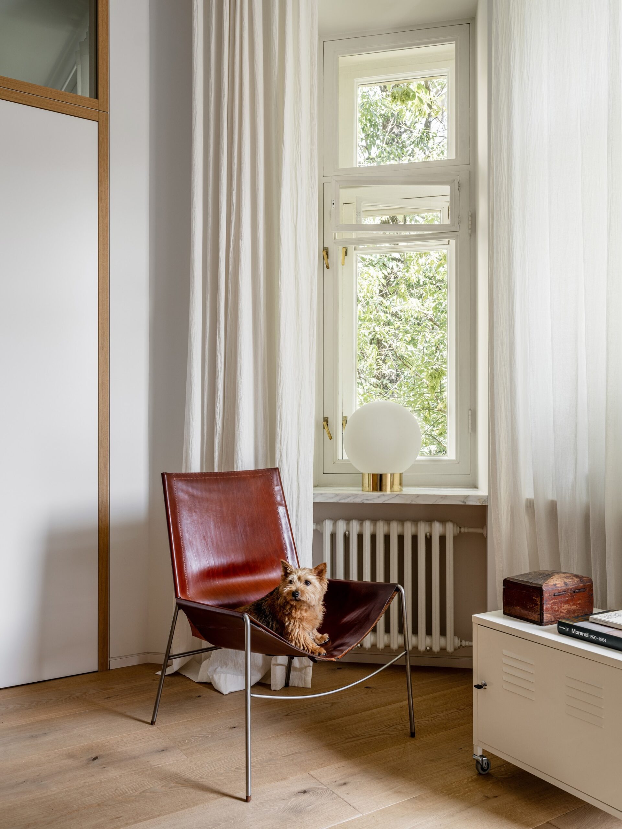
The walls were knocked down, rebuilt, and painted white and parquet engineered wood was used for flooring. The white colour has proved the best solution as the apartment is on the first floor with not much light coming through. Life revolves around a vast table which is not just a dining area, but a home office, a place to get together with friends as well as a temporary space to display some beautiful objects and books. The interior features many designer lamps – the owners’ craze – and some antique pieces inherited from generations of family members from both sides.
© Mikhail Loskutov
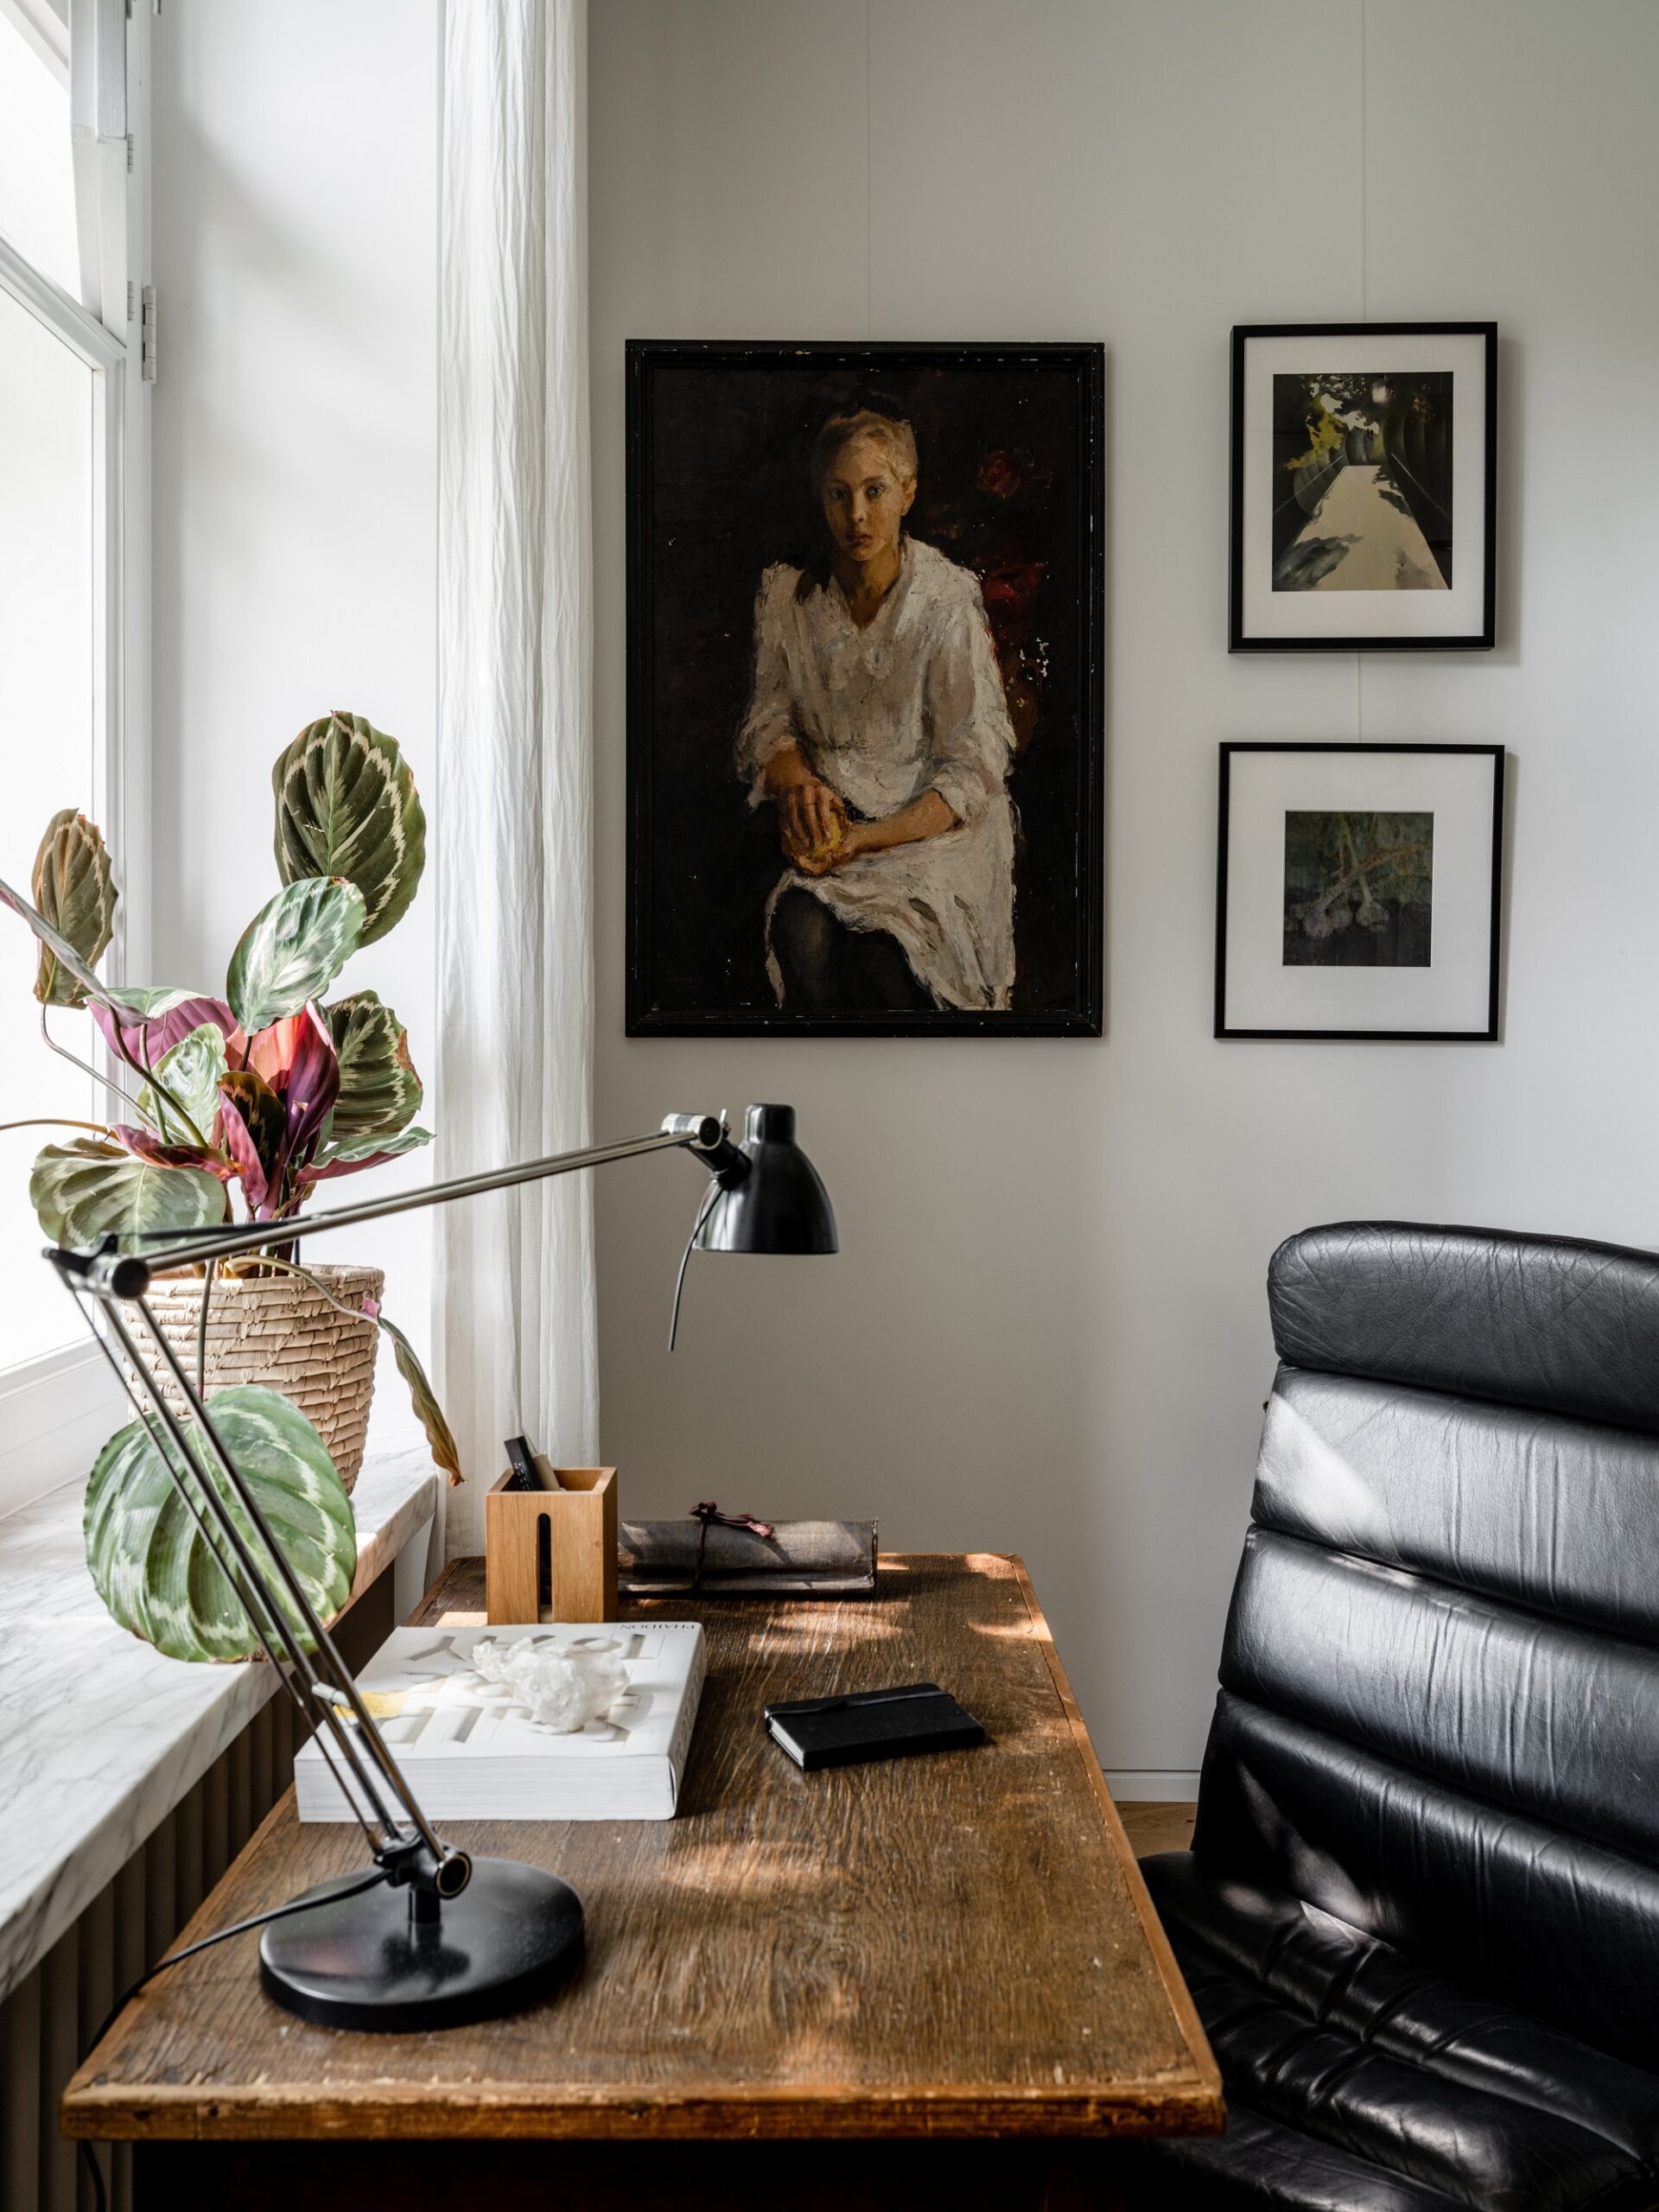
“For as long as I can remember, the walls in my parents’ and grandparents’ apartments were always covered with art from floor to ceiling,” says Vladimir. “Among our friends, there are many artists and our collection largely features their work. Or something that we came upon quite incidentally. There is no system to our collecting art, apart from the governing principle that we must love it. The only exception is the works of Sergey Zhavoronkov — an artist we admire and whose works we collect. For nearly a year, we lived among plain white walls, having taken a part of the collection to the dacha and stacking the rest along the walls of the apartment. We took our time pondering where to hang each canvas or drawing. In the end, we have opted for a picture rail hanging system to allow easy replacement of the artwork displayed or going back to unadorned white walls.”
© Mikhail Loskutov
© Mikhail Loskutov
Project Info
Architects: Blockstudio
Area: 130 m²
Year: 2021
Country: Moscú, Russia
Photographs: Mikhail Loskutov
Manufacturers: Fritz Hansen, DCW EDITIONS, Catellani & Smith, Doodywoodydom, Dudya Sarabyanov, Ekaterina Dronova, FLOS, Ikea, Lesopilka, Massproductions, Nikolai Nasedkin, Sergey G. Zhavoronkov, Vintage, Vintage light, VitrA, Zara Home
Lead Architect: Natalyia Trofimova, Ivan Trofimov
Joinery: Lesopilka

Sophie Tremblay is a Montreal-based architectural editor and designer with a focus on sustainable urban development. A McGill University architecture graduate, she began her career in adaptive reuse, blending modern design with historical structures. As a Project Editor at Arch2O, she curates stories that connect traditional practice with forward-thinking design. Her writing highlights architecture's role in community engagement and social impact. Sophie has contributed to Canadian Architect and continues to collaborate with local studios on community-driven projects throughout Quebec, maintaining a hands-on approach that informs both her design sensibility and editorial perspective.