

Bellariarain Zürich Apartments | Michael Meier Marius Hug Architekten
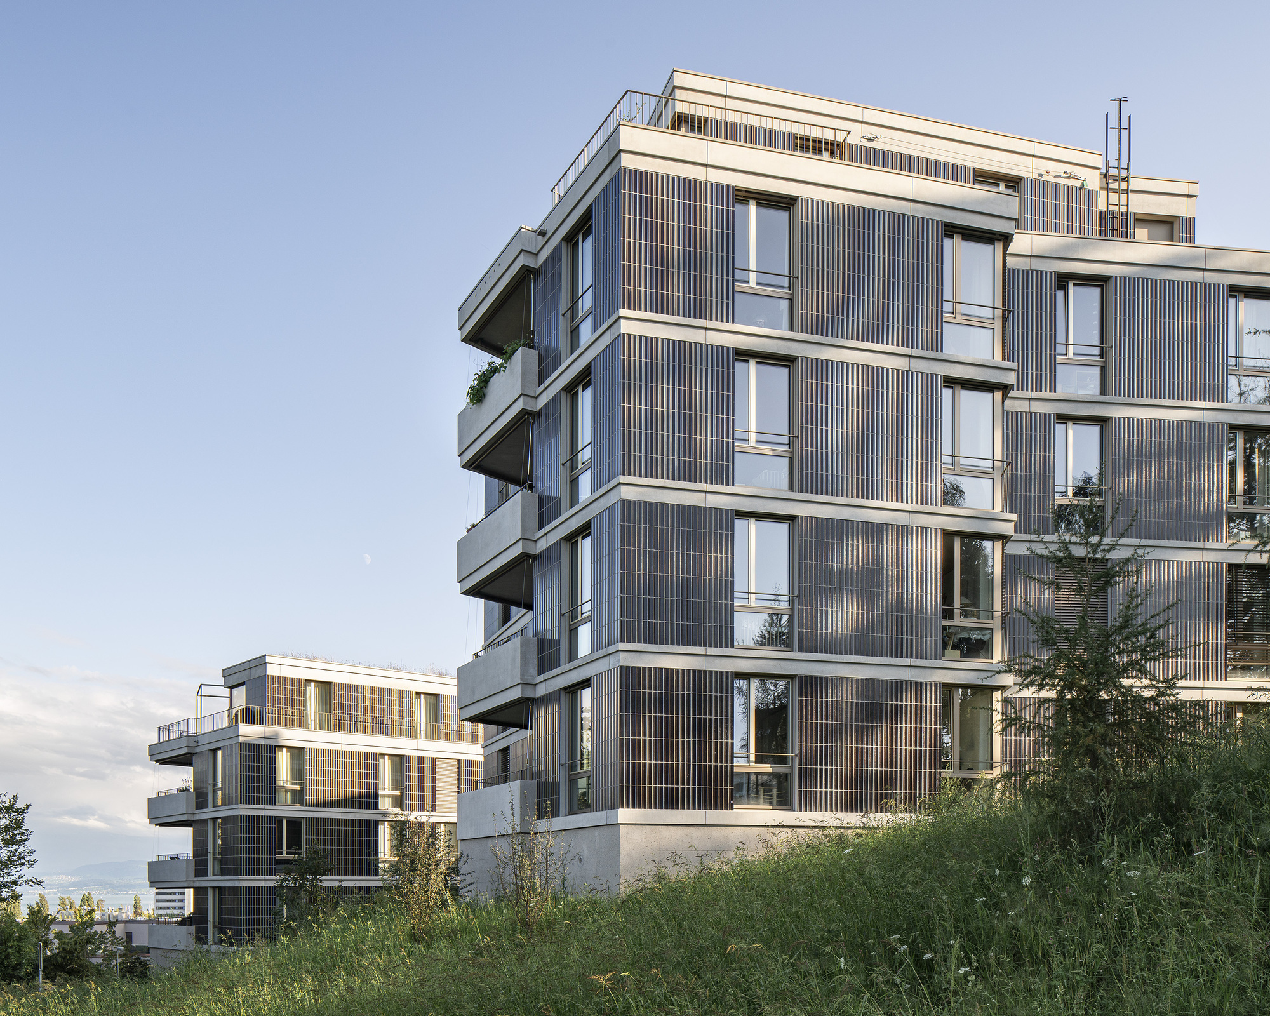
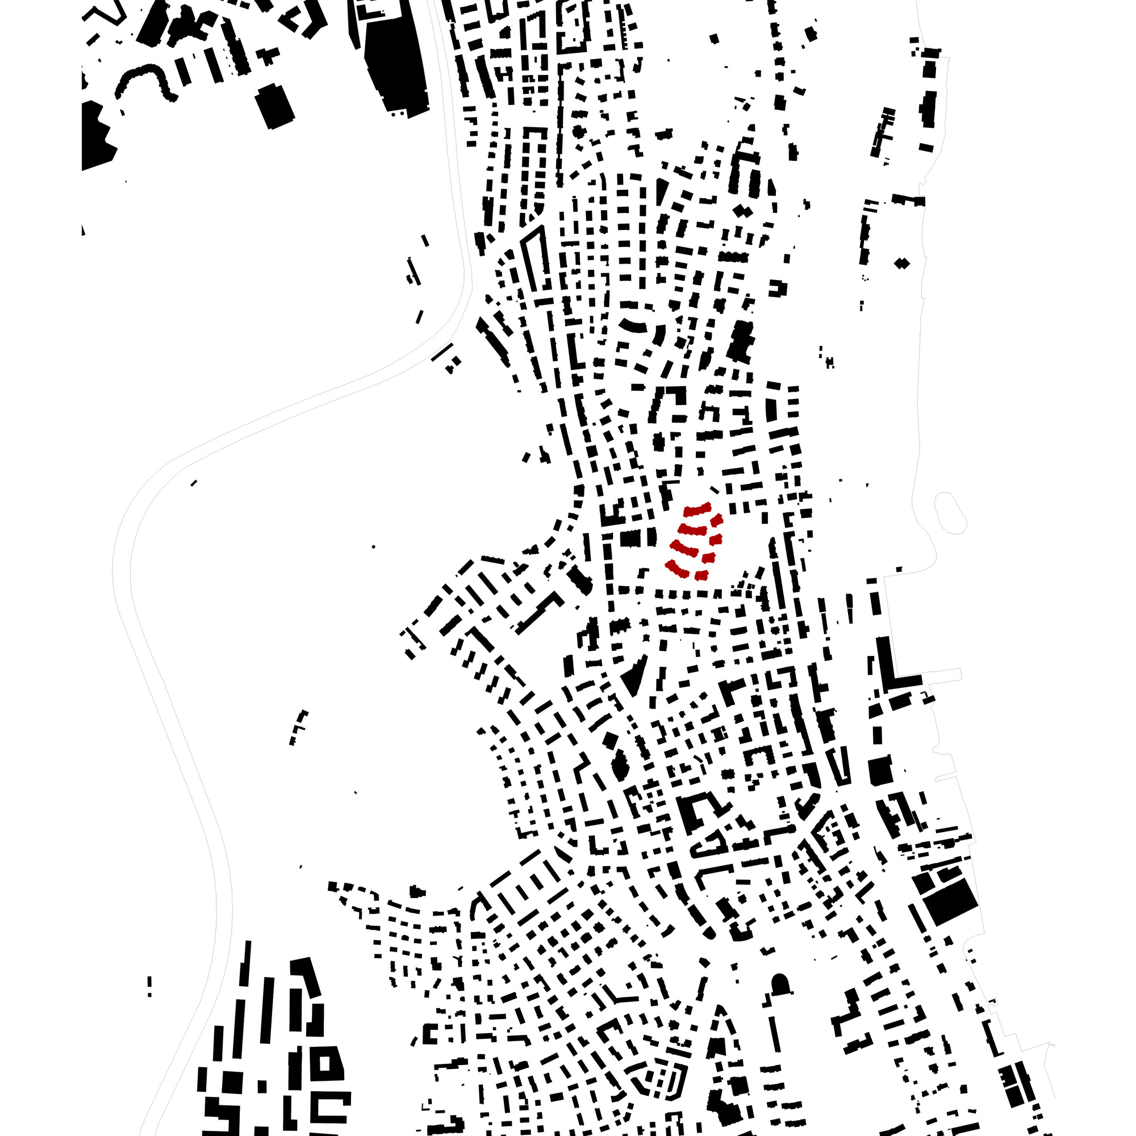
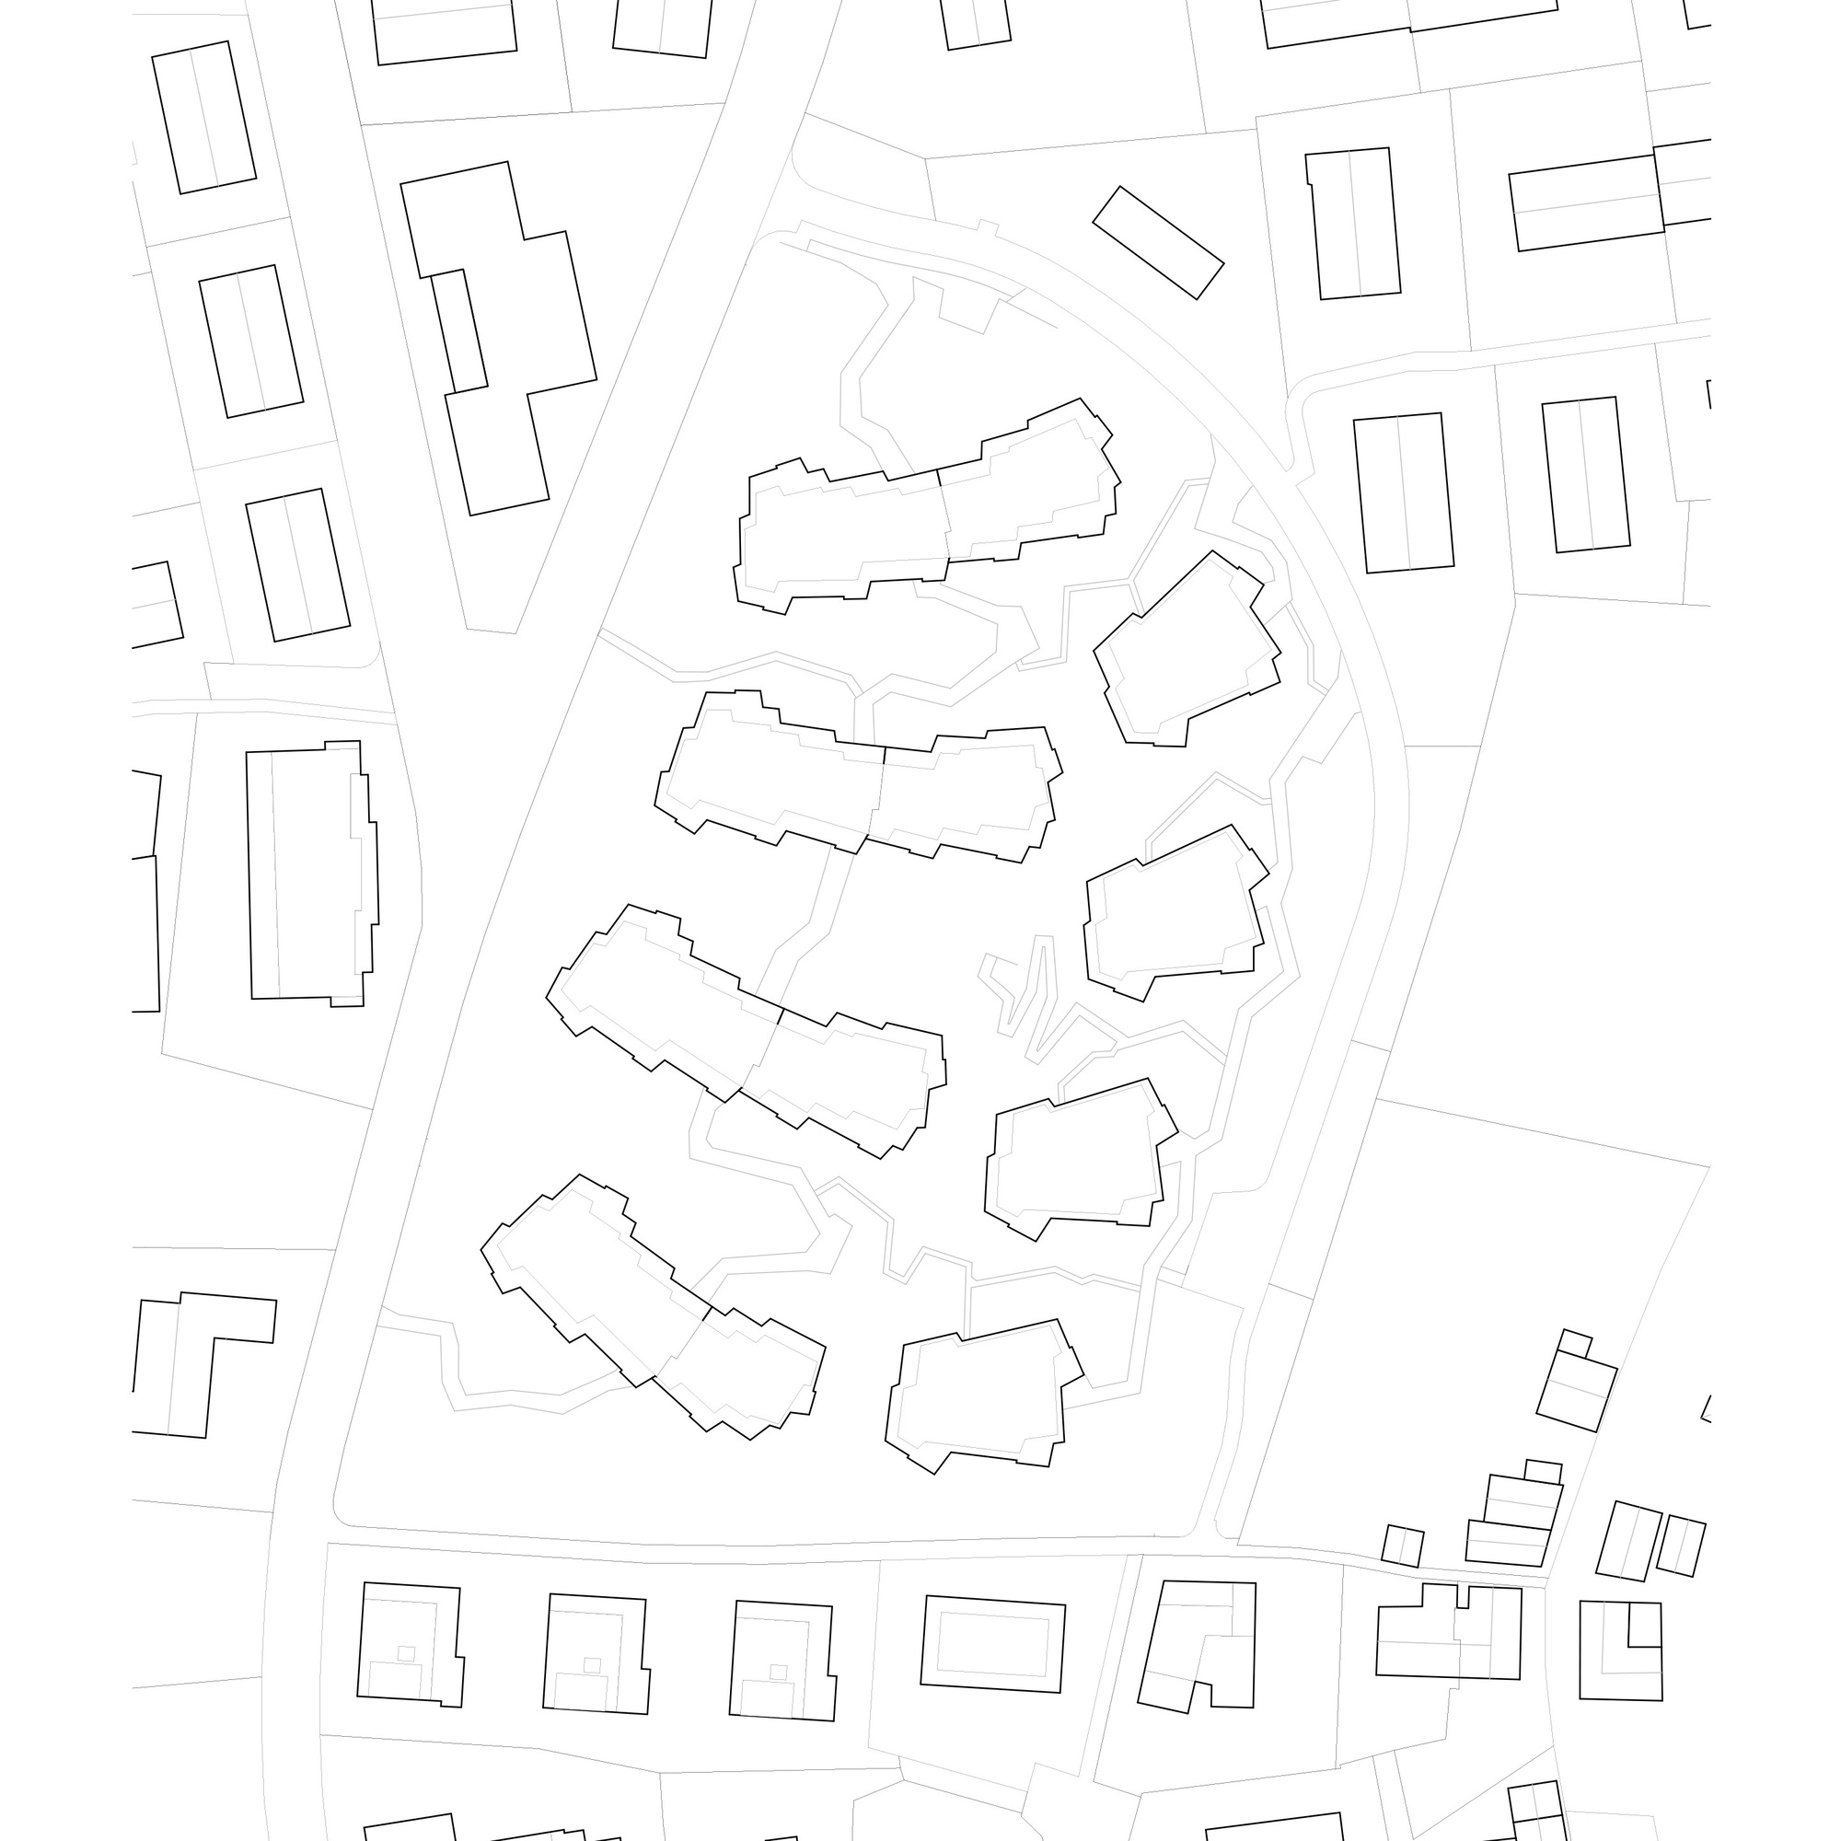
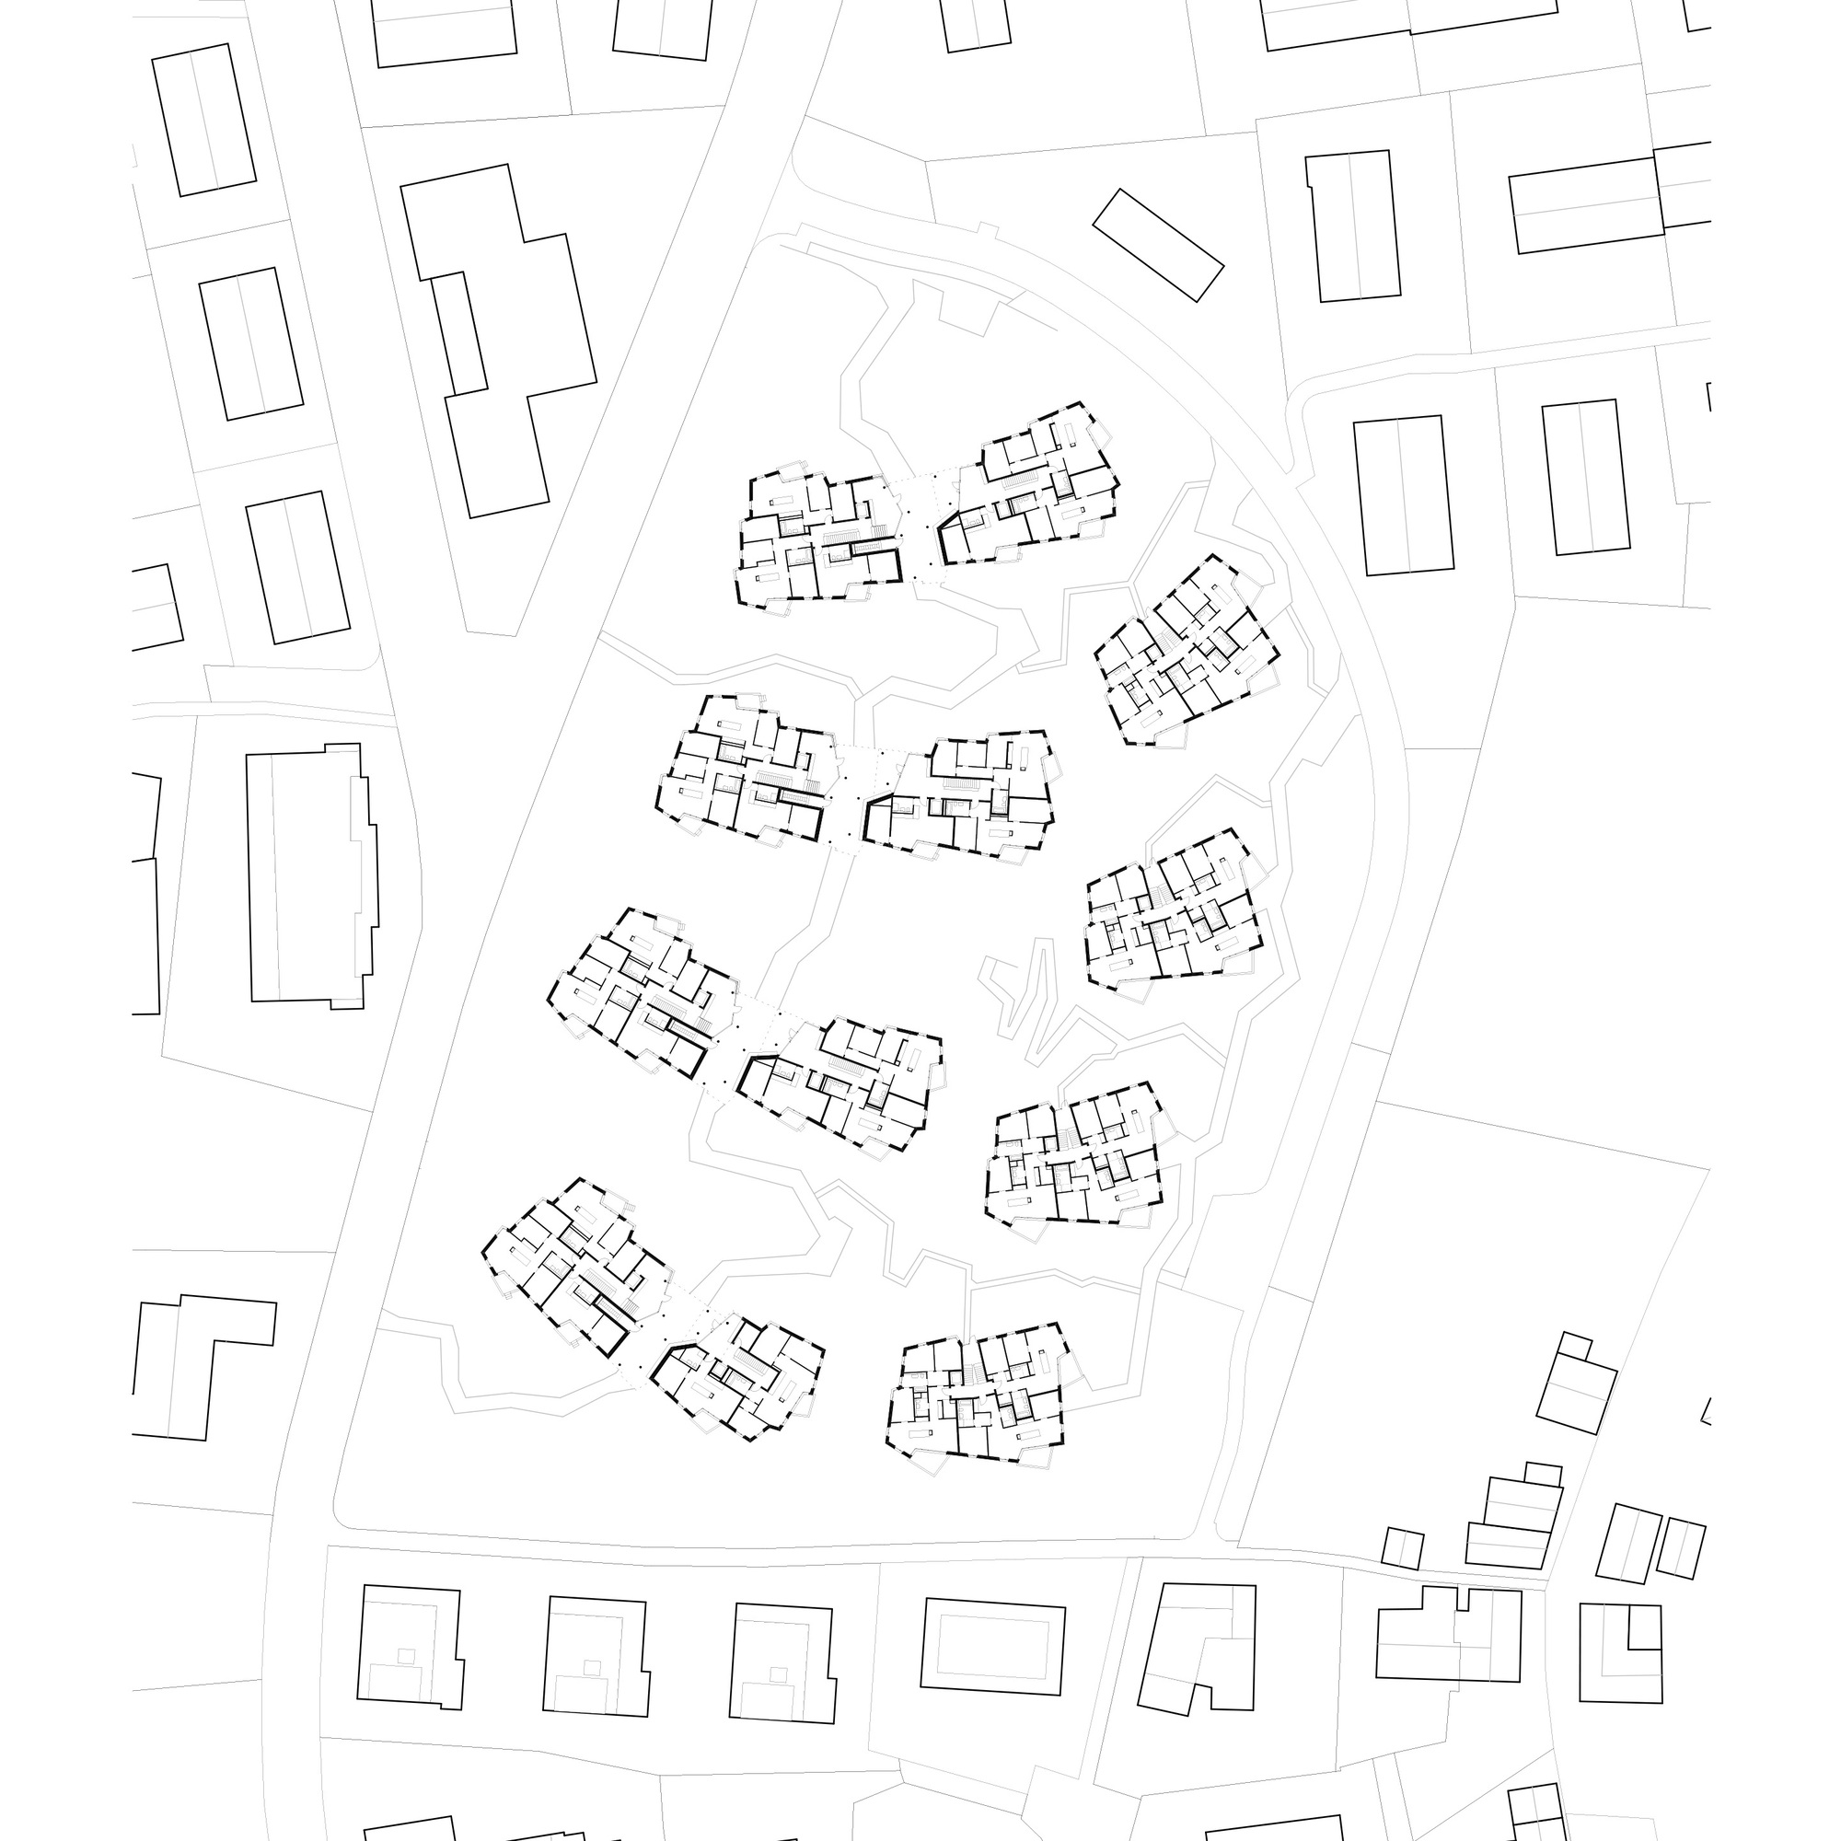
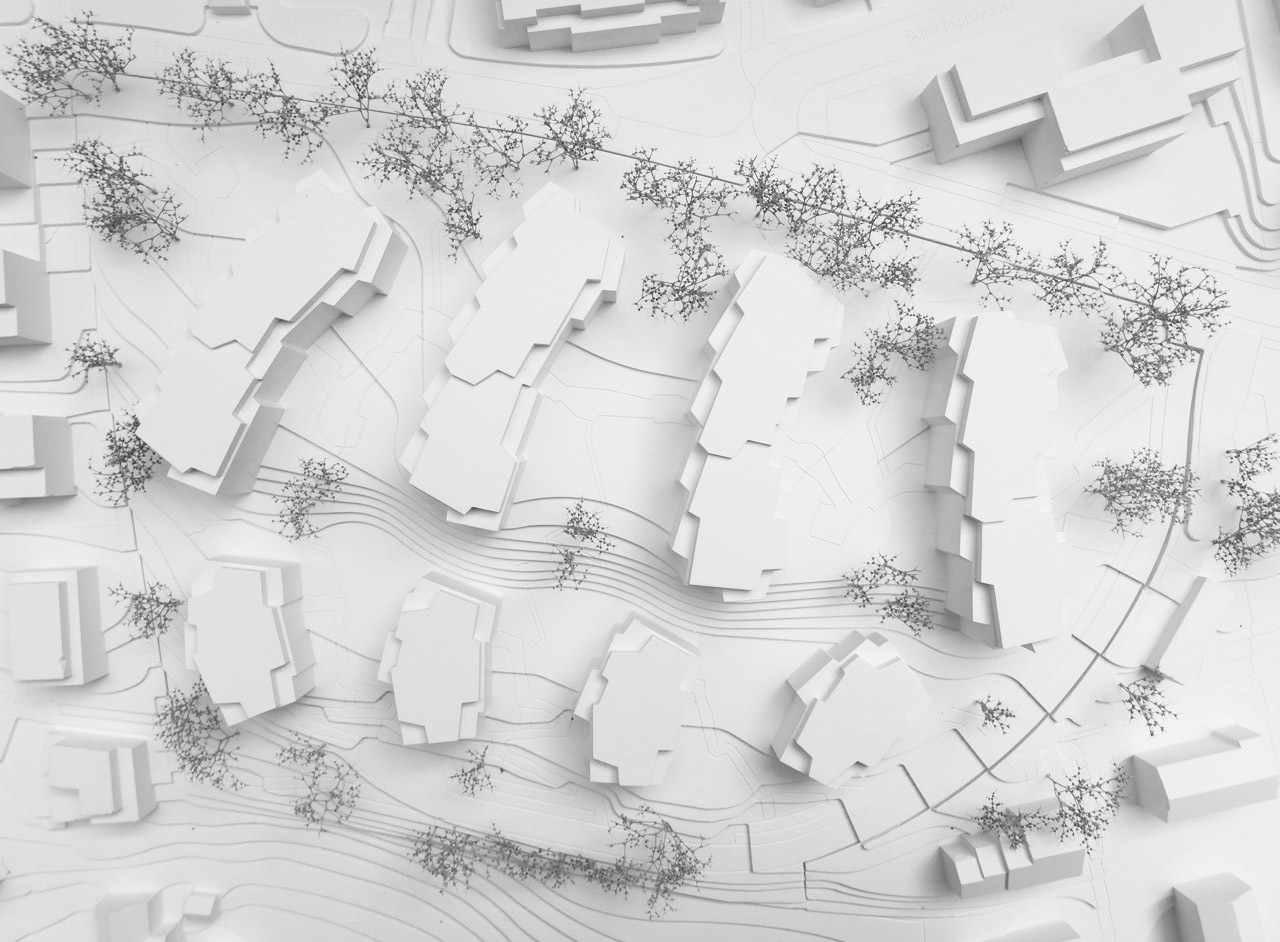
Based on the urban master plan, a residential estate with a high identity is being created along the Bellariarain. The residential buildings, staggered in length and point houses, and their integration into an overall figure with a strong topographical reference are anchored in the neighbourhood and in the residential park in terms of scale.
© Roman Keller
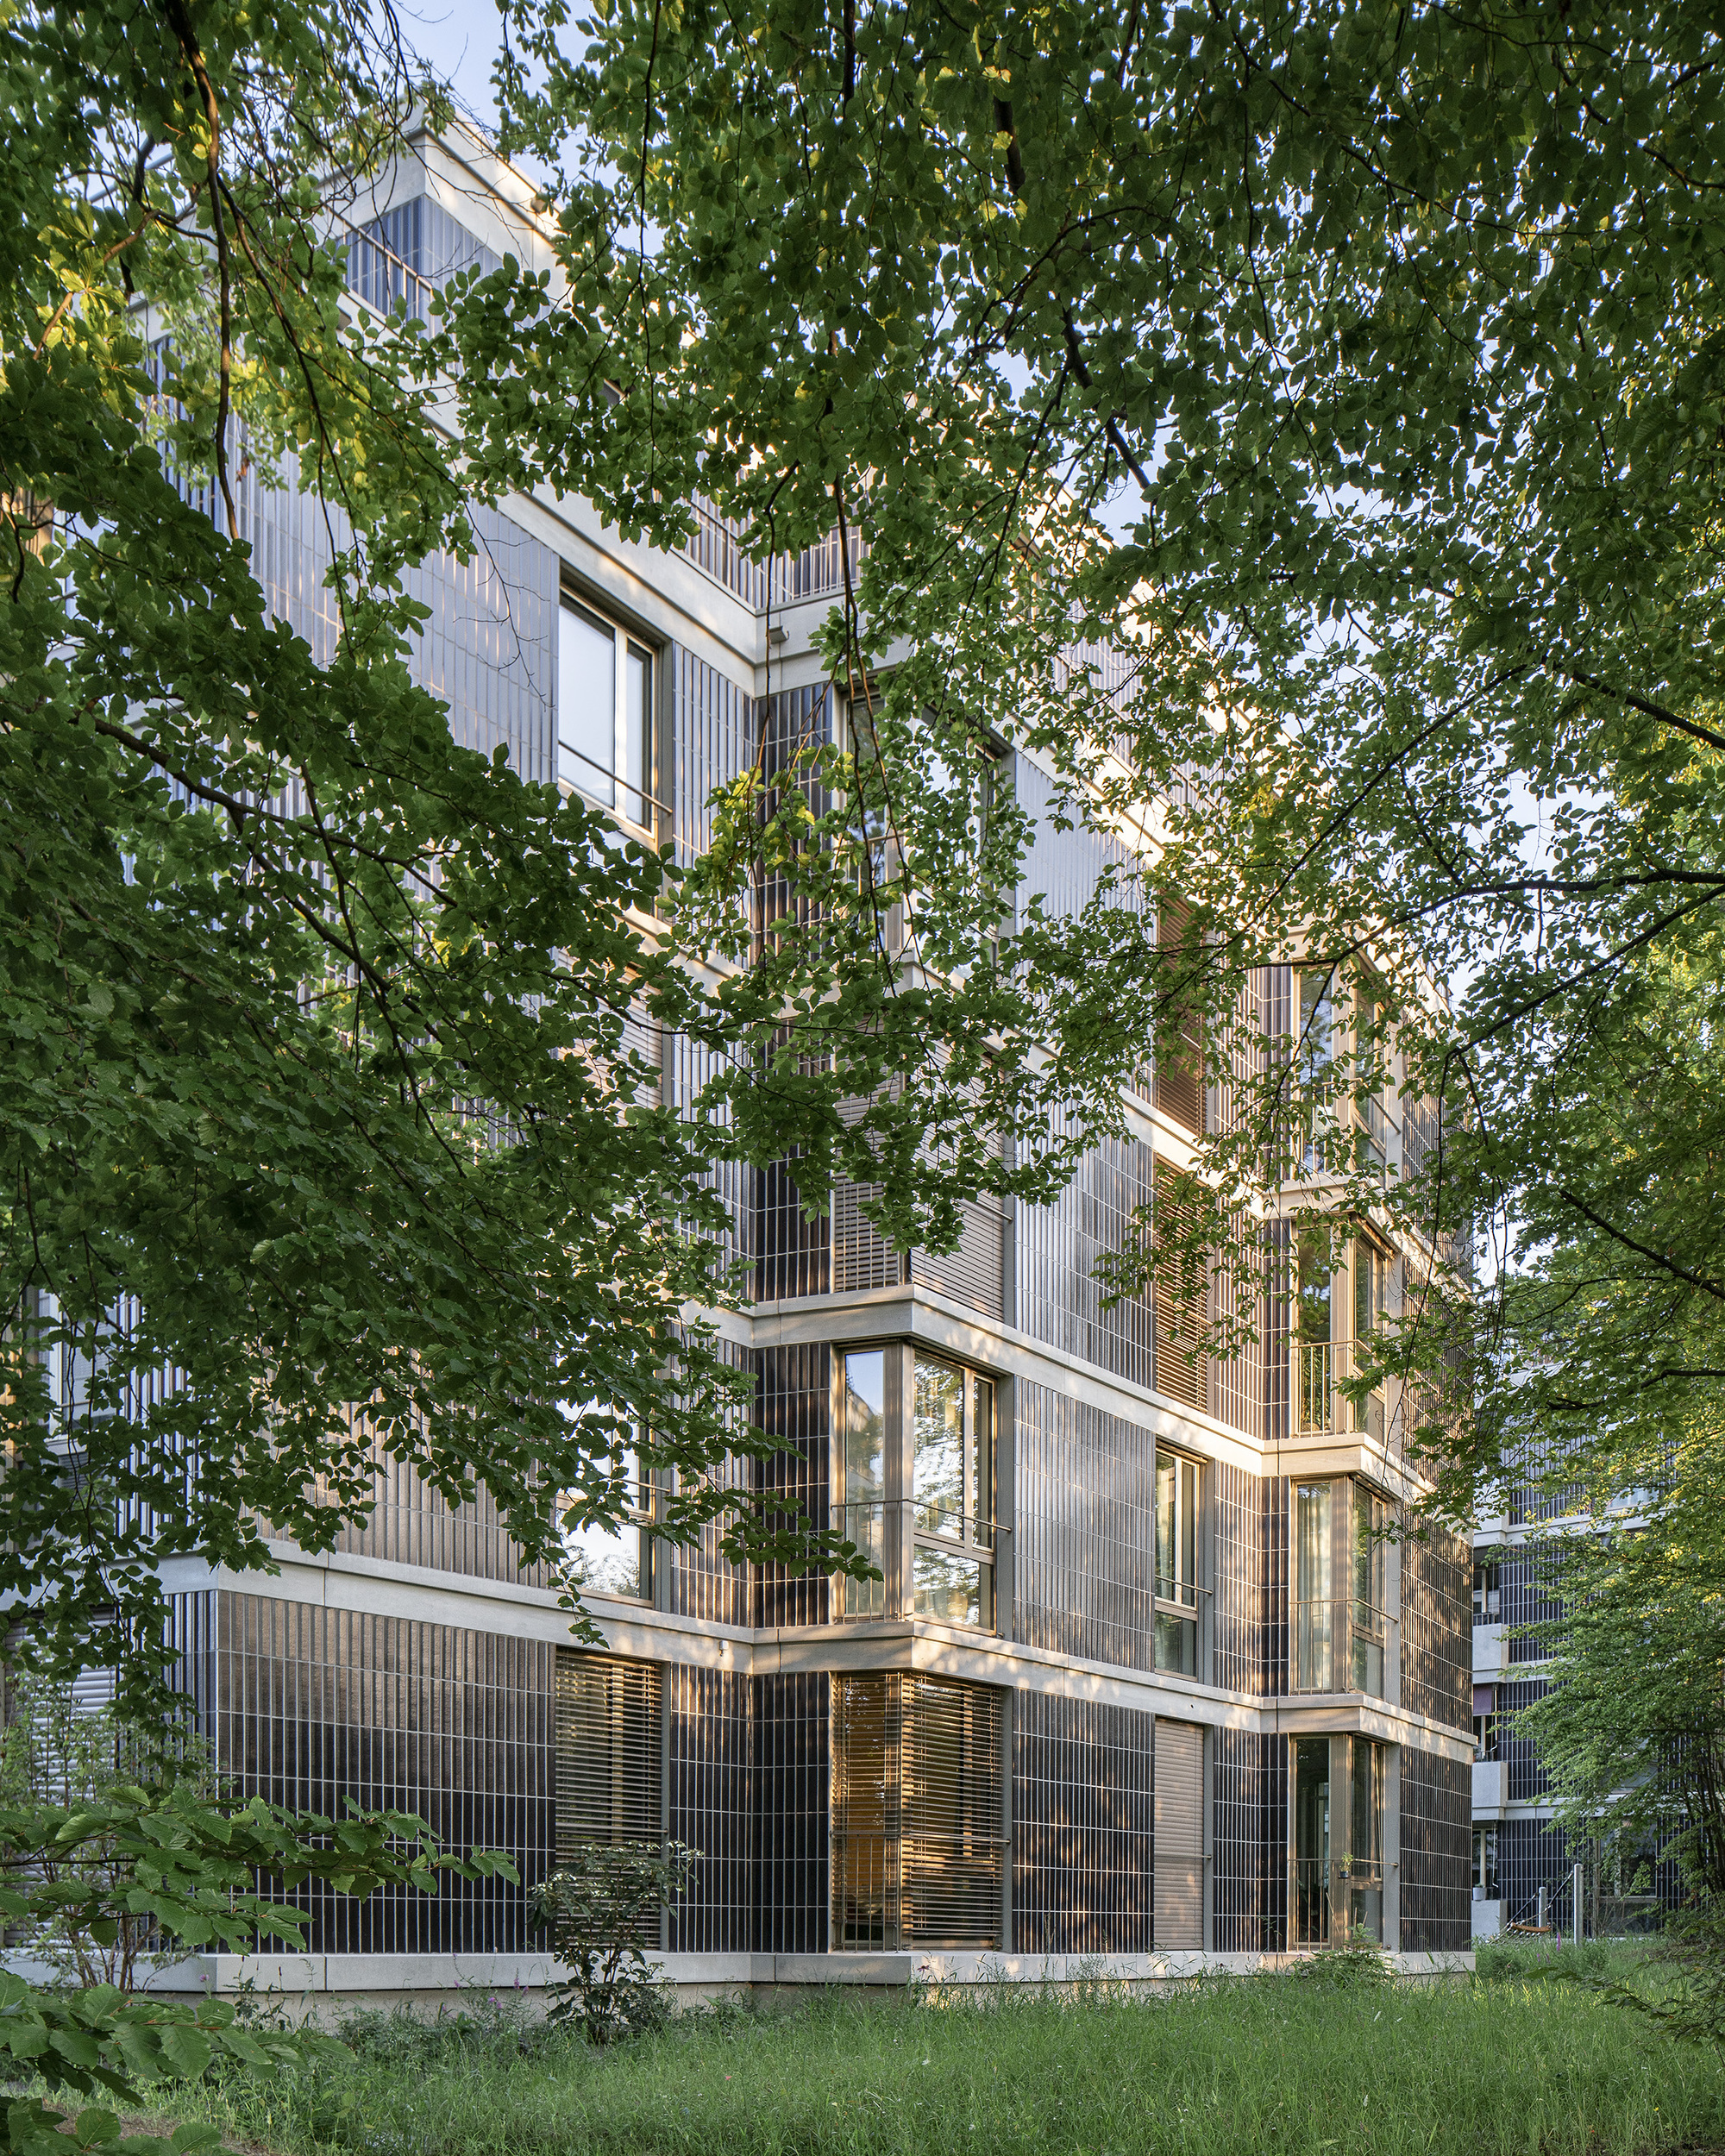
The landscaping is a contemporary interpretation of Gustav Ammann’s residential park in terms of design and function and takes up the pathways from the neighbourhood, allowing residents to experience the landscape on different paths. A continuous and connecting “encounter ribbon” follows the topography of the residential park along with the mighty tree population. Generous and high-quality meeting zones open up the buildings in the area of the main entrances.
© Roman Keller
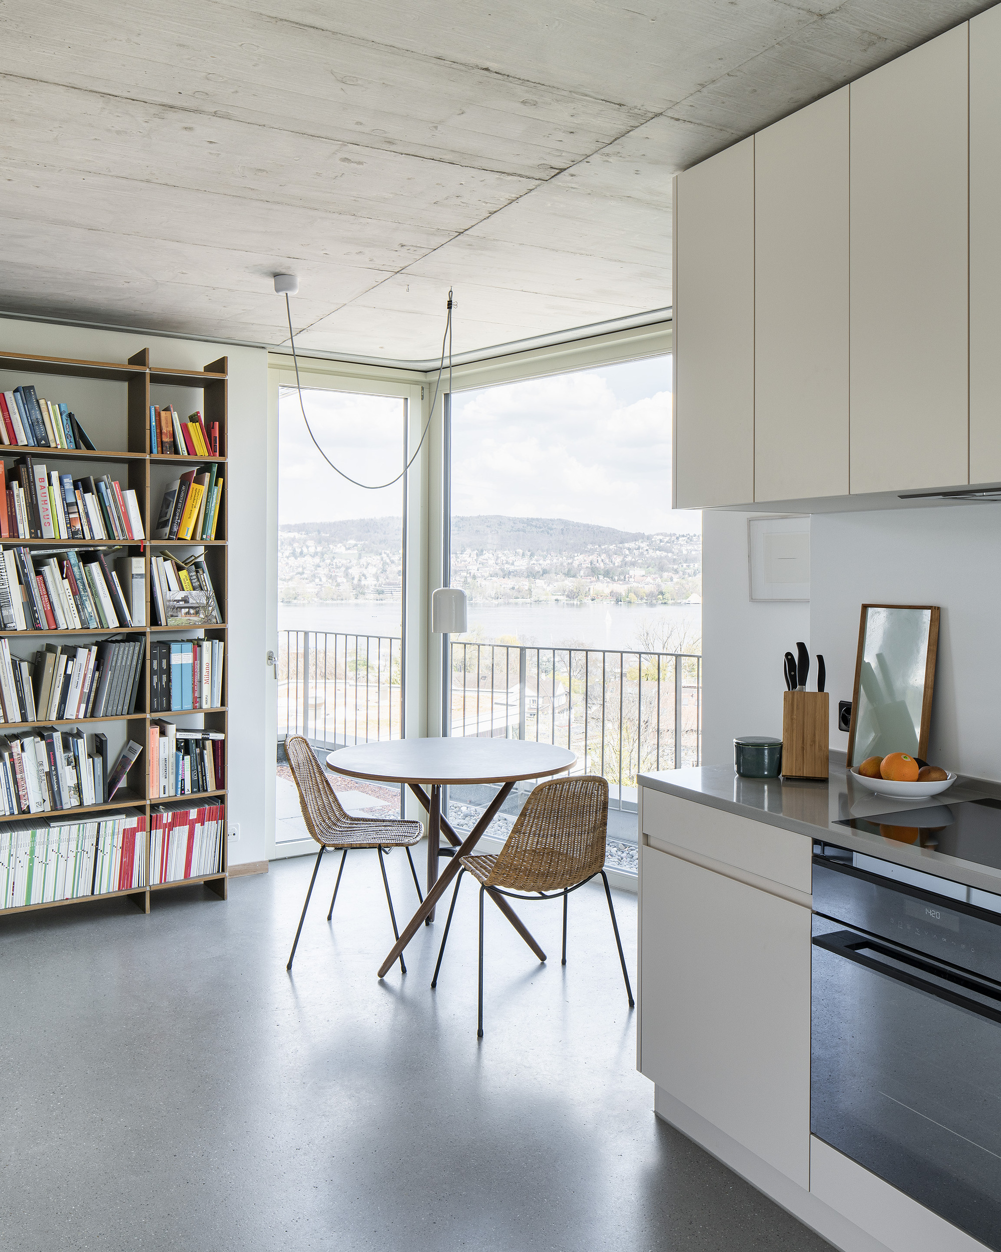
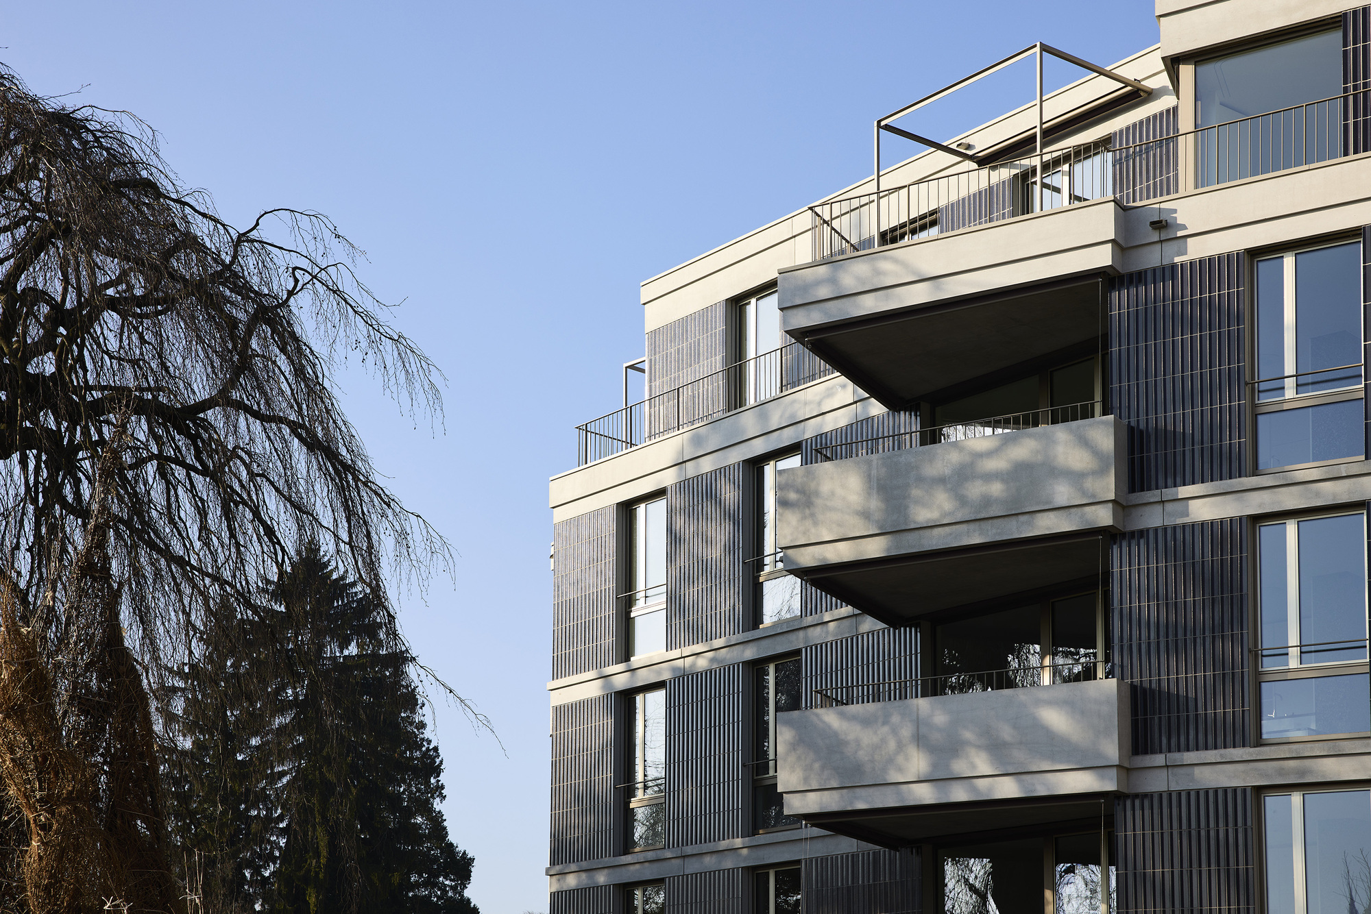
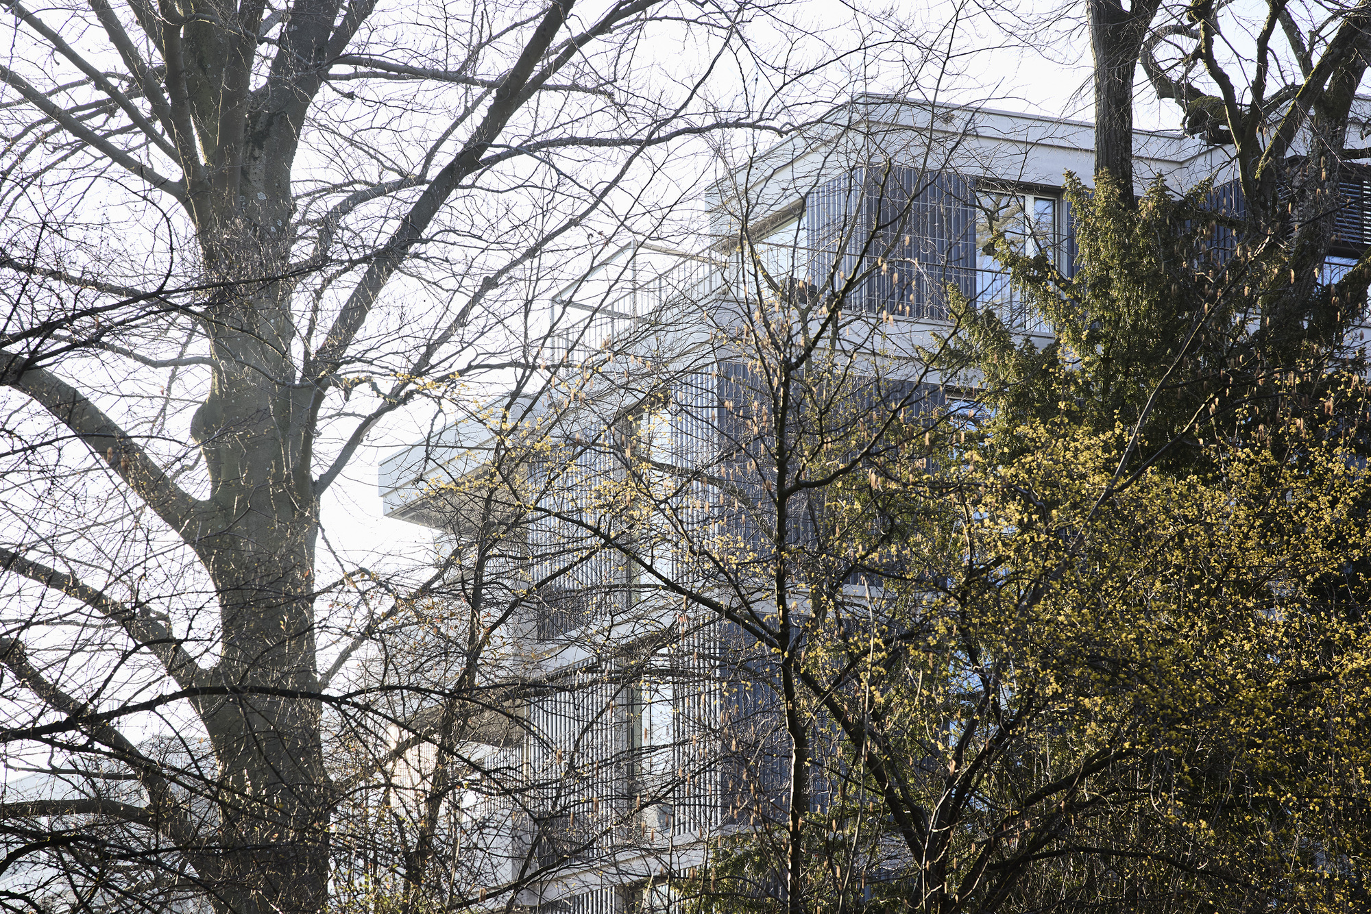
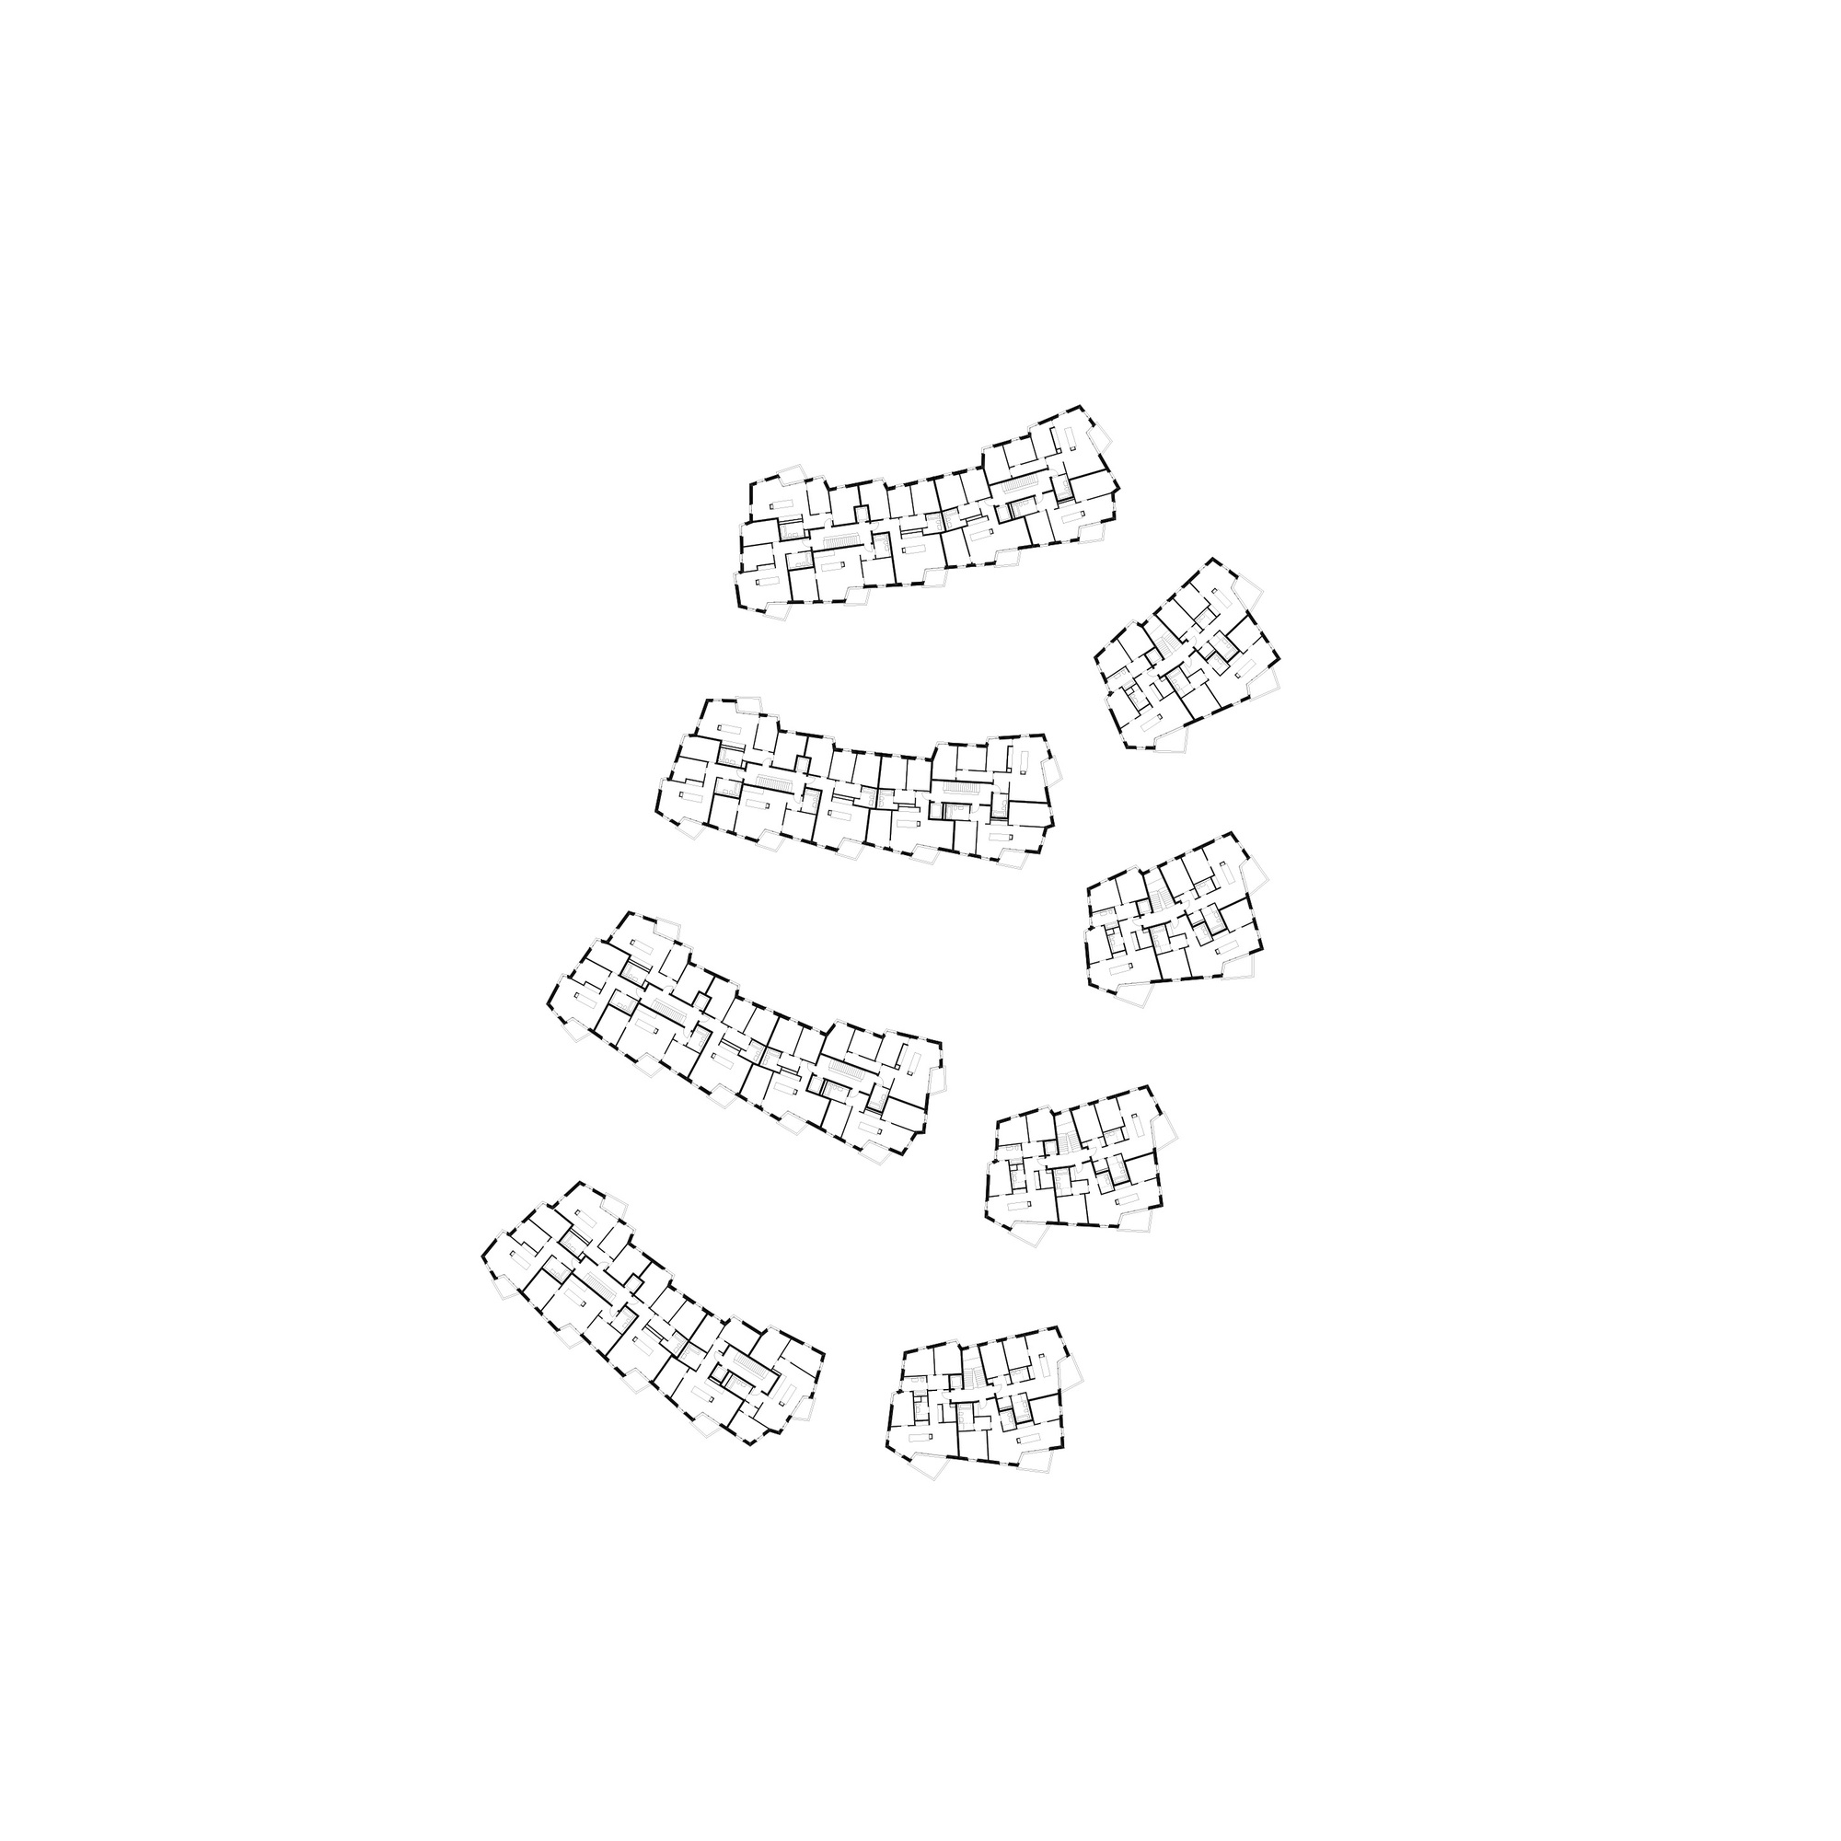
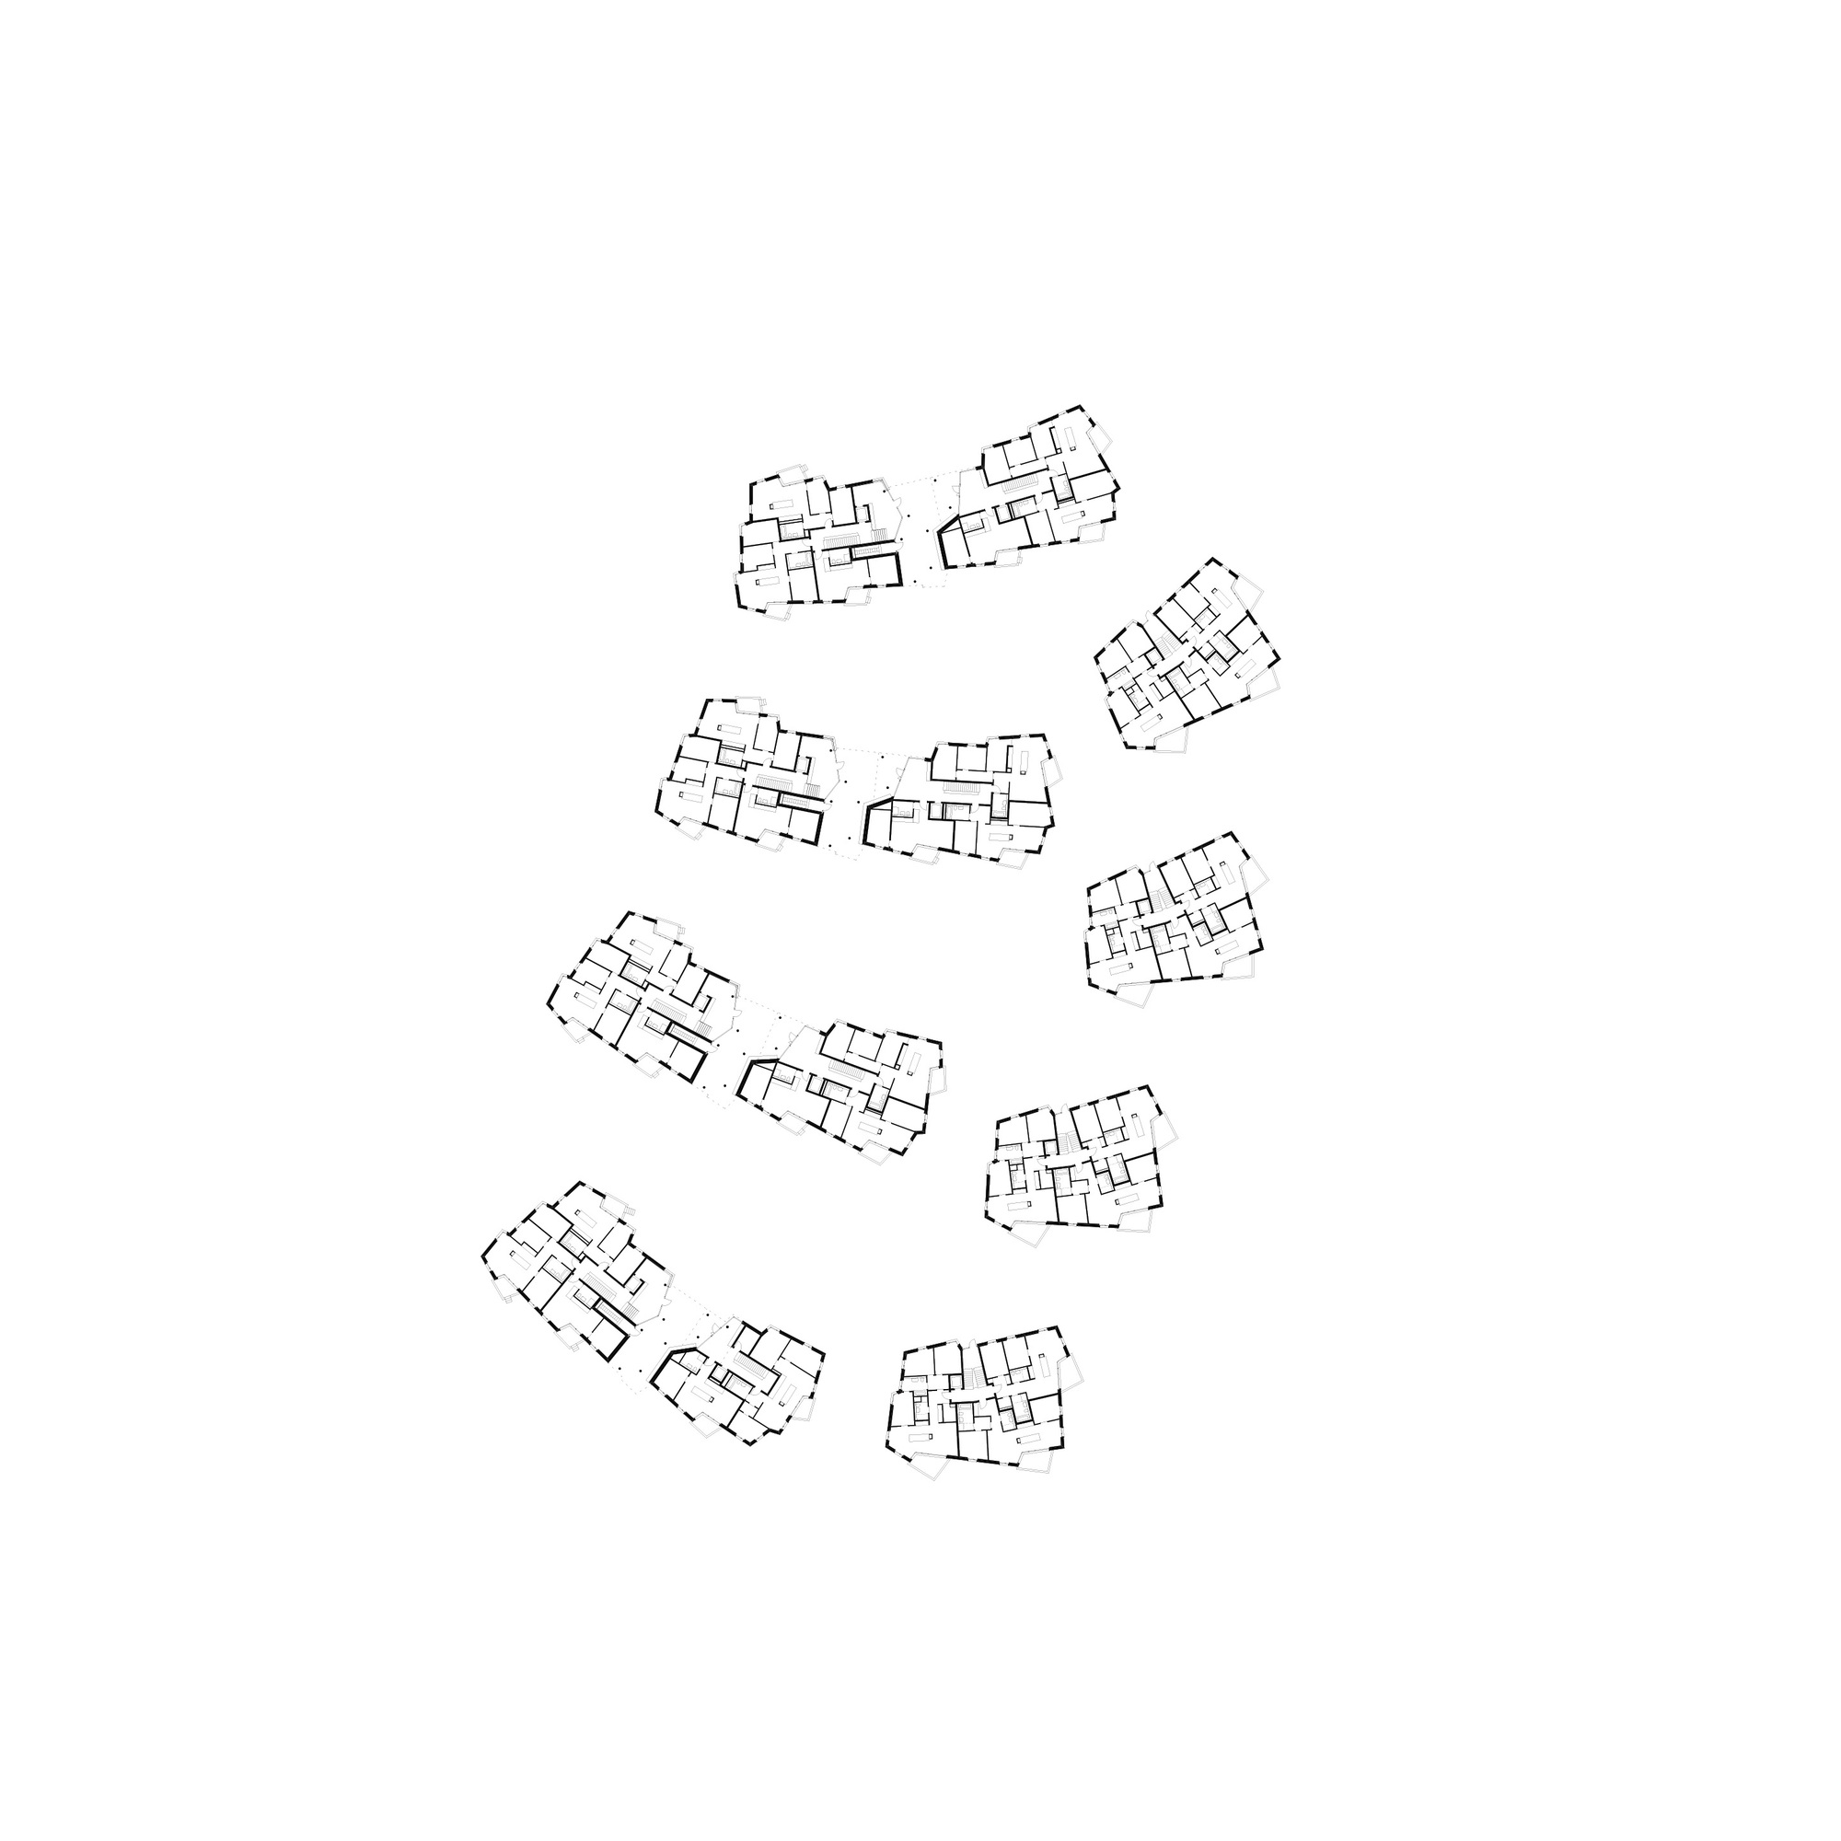
The eight residential buildings accentuate the elevated location on the moraine hill and the visual reference to the landscape space with Lake Zurich and its opposite lakeshore and the expanses with the Alpine panorama through their slightly radial arrangement and their sophisticatedly staggered volumetry.
© Roman Keller
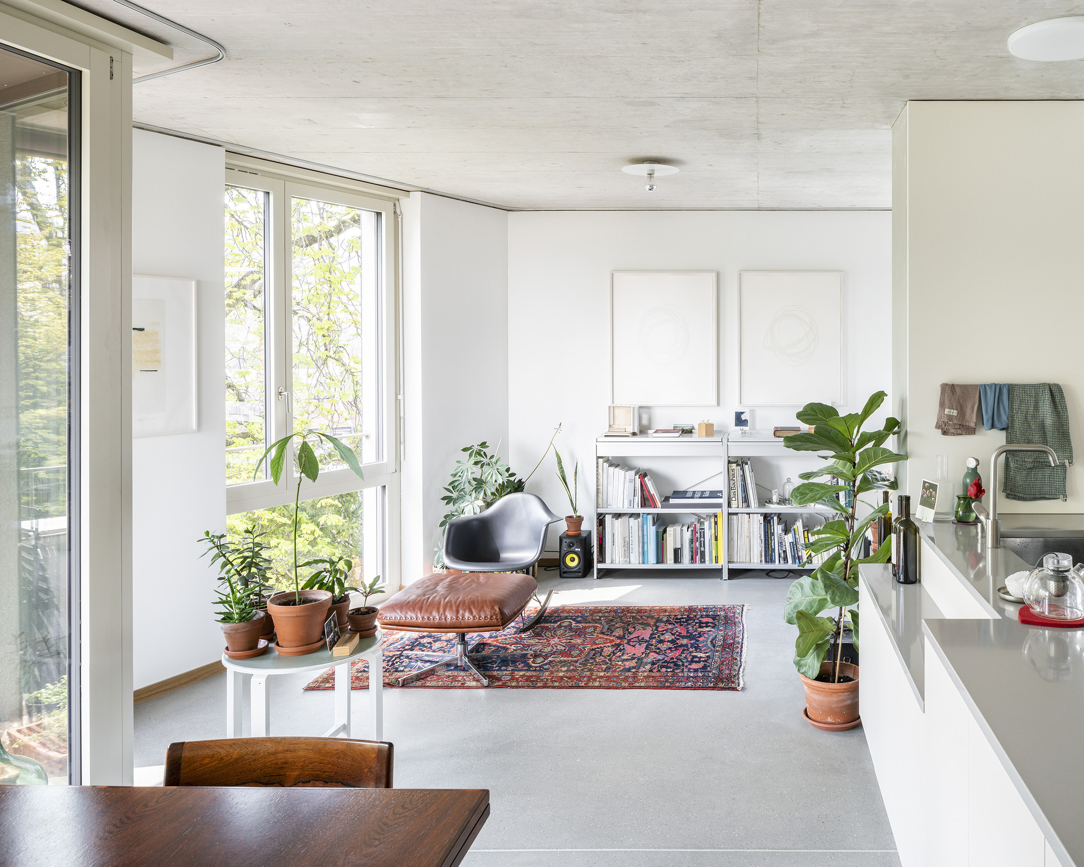
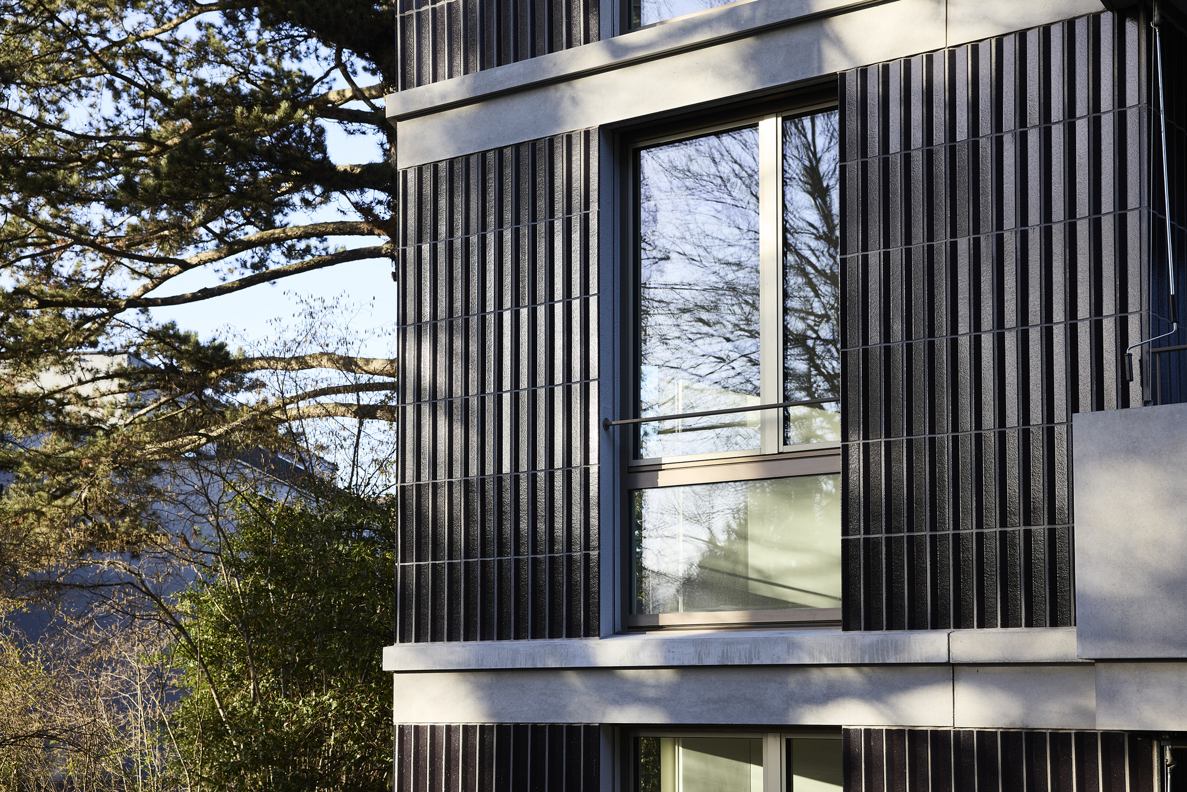
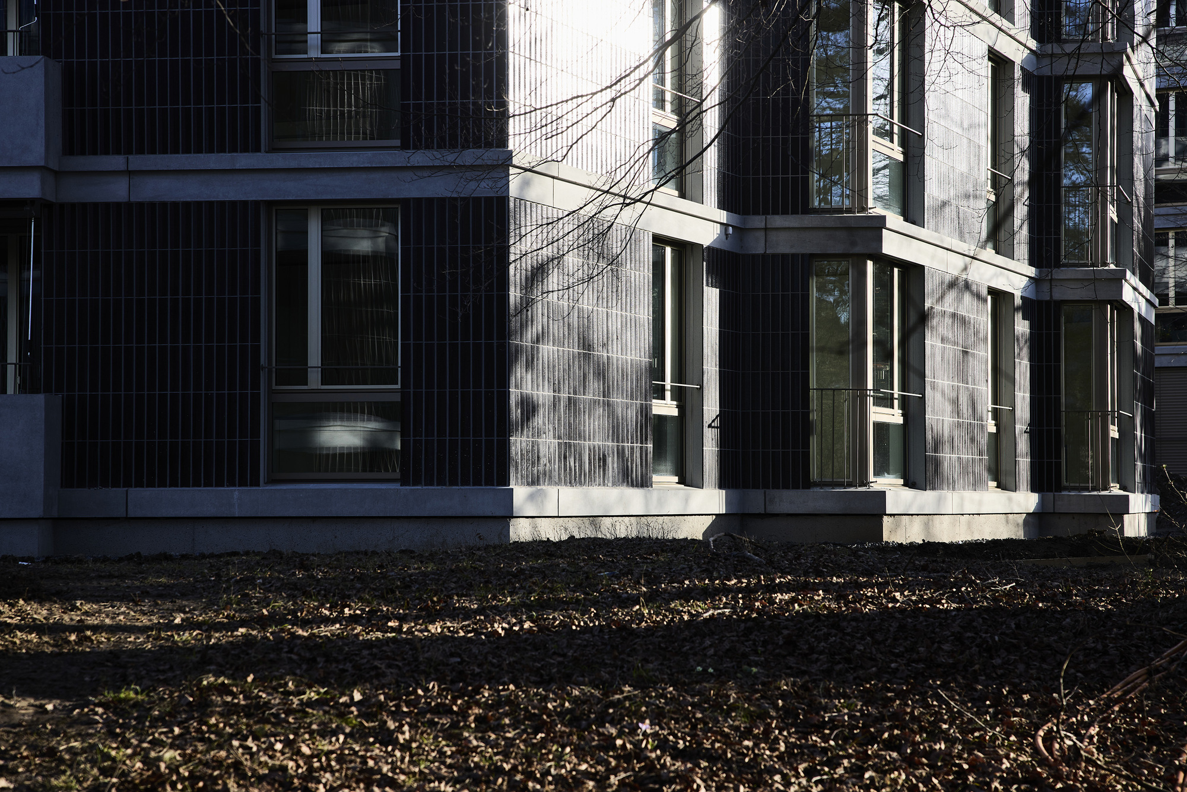
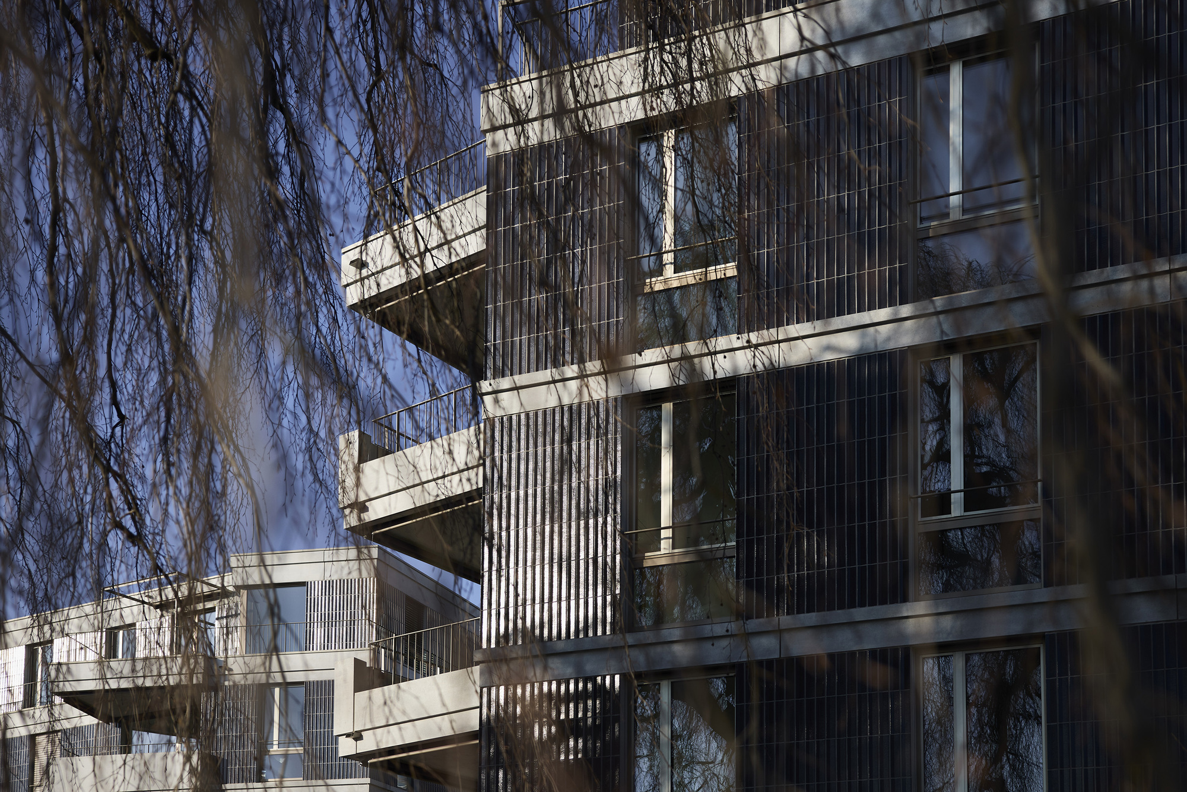
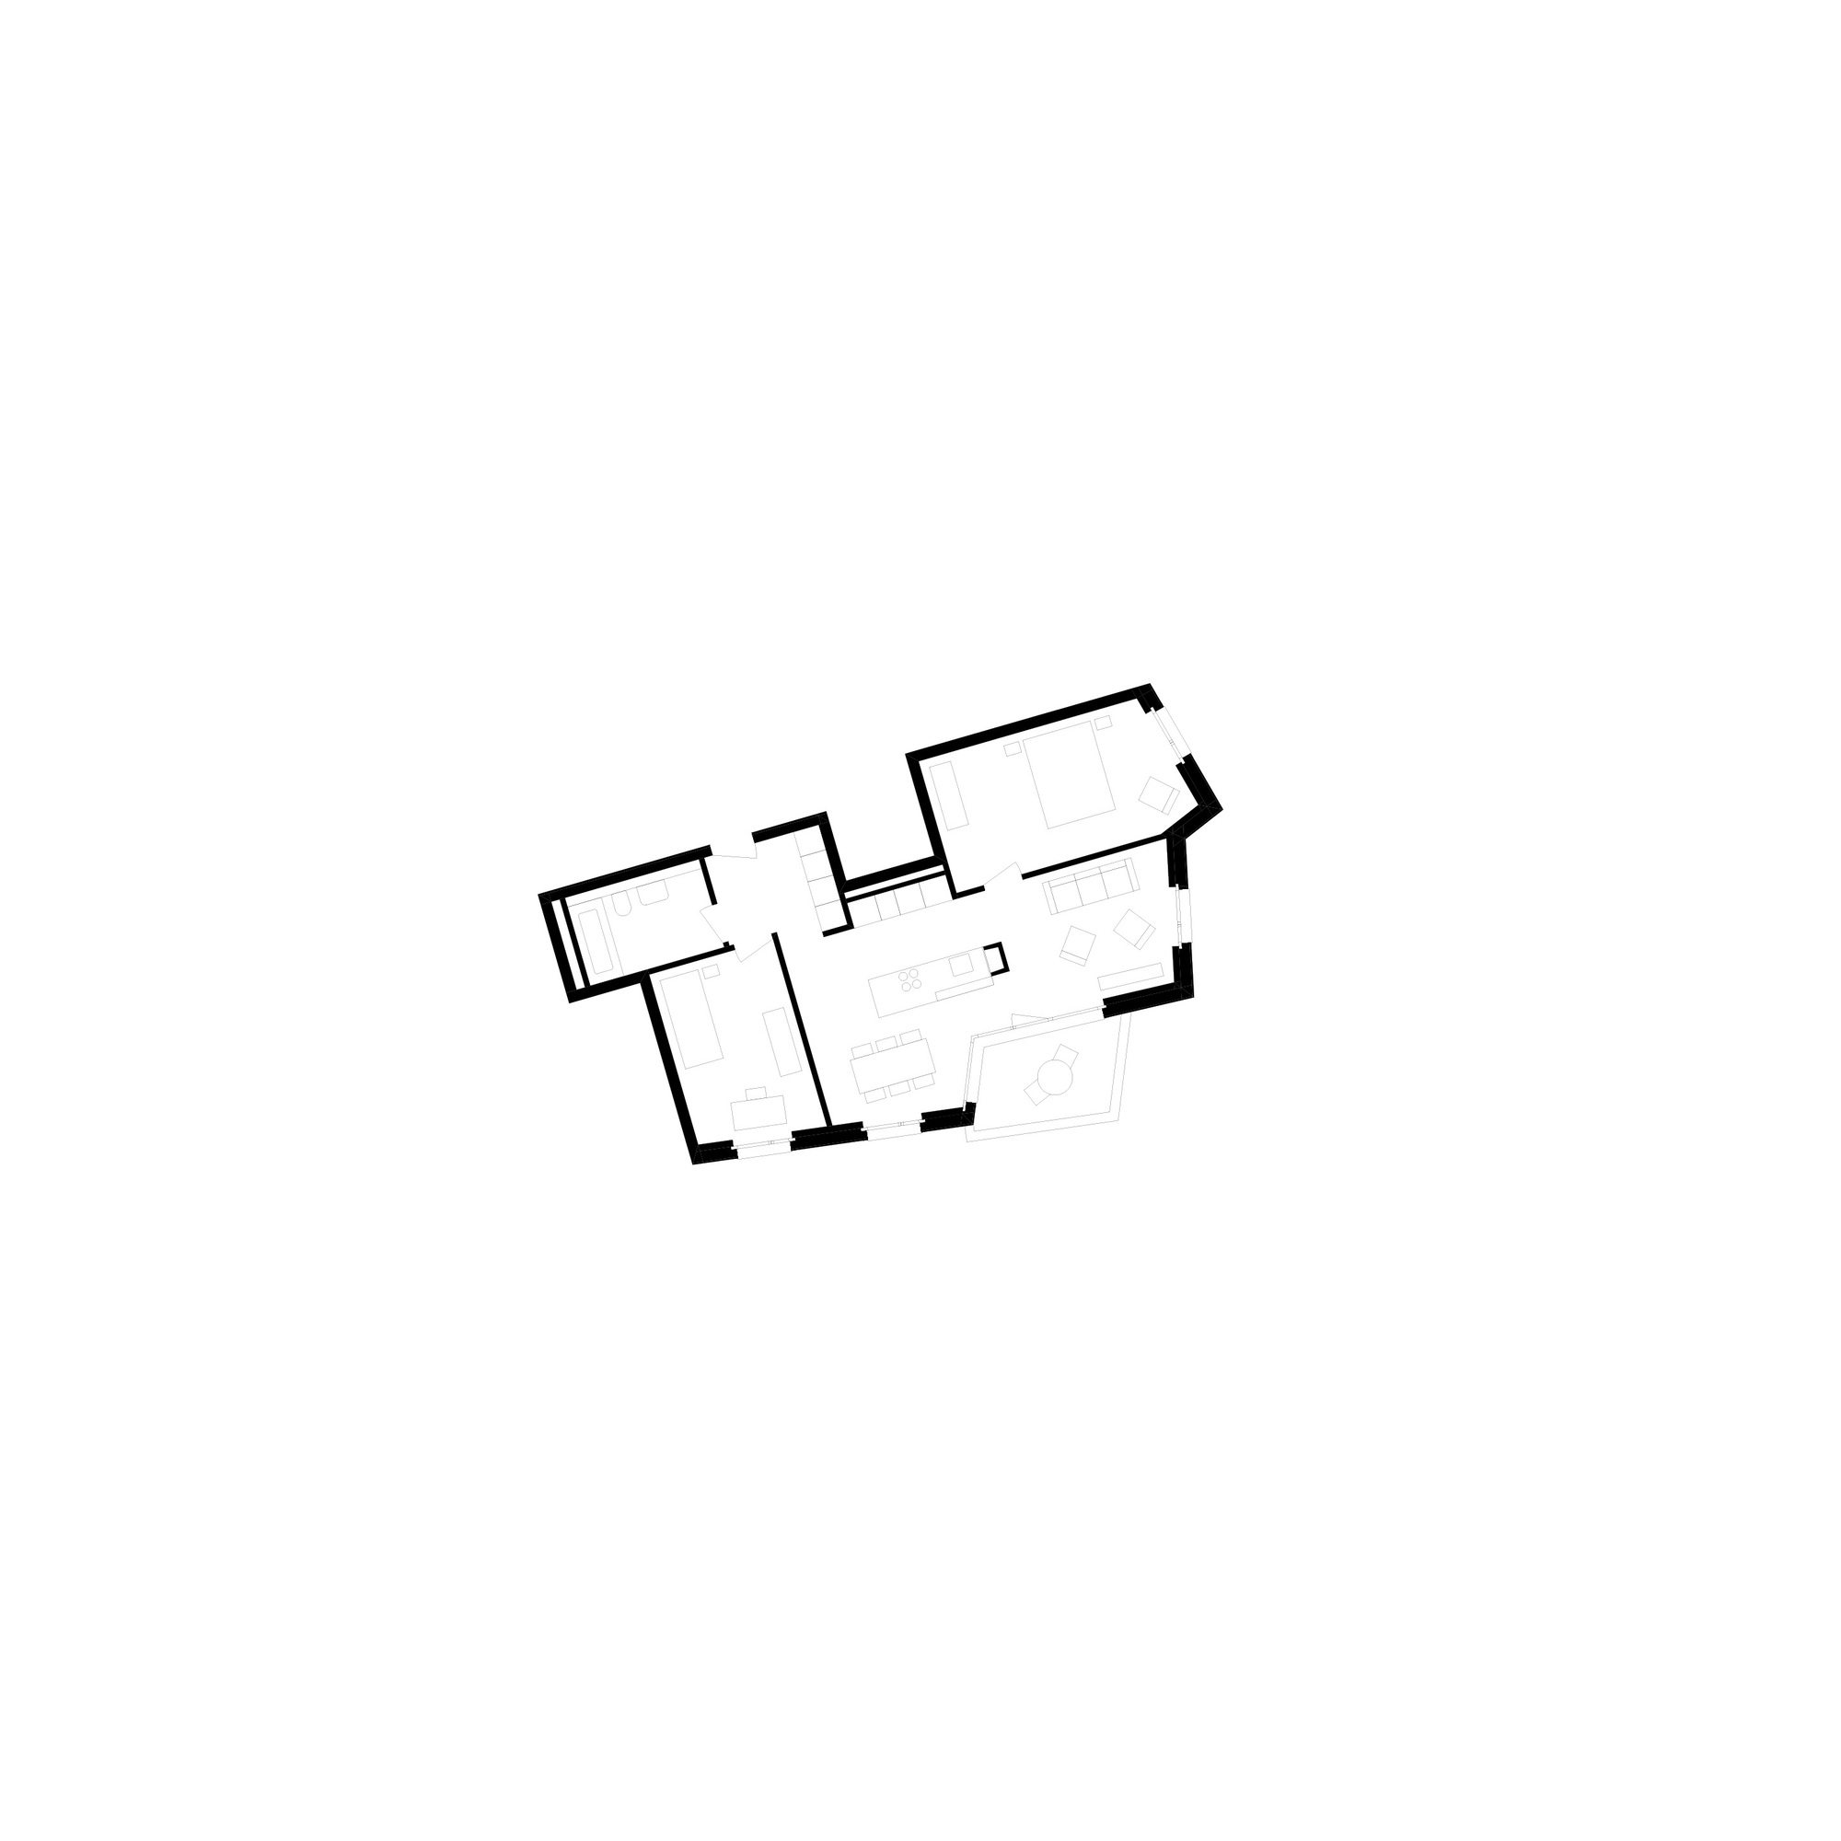
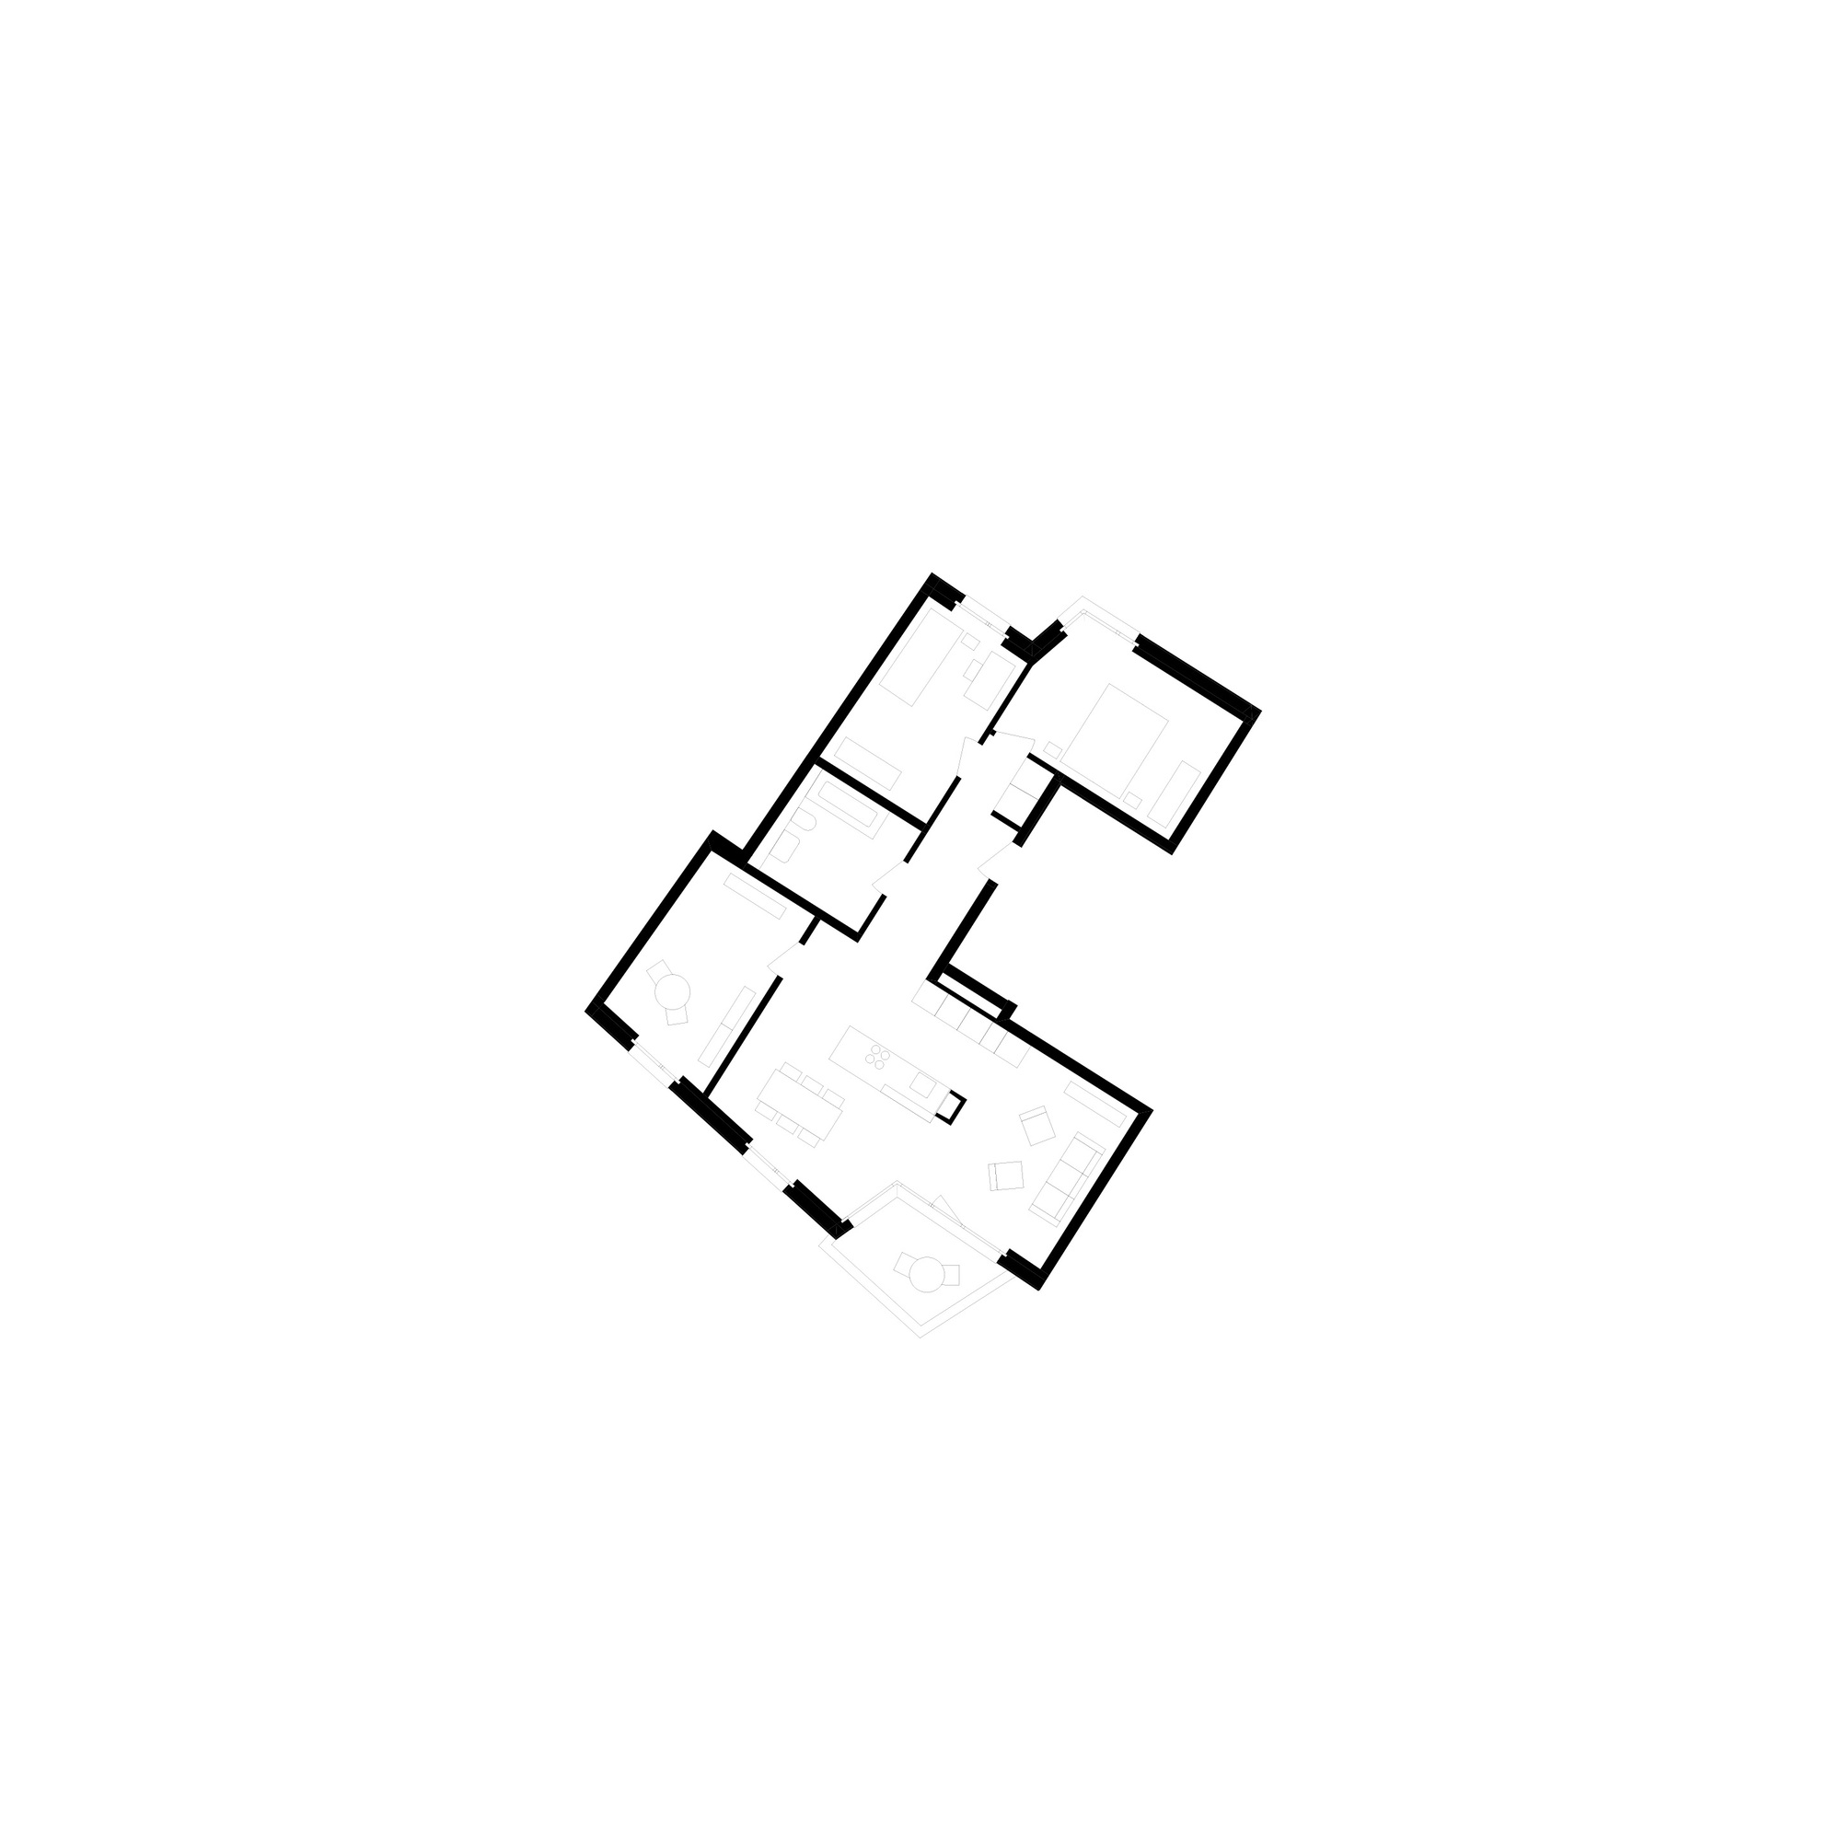
The 124 flats in the longhouses are built of affordable standard and 48 flats in the point houses offer upmarket rental standards. The building envelope is uniformly designed as a compact façade with dark ceramic tile cladding and a horizontal structure with curtain-type concrete elements.
© Roman Keller
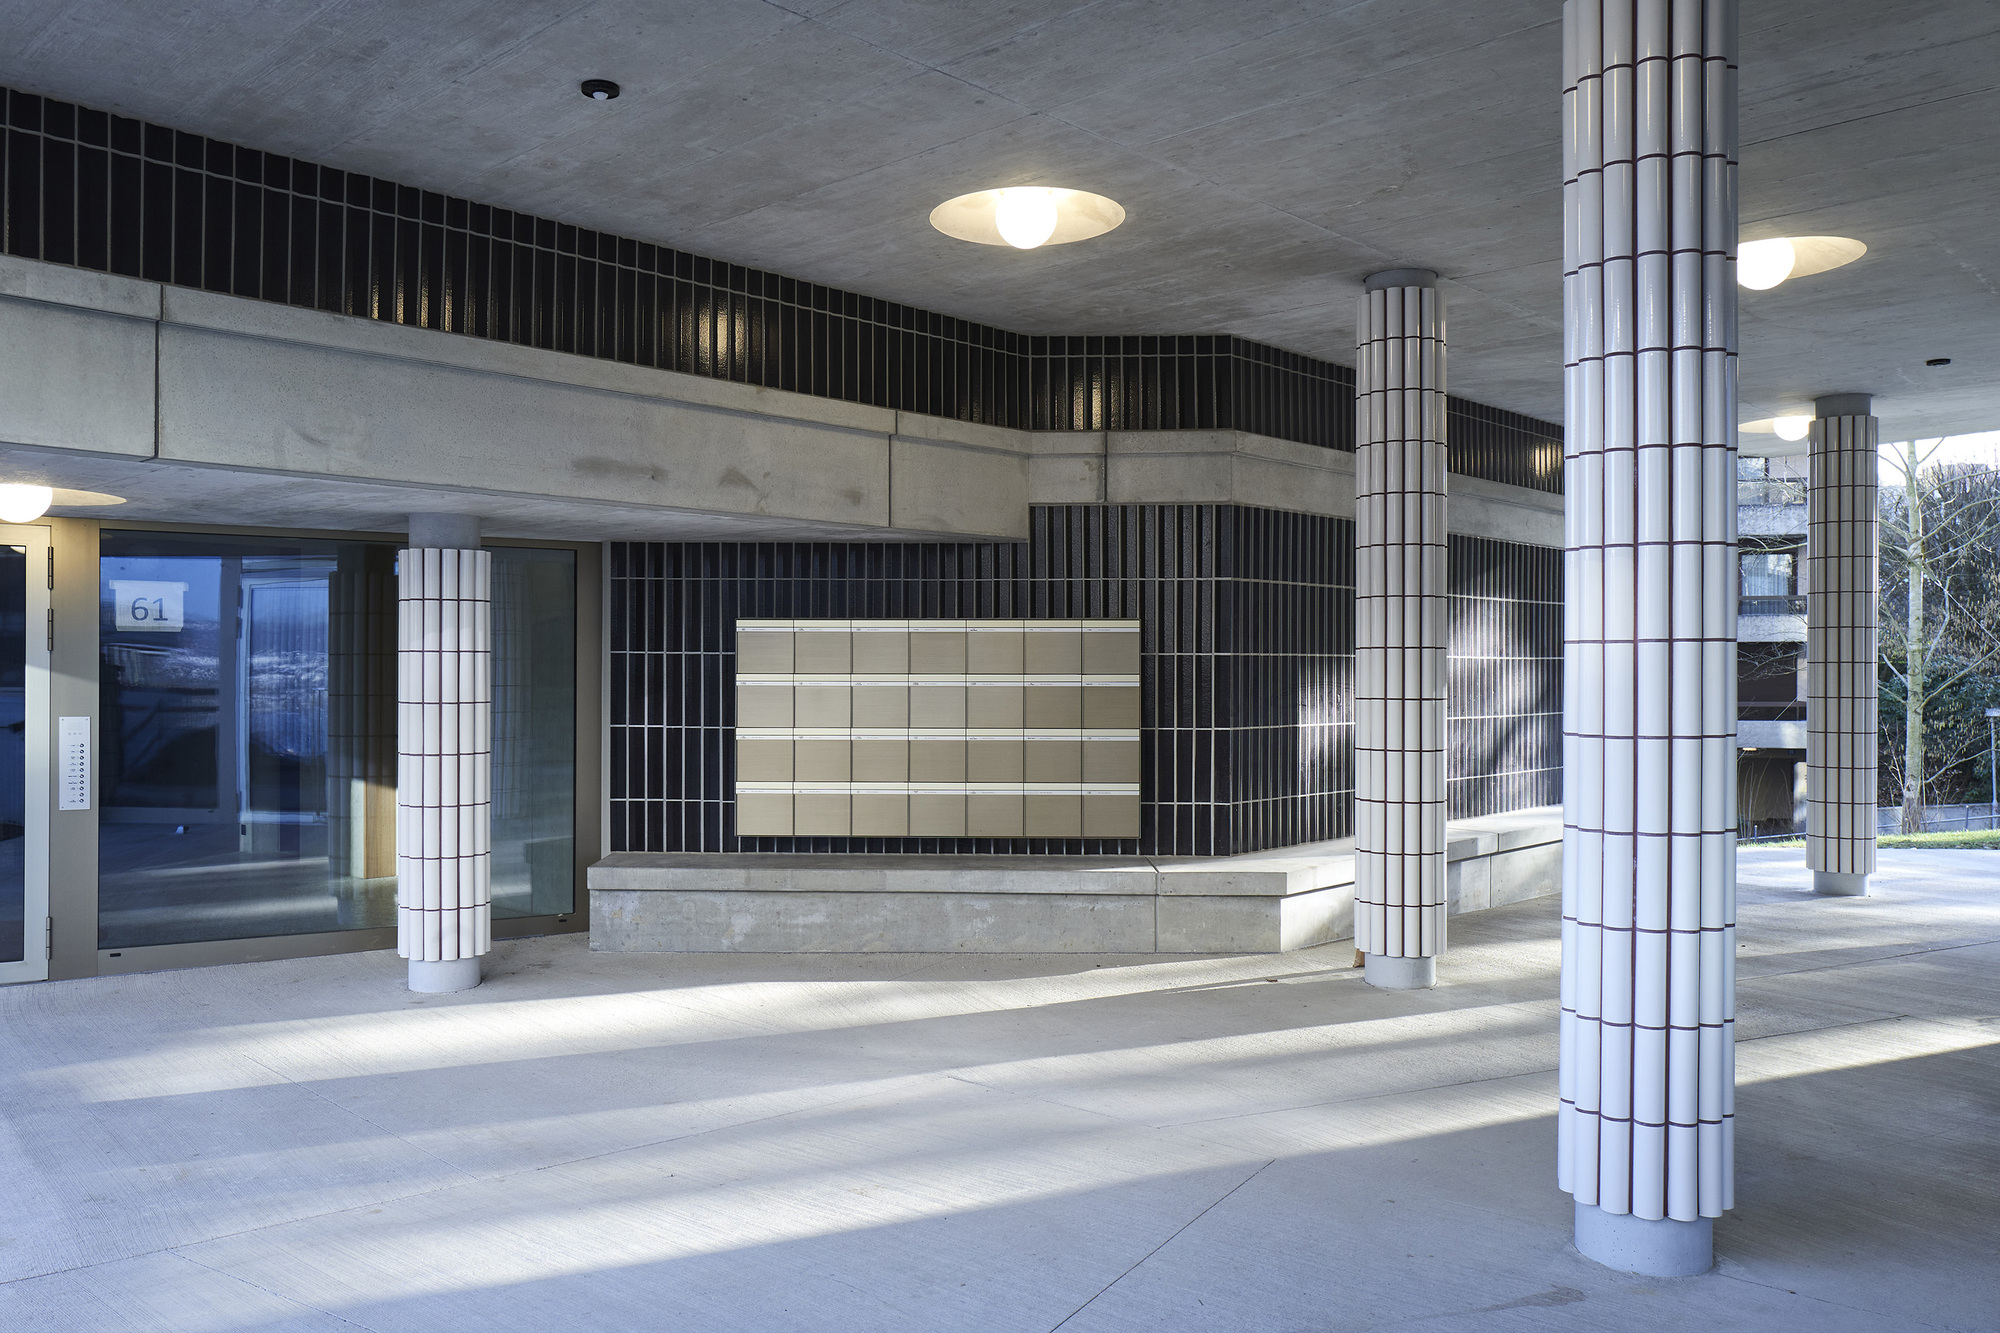
© Markus Bertschi
Project Info
Architects: Michael Meier Marius Hug Architekten
Area: 26100 m²
Year: 2021
Country: Zürich, Switzerland
Photographs: Roman Keller, Markus Bertschi
Manufacturers: AGROB BUCHTAL

Madeline Brooks is a Projects Editor at Arch2O, where she has been shaping and refining architectural content since March 2024. With over a decade of experience in editorial work, she has curated, revised, and published an array of projects covering architecture, urbanism, and public space design. A graduate of the Harvard University Graduate School of Design, Madeline brings a strong academic foundation and a discerning editorial eye to each piece she oversees. Since joining Arch2O, she has played a pivotal role in shaping the platform’s editorial direction, with a focus on sustainability, social relevance, and cutting-edge design. Madeline excels at translating complex architectural ideas into clear, engaging stories that resonate with both industry professionals and general readers. She works closely with architects, designers, and global contributors to ensure every project is presented with clarity, depth, and compelling visual narrative. Her editorial leadership continues to elevate Arch2O’s role in global architectural dialogue.