

Perforated skin elevations are facades with a second, pierced layer (of brick, concrete, timber, metal, fibre cement, terracotta or plastic) set in front of or forming the building envelope, so that light, air and views are filtered rather than blocked. The eight common types are named after their material, and this updated guide pairs each with a checked built example, then adds a numbered design method and a worked example you can repeat on your own project, including how to calculate the open area of a perforated panel. It is written for architecture students and designers.
The play of light and shadow is one of the oldest tools architects have for shaping how a space is perceived. A perforated skin uses it to animate a facade and to give privacy without giving up daylight and natural ventilation.
What is perforated skin?
A perforated skin is a layer of solid material with a deliberate pattern of openings. It can be the outer leaf of a double facade, a screen in front of glazing, or the wall itself. It controls solar gain and glare, gives privacy, filters wind and can carry a strong identity. The best-known traditional precedent is the Islamic mashrabiya, a carved timber lattice; its relatives include the Indian jali in stone or terracotta. Today the choice of shapes, patterns and materials for perforated skin elevations is much wider, as the eight types below show.
8 types of perforated skin elevations and 8 impressive examples
1. Brick perforated skin
Brick has high thermal mass, which evens out temperature swings, and can be laid in complex shapes including curves, domes and vaults. A perforated brick wall, made by leaving gaps or rotating units, gives a raw, textured surface that suits hot climates.
Revolving Bricks Office Building | A.P.Pars Architects & Associates
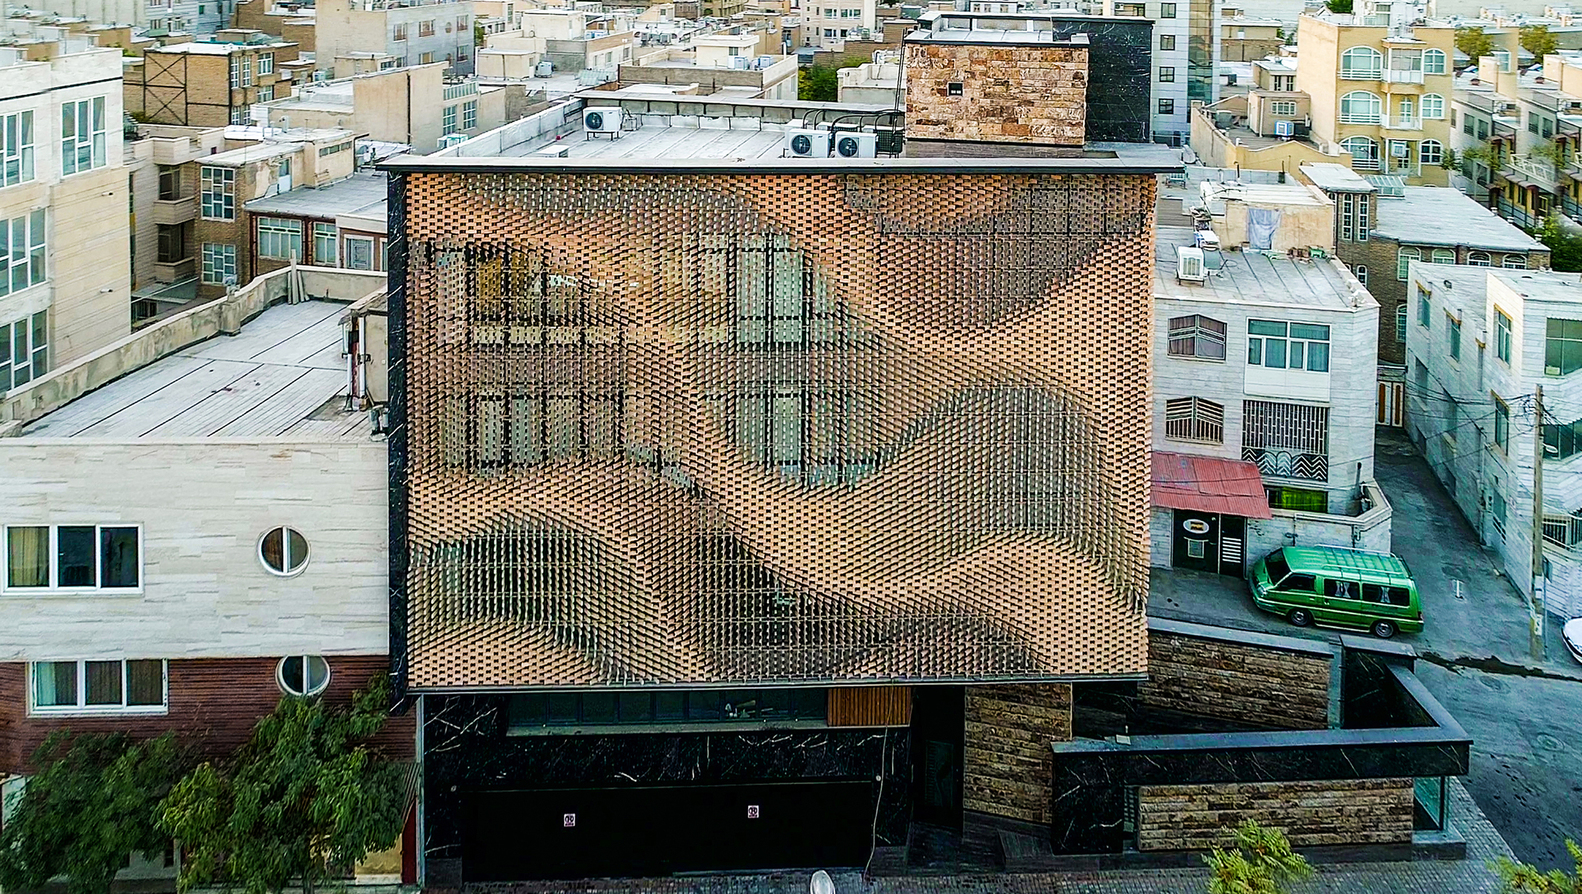
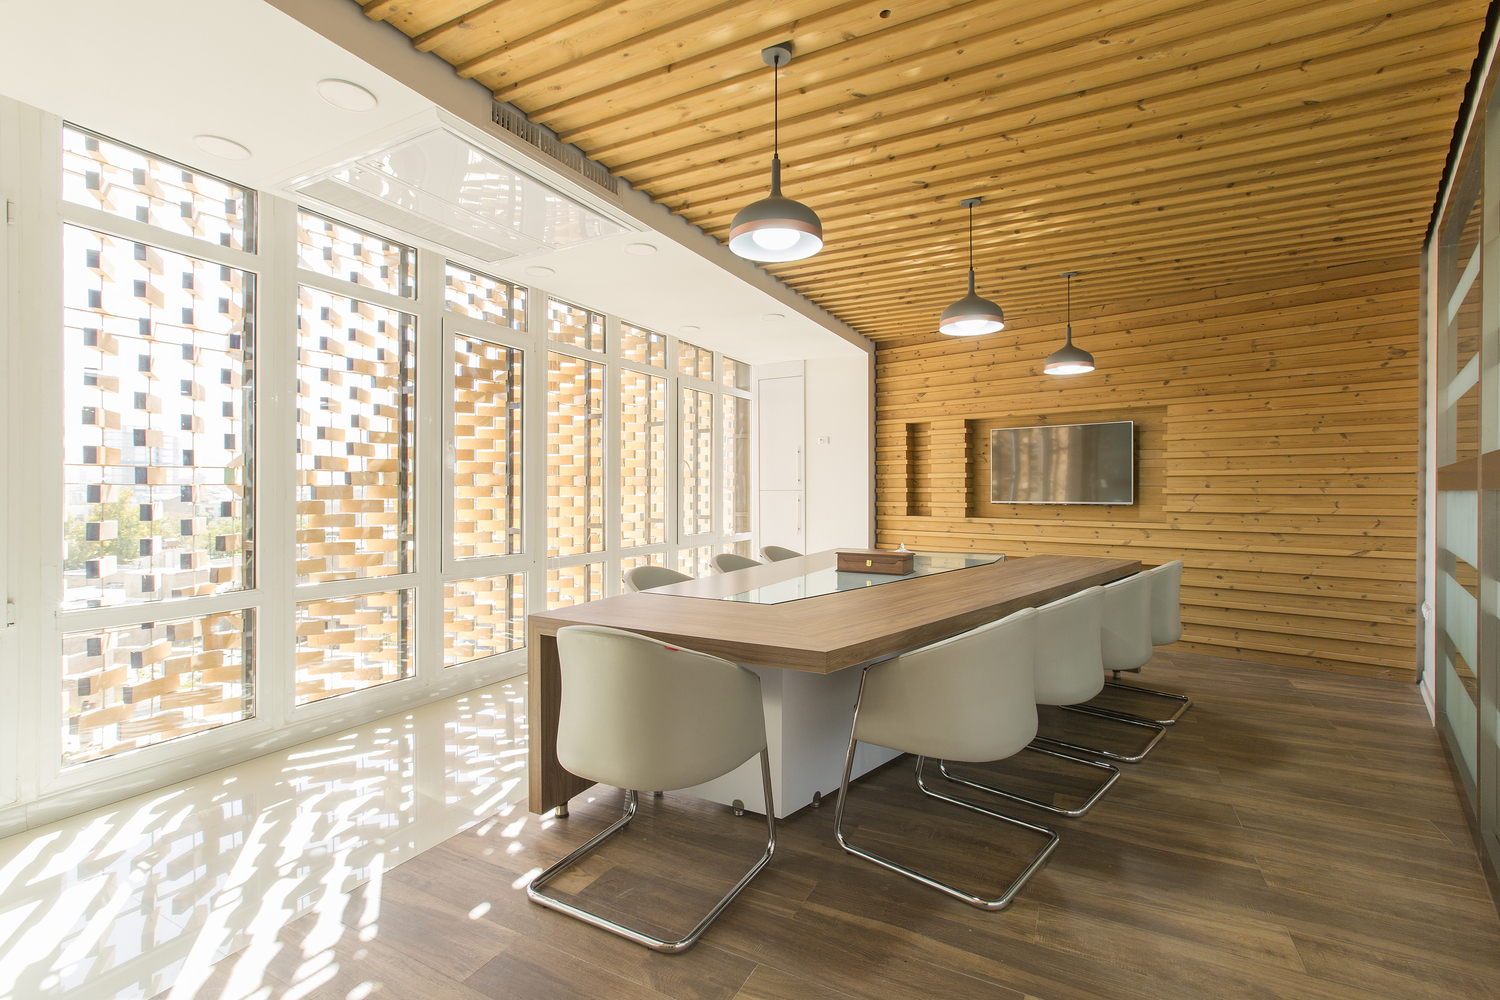
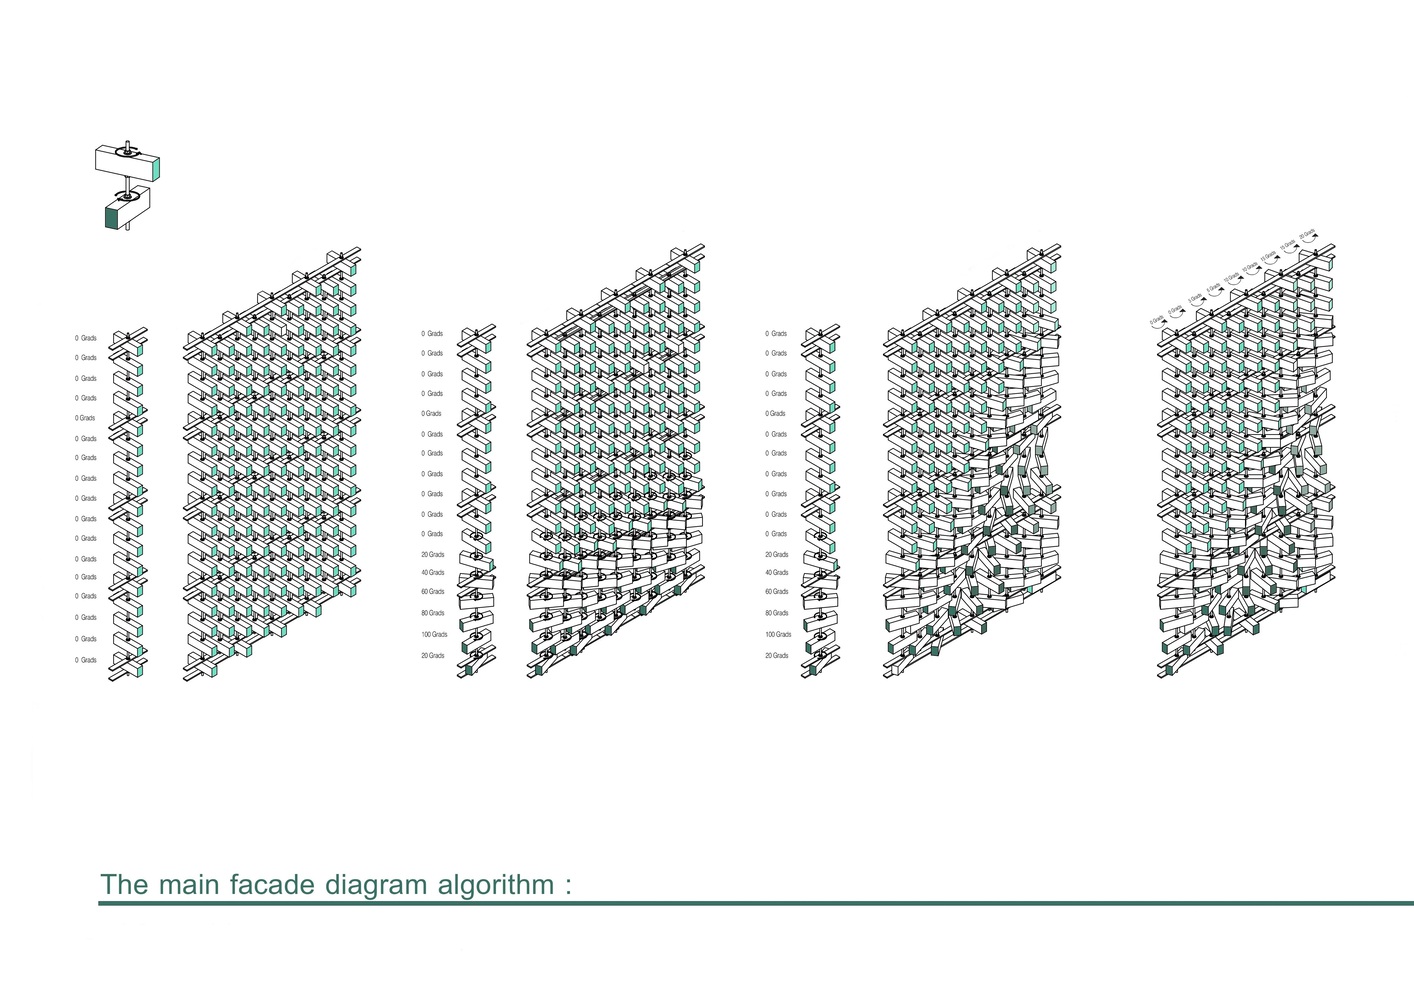
In this small office building of about 686 m² in a residential area of Arak, Iran, designed by Farhad Mirzaie of A.P.Pars Architects & Associates and published in 2021, turquoise and blue glazed bricks are rotated at different angles across one facade. Designed parametrically, the undulating brick screen lets daylight in while limiting views from the street into the offices, as reported by designboom.
2. Concrete perforated skin
Concrete is strong, durable and weather-resistant, and precast or glass-fibre reinforced concrete (GRC) panels can be cast in large sizes and complex, curved shapes with a long service life.
Mashrabiya Mosque | NUDES – Nuru Karim
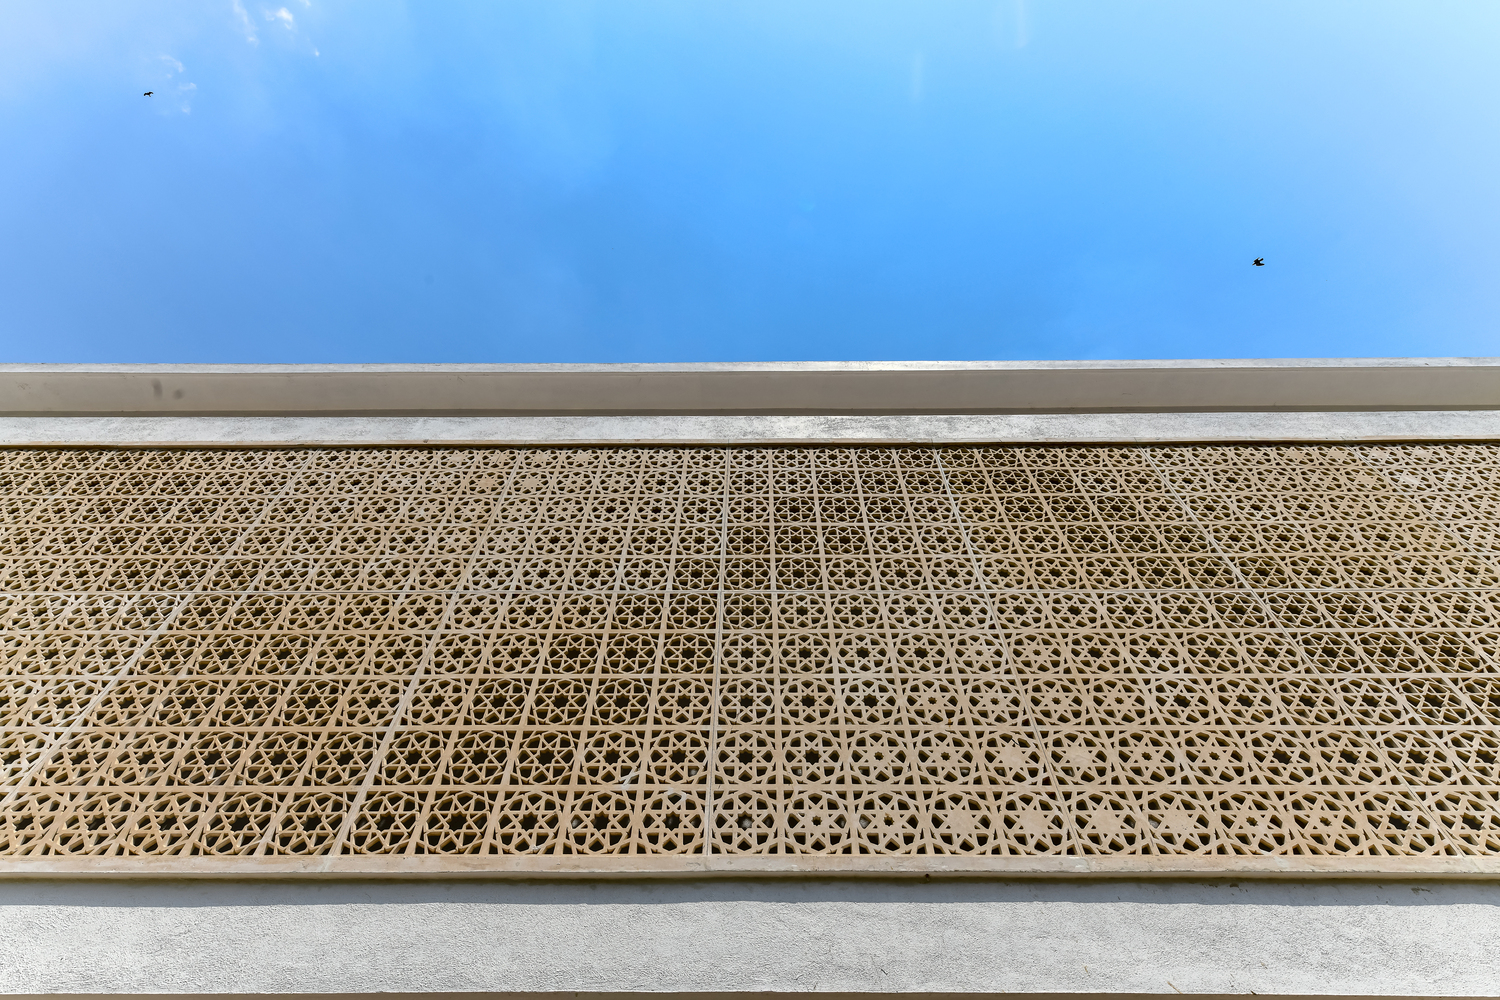
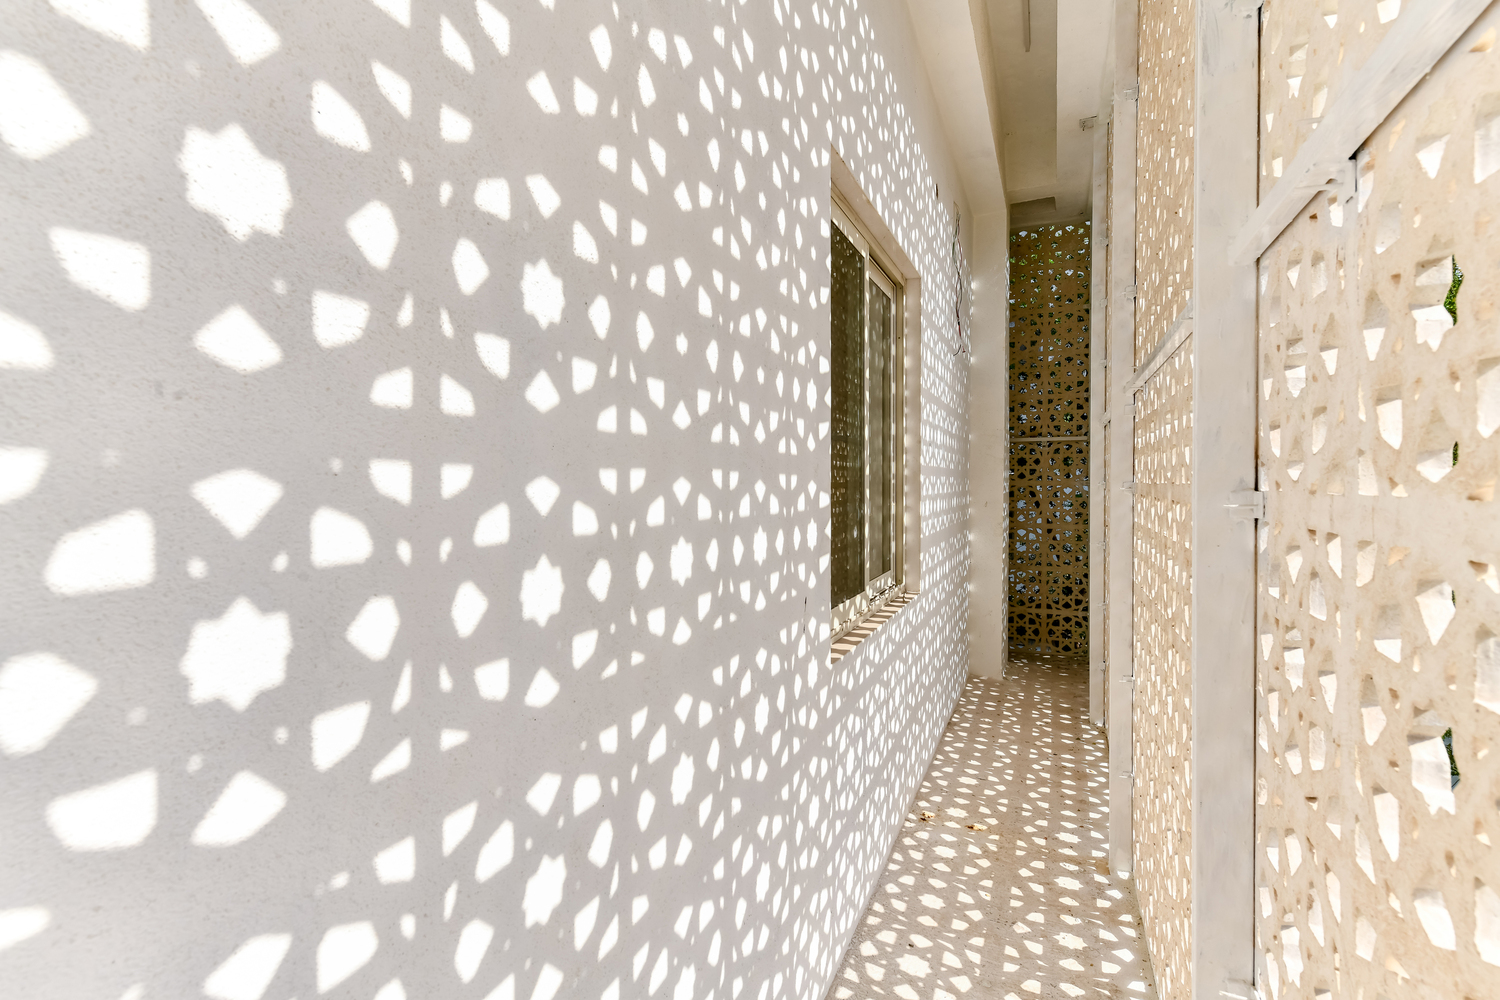
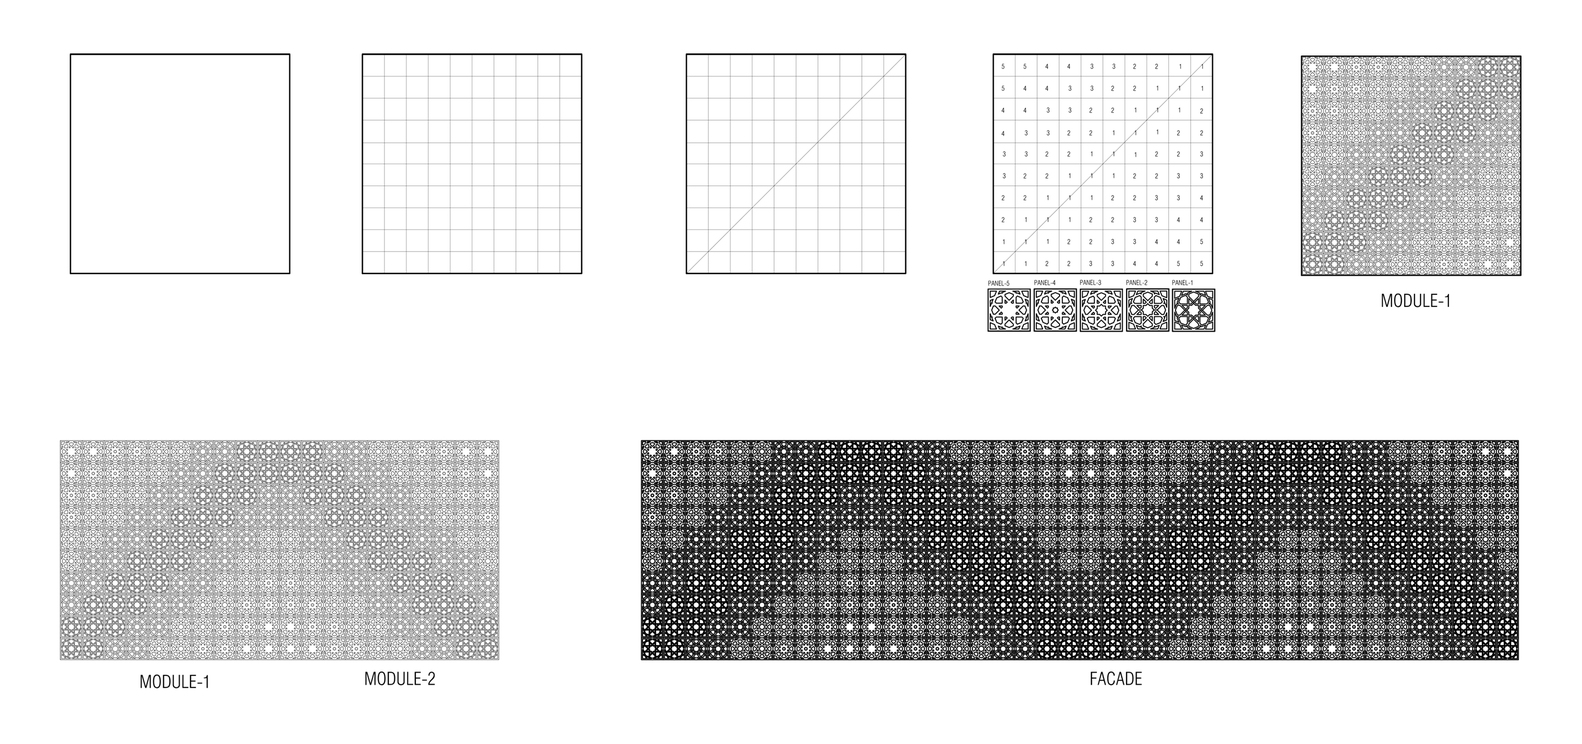
NUDES’ mosque on a compact plot in Pune, India (completed 2018) wraps the opaque prayer hall in a screen of glass-reinforced concrete with varied openings. The design is a volume within a volume: the screen and the hall define a narrow sacred zone between them, and the outer skin shades the building from the summer sun, as described by STIR.
3. Wood perforated skin
Beyond the warmth it brings, wood can be a sustainable cladding choice where it is grown and certified locally. It is easy to cut and fix, and spaced boards or battens create a screen with varying density. In many countries its use on taller buildings is limited by fire rules (see the method below).
La Belle Électrique – Concert hall for electronic music | Hérault Arnod Architectes
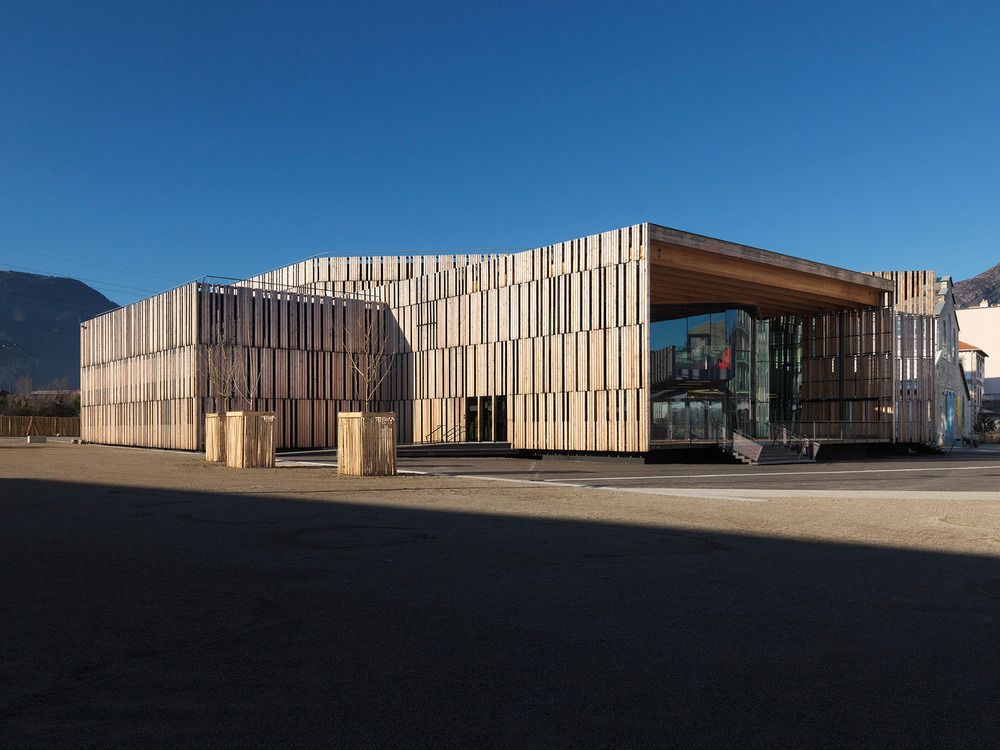
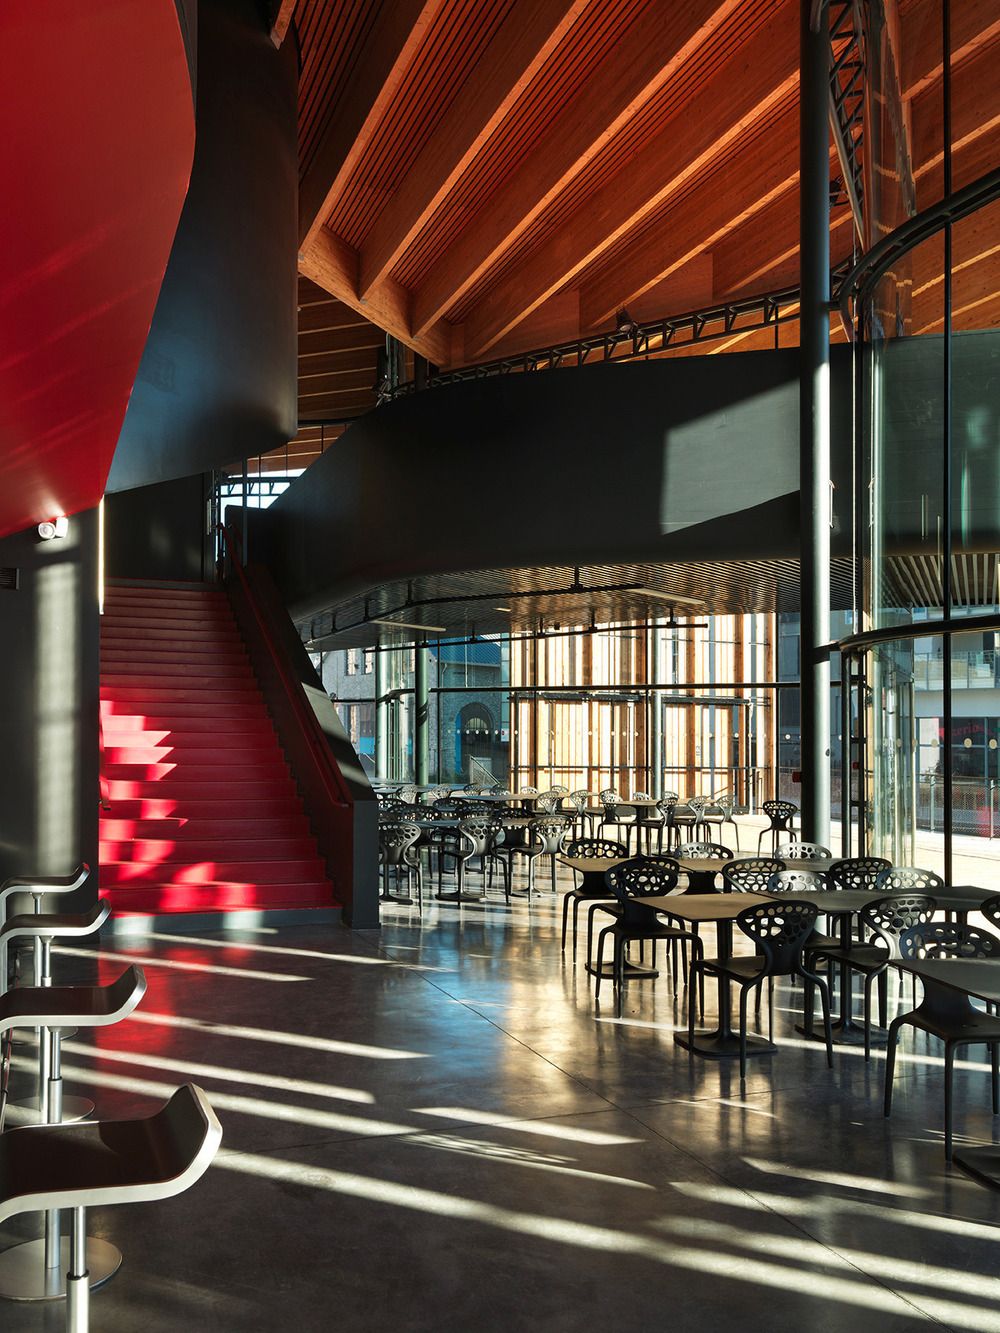
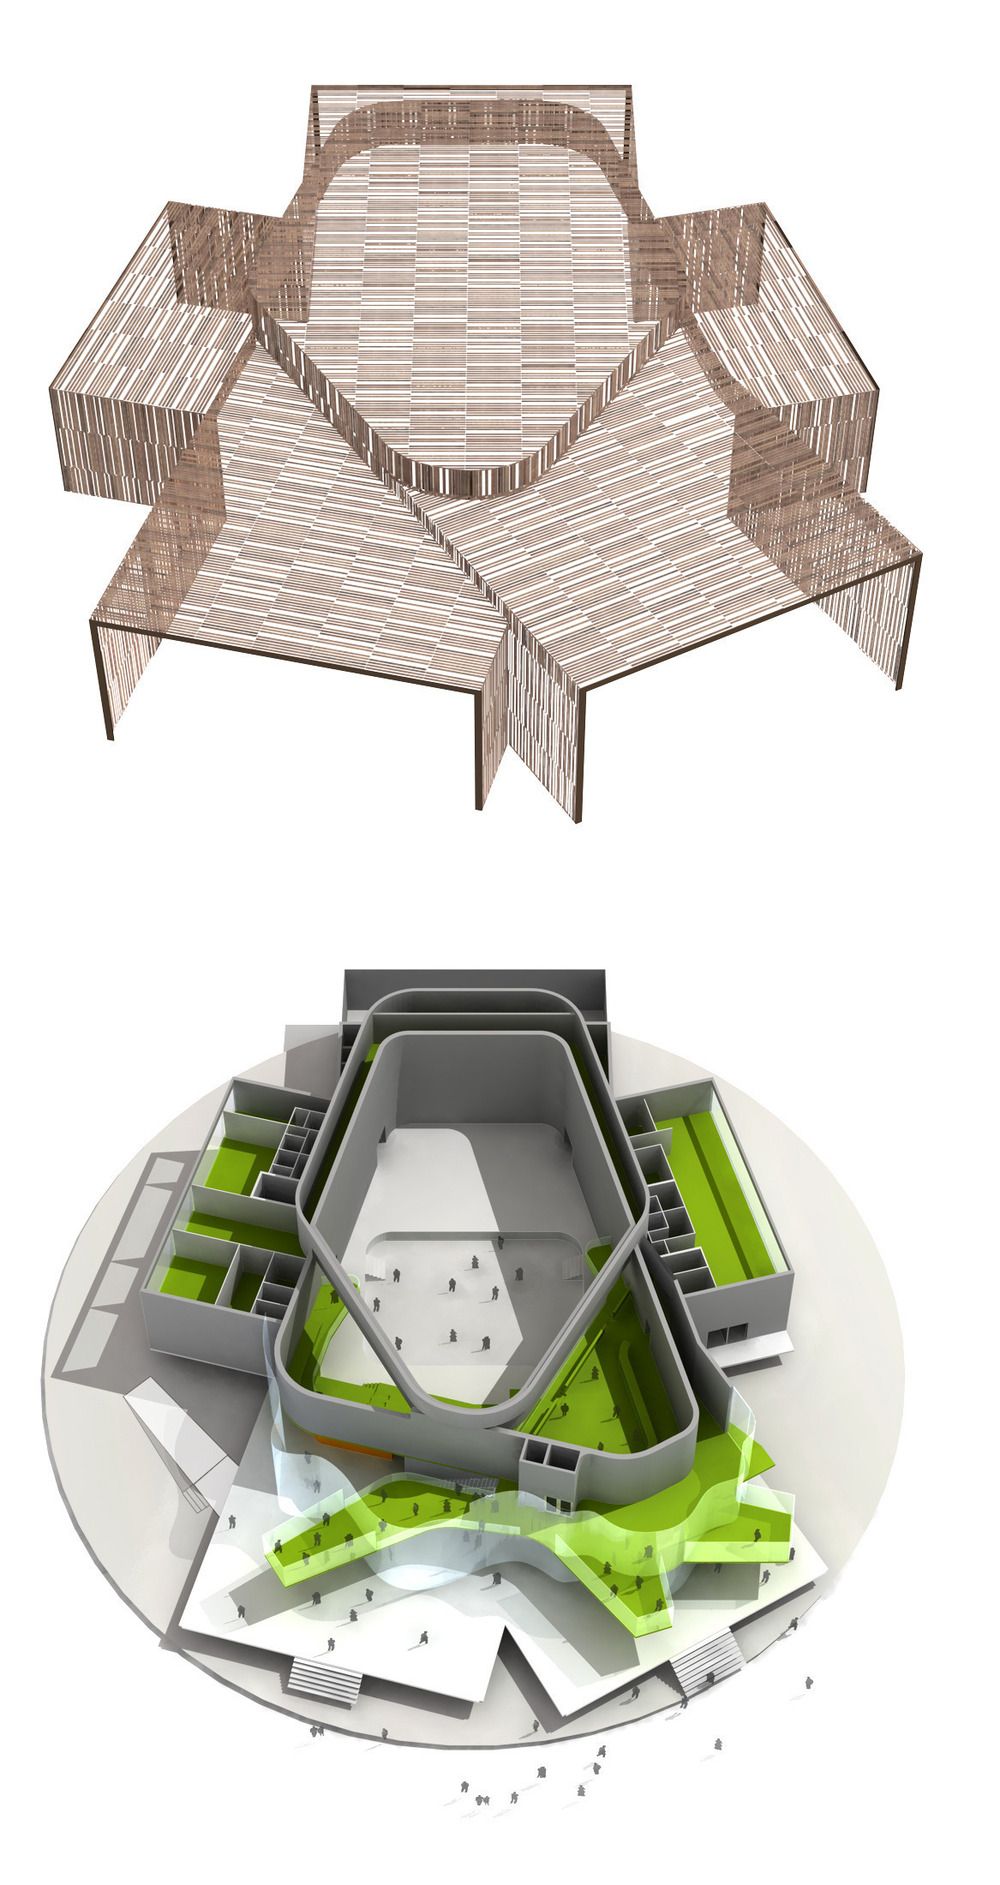
This concert hall in Grenoble’s Bouchayer-Viallet district (2015) wraps a robust, efficient structure in a skin of thick timber planks spaced at varying intervals. The open outer layer hints at the darker, more enigmatic interior and gives the building a character that is part archetypal shed, part contemporary venue.
4. Aluminium perforated skin
Aluminium perforated skins are among the most common modern screens. Aluminium is lightweight, corrosion-resistant and recyclable, which gives it advantages over other metals for architectural cladding, and sheets can be punched, folded and curved to control heat, sun and ventilation.
Lucien Cornil Student Residence | A+Architecture
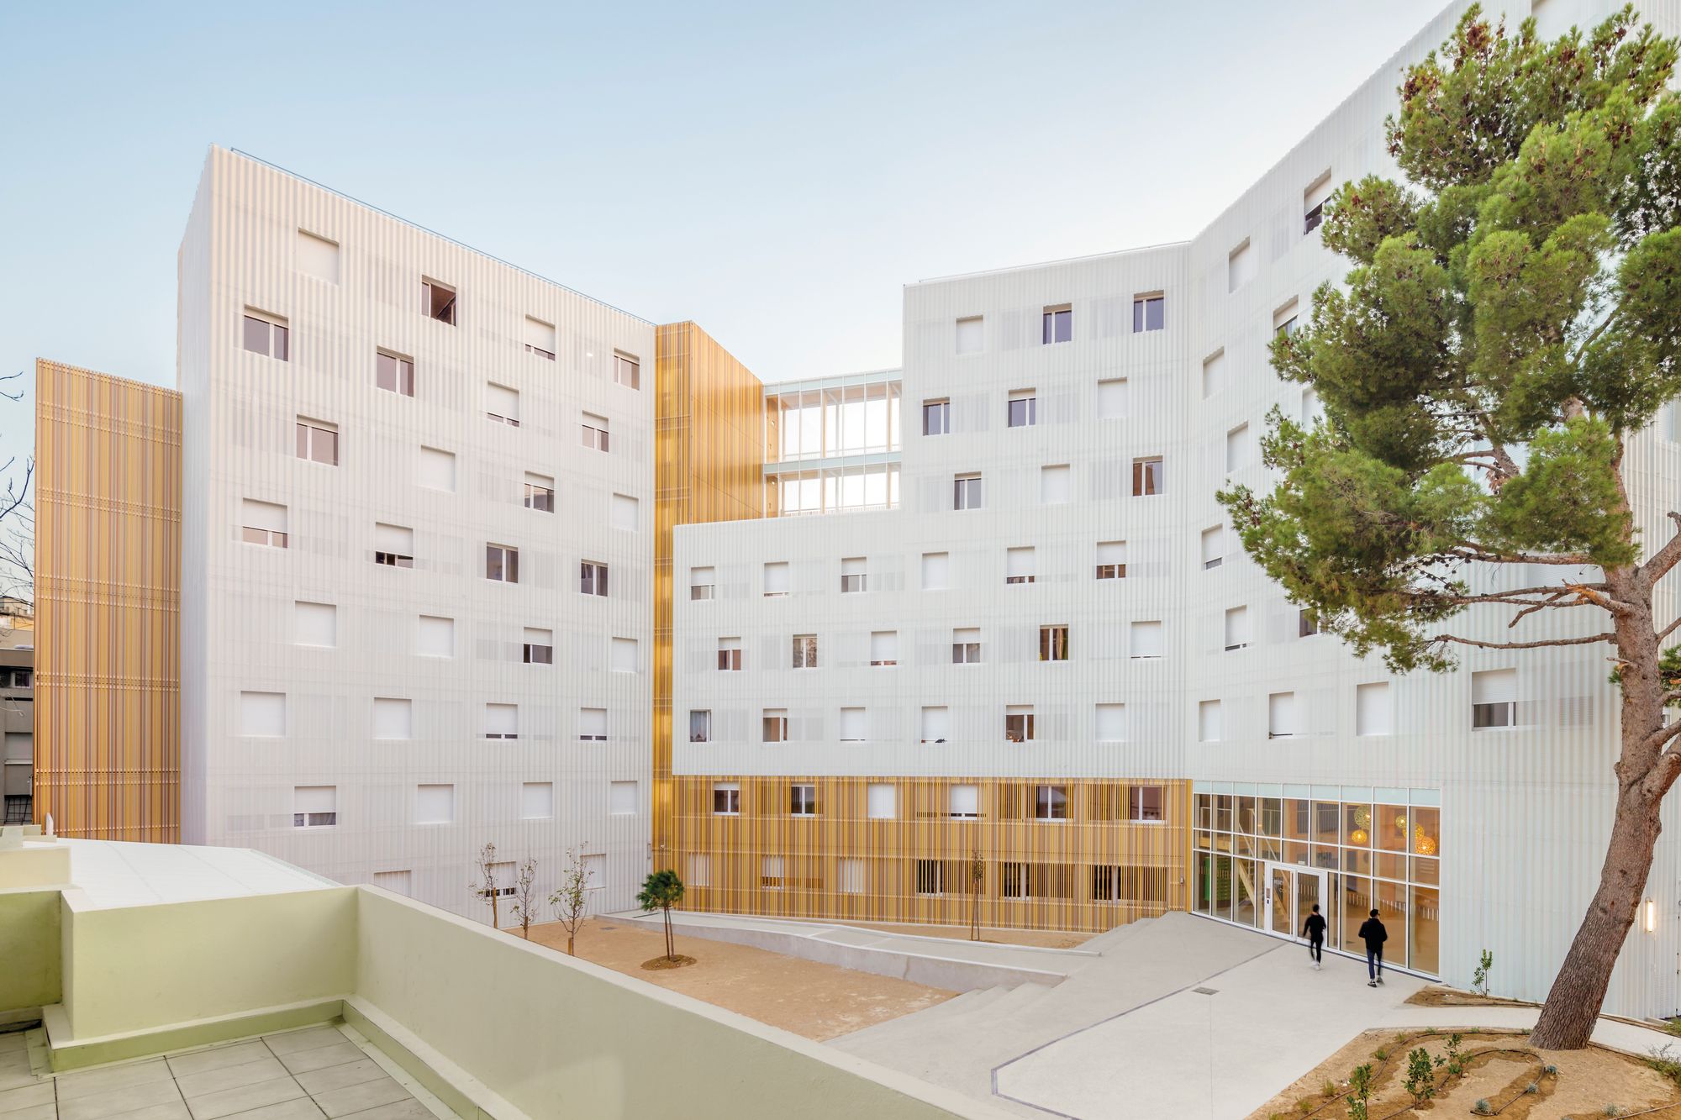
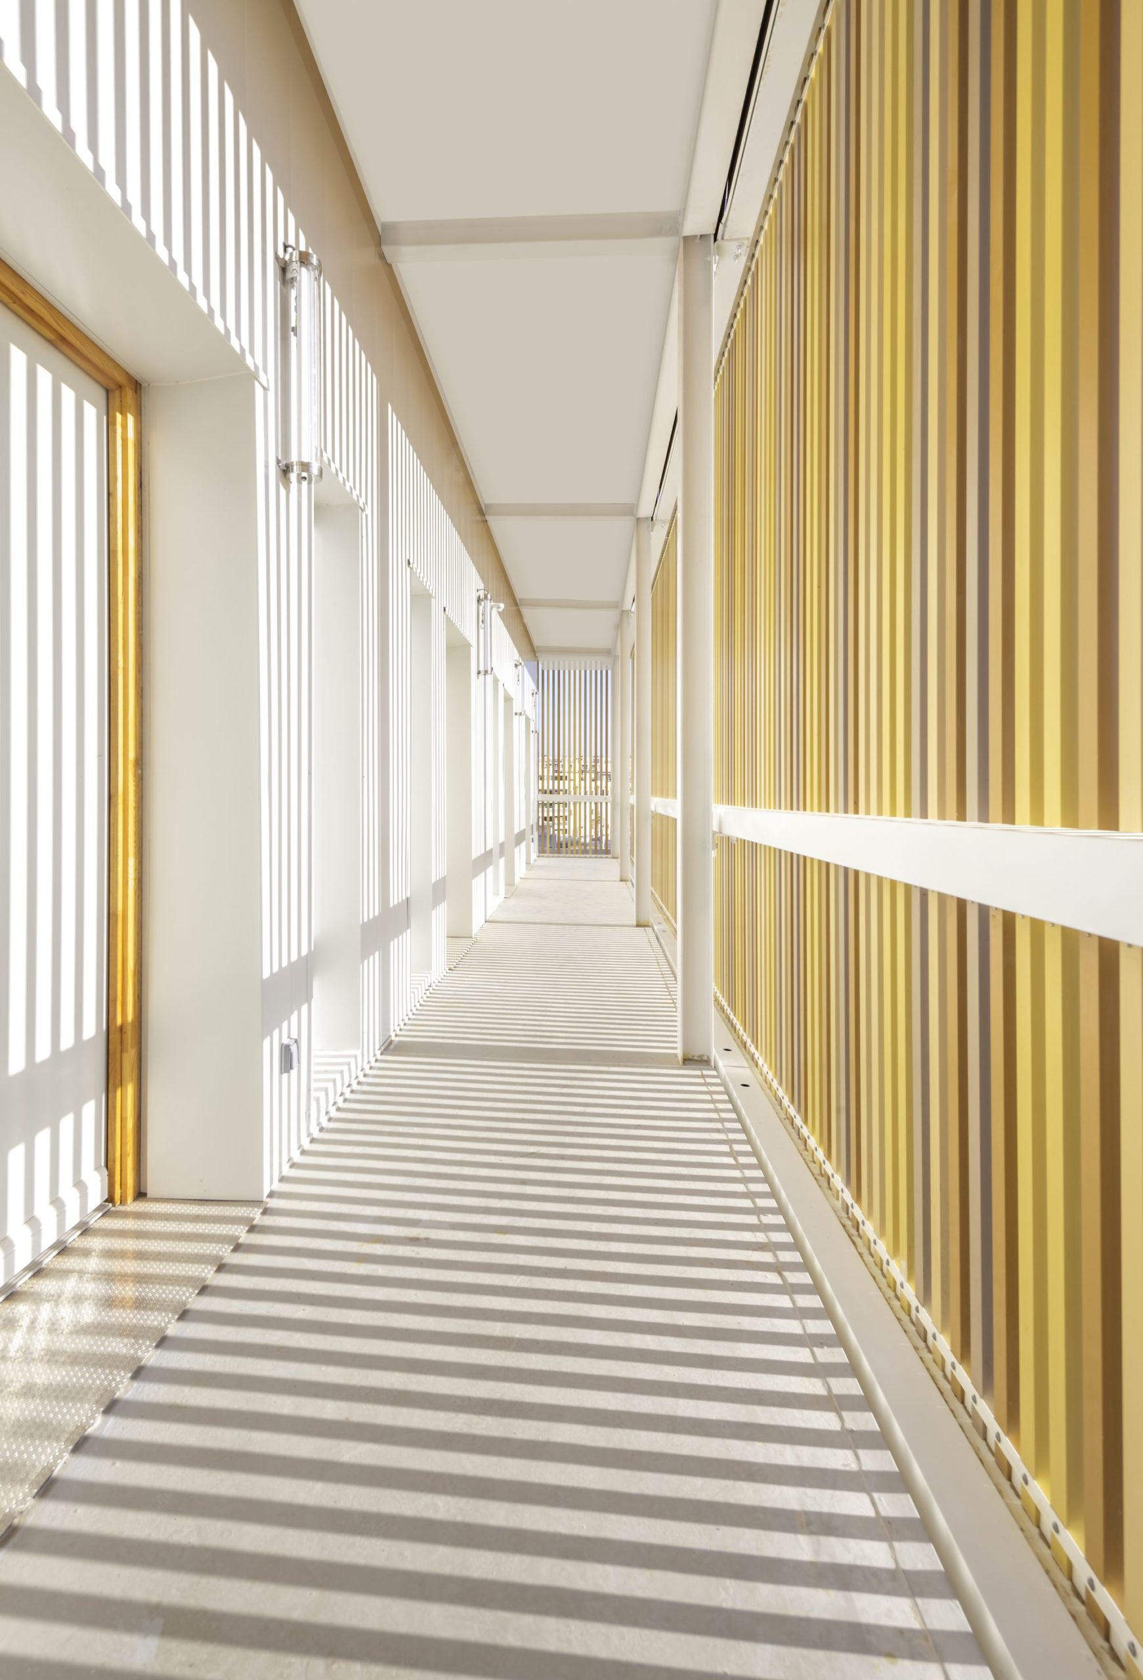
This eight-storey timber student residence in Marseille, completed in 2017, combines large aluminium shingles with a curved, perforated aluminium panel that breaks down the scale of the volumes. The perforated skin passes in front of part of the wide glazed strips, turning the building into a lantern at night.
5. Fibre cement perforated skin
Fibre cement is a low-maintenance, durable board made of cement, sand and cellulose or synthetic fibres. It is widely used as a rainscreen cladding on homes and commercial buildings, and can be cut or drilled to make a perforated screen.
Shibori Office | The Grid Architects
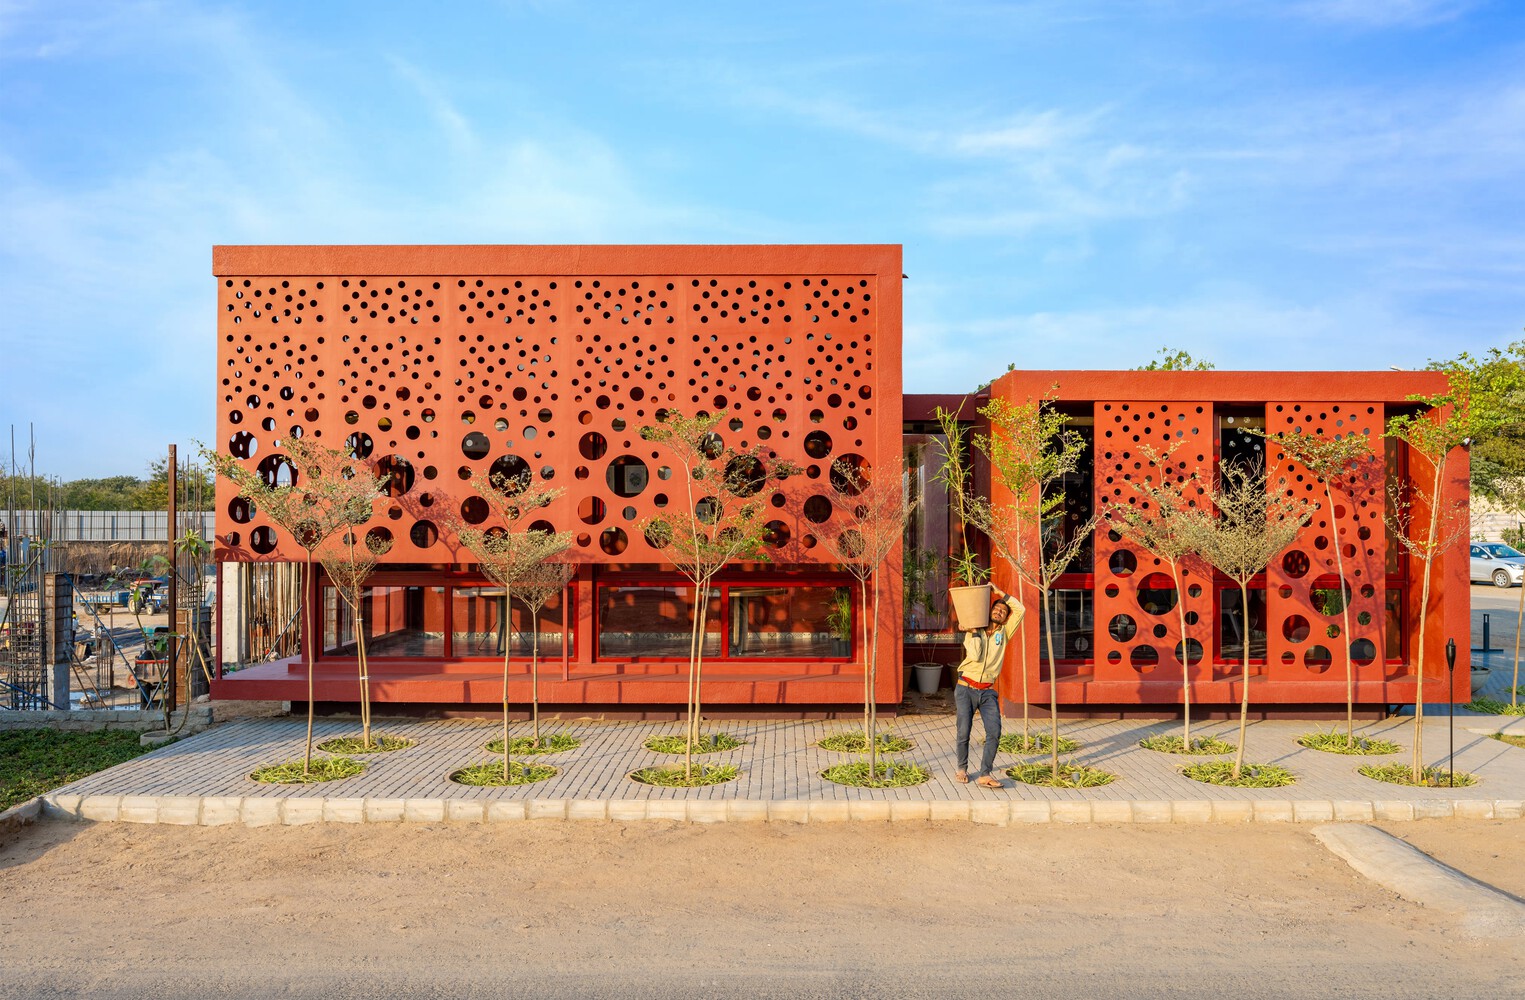
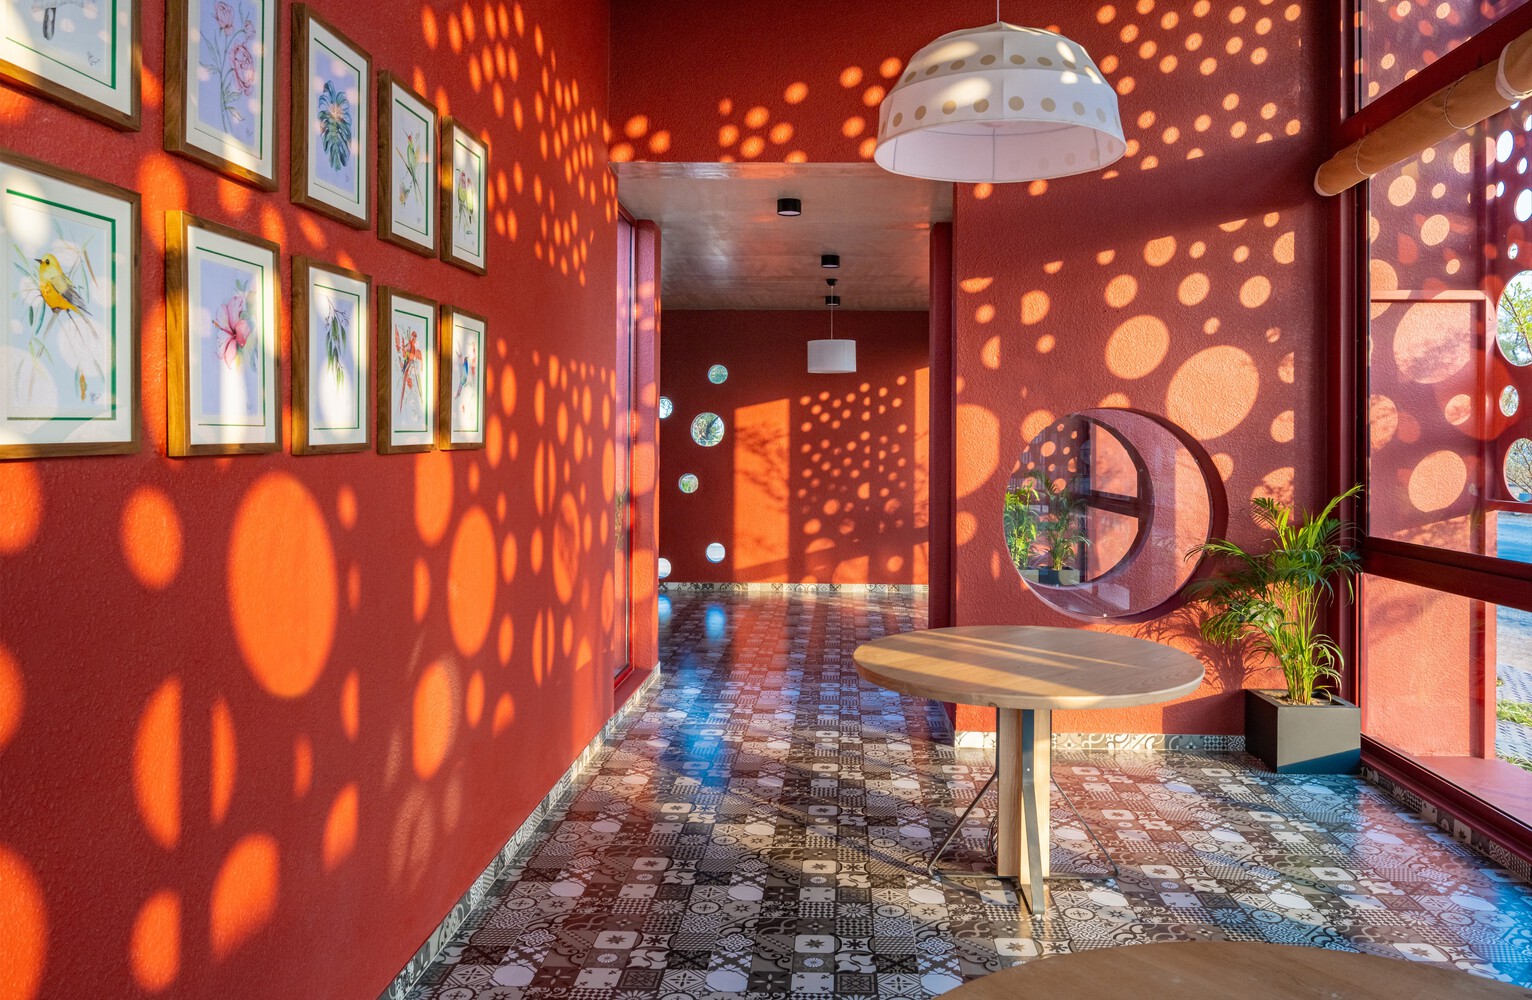
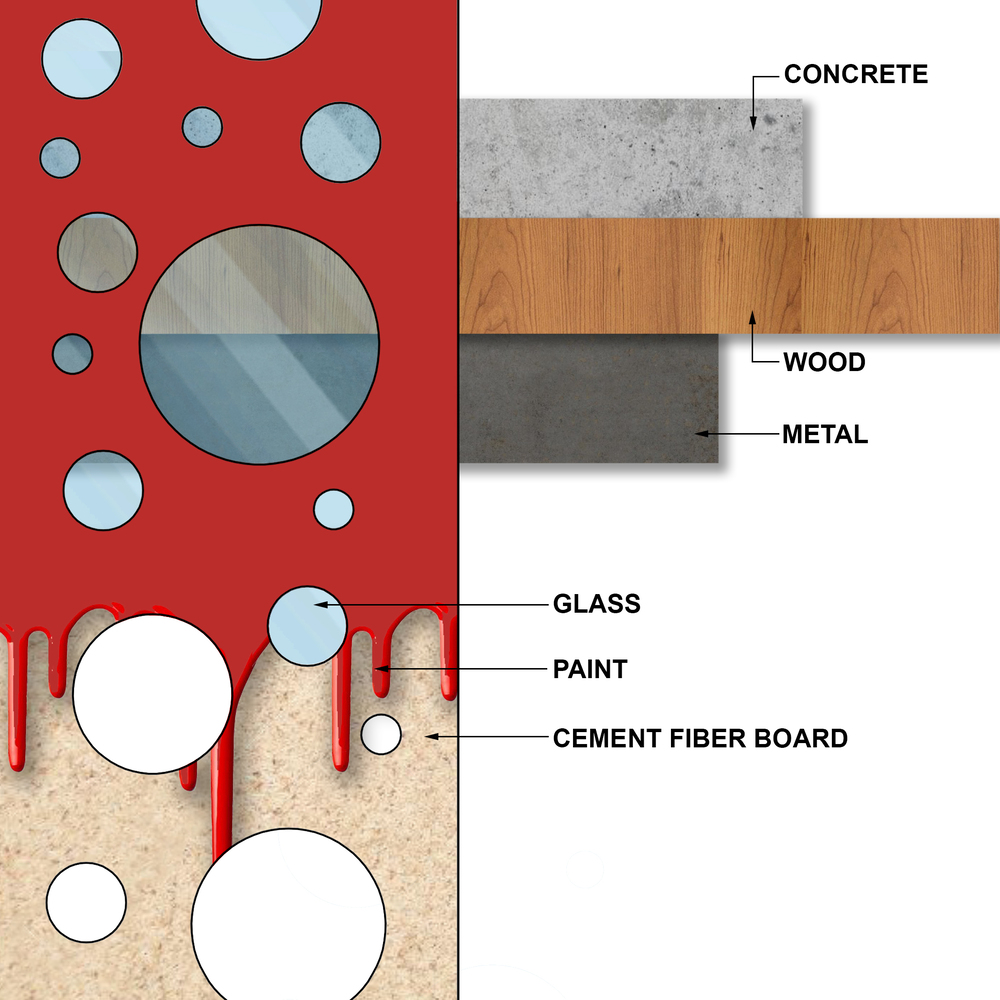
The Grid Architects’ office in Gandhinagar, India (2021) is wrapped in boards with circular perforations inspired by shibori, the Japanese resist-dyeing technique. The holes are graded, largest at the bottom and smallest at the top, to admit dramatic but controlled light. Published sources describe the envelope material differently (fibre cement board in one, a terracotta-tinted concrete in another), so check the specification before citing it.
6. Terracotta perforated skin
Terracotta is one of the best cladding materials for both traditional and contemporary facades. Fired clay jali blocks or baguettes are durable, colourfast and can be produced locally, which makes them common in South Asian and Mediterranean buildings.
Rane Vidyalaya School | Shanmugam Associates
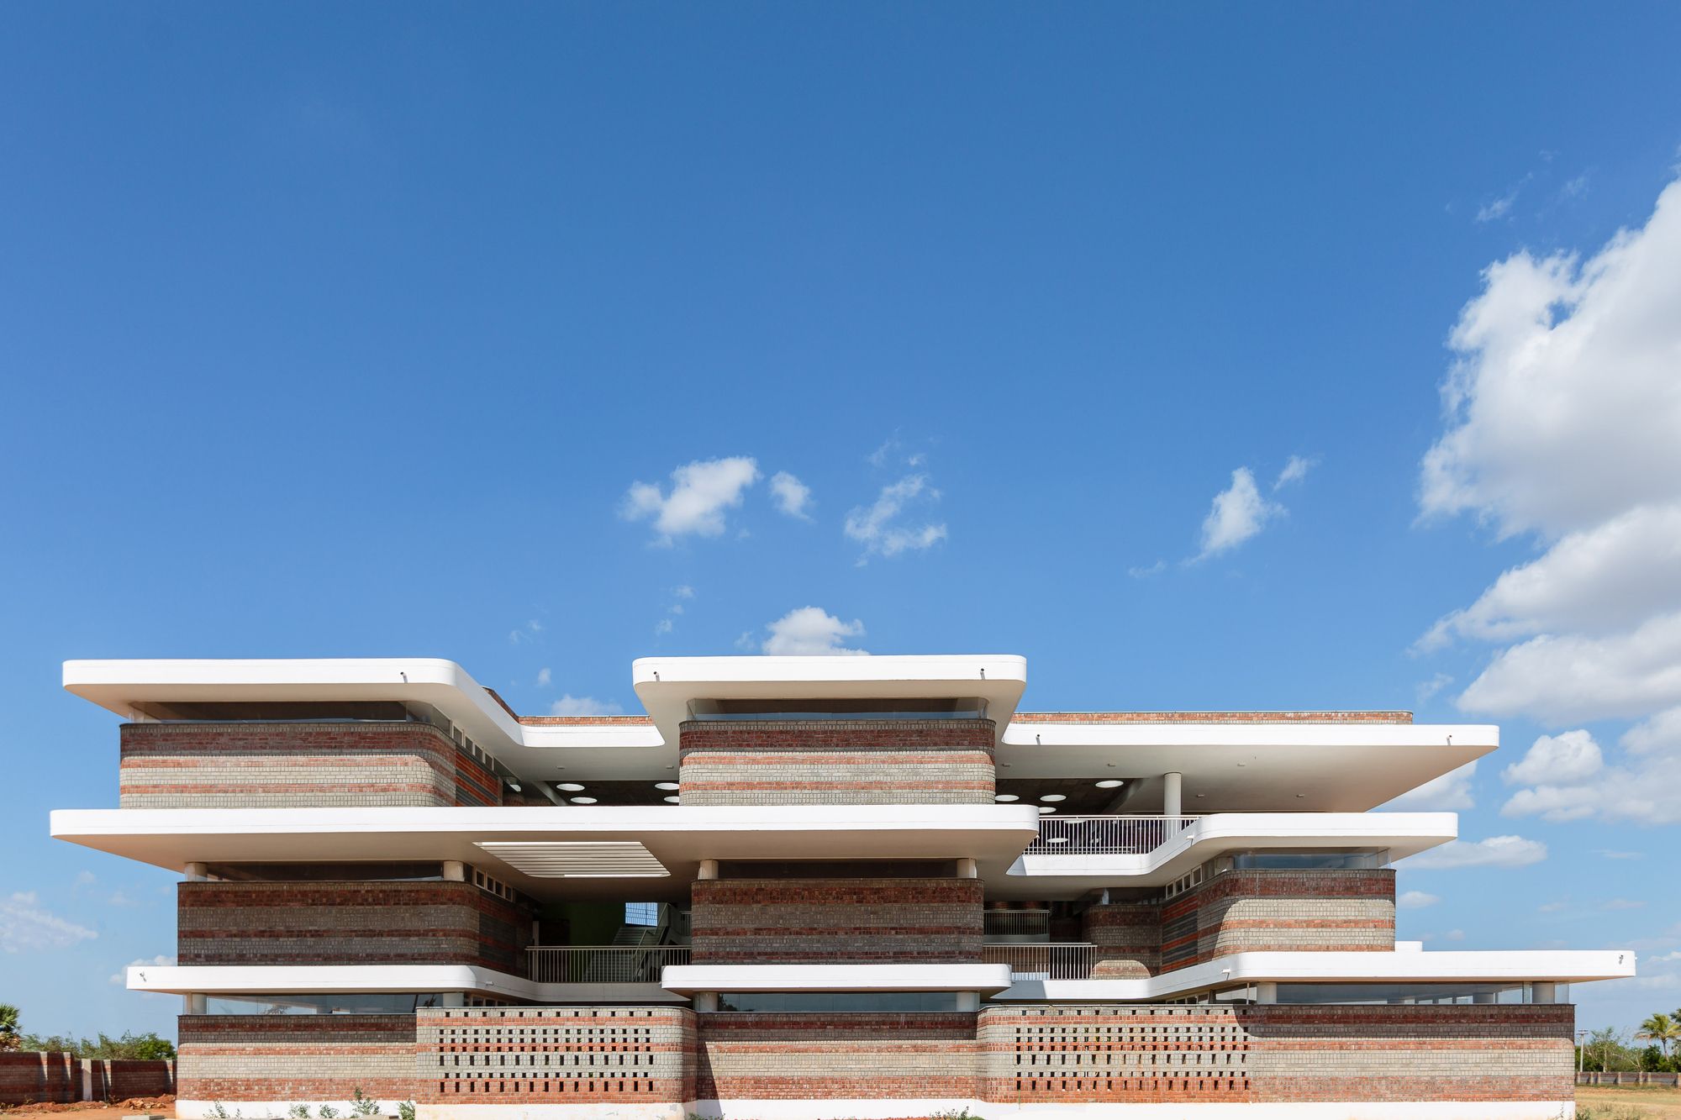
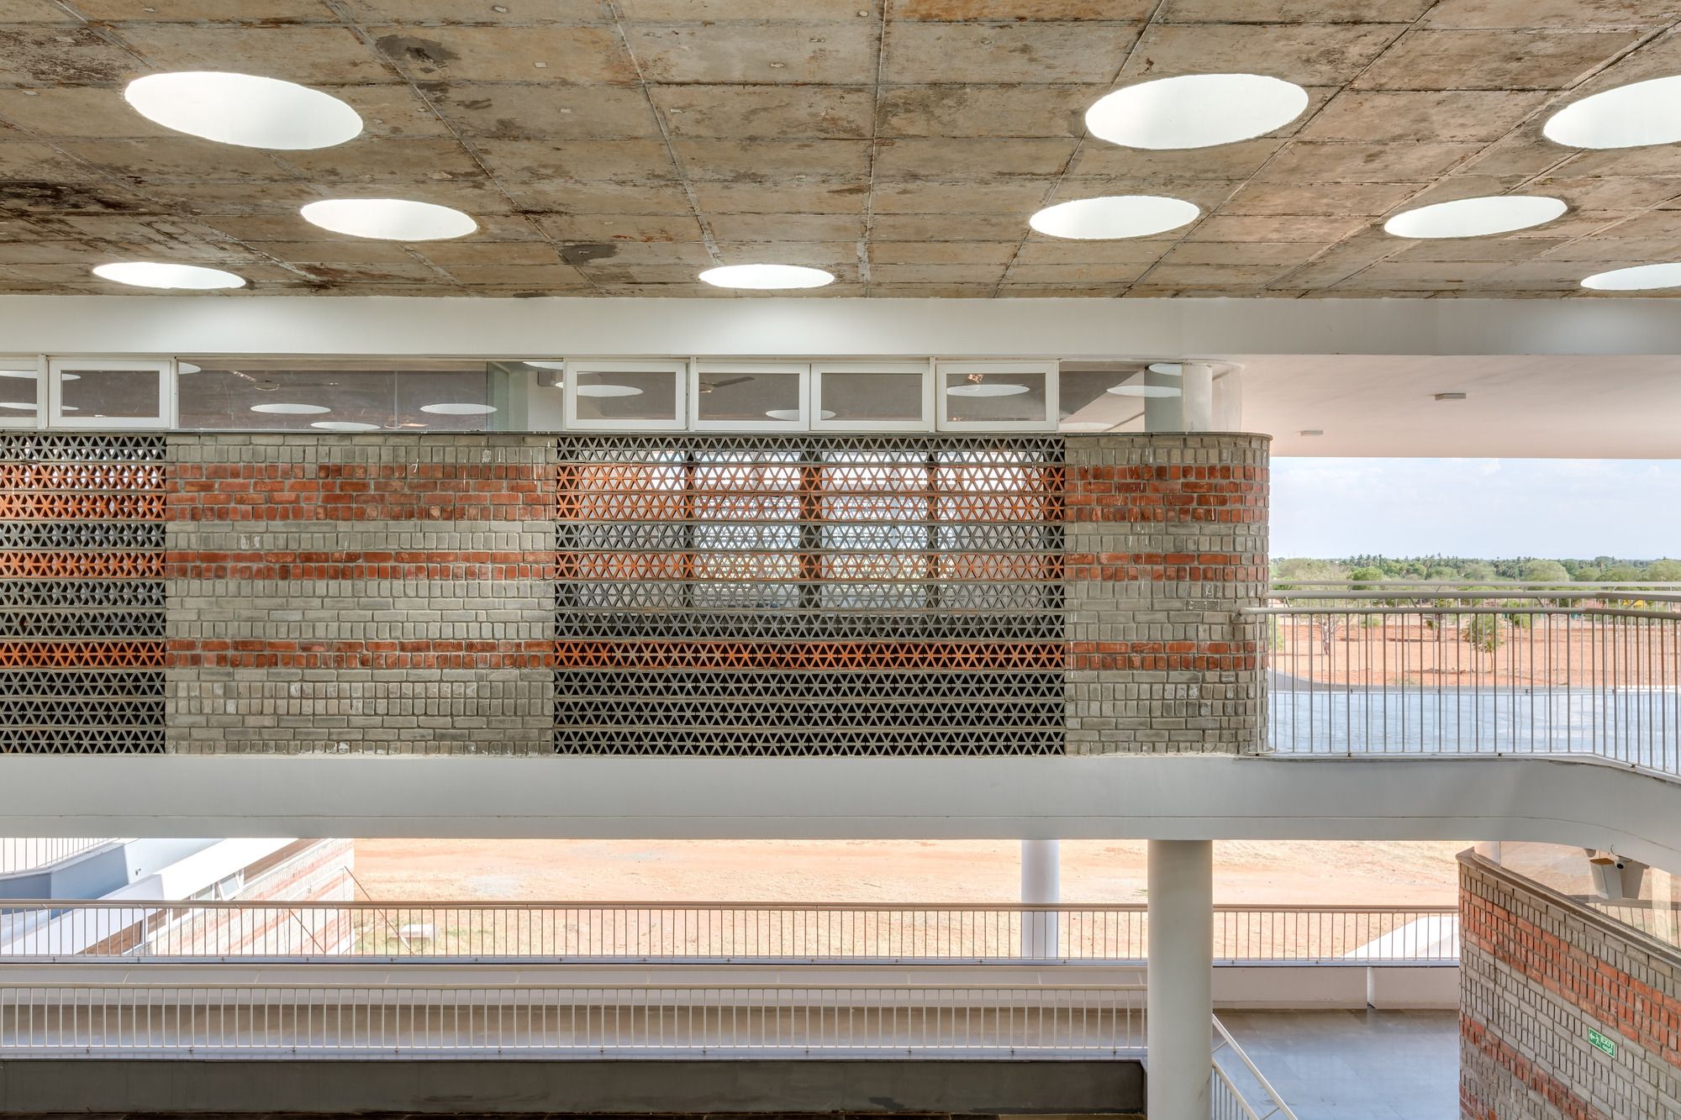
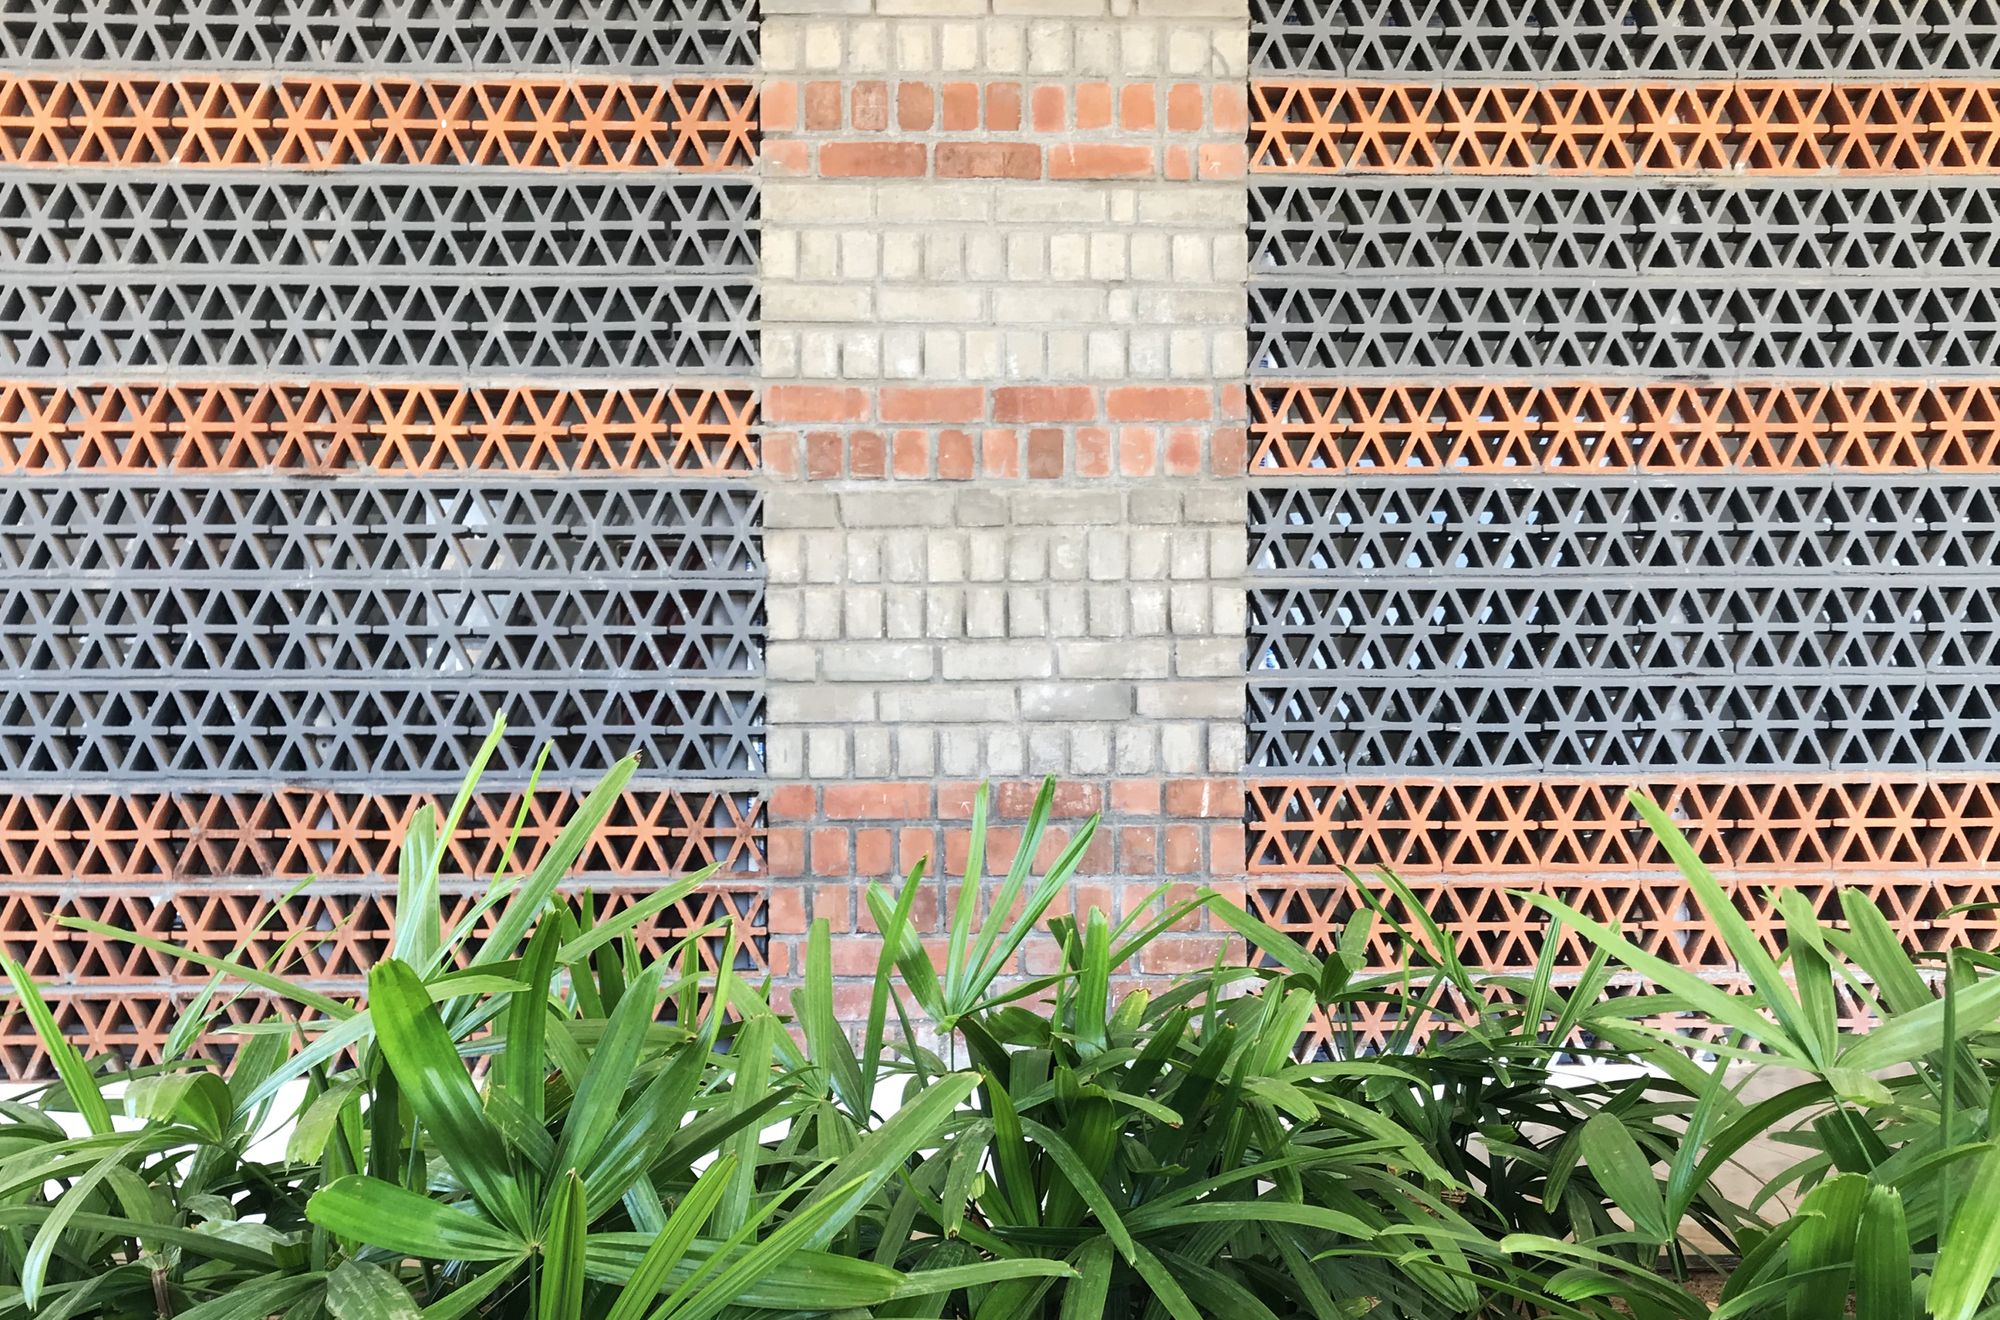
At this rural school near Tiruchirappalli in Tamil Nadu (first phase 2018), terracotta jali walls act mainly as shading and also enclose the gardens next to the kindergarten classrooms. Large openings face the prevailing south-east and north-west winds, small east-west wind tunnels between classrooms help cooling, and perforated light wells in the roof of the central court recall the mandapams of temples, where large gatherings took place.
7. Steel perforated skin
Steel is strong for its weight, quick to fabricate and install, and versatile. Perforated or expanded steel sheet, usually galvanised and powder-coated, makes stiff screens that can span between widely spaced supports.
JP House | Kumar La Noce
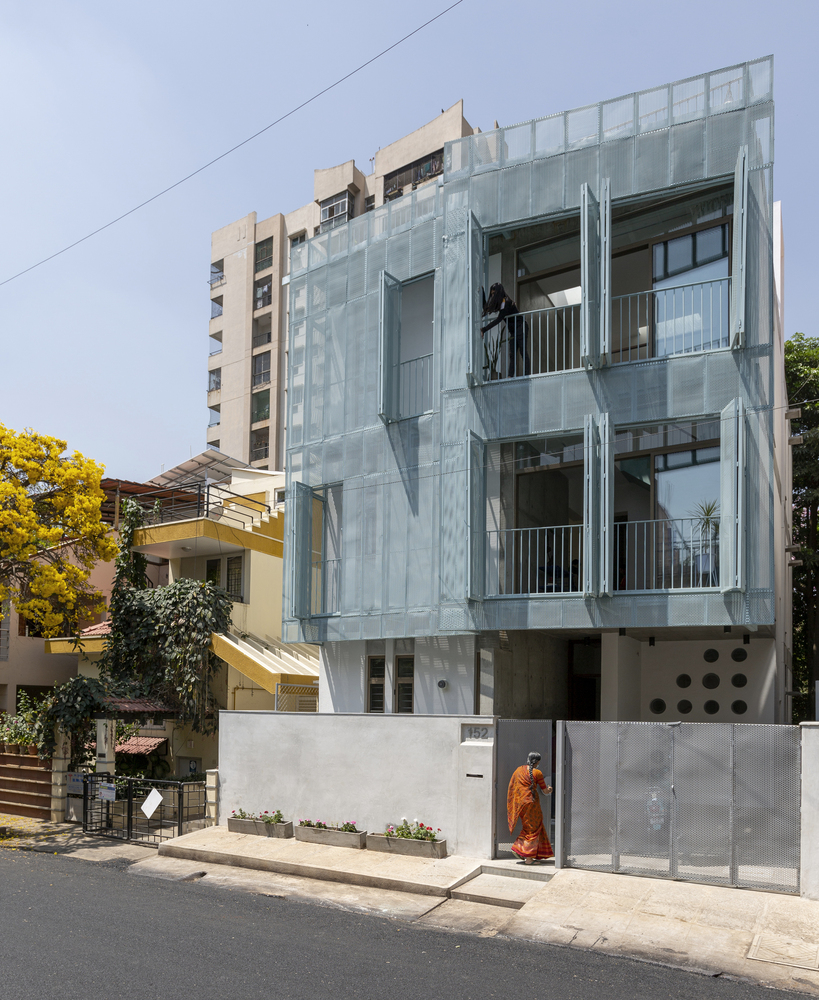
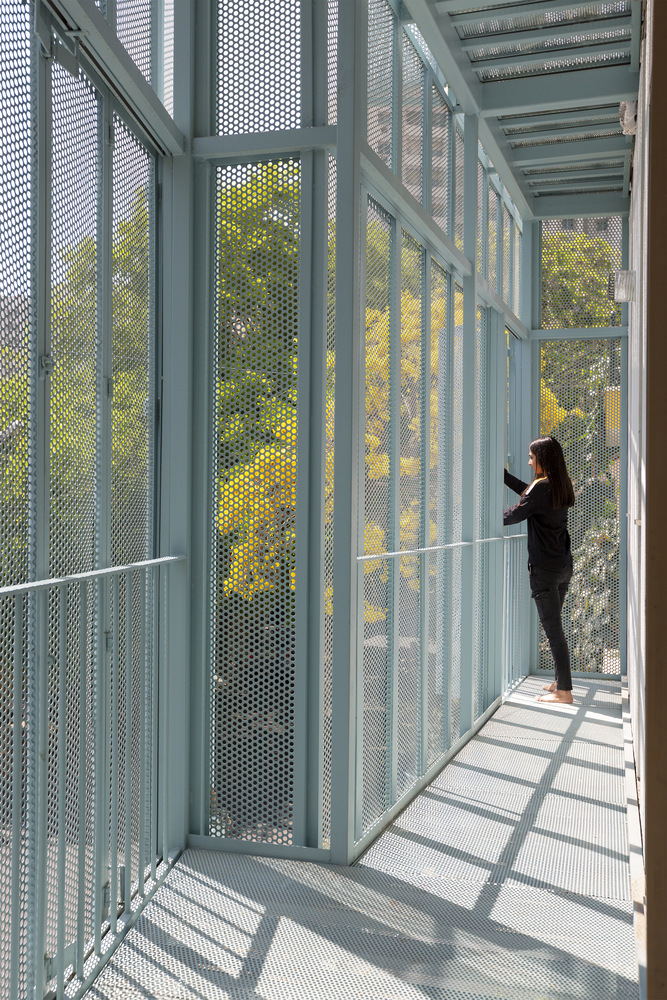
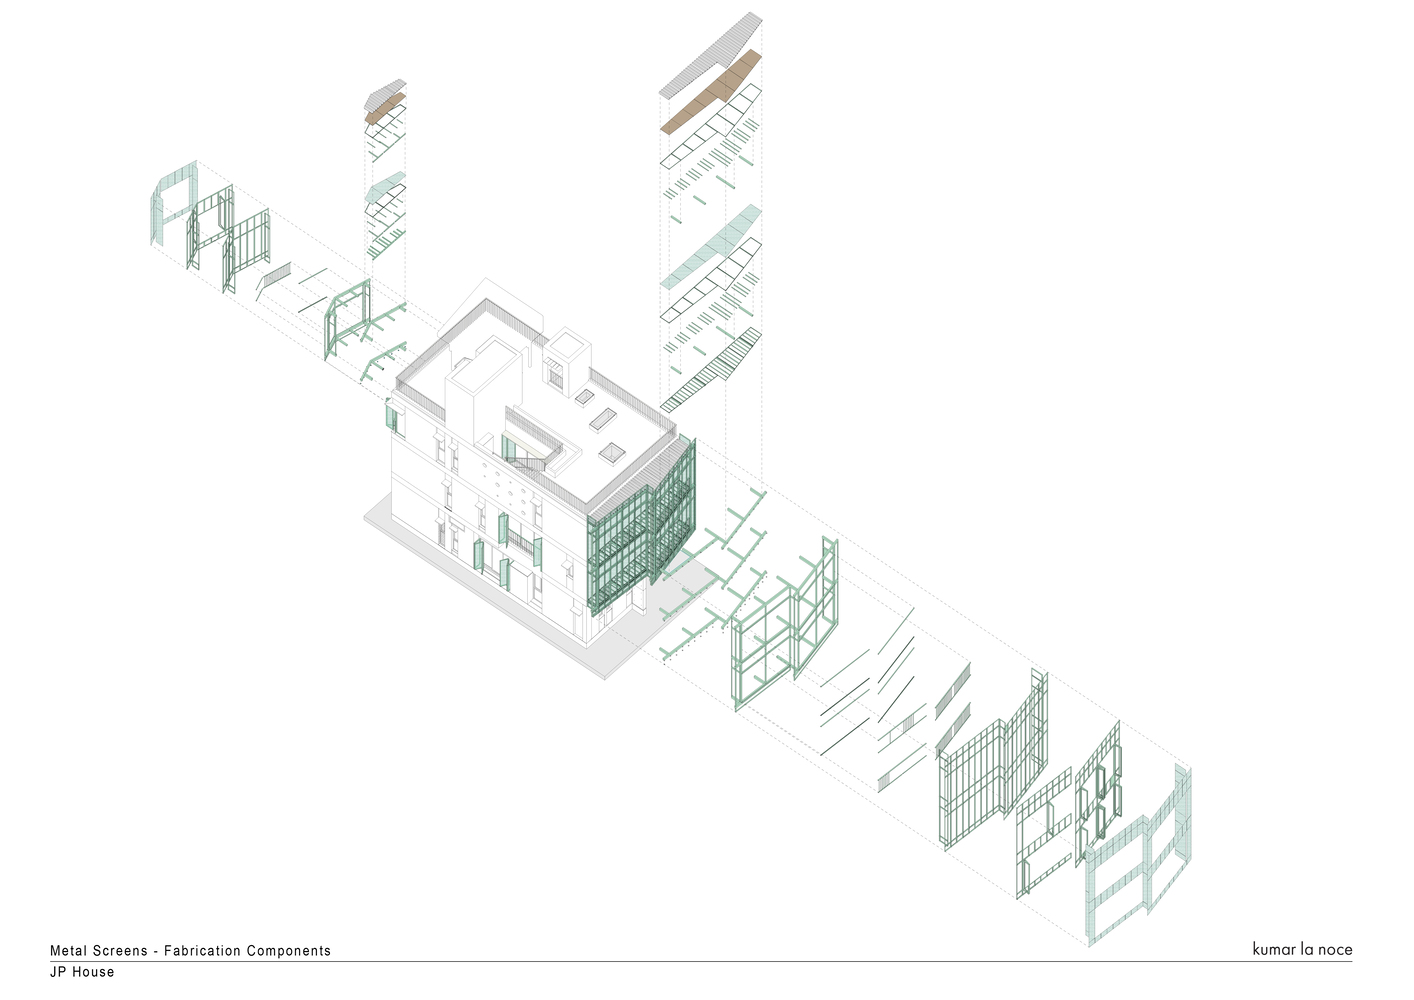
This house in Bengaluru, India (completed 2021, about 297 m²) is arranged on three levels with two connected flats. A light blue perforated metal screen wraps the street front, as reported by Wallpaper. It is made of two planes set at different angles, so it reads as solid or translucent depending on the sky it reflects, and its openable panels let the house breathe and respond to daylight and weather.
8. Polycarbonate perforated skin
Polycarbonate is light, impact-resistant and translucent, and multiwall sheets add some insulation. It is mostly used as a glowing translucent layer, sometimes with openings or perforated panels, rather than as a structural screen.
Media Library and Cultural Centre | Barbotin + Gresham Architects
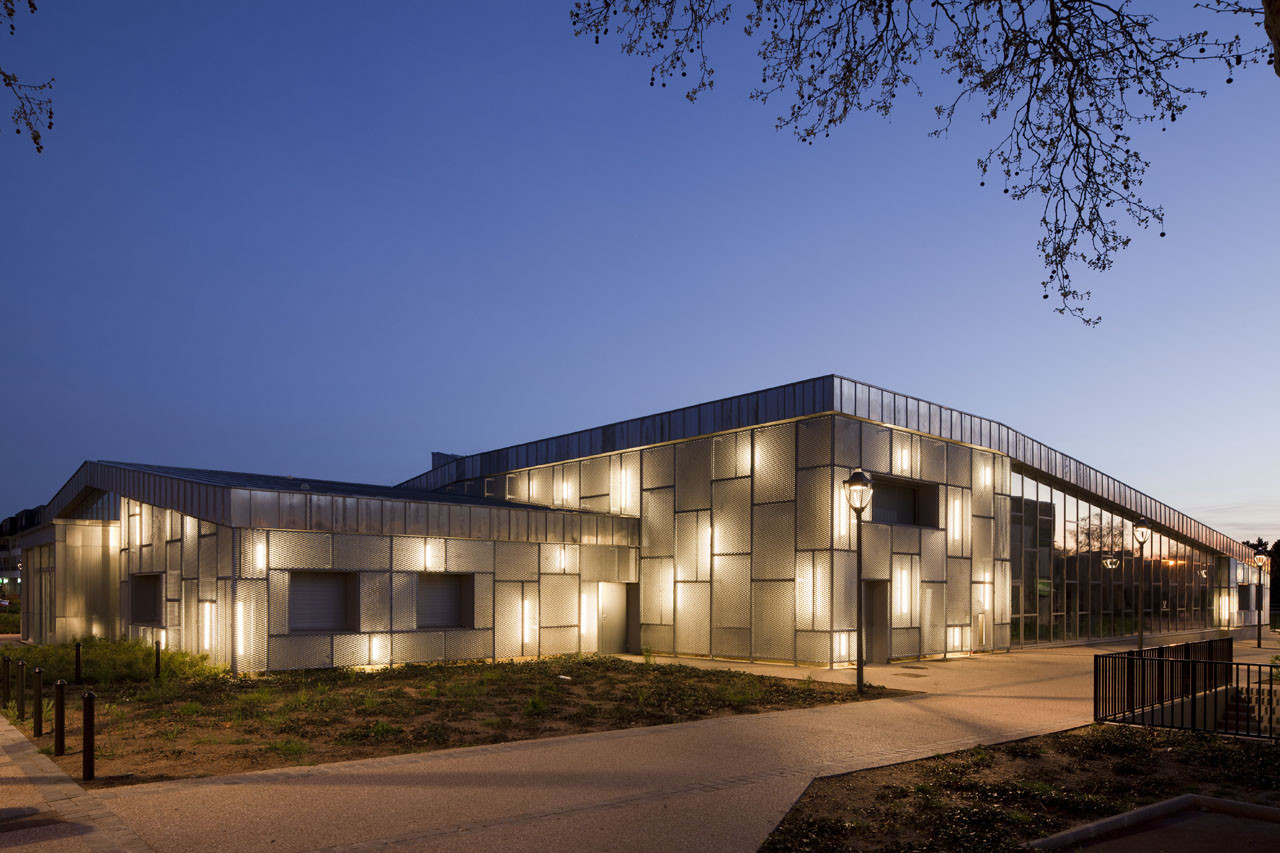
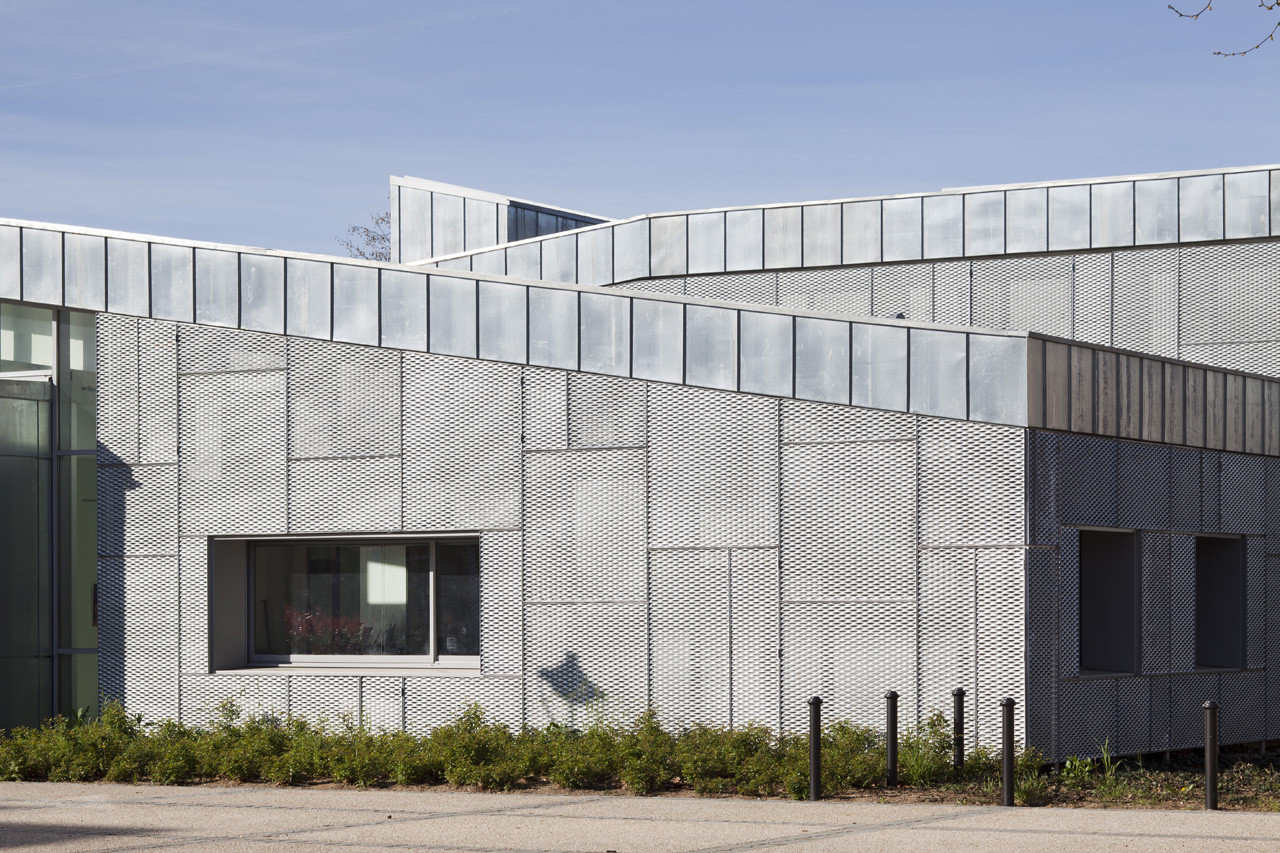
In this media library and cultural centre in Lisses, south of Paris (around 2010), light comes from the north and east through large clear glazed walls and from the south through screen-printed windows. A network of irregular roof openings capped with polycarbonate panels “irrigates” the reading rooms with soft, changing light. Strictly, this is a perforated roof rather than a facade screen, but it shows the same principle at work.
Step-by-step method for designing perforated skin elevations
- Set the performance targets. Decide what the skin must do on each elevation: cut solar gain, control glare, give privacy, allow ventilation or carry an image. Targets often differ by orientation.
- Study sun and views. Use a sun path for the site latitude and identify the hours and seasons when shading matters most, and the views you want to keep or block.
- Choose the material. Match it to climate, budget, maintenance and fire rules. In England, for example, Approved Document B (Regulation 7(2)) requires external wall materials on relevant residential buildings with a storey 18 m or more above ground to be class A2-s1,d0 or A1 under EN 13501-1, which rules out timber and polycarbonate screens there.
- Set the open area. The percentage of the panel that is open controls how much light and air pass and how much the screen hides. Low open areas (around 10-25%) give privacy and strong shading; higher ones (40% or more) give views and daylight.
- Design the pattern. Choose hole shape, size, pitch and arrangement; grade the pattern where needed (denser where sun or overlooking is worst).
- Detail the support. Panel thickness, spans, fixings to the structure, thermal movement and drainage; keep a maintenance gap behind the screen for cleaning.
- Test. Check daylight and glare with a model or simulation, build a physical sample panel, and review it on site in sunlight before ordering.
Worked example: a west-facing aluminium screen
To show how the steps fit together, take a hypothetical three-storey studio block with a fully glazed west elevation in a hot, sunny climate. Low afternoon sun from the west causes glare and overheating, and the street opposite overlooks the studios.
- Targets (step 1): cut afternoon glare and heat while keeping some view out, so a middle open area.
- Sun (step 2): west sun is low, so horizontal fins work poorly; a full-height screen 600-800 mm in front of the glass is more effective.
- Material (step 3): 3 mm powder-coated aluminium sheet, light and non-combustible (check the coating’s fire class).
- Open area (steps 4-5): round holes on a 60-degree staggered pattern. Perforating suppliers give the open area of this pattern as 90.69 × (d ÷ p)², where d is the hole diameter and p the centre-to-centre pitch (Banaraswala; some manufacturers round the constant to 90.5). With 10 mm holes at 15 mm pitch: 90.69 × (10 ÷ 15)² = 90.69 × 0.444 ≈ 40% open. To grade the screen, keep the pitch and reduce the holes to 6 mm at eye level opposite the street: 90.69 × (6 ÷ 15)² ≈ 15% open, for privacy.
- Support and test (steps 6-7): panels about 1.2 m wide hung from steel brackets at each floor, with a sample panel reviewed in afternoon sun.
| Hole diameter (mm) | Pitch (mm) | Open area (%) | Typical effect |
|---|---|---|---|
| 5 | 15 | 10 | Strong privacy and shading, little view |
| 6 | 15 | 15 | Privacy at eye level |
| 8 | 15 | 26 | Balanced shading and filtered view |
| 10 | 15 | 40 | Daylight and view with glare reduction |
| 12 | 15 | 58 | Mostly open; limited shading |
Source: Calculated with the supplier formula published by Banaraswala (open area = 90.69 x (d/p)^2) (as of 2026-10-31).
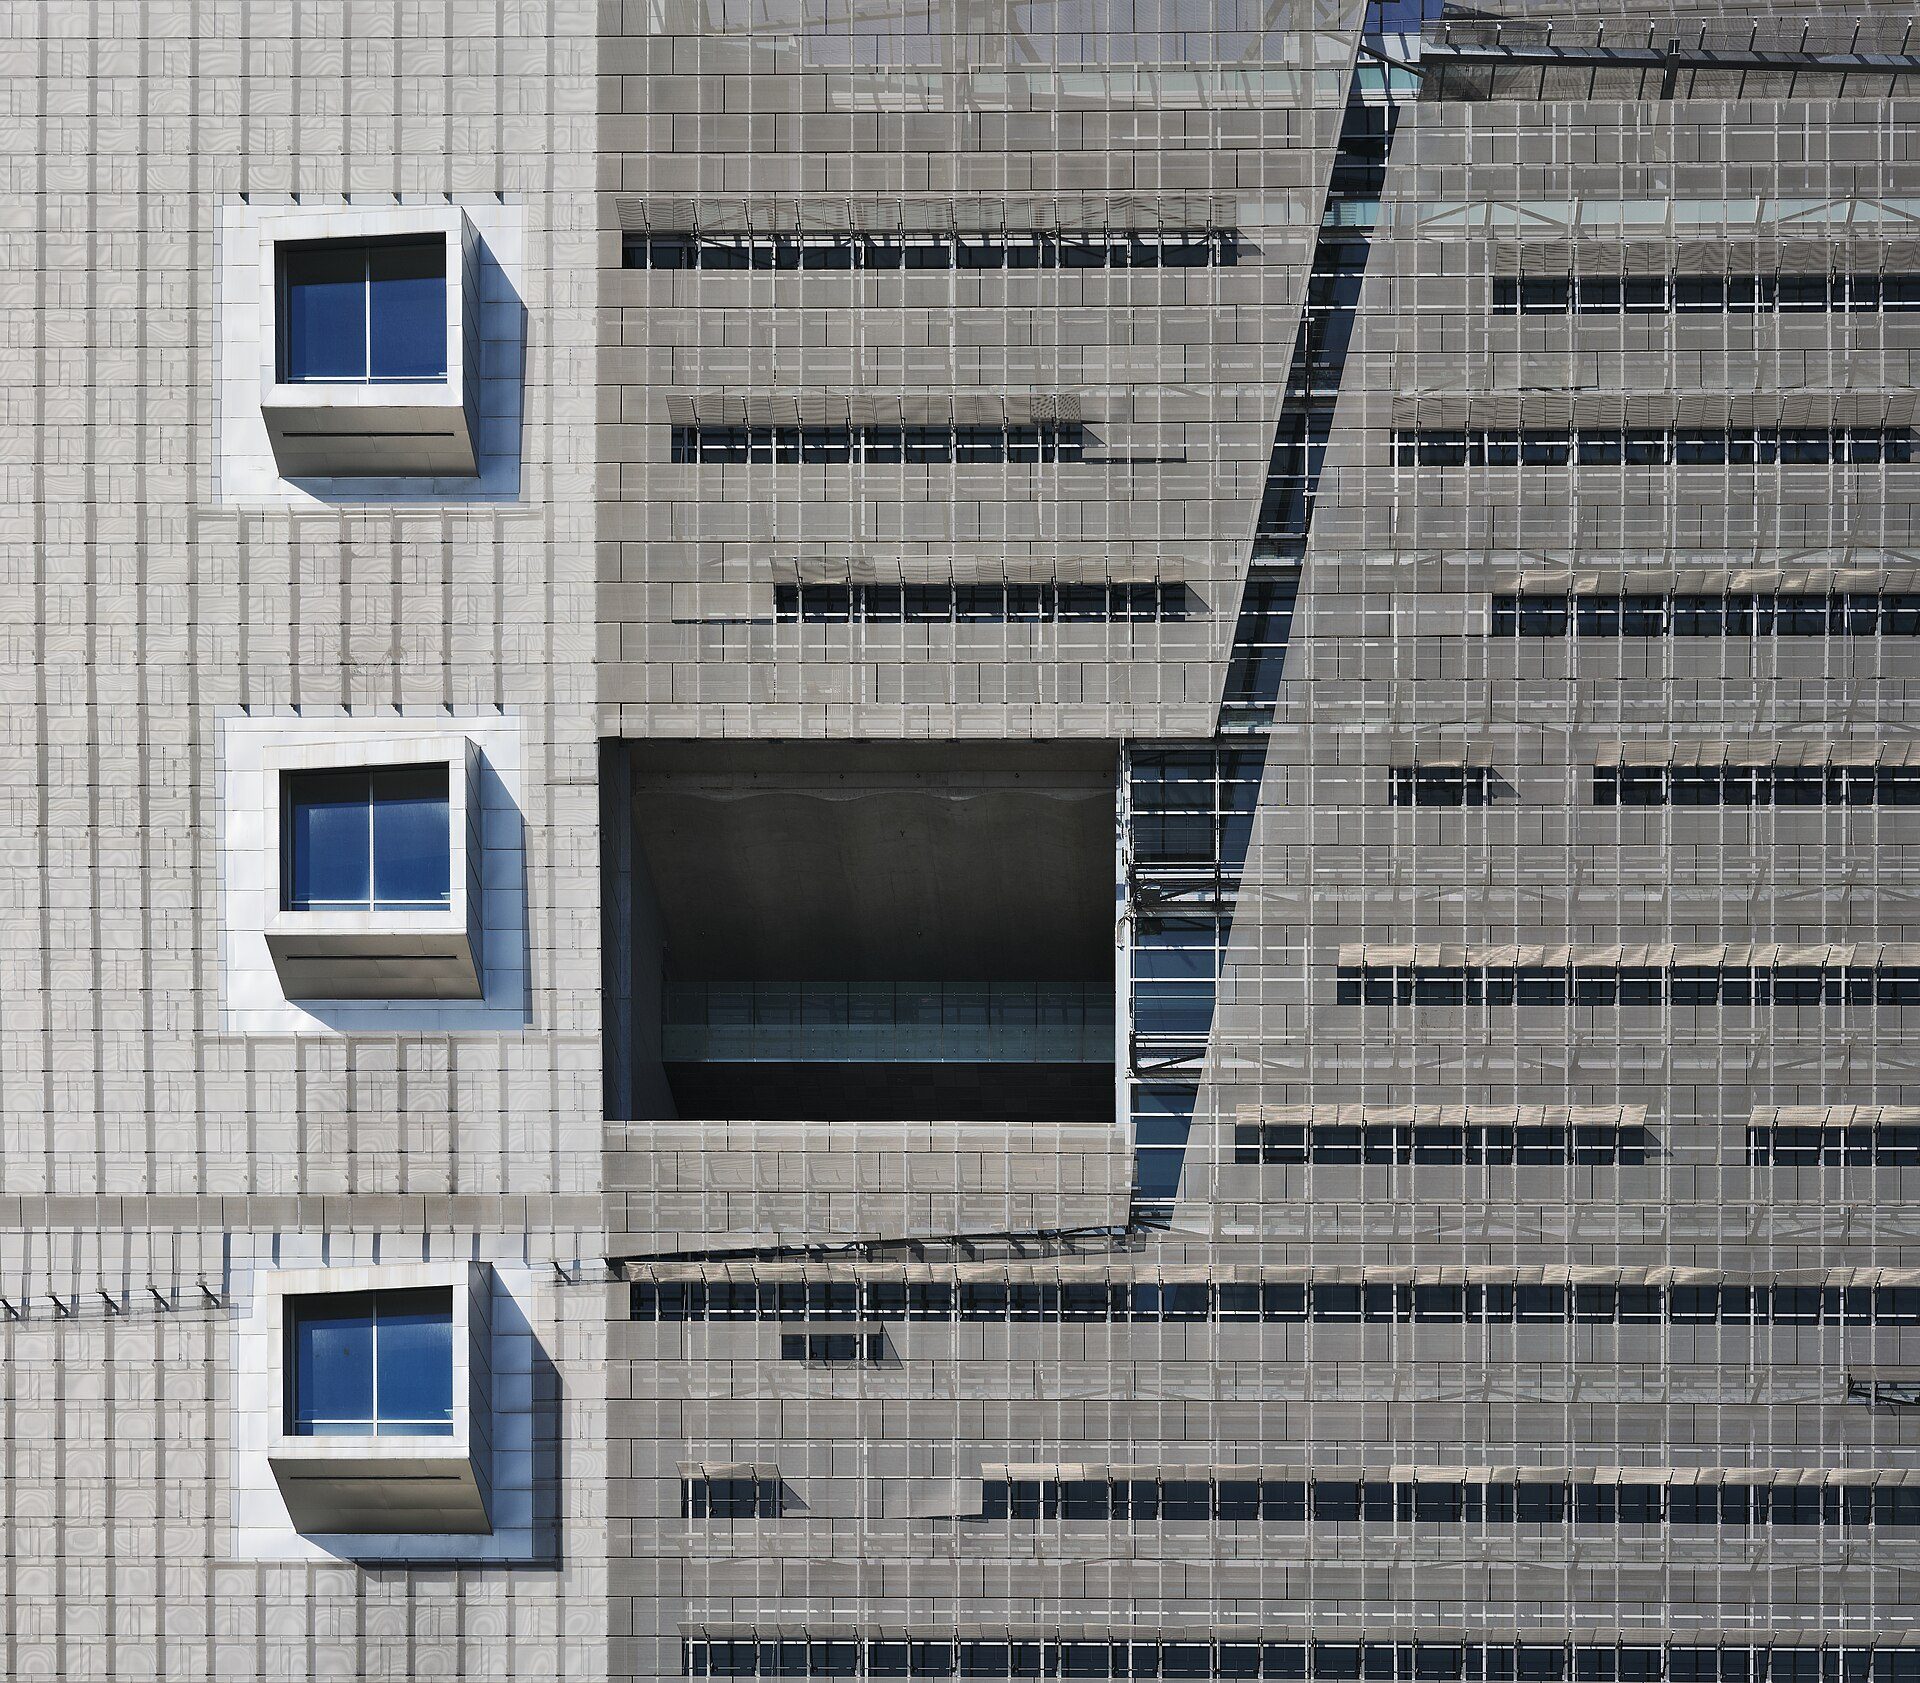
Detail of the perforated metal skin of the San Francisco Federal Building by Morphosis. Photo: Dllu, CC BY-SA 4.0, via Wikimedia Commons. Dllu, source, CC BY-SA 4.0
The photo above shows the principle at full scale: on Morphosis’s San Francisco Federal Building (2007), a perforated metal skin stands in front of the glazing to cut sun and glare while keeping views. The same calculation works for any round-hole pattern and for most metal perforated skin elevations, so it is a quick way to compare options before modelling. It does not replace a daylight or solar simulation, because panel depth, colour and the distance from the glass also affect performance.
Sources and further reading
- designboom (26 November 2021) on the Revolving Bricks office, Arak.
- ArchDaily, StirWorld and Mosqpedia project pages on the Mashrabiya Mosque, Pune.
- ArchDaily and Domus (5 February 2018) on the Lucien Cornil residence, Marseille.
- Archello and Architecture.live on Shibori Office and JP House.
- Perforated-metal open area formulas: Banaraswala and Accurate Perforating references.
- HM Government, Approved Document B (fire safety), England, Regulation 7(2); EN 13501-1 reaction-to-fire classes.

Toqa Mostafa is a dedicated editor at Arch2O, bringing a sharp editorial perspective to architectural storytelling. Based in Egypt, she curates and refines content that showcases innovative design and urban solutions. Her work at Arch2O highlights her ability to engage readers with compelling narratives, bridging architectural creativity and critical discourse. Toqa’s editorial expertise contributes significantly to Arch2O’s mission of exploring the intersection of design, technology, and sustainability.