


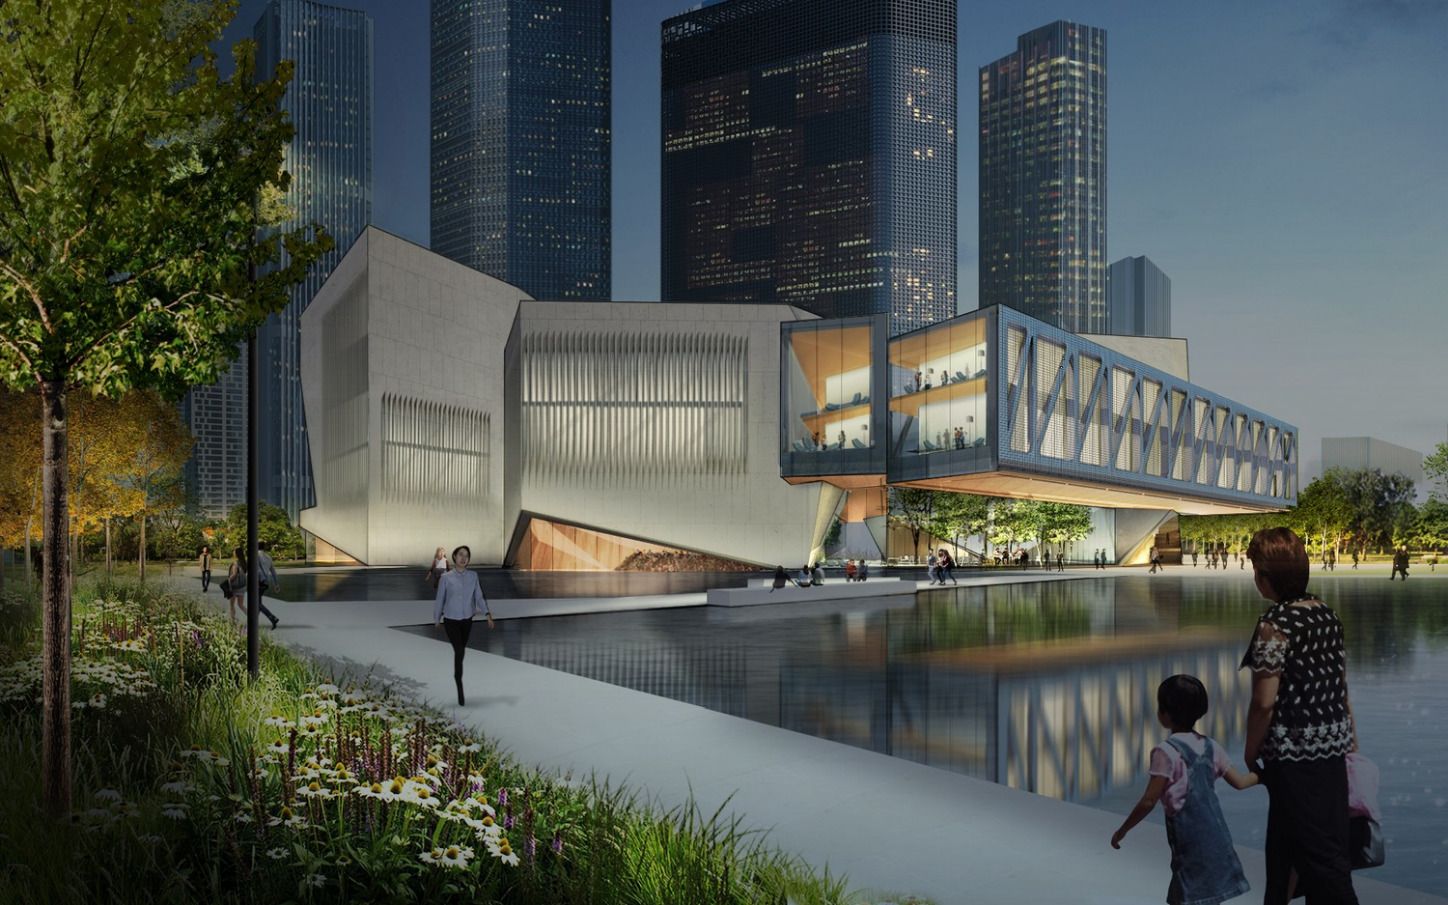
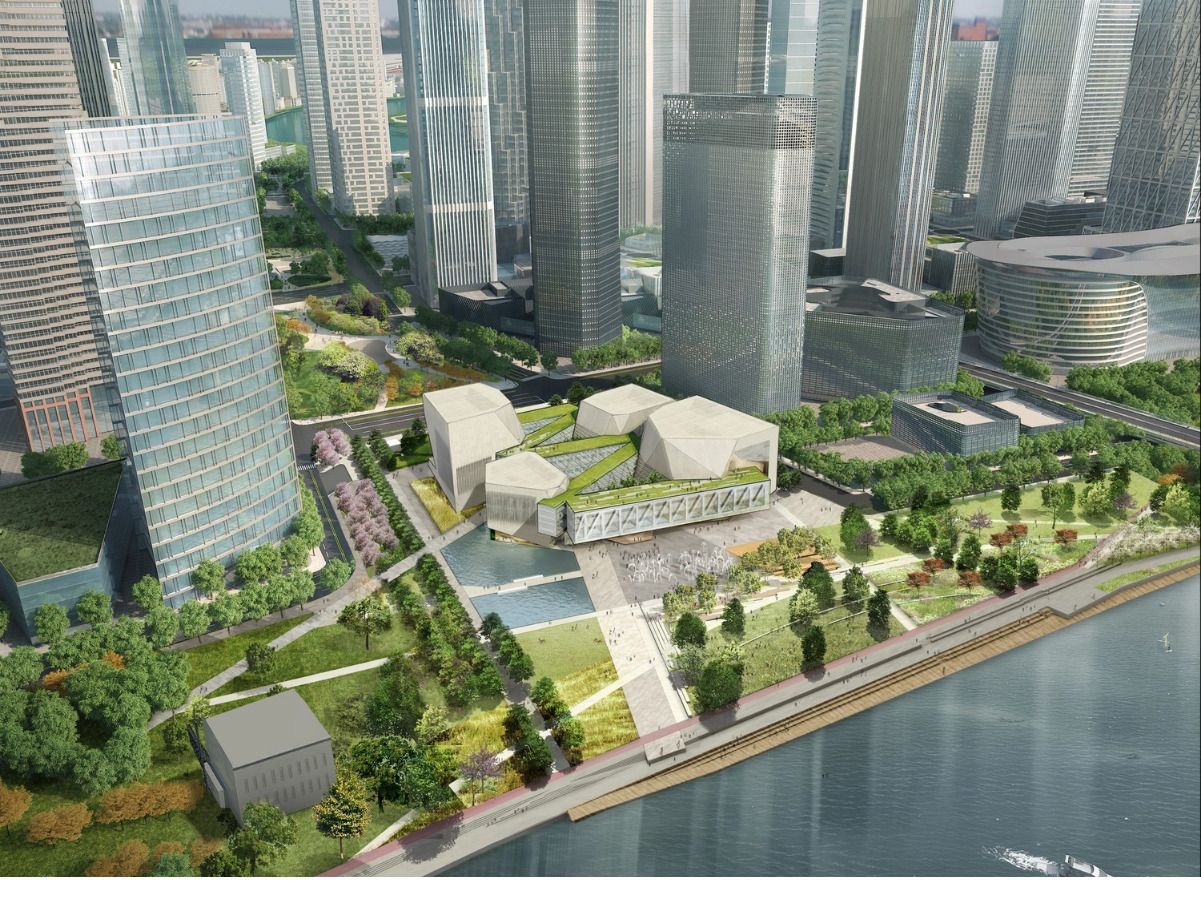
The Tianjin Juilliard School by Diller Scofidio + Renfro will be a dynamic cultural and social hub that will redefine the relationship between music education, performance, and public space. Set within a greenway along the Yujiapu Financial District river promenade, the building is designed to welcome the public into the creative process and the performance of music.
courtesy of Diller Scofidio + Renfro
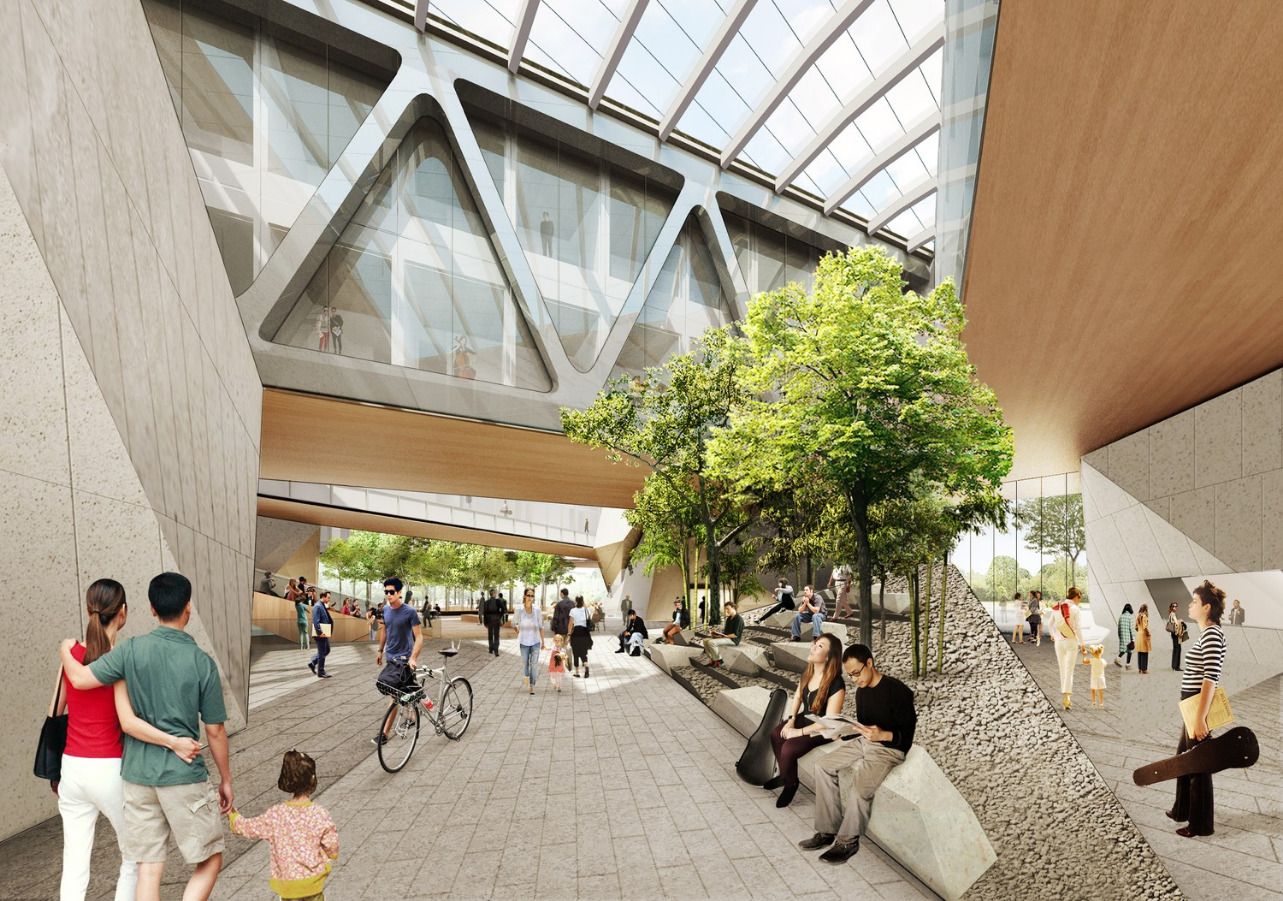
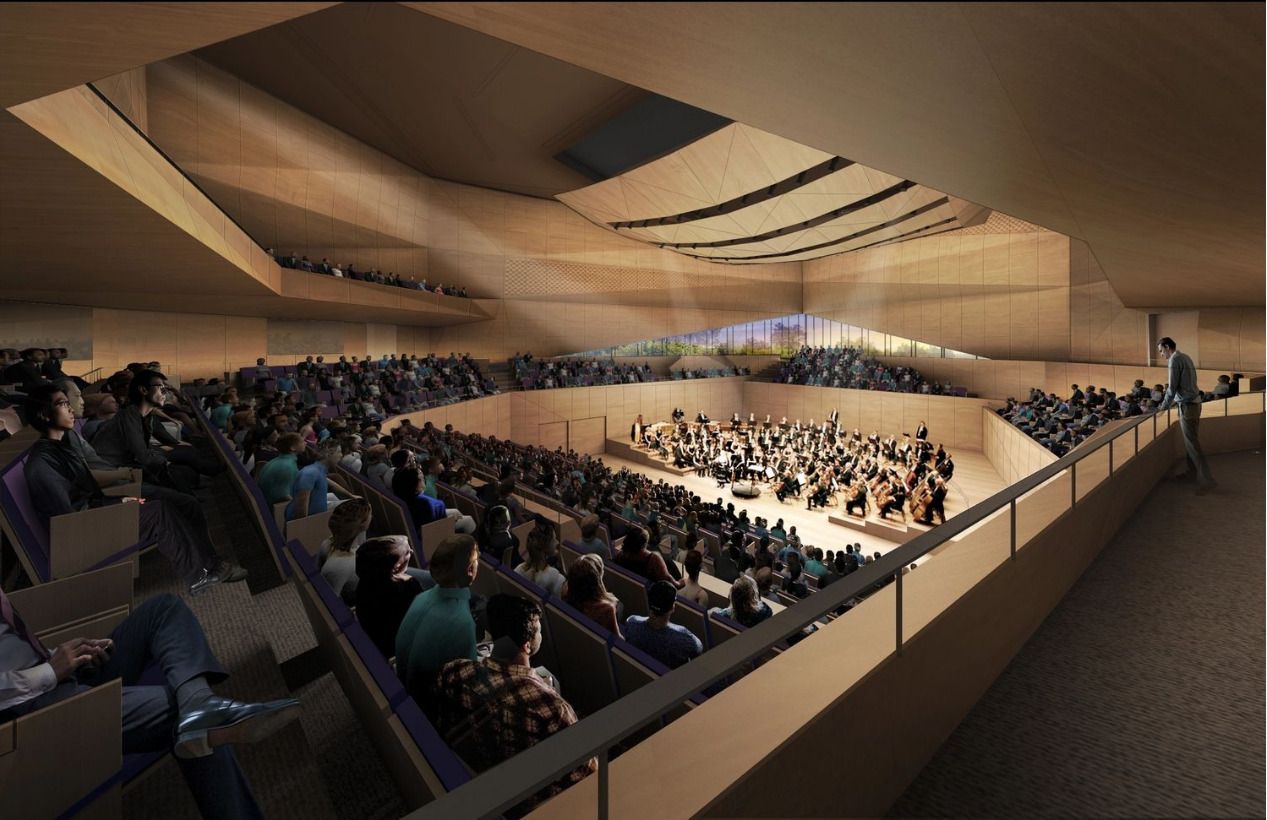
The central lobby by Diller Scofidio is a porous space which operates as an extension of the surrounding public park and is accessible year round as a gathering place and event platform for students, faculty, visitors, and neighbors. The four corners of the lobby are distinct masonry pavilions which resemble large-scale boulders. Each corner is anchored by a major programmatic space —a concert hall, a recital hall, a black box theater, and a music library, all visually accessible to passersby through ground level and upper-level fenestration.
courtesy of Diller Scofidio + Renfro
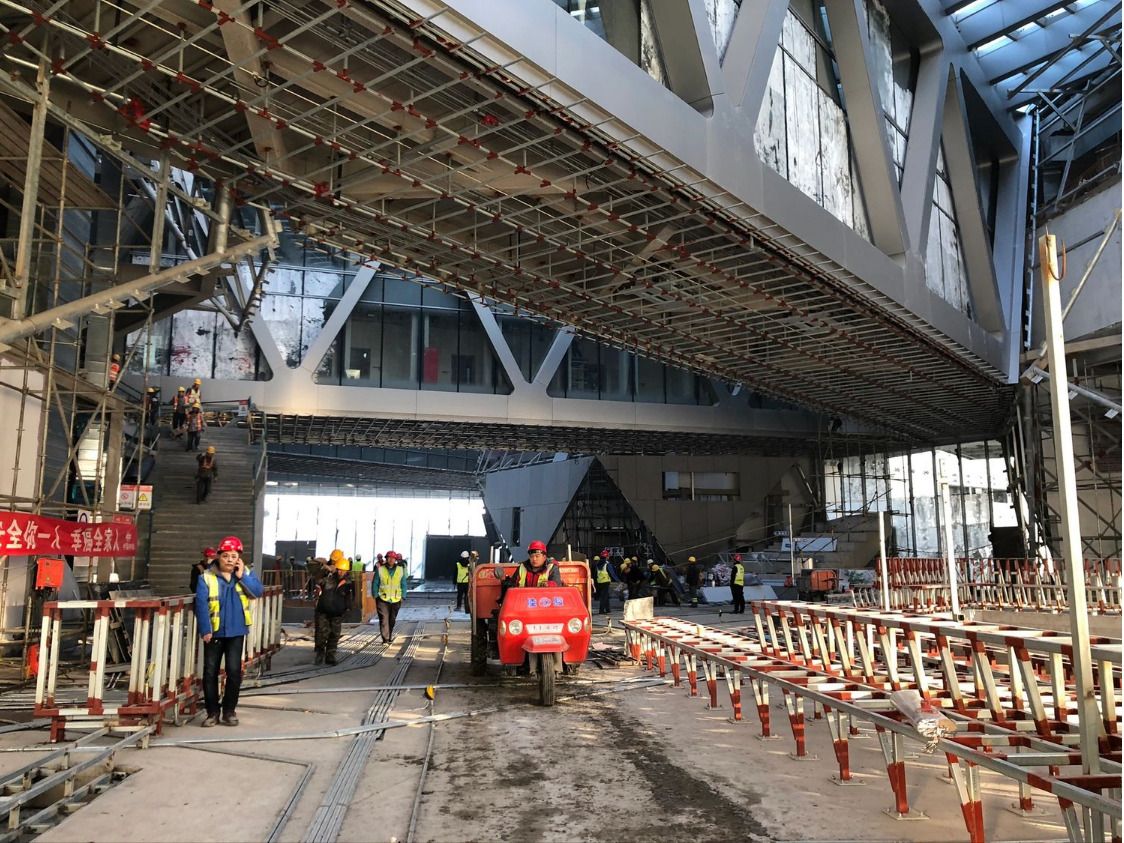
The four pavilions are interconnected with a series of bridges that diagonally traverse the lobby, and contain the school’s teaching studios, practice rooms, and classrooms. The building combines performance, practice, research, and interactive exhibitions into a unique, state-of-the-art facility.
courtesy of Diller Scofidio + Renfro
Diller Scofidio + Renfro: By weaving together performance halls with teaching studios and public spaces, The Tianjin Juilliard School building encourages the public’s visual and auditory access to the learning and making of music. Natural light permeates all of the spaces in the building through monumental skylights which span the spaces between the bridges. The lobby has a geothermal heat sink floor which mitigates heat gains from the maximized daylight conditions, thereby supporting indoor tree growth and dynamic lighting throughout the year. Students and the public can ascend a sculptural staircase that penetrates one of the masonry pavilions to access the green roofs that cover the bridges. A roof terrace on top of the westernmost bridge is accessible to the public from a meandering exterior stair and offers panoramic views of the Hai River and entire Yujiapu peninsula.
courtesy of Diller Scofidio + Renfro
Project Info
Architects: Diller Scofidio + Renfro
Location: Tianjin, China
Year: 2019
Type: Cultural Center
Photography: Courtesy of Diller Scofidio + Renfro
More projects by Diller Scofidio + Renfro
