

Diller Scofidio + Renfro on Arch2O: 25 projects and articles published between 2012 and 2025, with work in the United States, China and Germany. Most read: Alice Tully Hall Lincoln Center, Susan Wakil Health Building at the University of Sydney and Columbia Business School.
Diller Scofidio + Renfro
Hashim Sarkis to Step Down as MIT Architecture and Planning Dean

Hashim Sarkis, MIT dean of the School of Architecture and Planning, will step down in June 2027 after 12 years, and the university has begun its search.
V&A East Storehouse Opens at Queen Elizabeth Olympic Park, Designed by DS+R

Behind the Curtain: DS+R's V&A East Storehouse Redefines Museum Architecture Picture this: you walk into what looks like an industrial warehouse, but instead of machinery or shipping containers, ...
Columbia Business School | Diller Scofidio + Renfro + FXCollaborative

Columbia Business School's latest expansion encompasses around 492,000 square feet distributed between two cutting-edge structures, embodying the dynamic, tech-driven, and socially vibrant nature of ...
Susan Wakil Health Building at the University of Sydney | Diller Scofidio + Renfro + Billard Leece Partnership

Susan Wakil Health Building's first term, which connects the Susan Wakil School of Nursing and Midwifery at the University of Sydney, the Central Clinical School at Sydney Medical School, and the ...
AIANY Announces the 2023 AIA New York Design Award Winners
According to a press release handed out through email, the New York division of The American Institute of Architects has revealed the 18 recipients of the 2023 AIA New York Design Award for projects ...
US Olympic Museum | Diller Scofidio + Renfro

US Olympic Museum US based architectural practice Diller Scofidio + Renfro have unveiled preliminary designs for the US Olympic Museum, to be built in Colorado Springs, in close proximity to the ...
Diller Scofidio + Renfro’s Pedestrian Bridge ‘Defies Gravity’ and Connects Colorado Springs
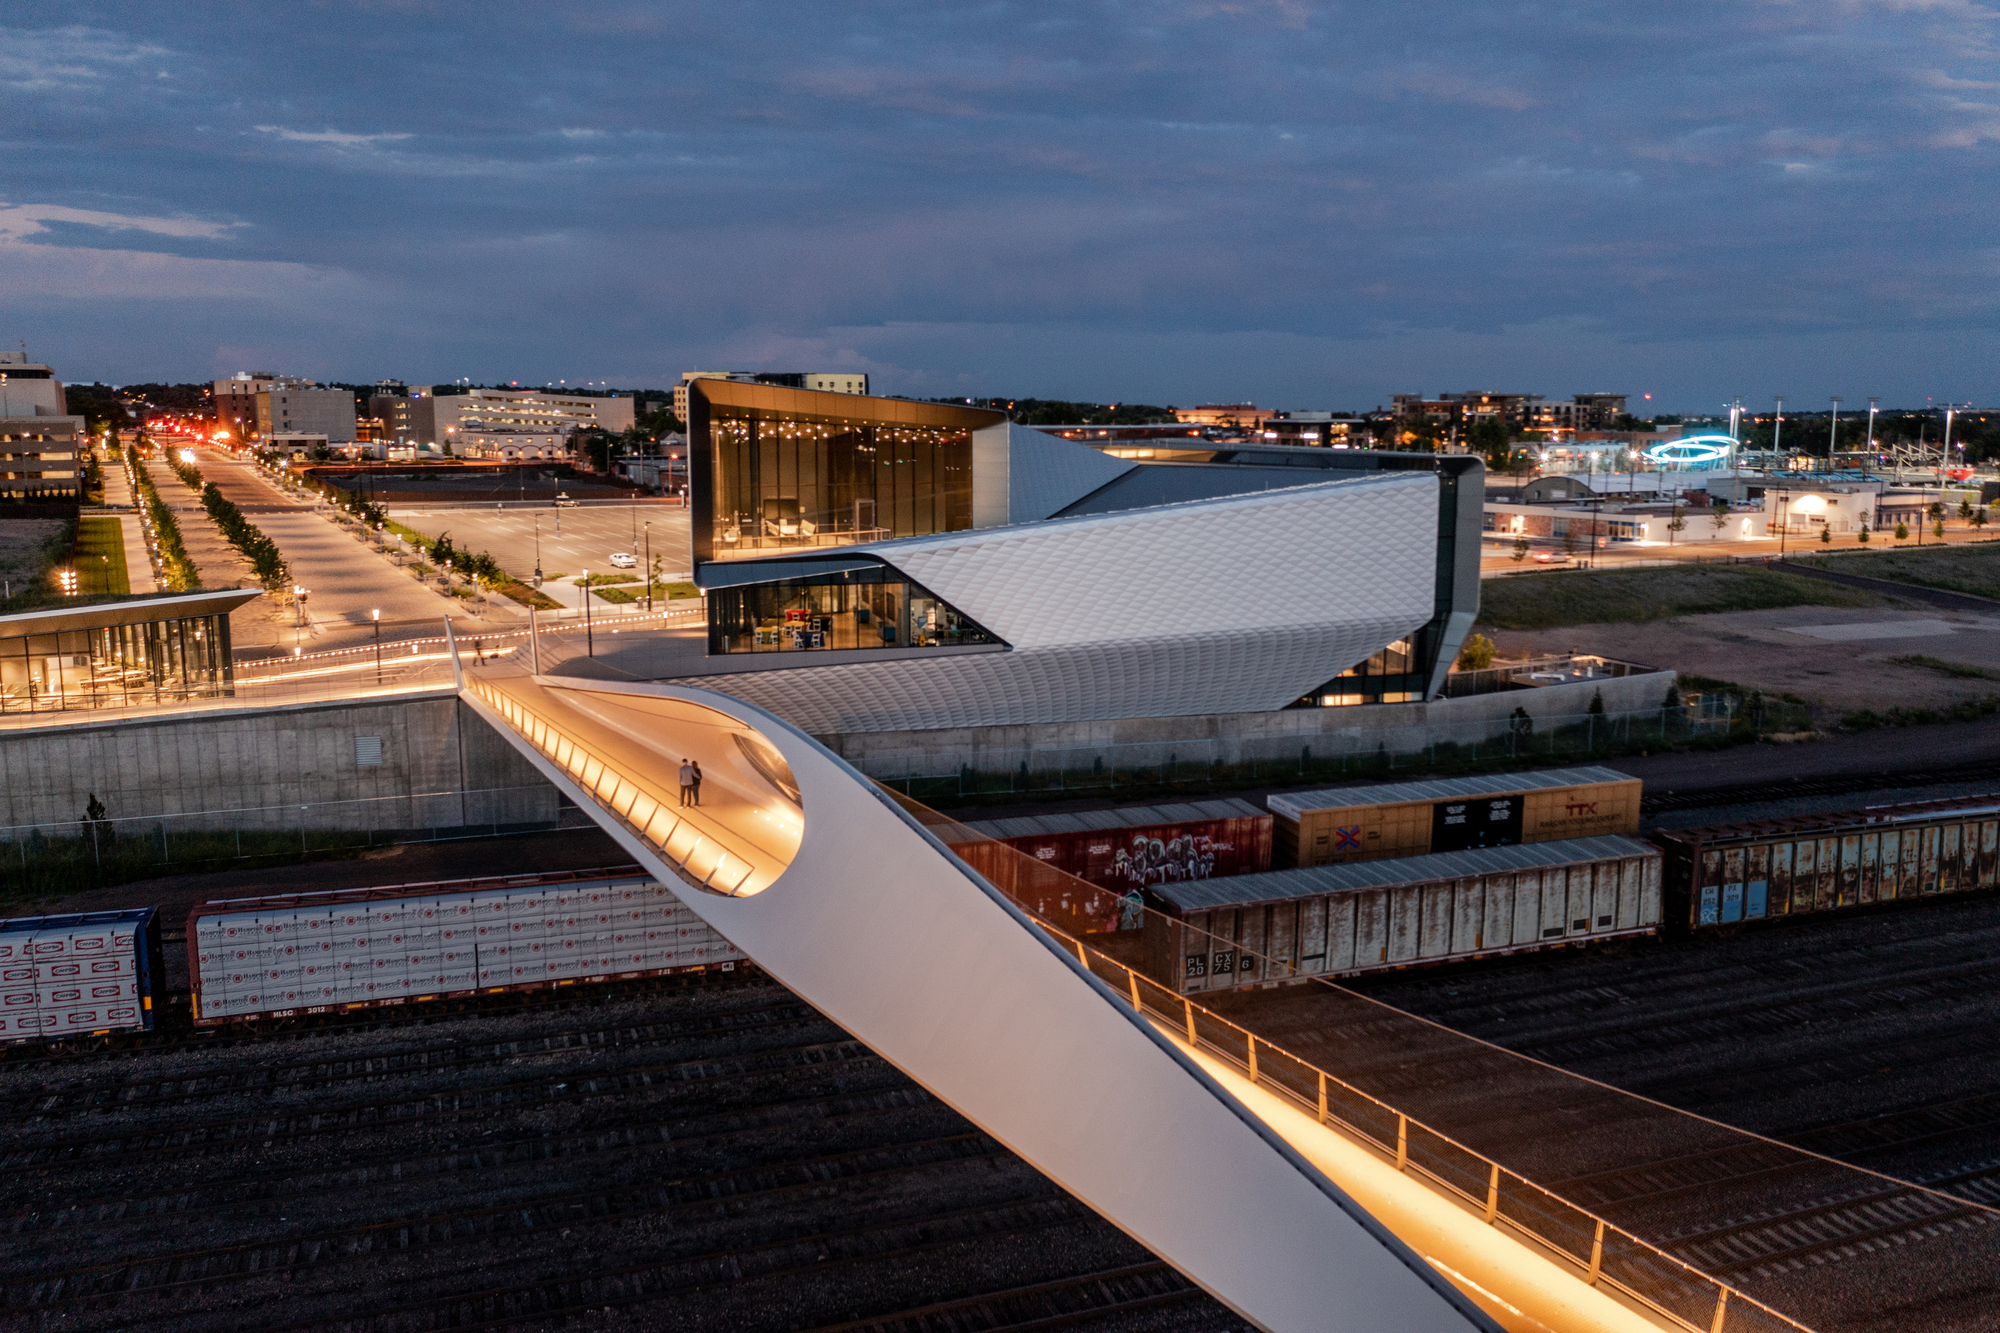
A year after the opening of their United States Olympic & Paralympic Museum (USOPM) opening, Diller Scofidio + Renfro (DS+R) finish the 250-foot-long pedestrian steel bridge that connects the ...
Tianjin Juilliard School | Diller Scofidio + Renfro

Tianjin Juilliard School The Tianjin Juilliard School (TJS) is a center for performance, practice, research, and interactive exhibitions, with communal spaces that are designed to welcome the public ...
Alice Tully Hall Lincoln Center | Diller Scofidio + Renfro

Alice Tully Hall Lincoln Center designed by Diller Scofidio + Renfro: The re-design is intended to transform the venue from a good multi-purpose hall into a premiere chamber music venue with street ...
US Olympic and Paralympic Museum | Diller Scofidio + Renfro

US Olympic and Paralympic Museum Plaza A terraced hardscape plaza is at the heart of the museum complex, cradled by the museum building to the south and the cafe to the north. The plaza frames a ...
8 Influential Buildings Along the High Line New York City

New York High Line architecture has two parts: the park itself, a 1.45-mile (2.3 km) elevated park built on a disused freight viaduct on Manhattan's West Side, and the buildings that have grown up ...
Third Blow in a Row for Thomas Heatherwick This Year: Cancellation of New York Philharmonic Concert Hall Revamp

Thomas Heatherwick took three strikes of bad luck in a row after scrapping his firm's renovations of the David Geffen Hall at the Lincoln Center, New York. The Lincoln Center along with the New ...