GNR Il Generale Restyling of a Residential Building | Archisbang
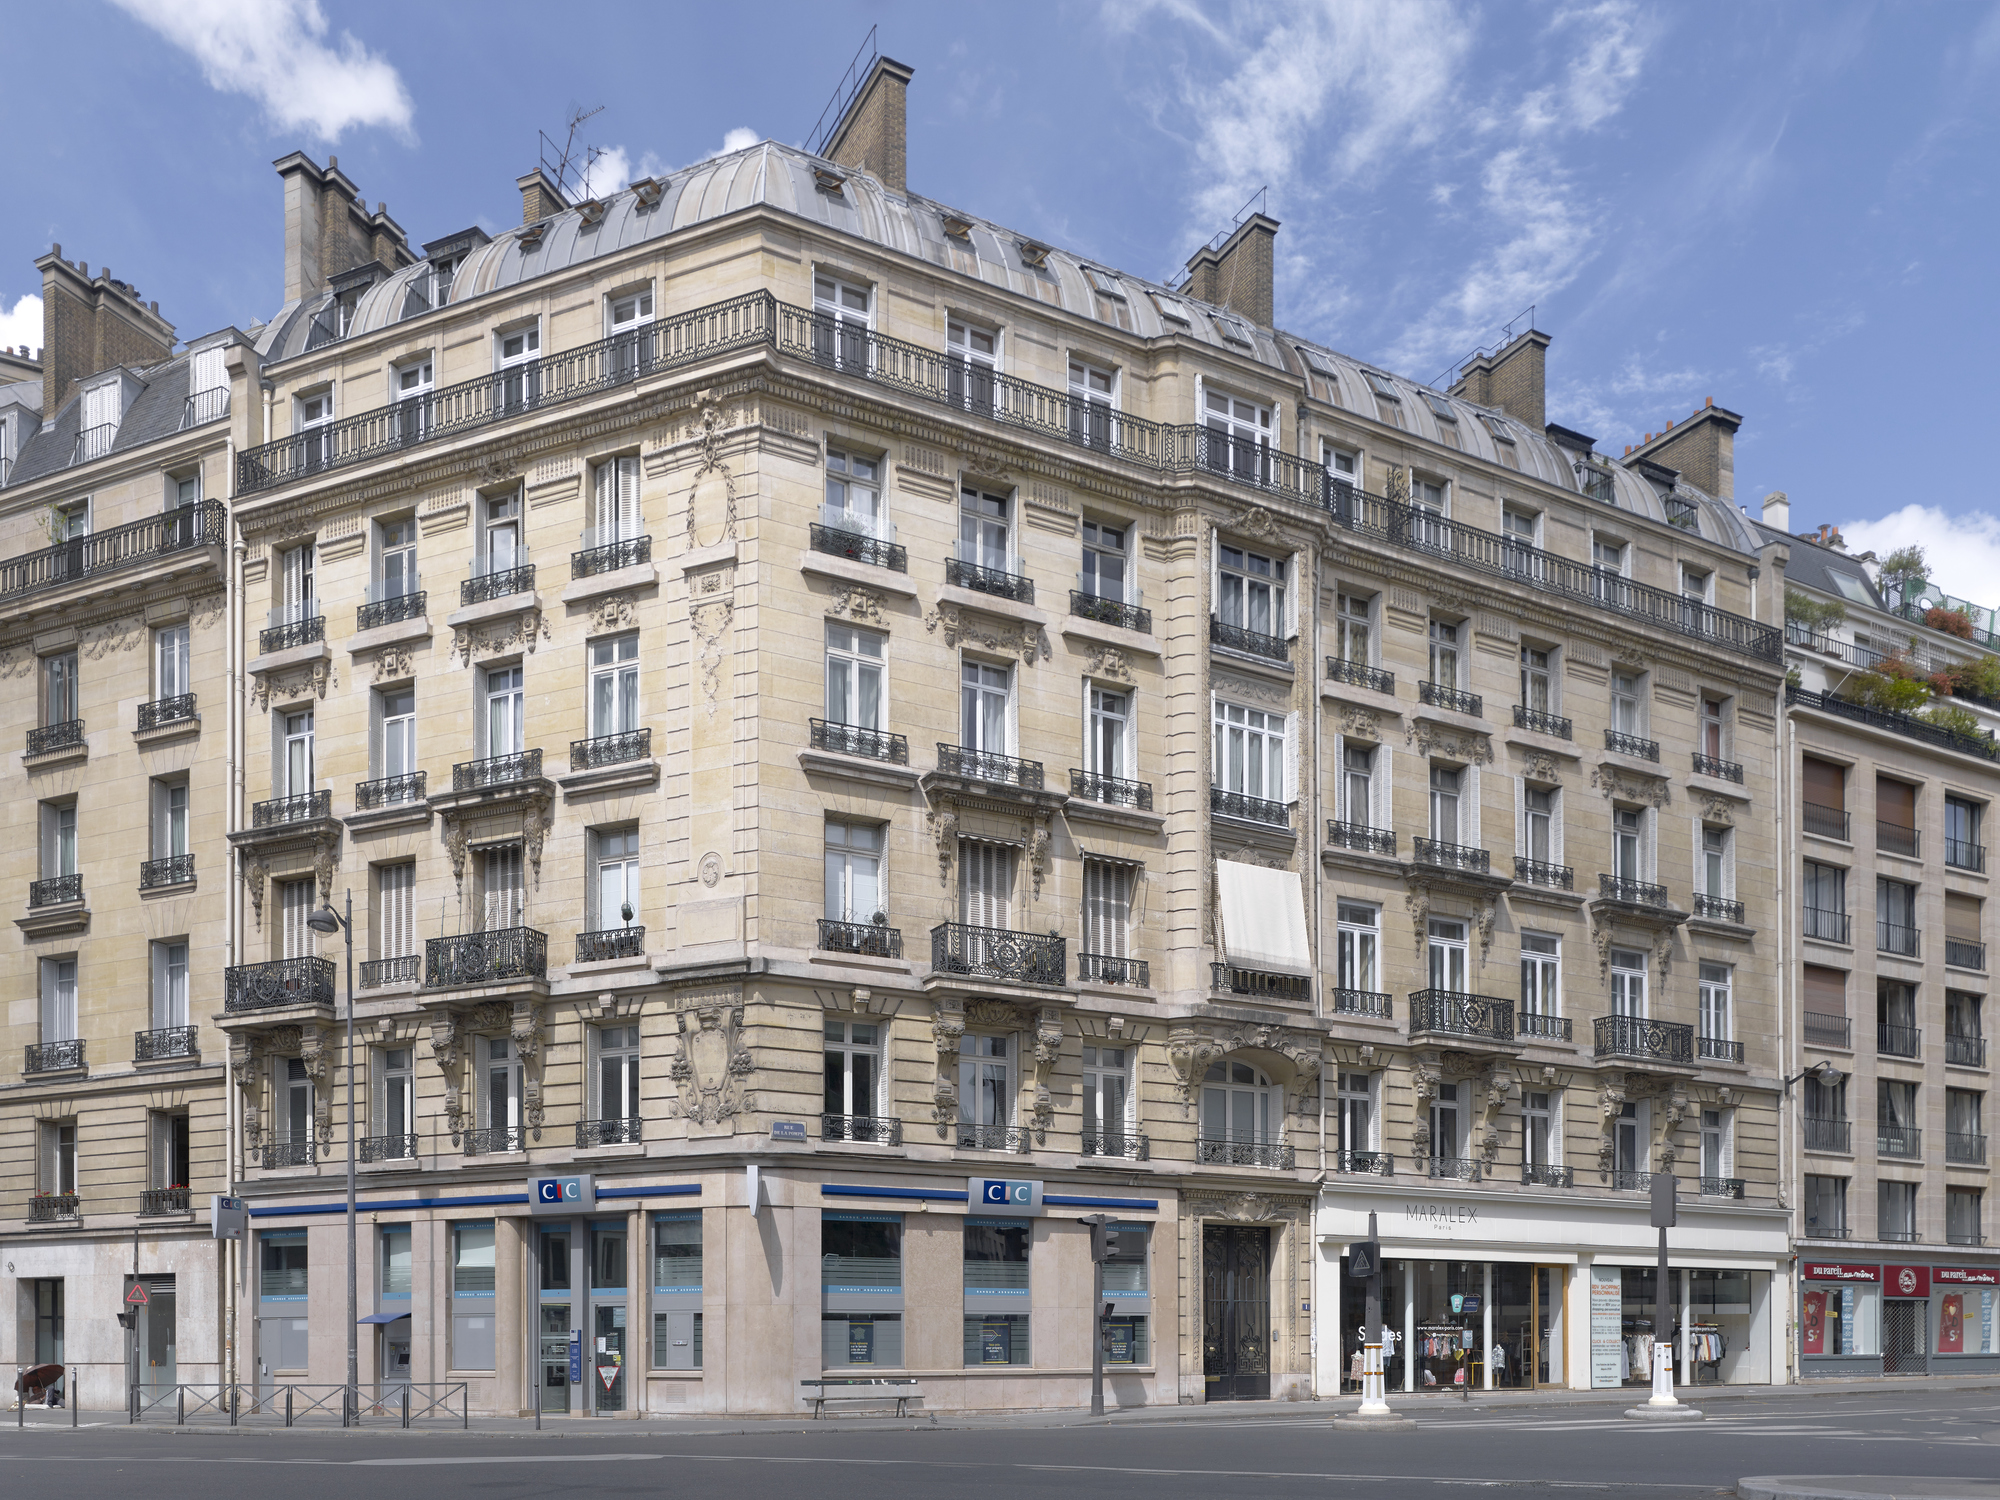
The works consist of energy efficiency upgrading, structural renovation, along with the total restyling of a residential building ...
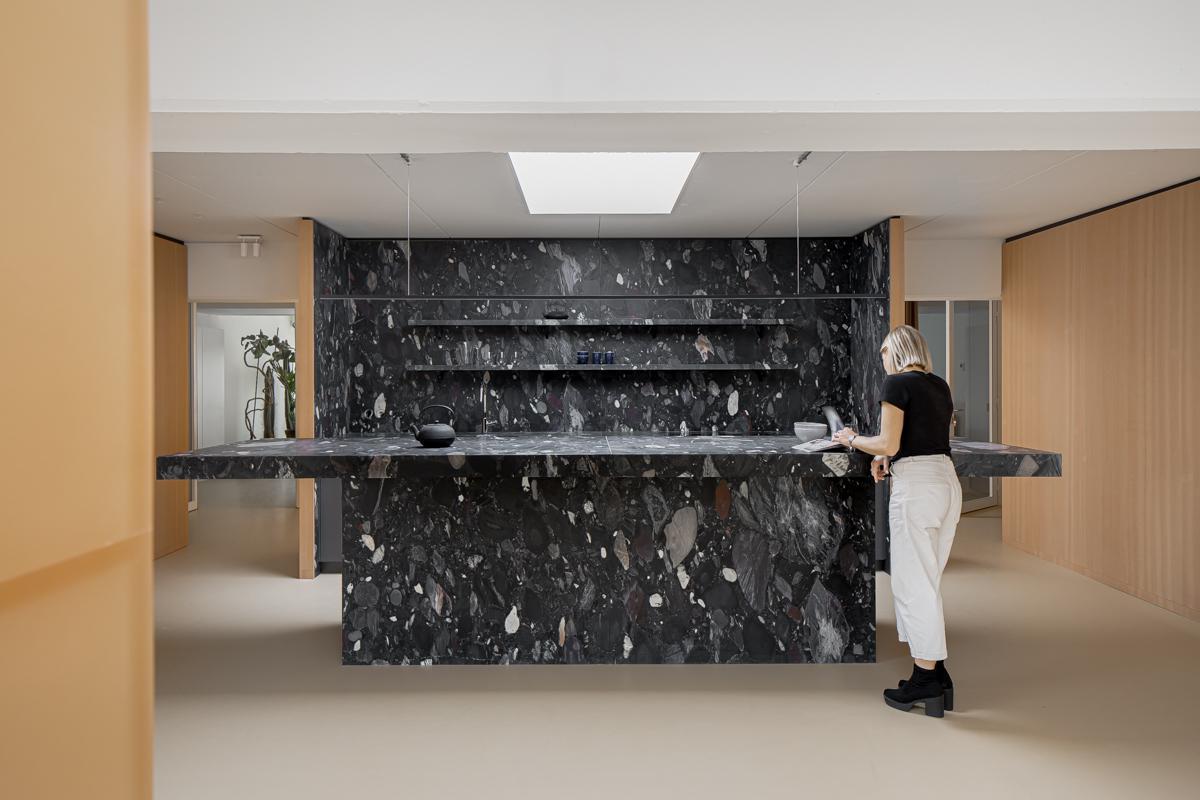
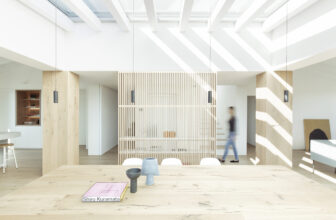
The former office space on the upper floor of an industrial building in Brussels was transformed into an apartment for an artist. Three main interventions were made in the open space: a central ...
P-Flat | Gitai Architects
Ground-up and Assemblage of architecture elements for future living habitat space Context Transformation, uncertainty, and complexity are among the most striking ...
The building at Conde Redondo was designed in 1902 as a residential building. With five floors and attic, it has a medium-sized volumetry, and has a second street façade to the Sociedade Farmacêutica ...
The aim of Interior RA, developed for a young and dynamic couple with refined tastes, is to create a spatial hierarchy in the apartment located on the fifth floor of a building in the centre of ...
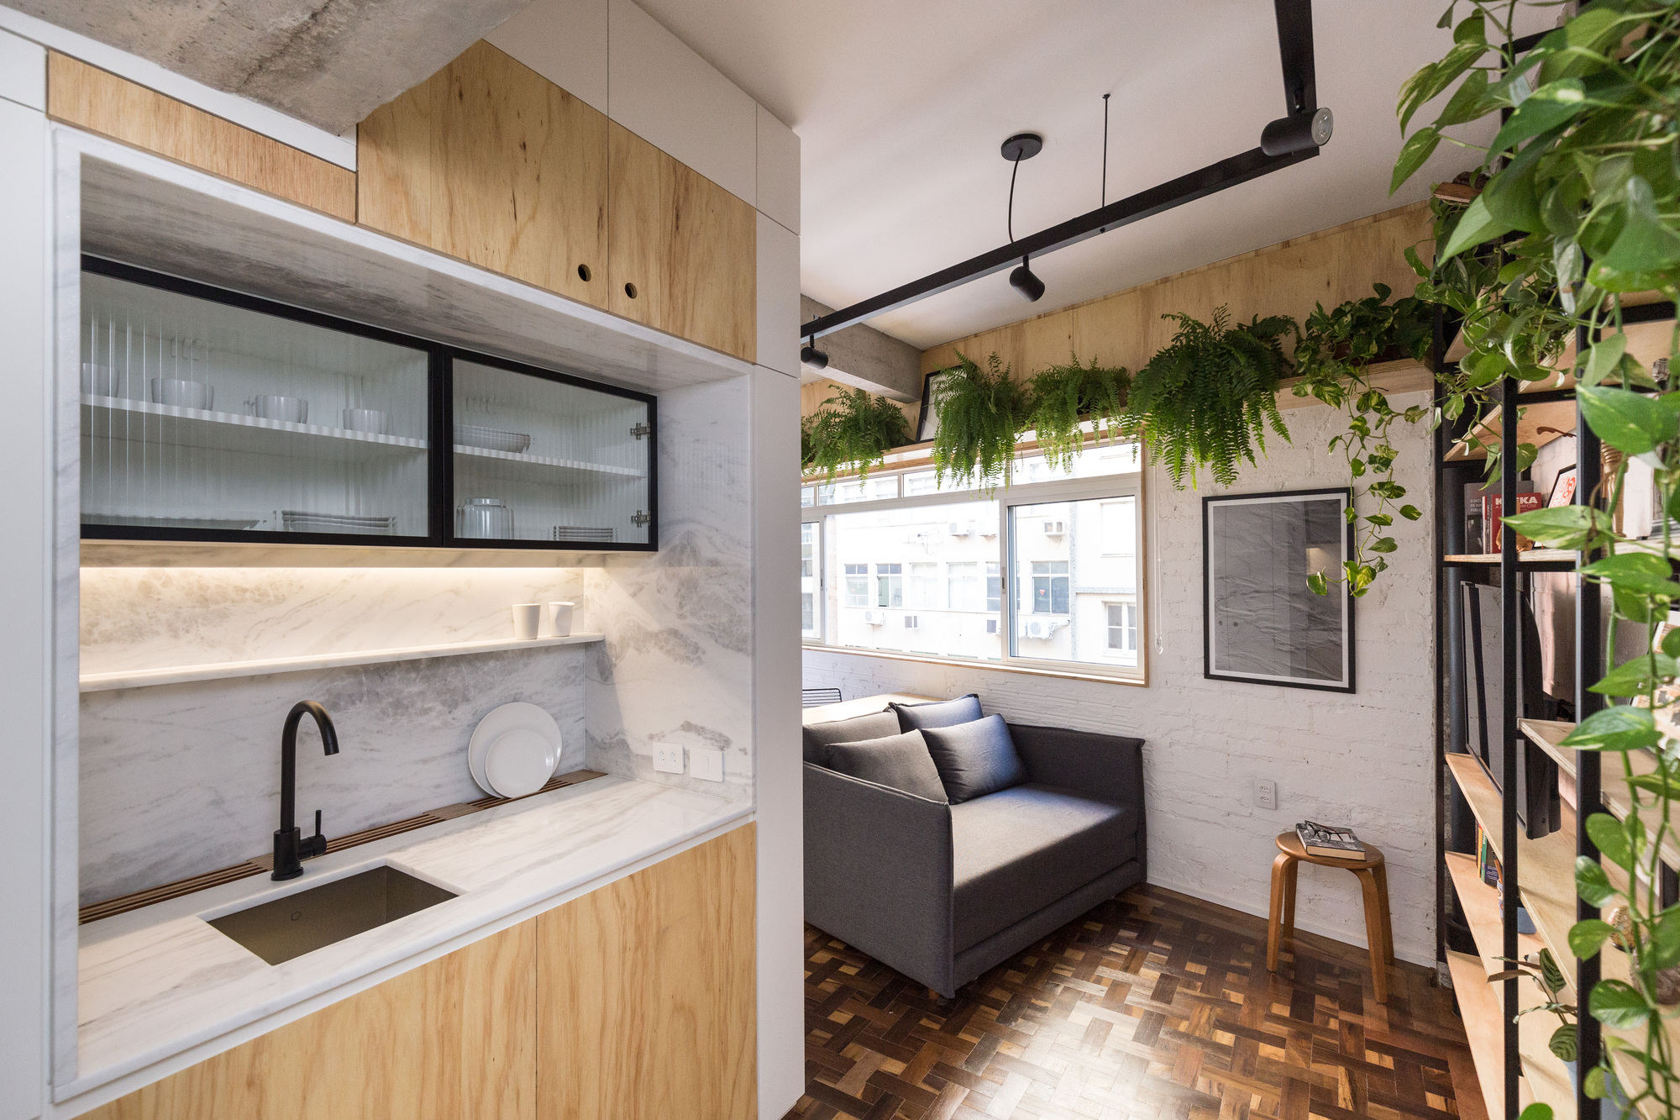
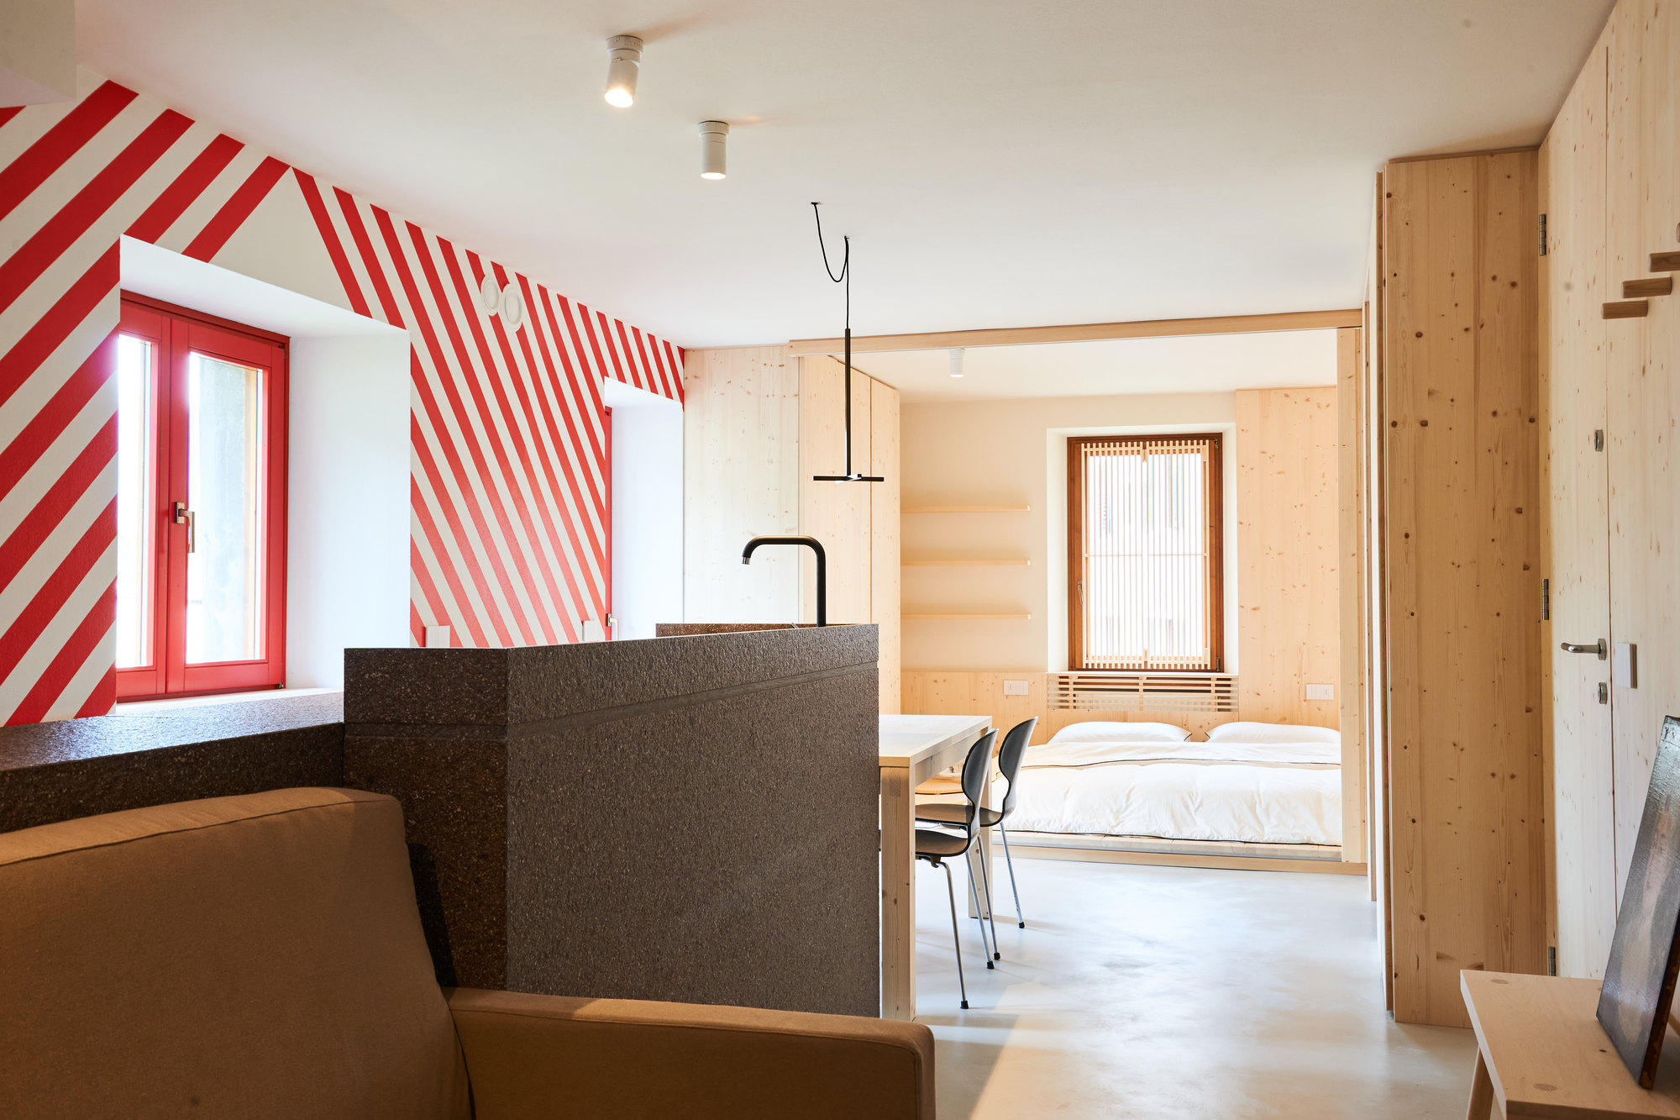
Lido 501 is a 30m² apartment, with angled walls and a very irregular floor plan, was once a hotel room. In the historic center of Porto Alegre, the Lido Hotel has been for years a reference on the ...
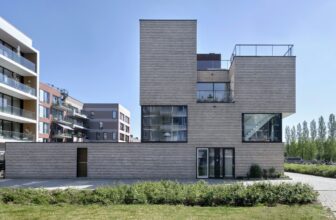
KKL13 Housing Complex is part of a small city renovation in the west of Amsterdam. Ten self-build houses and three collective housing projects share a mutual semi-private entrance road. The road ...
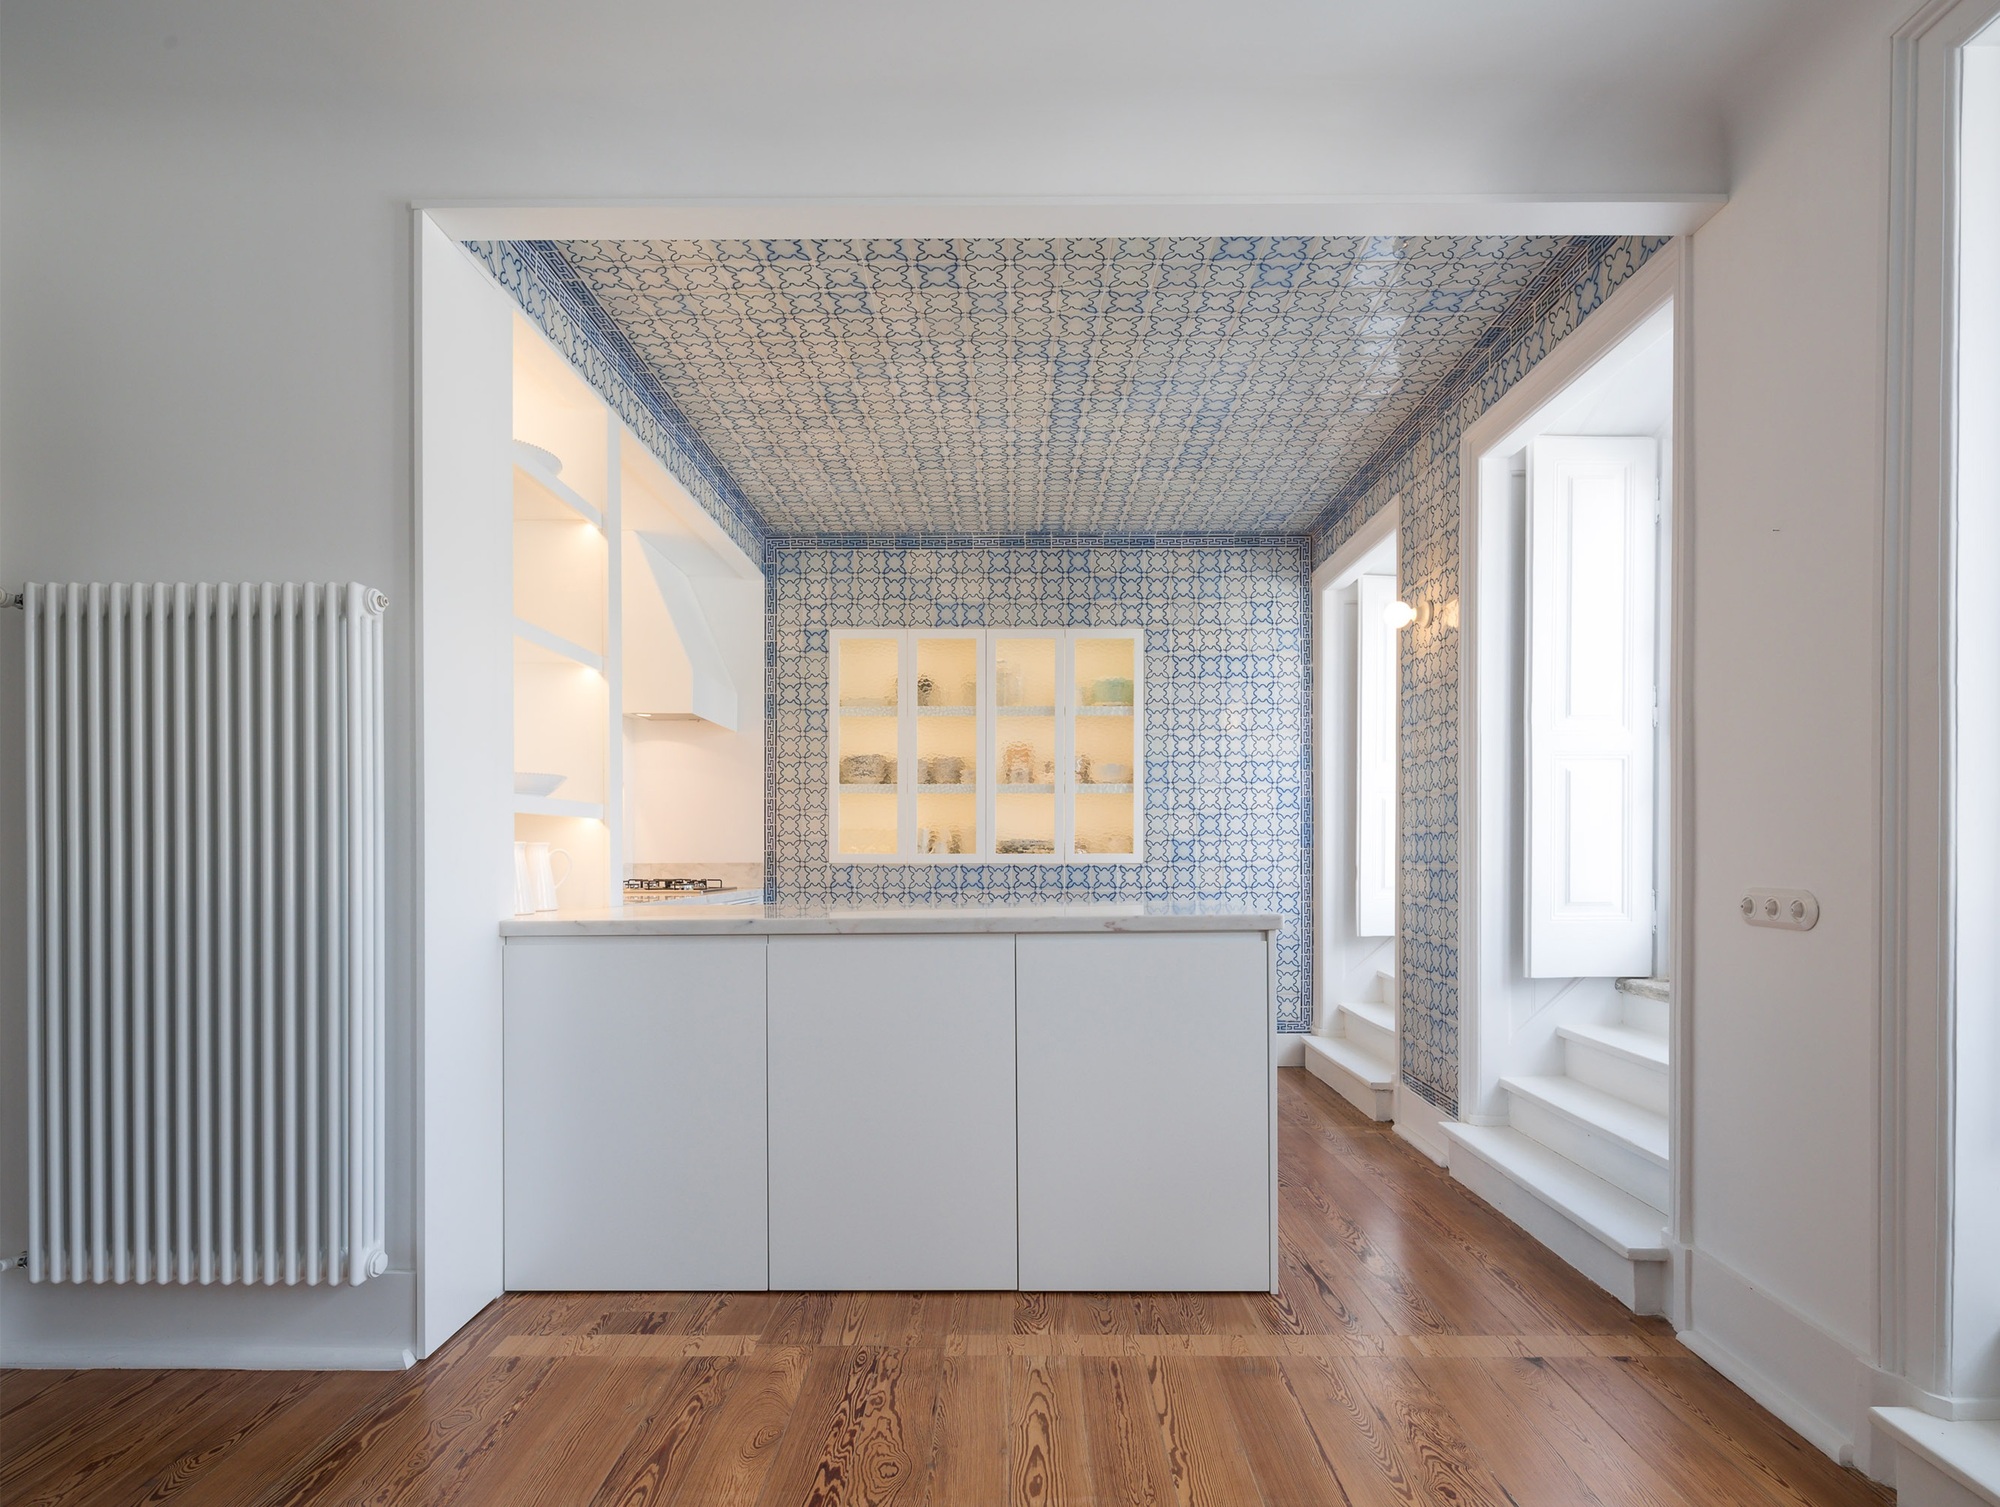
Borges Carneiro Apartment’s main goal was to connect the two autonomous apartments on the top floor of a building in the Lapa district of Lisbon. The building – comprising a basement, 3 floors and an ...
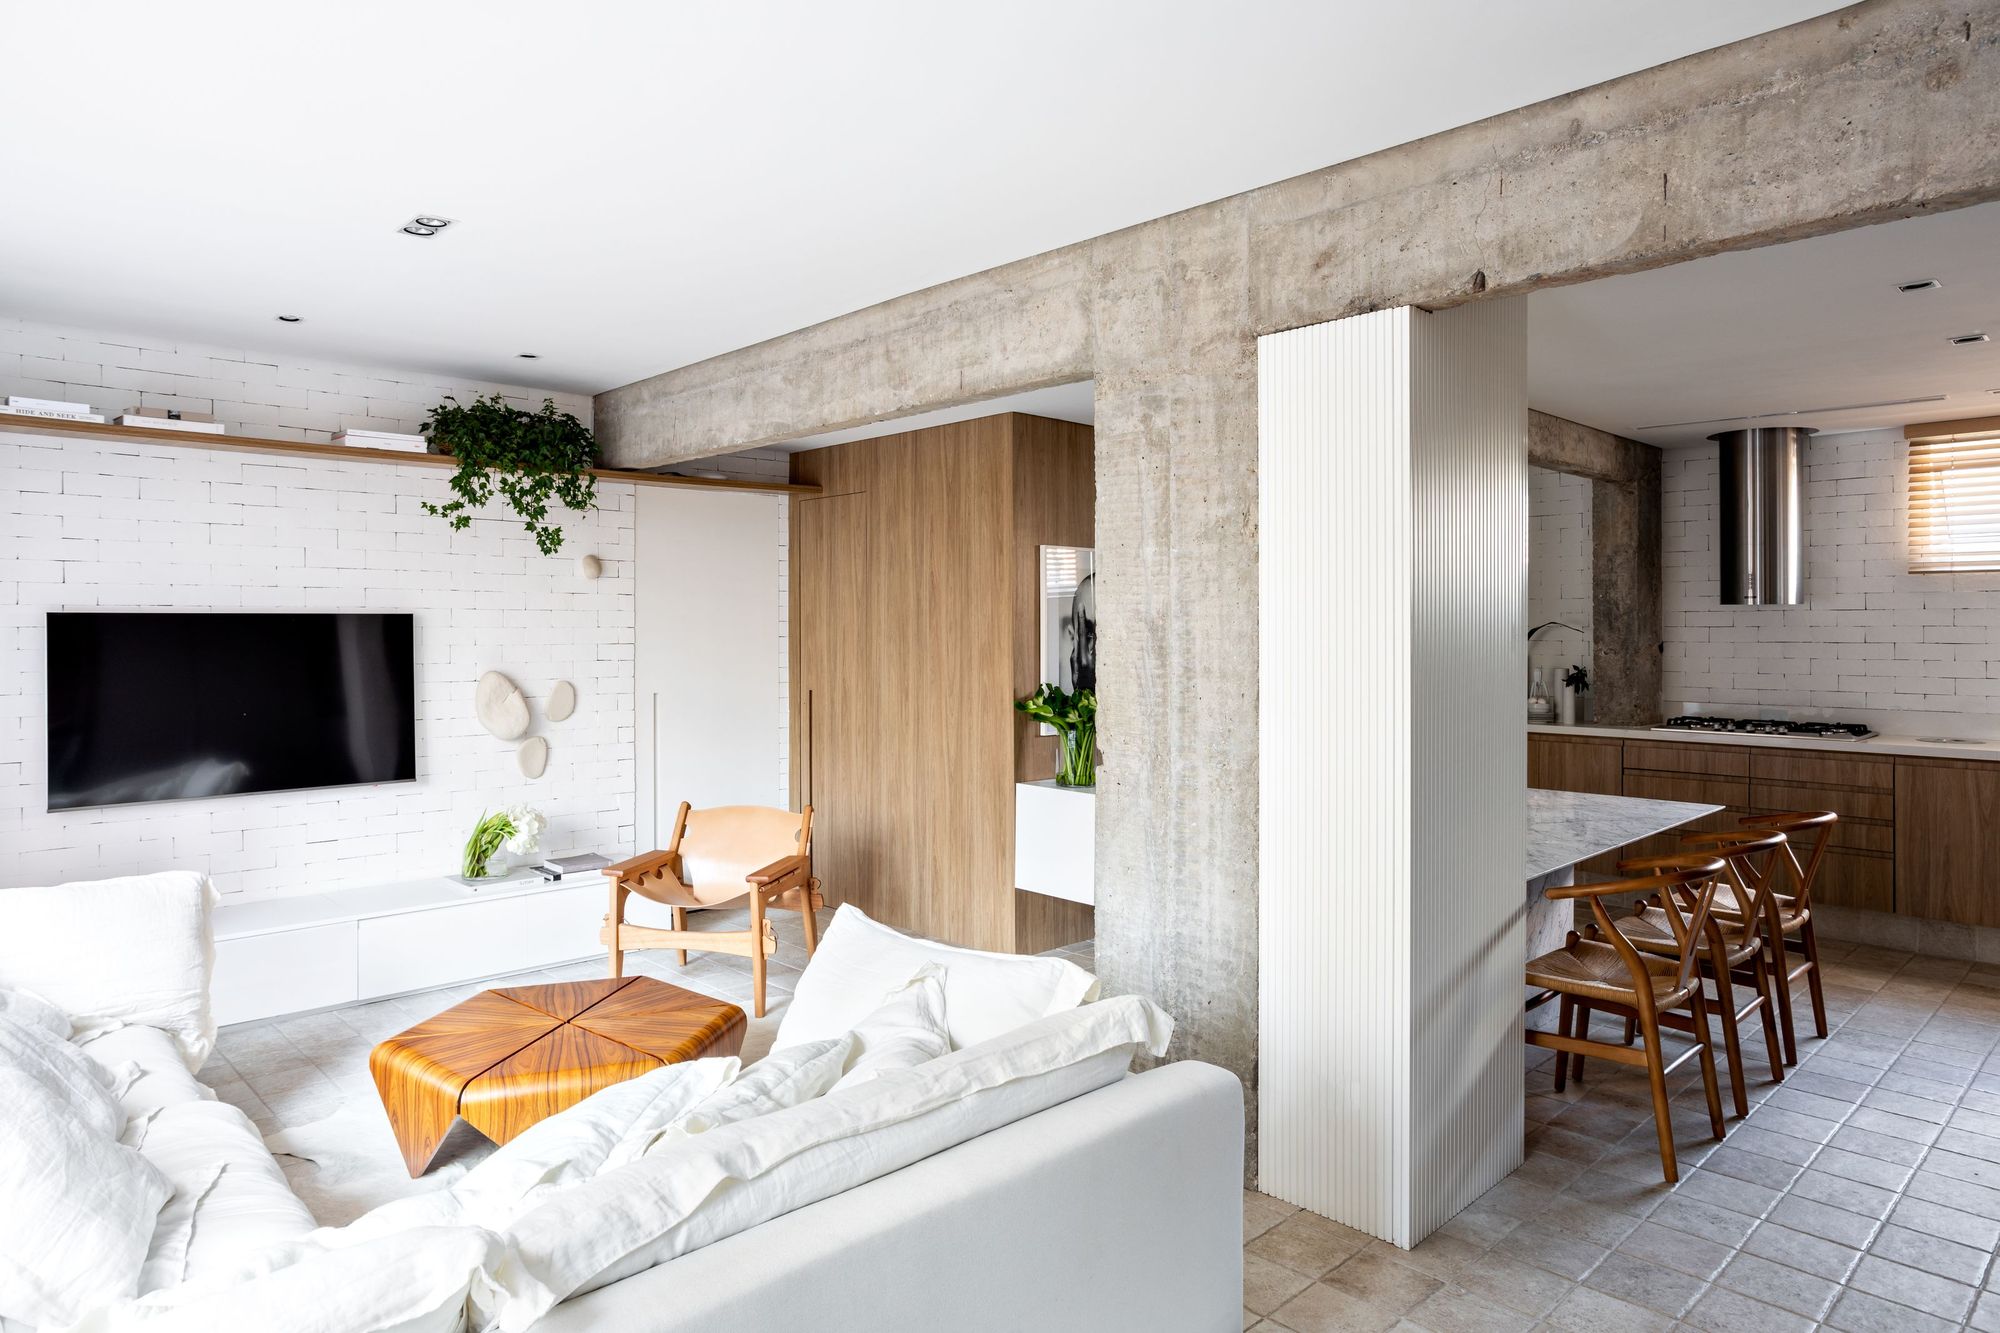
Located in Perdizes, a busy neighborhood in São Paulo, VM Apartment was designed to be the haven of residents in the midst of the bustle of São Paulo. Lovers of the minimalist style, the couple of ...
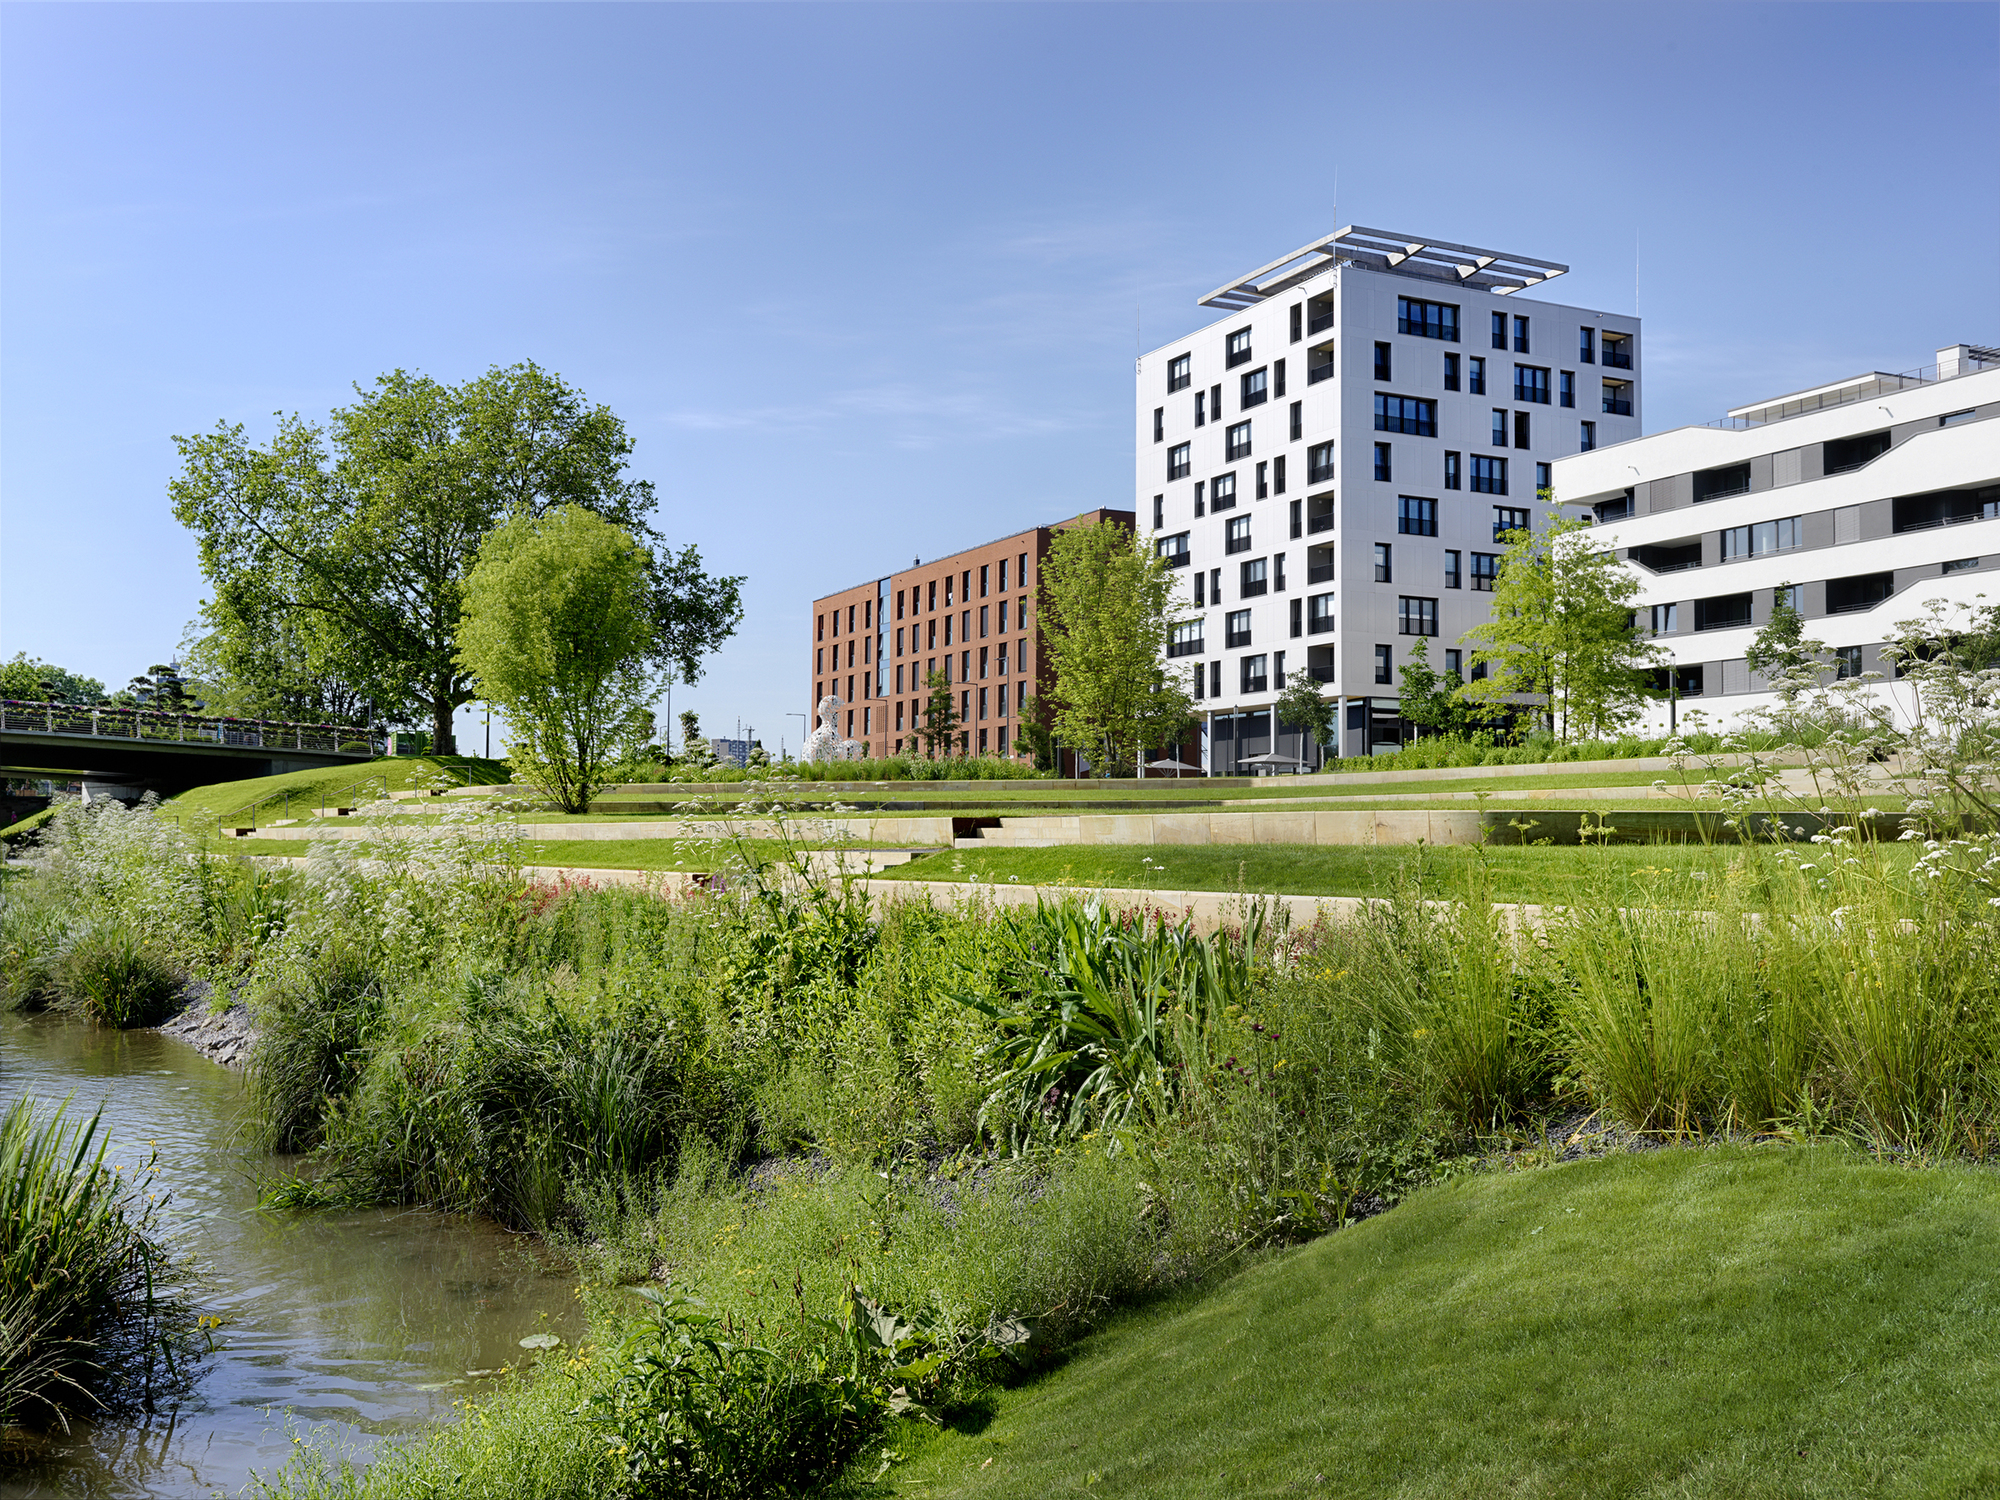
A milestone in modern timber construction, SKAIO is Germany’s first wooden high-rise and currently the country’s tallest wooden building. Its timber-frame construction is, to a large extent, ...