

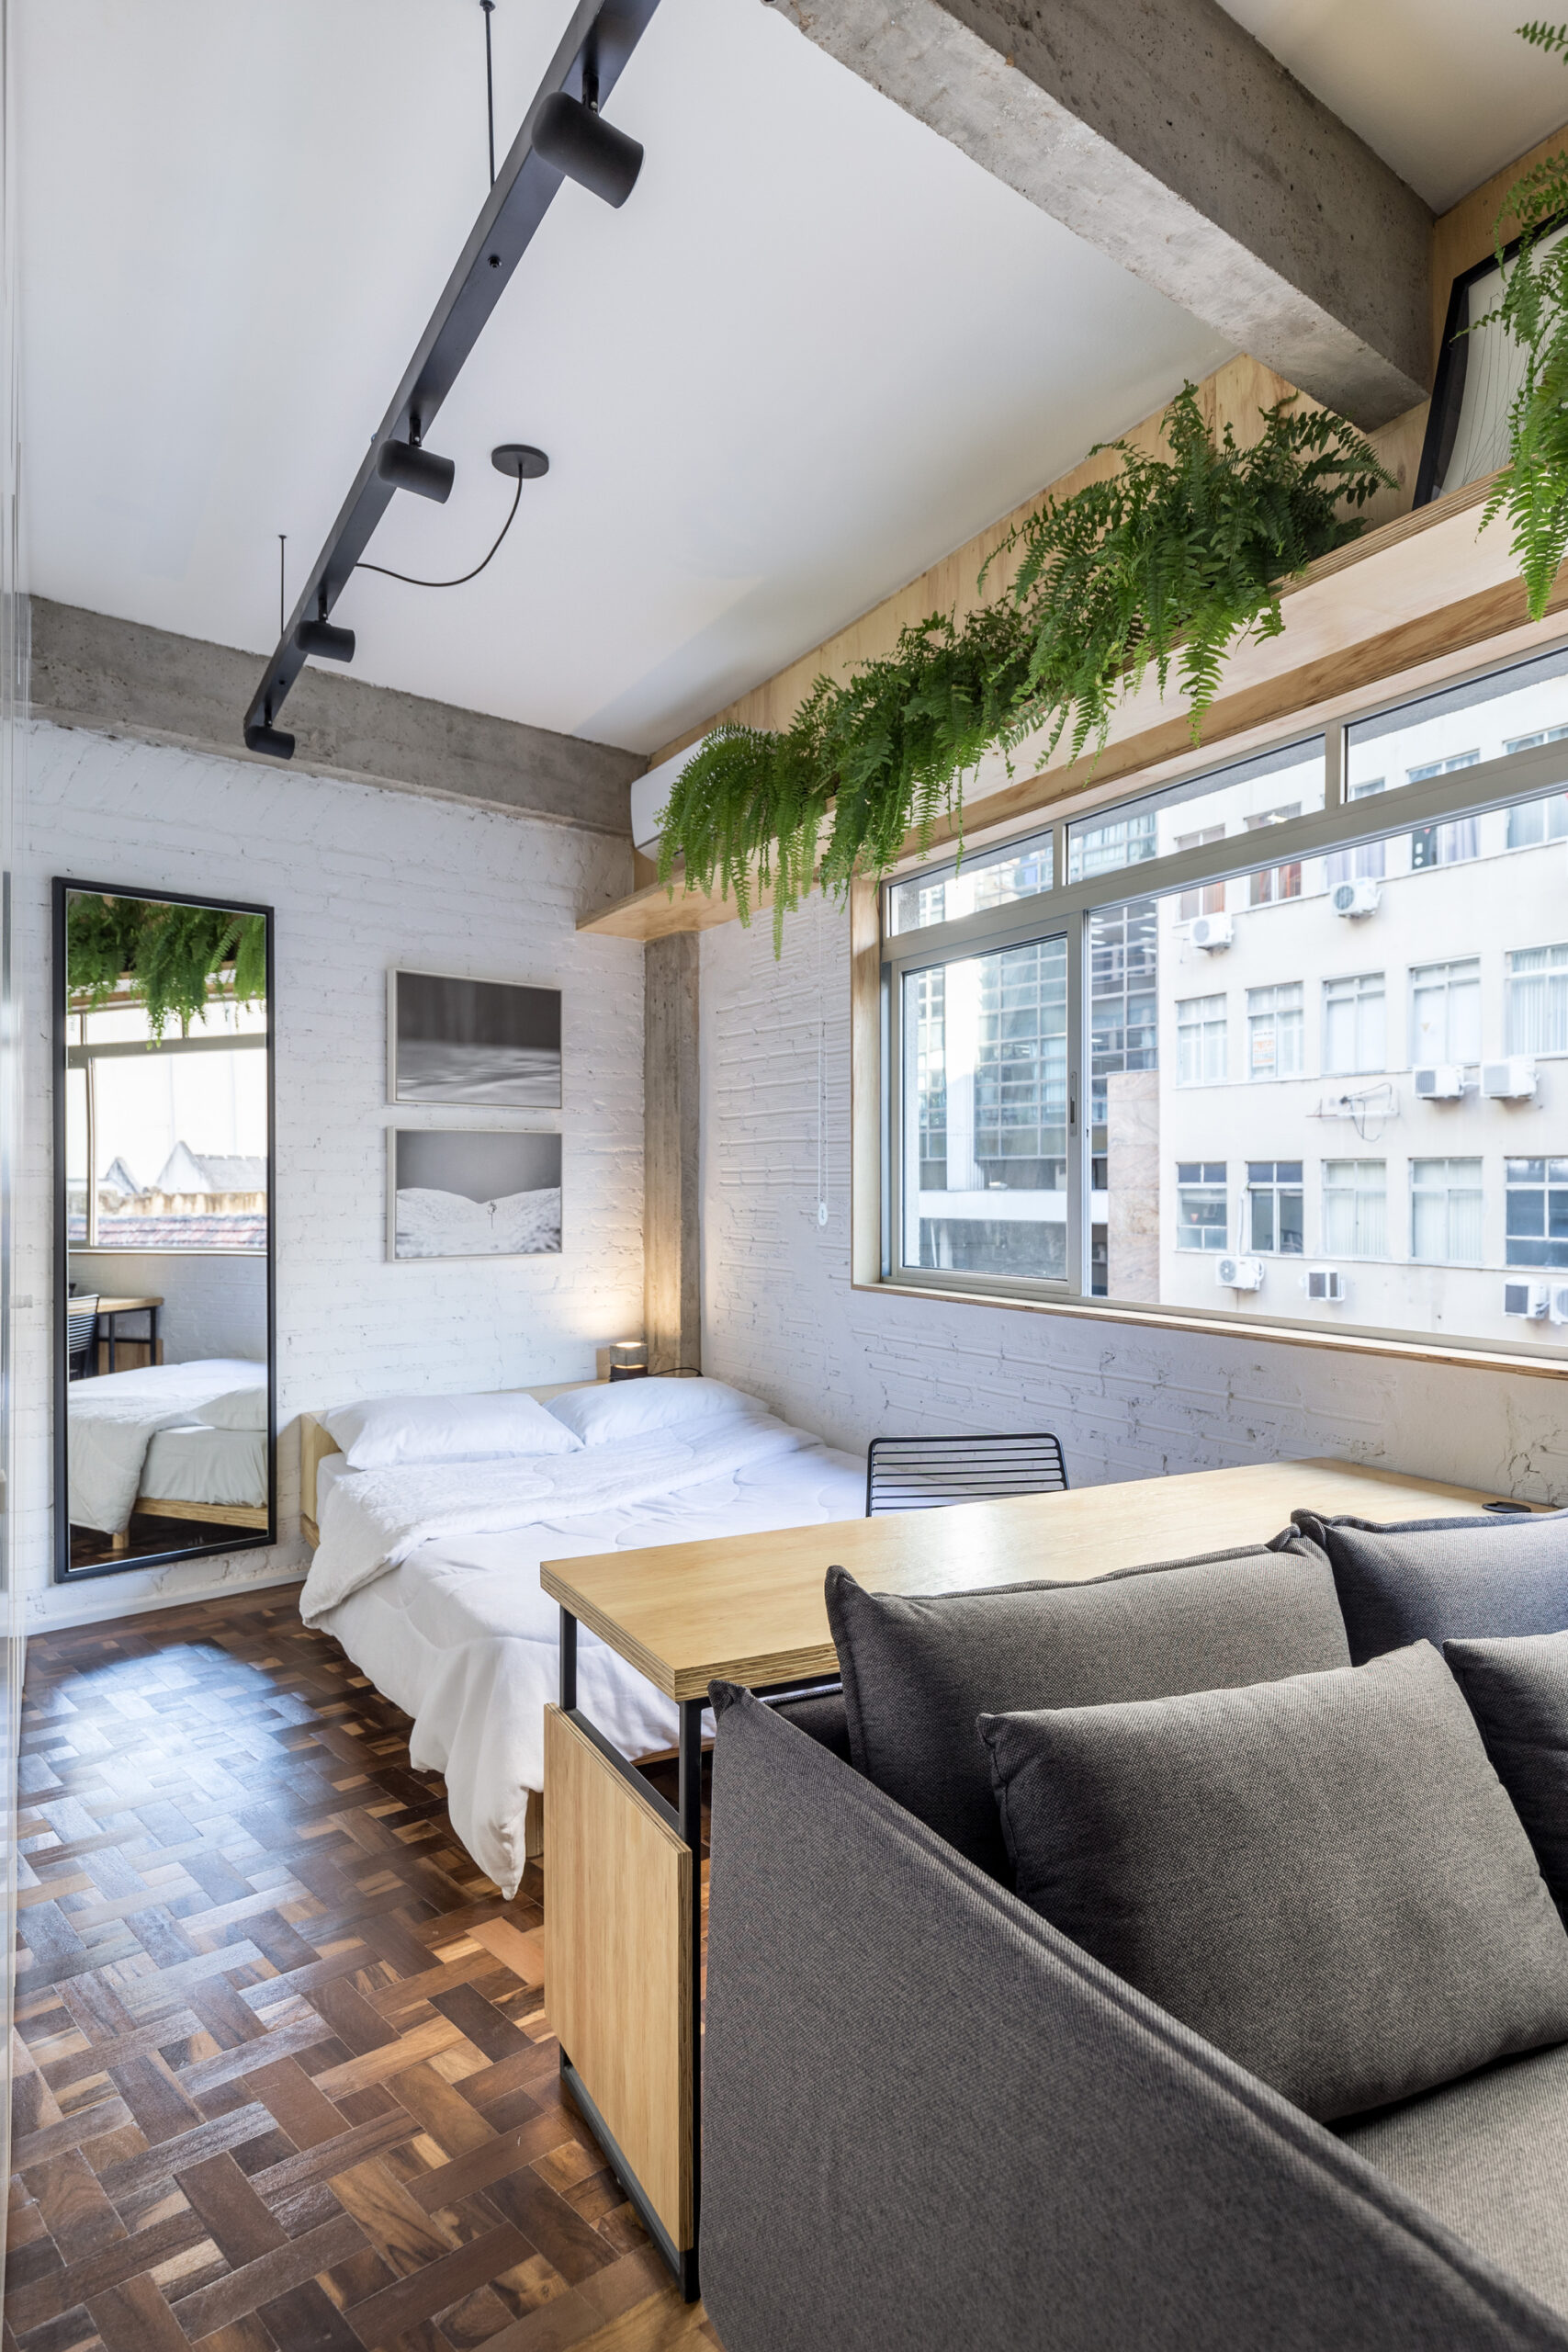
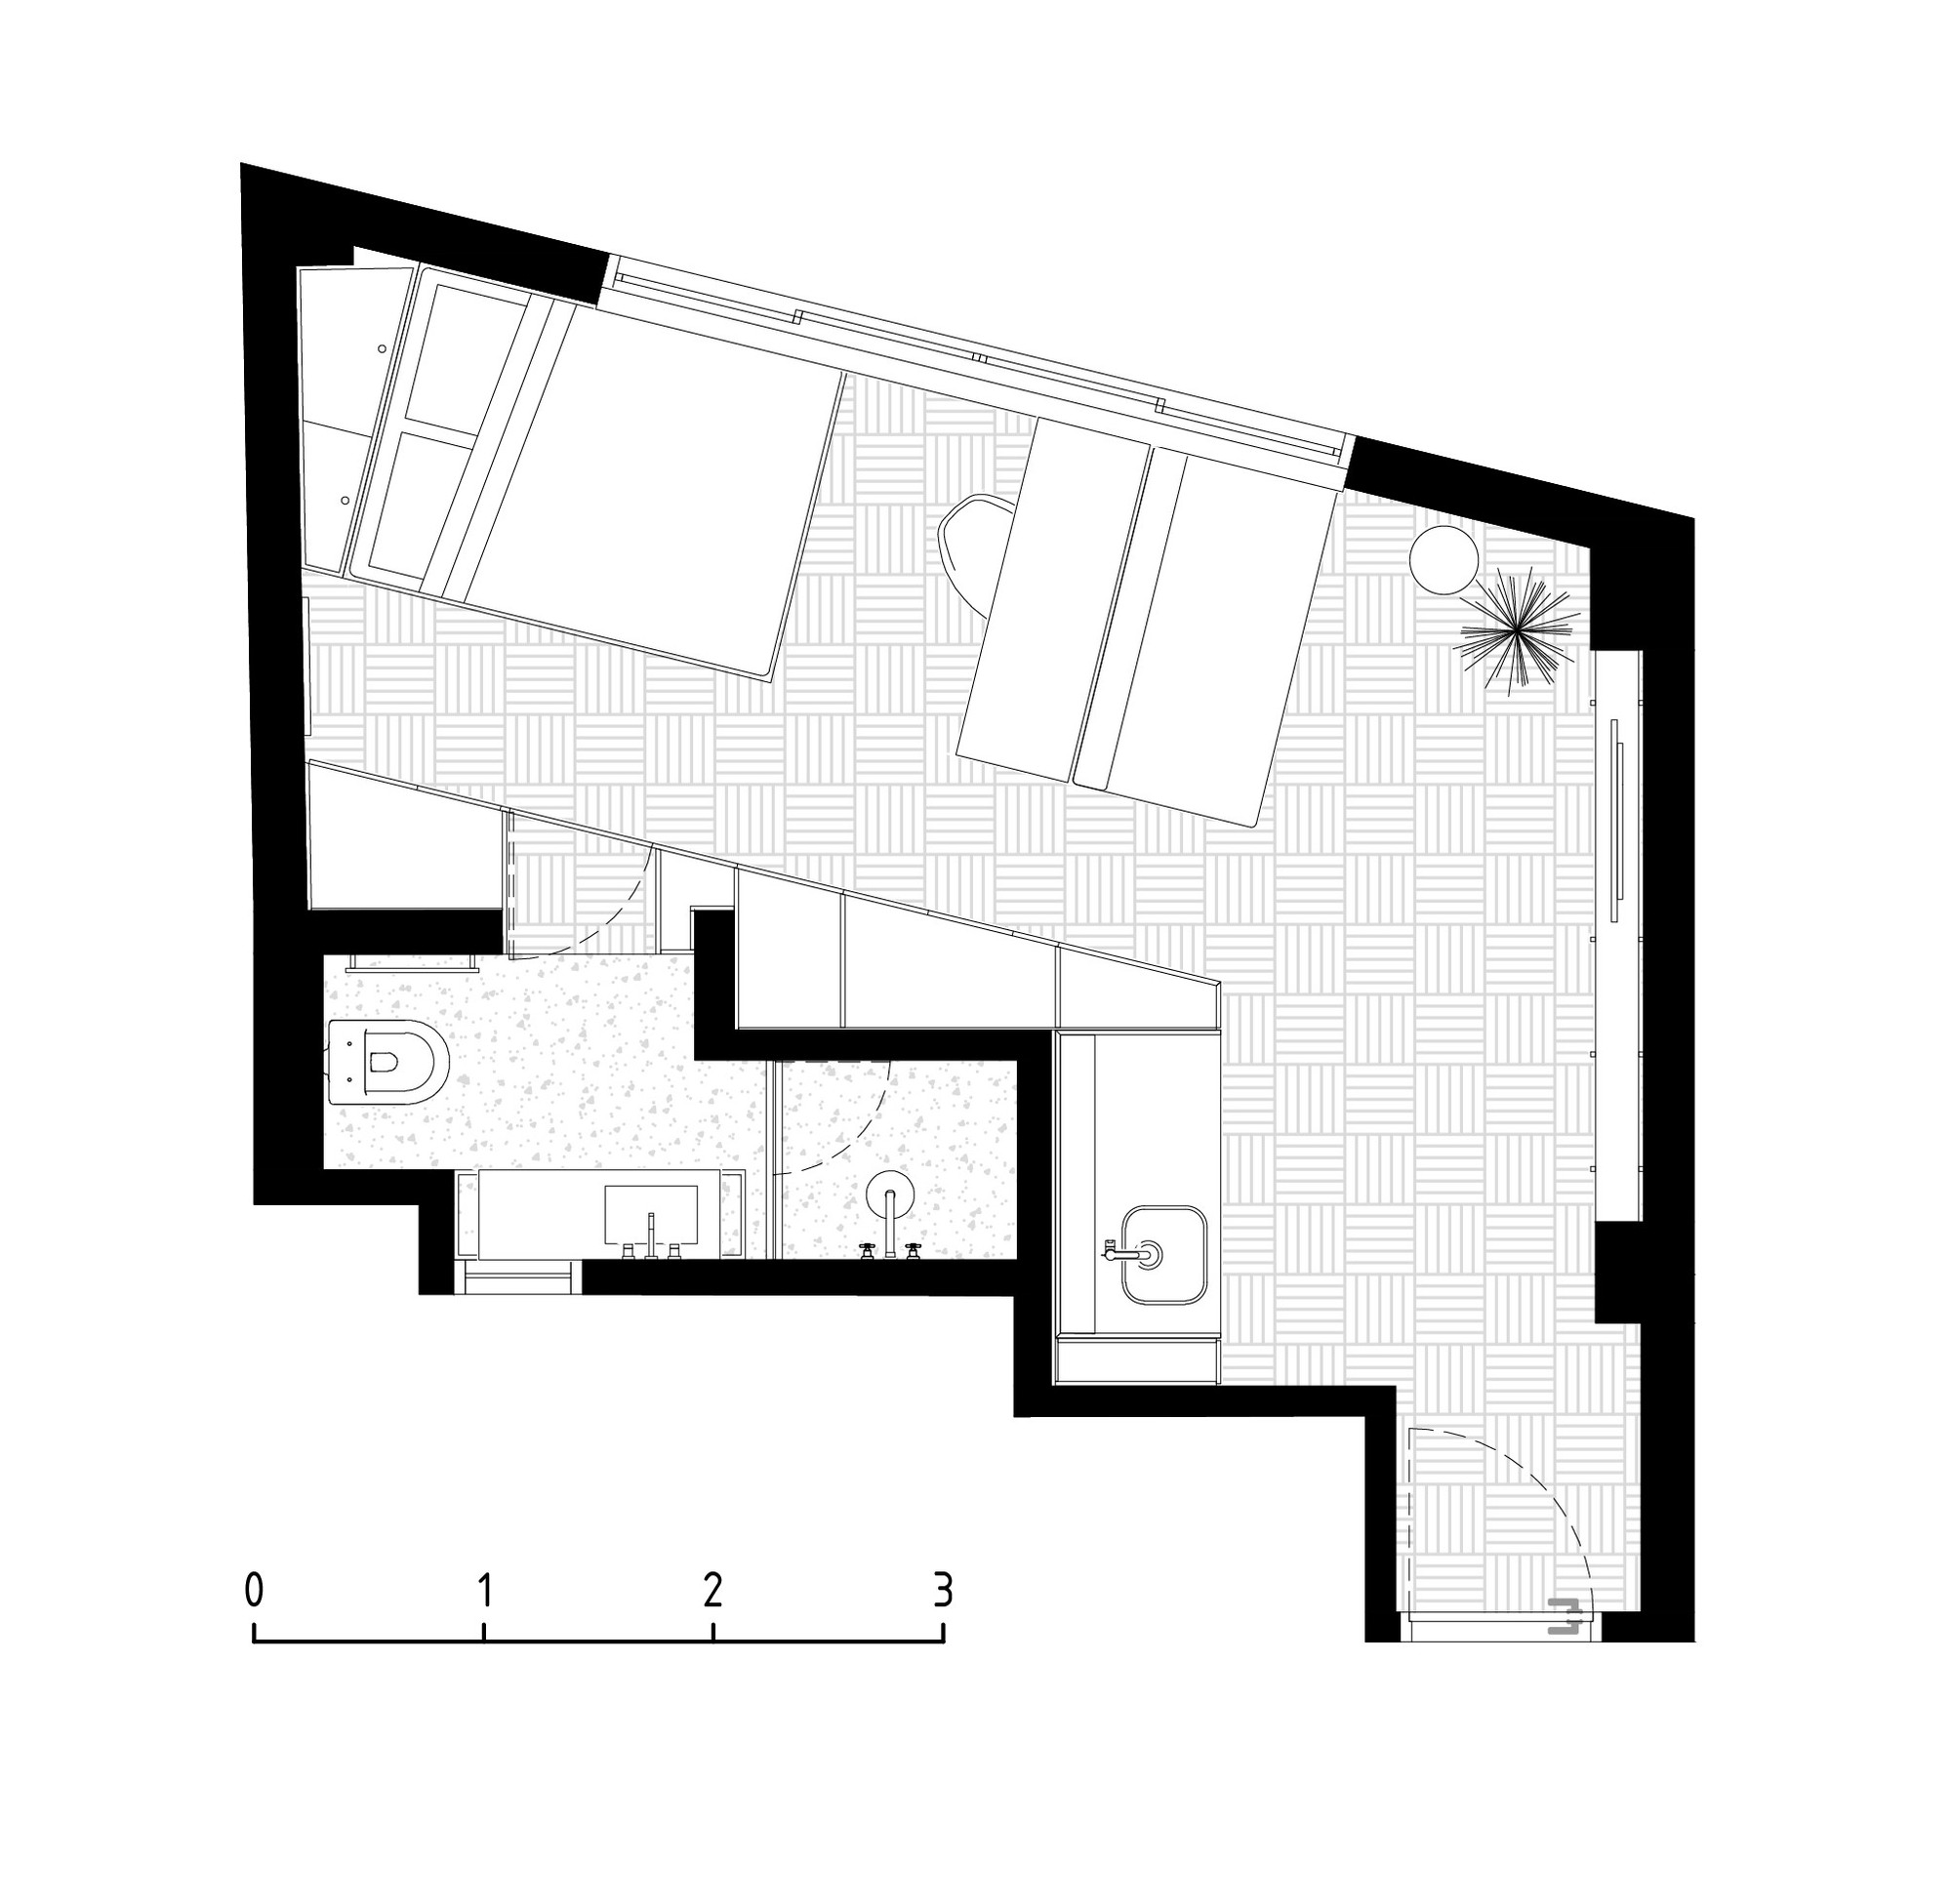
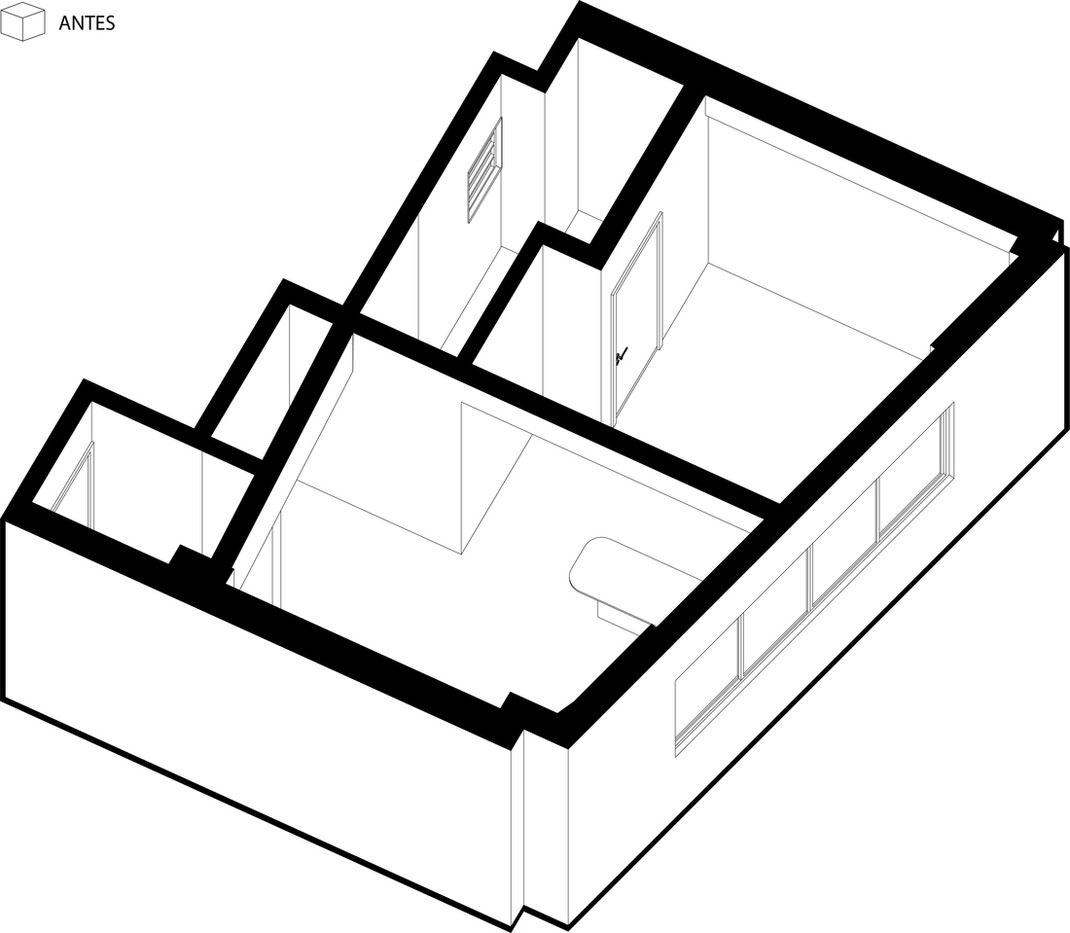
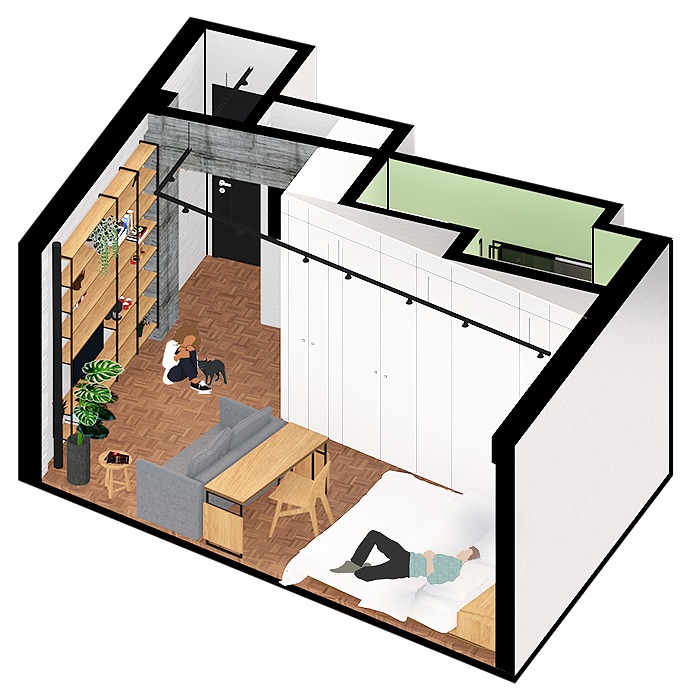
Lido 501 is a 30m² apartment, with angled walls and a very irregular floor plan, was once a hotel room. In the historic center of Porto Alegre, the Lido Hotel has been for years a reference on the search for accommodation in the capital of Brazil’s southernmost state, close to the Matriz Plaza and the Public Market. However, the new demand for small apartments has turned this hotel into a coliving building.
© Marcelo Donadussi
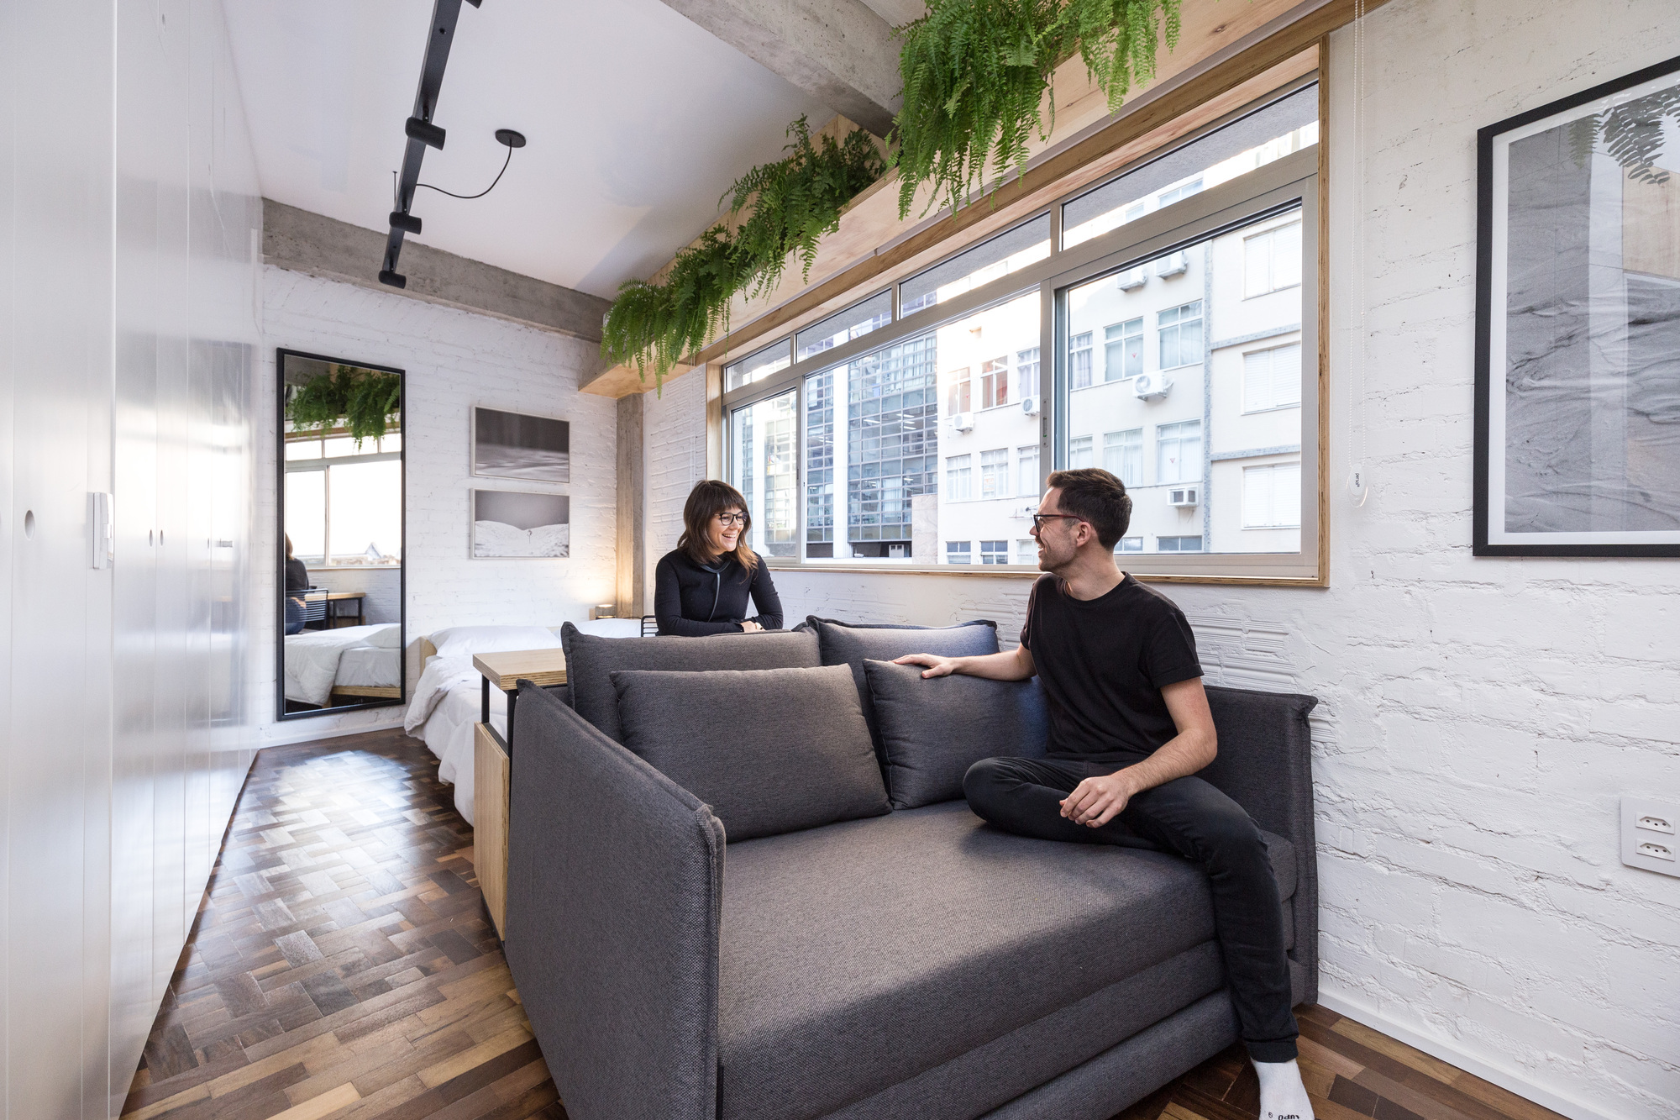
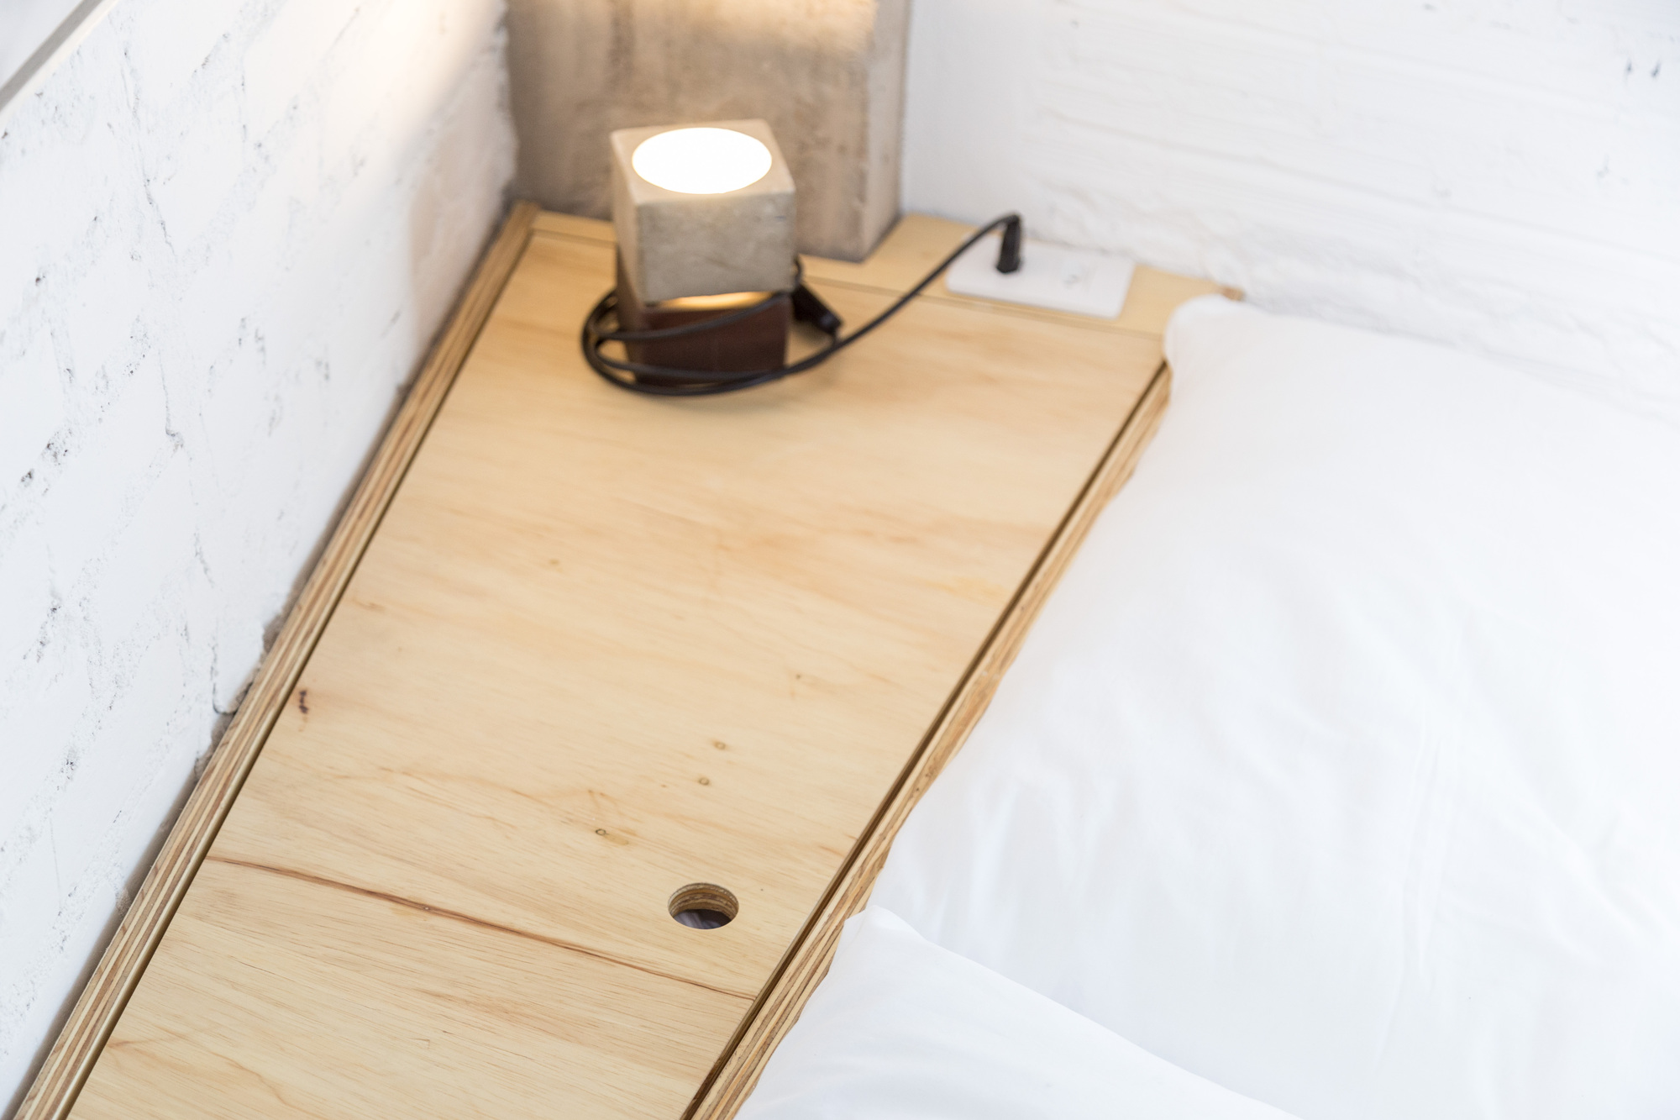
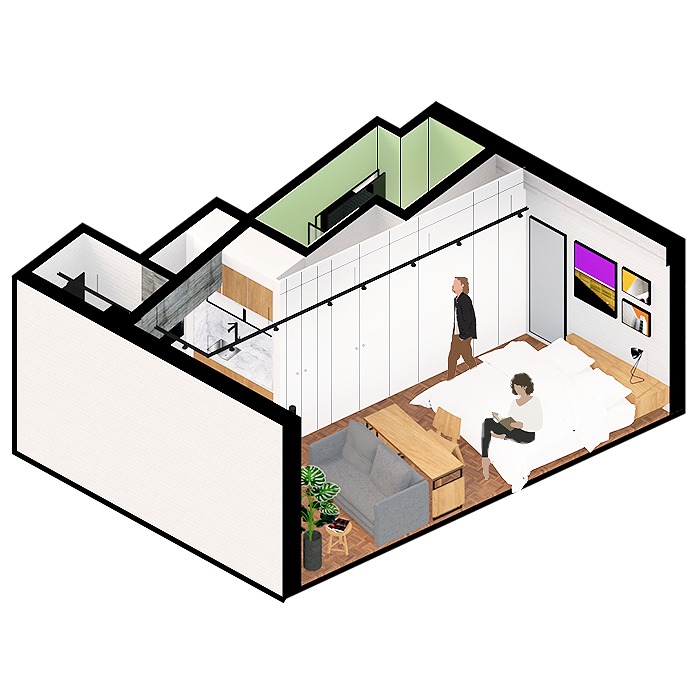
The client sought the office with the intention of transforming his investment, the small apartment, into a temporary “Bed and Breackfast” accommodation style, but that also included the needs of a less temporary housing, if necessary. The old hotel room should have a double bed, sofa bed, closet, desk, kitchen and bathroom.
© Marcelo Donadussi
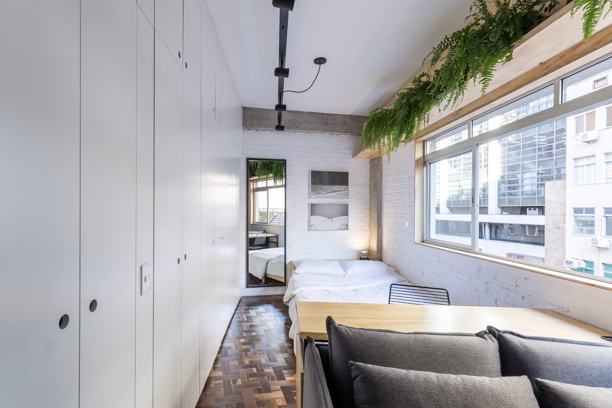
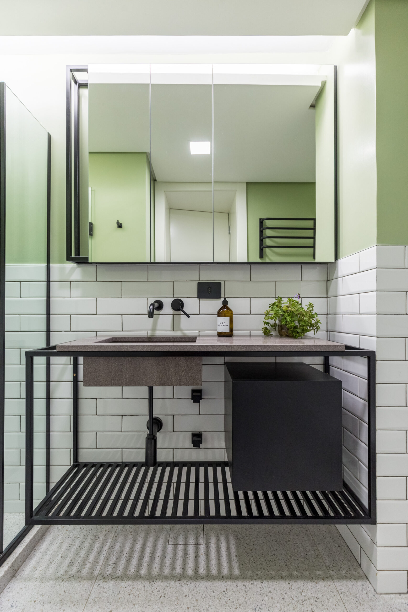
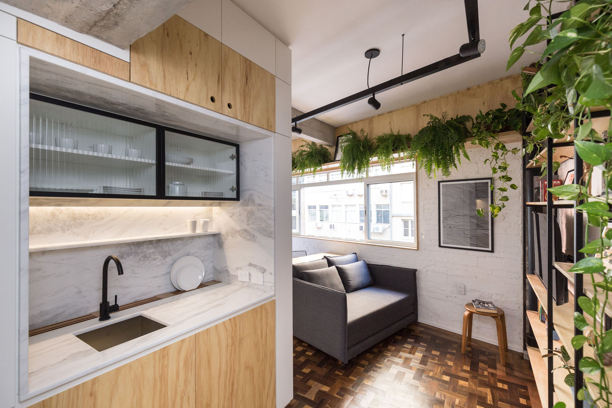
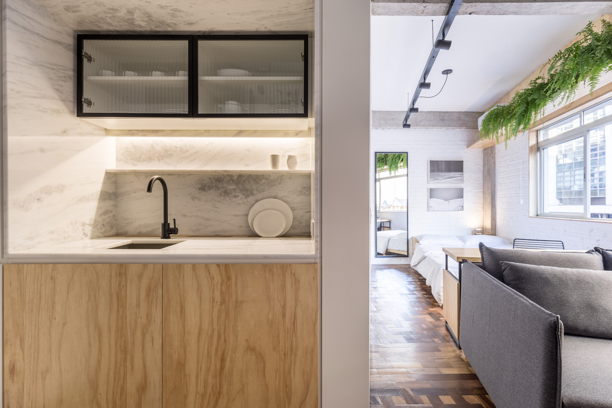
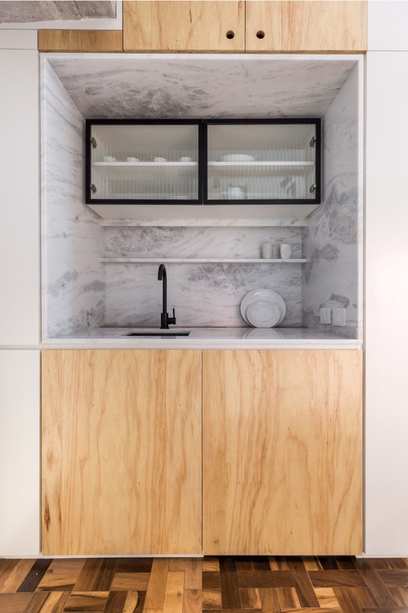
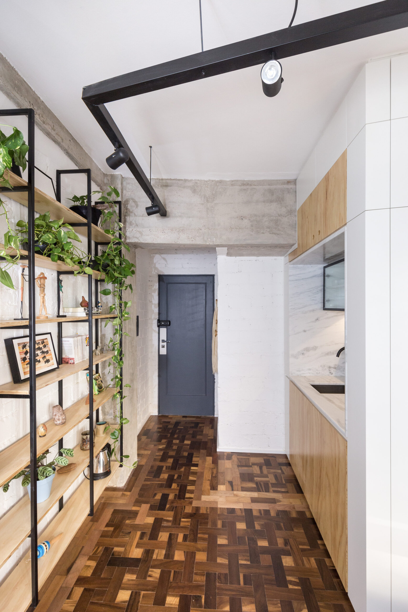
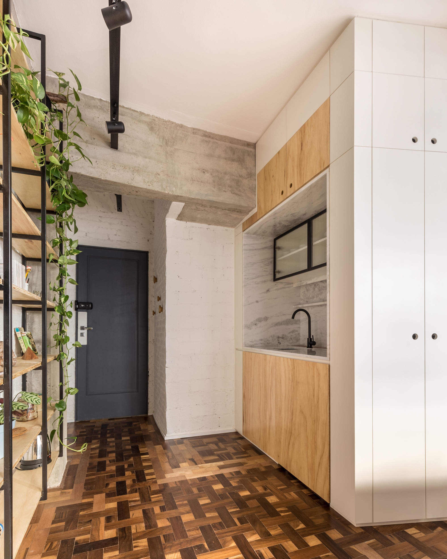
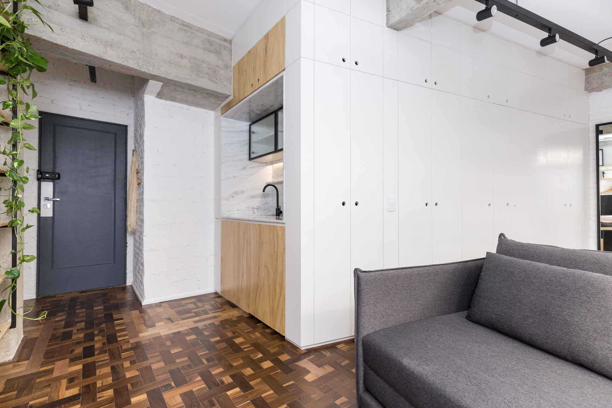
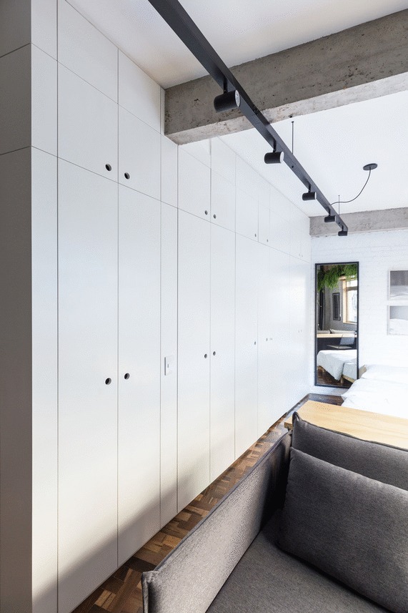
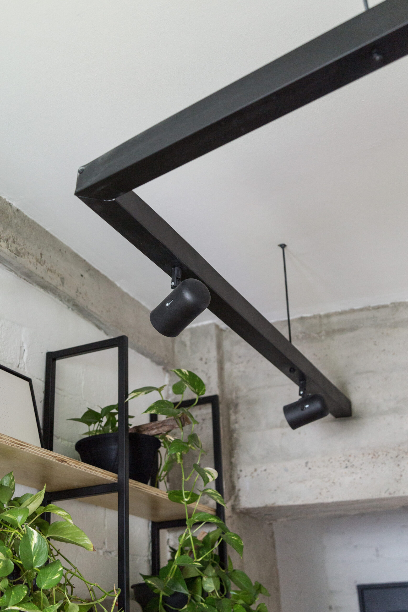
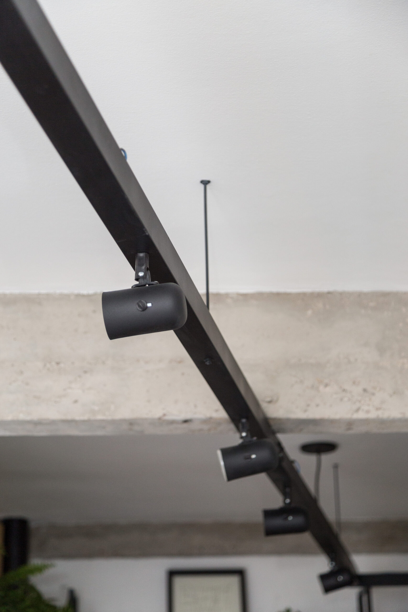
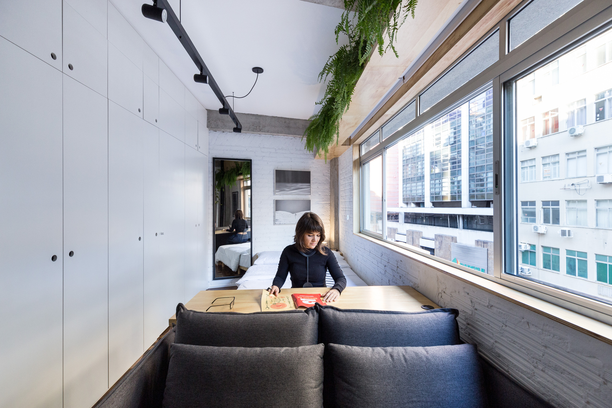
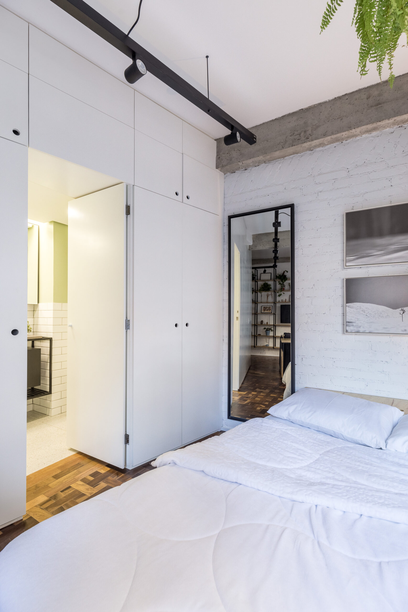
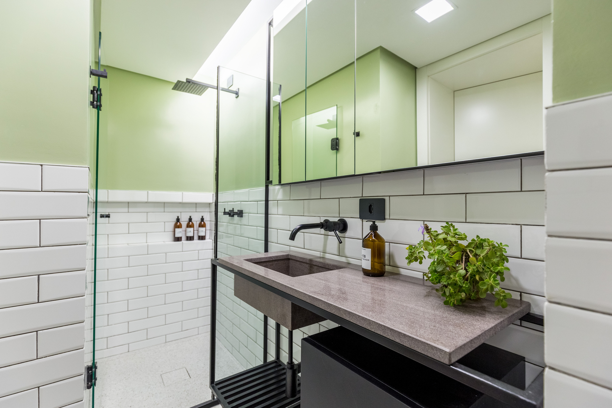
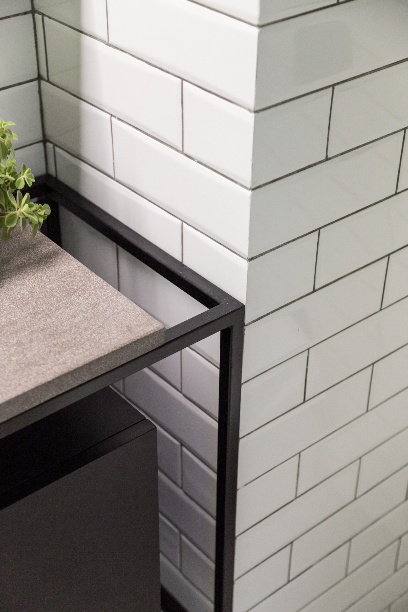
The challenge of making the space more regular was the initial premise of the office. The search for parallel lines resulted in the project’s concept. A large closet, which is summarized in a multifunctional white volume, hides the plant’s “zigzag” and includes a bathroom, kitchen, as well as space for clothes and groceries. In line with this volume, the lighting, in a smooth industrial black profile and directional spots, accompanies the main flow of the apartment, drawing an “L” and illuminating the way.
© Marcelo Donadussi
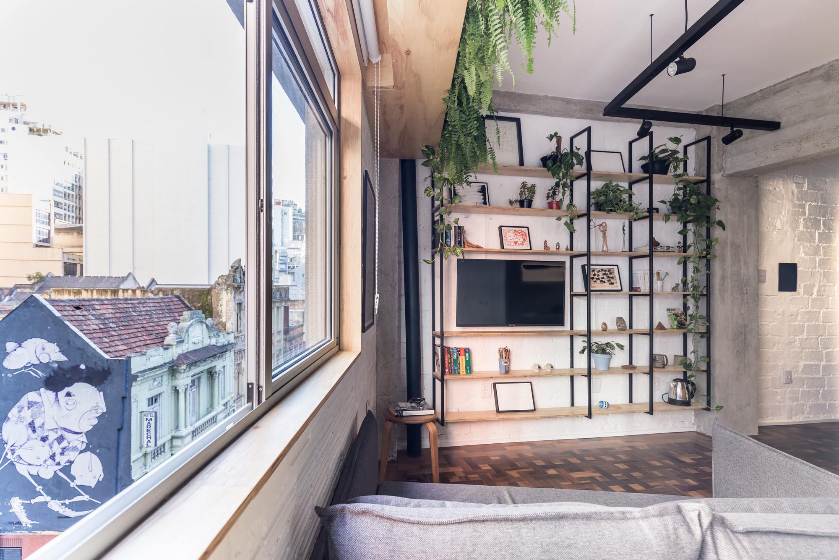
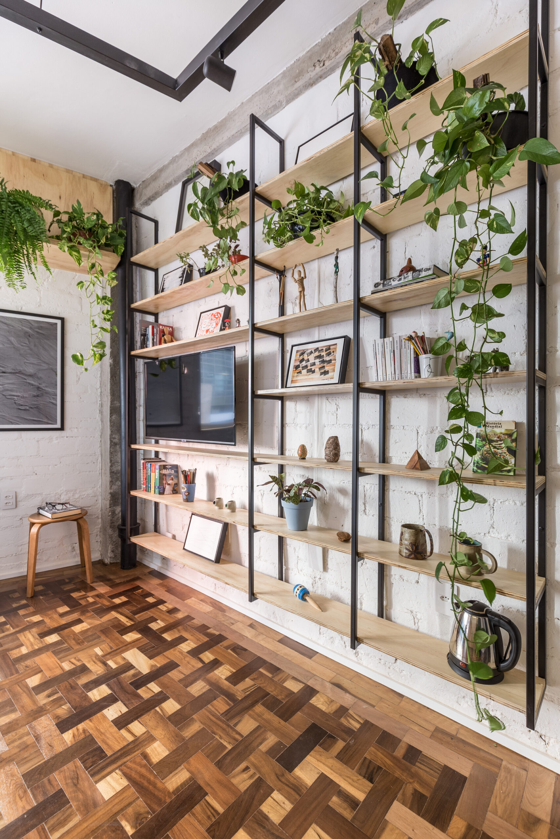
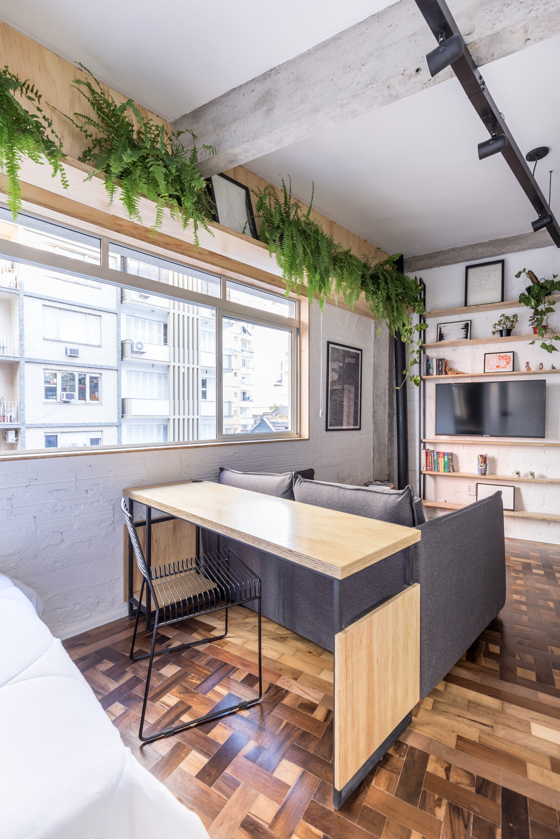
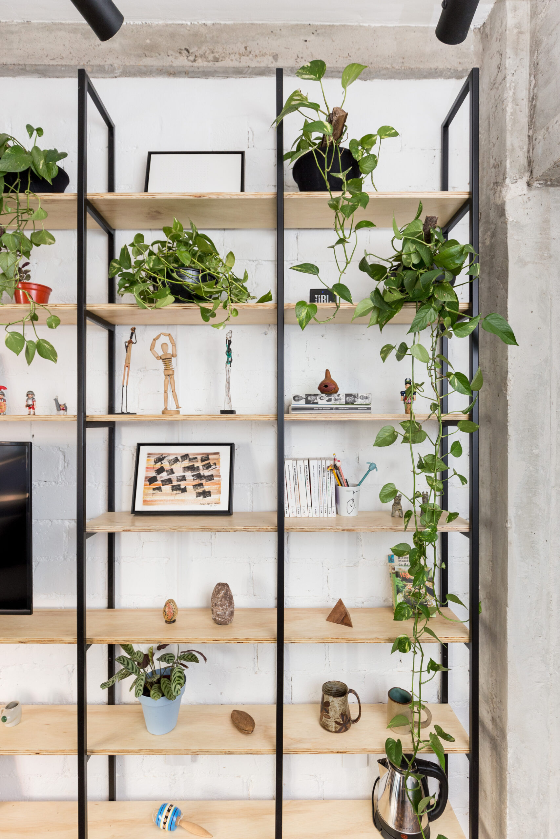
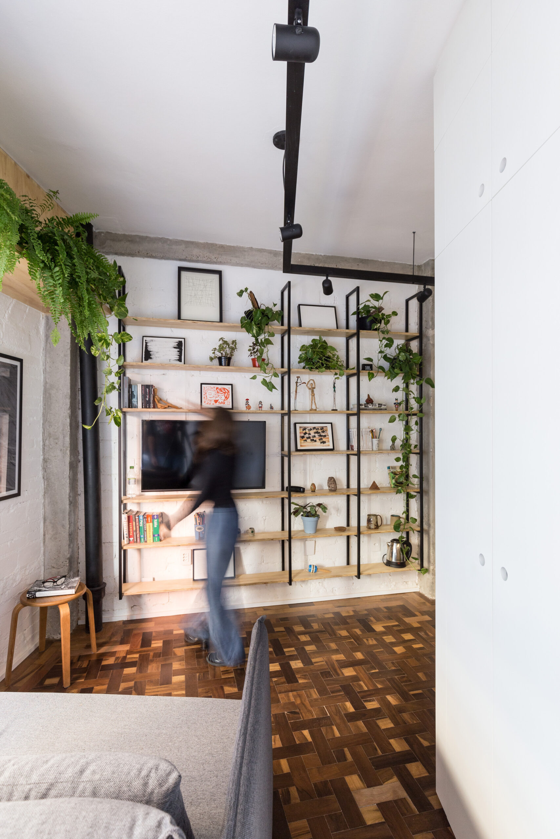
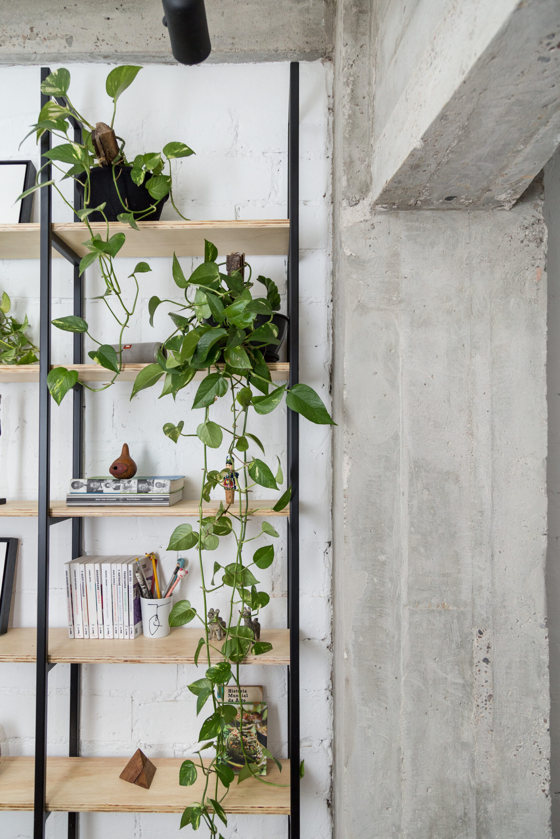
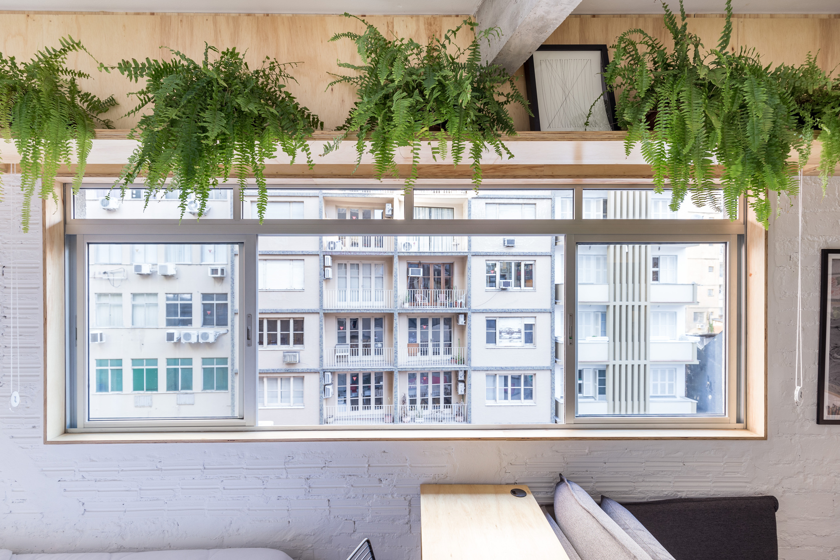
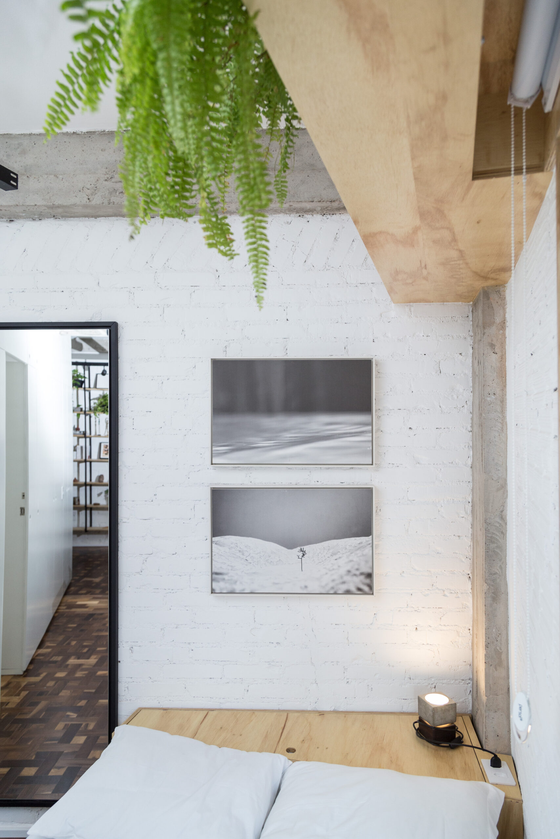
The shelves to the right of the front door contain the television, plants, books and decorative objects. The window, which faces the street and the front facade of the building, was supplied by a wooden “frame”, which finishes the peeled walls and a curtain with a shelf accompanying the entire wall of the window. This shelf was designed to accommodate plants, which would bring a little green into the house, since the view from the window is predominated by the concrete jungle of Porto Alegre’s historic center.
© Marcelo Donadussi
© Marcelo Donadussi
Project Info
Architects: Atelier Aberto Arquitetura
Area: 30 m²
Year: 2020
Country: Porto Alegre, Brazil
Photographs: Marcelo Donadussi
Manufacturers: AutoDesk, GRAPHISOFT, Adobe Systems Incorporated, Agratto, Continente Inox, Decortiles, Eliane, Gilson Golombieski, Hommi, Imports, Marcel Dallagnol, Max Forte, Muma, Ondo, Persol, Ralo Linear Elleve, Santa Luzia, Tok&Stok, Trimble Navigation
Lead Architect: Renata Beck
Category: Apartments, Apartment Interiors
Collaborating Architect: Rafael Guadagnini

Ruba Ahmed, a senior project editor at Arch2O and an Alexandria University graduate, has reviewed hundreds of architectural projects with precision and insight. Specializing in architecture and urban design, she excels in project curation, topic selection, and interdepartmental collaboration. Her dedication and expertise make her a pivotal asset to Arch2O.