

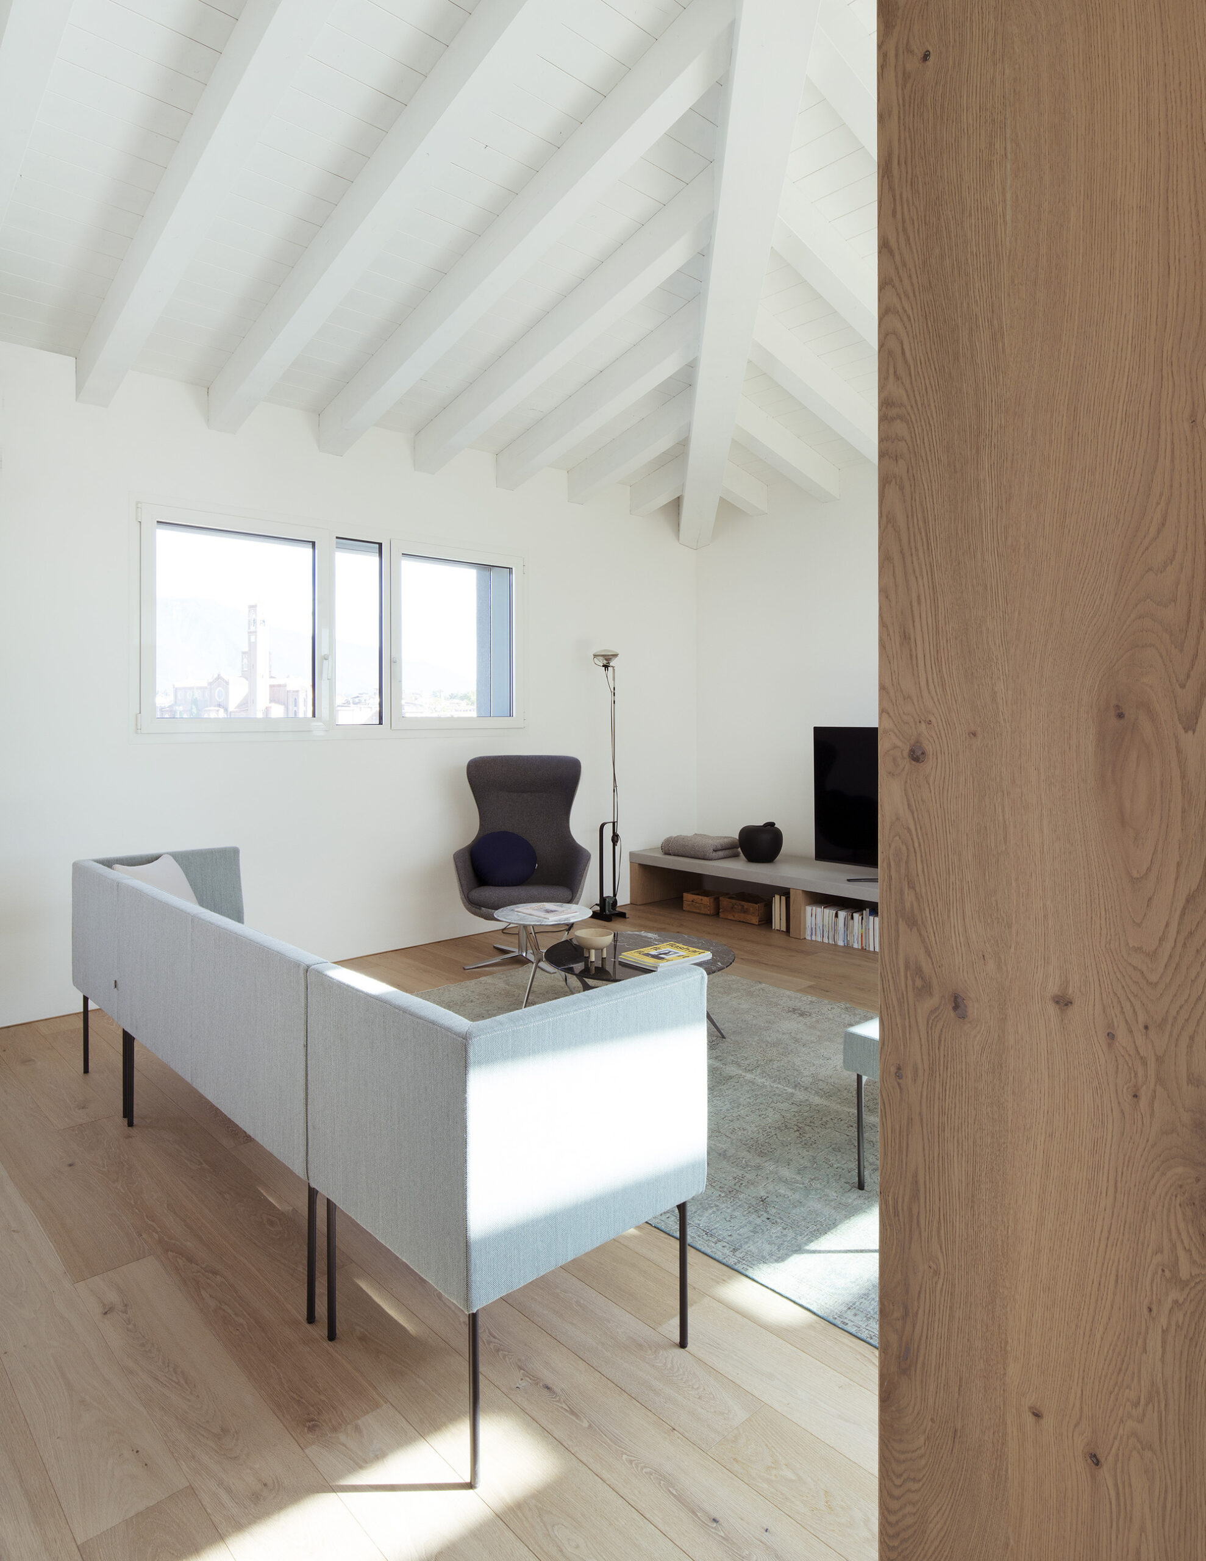
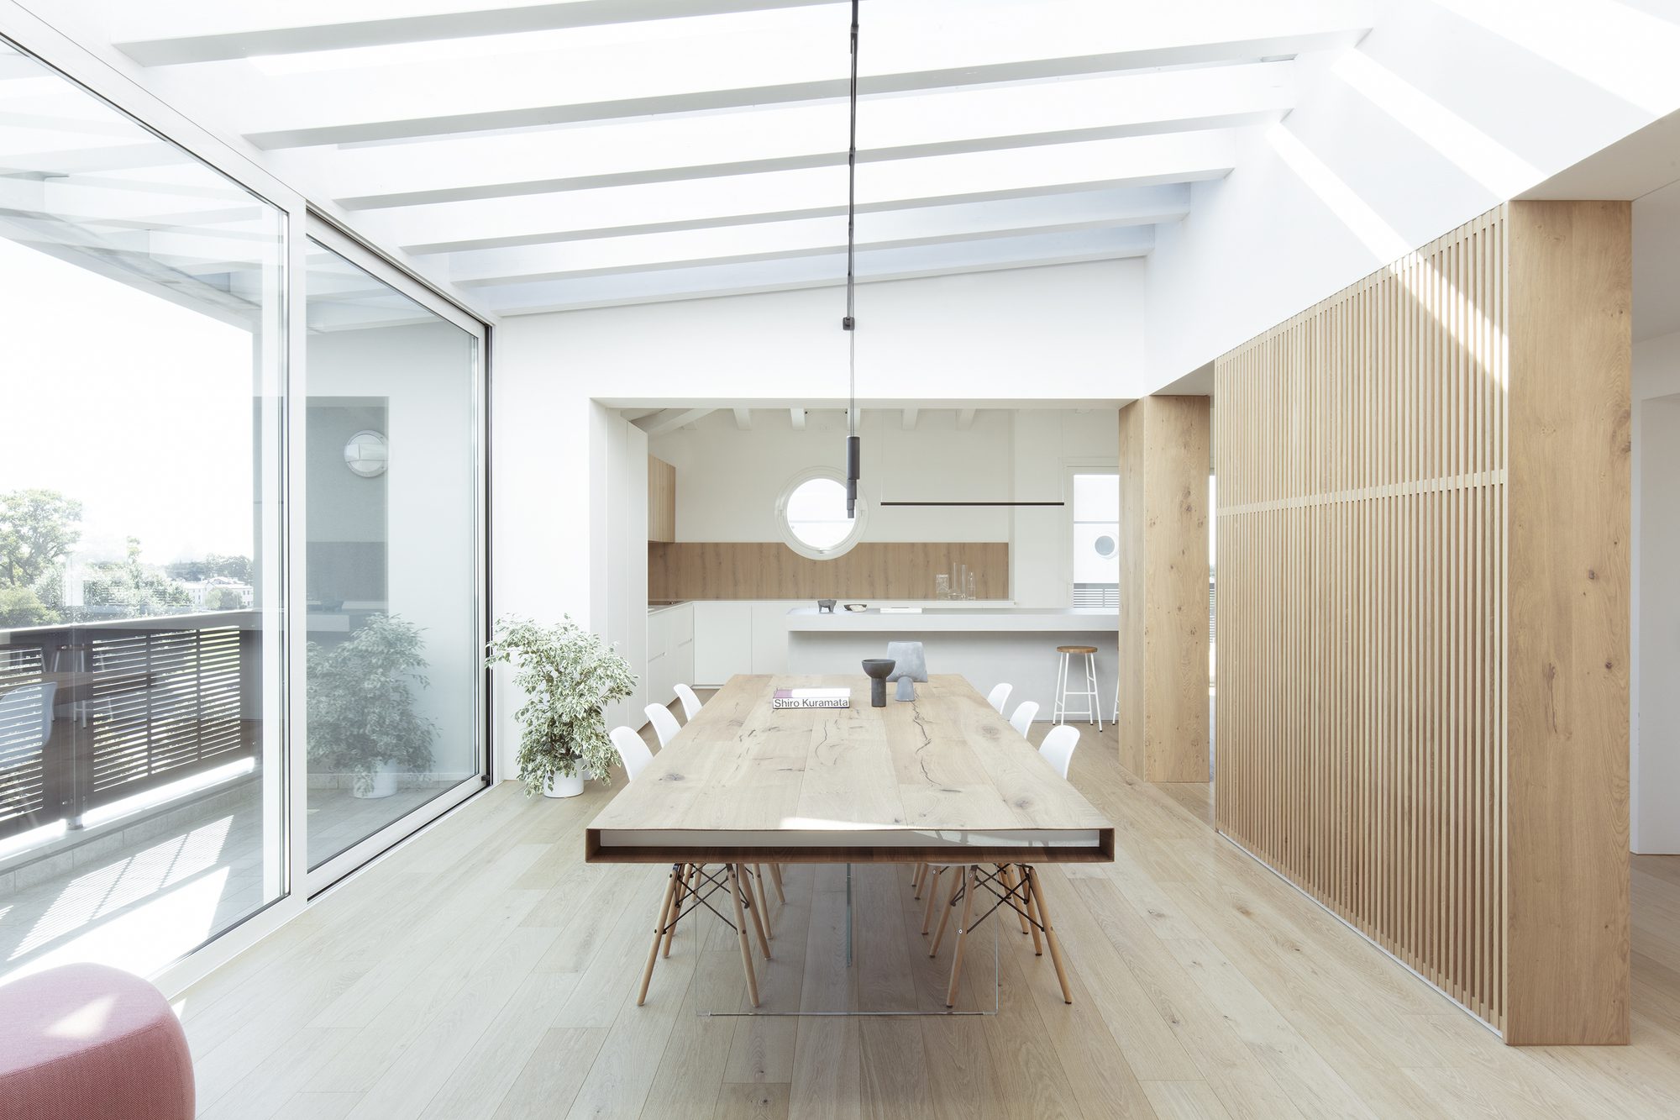
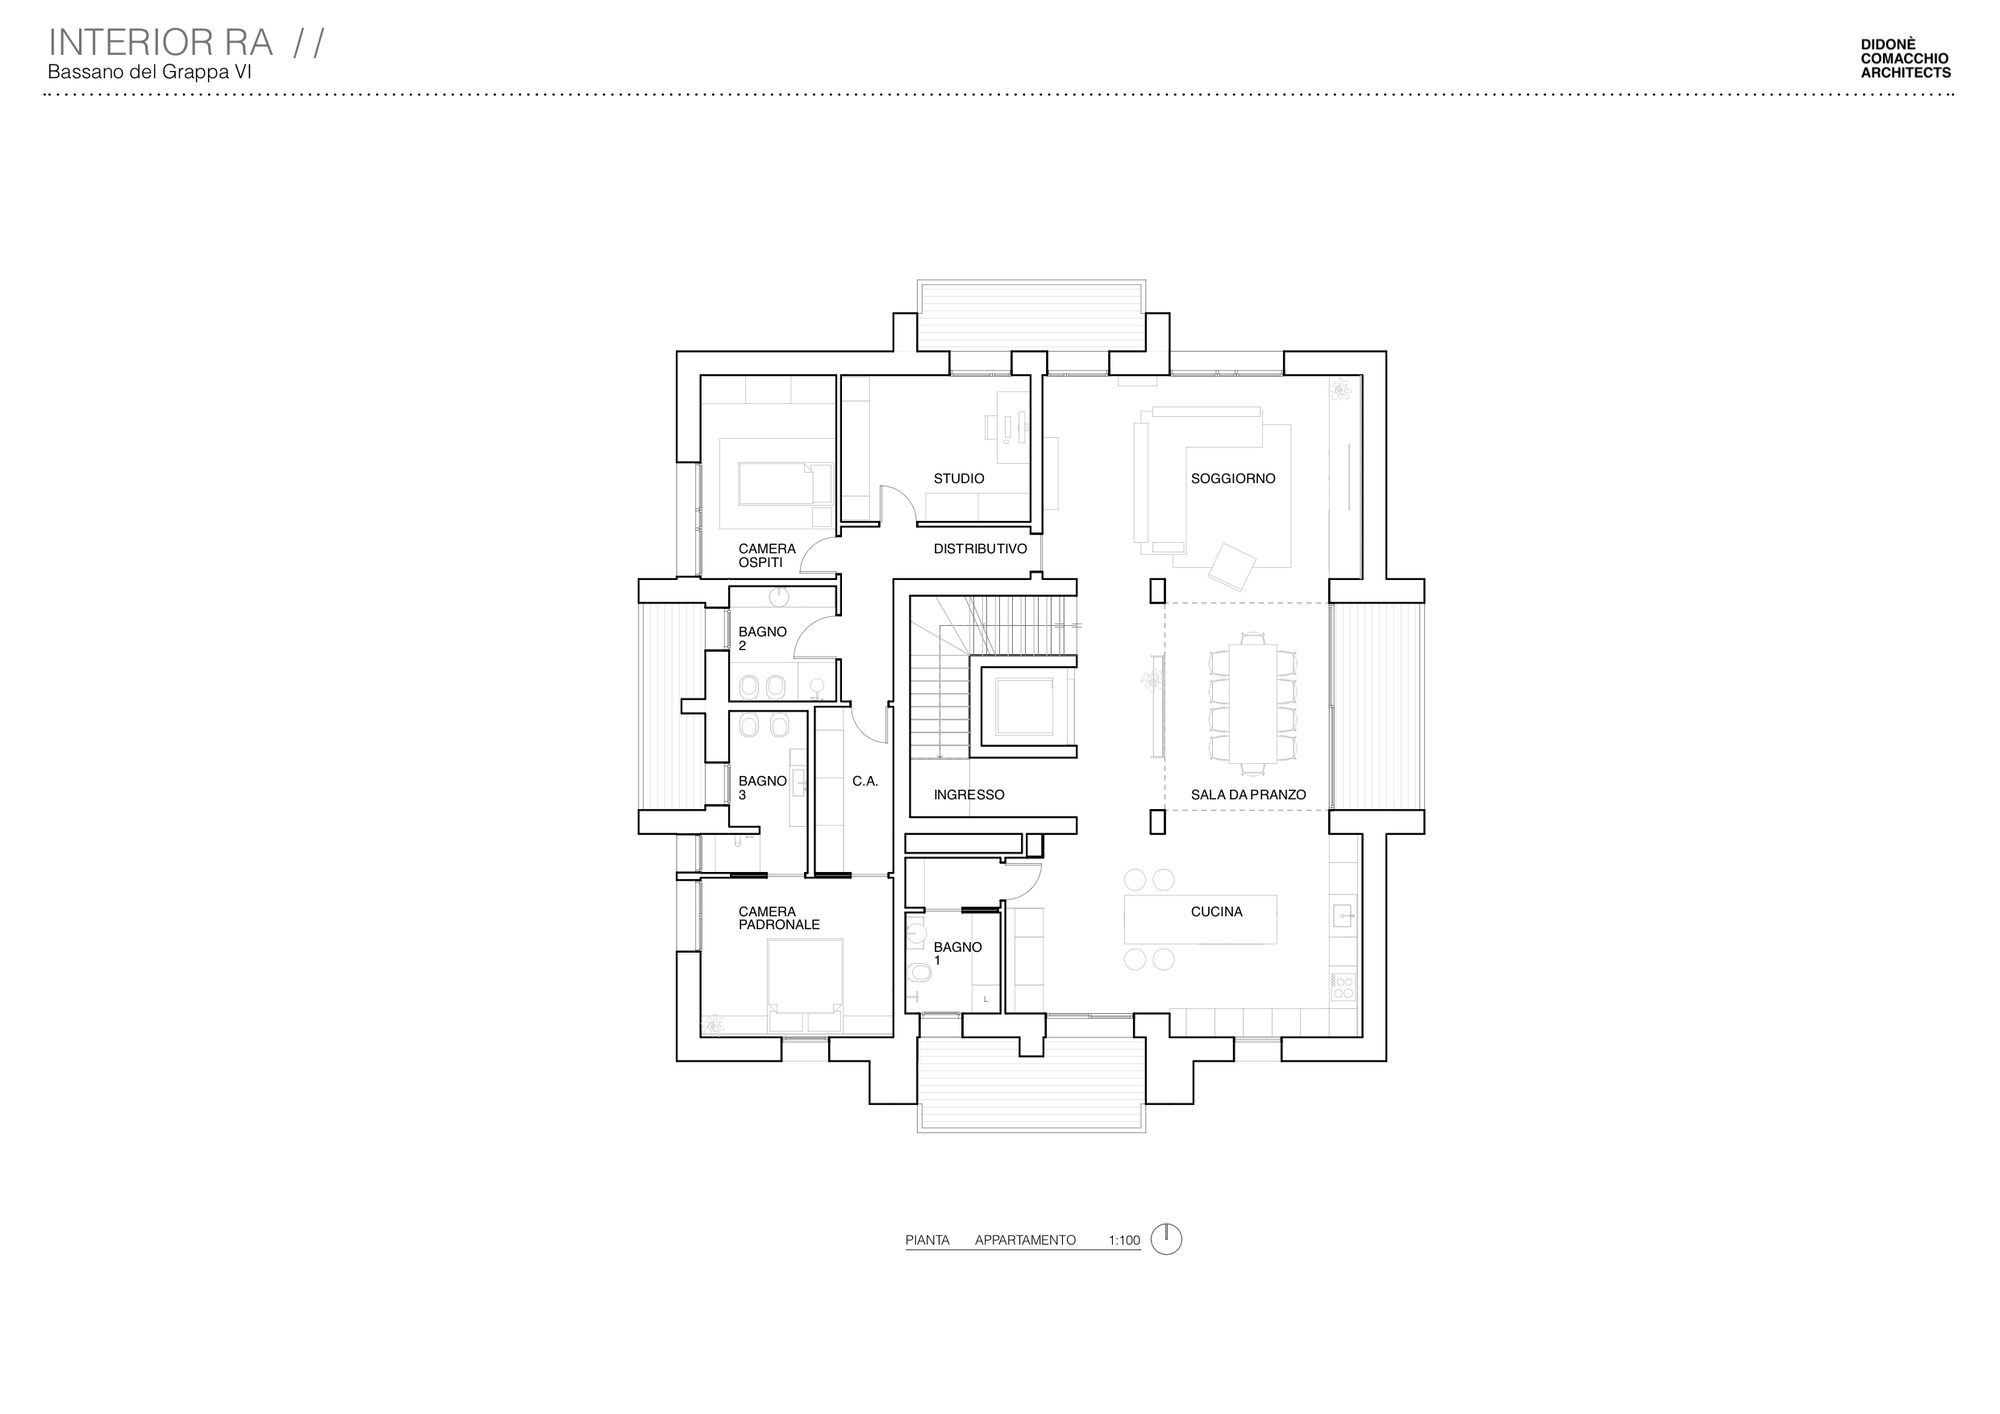
The aim of Interior RA, developed for a young and dynamic couple with refined tastes, is to create a spatial hierarchy in the apartment located on the fifth floor of a building in the centre of Bassano del Grappa.
© Alberto Sinigaglia
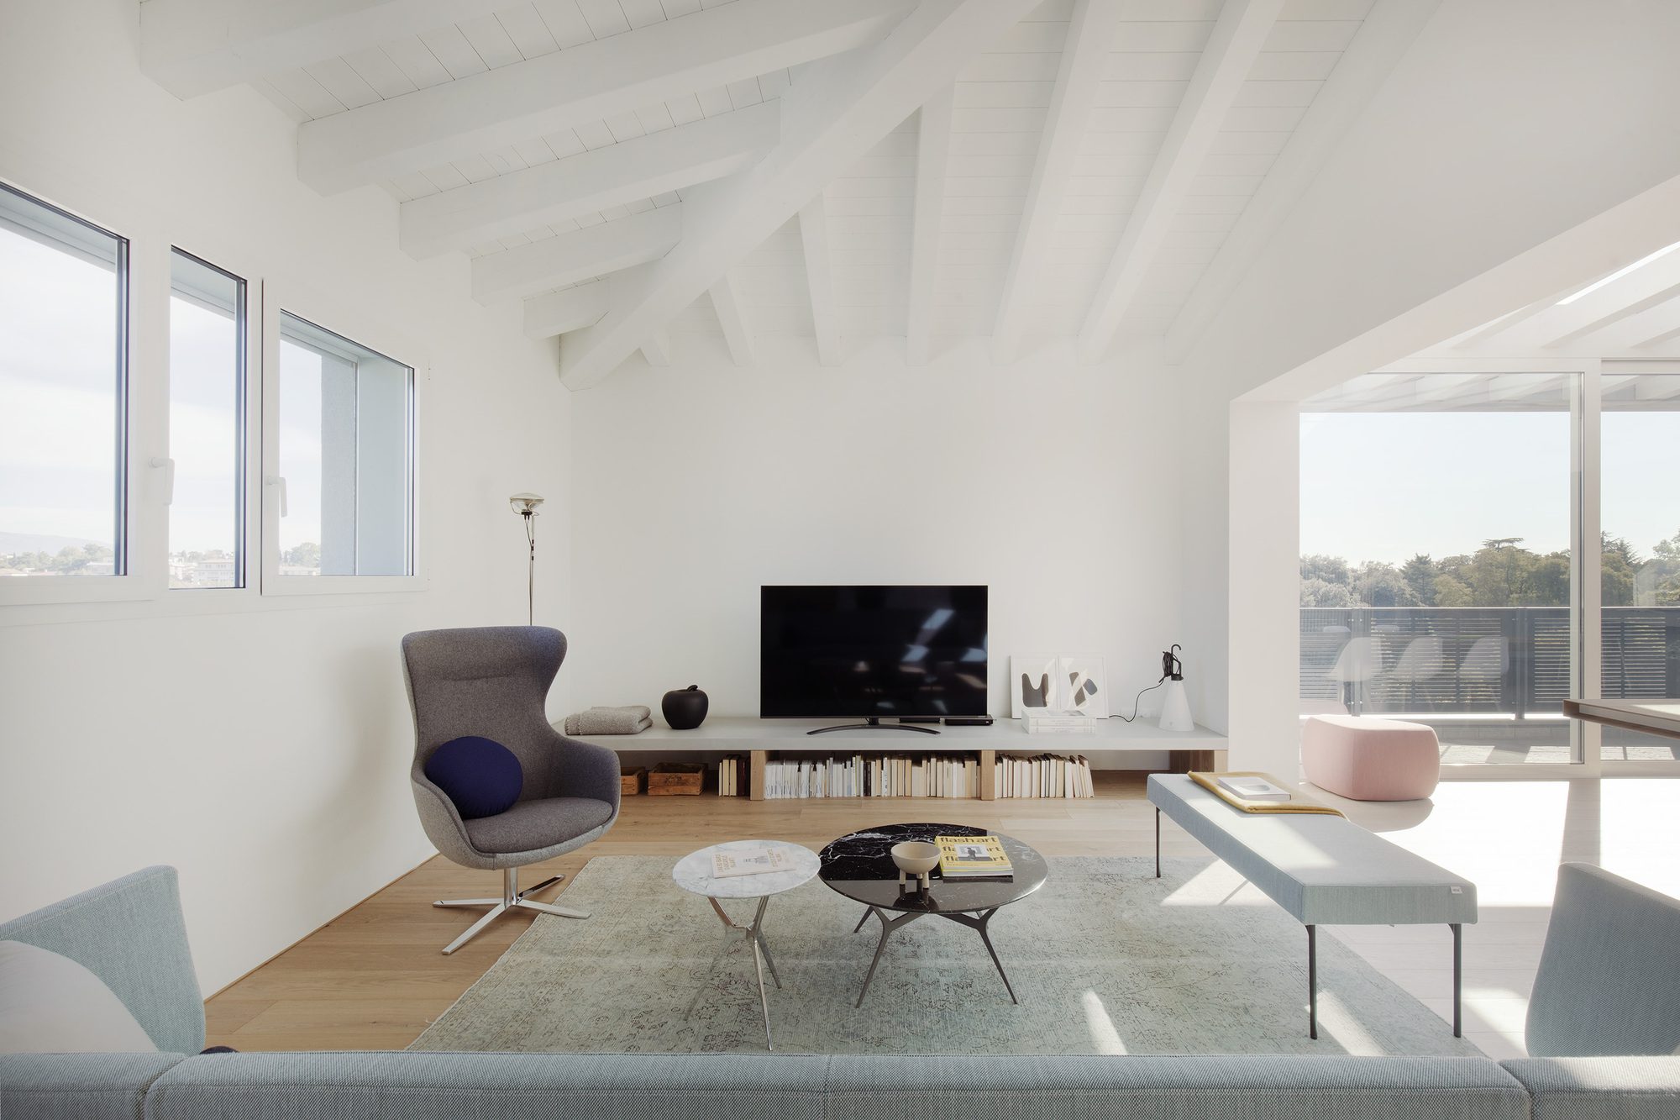
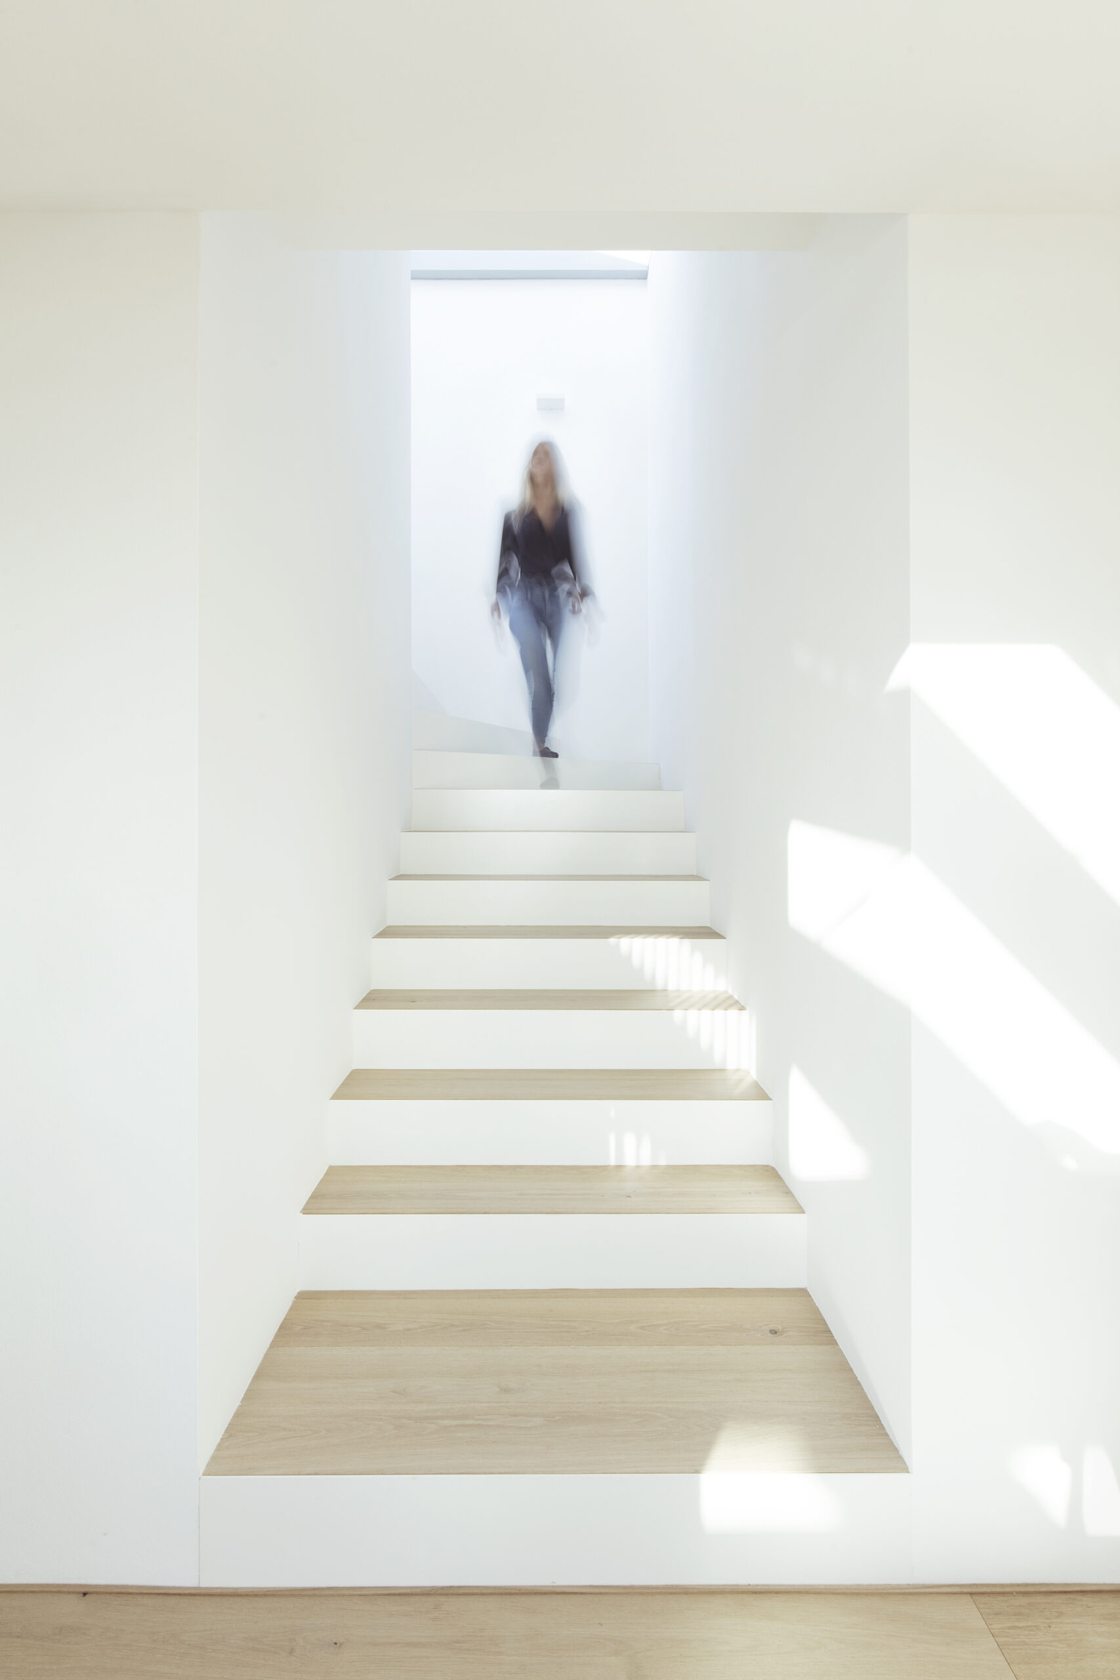
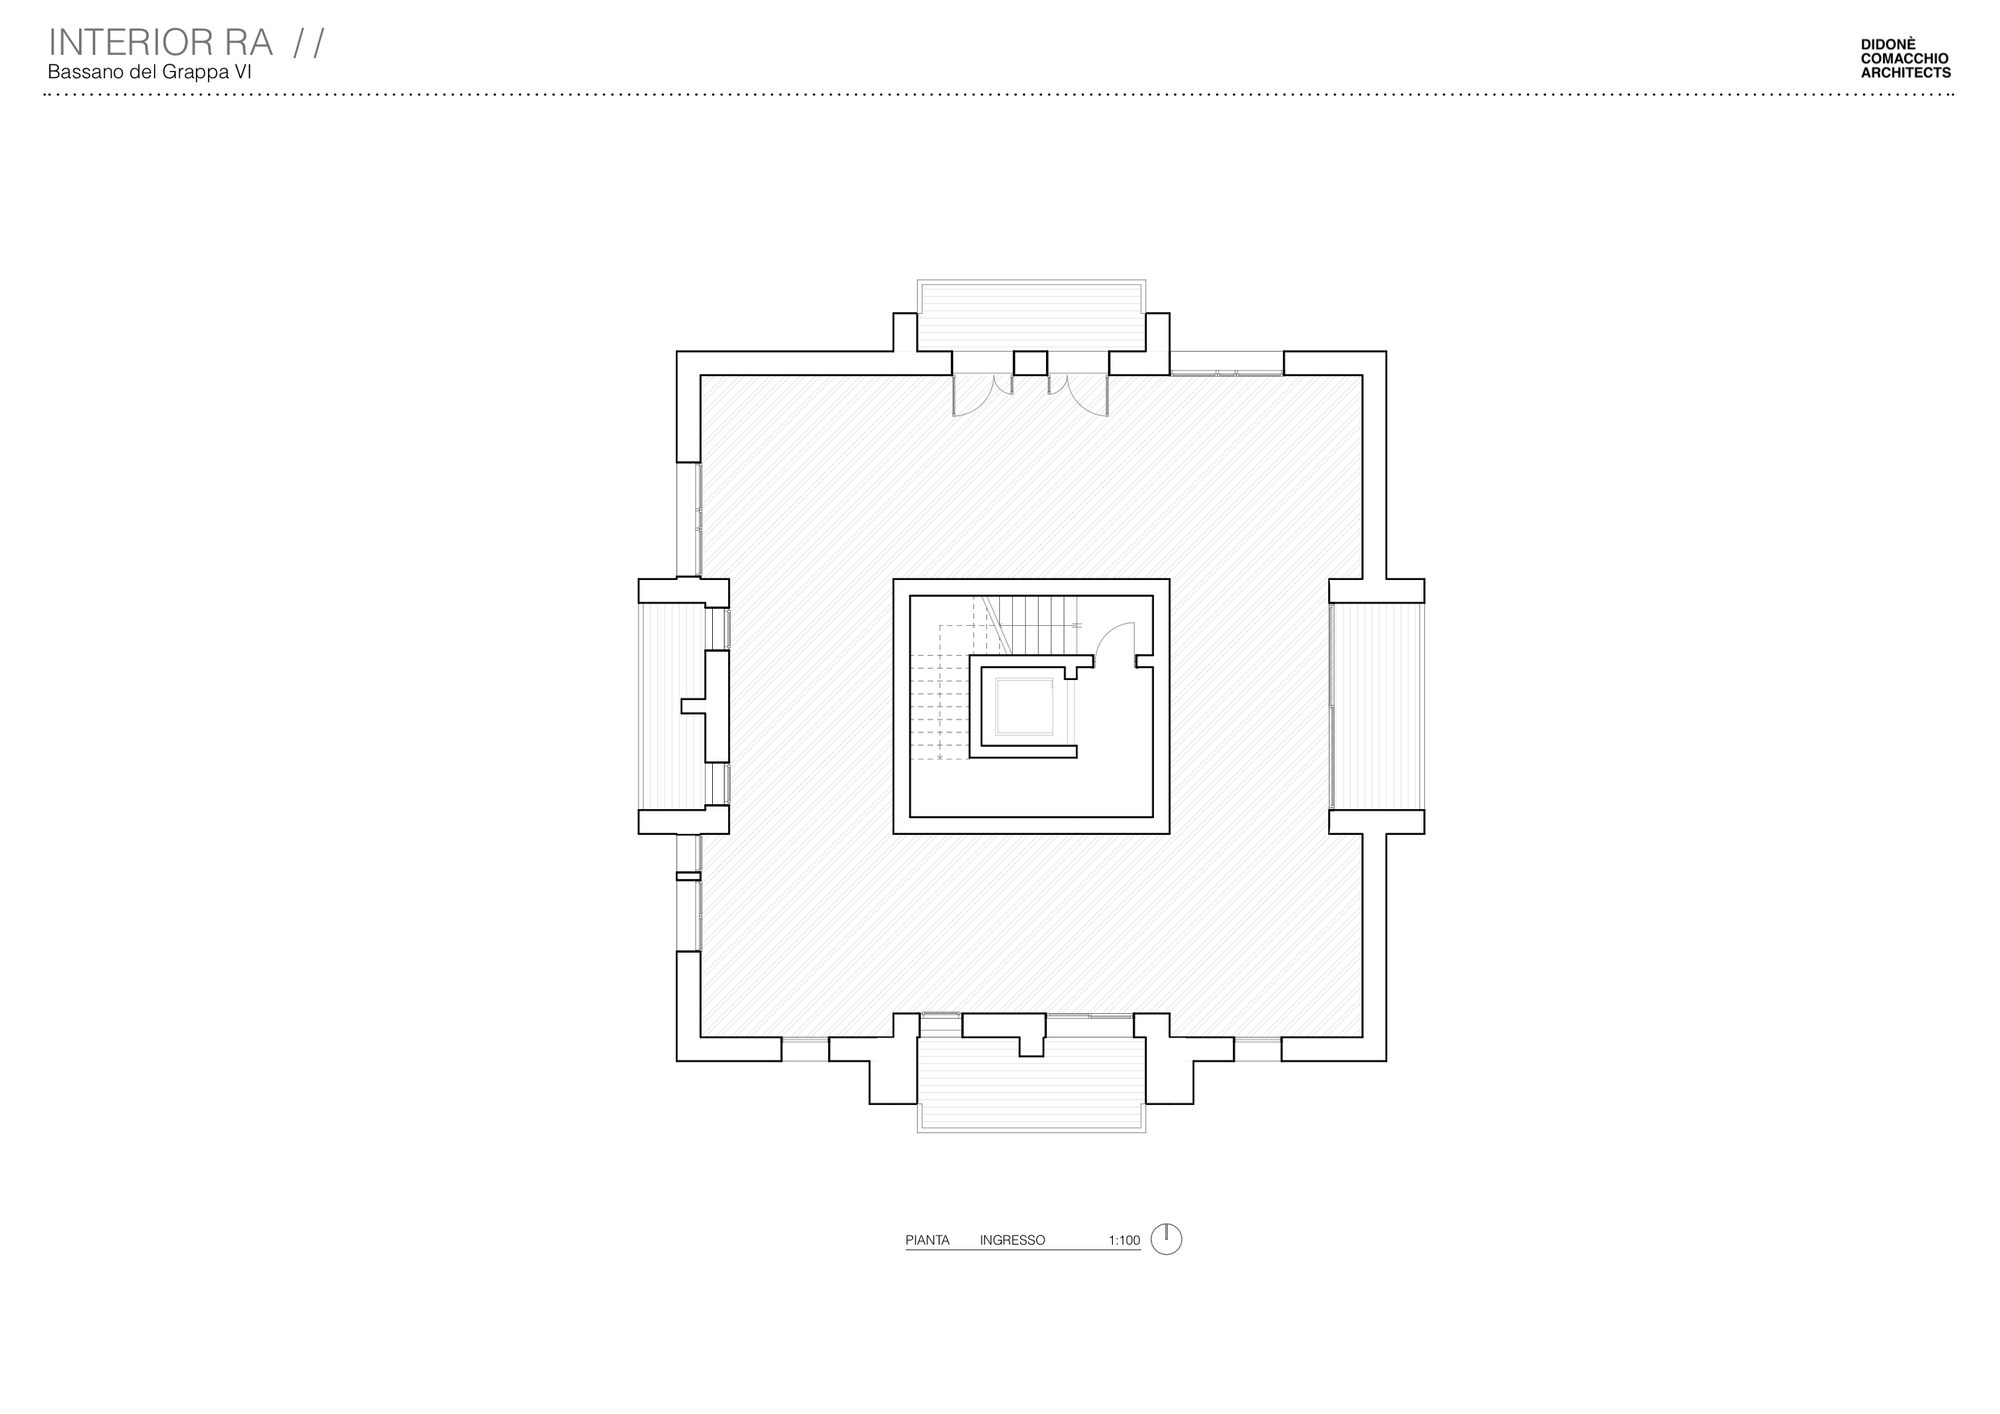
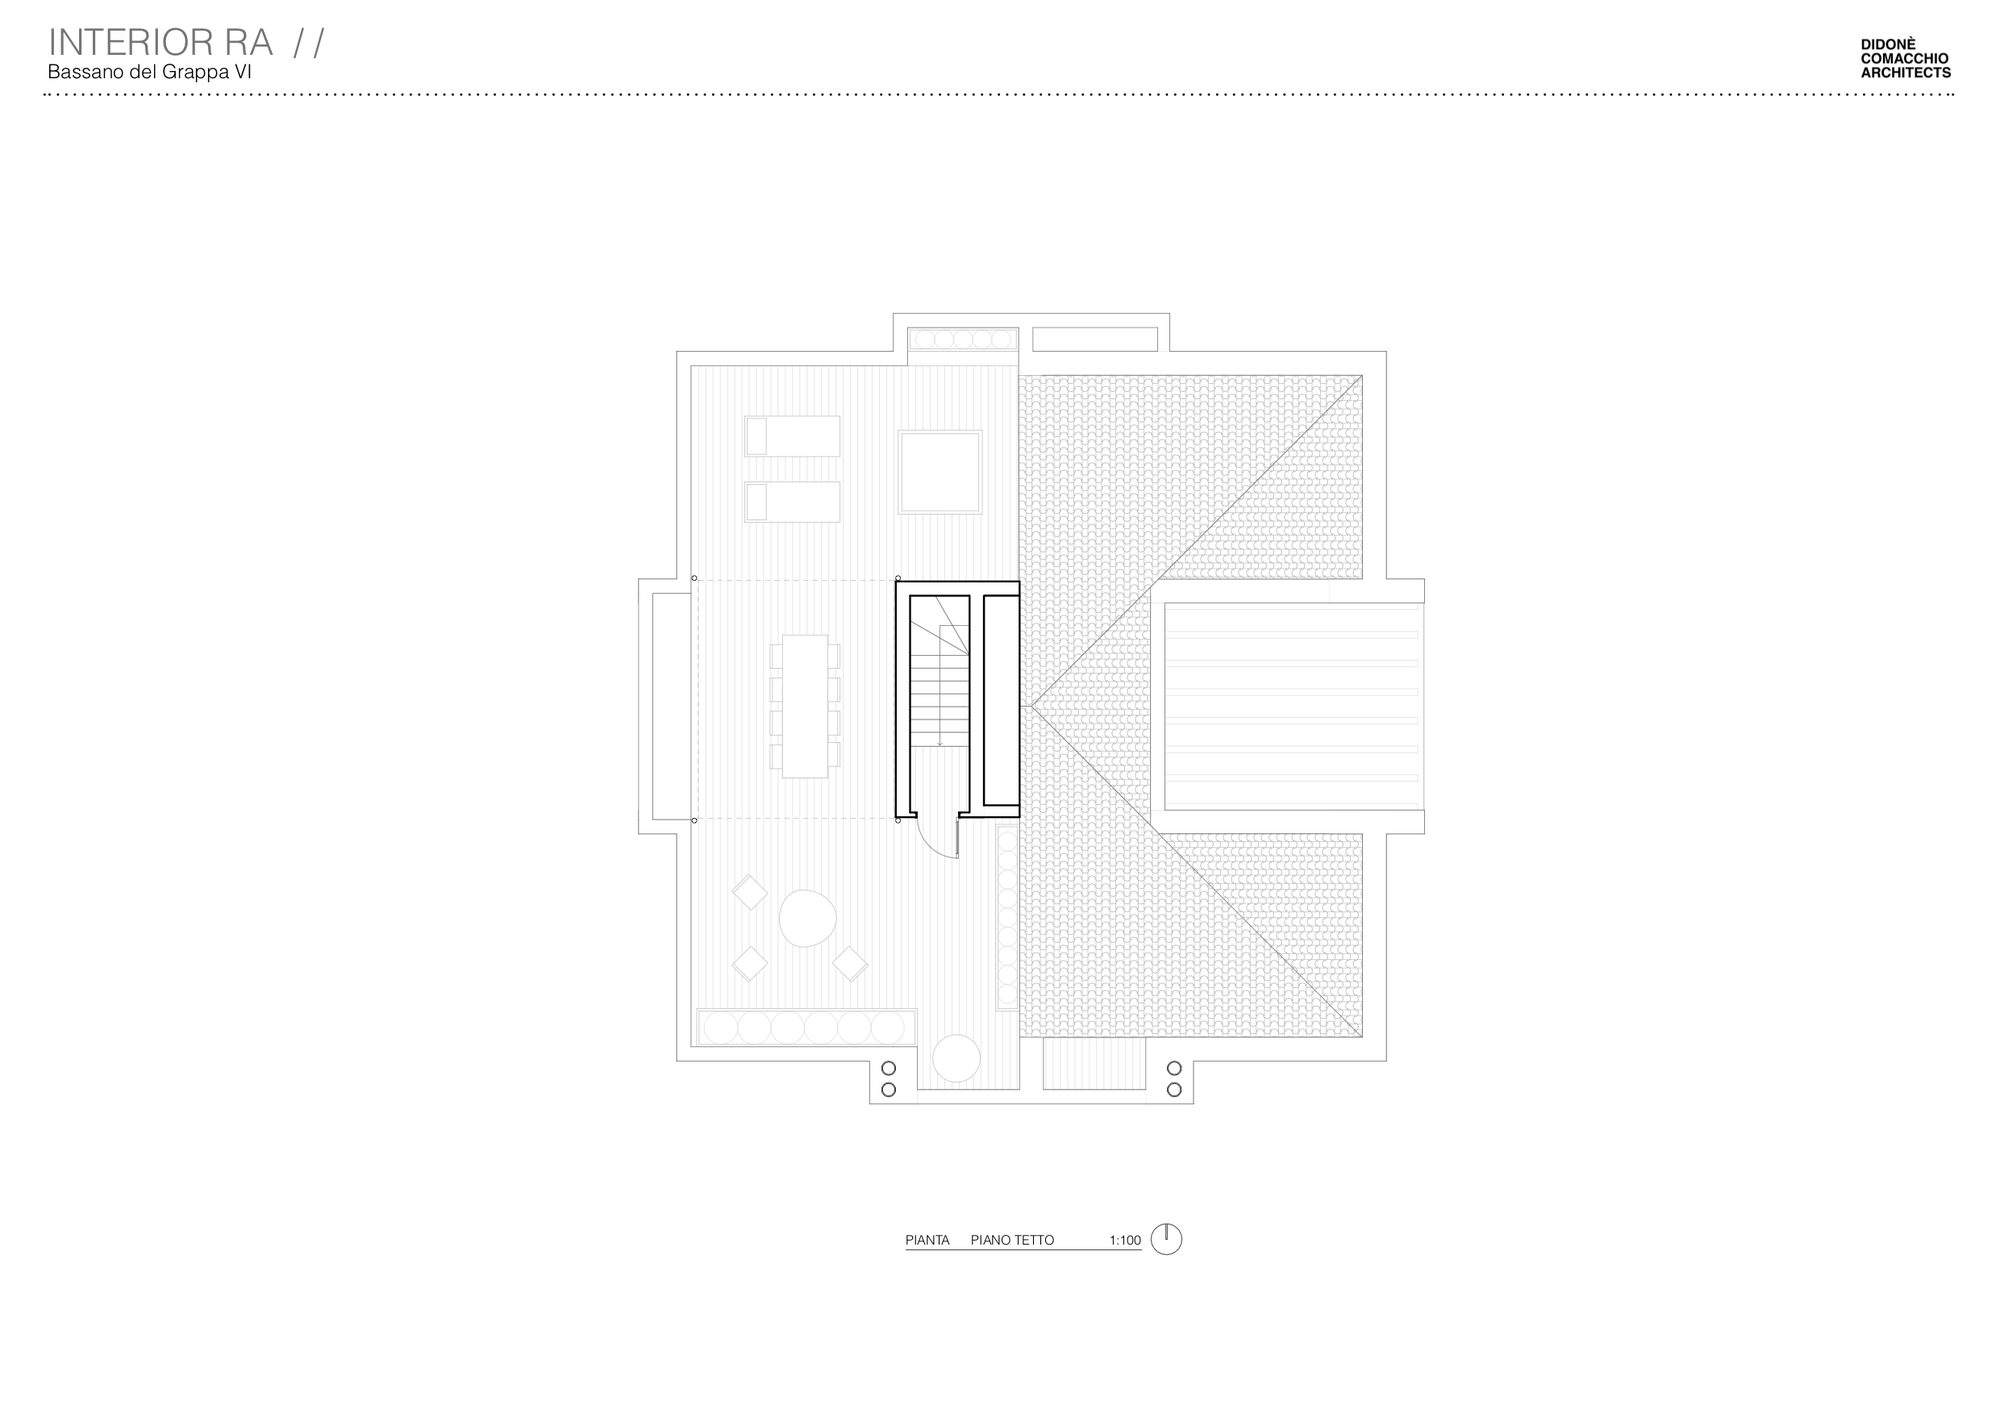
The original space appeared large and empty with an irregular roof and the bulky presence of the elevator that gives direct access to the living area. The apartment, nevertheless, benefits from beautiful views of the city centre, Monte Grappa, and Asiago’s plateau.
© Alberto Sinigaglia
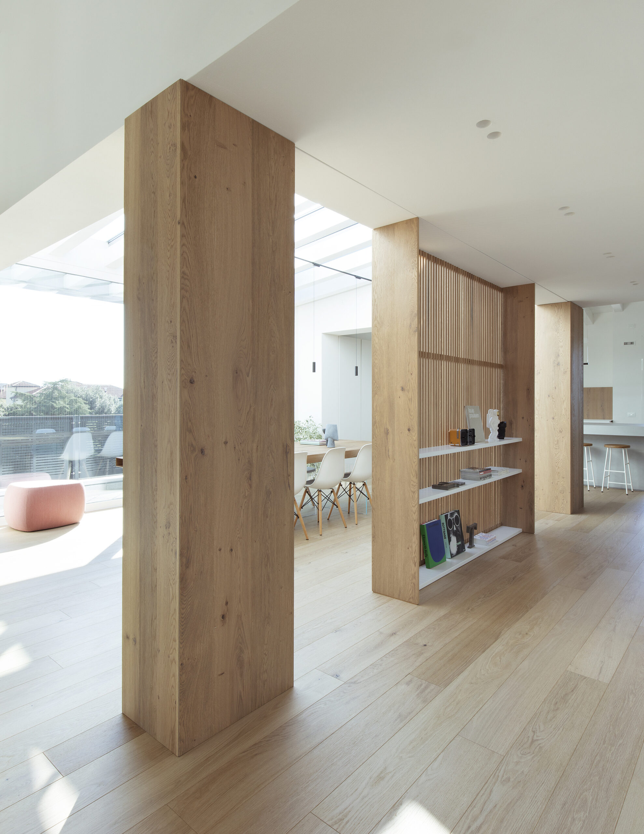
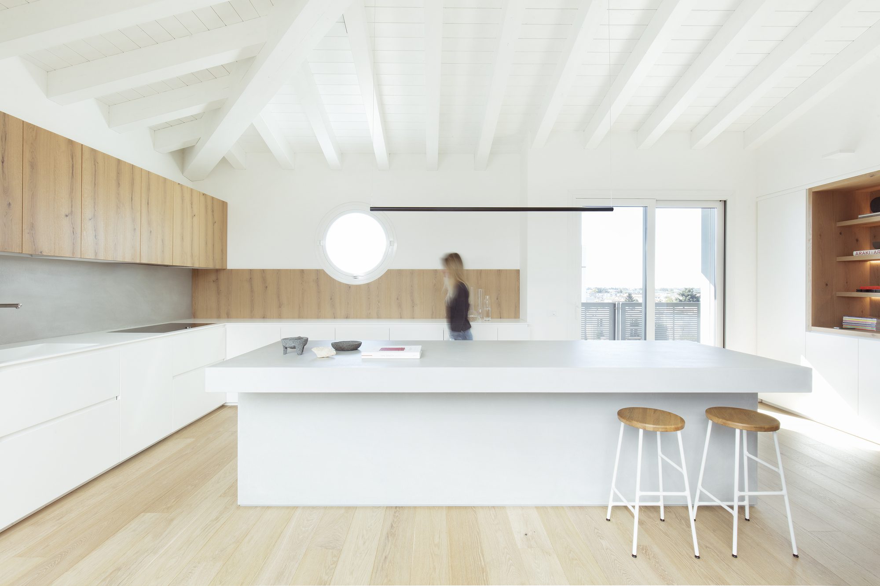
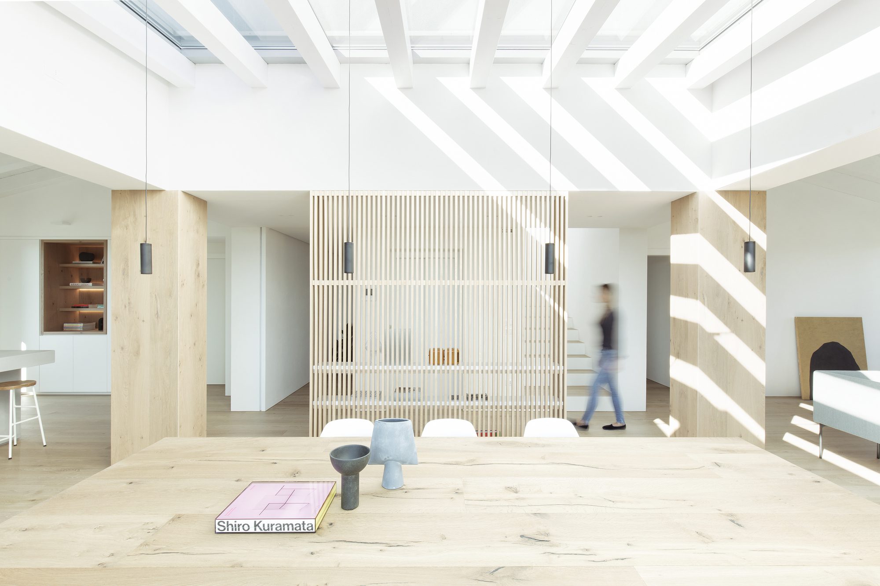
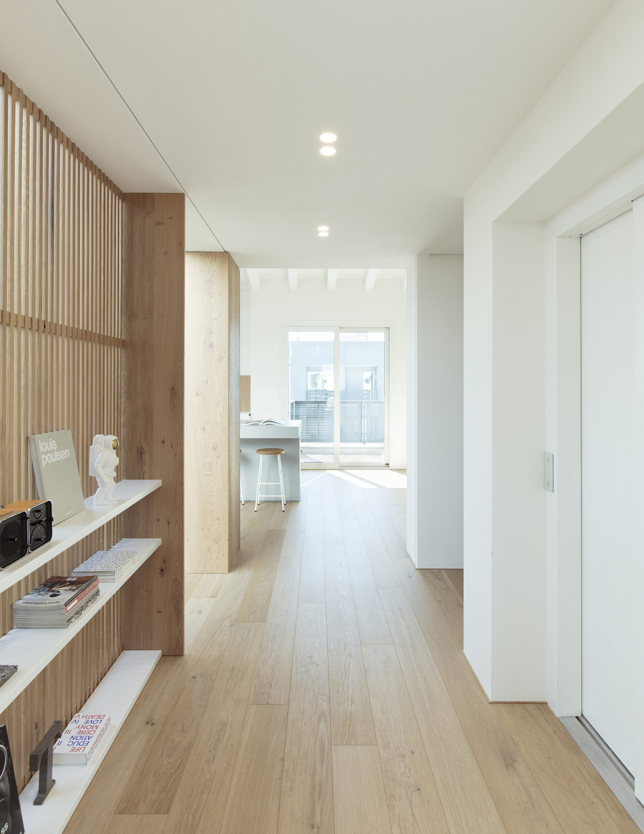
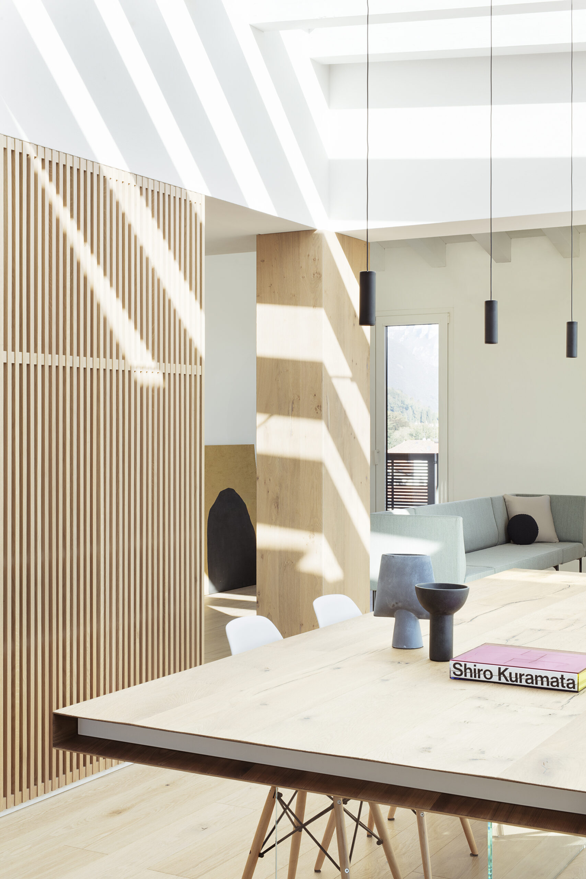
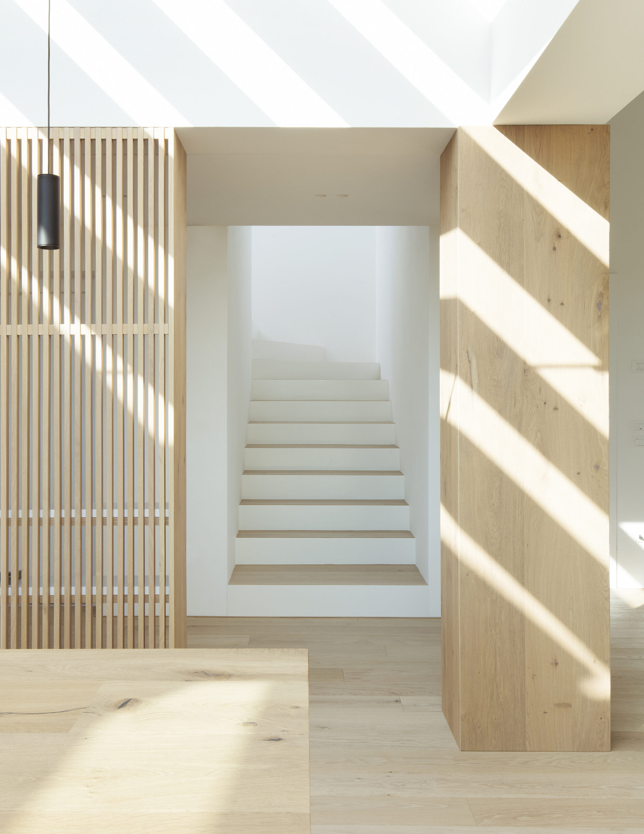
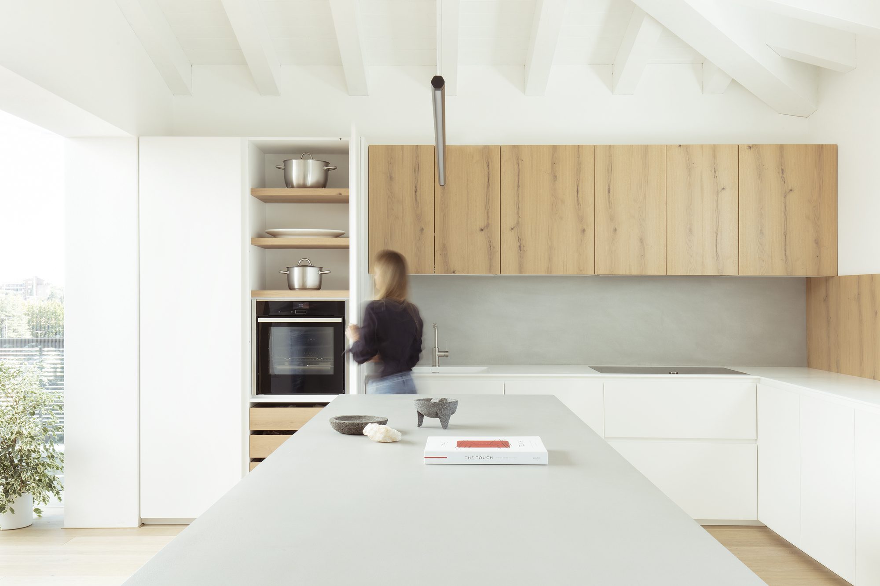
The apartment is functionally rationalised with the use of a few but refined materials. Two elements in the living area regulate the flow: a wooden divider allows a glimpse of the elevator while defining the entrance area and the proportions of the dining room and the large kitchen counter. The size, shape, and arrangement of the latter dictate the rhythms of the kitchen.
© Alberto Sinigaglia
Without creating real physical barriers, the spaces appear clear and recognizable.
© Alberto Sinigaglia
© Alberto Sinigaglia
Project Info
Architects: Didonè Comacchio Architects
Area: 210 m²
Year: 2020
Country: Bassano del Grappa, Italy
Photographs: Alberto Sinigaglia
Manufacturers: GRAPHISOFT, Lago Design, Linea Light Group, Olev Light, Sitia, VitrA, Zampieri cucine
Lead Architects: Didonè Comacchio Architects
Lighting: OLEV Light, Linea Light Group
Design Team: Didonè Comacchio Architects, Paolo Didonè, Devvy Comacchio
Collaborators: Alex Bunea
Kitchen: Zampieri Cucine, Zampieri Cucine

Ruba Ahmed, a senior project editor at Arch2O and an Alexandria University graduate, has reviewed hundreds of architectural projects with precision and insight. Specializing in architecture and urban design, she excels in project curation, topic selection, and interdepartmental collaboration. Her dedication and expertise make her a pivotal asset to Arch2O.