

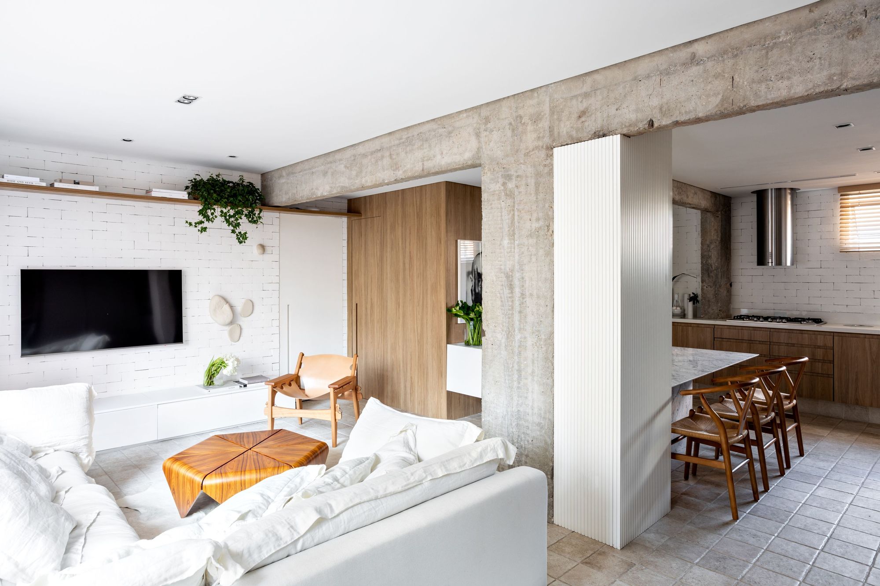
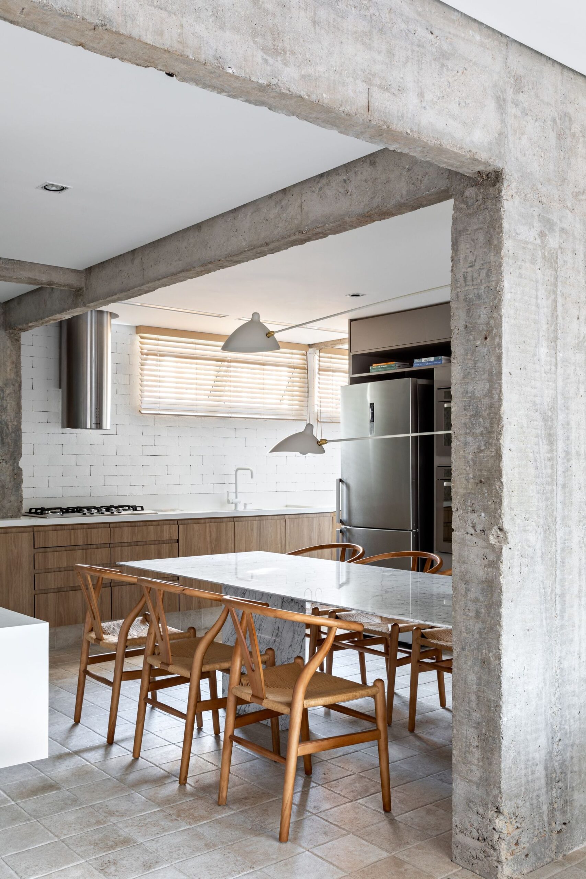
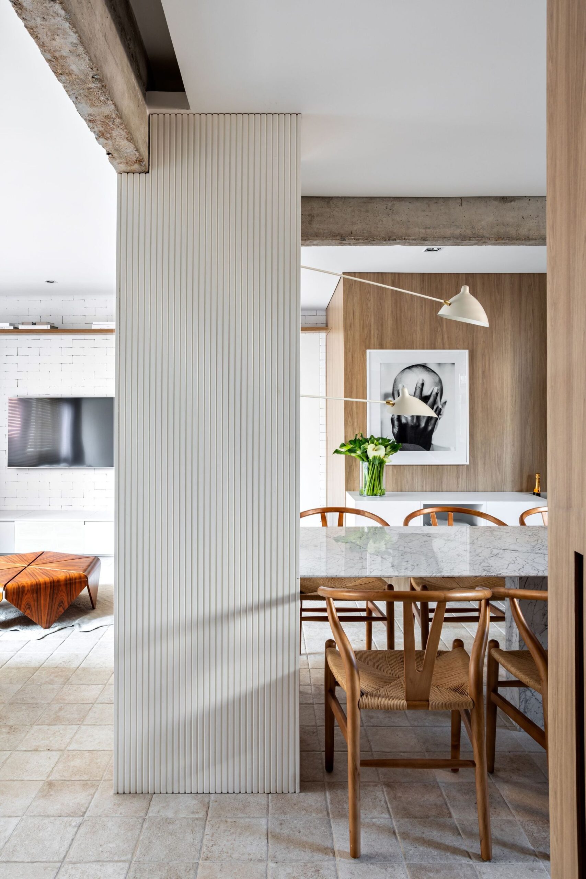
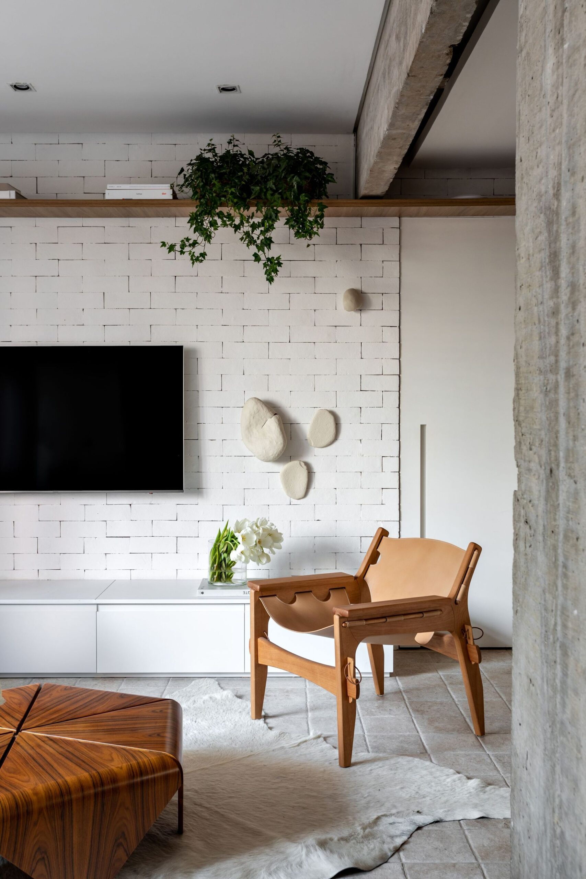
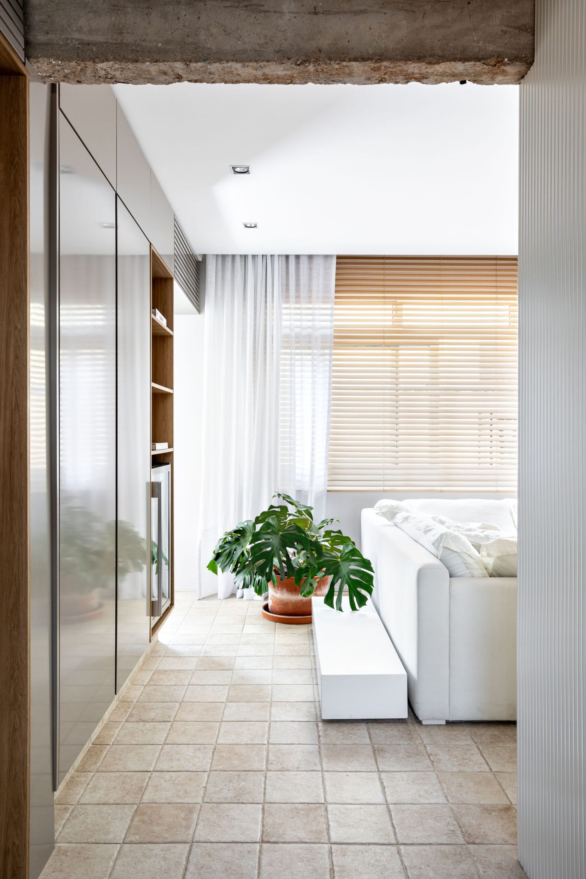
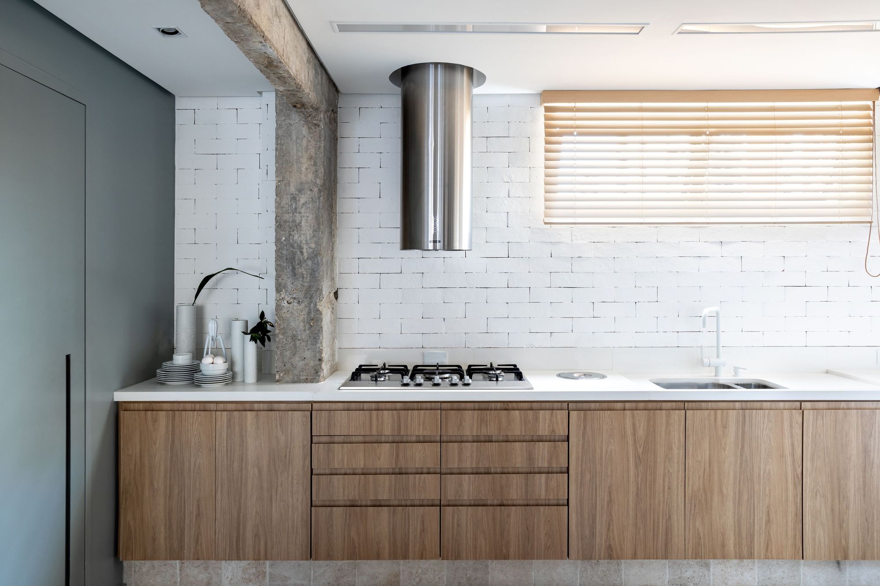
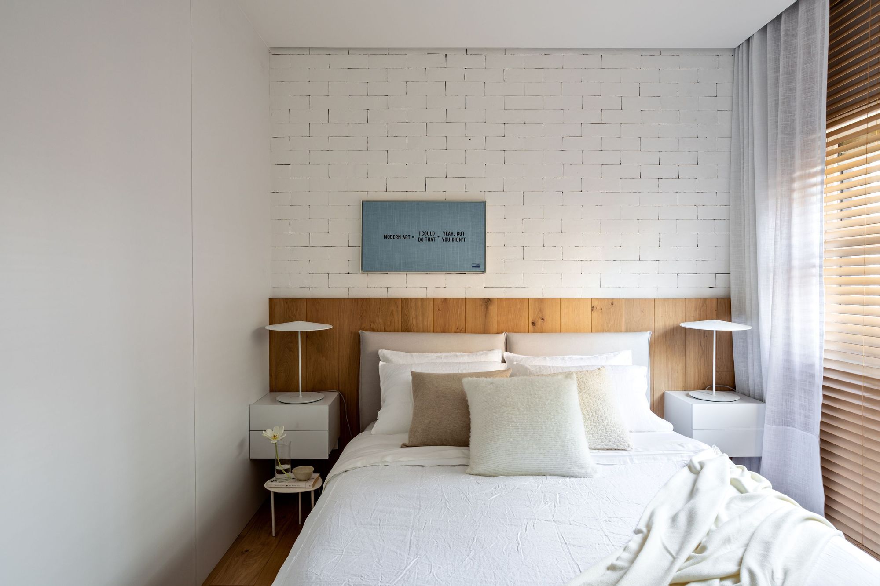
Located in Perdizes, a busy neighborhood in São Paulo, VM Apartment was designed to be the haven of residents in the midst of the bustle of São Paulo. Lovers of the minimalist style, the couple of owners wanted an apartment with as much integration as possible, light colors and natural textures. The central element and starting point of the project was a central column between the kitchen and the living room, which could not be removed.
© Fran Parente
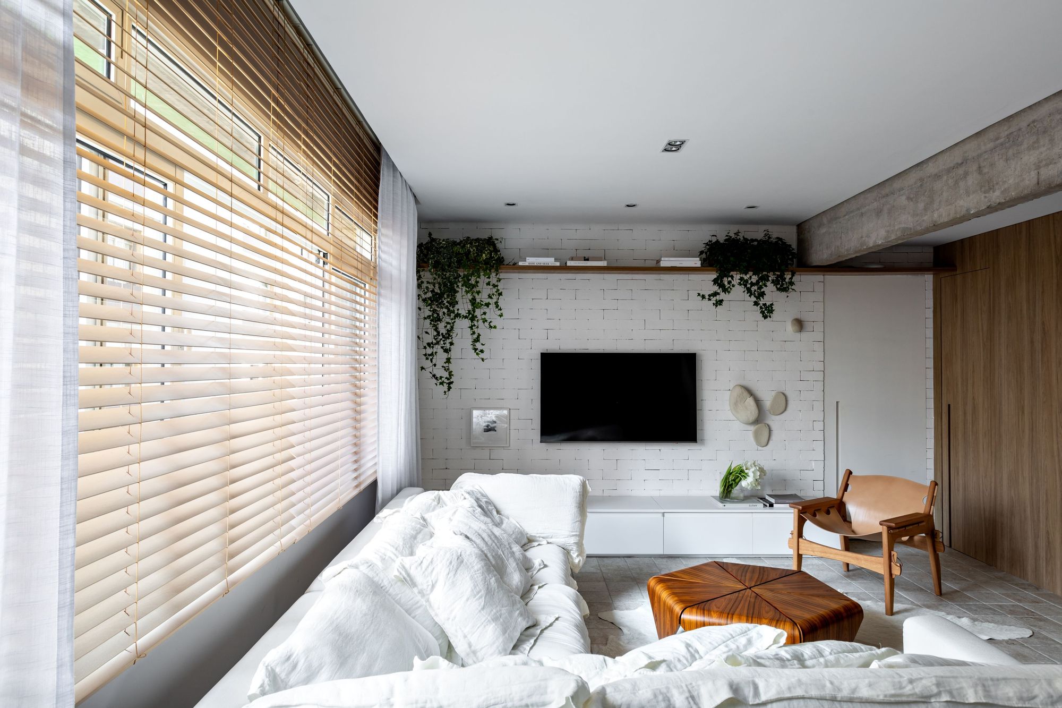
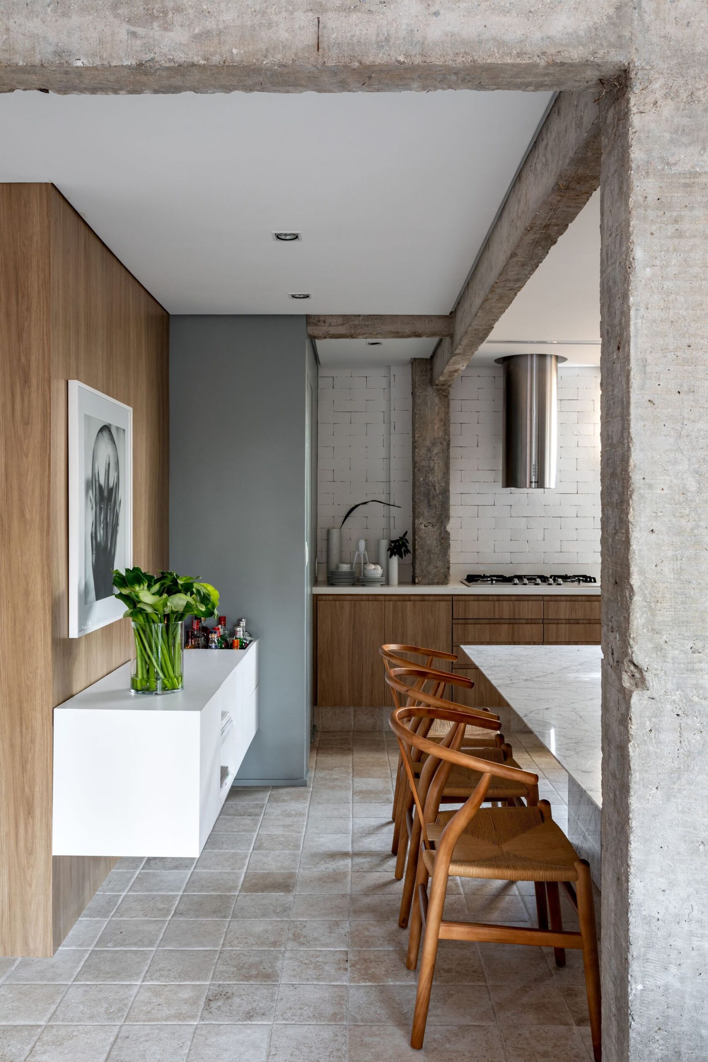
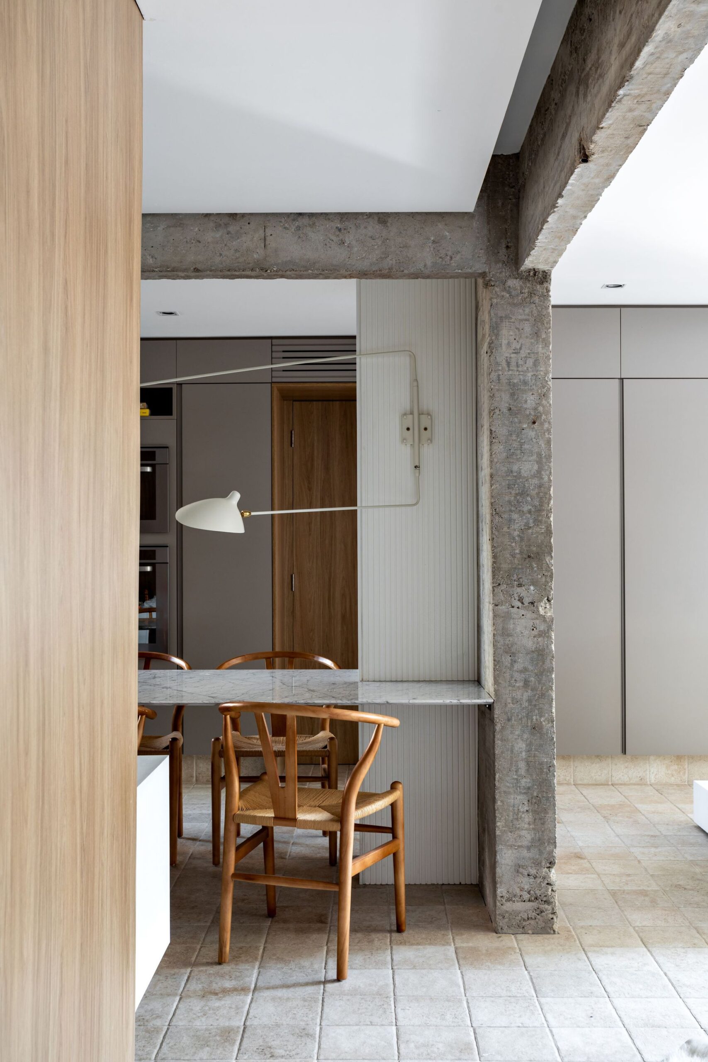
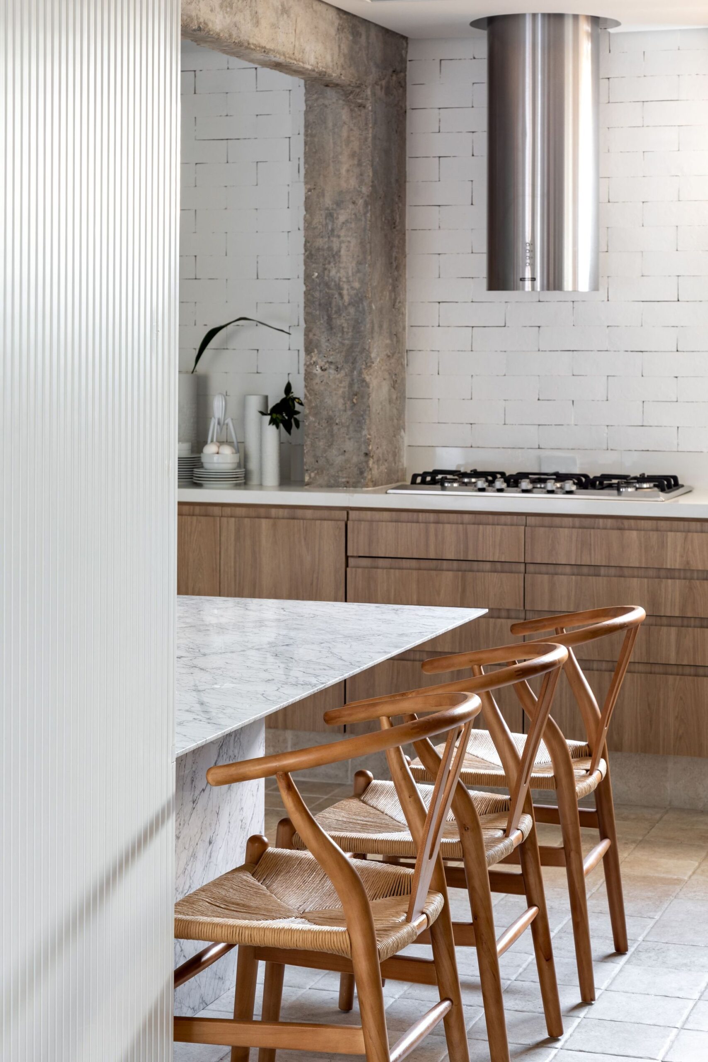
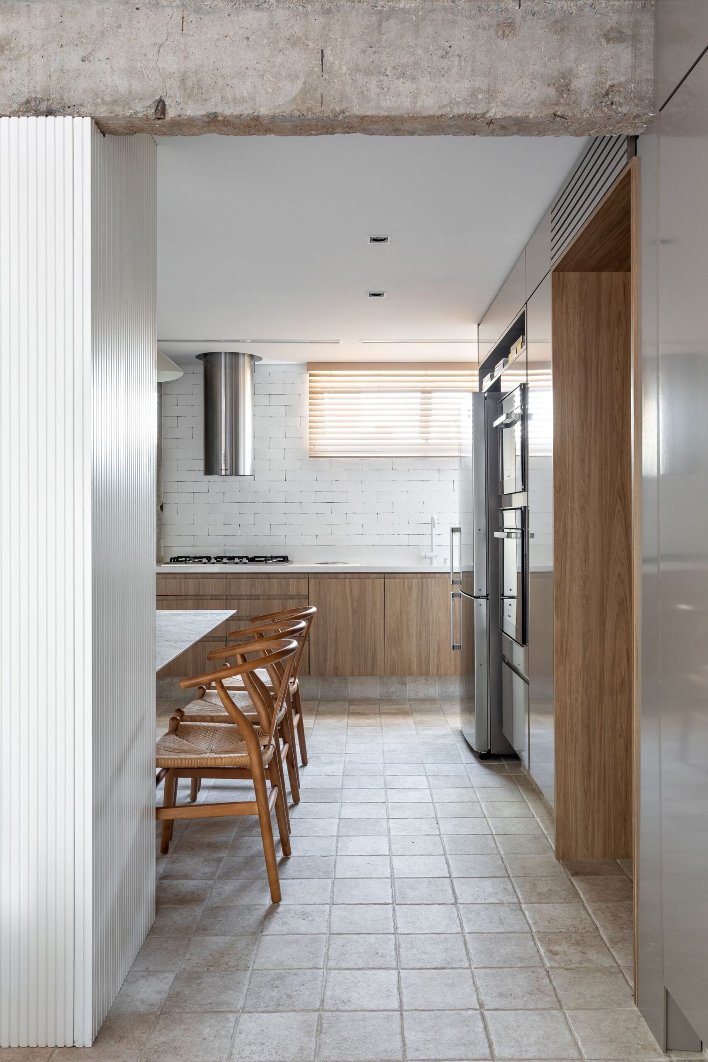
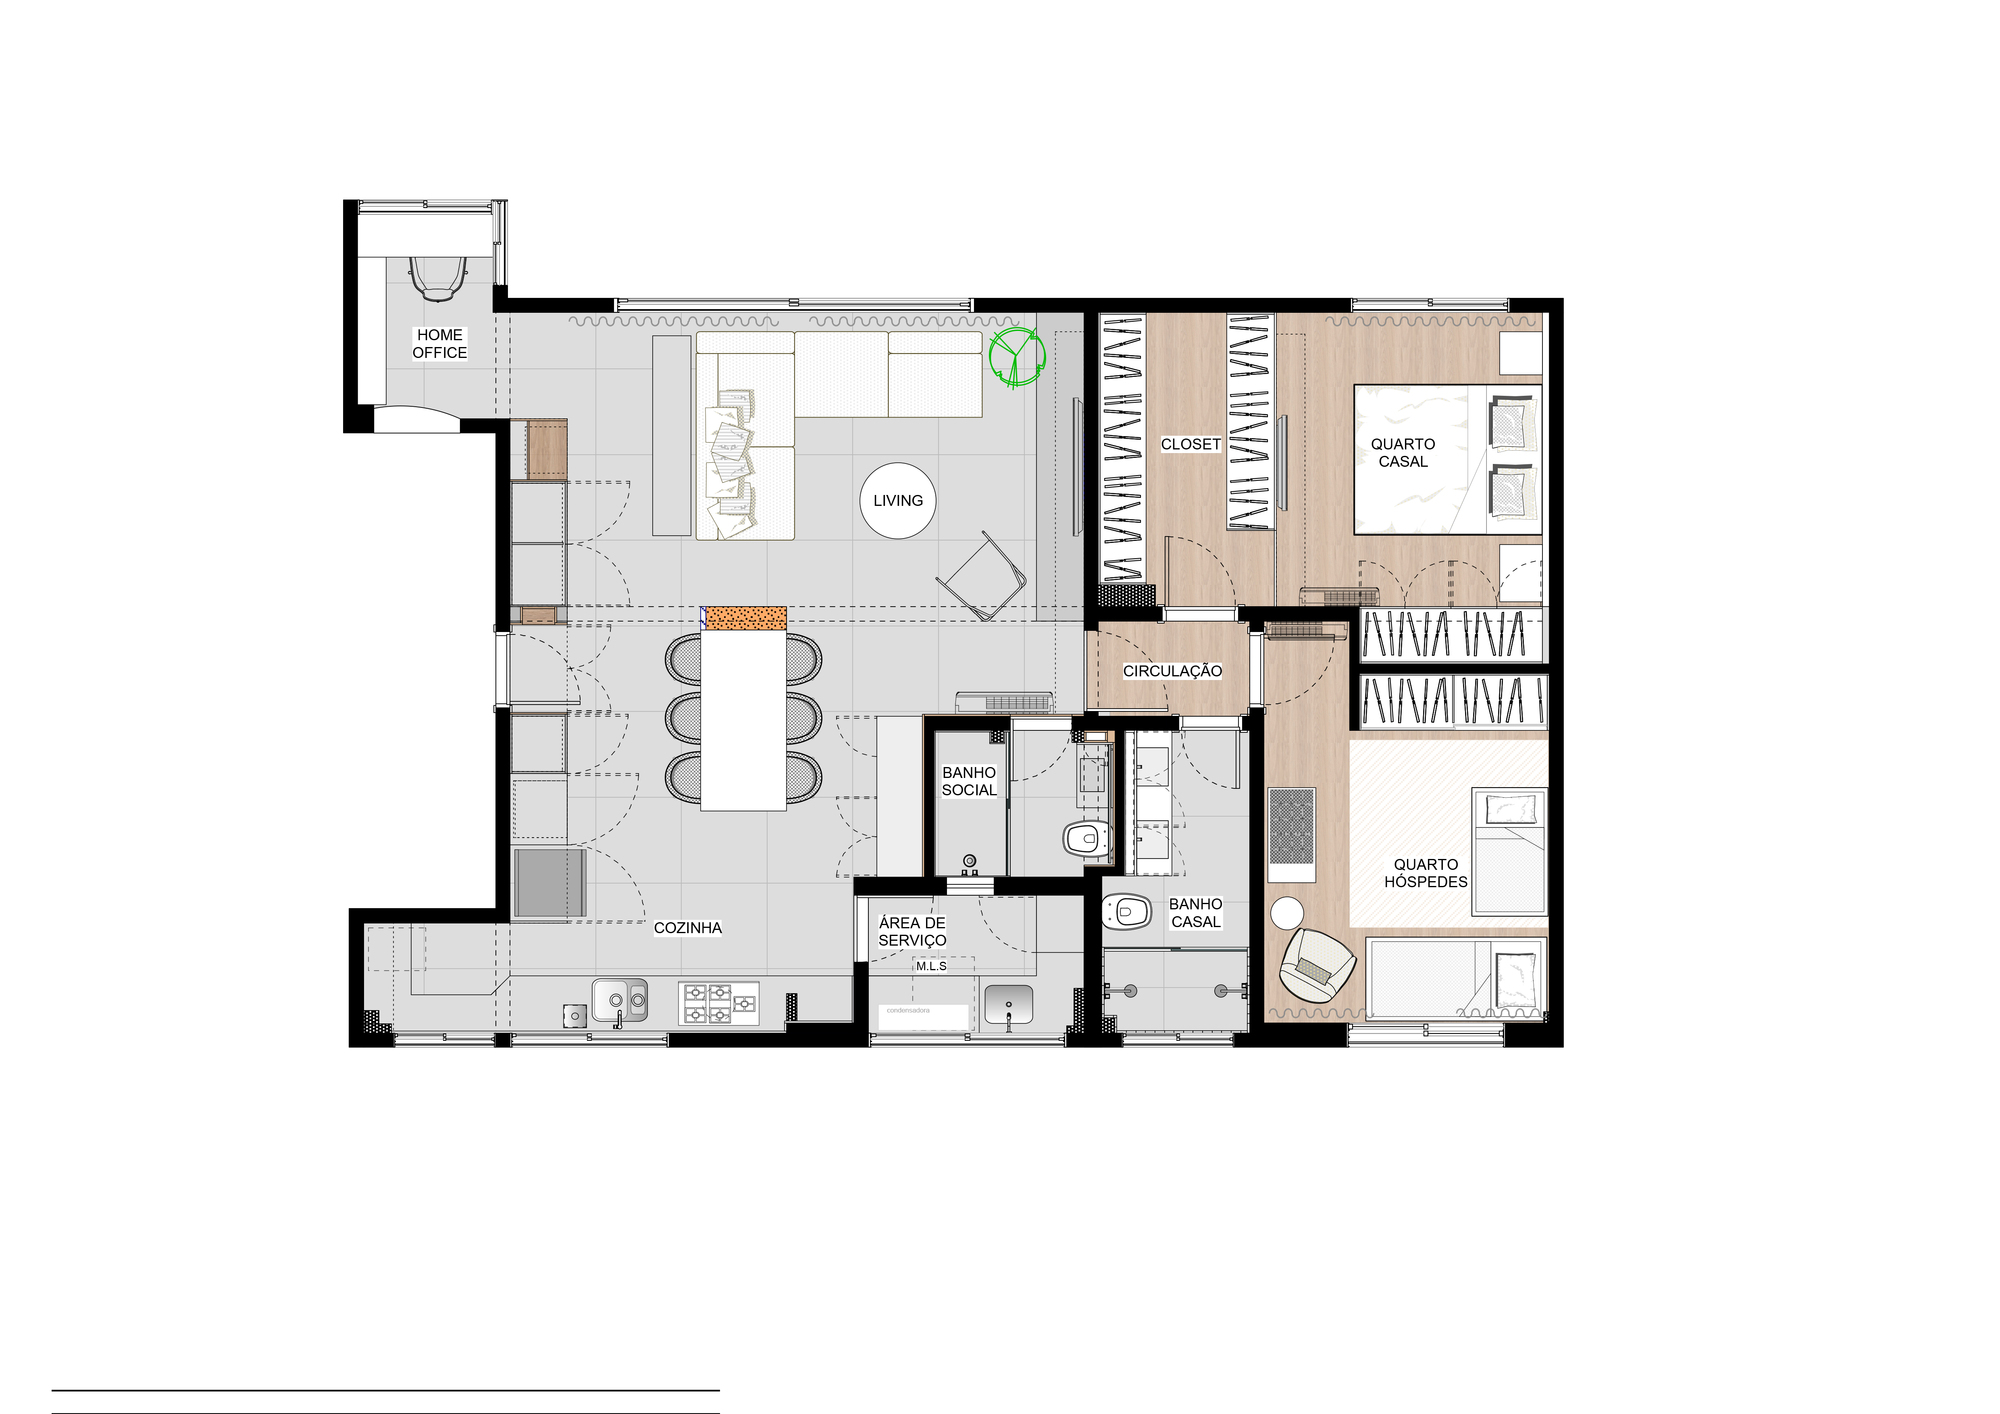
Thus, the solution found was to peel and leave the original exposed concrete structure, as well as the set of beams that design the lining of the social area. Almost all the walls were demolished and very few were rebuilt, allowing for a new distribution of the rooms.
© Fran Parente
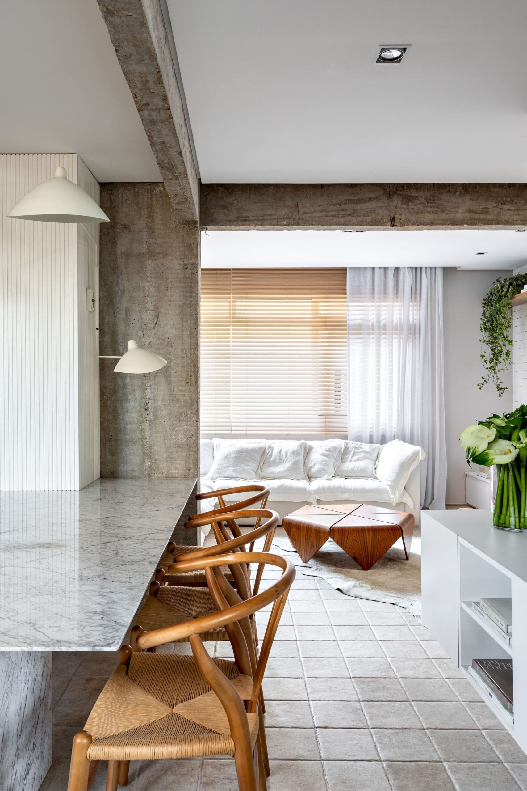
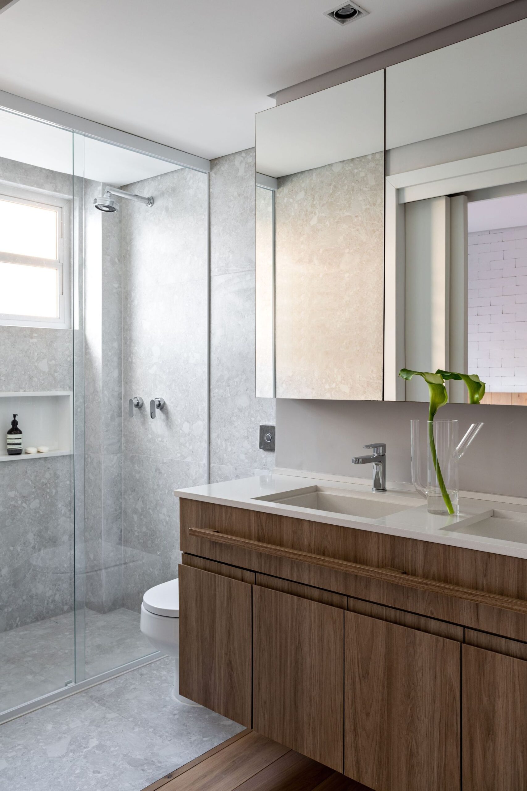
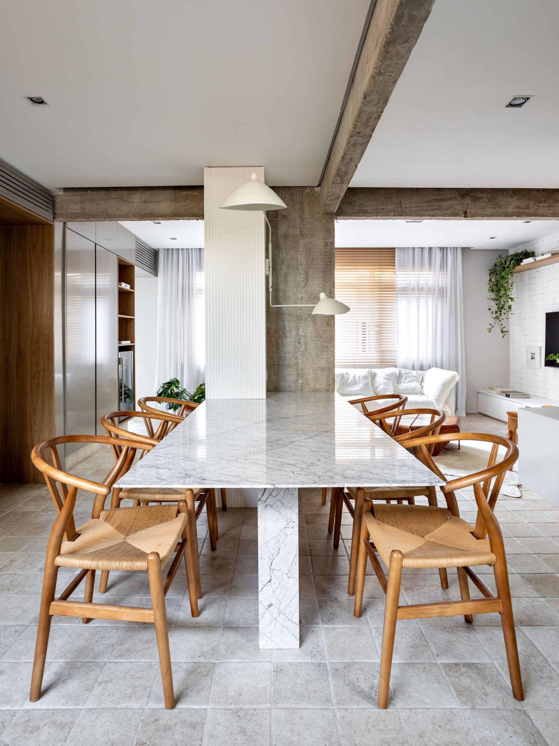
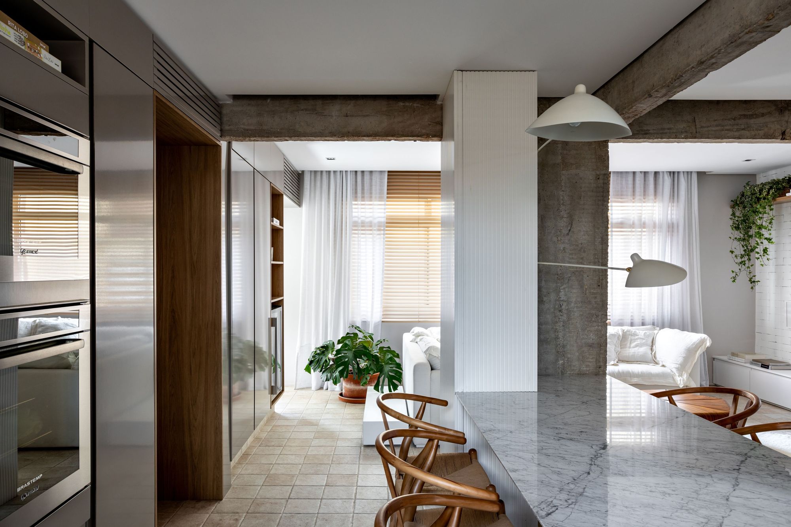
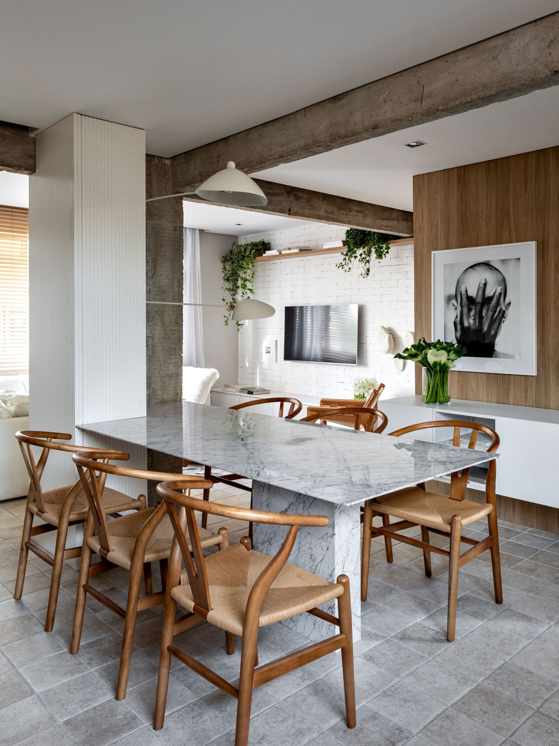
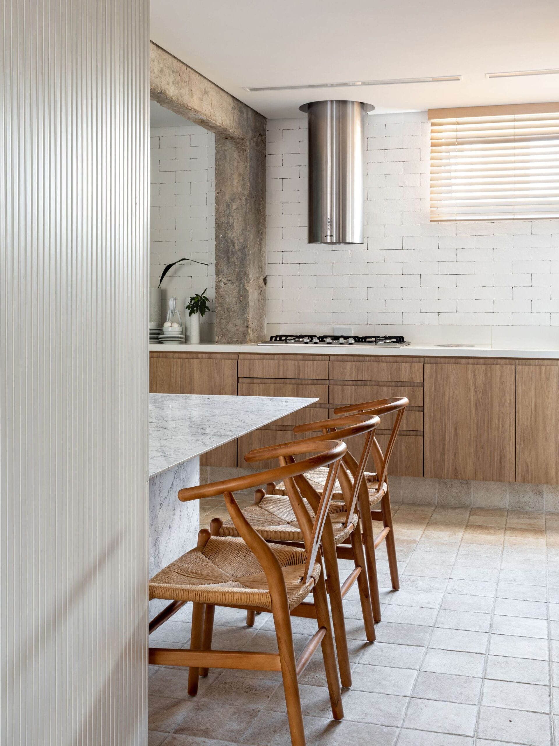
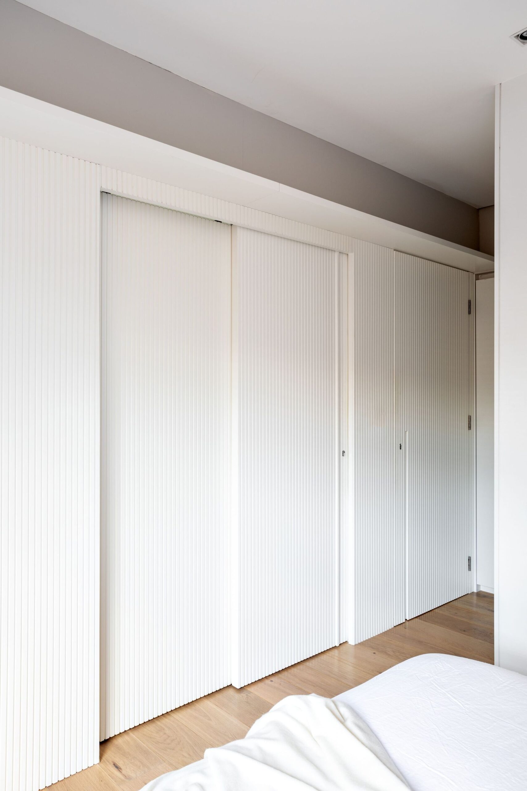
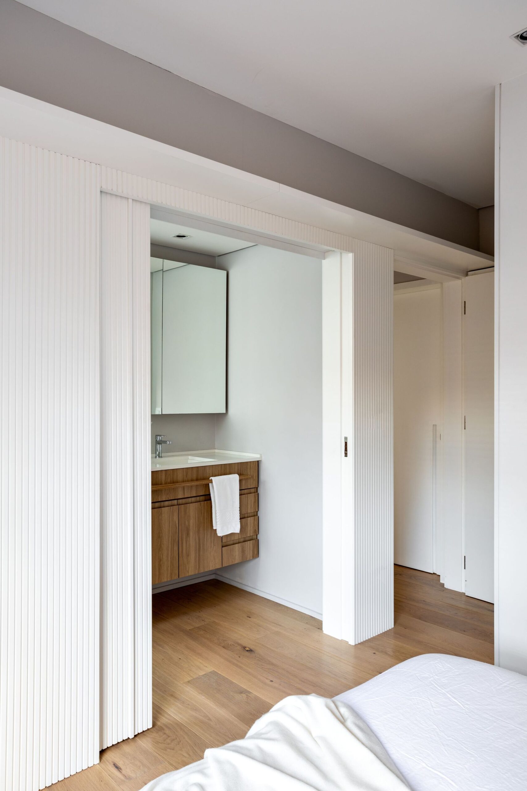
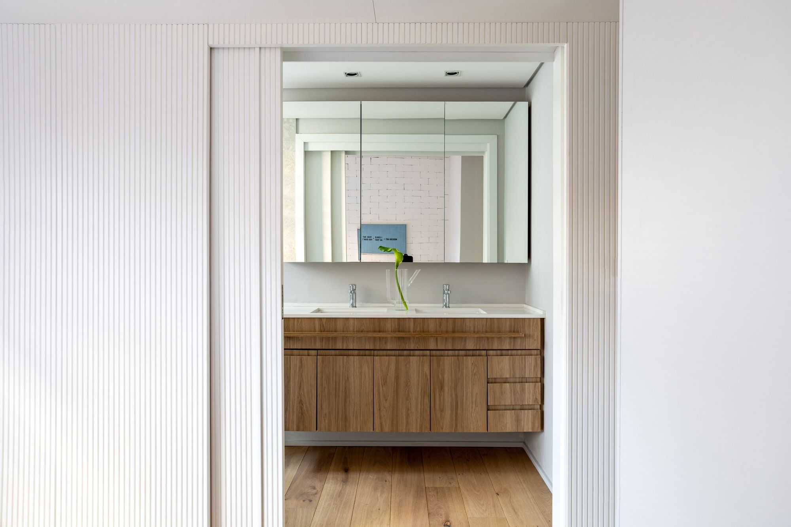
The apartment, which previously had only one bathroom, gained a master suite, an extension to the closet and a new toilet. The kitchen and the living room were fully integrated, but with solutions that are out of the ordinary. The concept of island or American cuisine gave way to the carrara marble dining table, which is born aligned with the exposed concrete column.
© Fran Parente
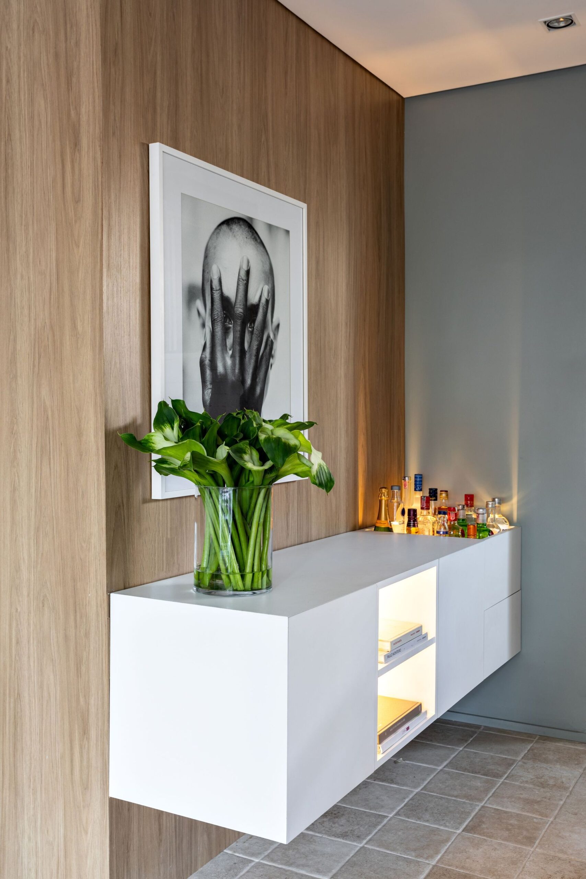
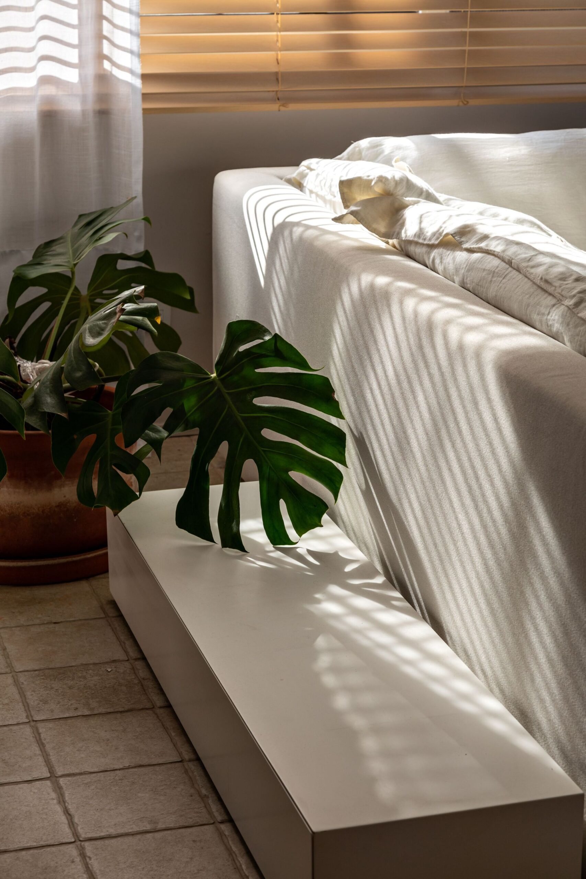
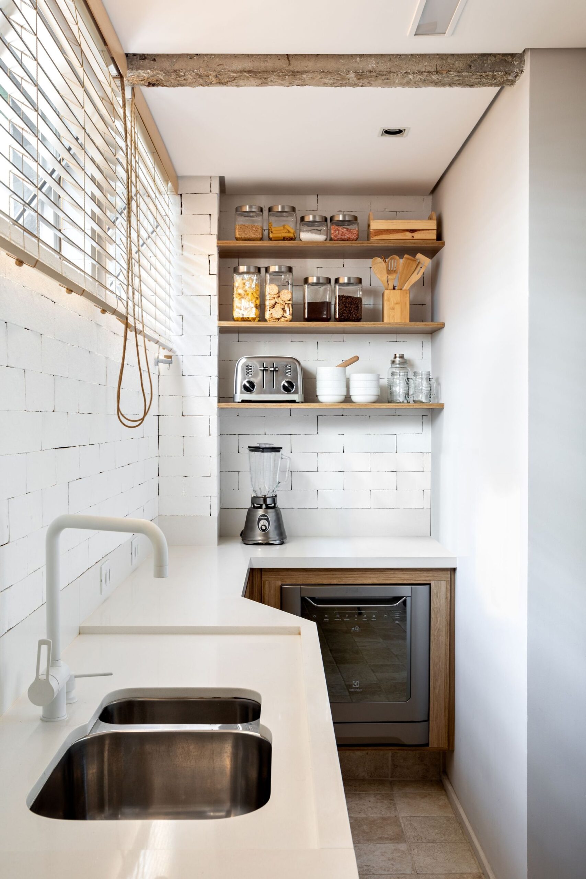
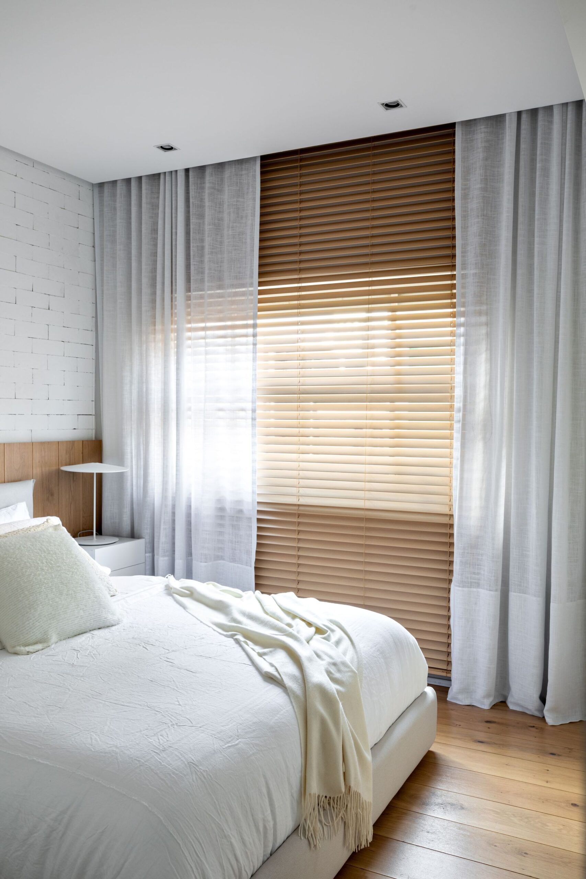
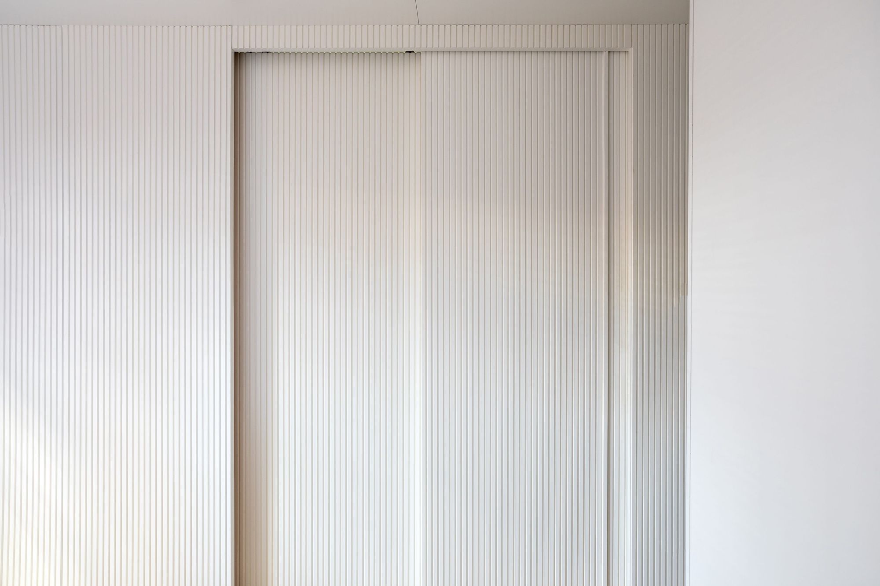
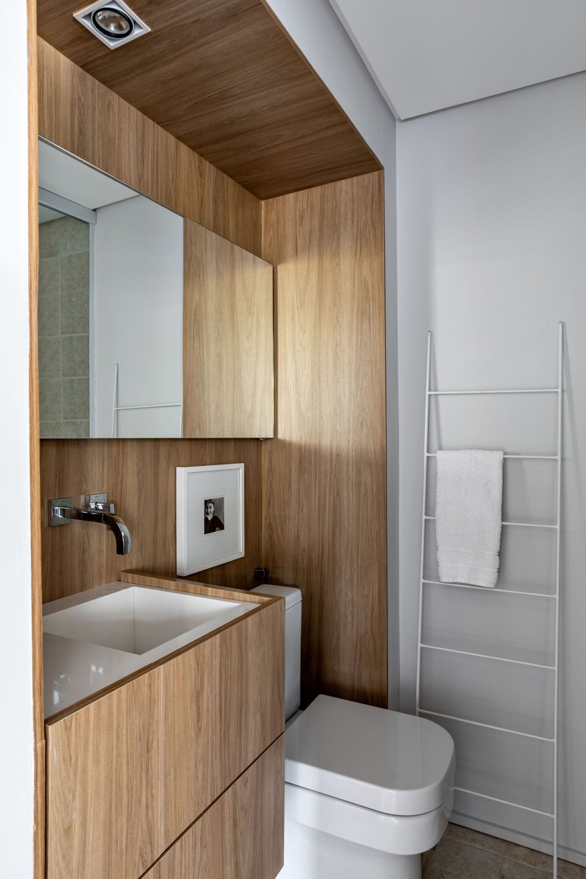
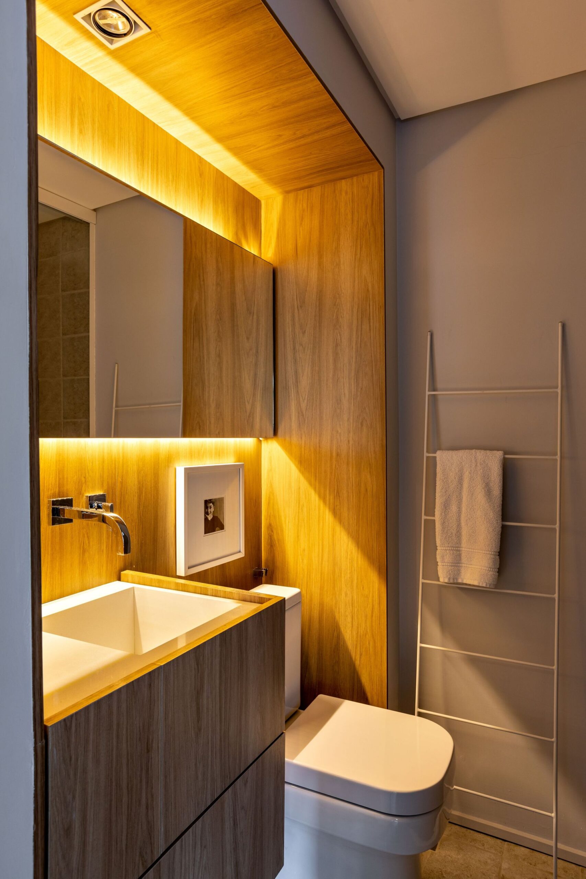
Ahead, a long bench in Ceaserstone serves as support for this entire region. The owners are from the interior of São Paulo and, therefore, wanted the new address to refer to the roots of their hometown. To bring the comfort and warmth from which they came, Nildo bet on a clear palette, wooden panels and natural textures, creating an atmosphere of comfort and refuge.
© Fran Parente
© Fran Parente
Project Info
Architects: Nildo José
Area: 93 m²
Year: 2018
Country: Perdizes, Brazil
Photographs: Fran Parente
Manufacturers: Basile Marcenaria, Caesarstone, Dpot, Etel, Francisco Milhomens, Oscar ono, Perola Mármores, Piso Madeira, Portobello, Tutte Belli Tapeçaria, Uniflex Cidade Jardim
Lead Architects: Nildo José, Virginia Lopes
Category: Apartments, Refurbishment, Apartment Interiors

Madeline Brooks is a Projects Editor at Arch2O, where she has been shaping and refining architectural content since March 2024. With over a decade of experience in editorial work, she has curated, revised, and published an array of projects covering architecture, urbanism, and public space design. A graduate of the Harvard University Graduate School of Design, Madeline brings a strong academic foundation and a discerning editorial eye to each piece she oversees. Since joining Arch2O, she has played a pivotal role in shaping the platform’s editorial direction, with a focus on sustainability, social relevance, and cutting-edge design. Madeline excels at translating complex architectural ideas into clear, engaging stories that resonate with both industry professionals and general readers. She works closely with architects, designers, and global contributors to ensure every project is presented with clarity, depth, and compelling visual narrative. Her editorial leadership continues to elevate Arch2O’s role in global architectural dialogue.