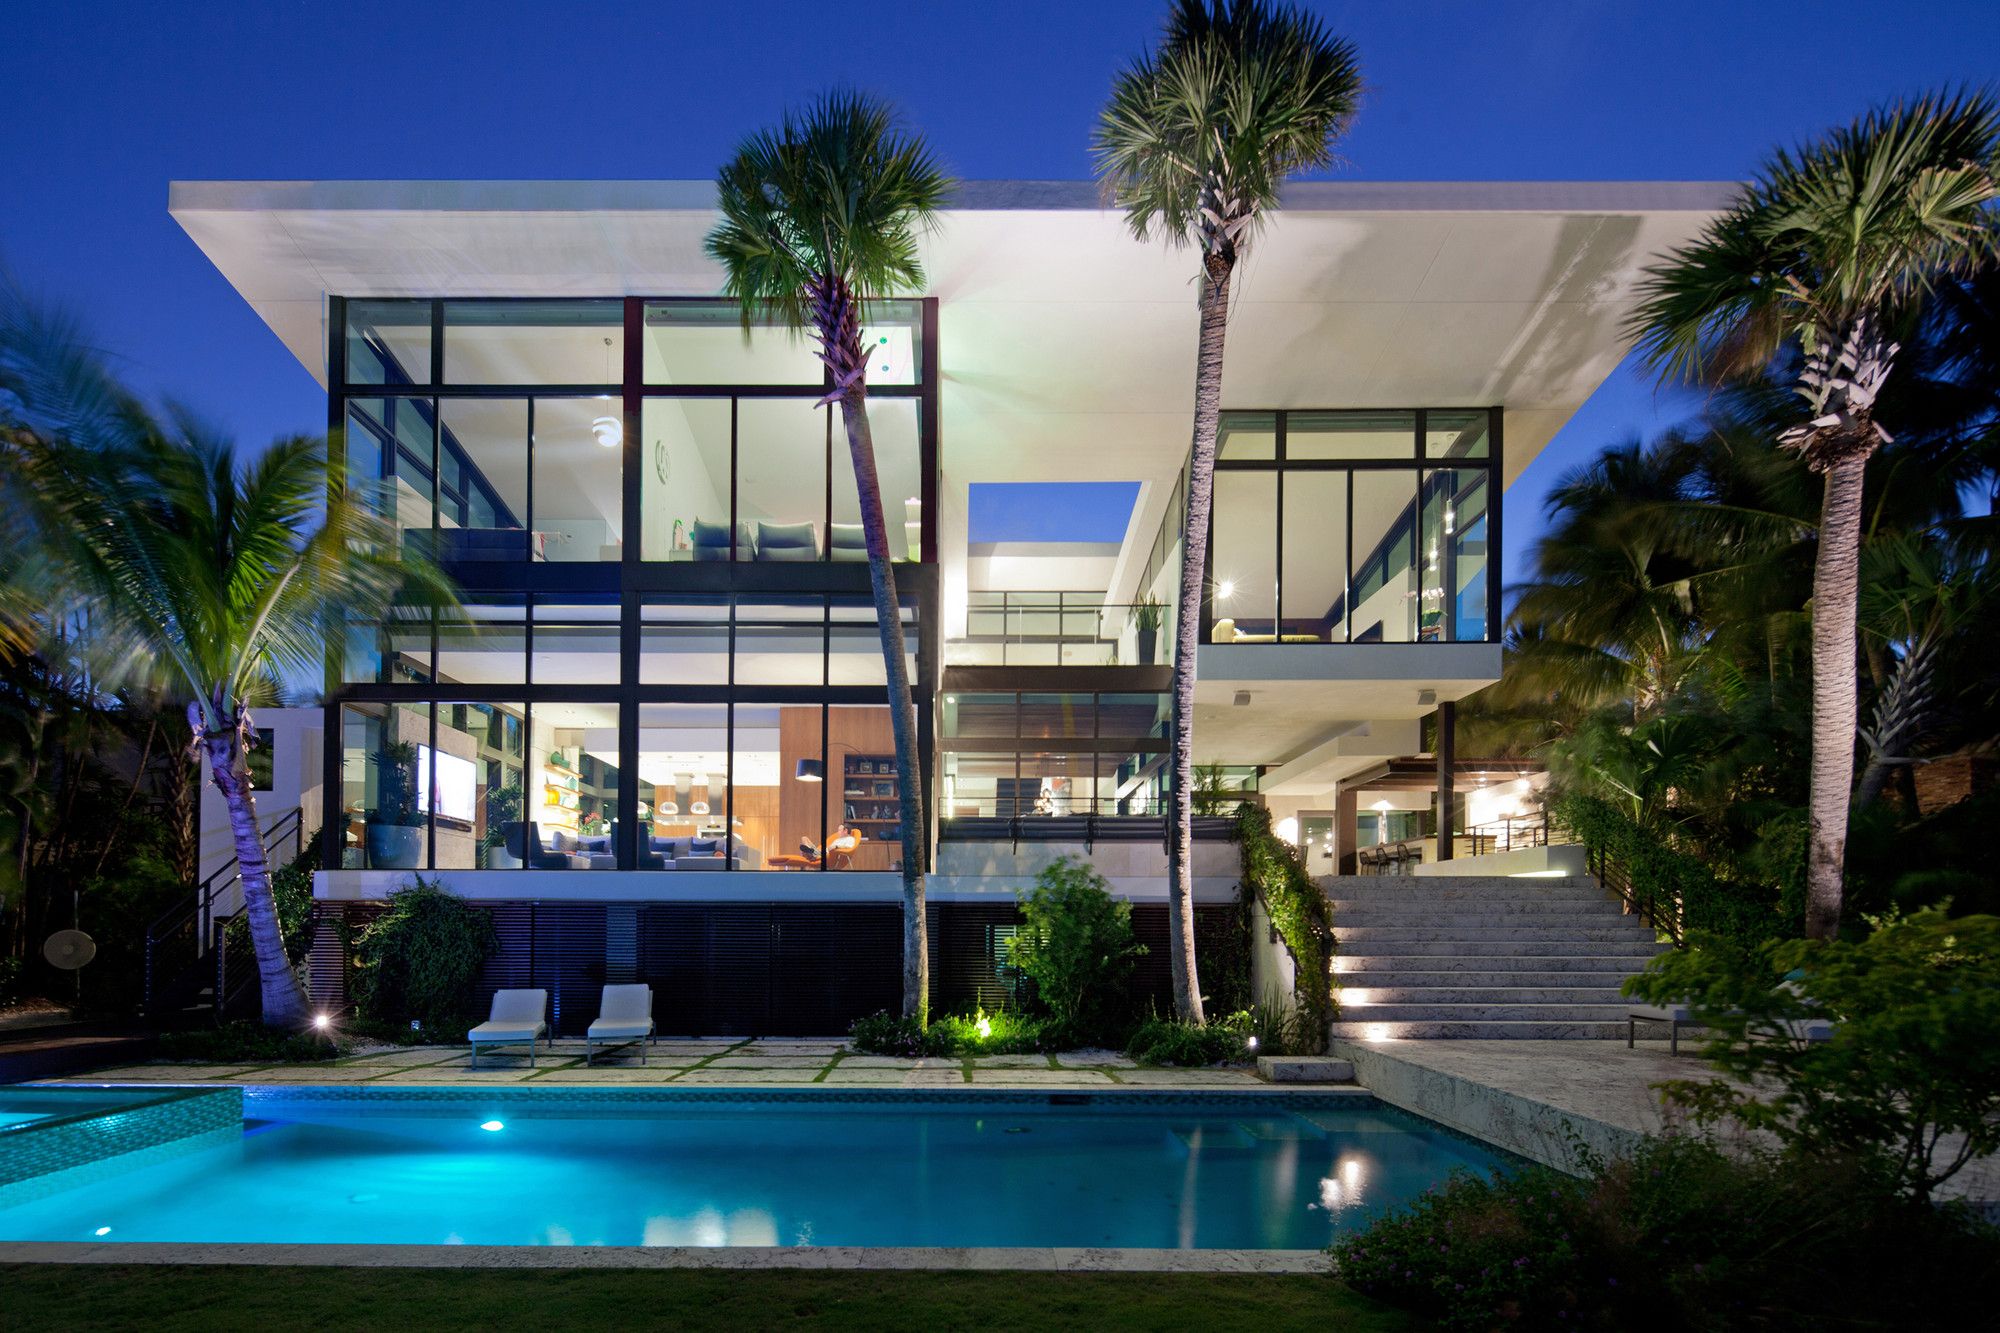
Designed by Touzet Studio, The client for this house is a pioneer in the technology field and a committed modernist. The project is located on a waterfront site in Coral Gables, facing east, with ...

Operable Interactive Village Hut
Designed by JCDA, A team led by Professor Weiguo XU of Tsinghua University, integrating digital architectural research, built a 30-square-metre tourist reception ...

Hamad International Airport Passenger Terminal Complex designed by HOK, As the landmark home for Qatar Airways, the country’s national airline, the terminal has 41 unrestricted contact gates.
...
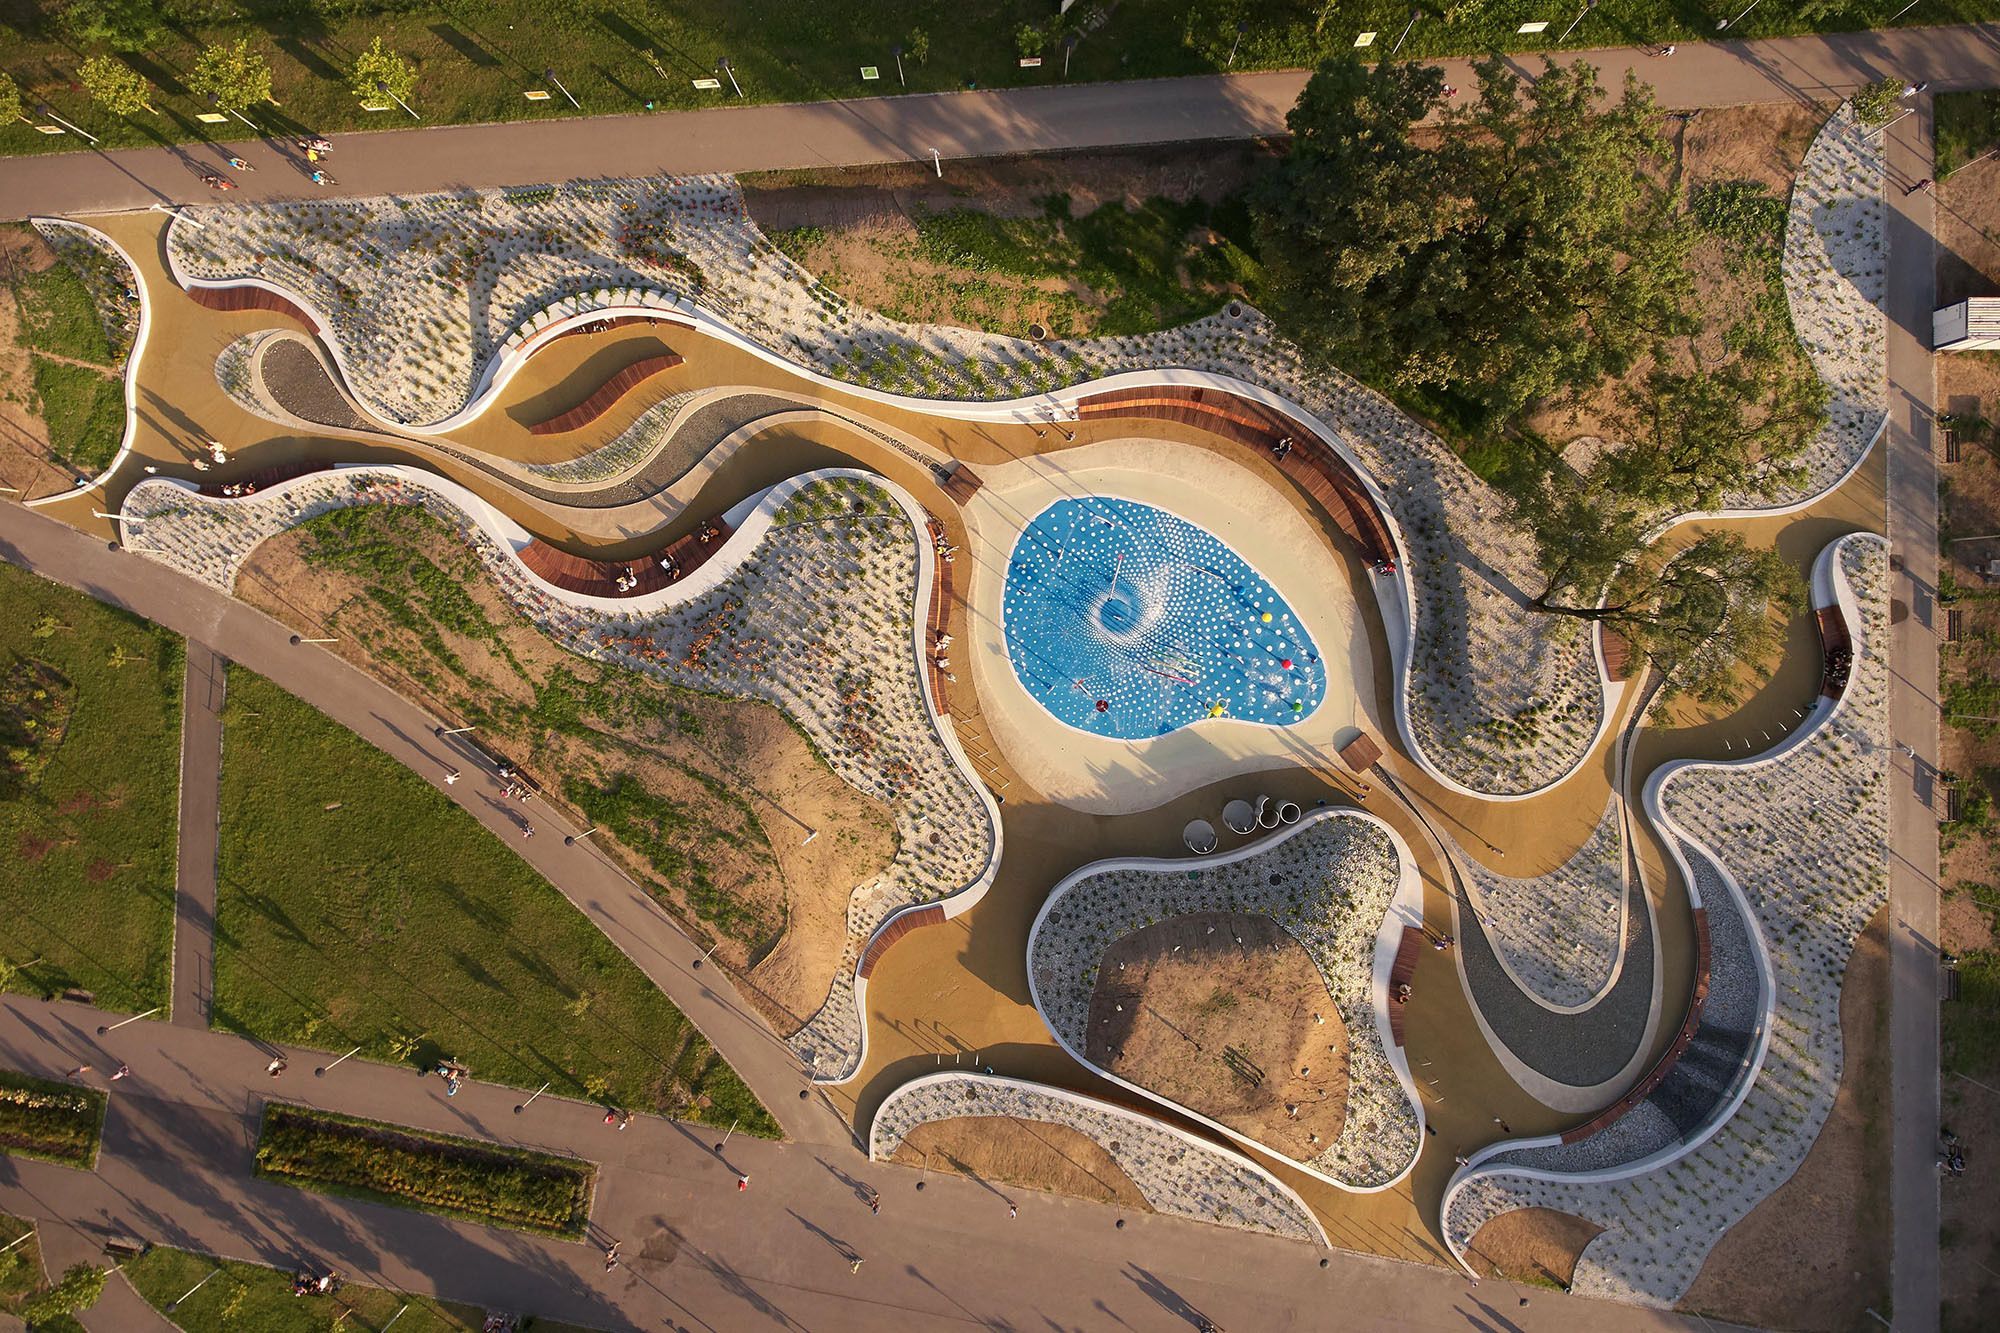
Designed by RS+ Robert Skitek, The project included designing of water playground with public greeneries land at the former coal mine terrains. The plan sets up a group of rounded plazas merging with ...

Moose Road designed by Mork-Ulnes Architects, Three locally known land formations can be seen from the site of this project: “Eagle Rock”, a mountain ridge, and the valley of vineyards below. The ...
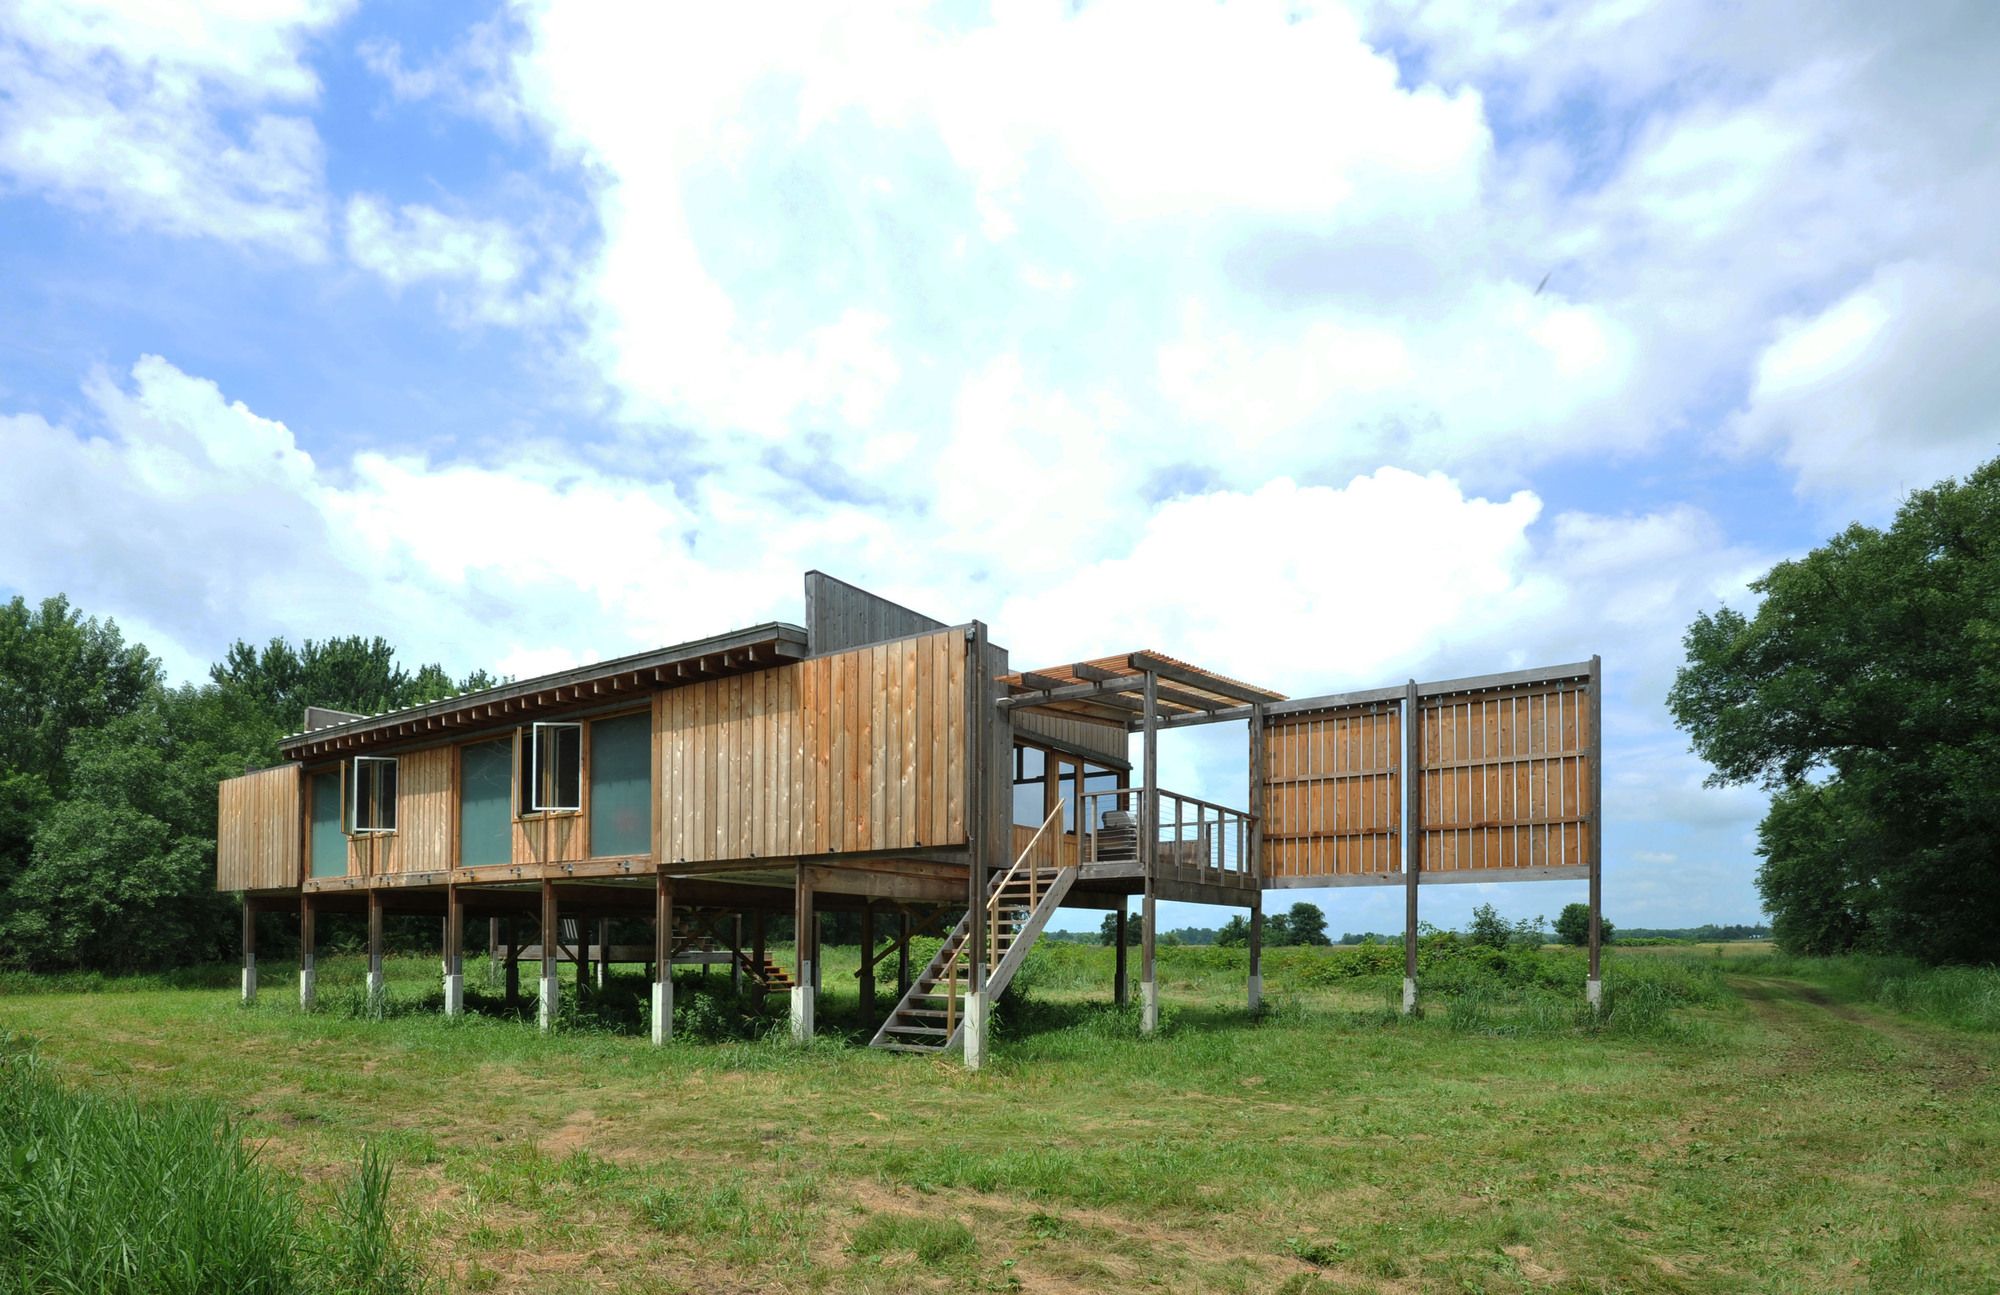
Glass Cabin designed by atelierRISTING, Reclaimed Glass, Natural Materials and the Reclaimed Prairie on the land entrusted to the grandkids of a sesquicentennial farm was the genesis of the ...

Aarhus Harbor Bath is an extension of BIG’s current development plan for Aarhus’ new waterfront neighborhood named O4. Similar to BIG’s first harbor bath in Copenhagen from 2002 which has come to ...
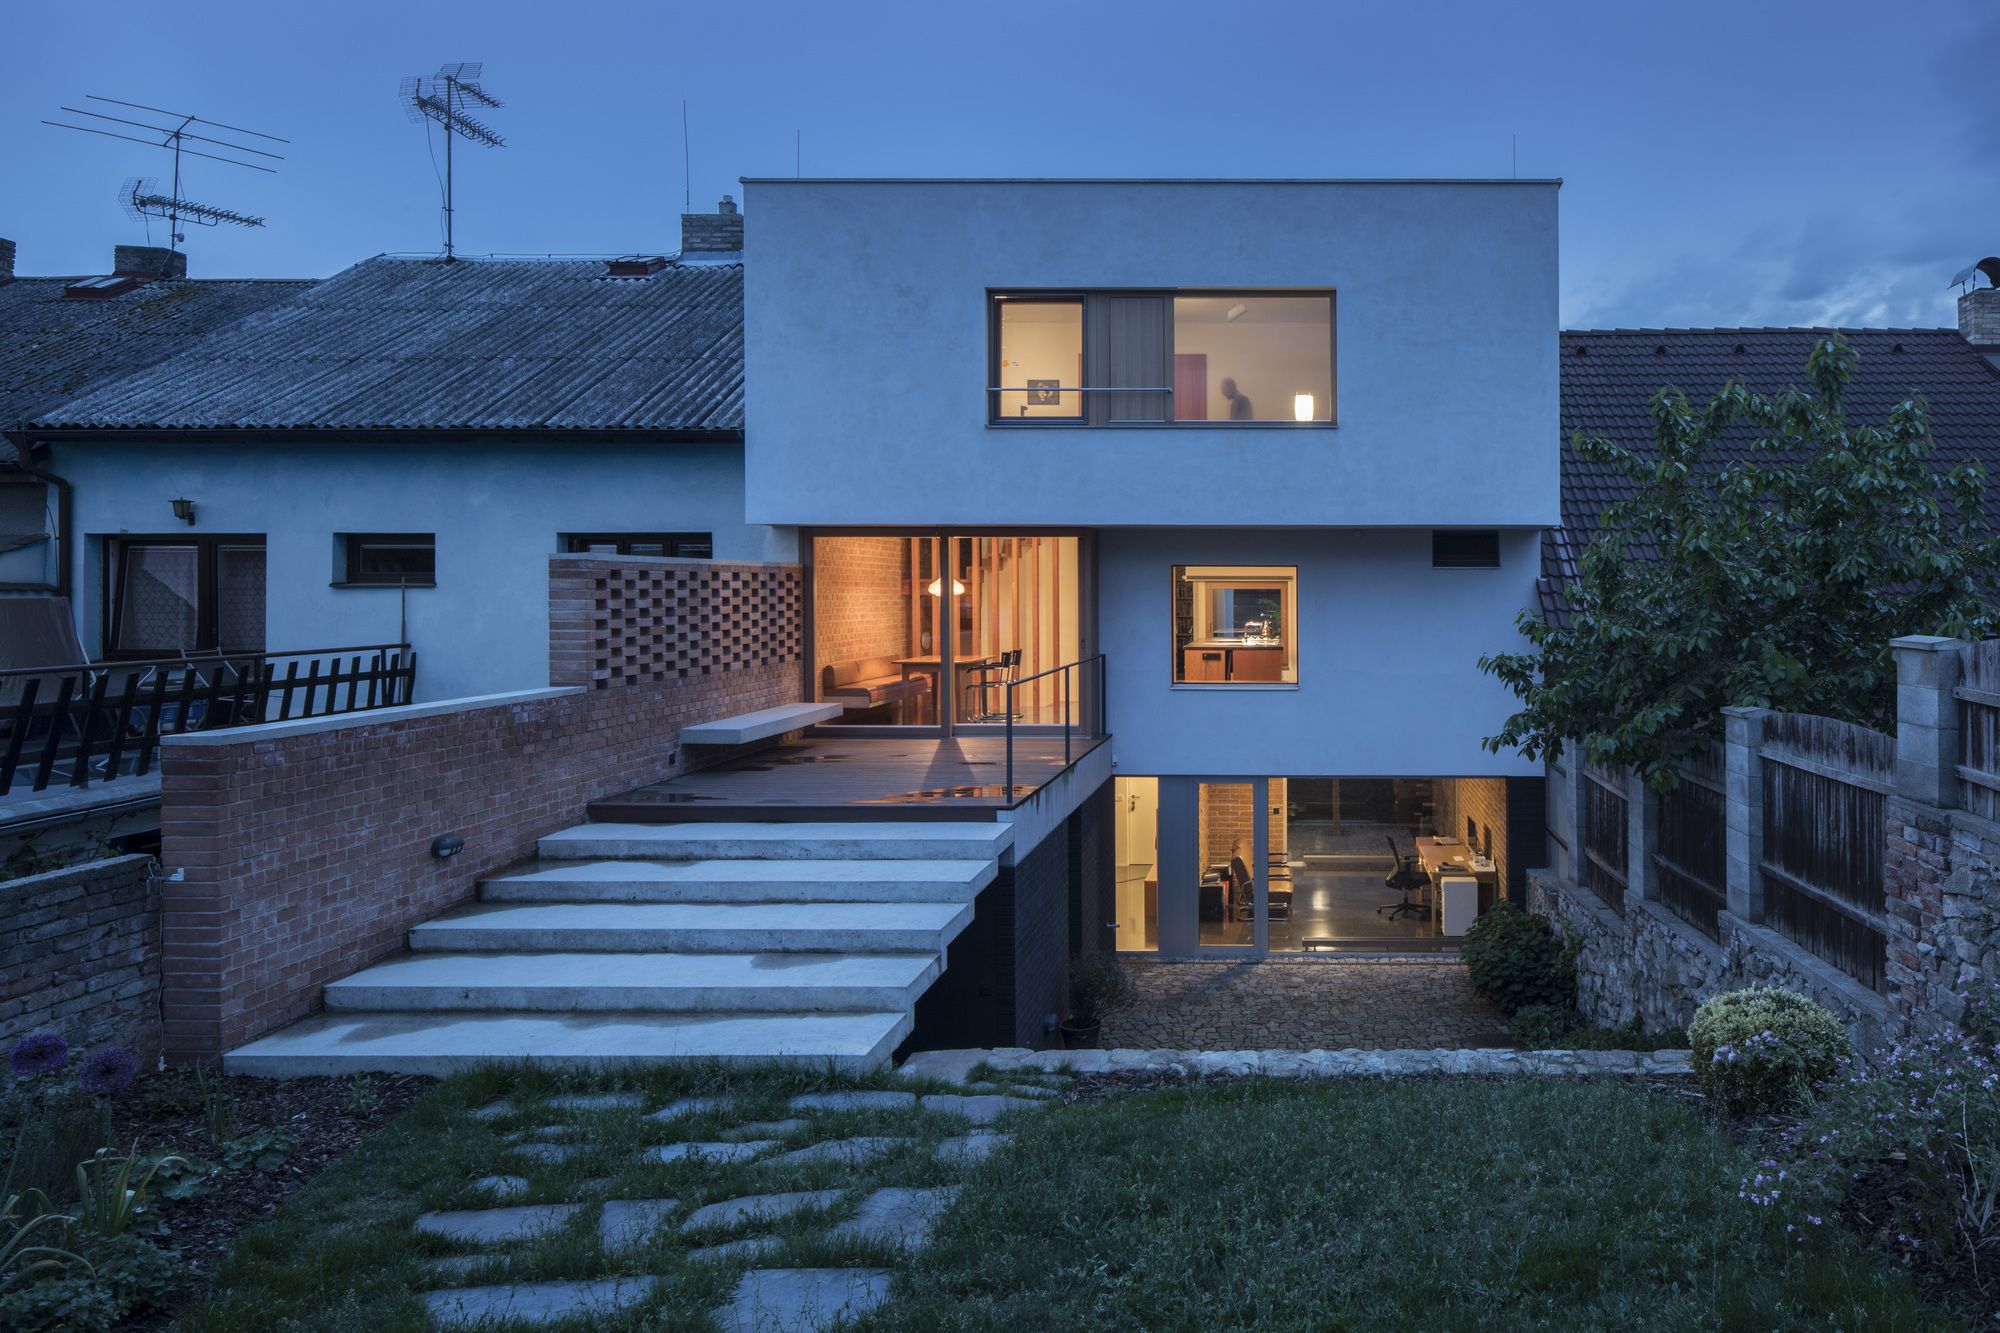
Designed by holiš+šochová architekti, It has always been our dream to build our own Family house on a vacant plot of land in a town or city. After three years searching hopelessly for vacant plots ...
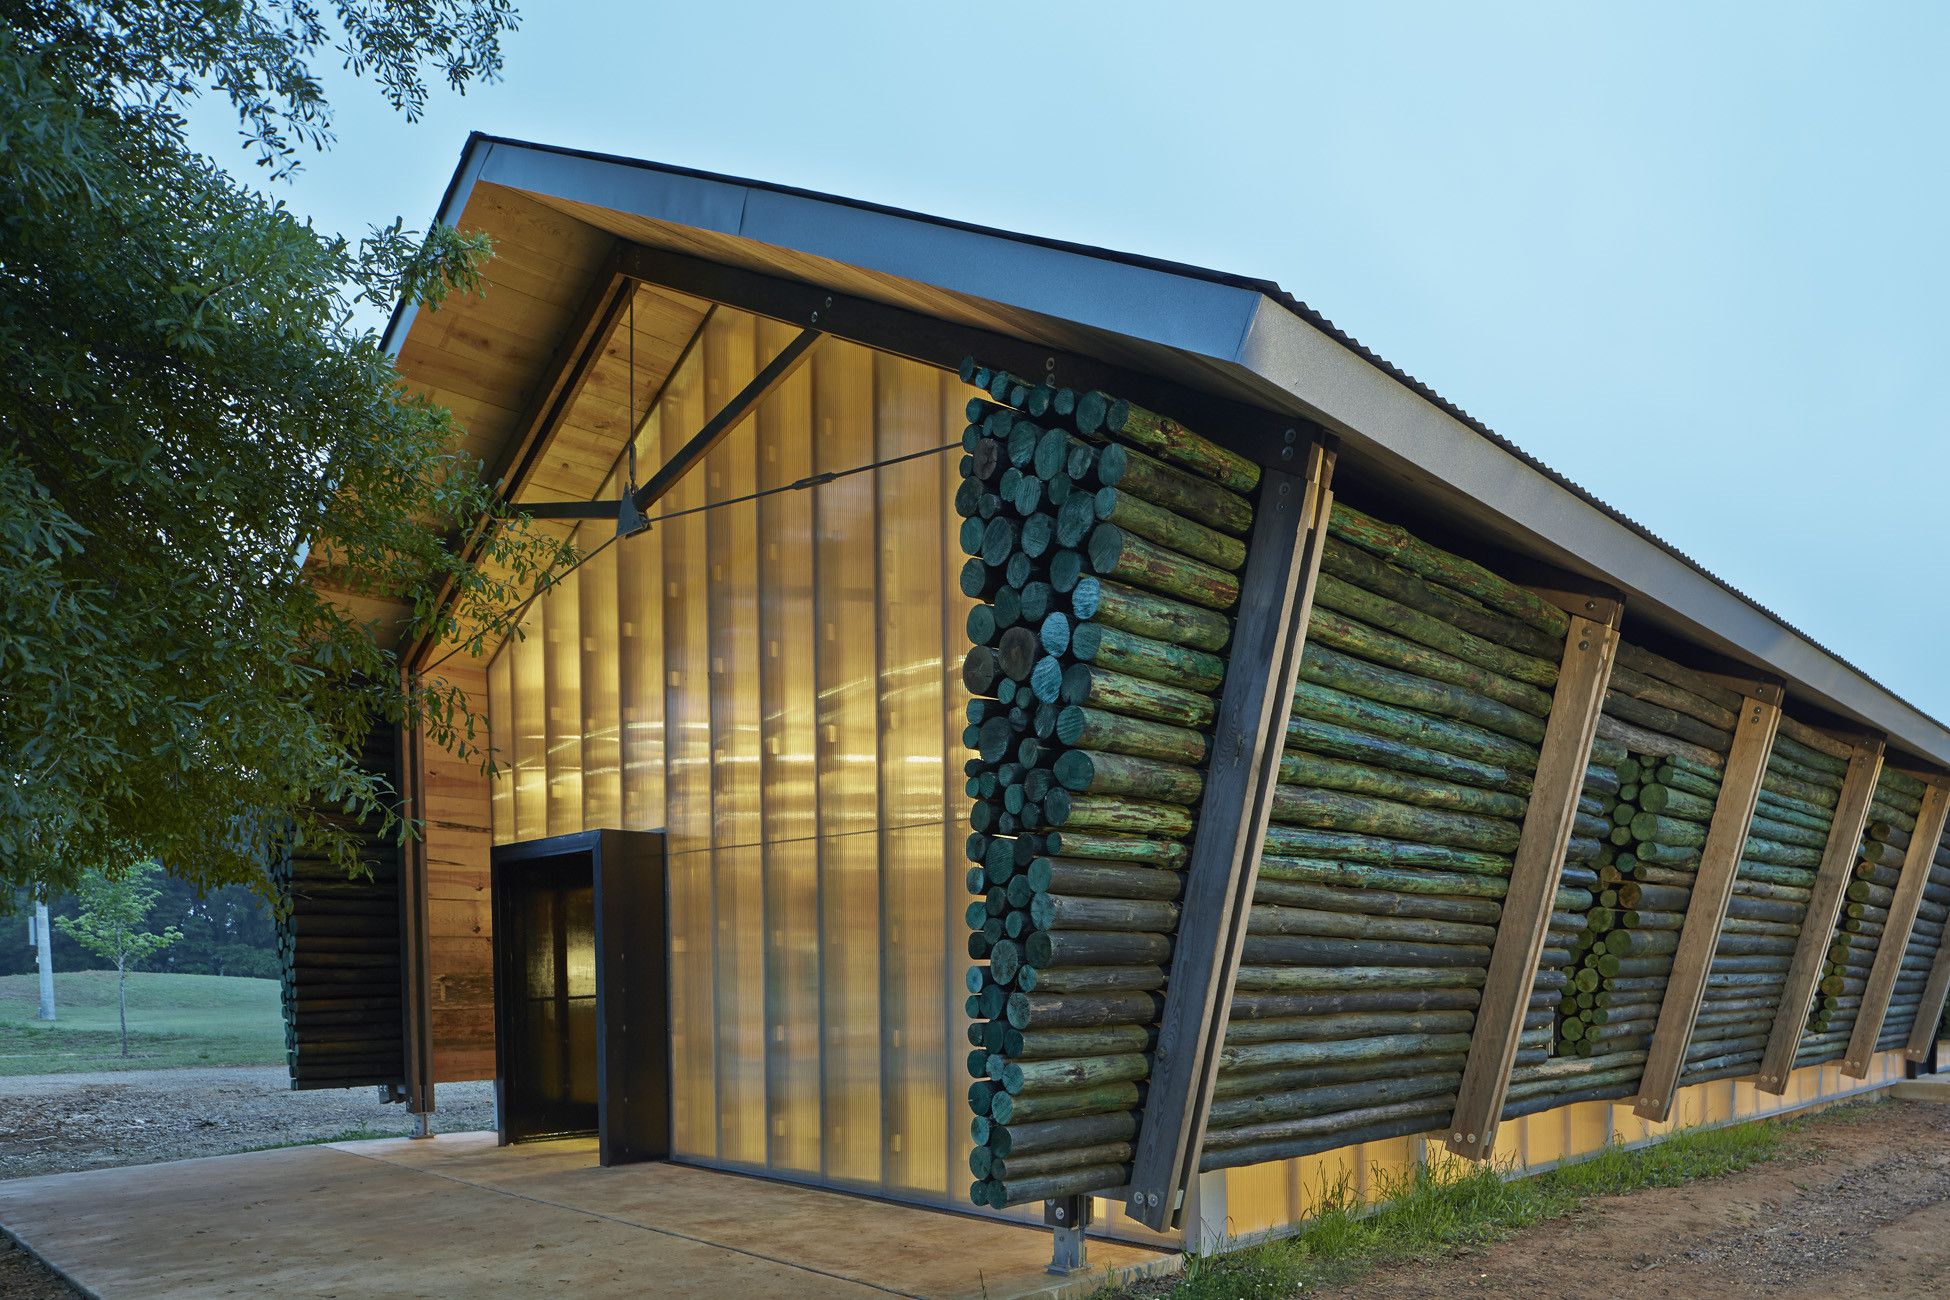
The Lions Park Scout Hut project created a home in Lions Park for the Boy Scouts and Cub Scouts of Greensboro, Alabama. The student team constructed the scout hut using a series of wooden frames, or ...

Designed by MAP Architects + Mast Studio, Kalø Tower allows access to one of Denmark’s archaeological gems while offering an intricate spatial experience. Previously inaccessible, the visitor can ...

Designed by Perkins+Will, Located in the heart of Vancouver, the VanDusen Botanical Garden Visitor Centre is inspired by the organic forms of a native orchid. Requiring extensive collaboration ...
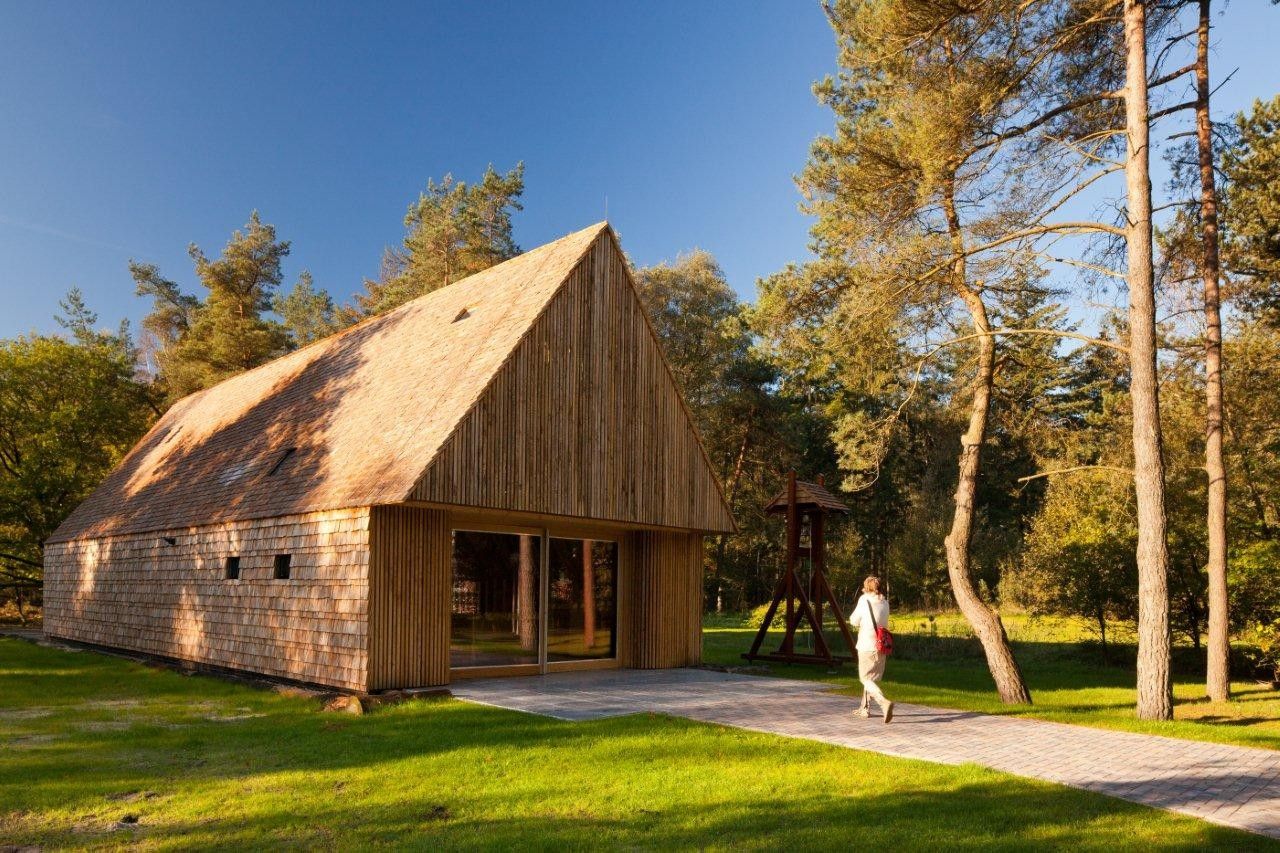
Designed by FARO Architecten, The architects designed this church according to the traditional Mennonite principles: a sustainable building, with the user in mind and space for gathering and meeting. ...