
Isenberg School Designed by Bjarke Ingels Group and Architect of Record Goody Clancy, the copper clad Business Innovation Hub at the heart of the University of Massachusetts Amherst adds 70,000SF of ...
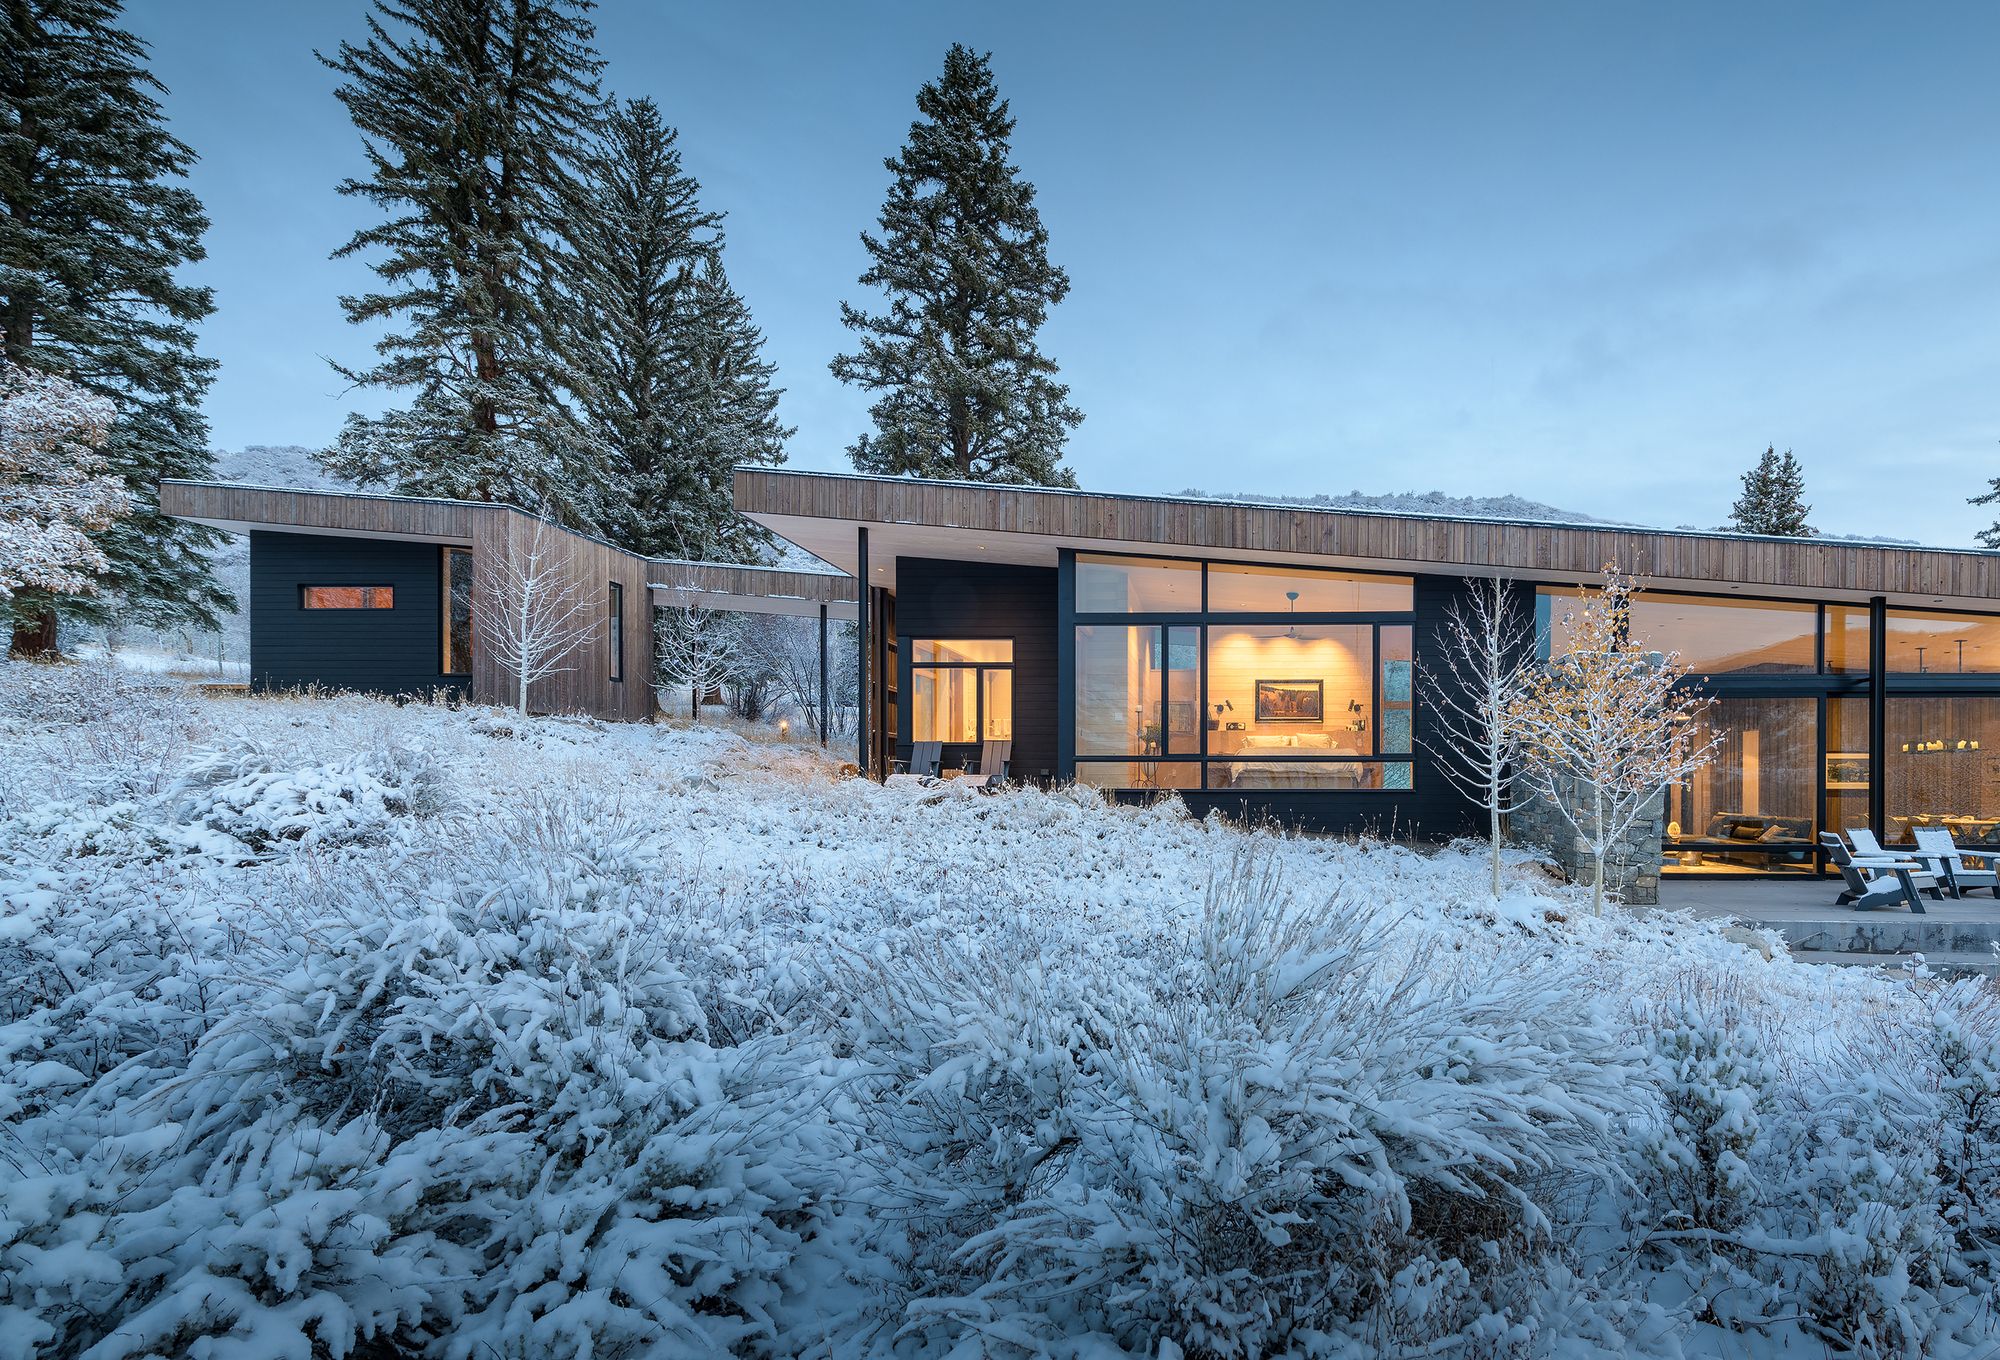
Designed by CCY Architects, Gammel Dam is a modern family retreat inspired by a rugged, simply crafted cabin in the Morgedal region of Norway where the client’s family have been gathering since the ...
Hillside Sanctuary designed by Hoedemaker Pfeiffer, The owner of this property came to us looking for a personal retreat inspired by a home lost to fire decades earlier in the hills of Appalachia. ...
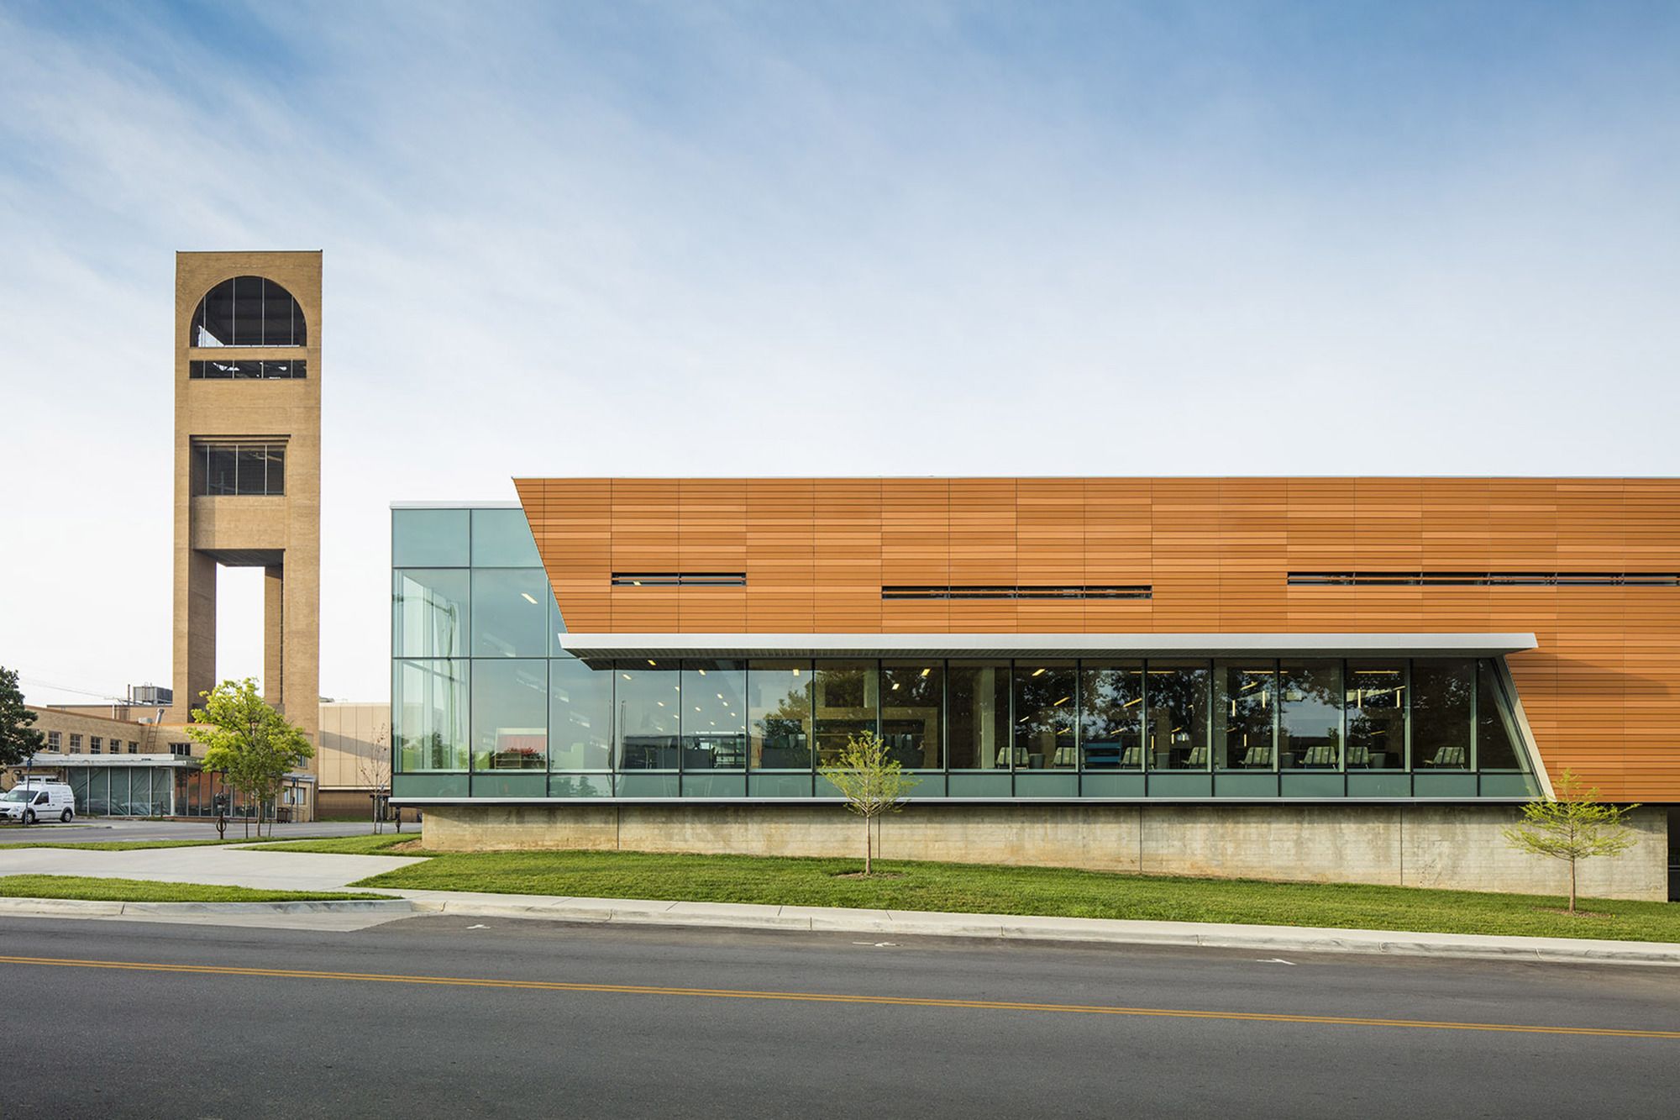
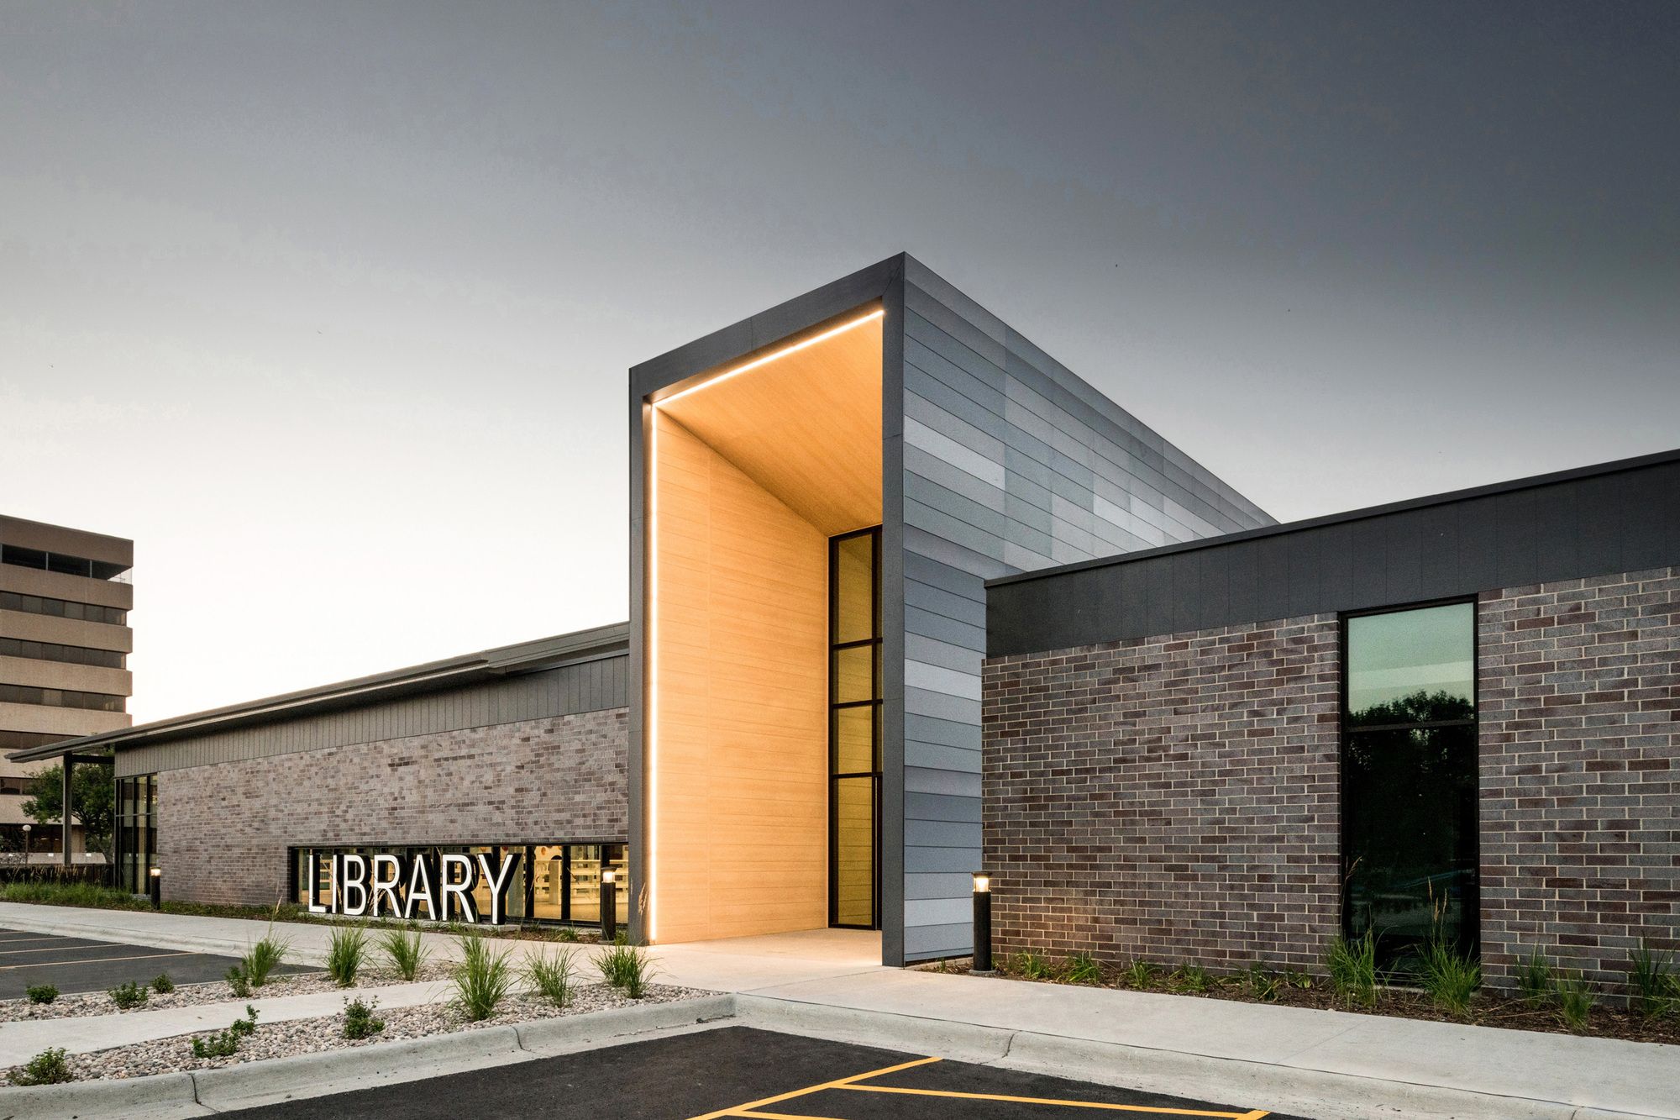
The expansion of a 1970s Brutalist style _ Lawrence Public Library in downtown_ , Kansas has transformed it architecturally, reinventing it as a 21st century civic place. The existing library, ...
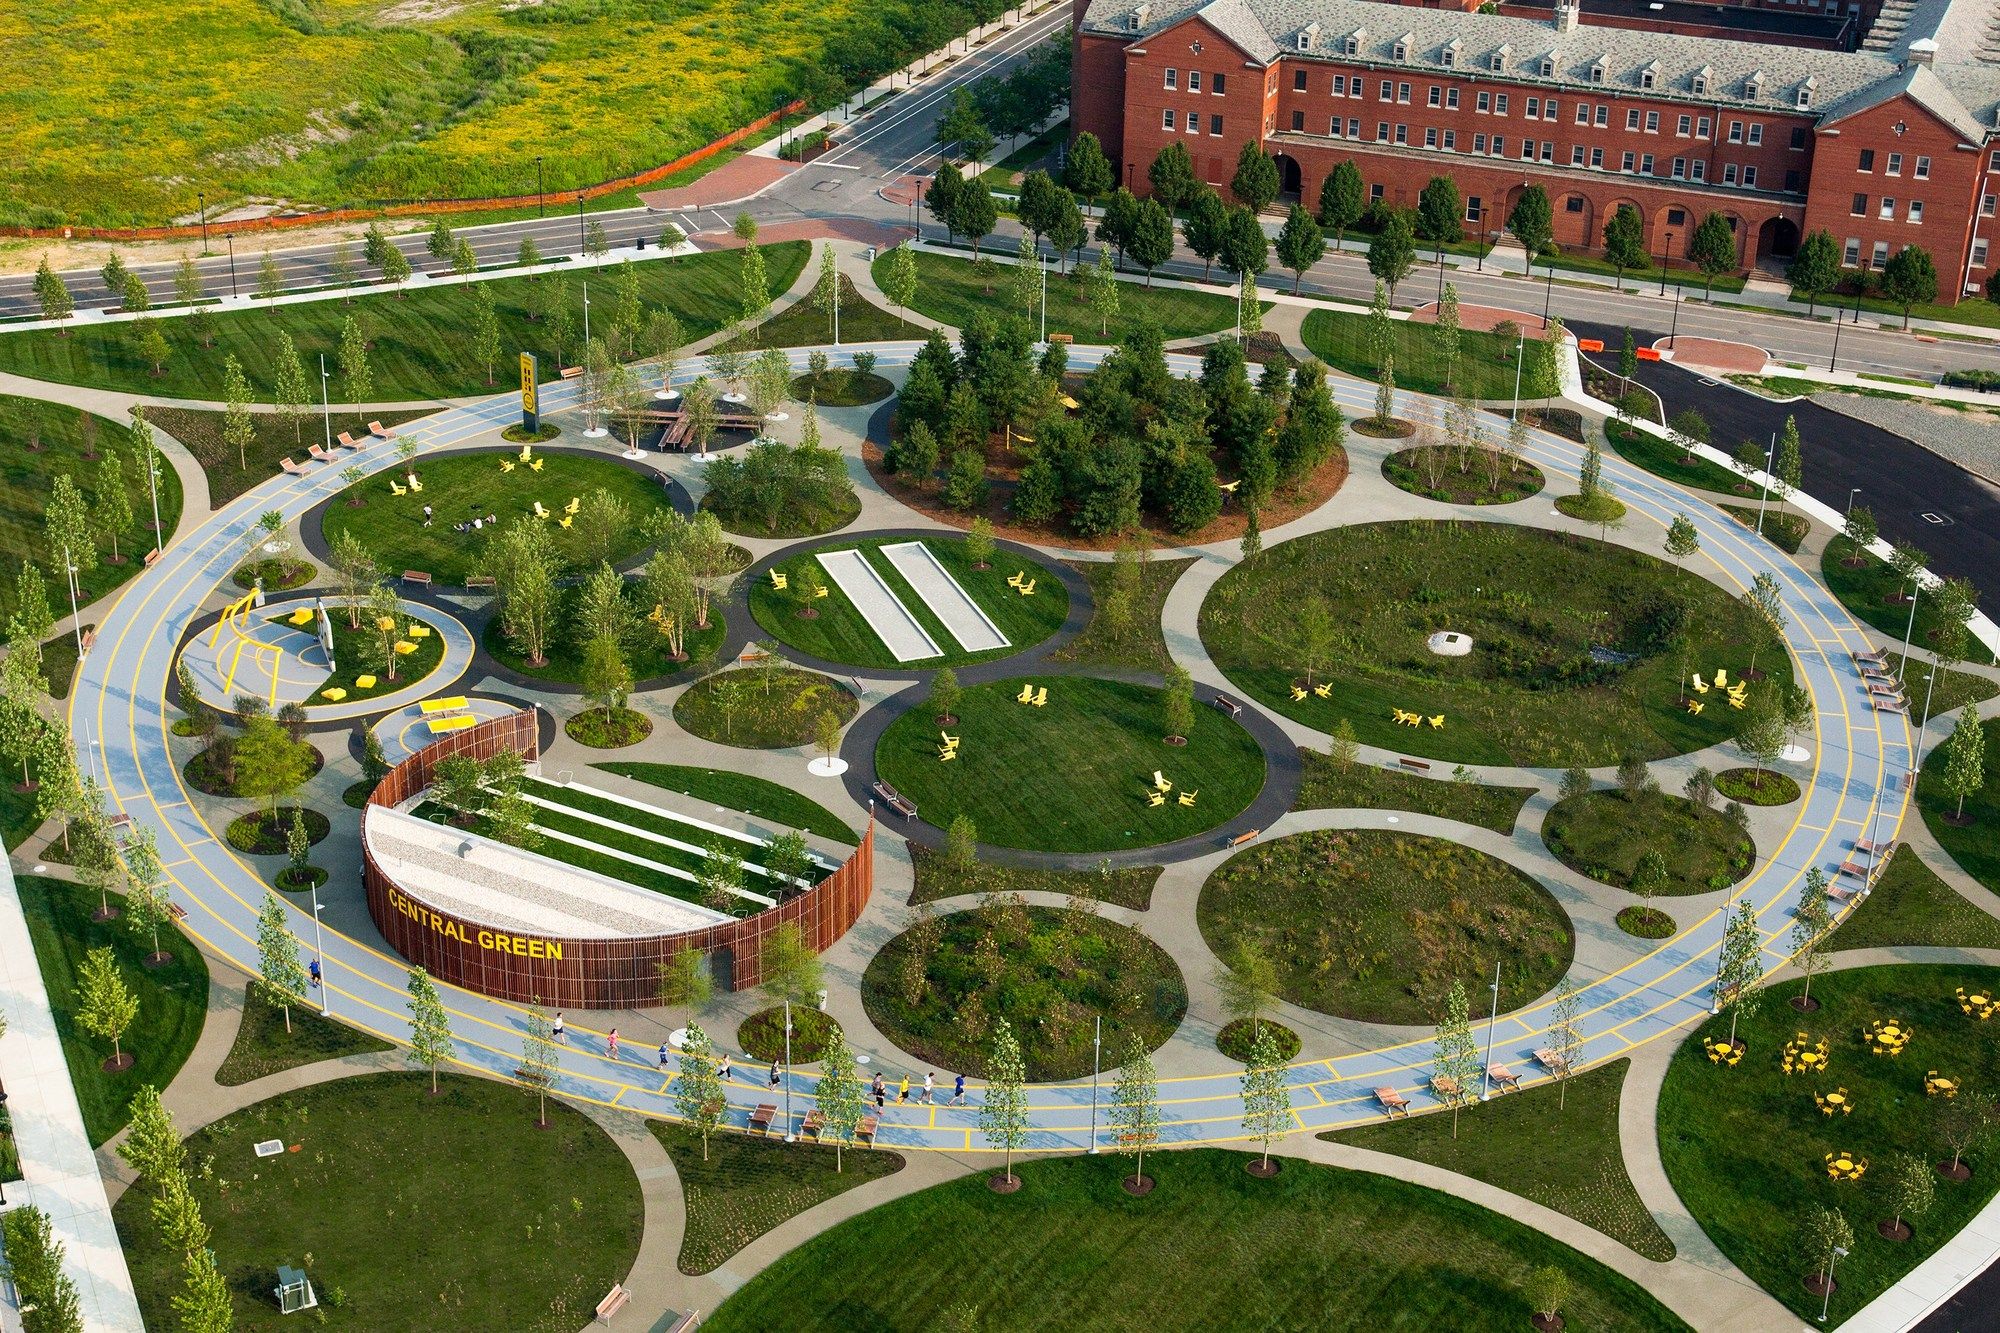
Field Operations has designed the 5-acre Central Green at the heart of the Philadelphia Navy Yard Corporate Center. The site was historically marked by wetlands, meadows, and bird habitat and is ...

The Fayetteville Montessori Elementary School sits in the small triangular remainder of a site prone to flooding and houses classrooms, a conference room, and a new commercial kitchen.
As the first ...
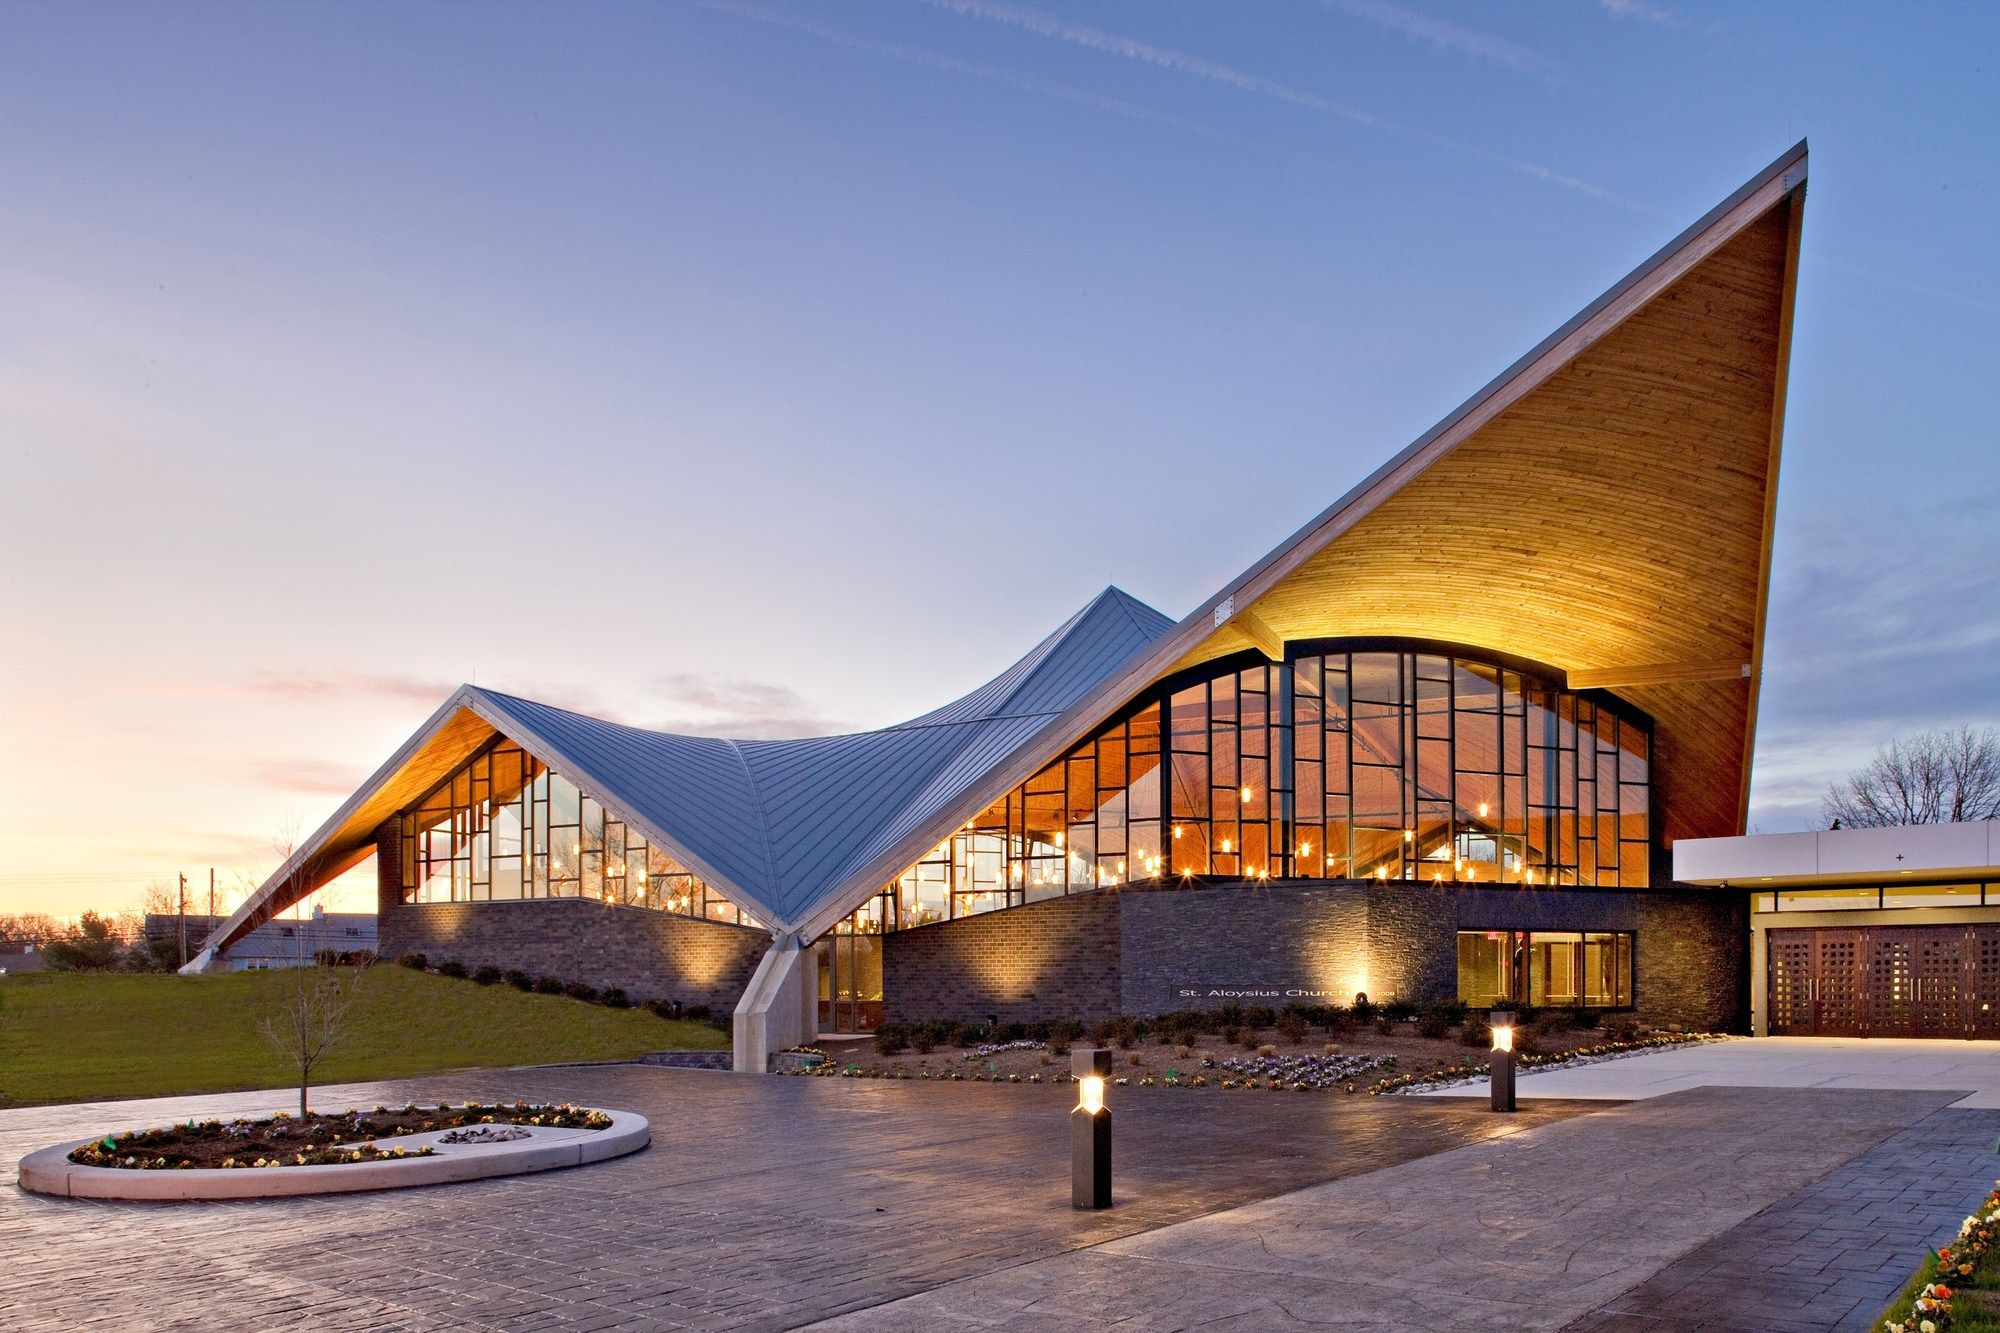
The Church of St. Aloysius by Erdy mchenry Architecture tells the story of its purpose through its architectural expression. Two significant conceptual explorations gave form to the design for this ...
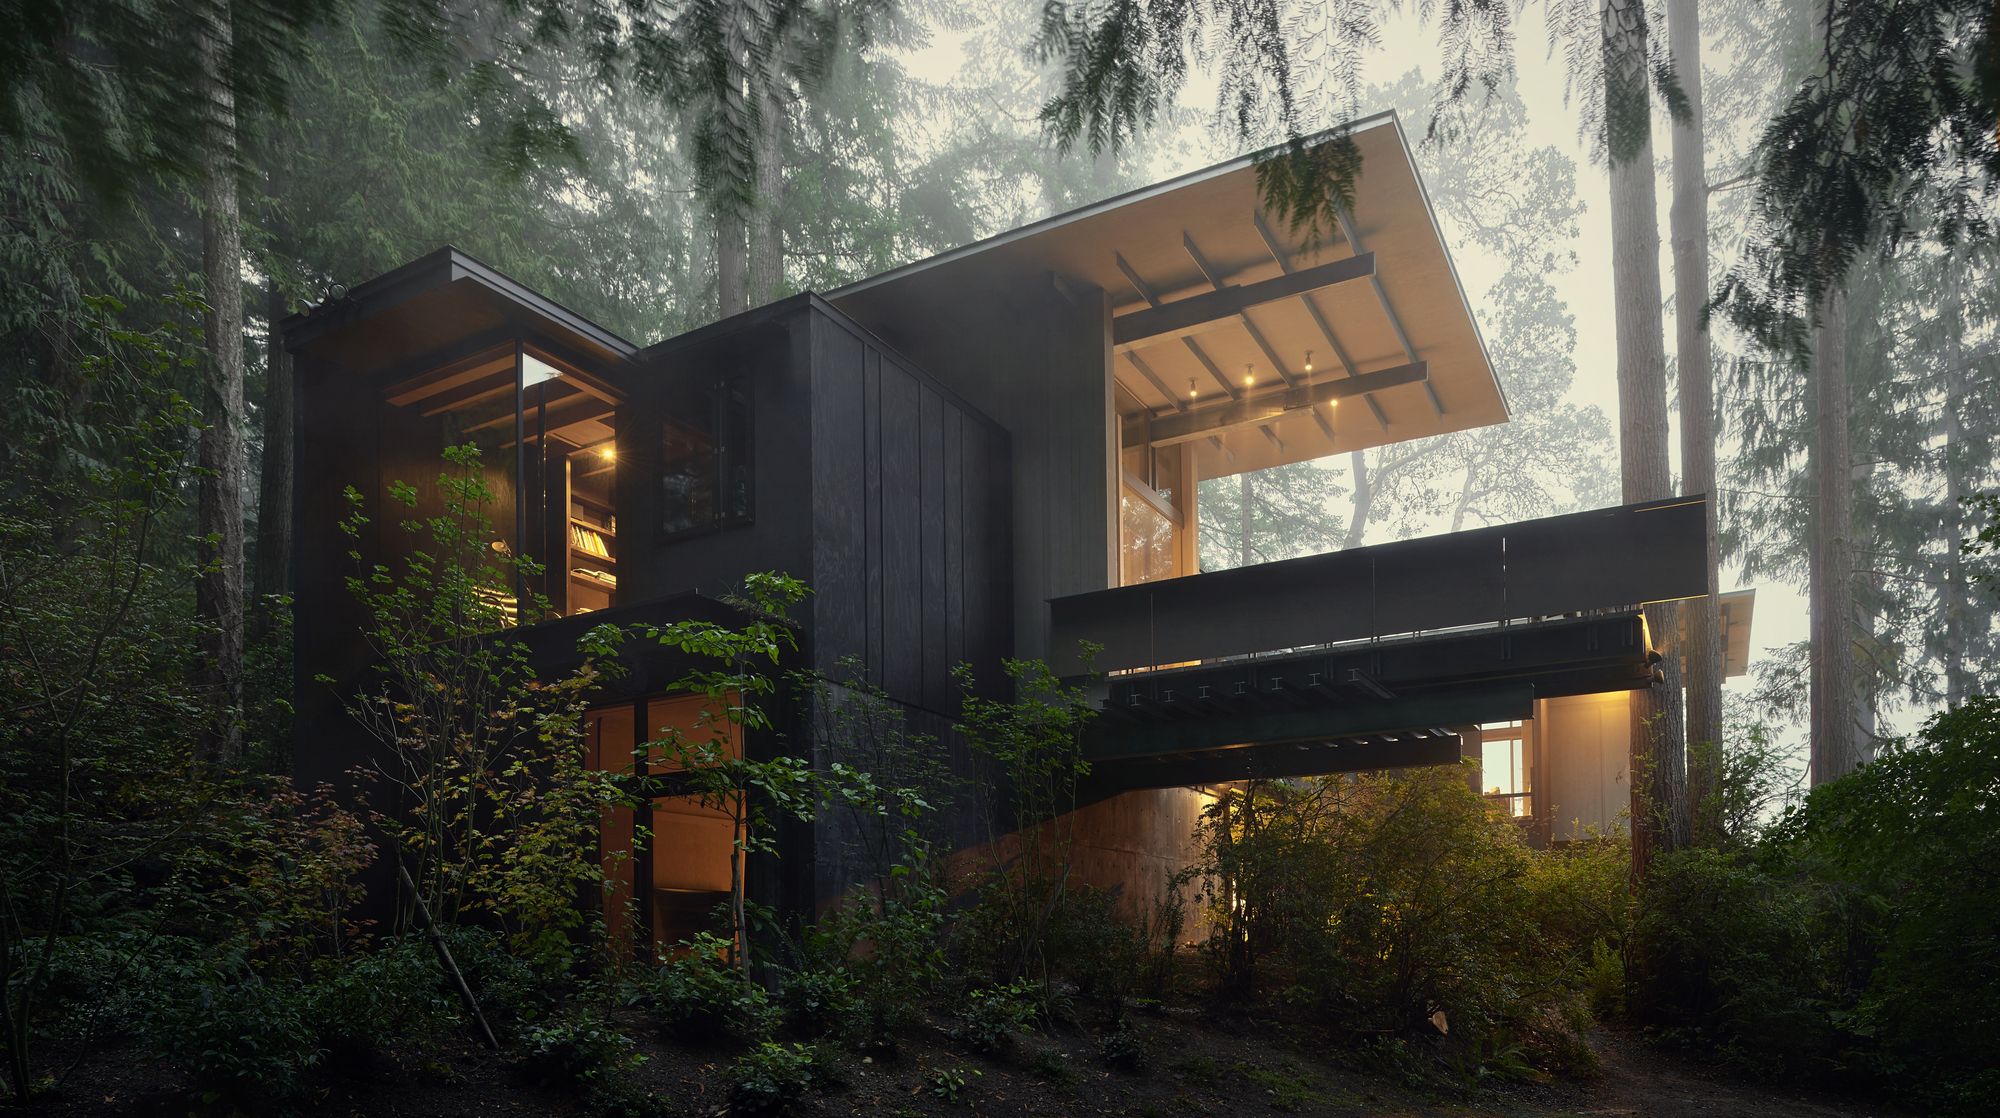
Cabin at Longbranch
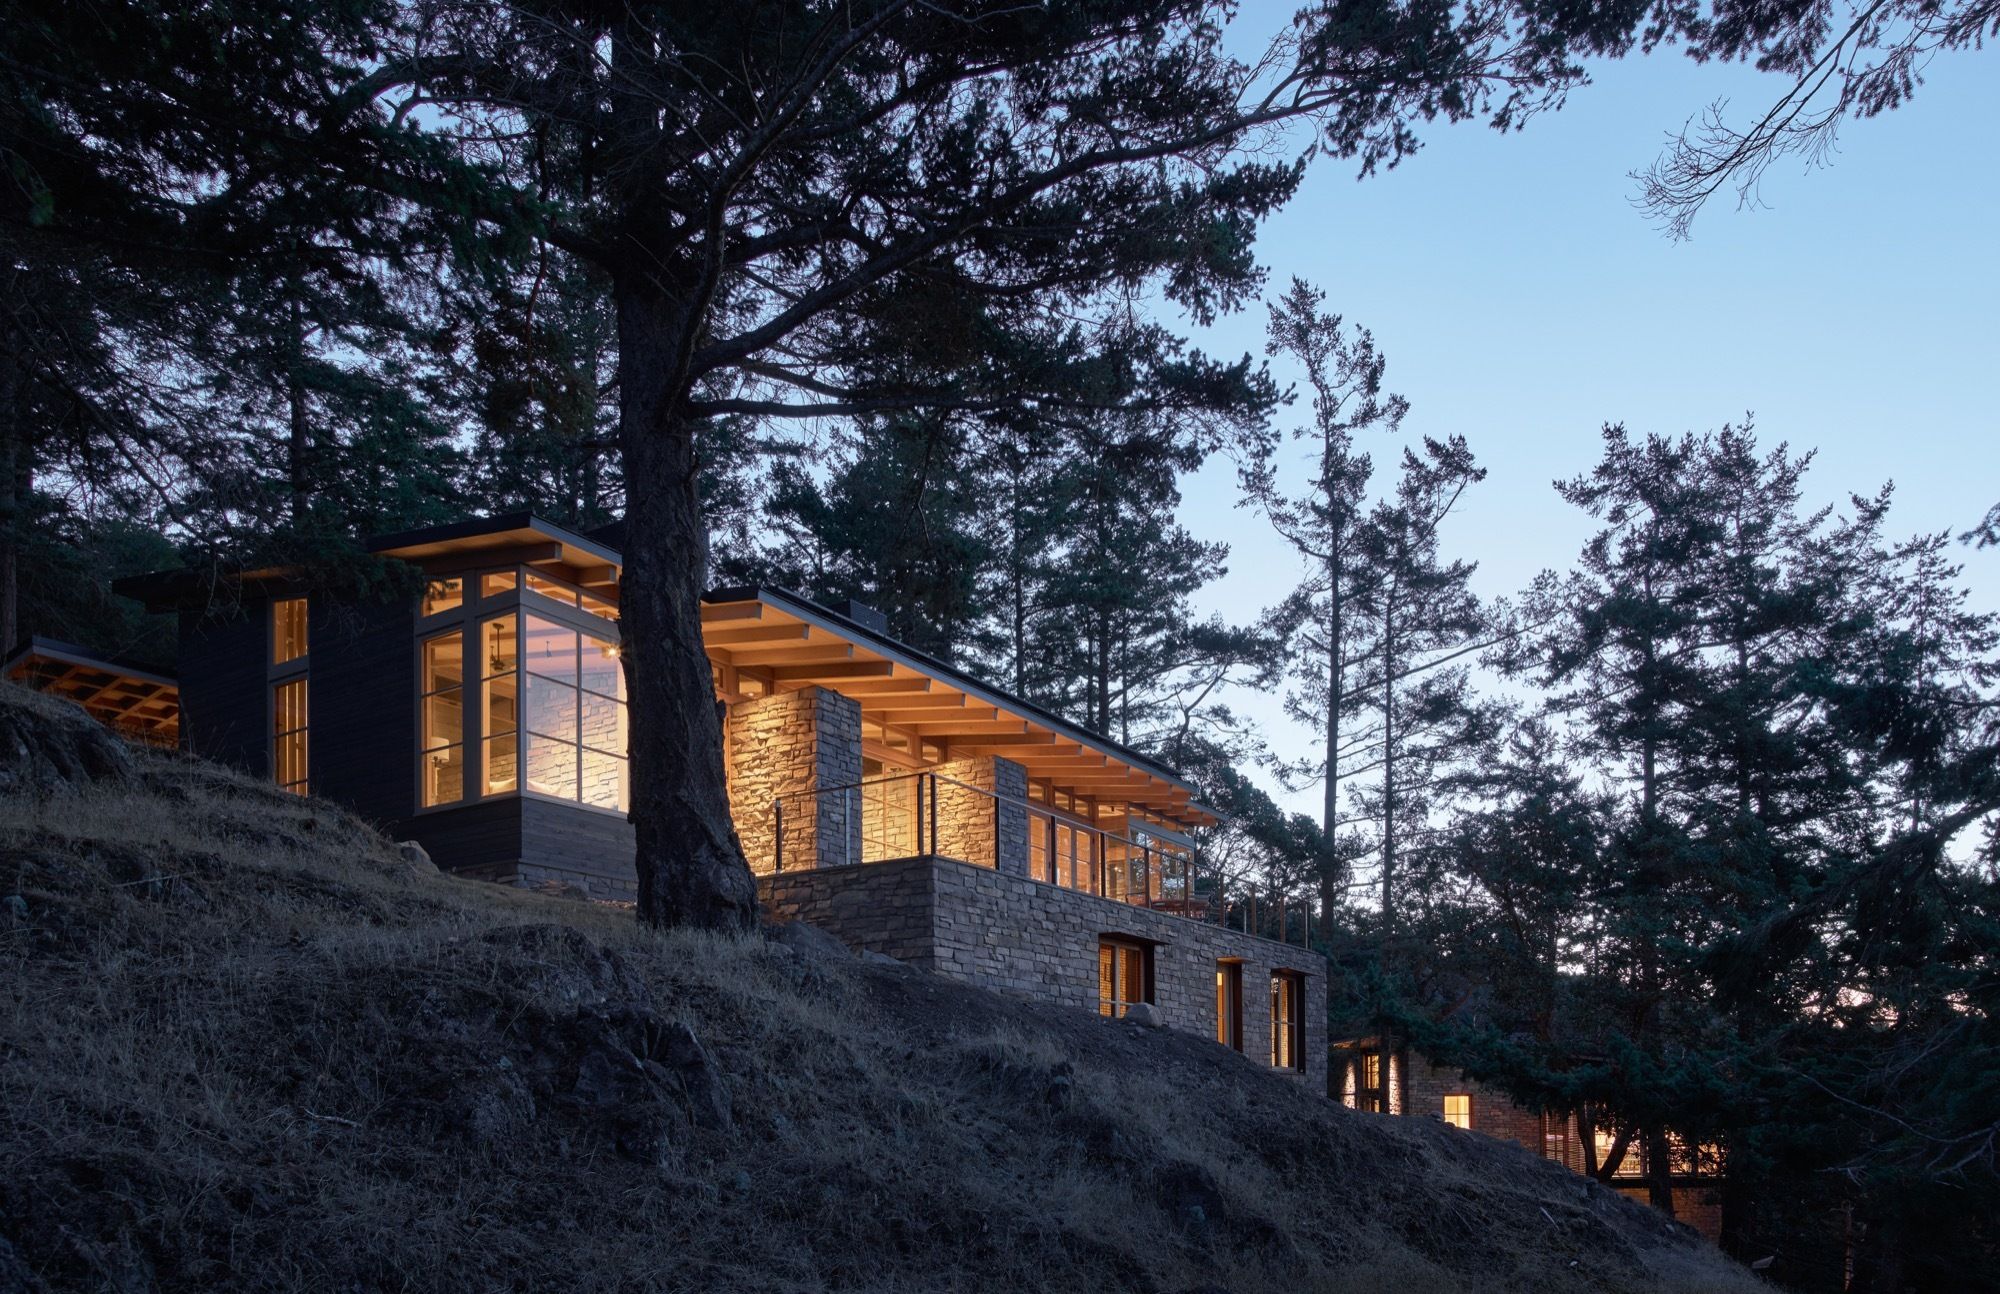
Jim Olson’s reverence for nature and admiration of the site’s beauty is expressed in the design of his cabin located on Puget Sound and nestled amidst the towering fir trees of ...
The K.O. Lee Aberdeen Library designed by CO-OP Architecture, After more than eight years of effort and a passed bond vote, Aberdeen proceeded with replacing its 1950’s era library. The former ...

Designed by David Vandervort Architects, This 1,800 sqft home is located on a heavily wooded, medium-bank waterfront property on Lopez Island, Washington. The house is carefully sited amidst the ...
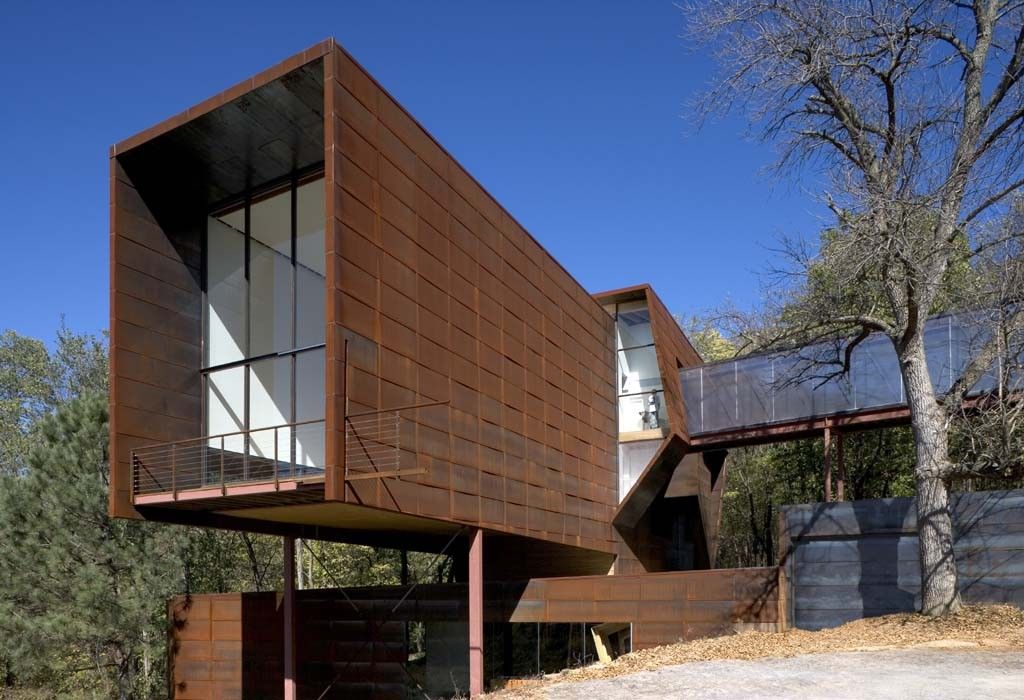
30Designed by Randy Brown Architects, The architect purchased this property and decided to move into the house while phasing construction projects. The intention is for the project to be a laboratory ...
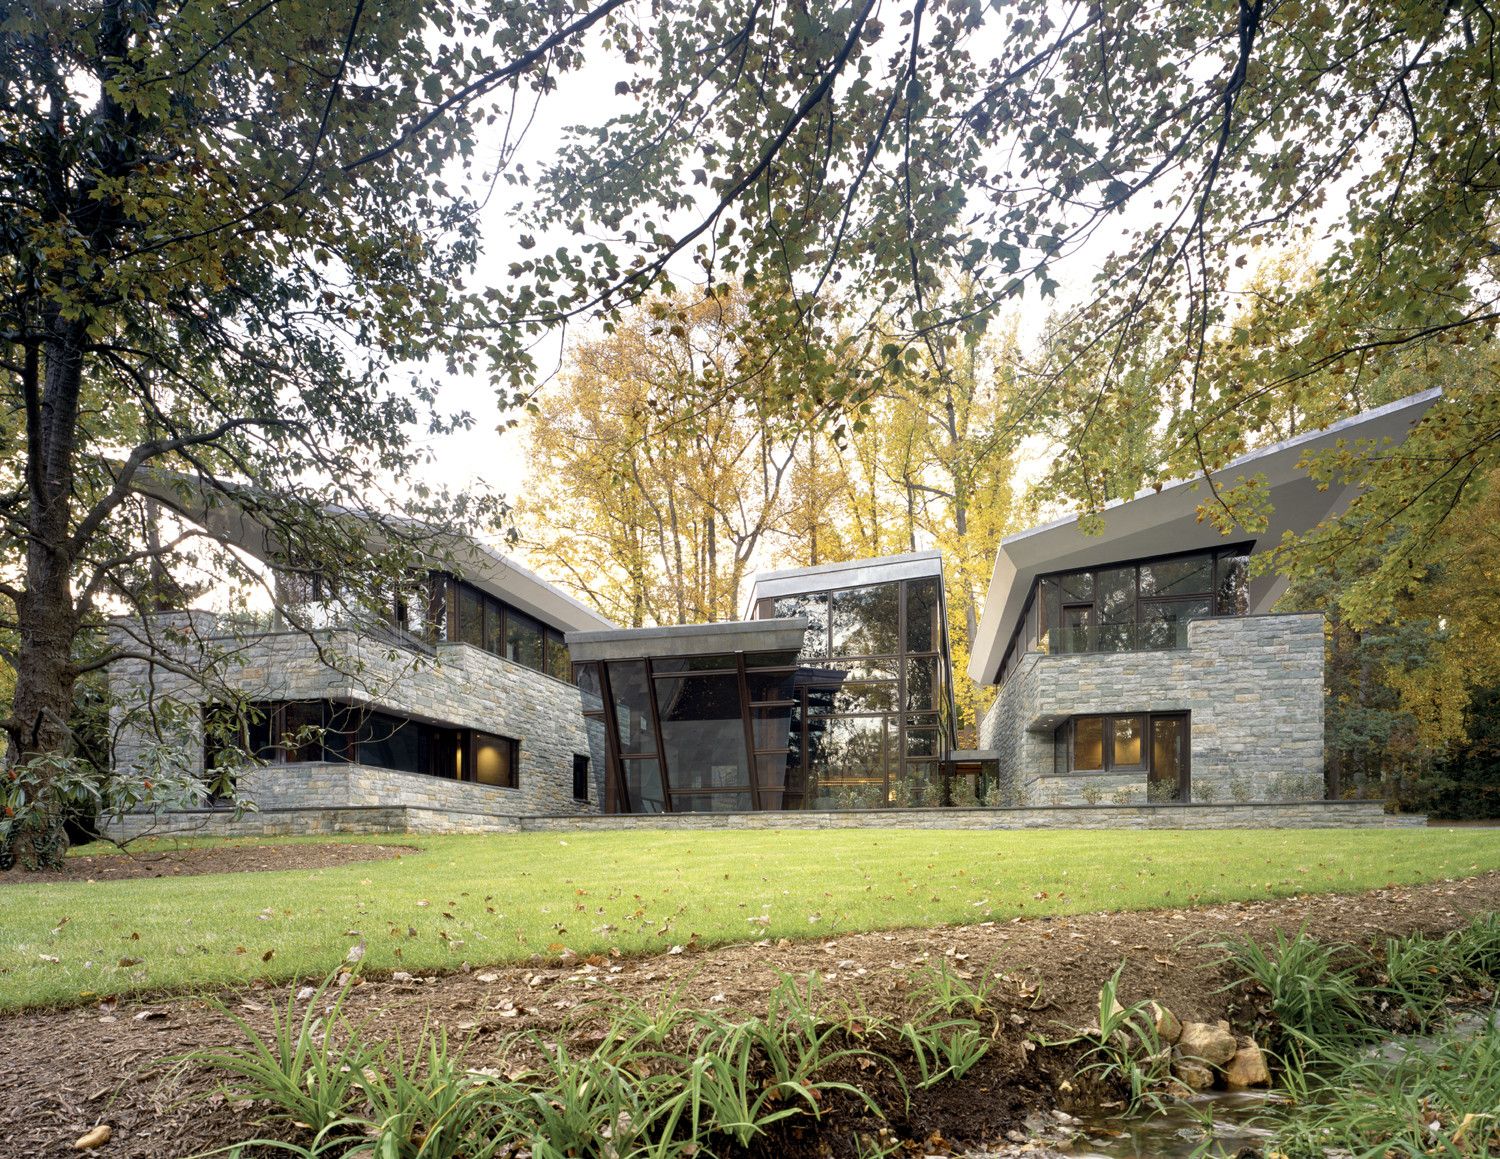
Designed by David Jameson Architect, Shaped largely by the site, the Glenbrook Residence is conceptually a courtyard inserted between two heavy walls. Threading the walls through the treescape to ...