Interior MFN | INT2architecture
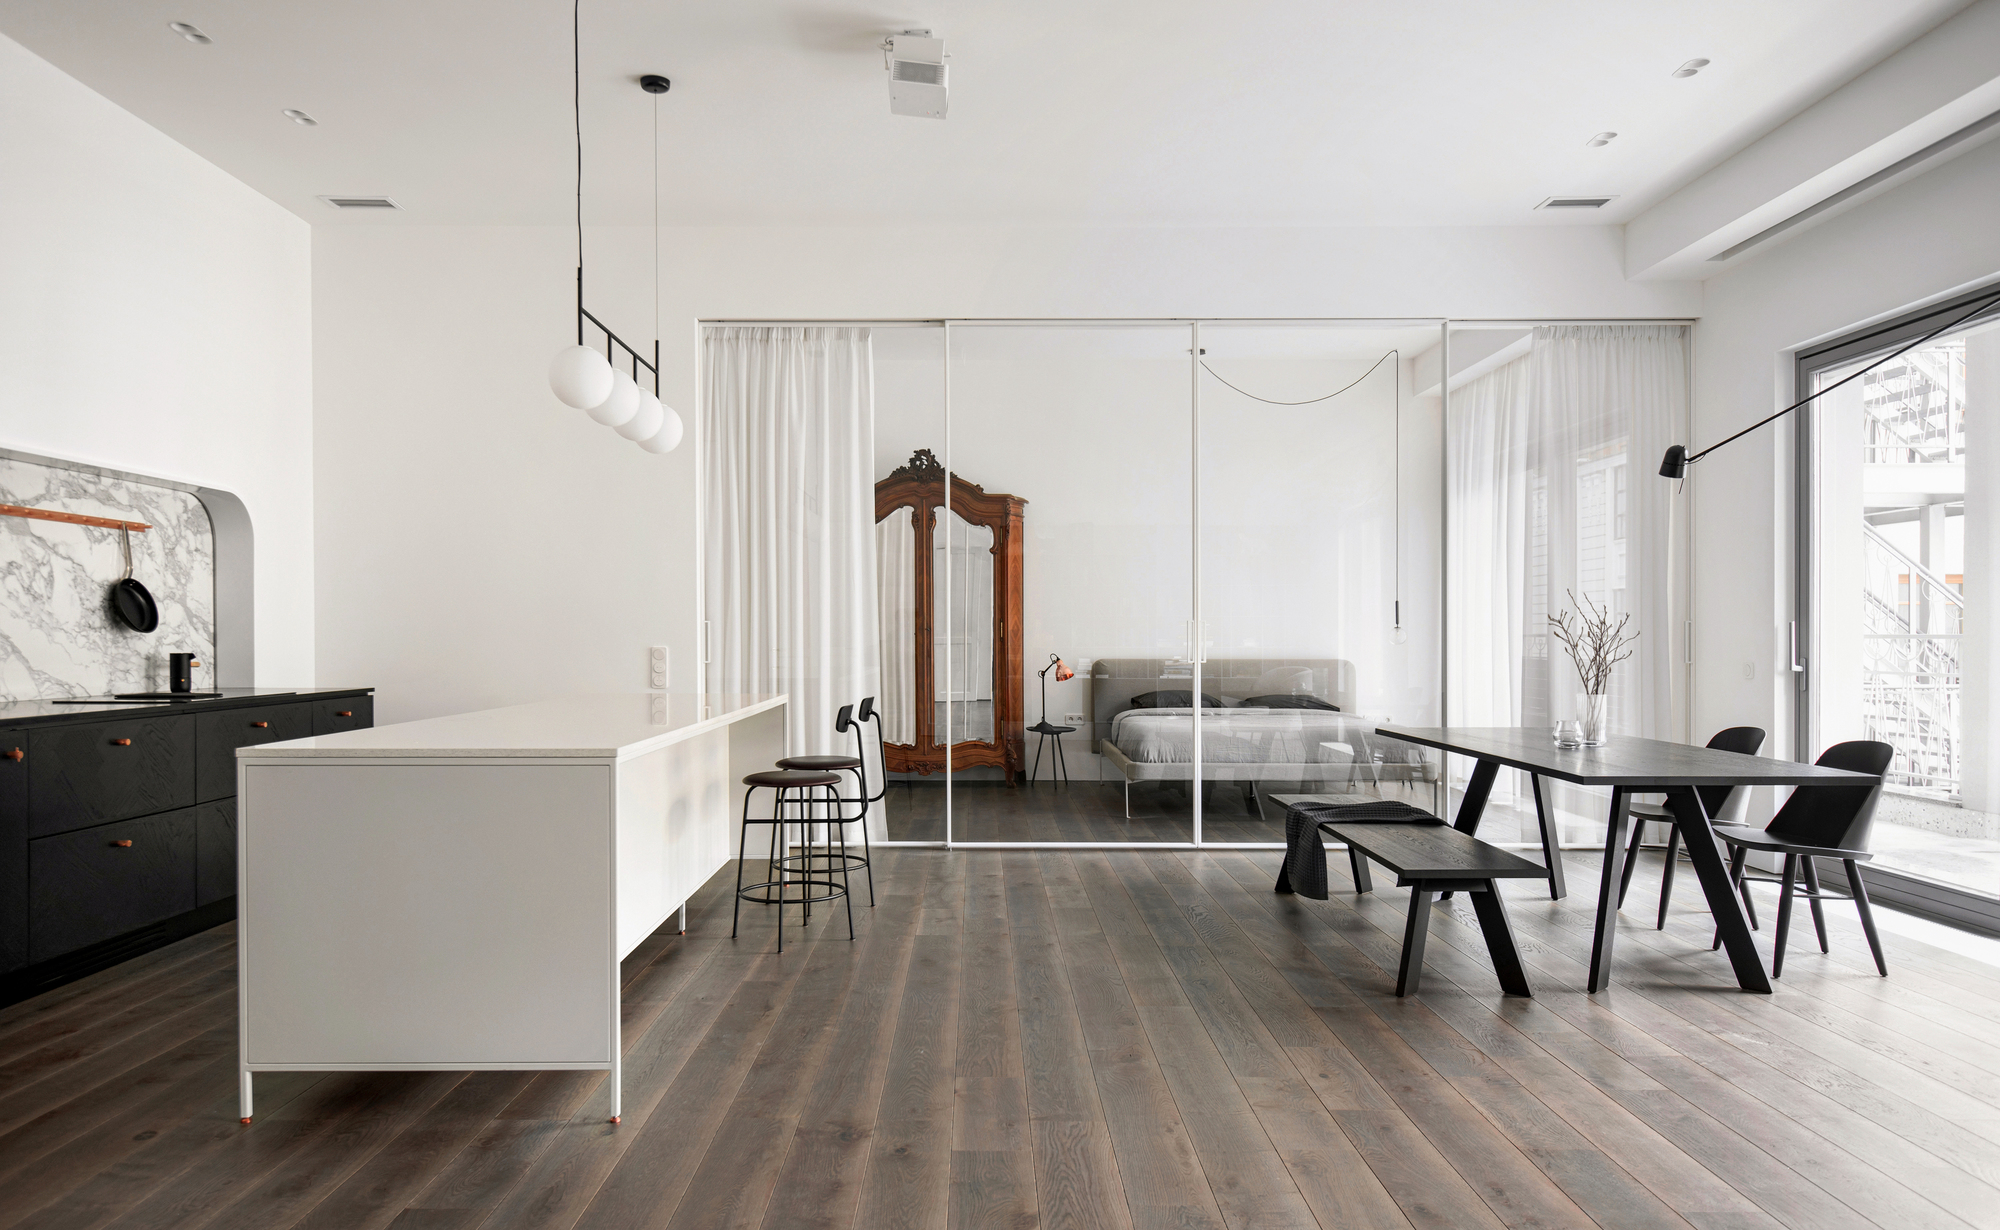
Interior MFN is located in the center of St. Petersburg not far from St. Isaac’s Cathedral. The main task of the project was to preserve the original space of the main room of the apartment with ...

Interior MFN is located in the center of St. Petersburg not far from St. Isaac’s Cathedral. The main task of the project was to preserve the original space of the main room of the apartment with ...
The Christinger Residence offers around fifteen rental apartments designed for seniors. A Home for Seniors originates from the bequest of Mrs. Christinger, who donated to the municipality a 1,933 m² ...

The 024 Apartment in Vilnius central station district was resurrected and adapted to today’s lifestyle. In a relatively small living space, we sought the impression of light and spaciousness that ...
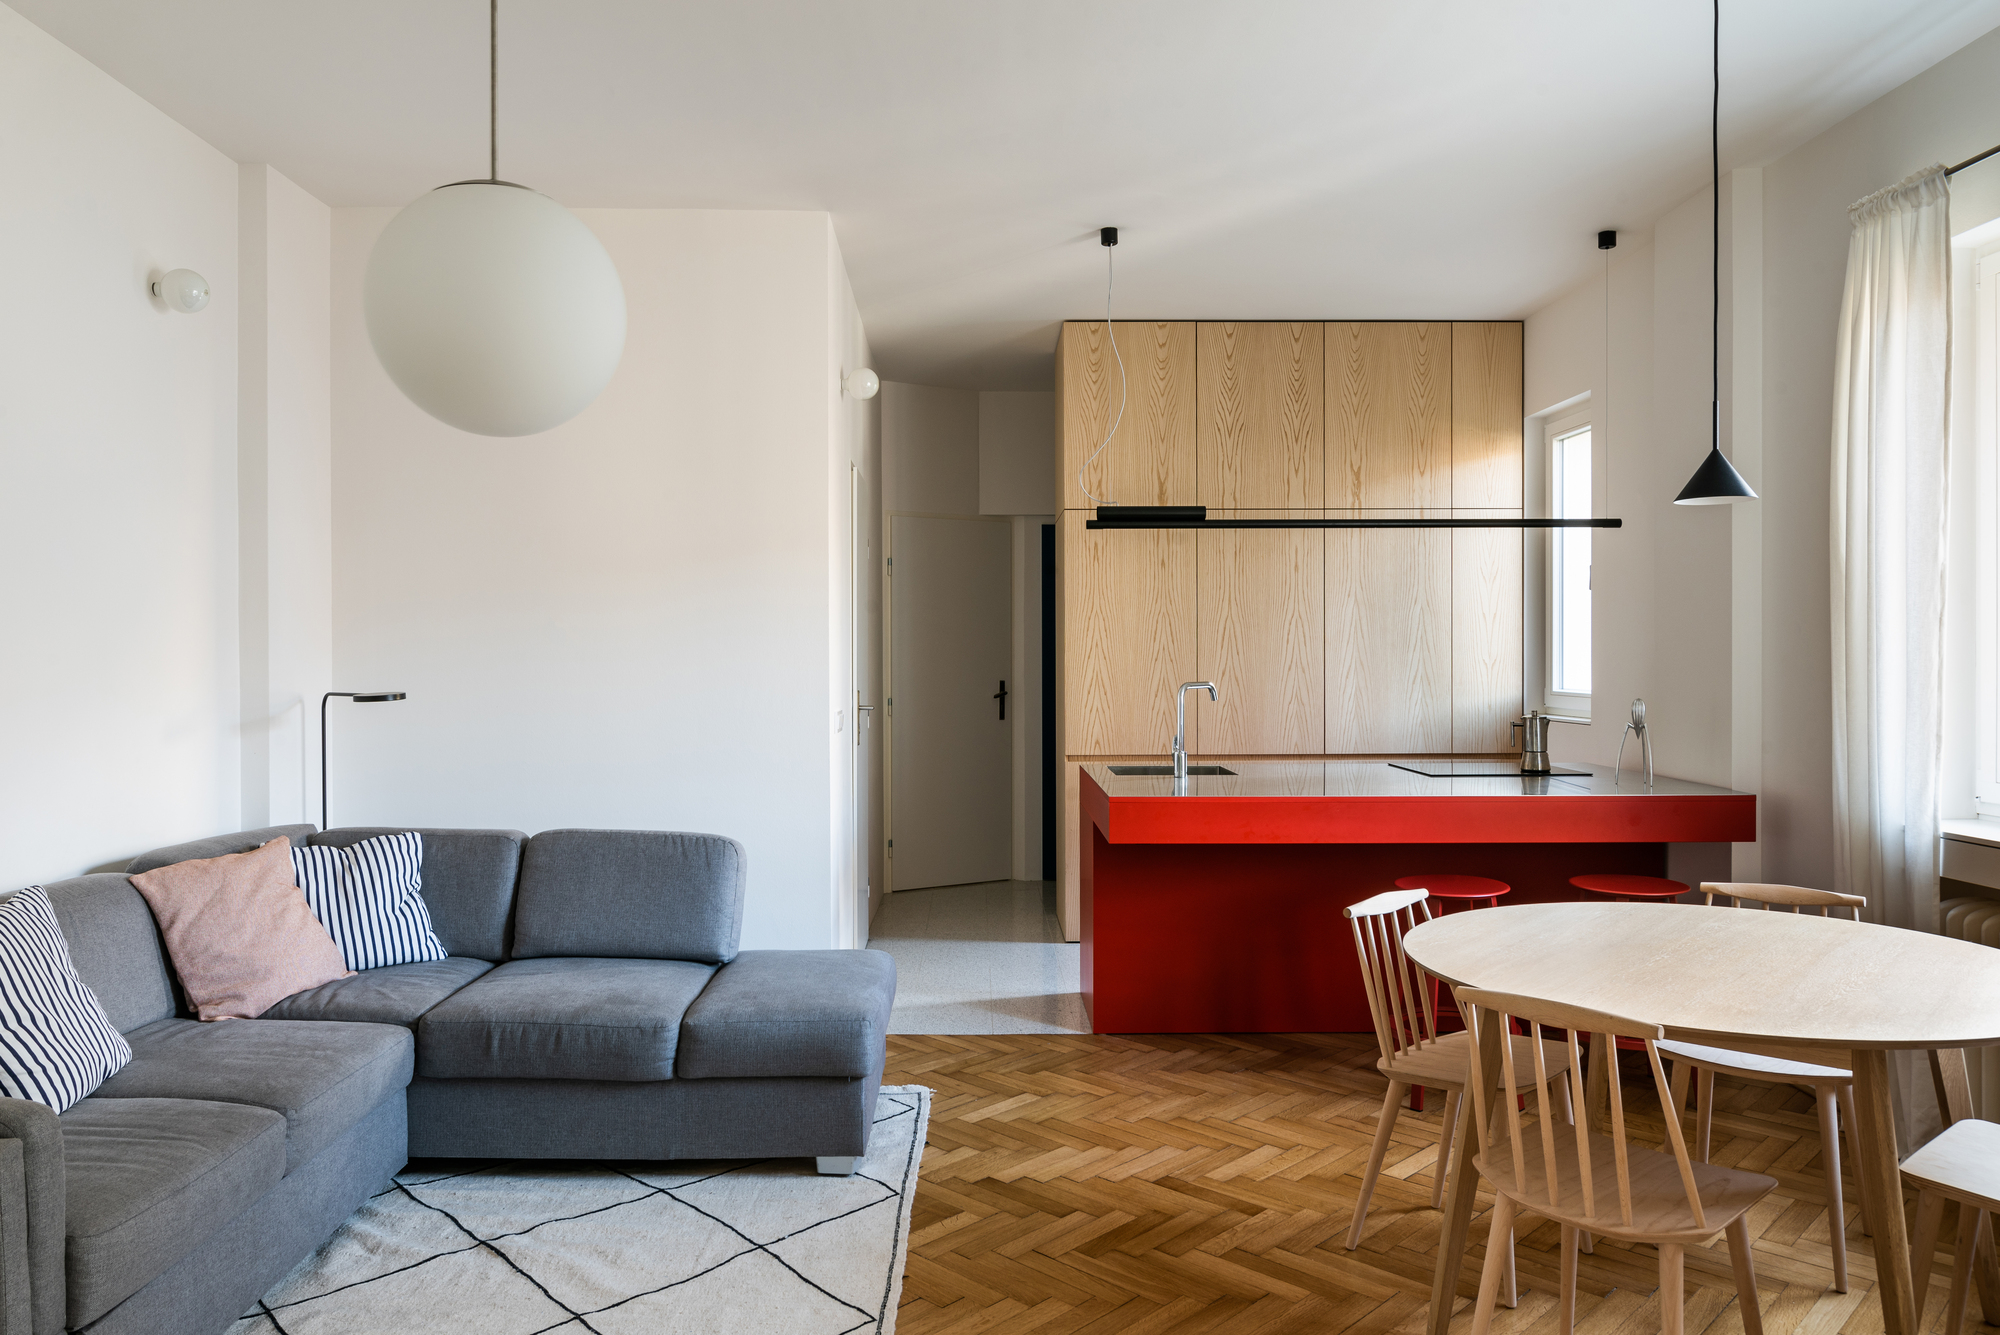
The H apartment is located along Medena Street in a building block from the ‘40s. The three-room apartment lacks the high ceilings and axial enfilade which are a staple of the surrounding apartments ...

Beginning in 2019, Snøhetta, in collaboration with Christener Architects, Schuler Shook, BSI Constructors, and Kirkegaard, led the expansion and modernization of the St. Louis Symphony Orchestra's ...

The contemporary "The Helical Pearl House" bungalow is situated on sloping terrain against a picturesque forest backdrop and overlooks a valley basin within the golf resort of Meru Valley, Ipoh. ...

Jinjee House is located in a semi-urban area on the outskirts of Buon Ma Thuot City, on a 7x40-meter plot of land that gently slopes toward a valley. It was designed for a young family of four—a ...

About Shanghai Library Shanghai Library, designed by Schmidt Hammer Lassen Architects, is now first open in Shanghai. It is one of the largest new libraries in the world and a hub for arts, culture, ...

Terrazzo floors are made of marble, granite, glass or other chips set in a cement or resin binder, poured in place (or precast), then ground and polished to a smooth finish. Cement systems suit new ...
Studio 9's Walkthrough: With the design community at its core, Studio 9 introduces a novel idea in furniture retail—a place for interaction, cooperation, and progression. Located on the ground floor ...

Apple Marina Bay Sands Apple Marina Bay Sands creates a new distinctive presence on Singapore Bay. The 30-metre-diameter structure is a fully glazed dome with a black glass base, complementing the ...
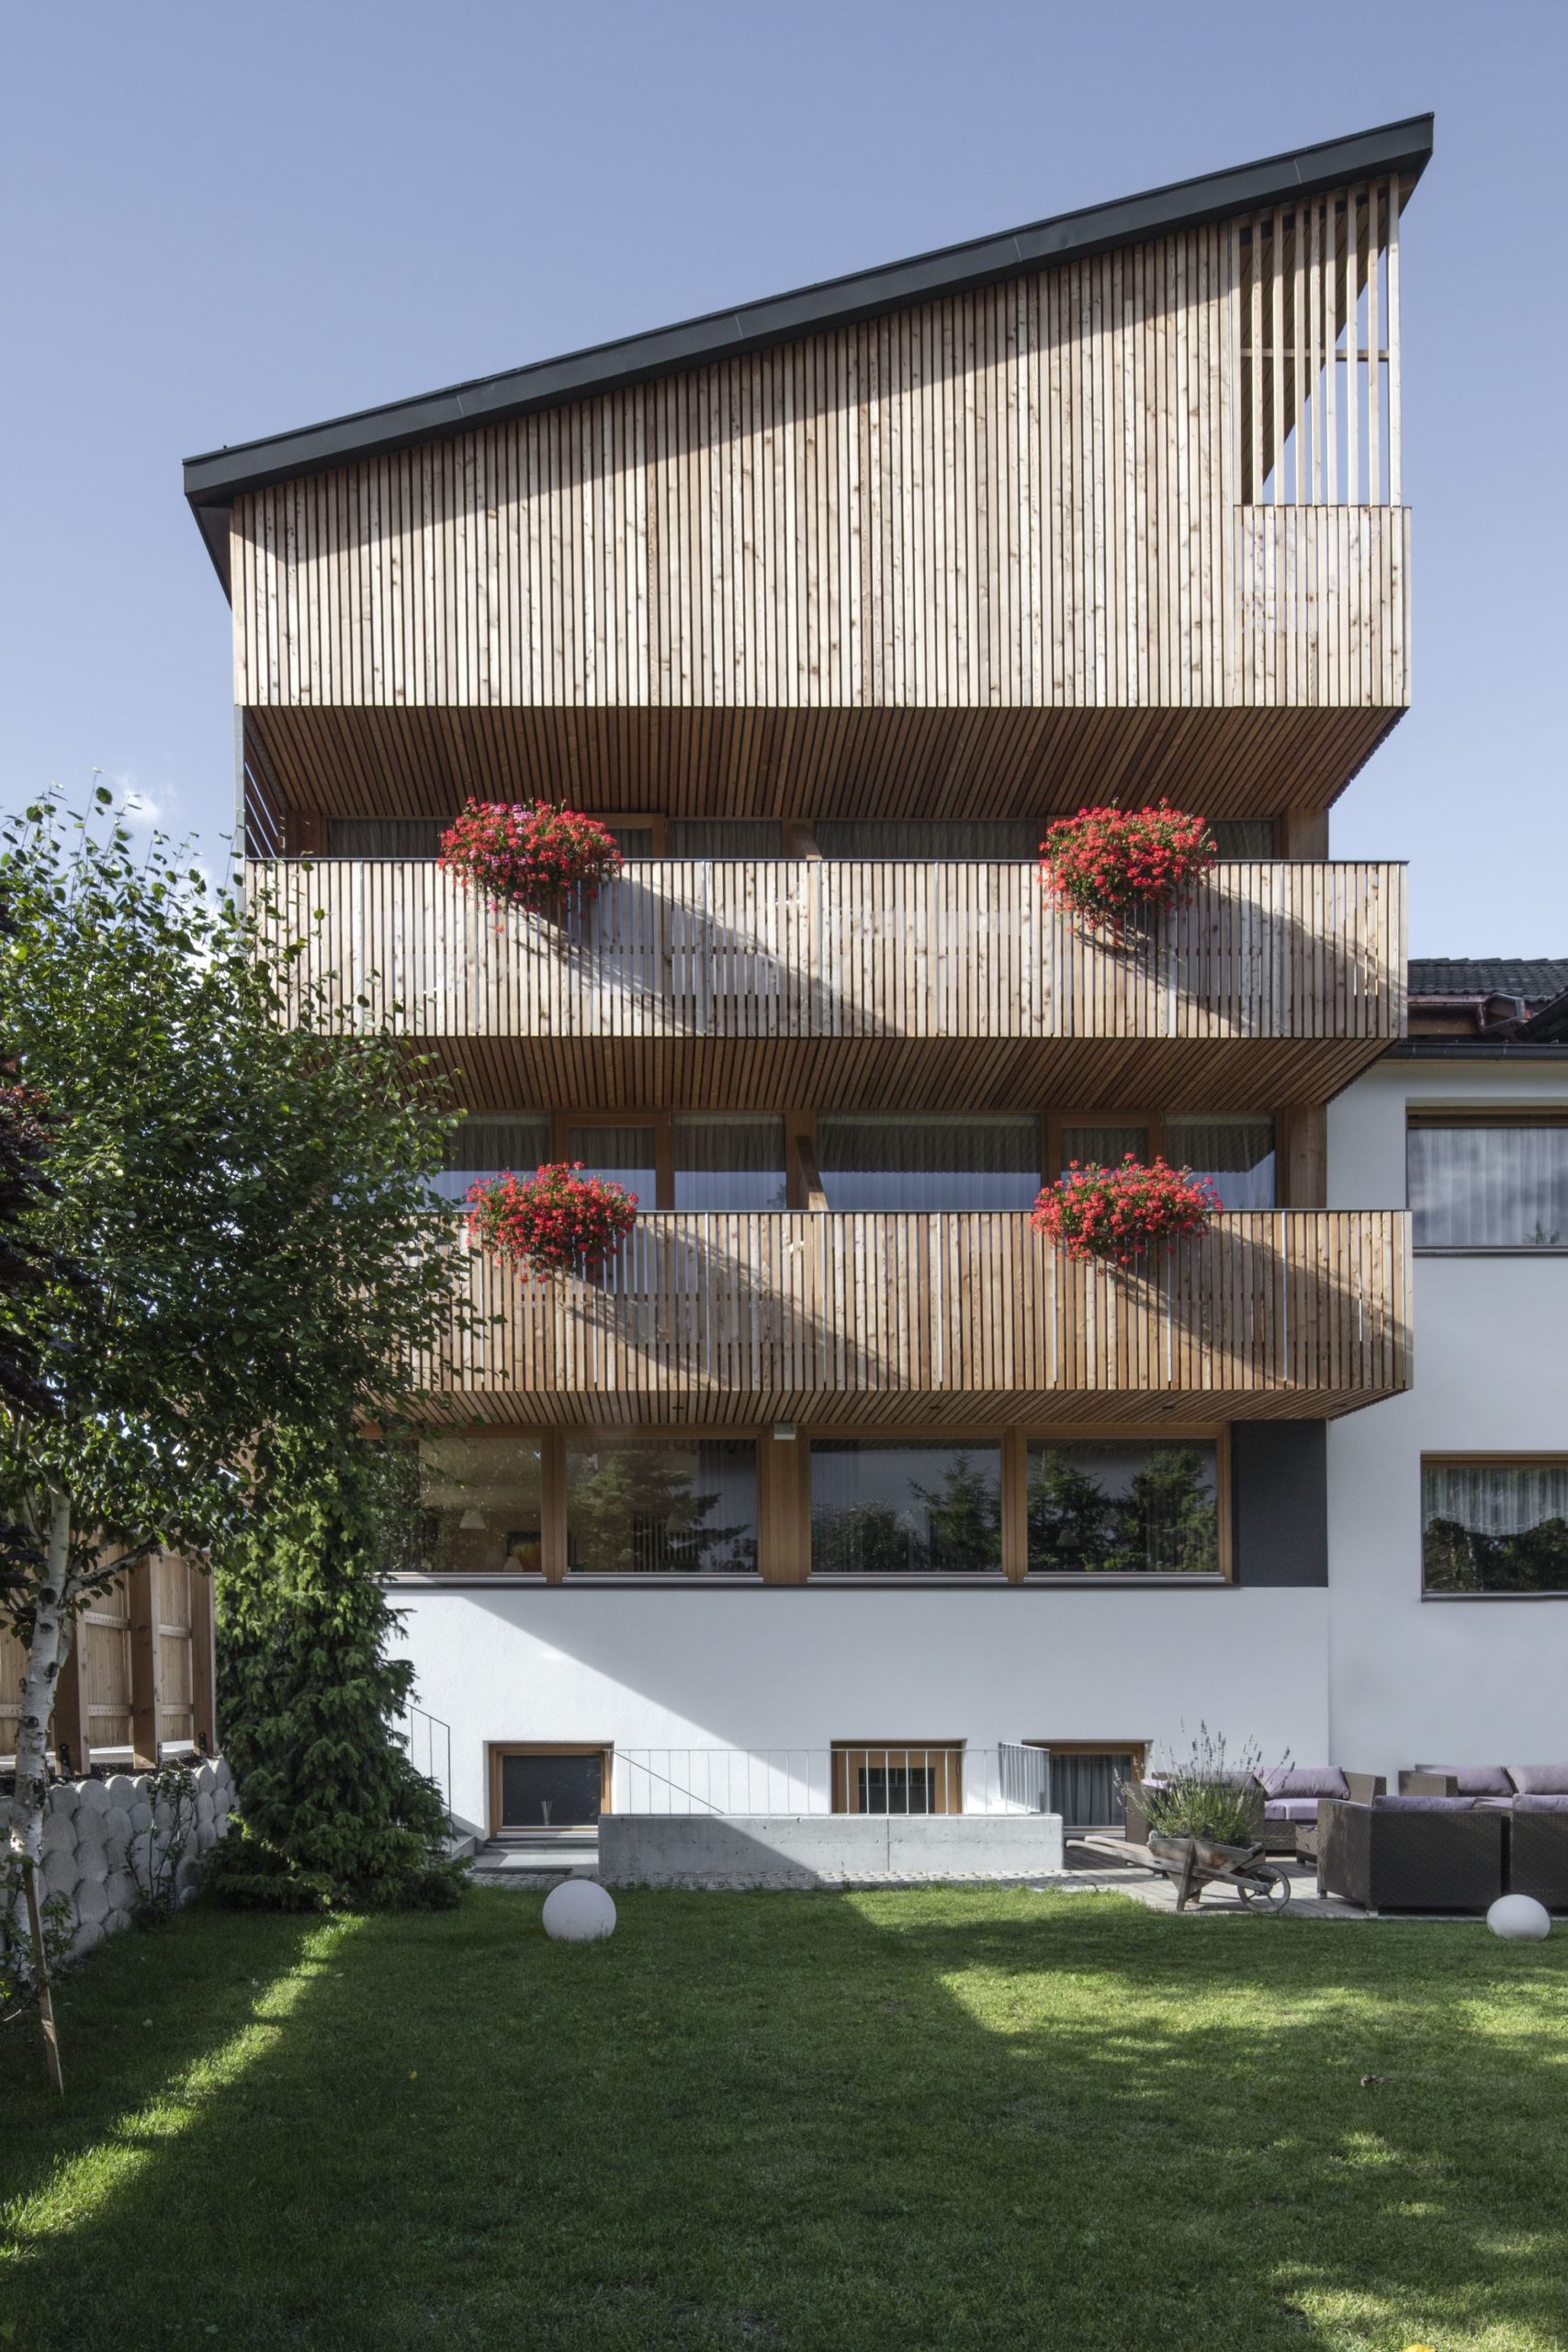
Short. Nestled in the heart of the Italian Dolomites is the recentlyr e-built Hotel Gardenazza. The existing building structure consisted of two parts, the original front dating back to 1939 and a ...
