

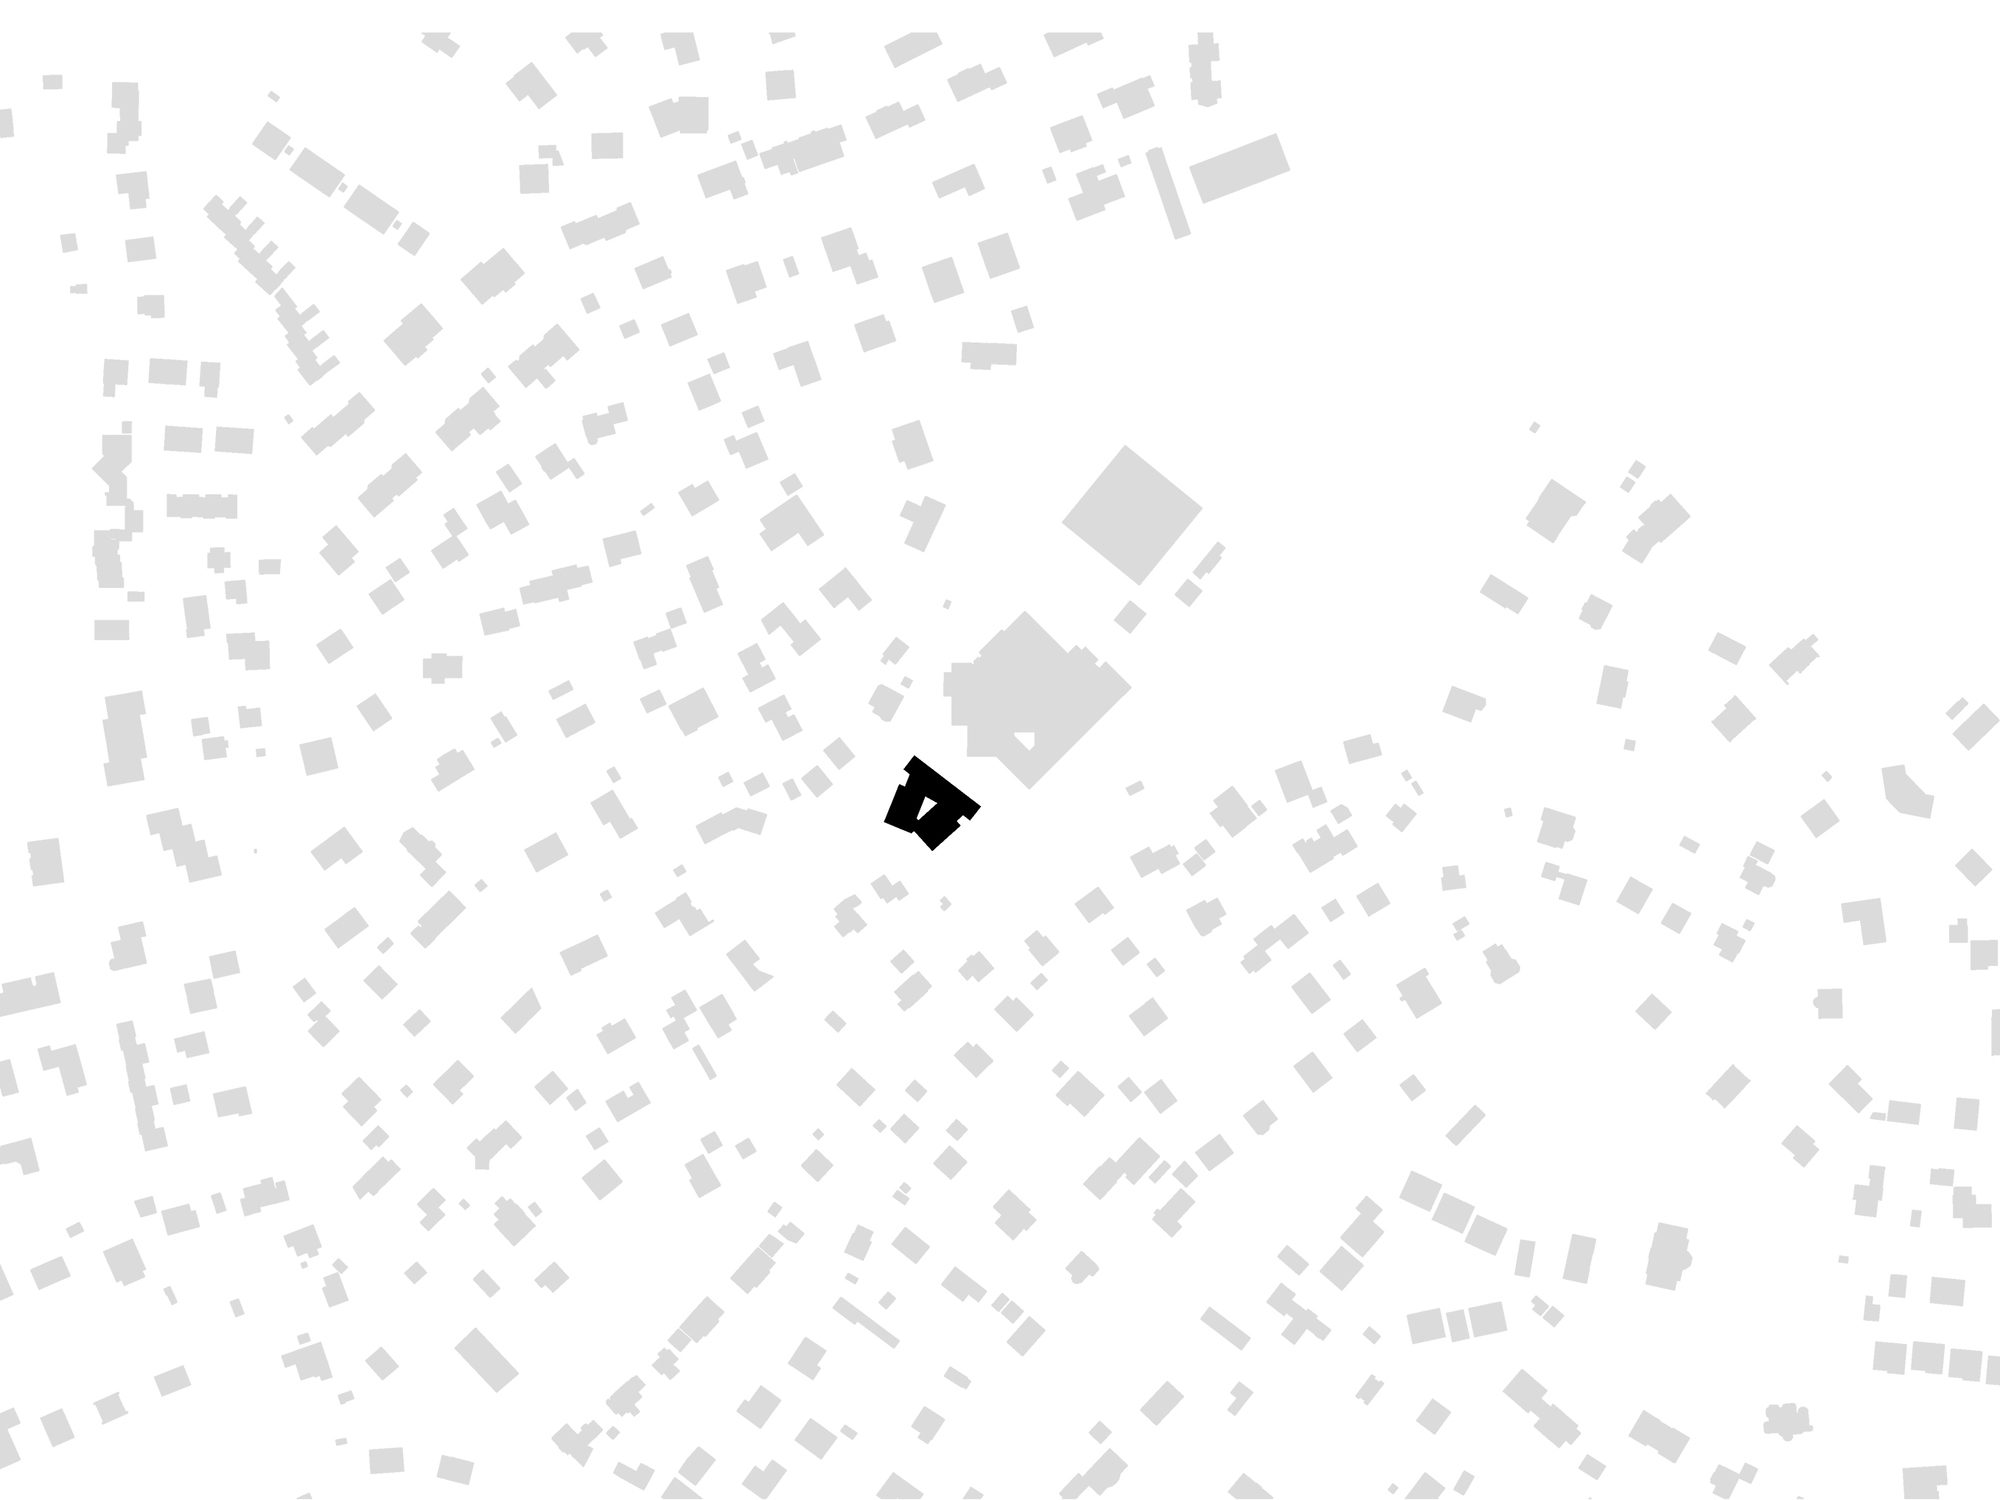
The Christinger Residence offers around fifteen rental apartments designed for seniors. A Home for Seniors originates from the bequest of Mrs. Christinger, who donated to the municipality a 1,933 m² plot of land and the villa that had been built there in the 1940s. Upon receiving the testament, which dedicated the property to the benefit of the municipality’s senior citizens, the municipality initiated a reflection on the type of housing for a population experiencing declining autonomy.
© Federal Studio
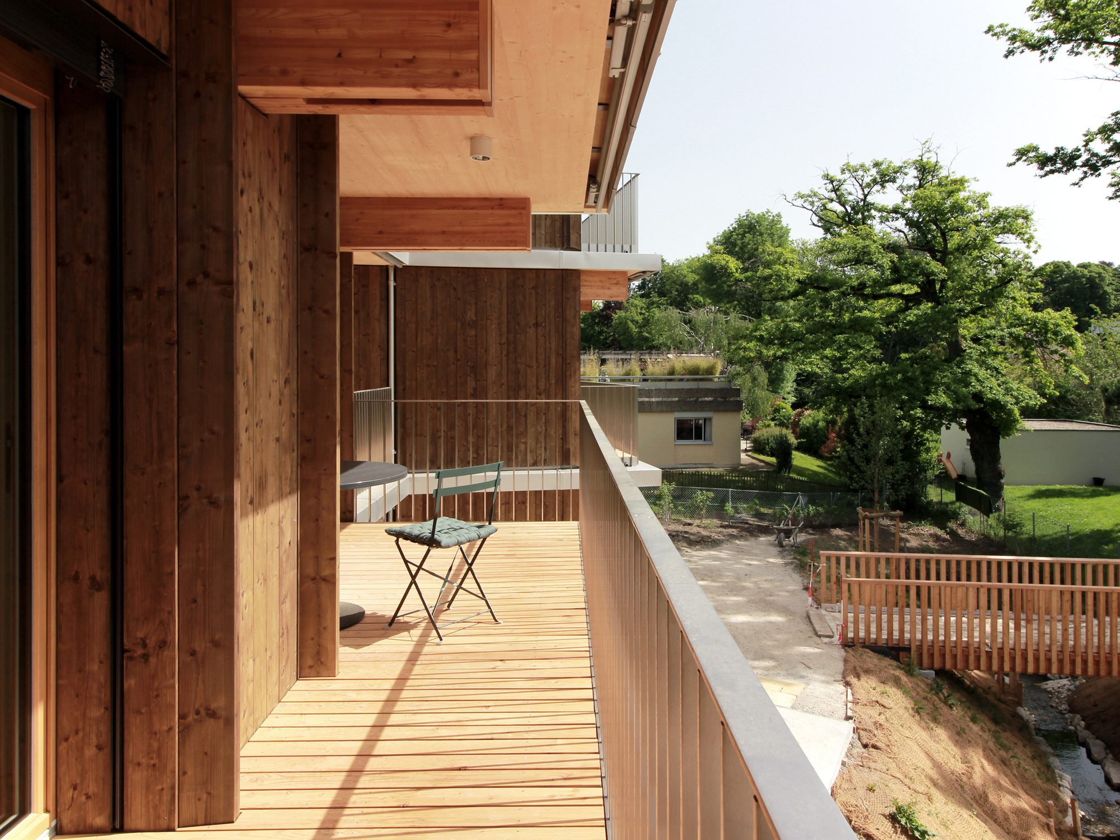
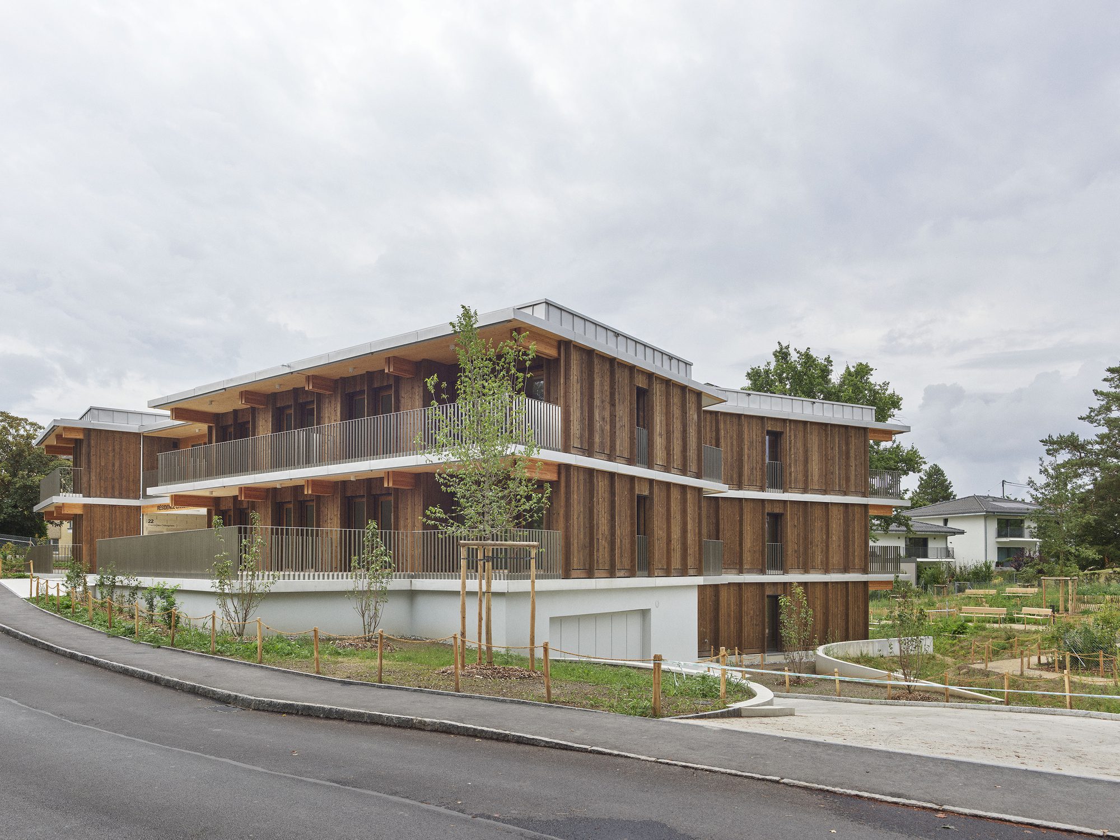
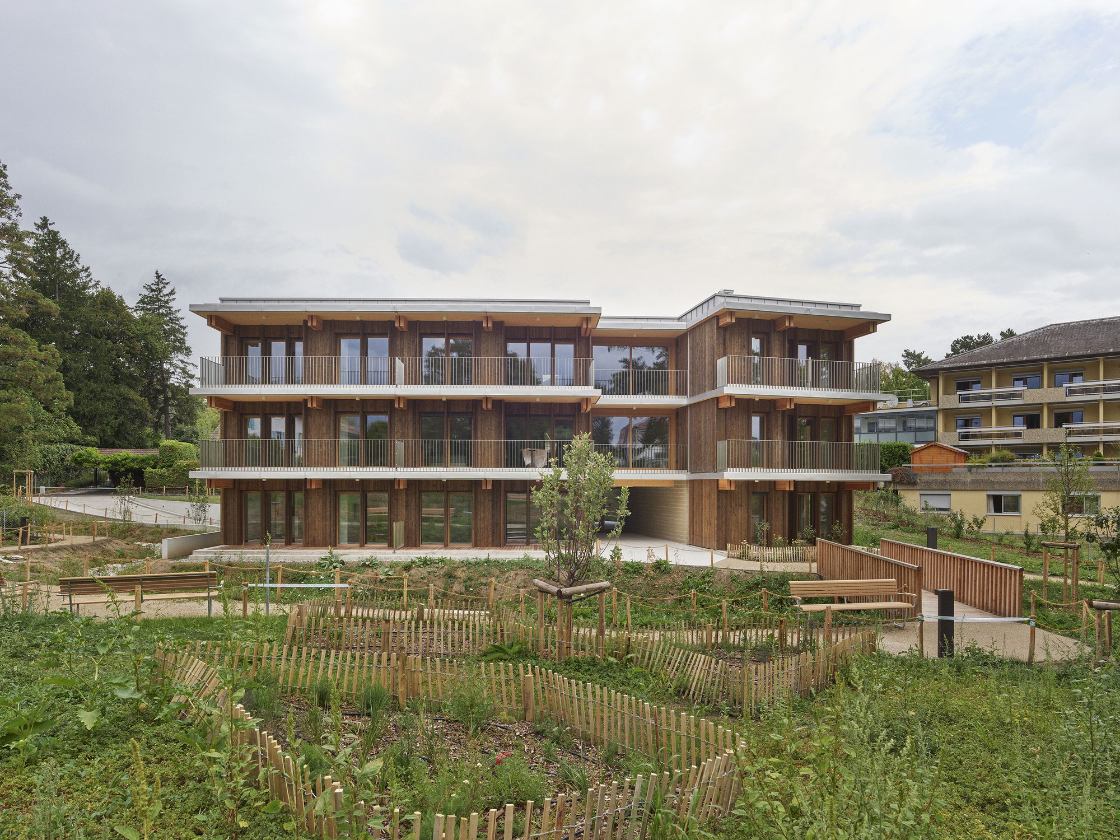
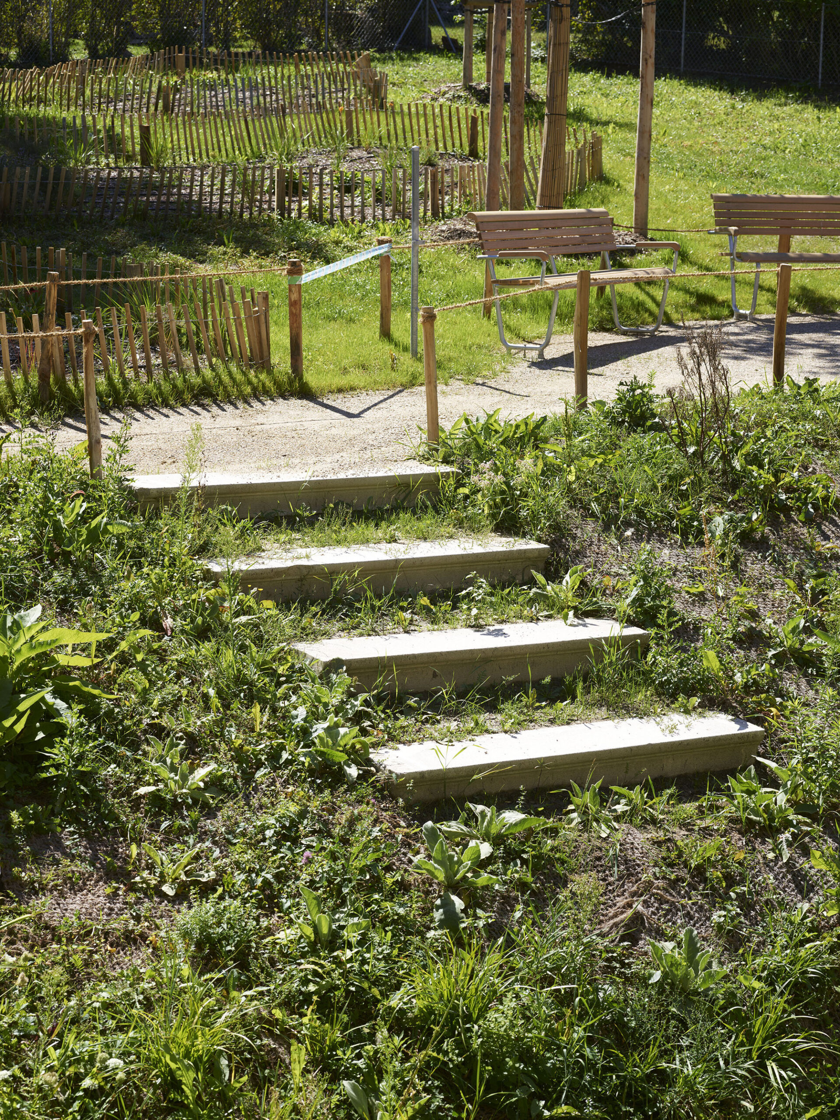
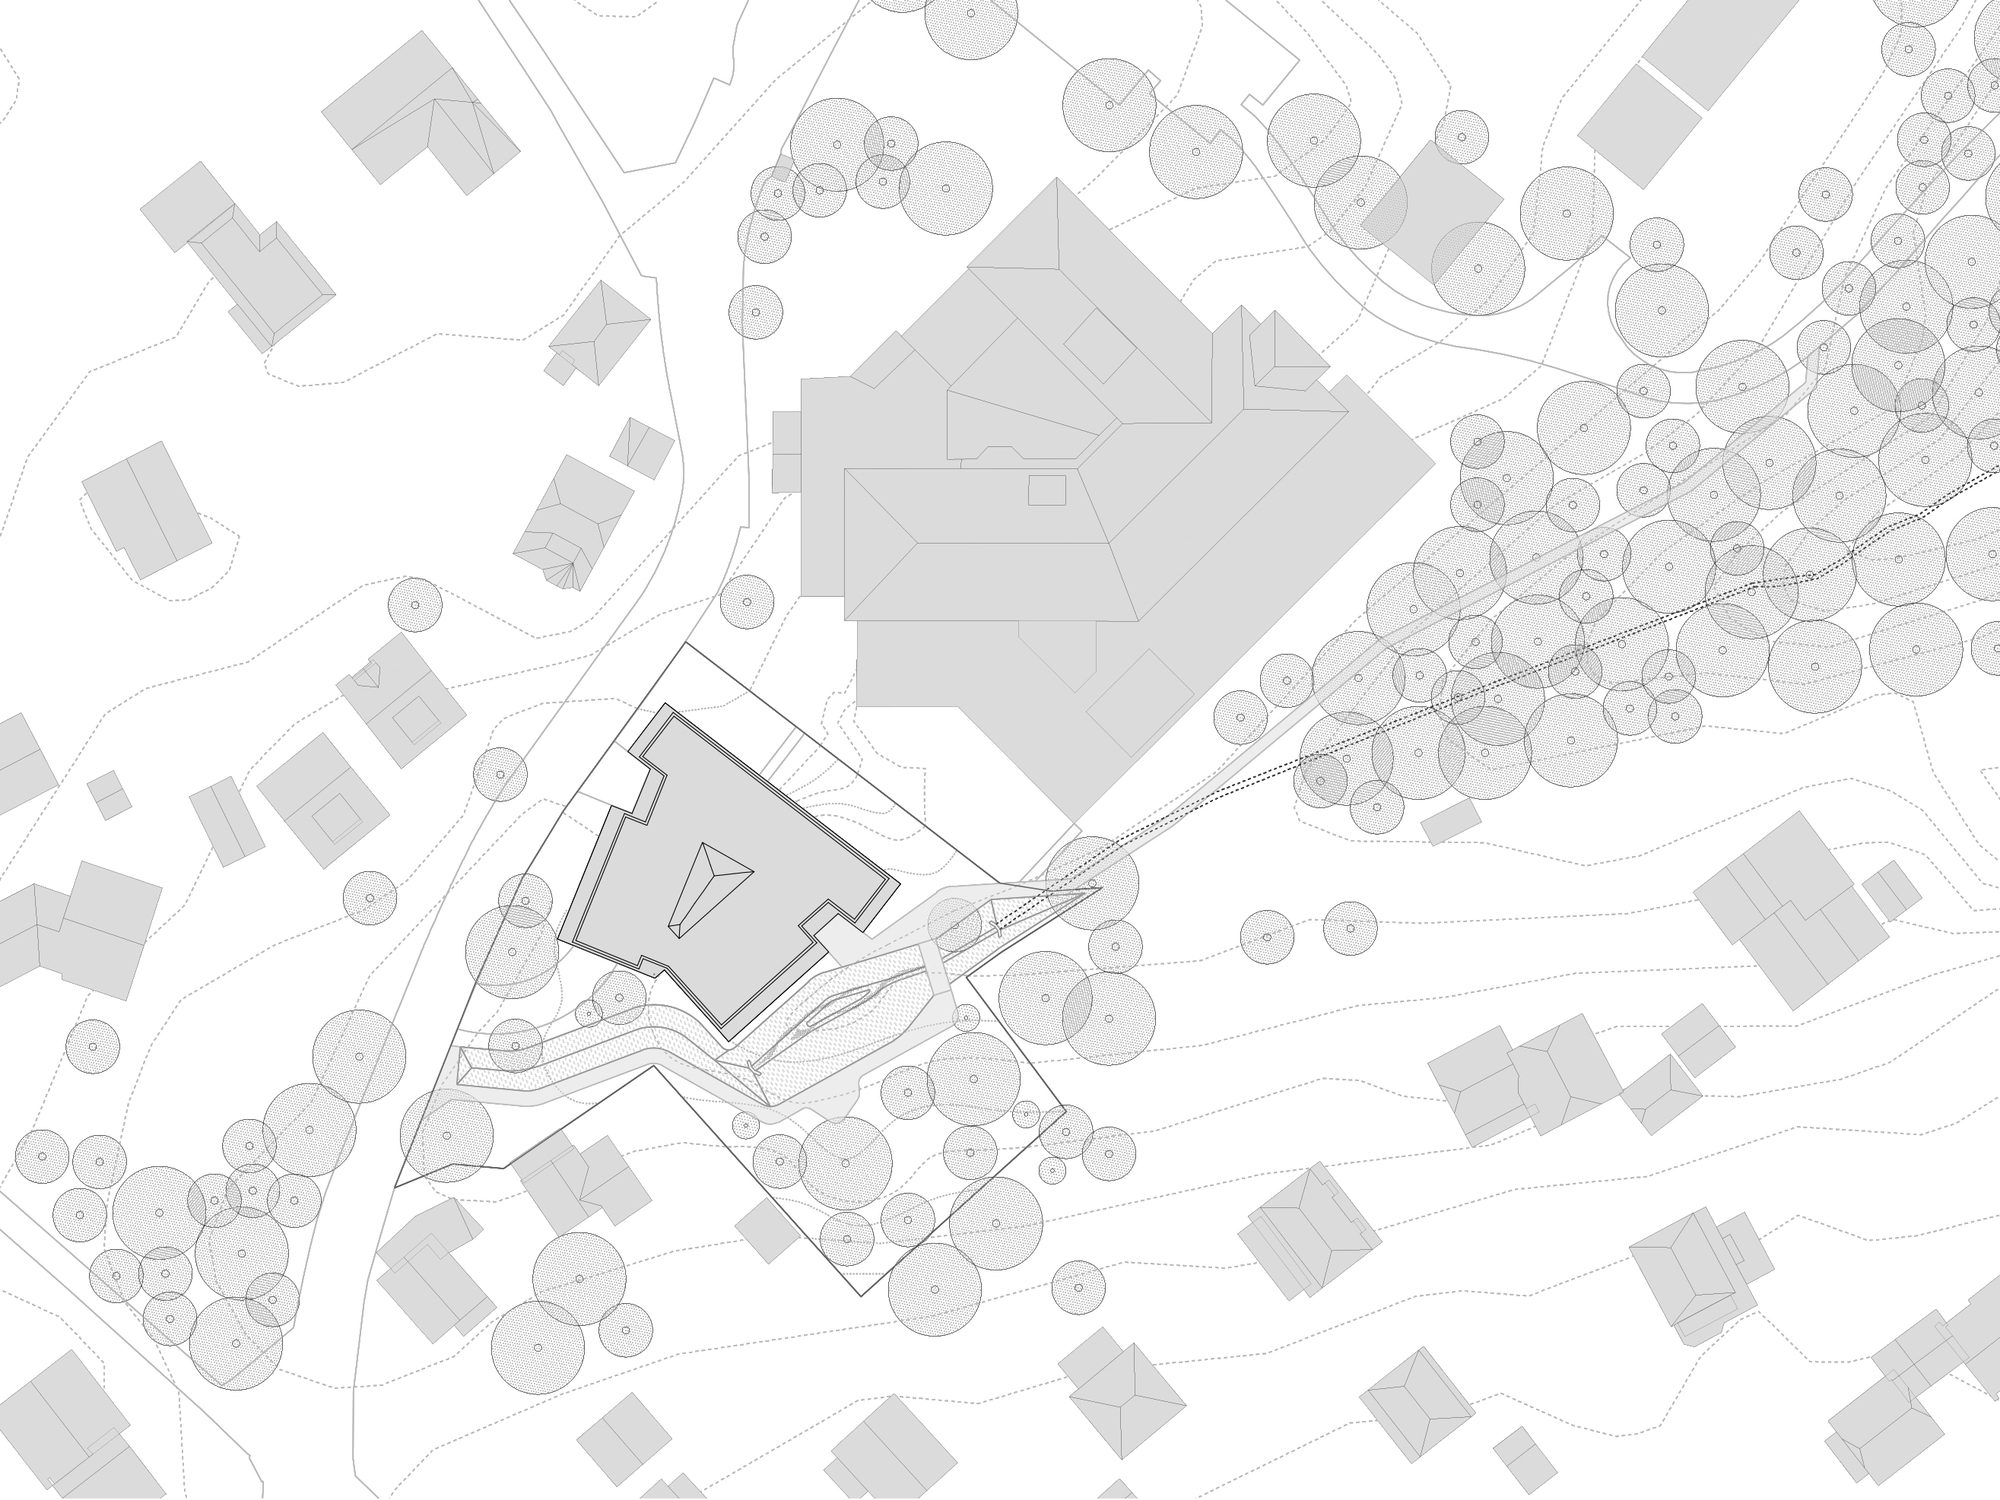
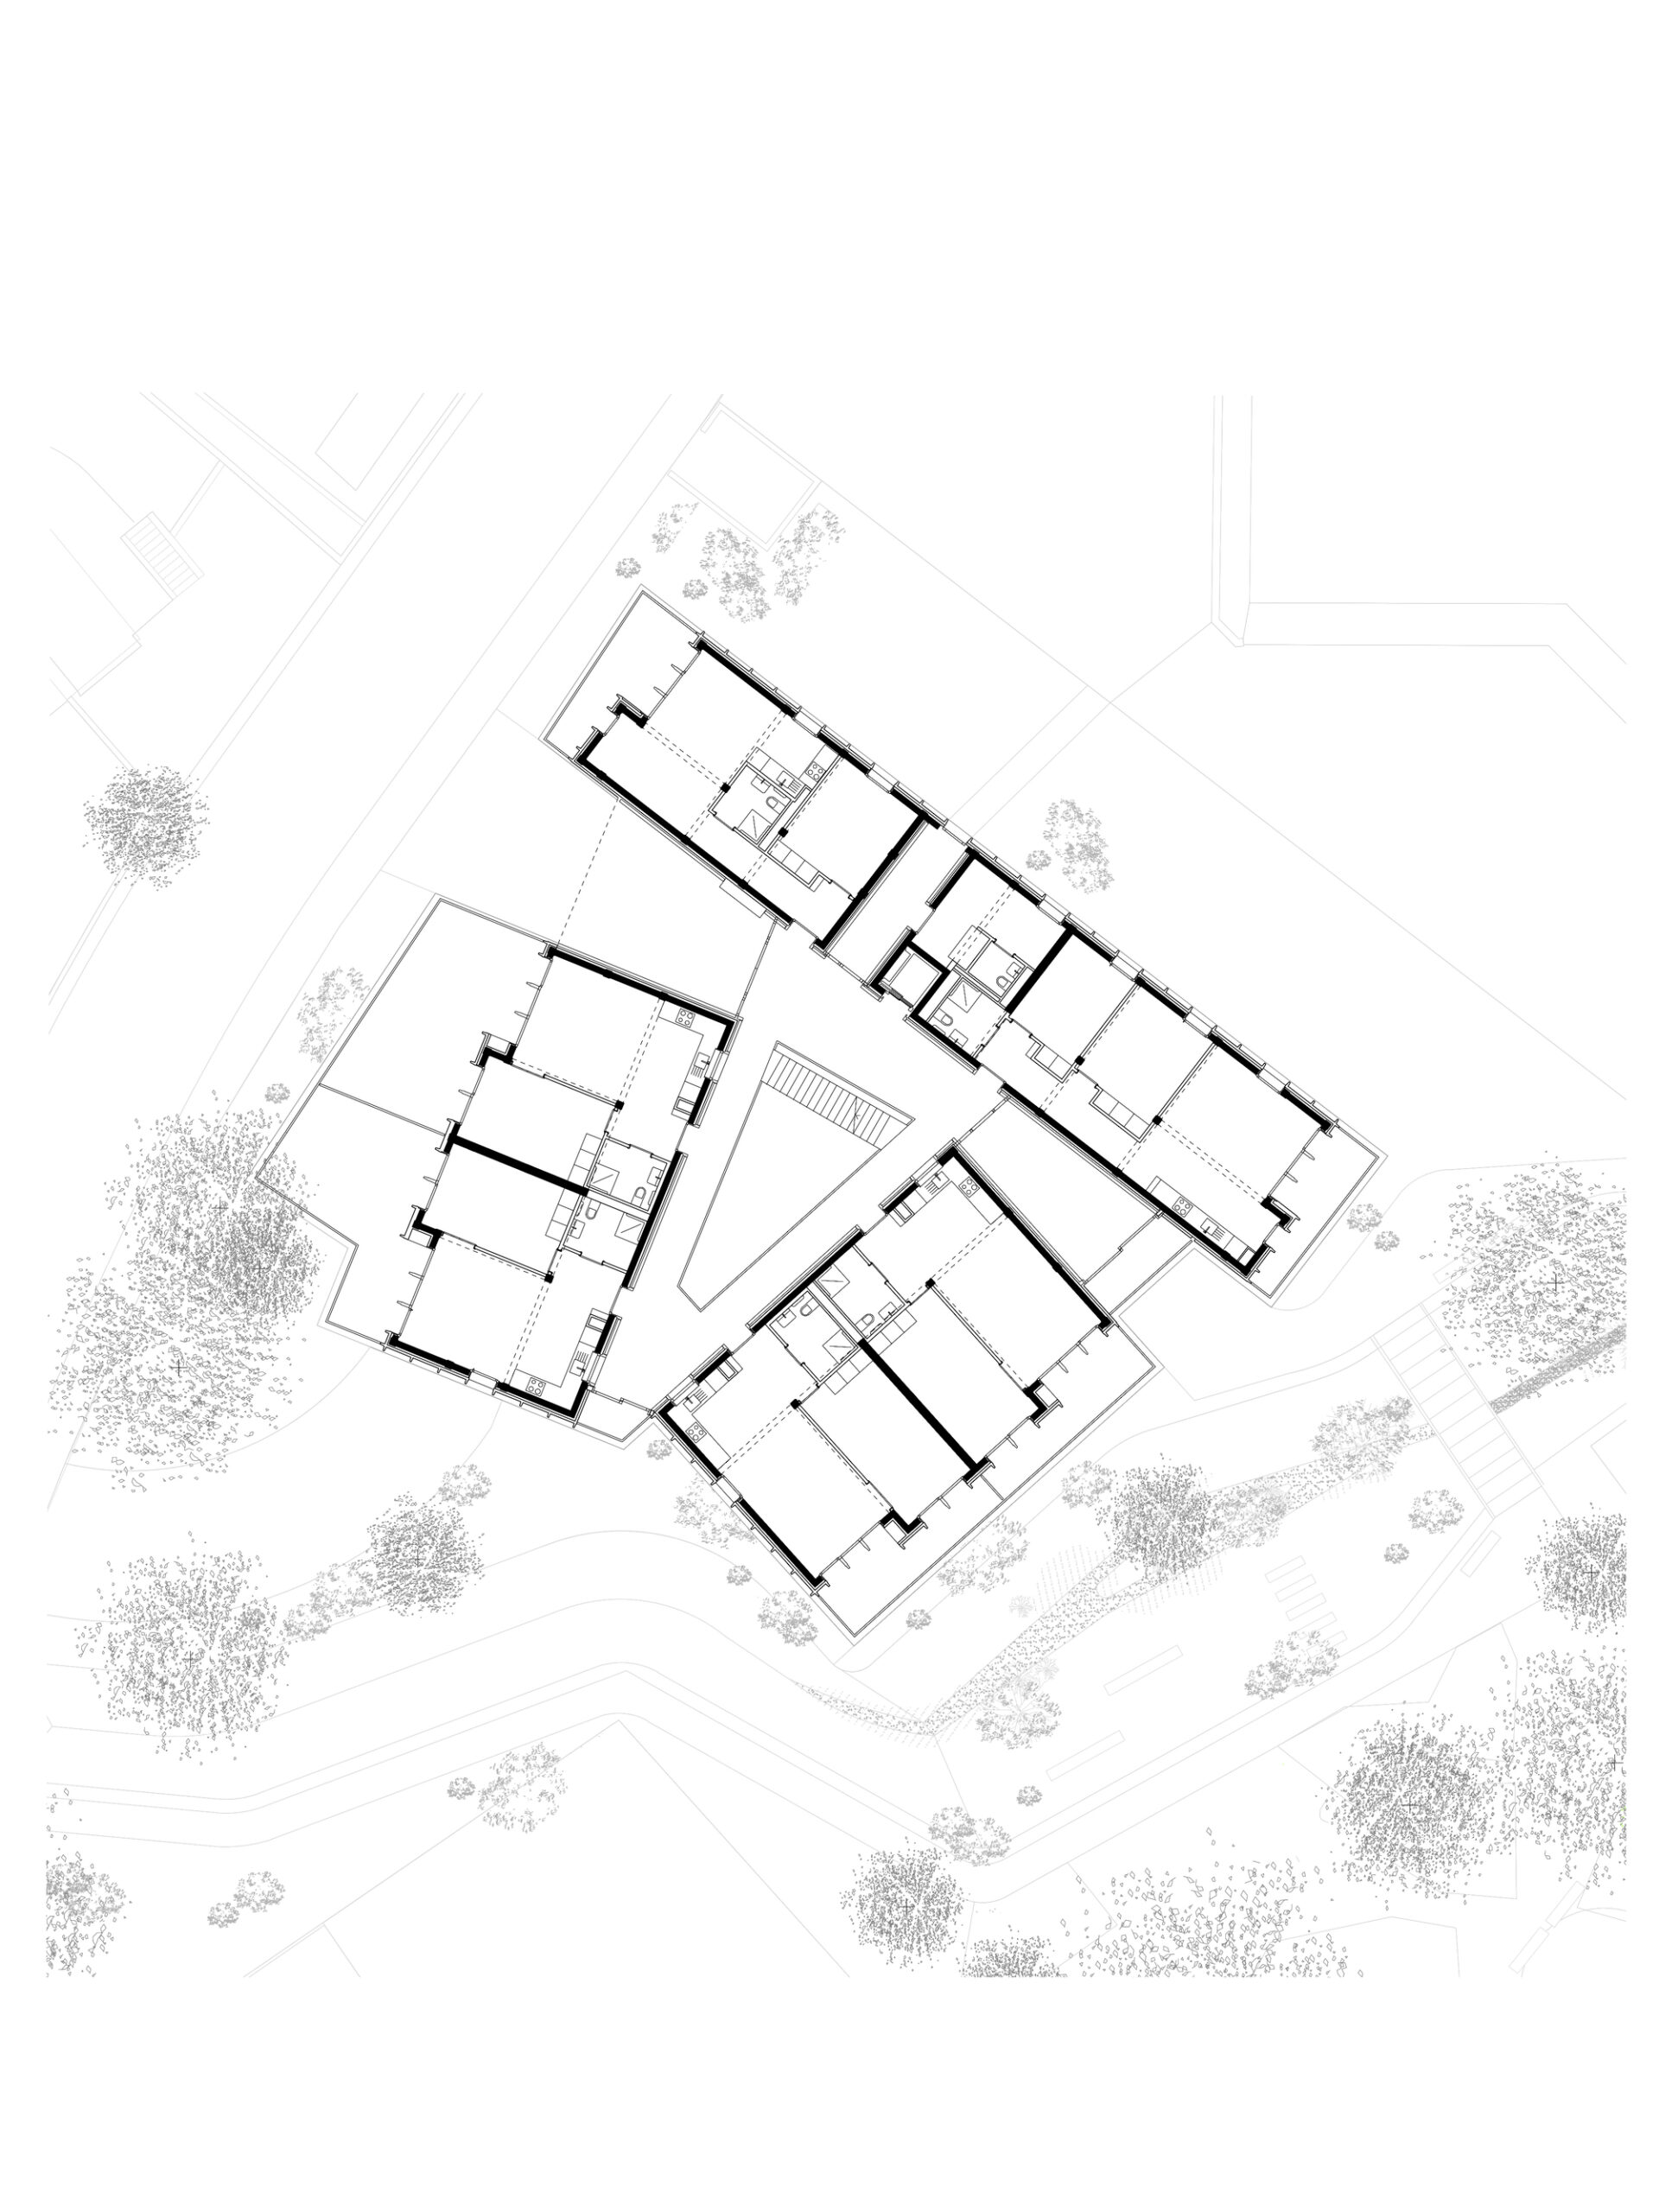
The architectural concept draws inspiration from both the site’s landscape qualities and the programmatic intent. By re-naturalizing a stream that had once been buried in the garden, the project combines landscape intervention with the building’s typological concept.
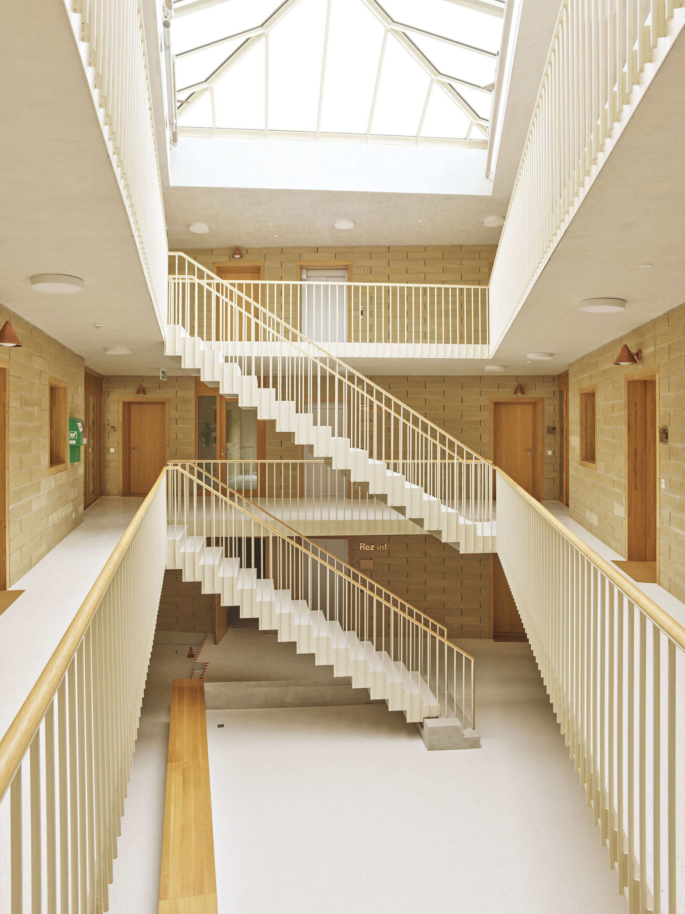
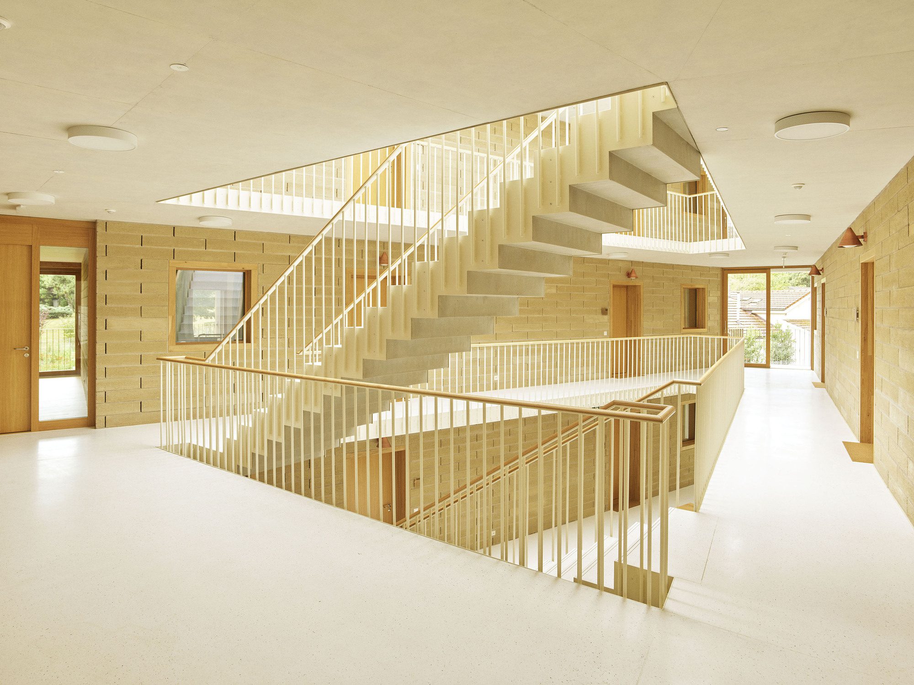
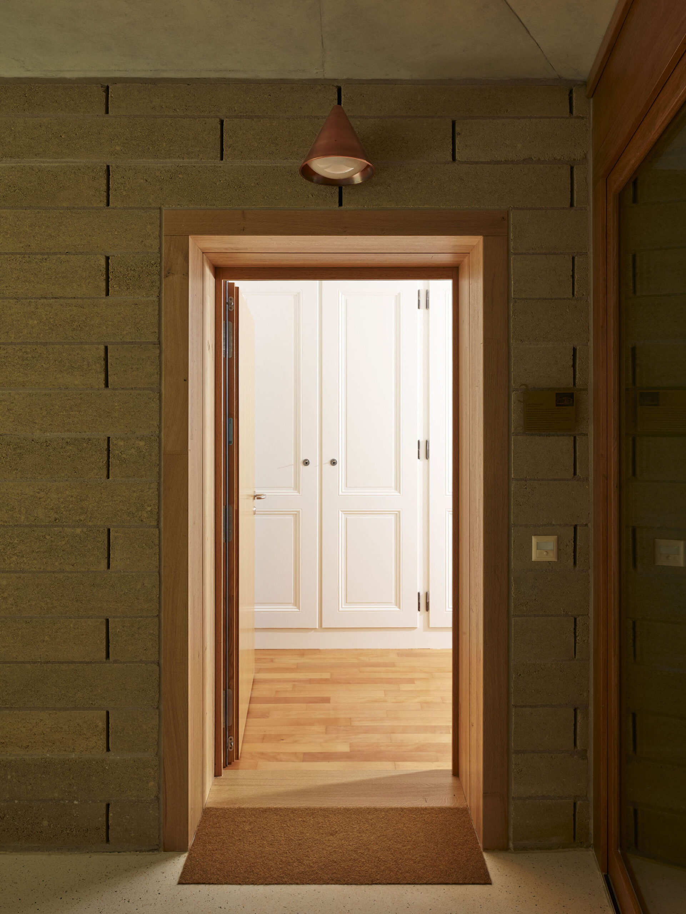
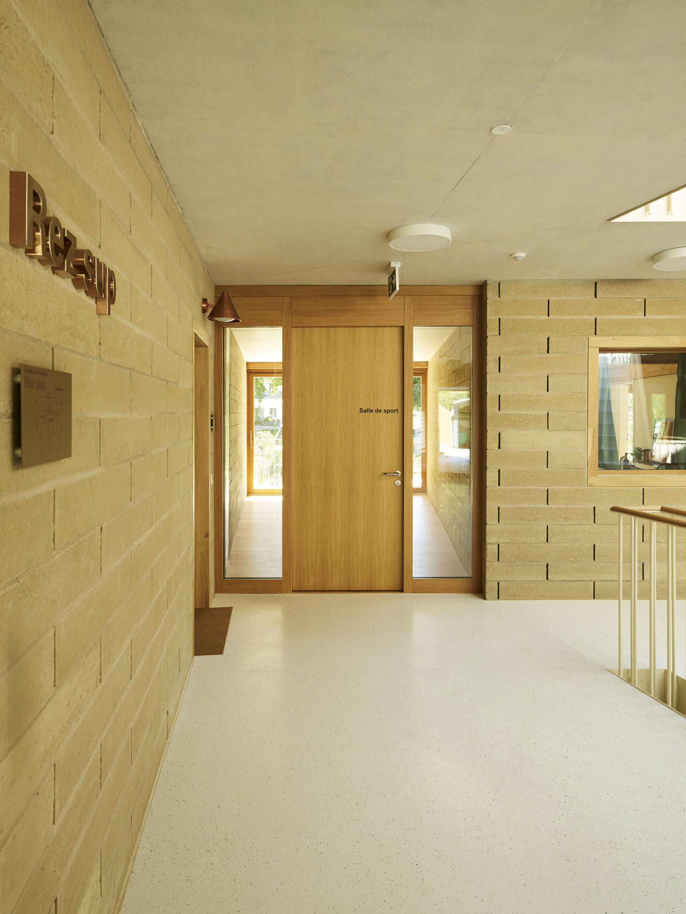
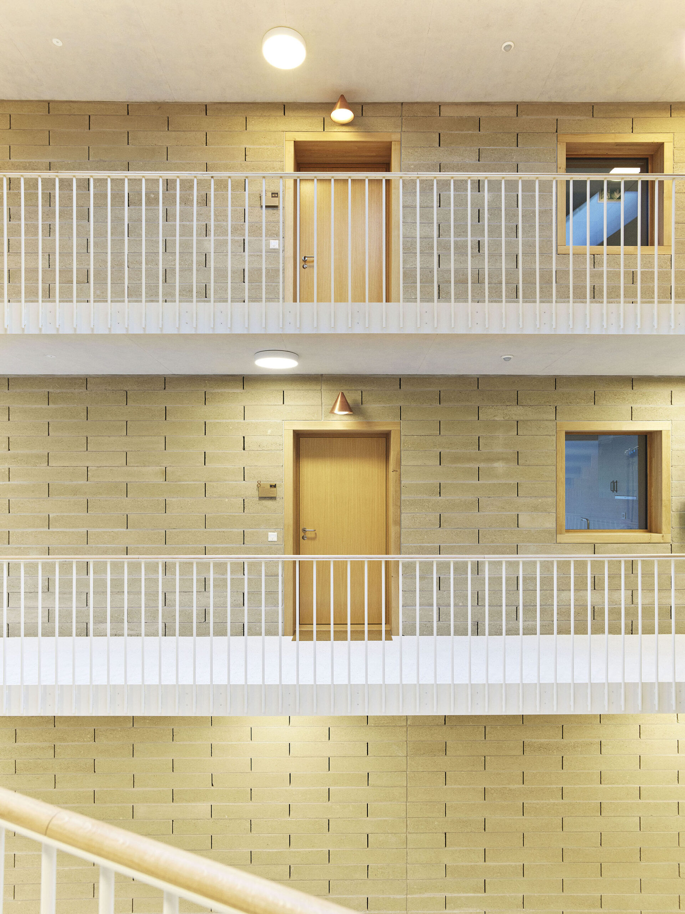
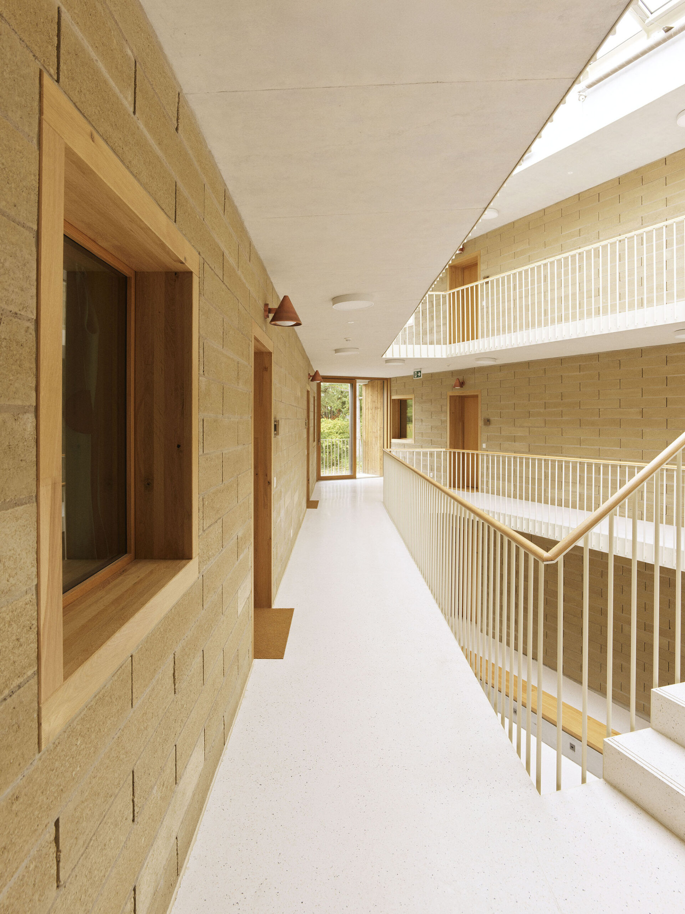
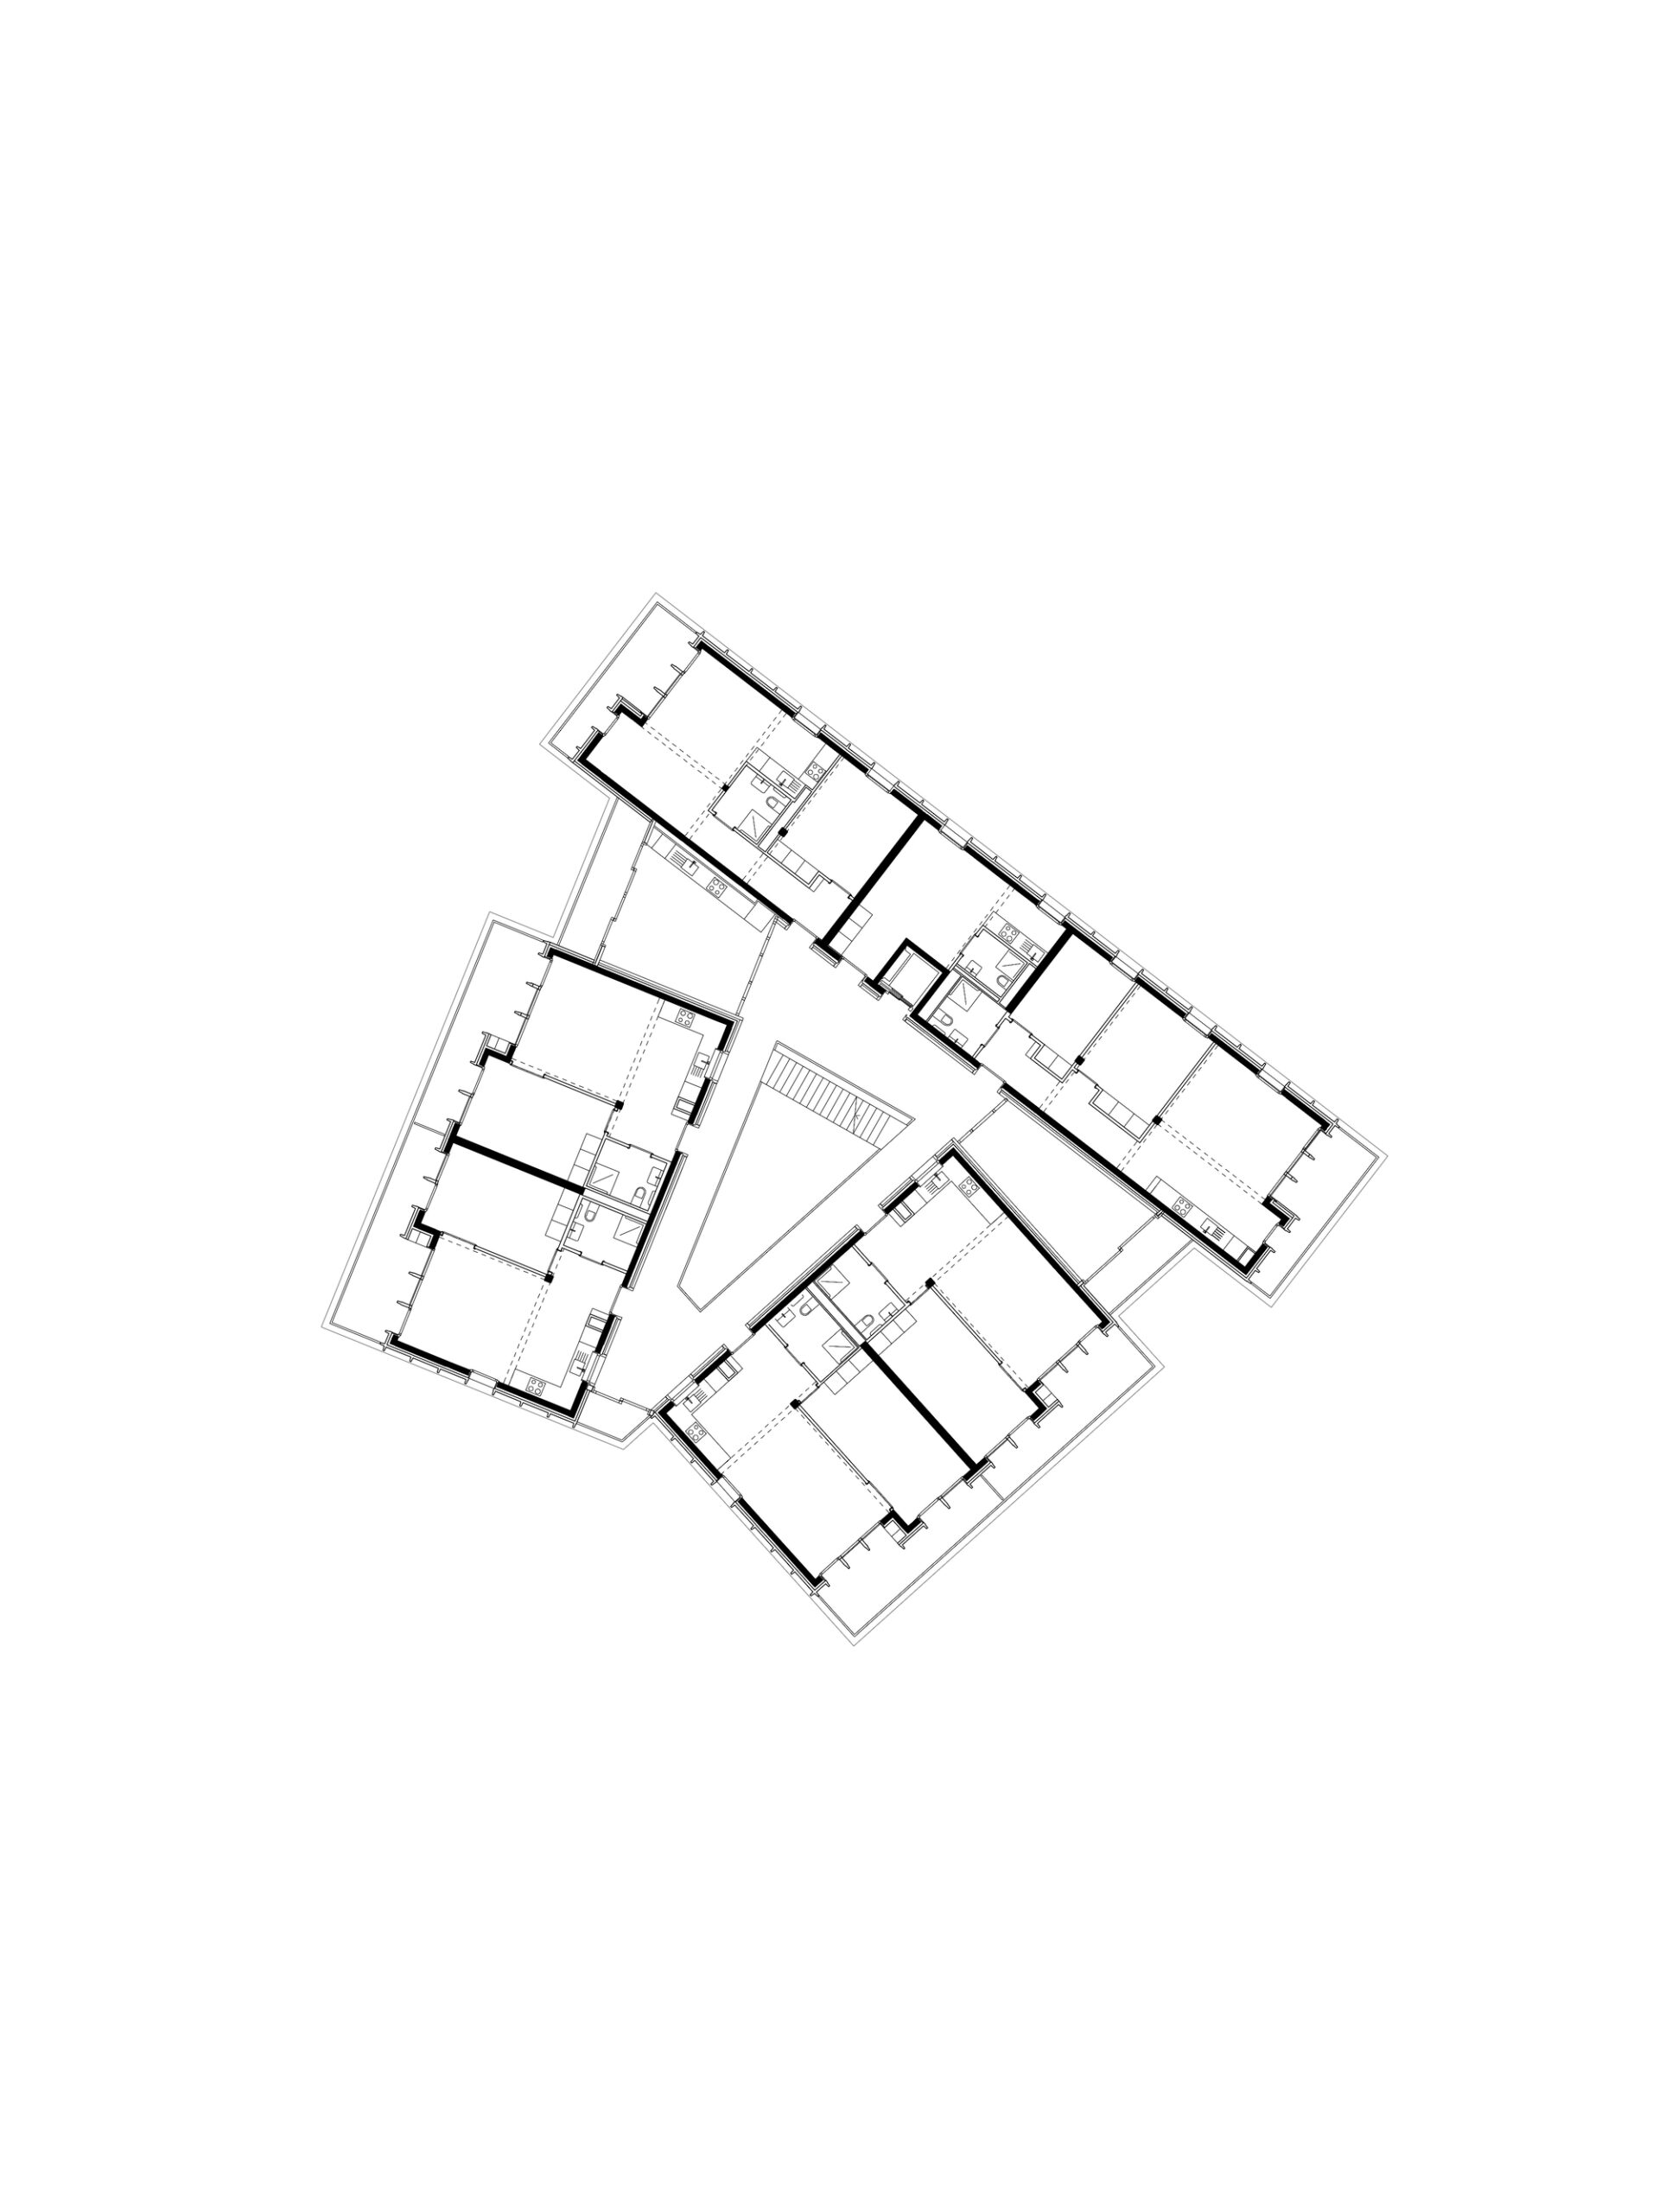
Organized around a central patio that extends the outdoor facilities, the residence seeks to avoid the institutional codes. The exterior circulation continues into the patio and provides access to independent apartments. Gradual thresholds clearly mark the transition between shared areas and private entrances, preserving intimacy.
© Federal Studio
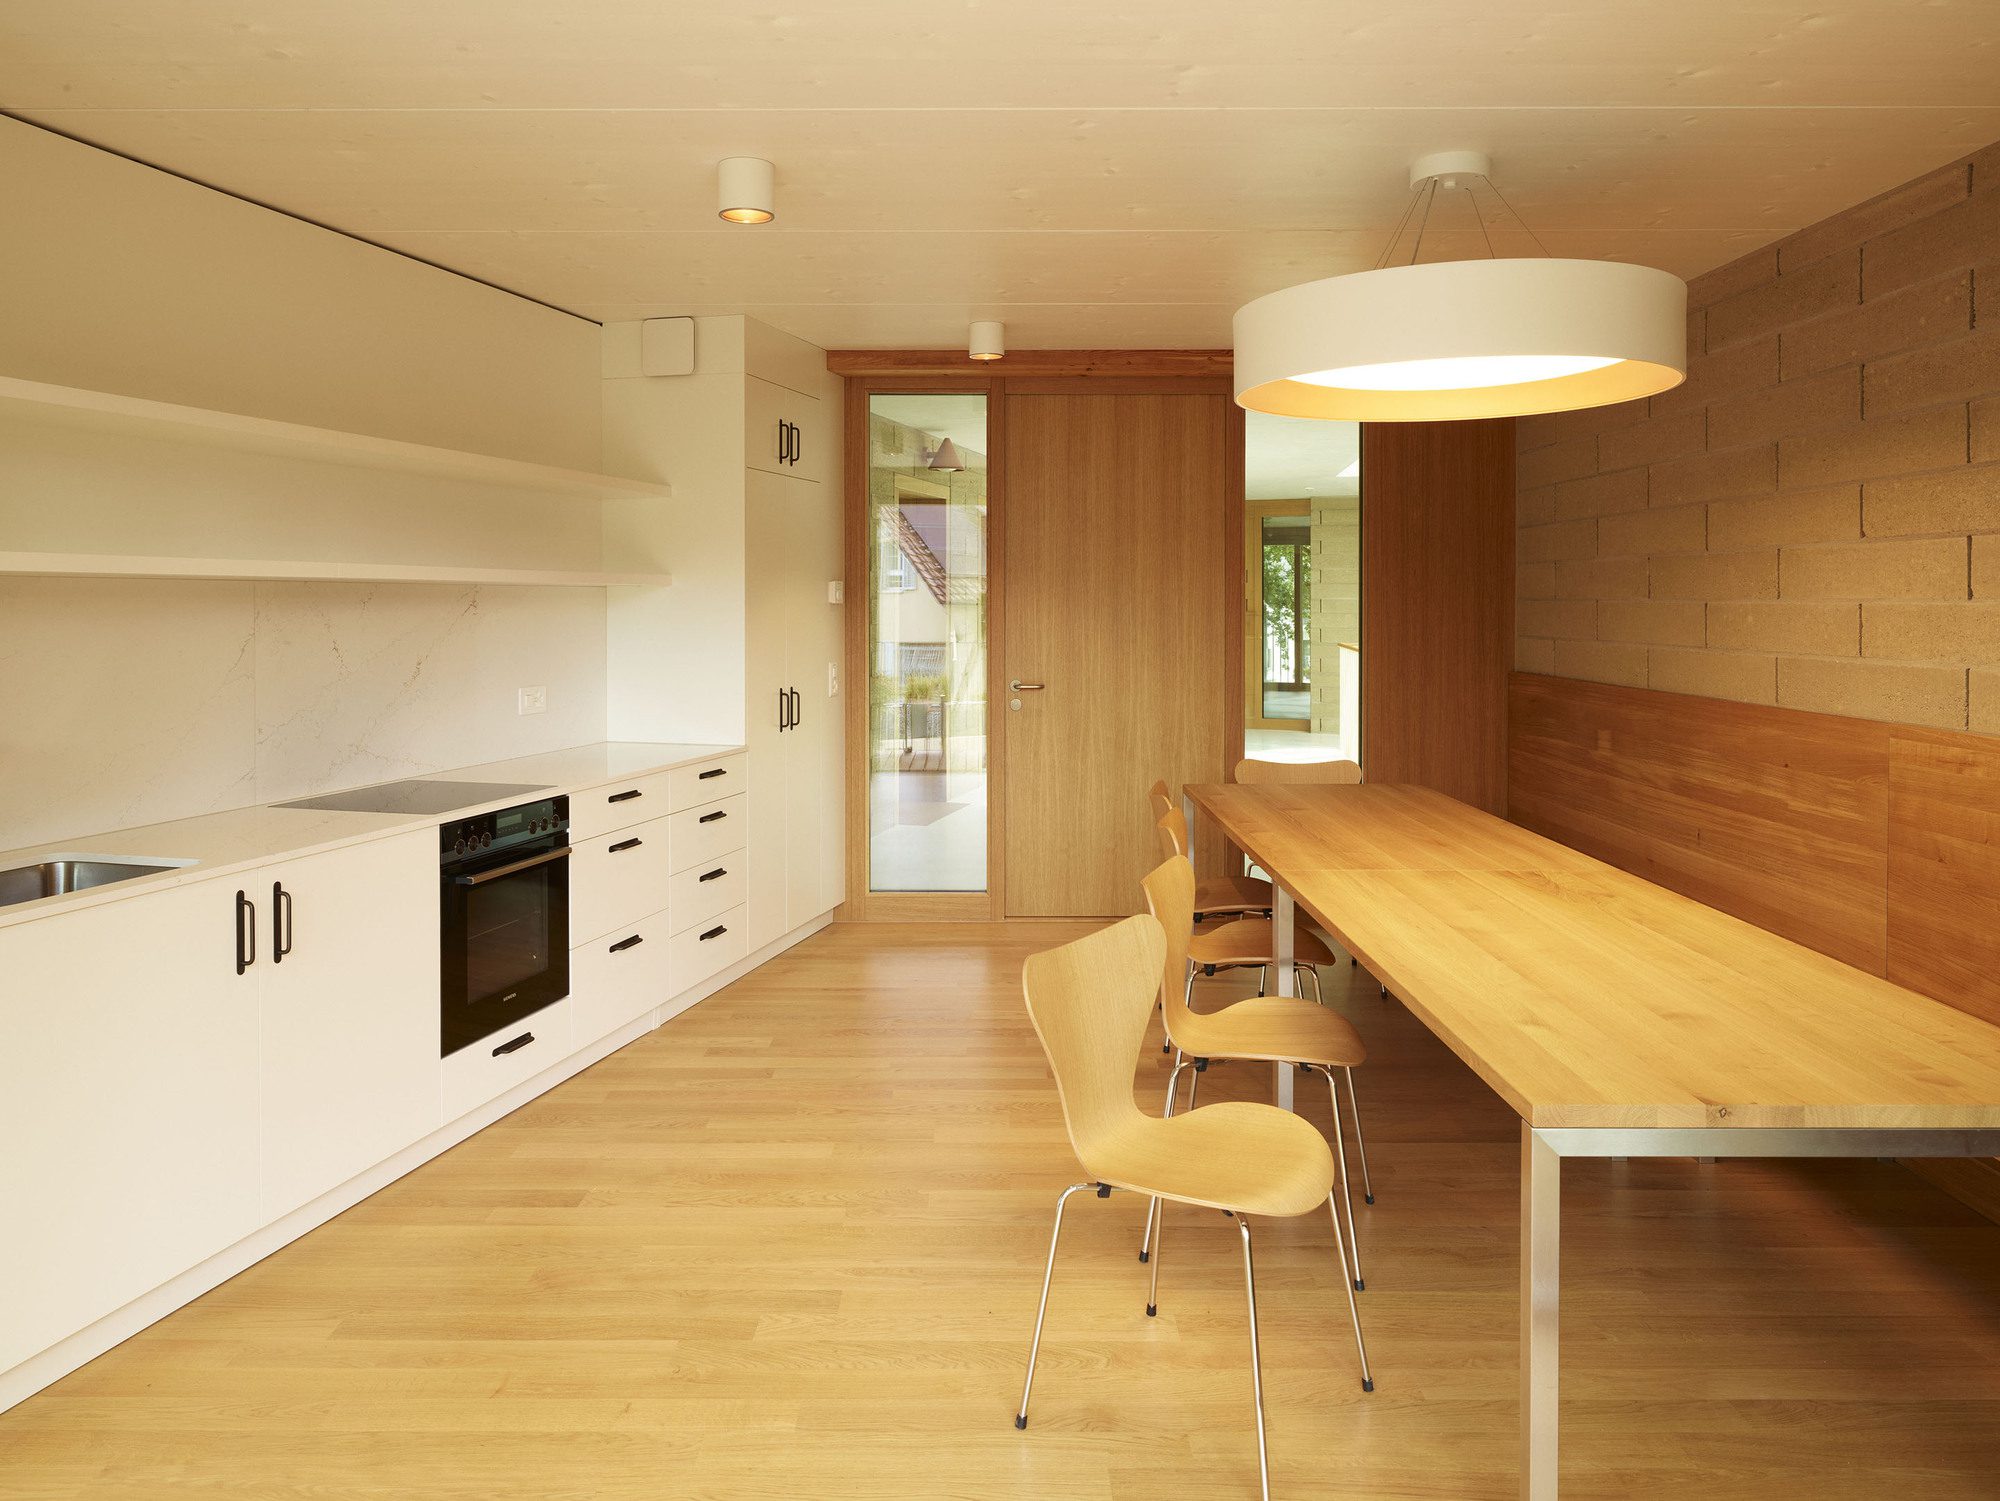
In addition to the patio, several communal spaces are available to residents. A shared kitchen, a gym, a library, a laundry room, and a guest room are shared by the residents.
The character of the patio draws in the language of outdoor design, combining mineral materials: a concrete walkway finished with terrazzo, rammed-earth brick walls, and raw copper light fixtures reinterpret the materiality of the exterior and contribute to the ambiguity of this unheated yet tempered space.
© Federal Studio
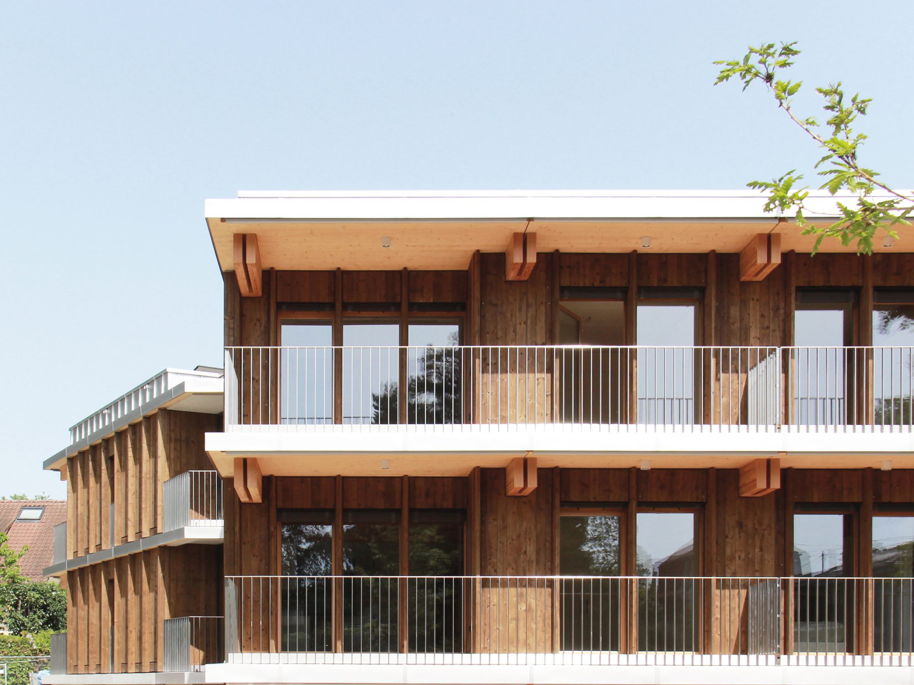
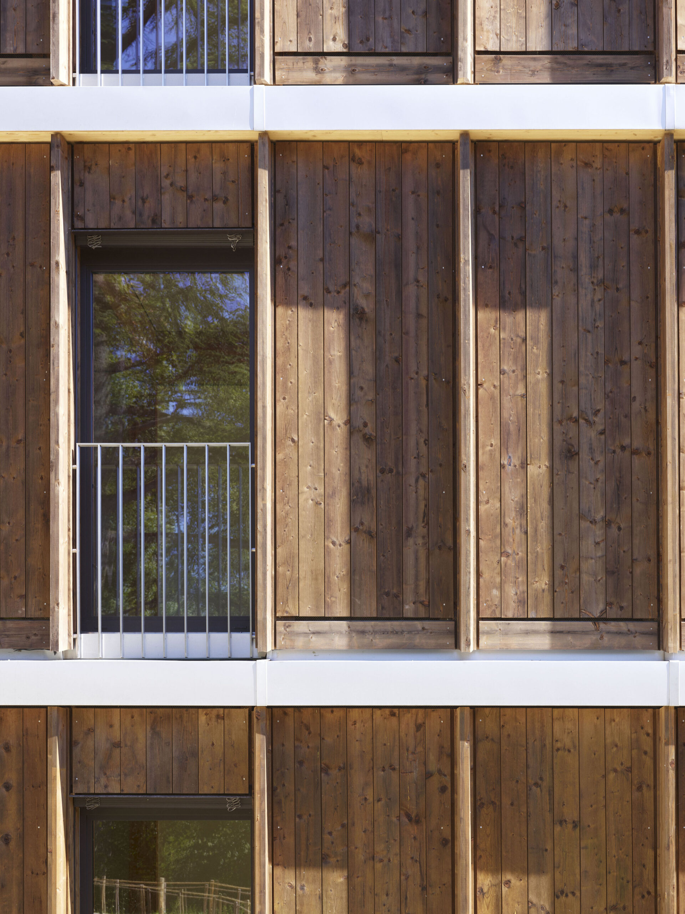
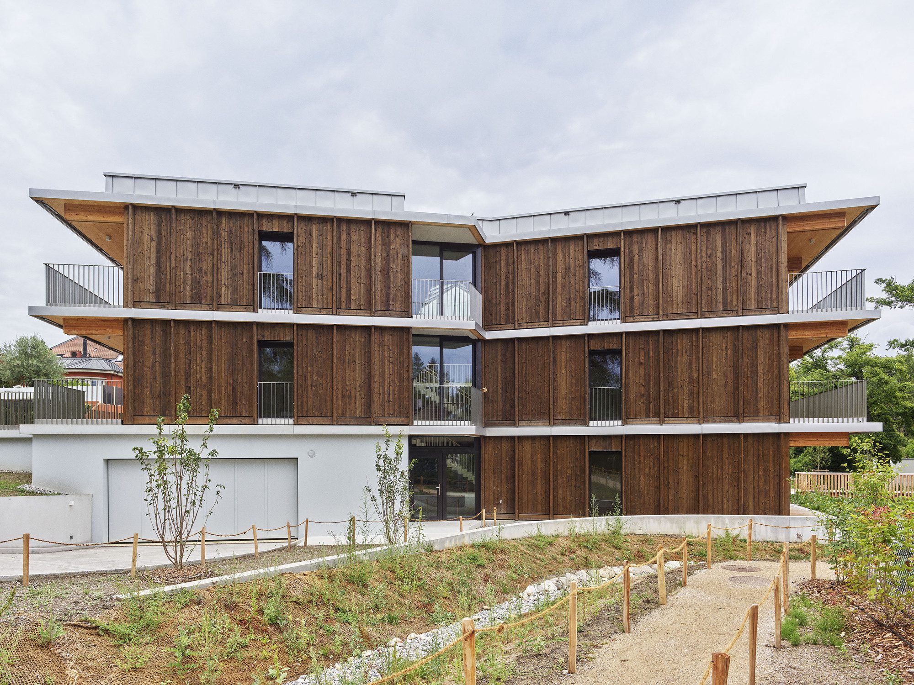
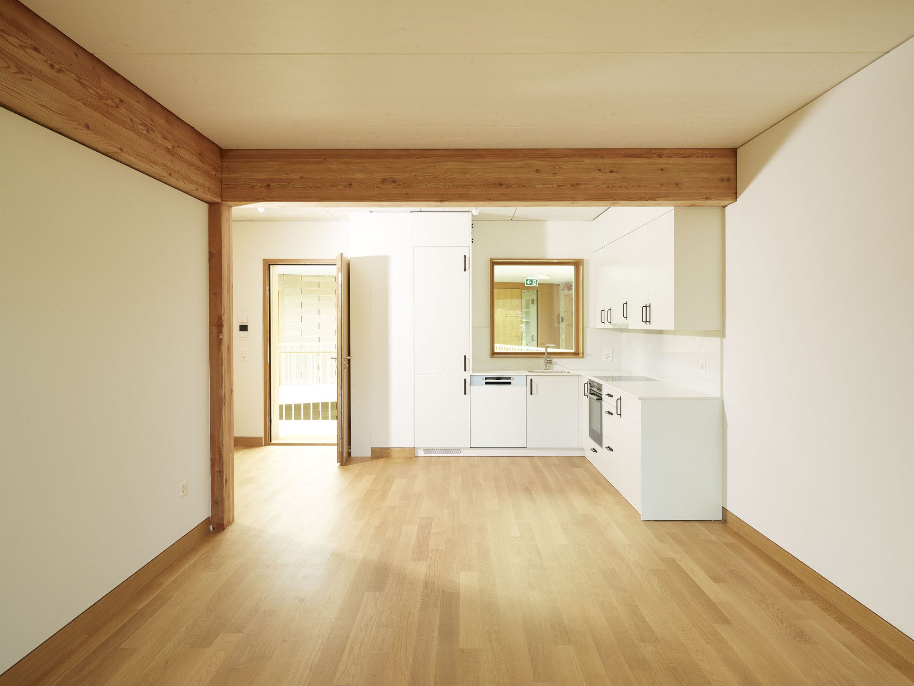
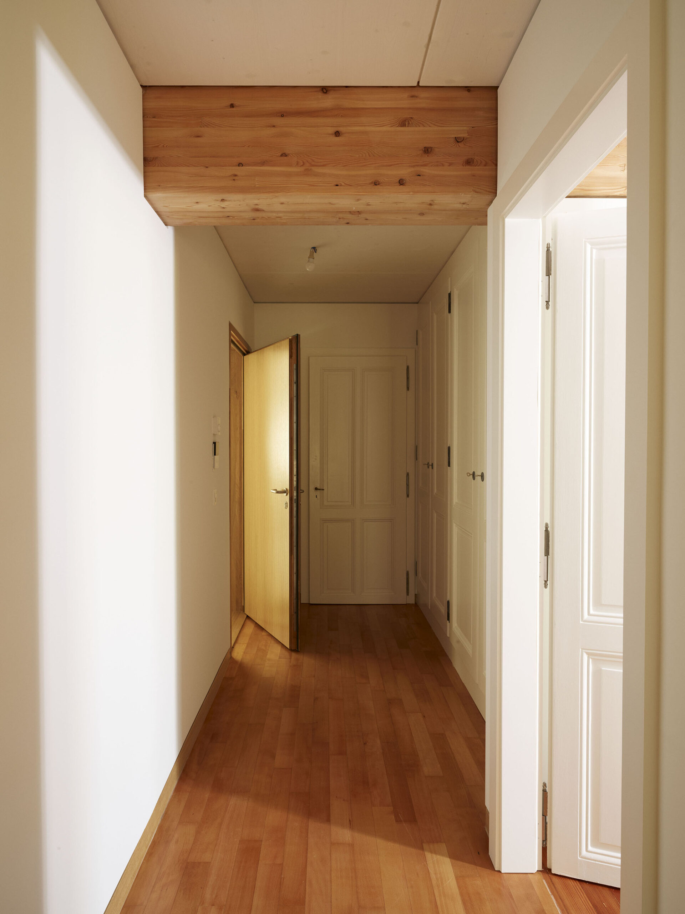
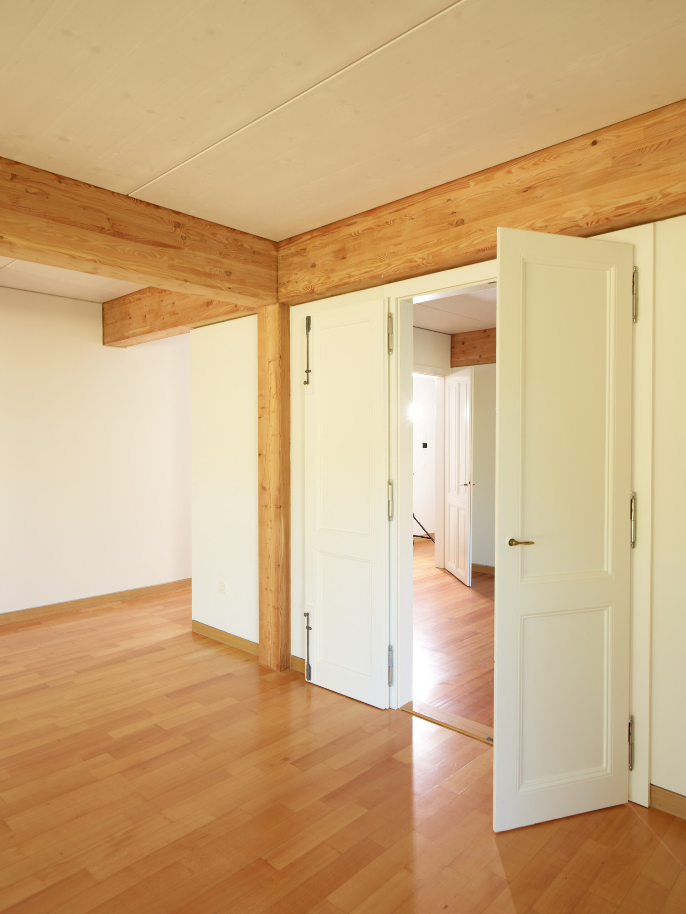
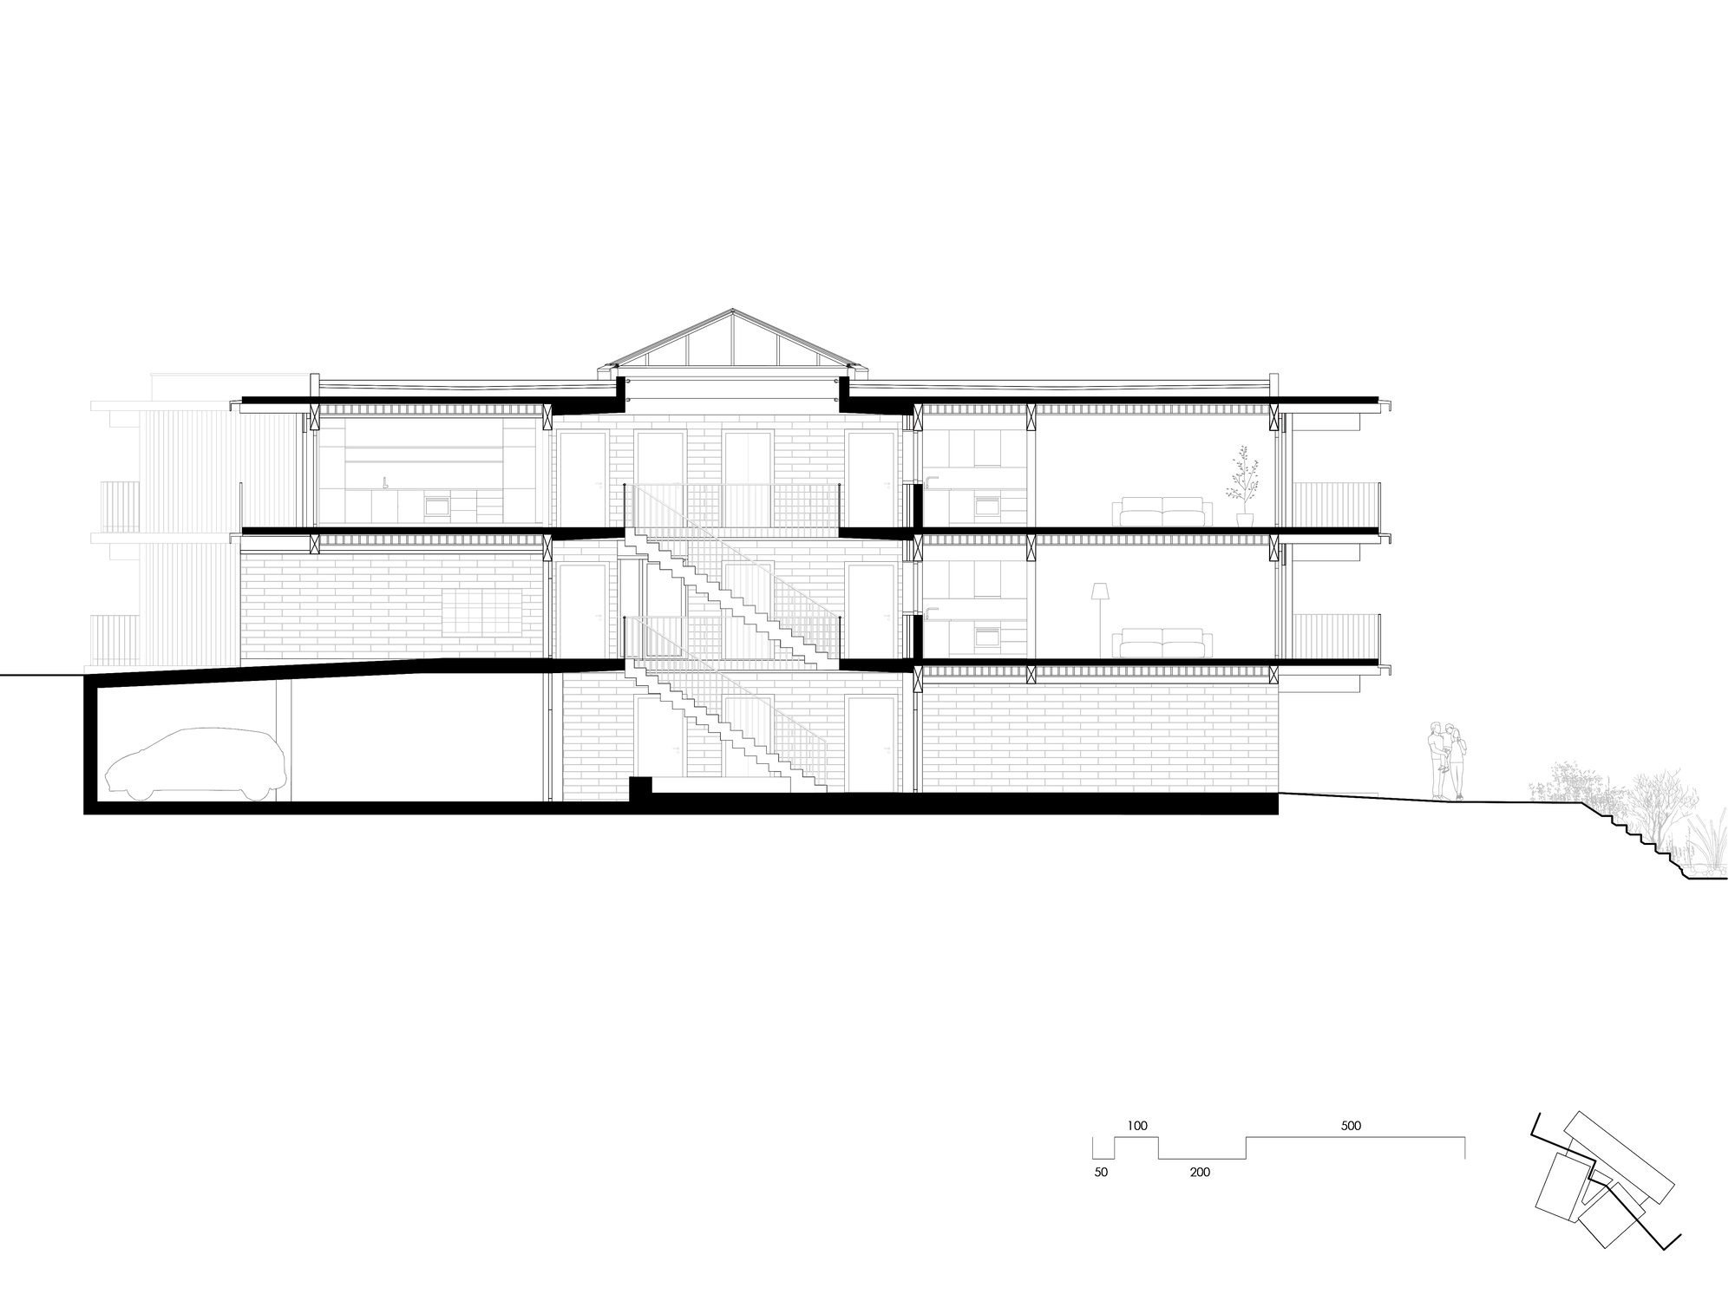
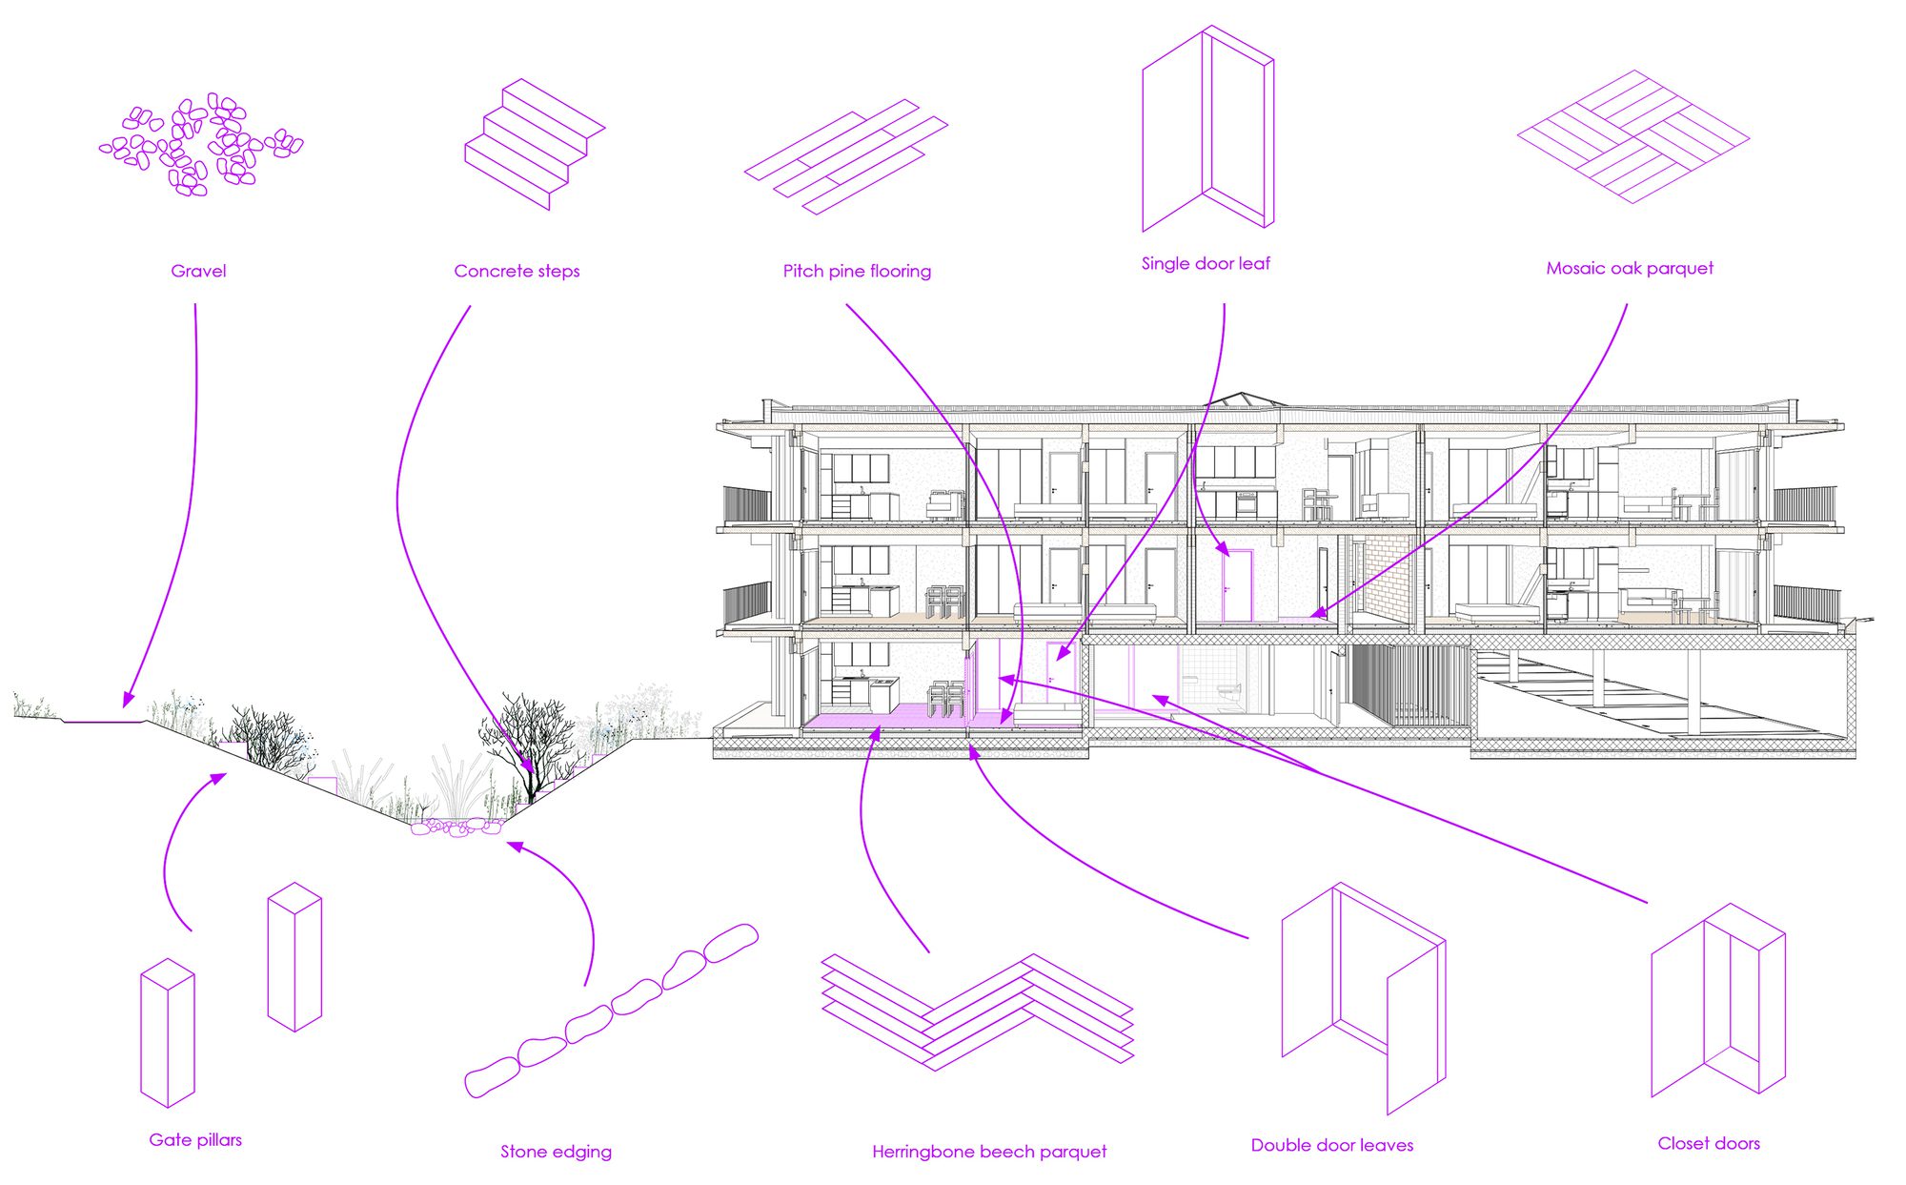
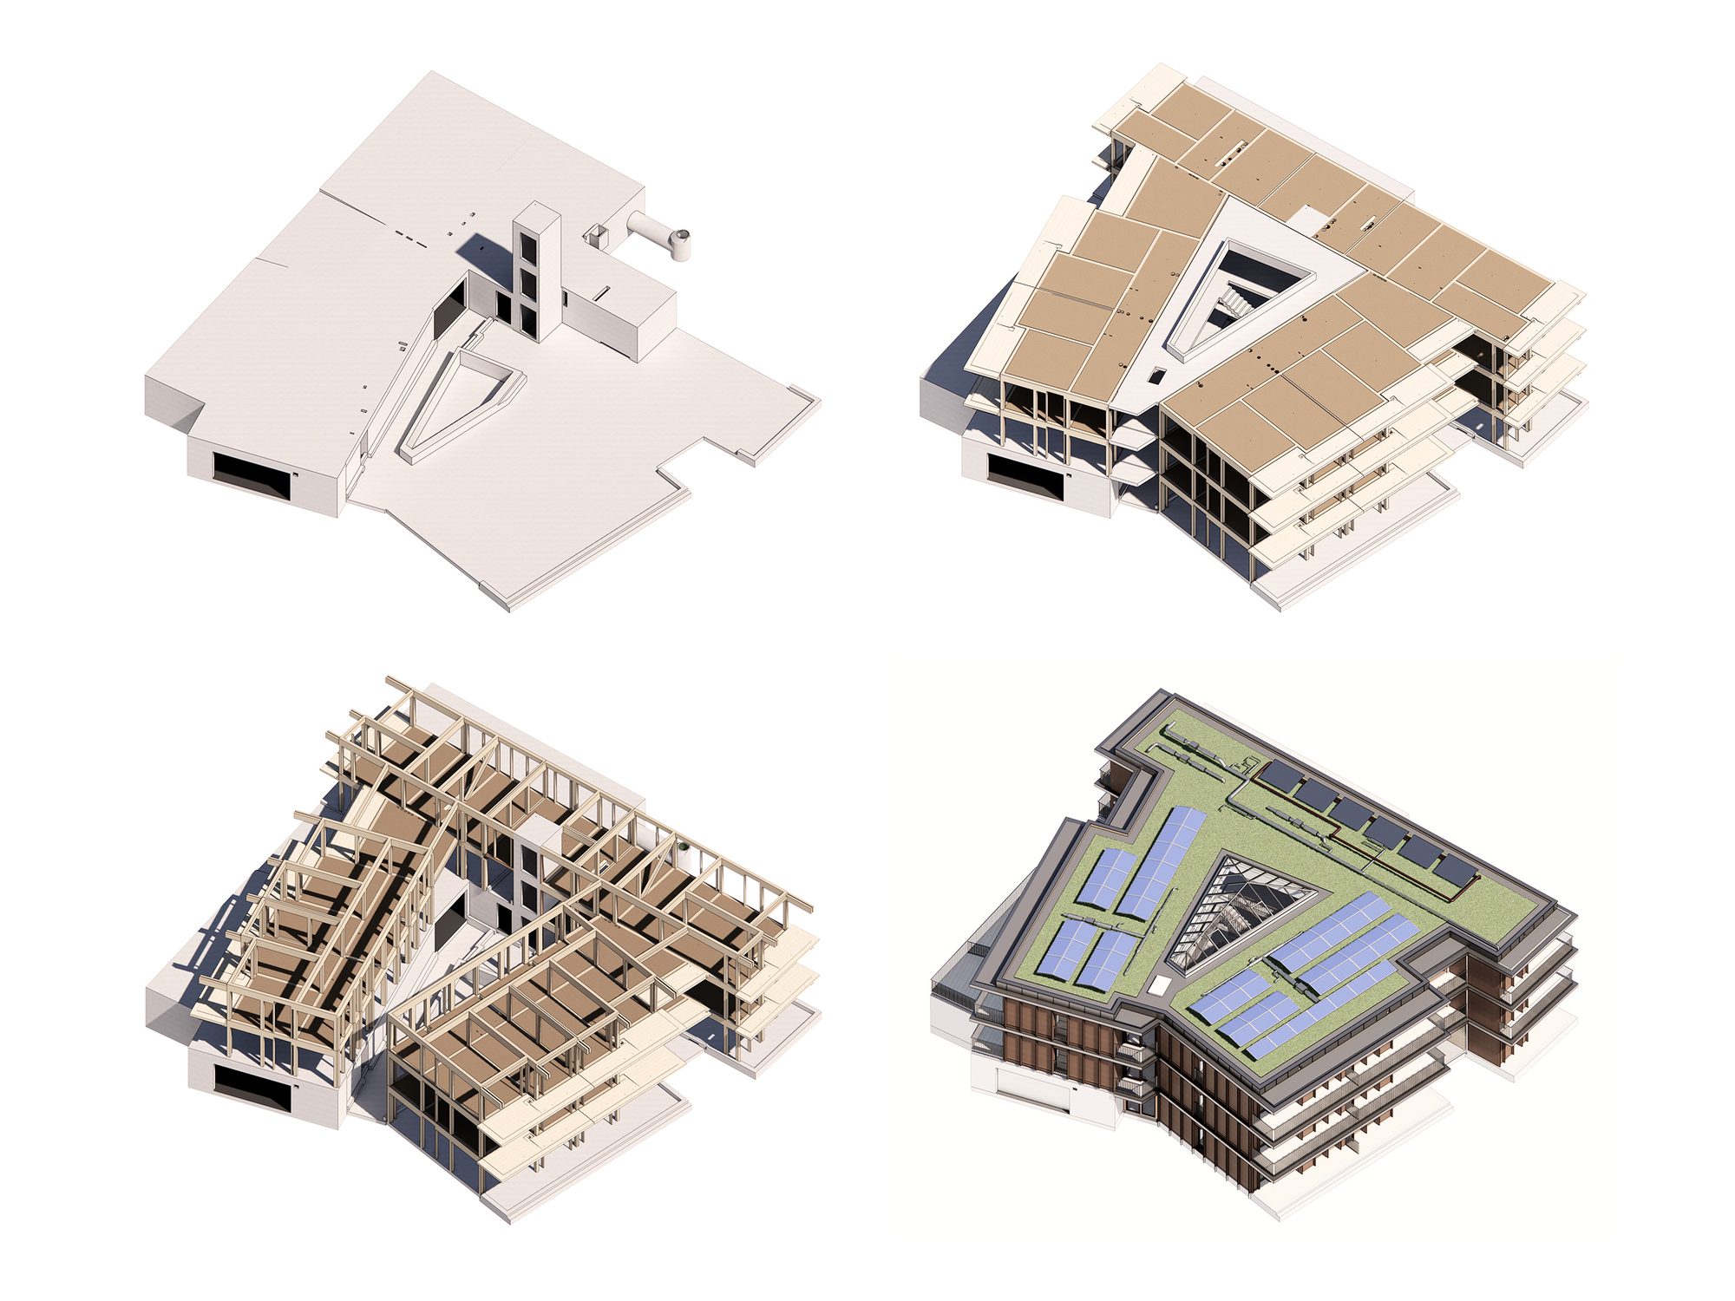
Inside the apartments, a warm domestic character prevails : exposed larch columns and beams, oak windows and floors, and caisson slabs made of timber whitewashed. The entire structure relies on local timber supply chains and is certified “Swiss Wood” (Bois Suisse).
Through its typology and architectural character, the Home for Seniors offers an alternative to conventional assisted-living housing and extends the autonomy of its residents.
© Federal Studio
A SUSTAINABLE AND INCLUSIVE VISION
The Christinger Residence embodies an exemplary approach to sustainability. Using bio-based and locally sourced materials — wood, earth, and vegetation — and harnessing the climatic benefits of the patio, the project minimizes its carbon footprint while ensuring passive thermal and hygrometric comfort.
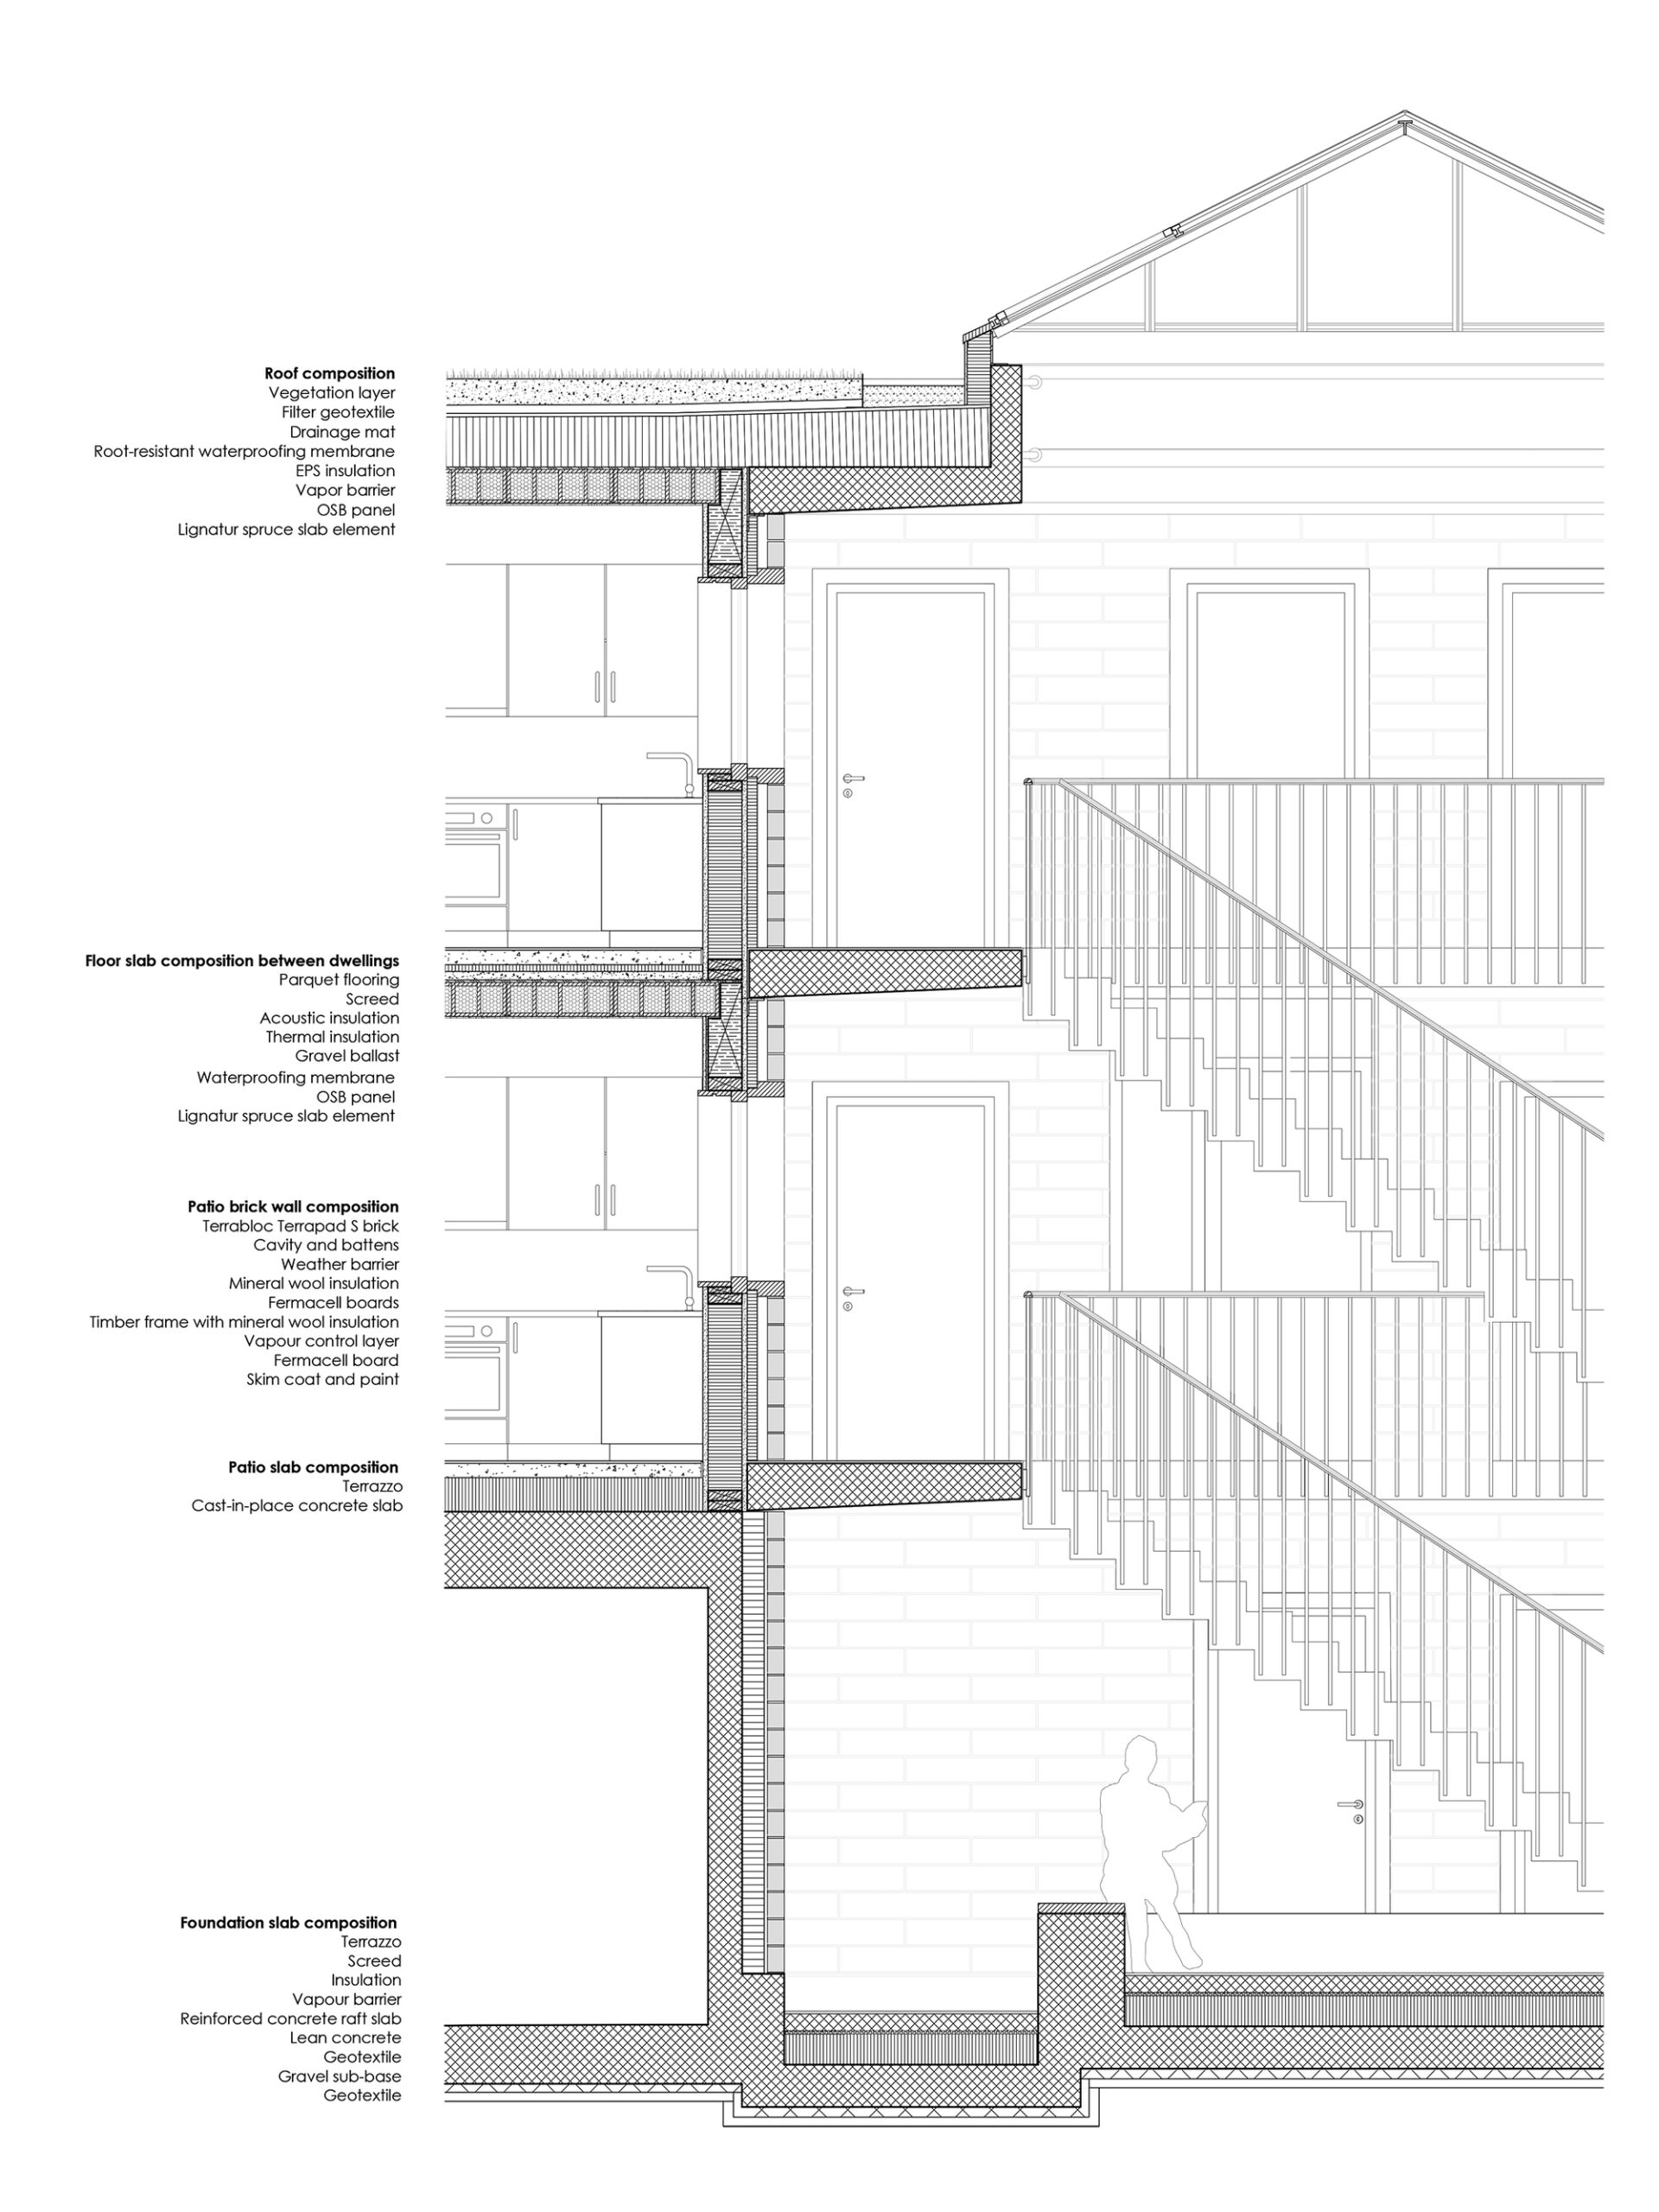
Concrete is used sparingly, limited to the semi-underground parking, elevator shaft, and walkways, while the rest of the building is entirely made of Swiss wood. Materials were chosen for low environmental impact: wood-fiber insulation, recycled plasterboard and cellulose partitions, and compressed earth bricks for the patio walls.
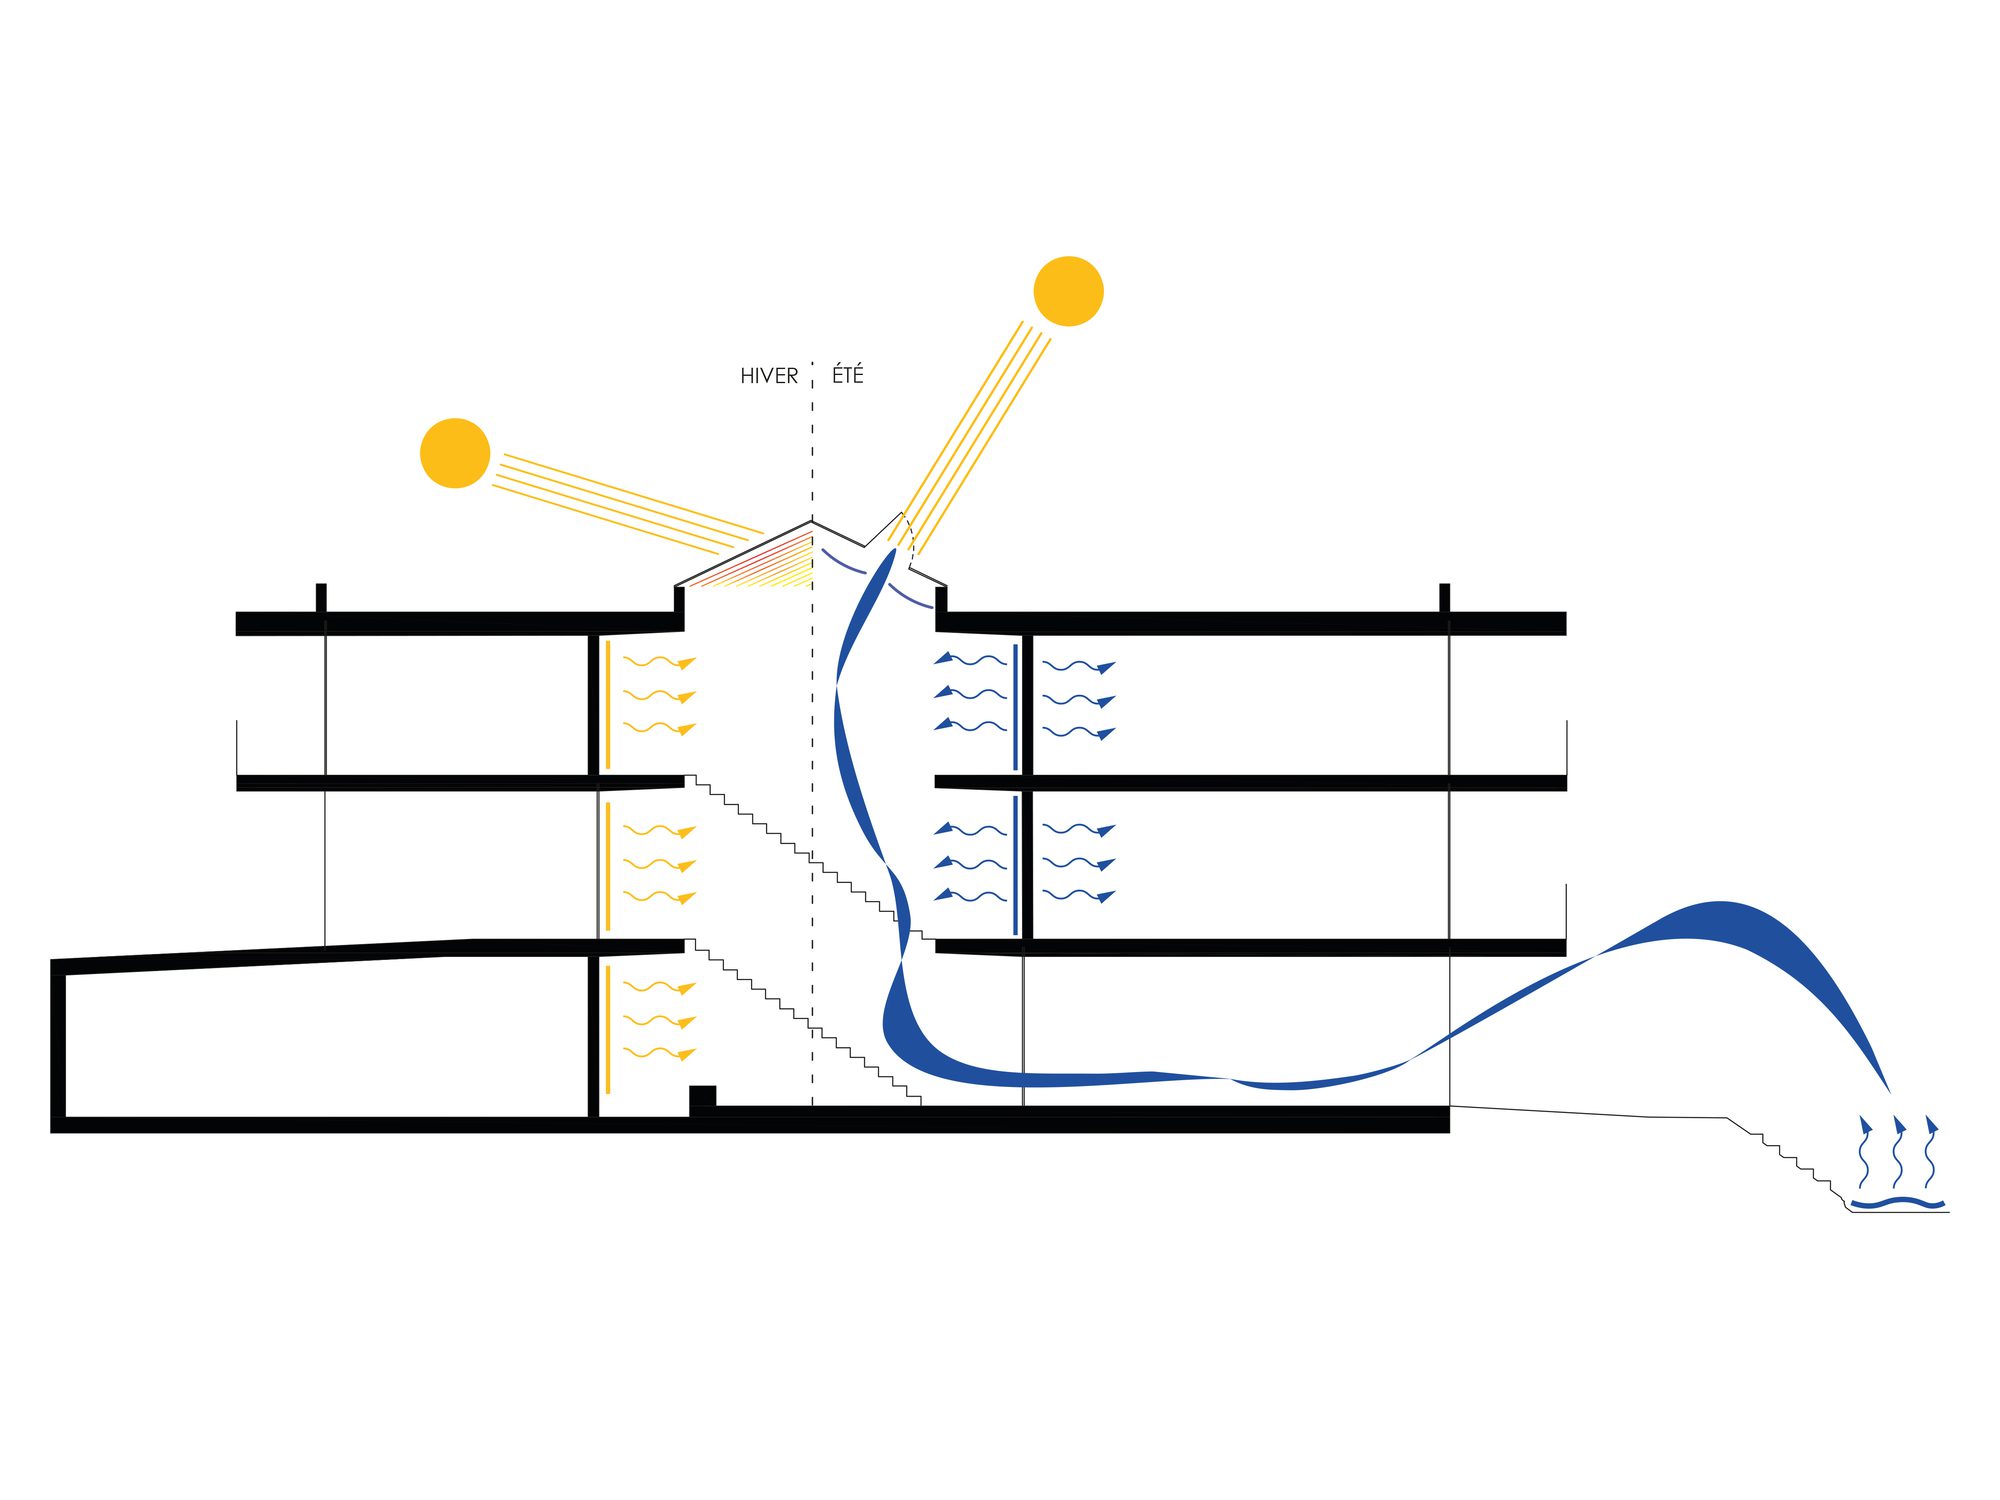
The patio, an insulated yet unheated space, provides an intermediate climate — warmer in winter, cooler in summer — regulated by the hygroscopic behavior of the earth bricks and operable façade and skylight openings. The green roof mitigates heat islands while cooling the photovoltaic and solar-thermal panels, improving their efficiency, and contributing to on-site stormwater management through retention and discharge into the stream.
© Federal Studio
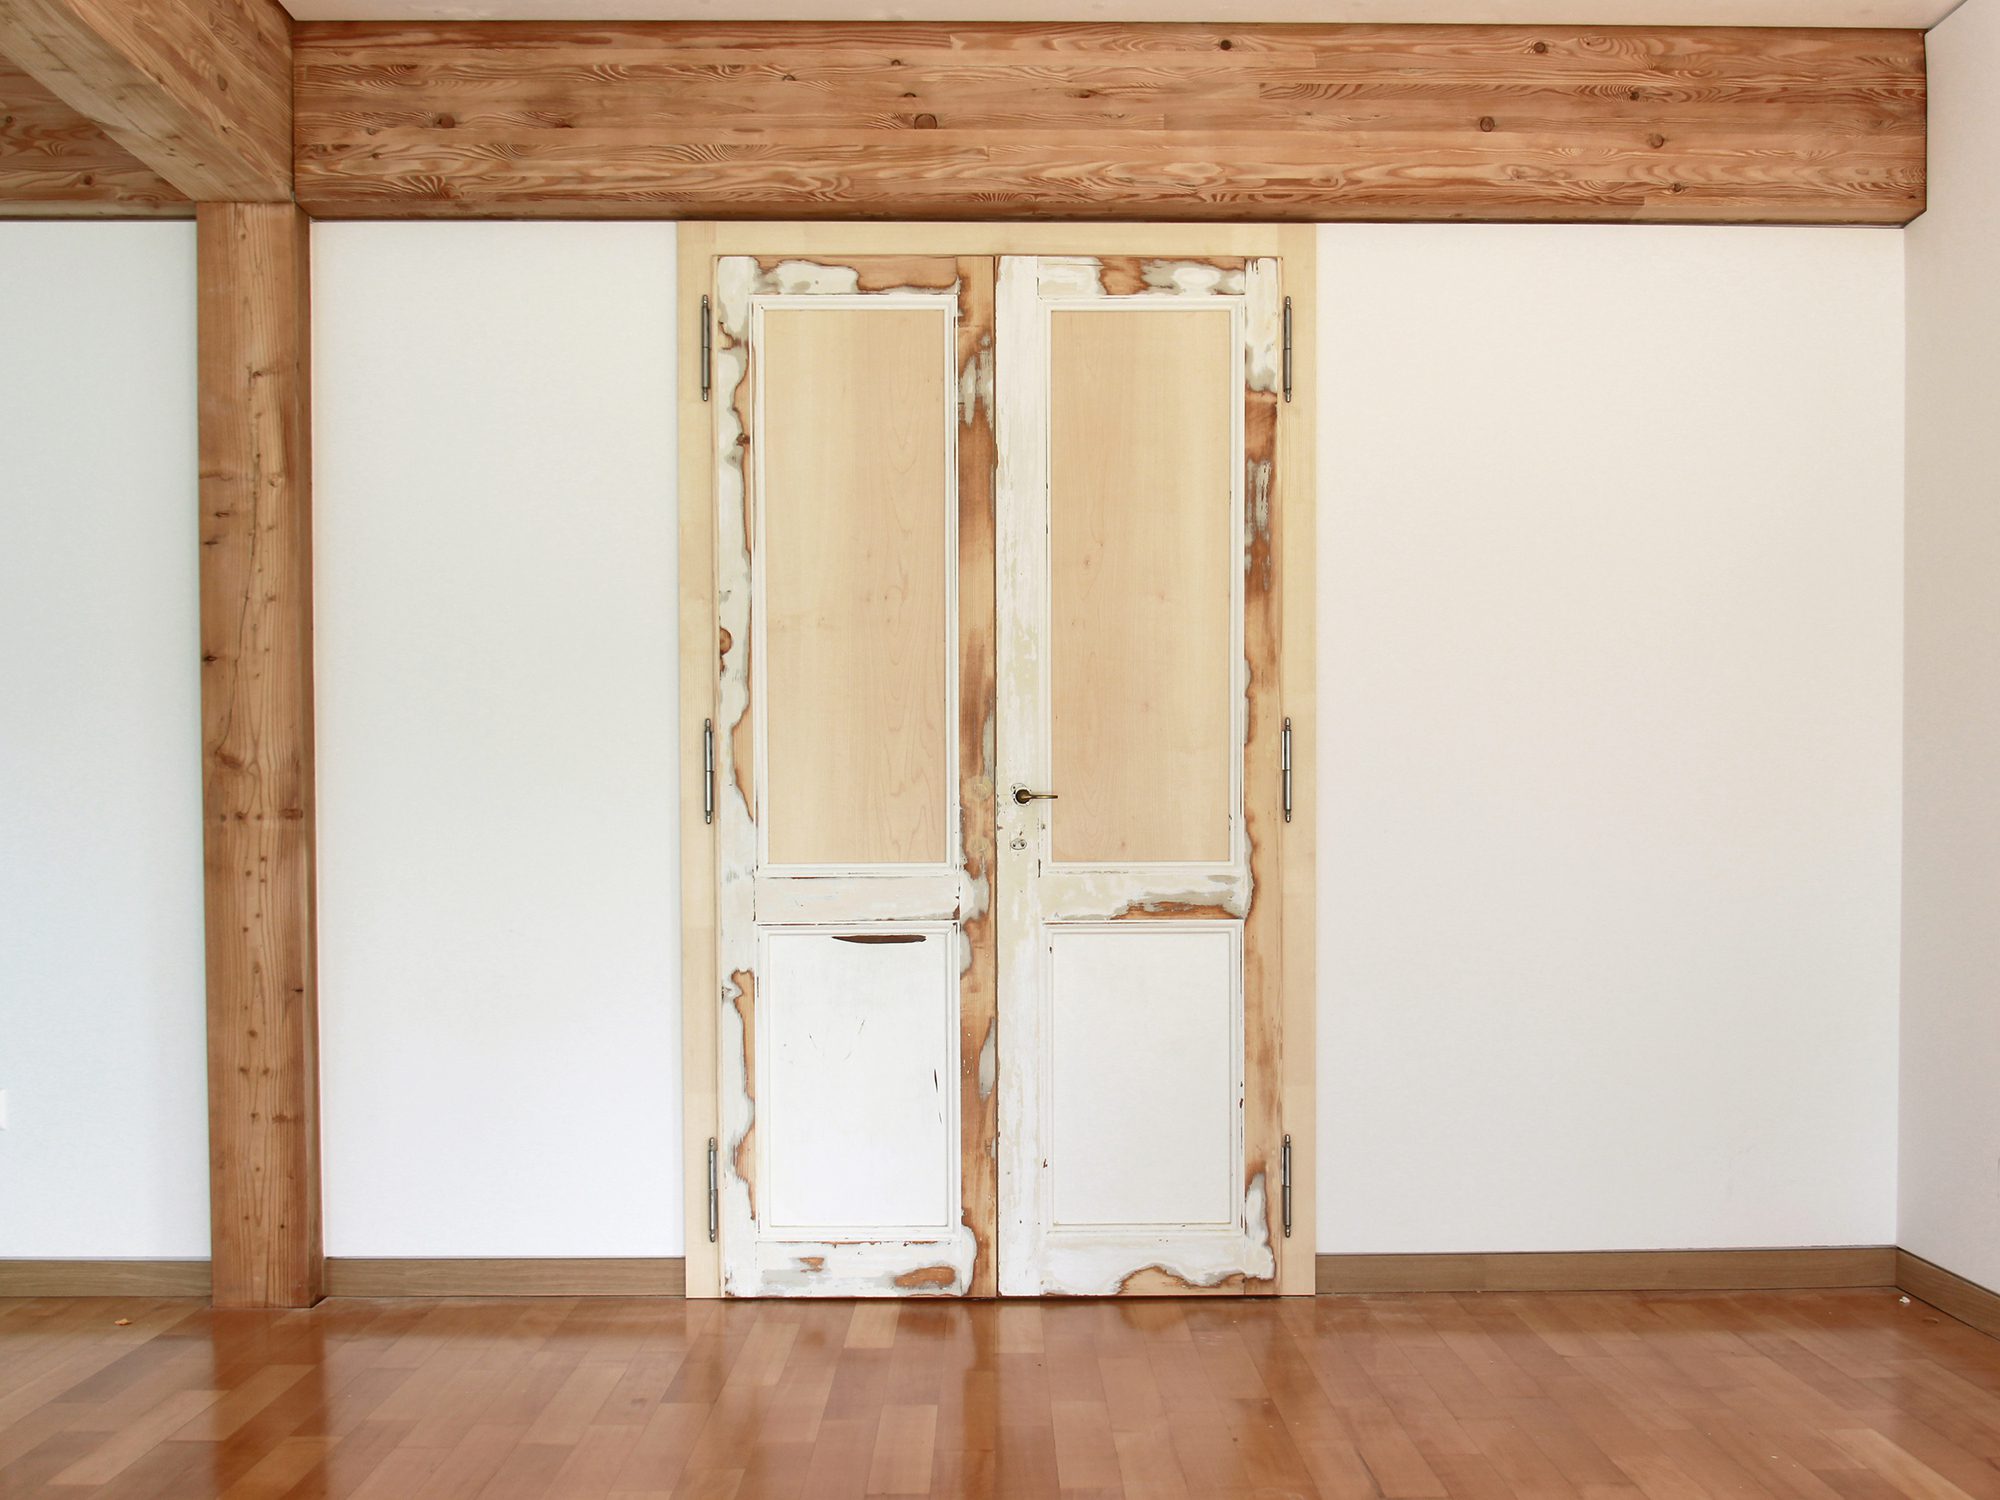
An in-situ reuse strategy guided construction: a carbon cost–financial cost assessment identified villa elements for deconstruction and reuse. Wood flooring, doors, and cabinet panels were reintegrated, while garden materials were reinterpreted in the landscape, ensuring a tangible continuity of Mrs. Christinger’s legacy.
Project info :
Area : 1895 m²
Photographs : Federal Studio
Manufacturers : AutoDesk, Bega, Lanthmann Construction Bois, Norba SA, Norba SA, SEICAL SÀRL, Terrabloc, Wider
Lead Architects : Bruno Känel, Liliana Teixeira
Civil Engineer : Structurame Sàrl
Thermal Engineer : ATBA SA
Acoustic Engineers : AAB SA
HVAC Engineer : M+S Ingénieurs Conseils Sàrl
Electrical Engineer : LC Dessin Sàrl
Landscape Architect : adr architectes SA
Geotechnical Engineer : Karakas et Français SA
Masonry Contractor : Implenia construction SA

Sophie Tremblay is a Montreal-based architectural editor and designer with a focus on sustainable urban development. A McGill University architecture graduate, she began her career in adaptive reuse, blending modern design with historical structures. As a Project Editor at Arch2O, she curates stories that connect traditional practice with forward-thinking design. Her writing highlights architecture's role in community engagement and social impact. Sophie has contributed to Canadian Architect and continues to collaborate with local studios on community-driven projects throughout Quebec, maintaining a hands-on approach that informs both her design sensibility and editorial perspective.