
New Fordham Law School and Residence Hall, designed by Pei Cobb Freed & Partners, with Henry N. Cobb and Yvonne Szeto as collaborating design partners, will be dedicated at a ceremony on ...
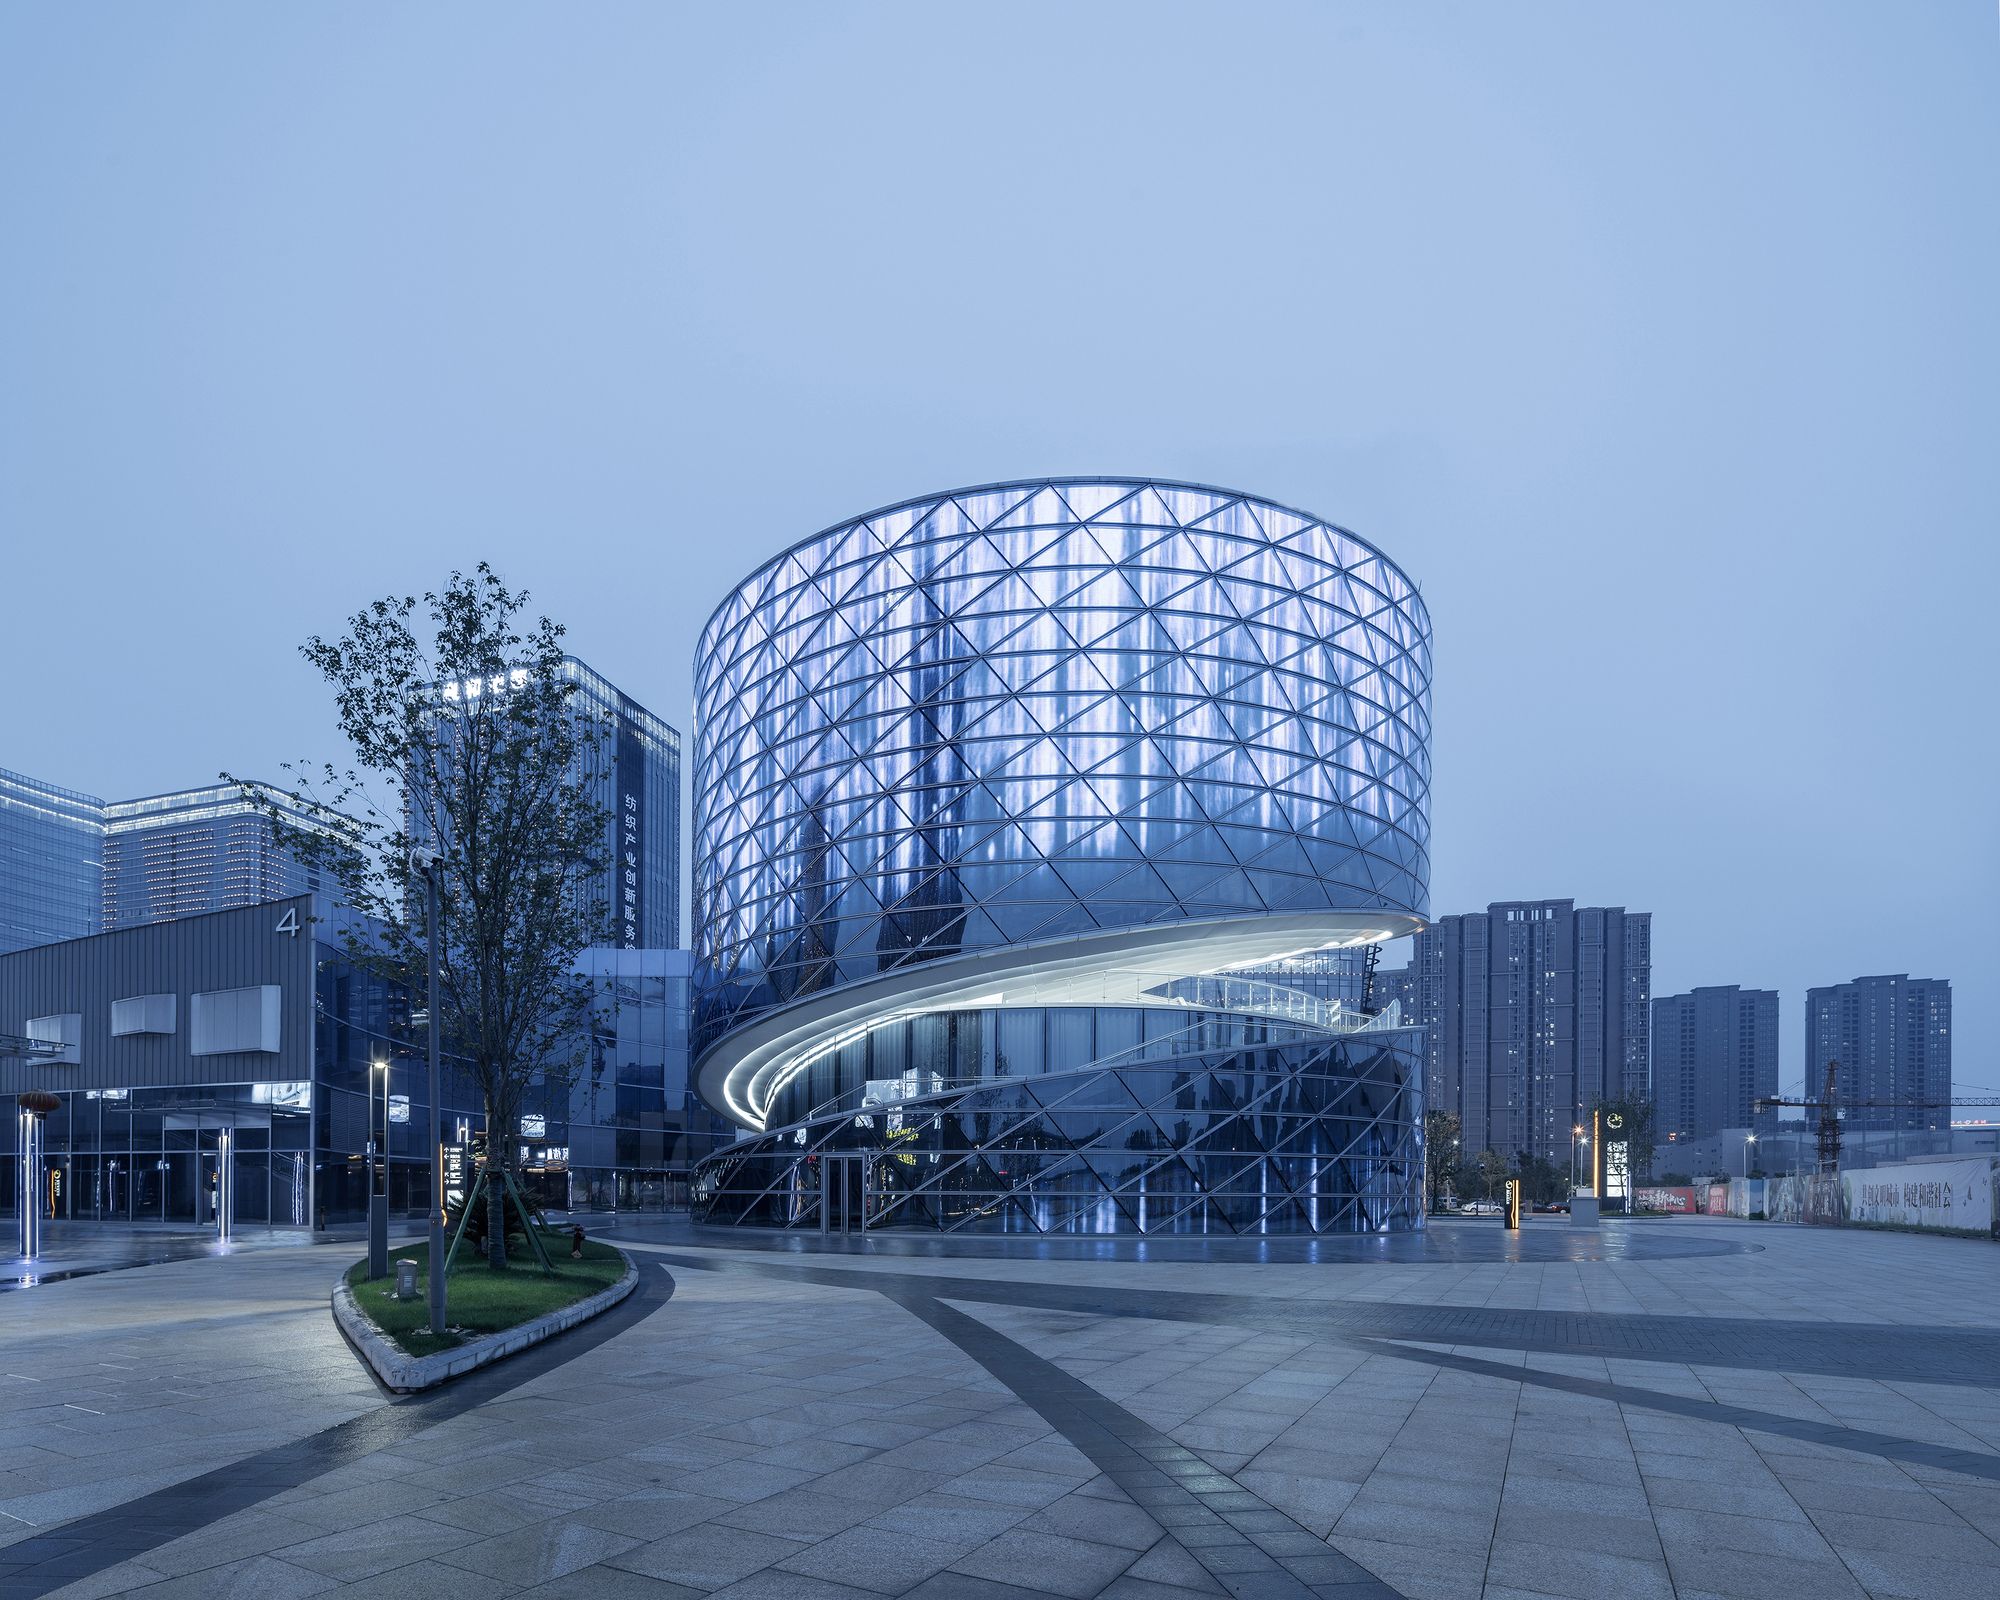
Heli-stage designed by ATAH, The CTC (China Textile Center) is an art & commercial complex in the Shaoxing, and will officially open in the summer of 2018. The project involves a mix of ...
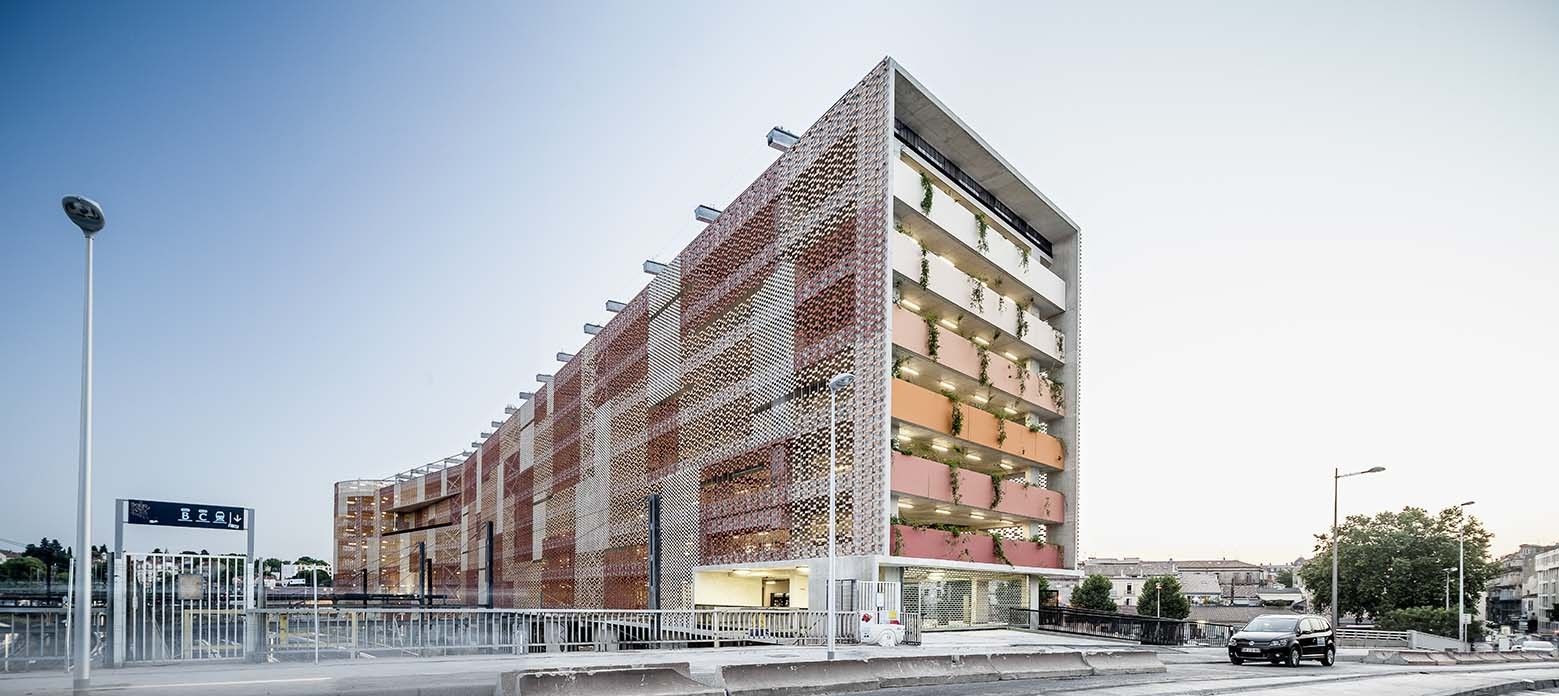
Designed by Archikubik, The new parking is located in the heart of Montpellier, in the ZAC New Saint Roch including the plans for the extension of the city center. The Parking is the structuring link ...
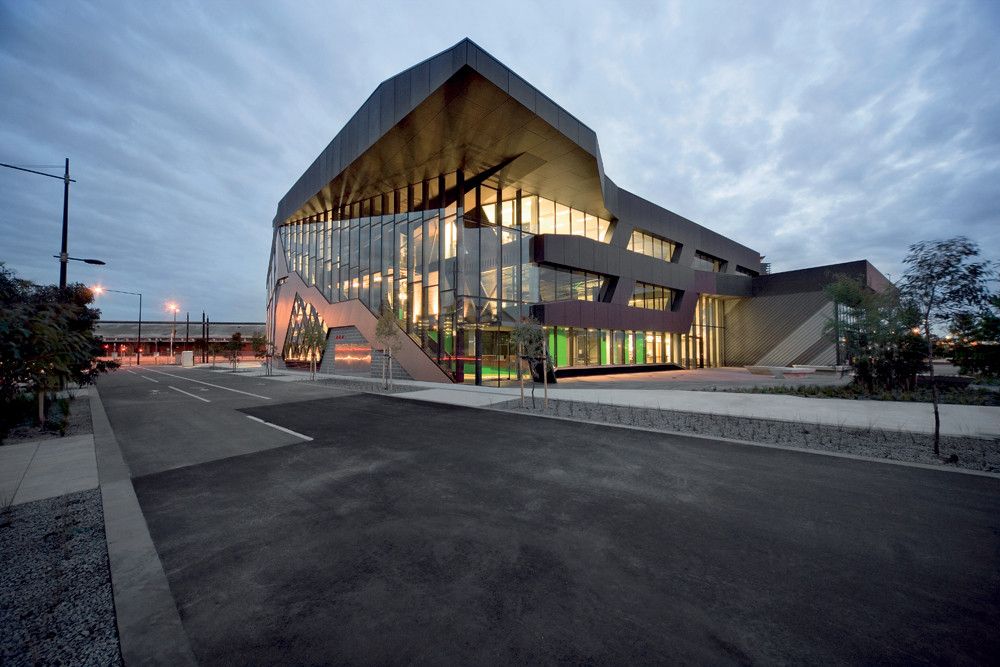
Kangan Batman Institute designed by Lyons, The new Automotive Centre of Excellence (ACE) in Melbourne’s Docklands accommodates a dedicated training and showcase facility for Australia’s automotive ...
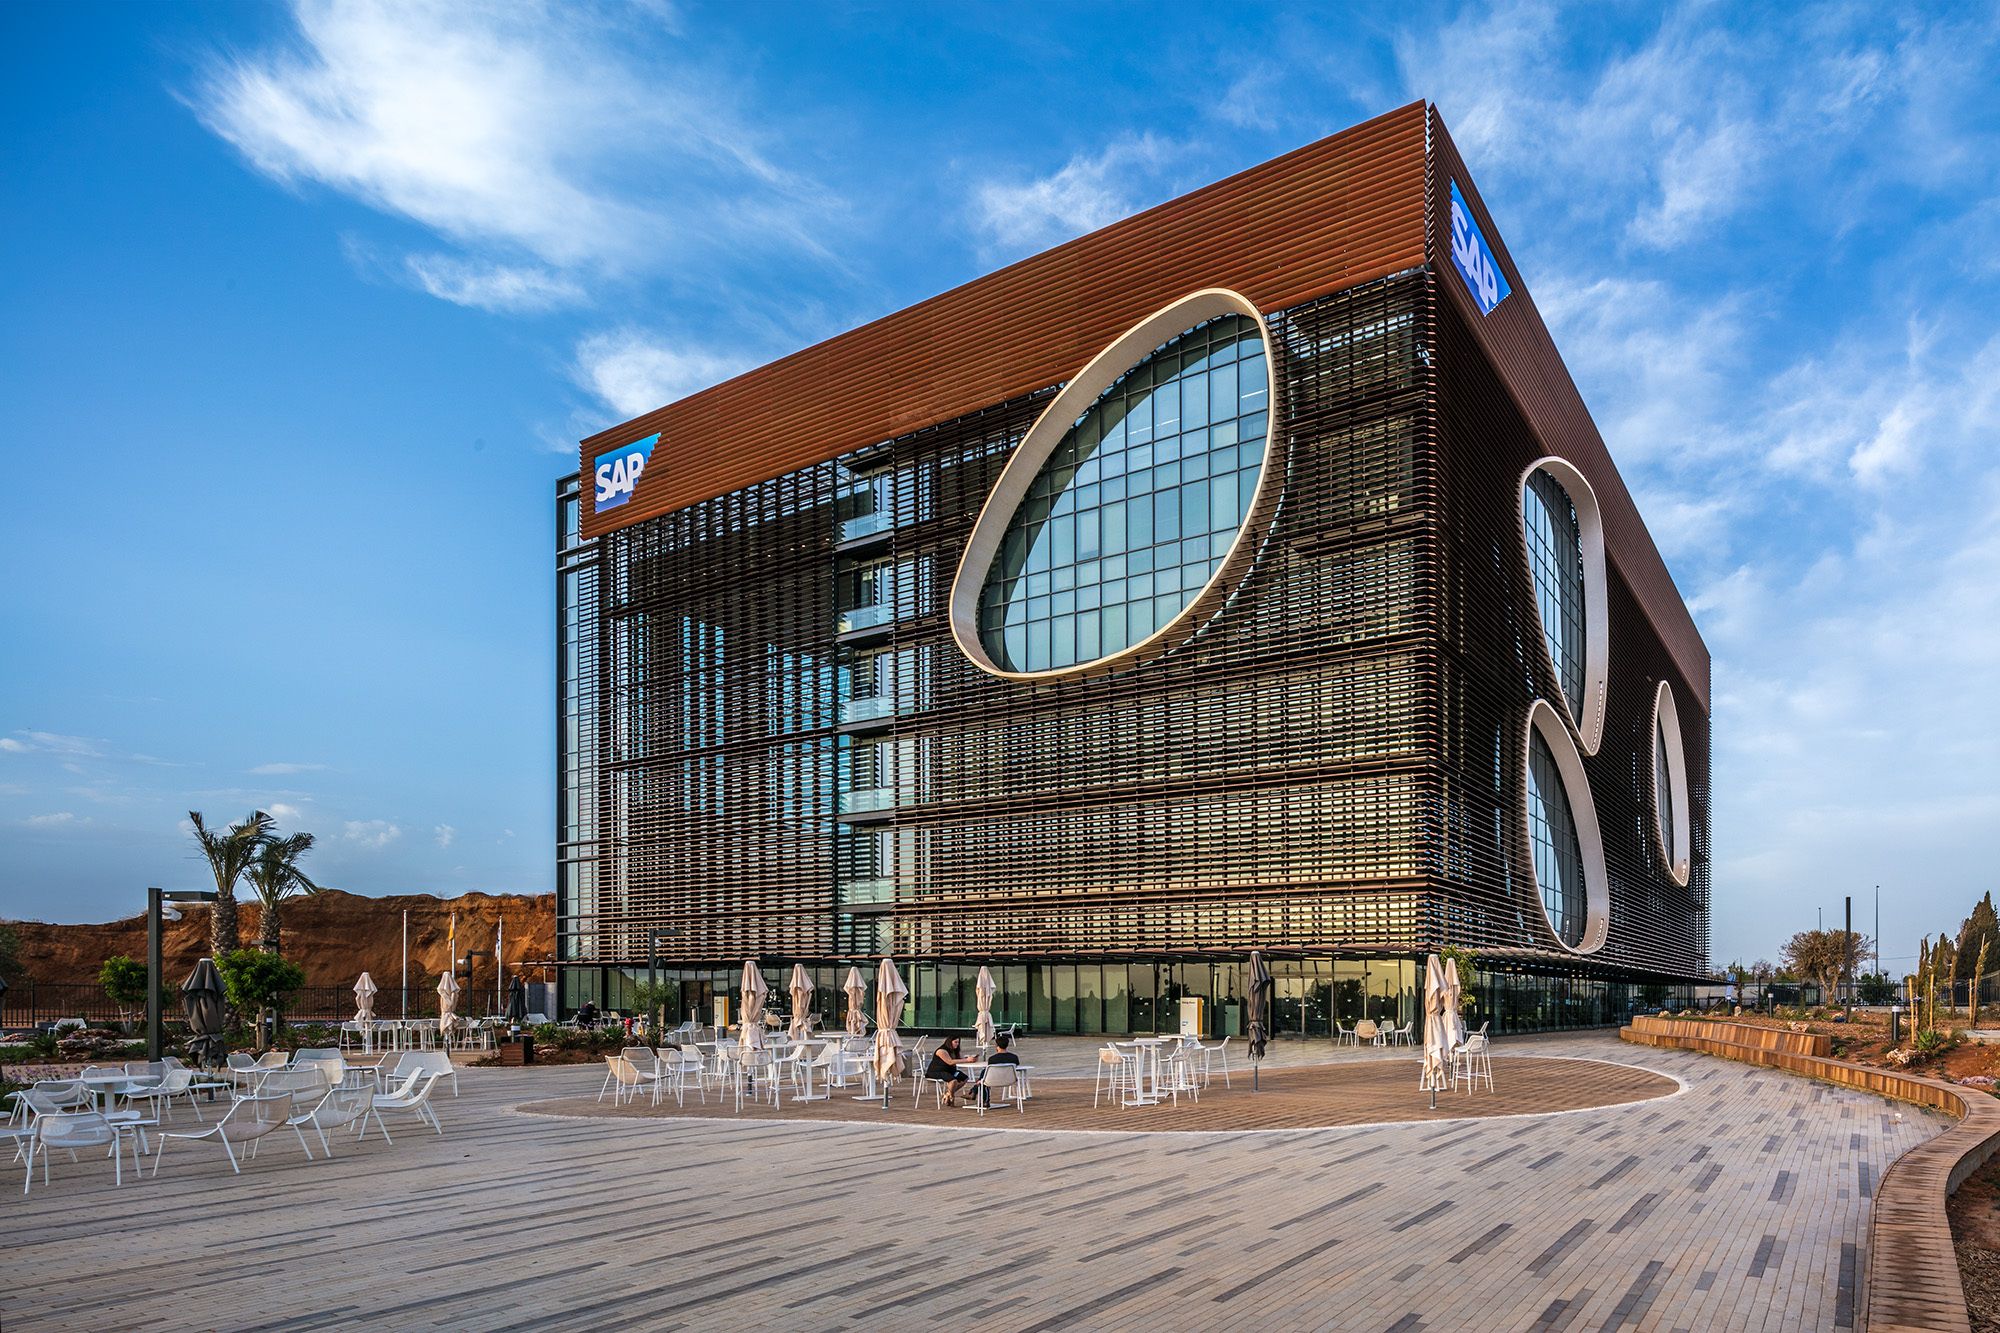
The Israeli Headquarters of European software corporation, SAP, was designed by Yashar Architects. The 15,400 square-meter project is located in Ra'anana's expanding industrial zone and is ...
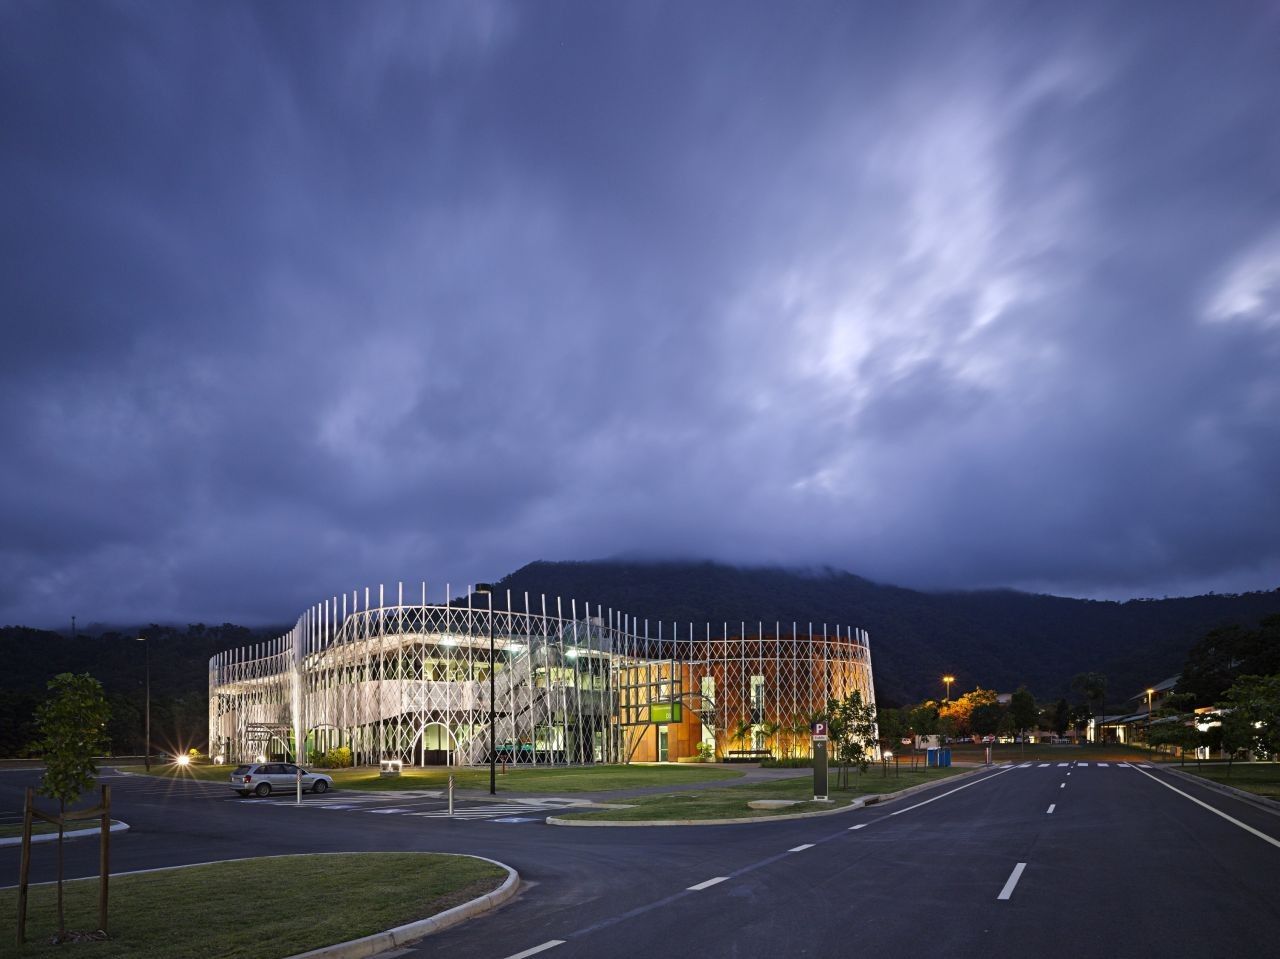
Part of James Cook University (JCU), the Cairns Institute is a brand new tropical research center with architecture by Woods Bagot and RPA Architects. The design reflects the beautiful, tropical ...

Designed by RoosRos Architects, Petit Place is a tiny house which is fully modular and sustainably built. The tiny house will allow you to be partially or fully self-sufficient and even live off the ...

Designed by inFORM studio, In 2005, The Ann Arbor District Library (AADL) purchased approximately 4 acres of property for a new branch library to serve the Northeast quadrant of the city of Ann ...
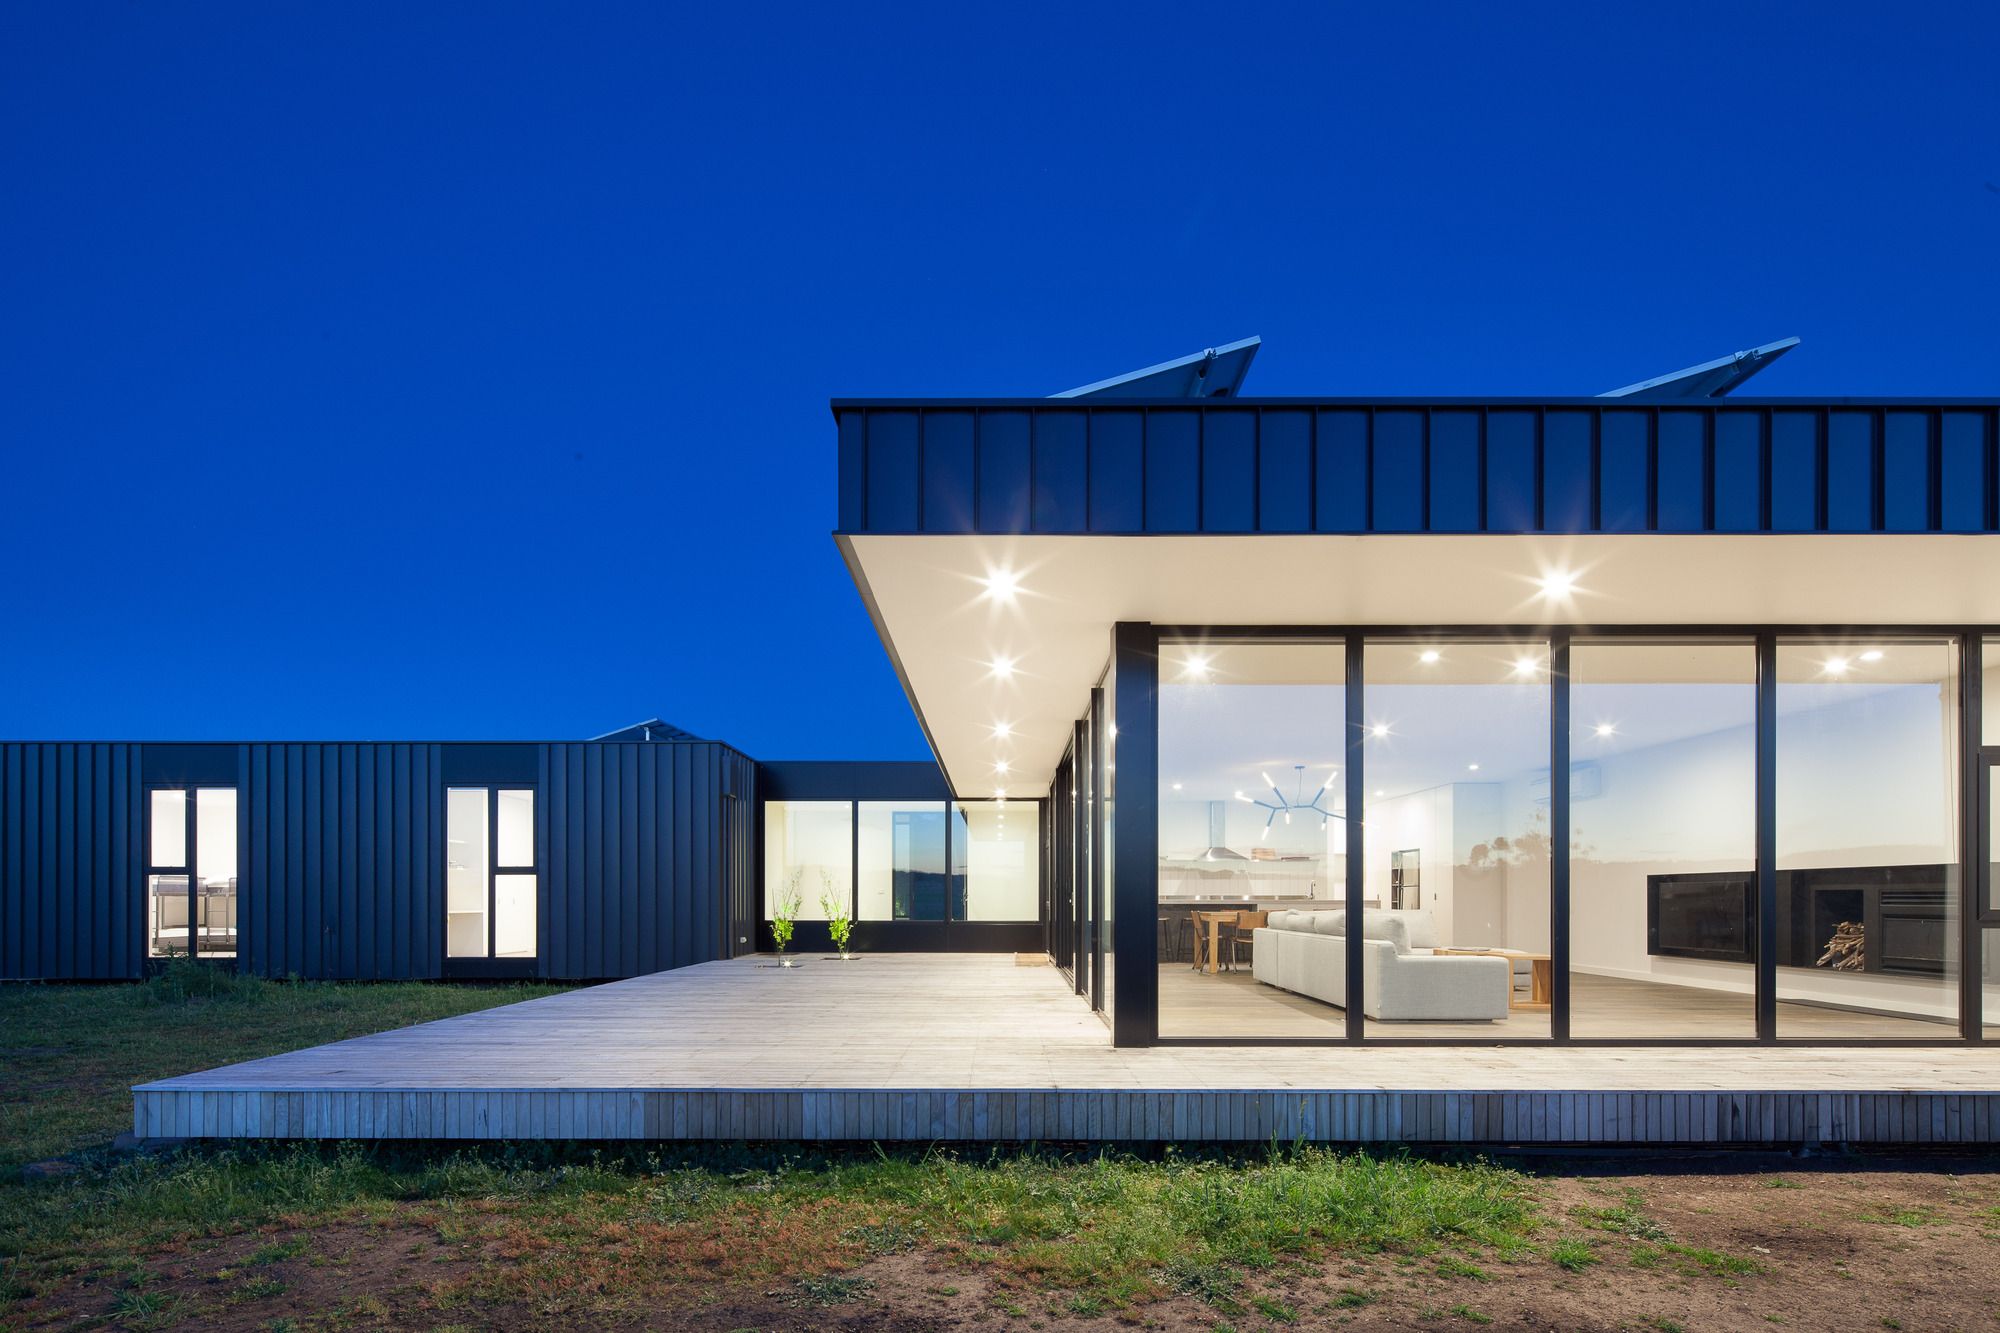
Sitting peacefully in an open field, this off-the-grid sustainable house captures the views without compromising on environmental performance. Located at Franklinford in Victoria’s Central Highlands, ...

Designed by Arkkitehdit Hannunkari & Mäkipaja Architects, A complex of two apartment houses for social housing in the suburban area of Malmi in Helsinki, Finland. An innovative and sustainable ...

Designed by Zero Energy Design Lab, The boys’ hostel was proposed as a linear built mass in the existing master plan of the campus, which posed challenges to create socially active and ...

Designed by David Vandervort Architects, NEXTHouse is a 2,700 square foot, custom-designed home fusing the northwest modern tradition with the highest quality environmentally sustainable building ...