
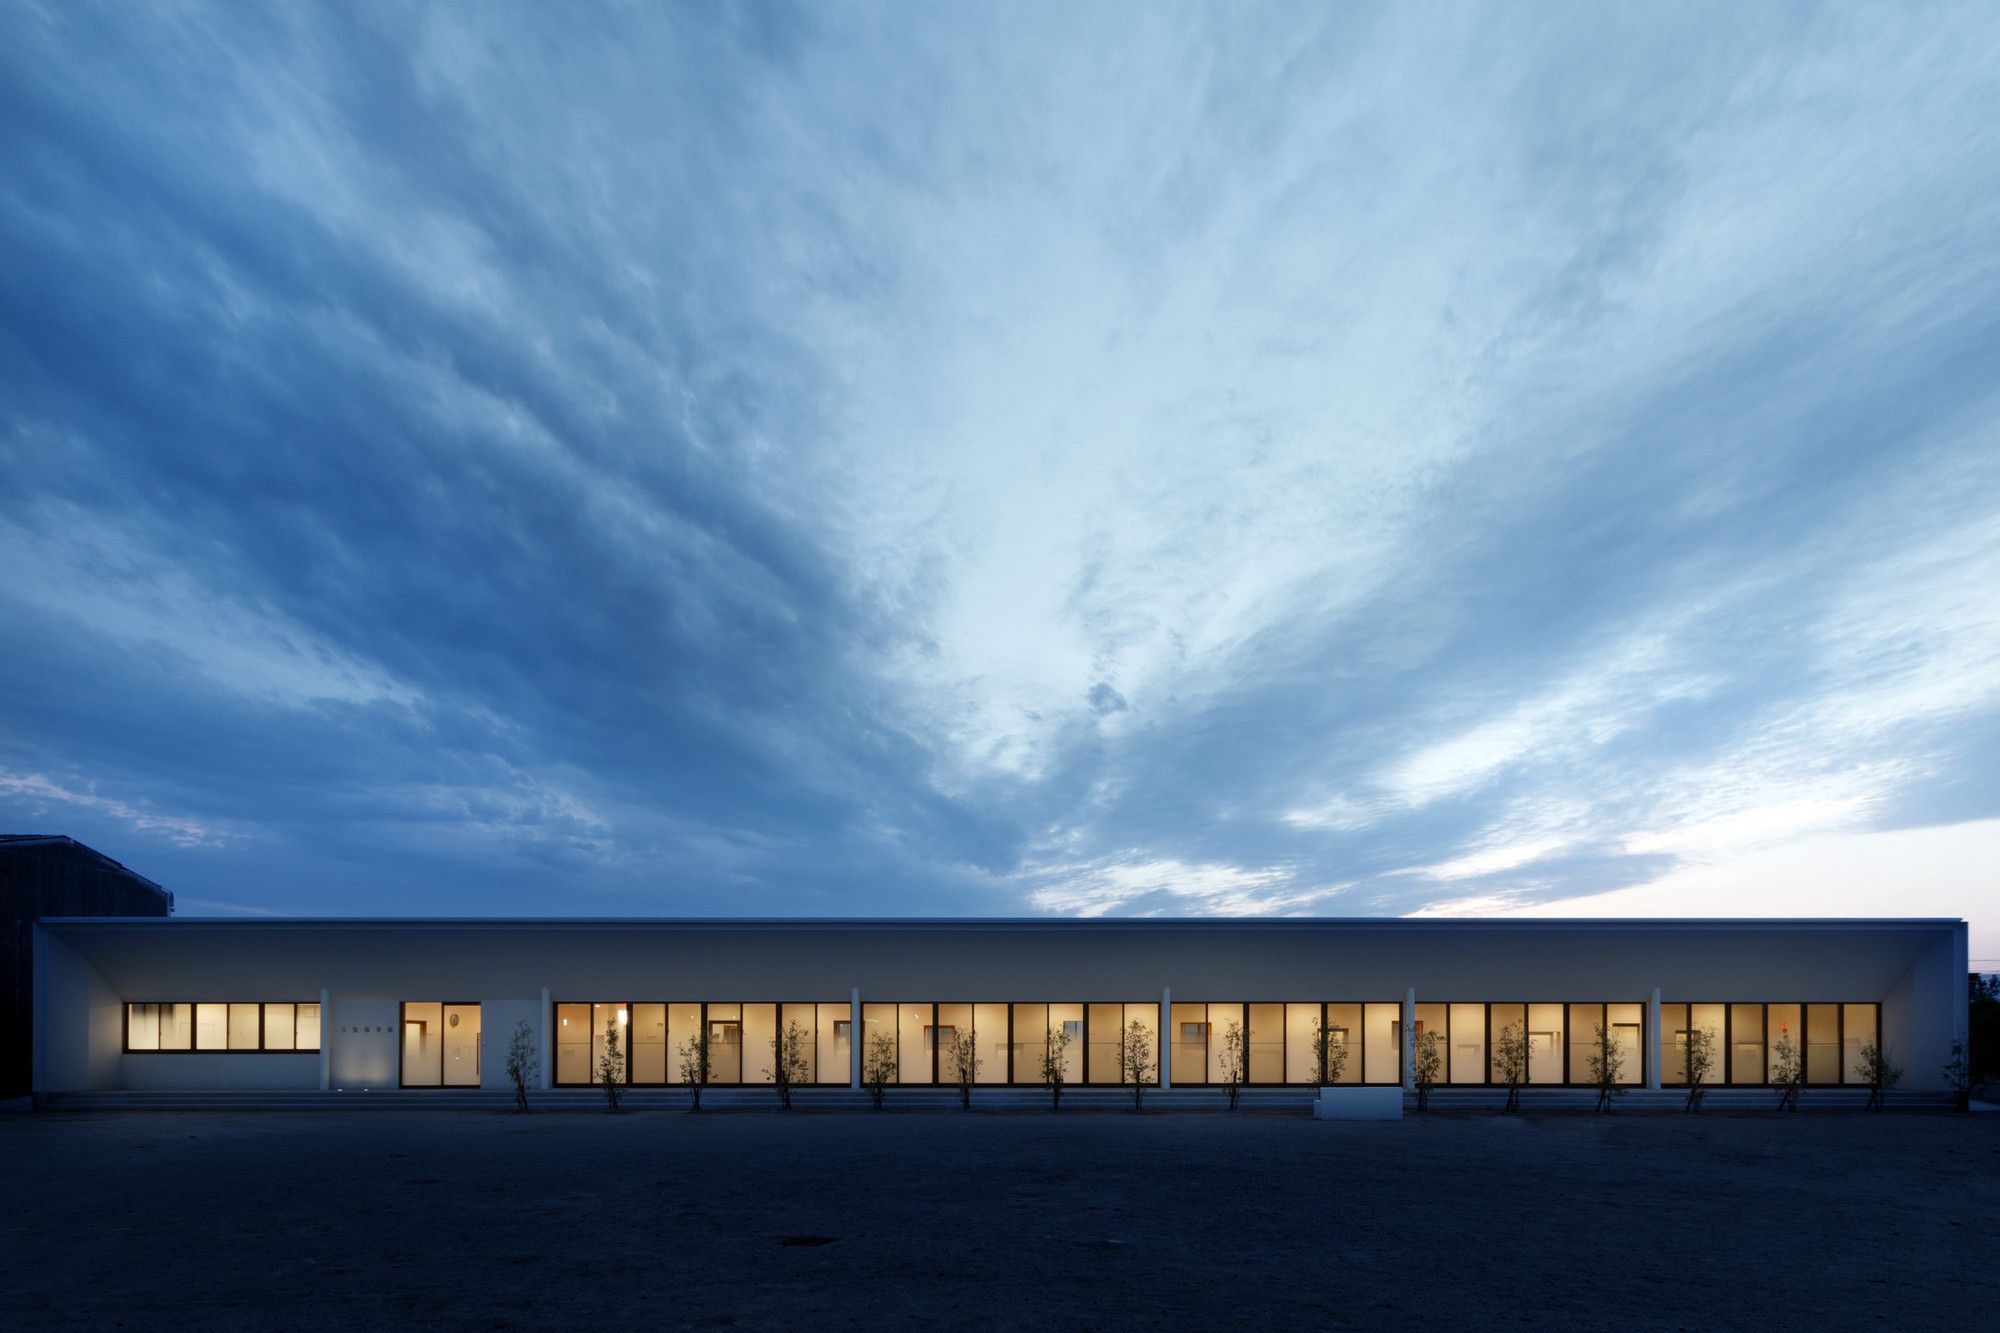
C.O Kindergarten and Nursery was designed by HIBINOSEKKEI + Youji no Shiro, A construction site is a rural town away about 60 km from Hiroshima is a provincial city to the east, is a region where a ...
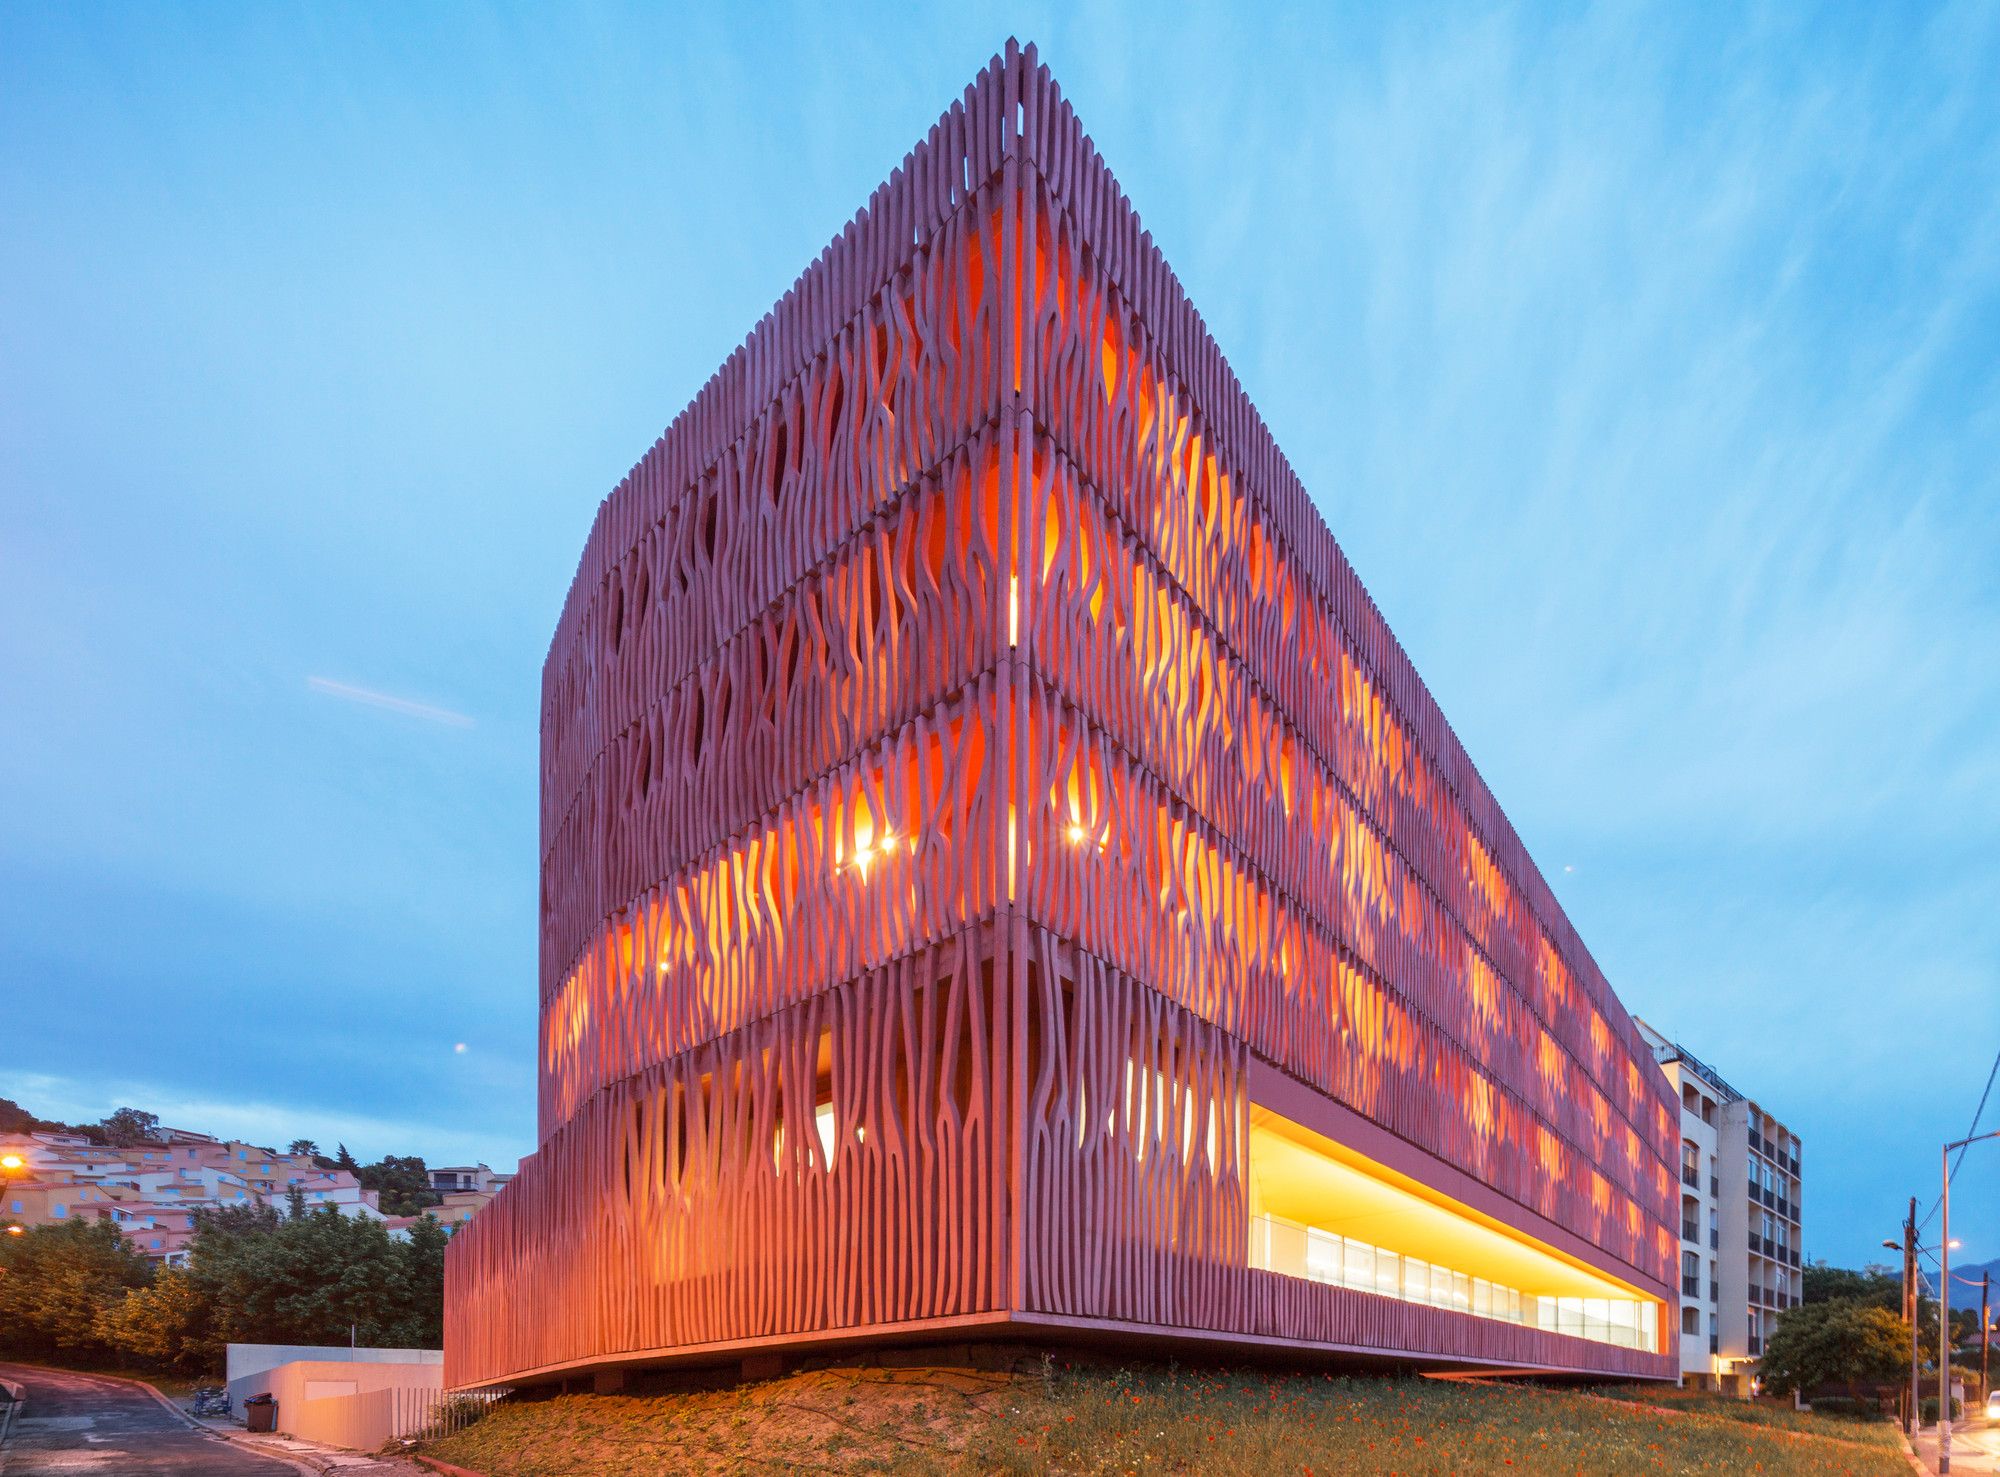
Designed by Atelier Fernandez & Serres, This project of an accommodation center consists of a restaurant, working space for scientific research and seventy-four. The building is part of a complex ...
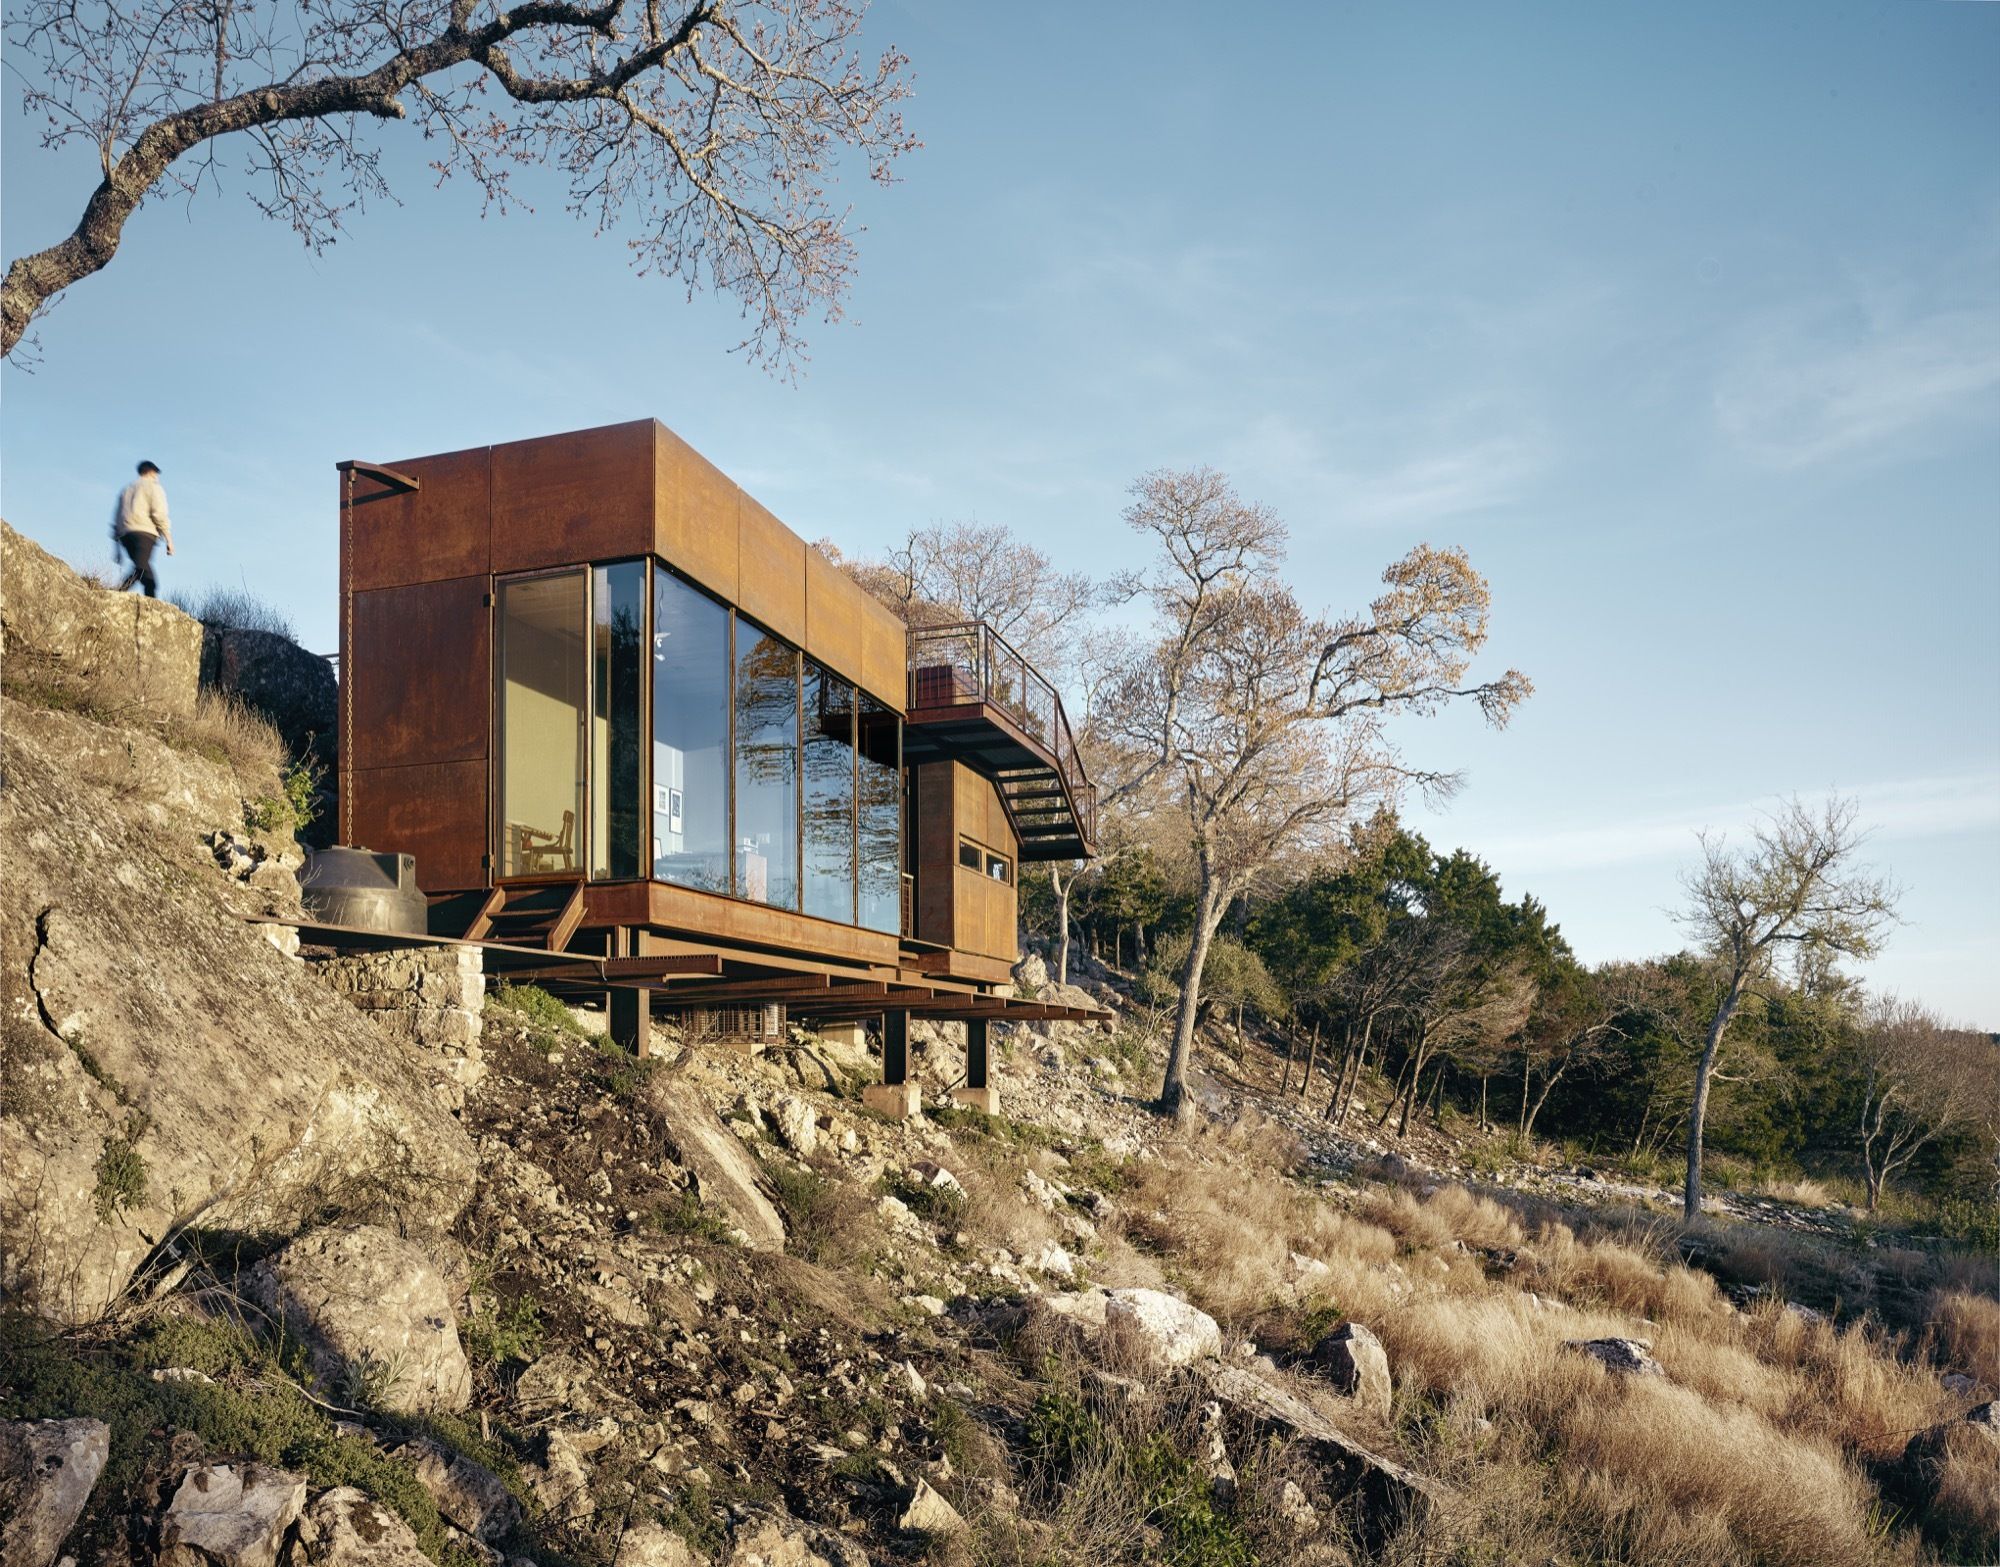
Designed by Lemmo Architecture and Design, Clear Rock Ranch Lookout is a raw steel hunting blind, writing studio, an observation deck that celebrates the stunning landscape and wildlife views. The ...
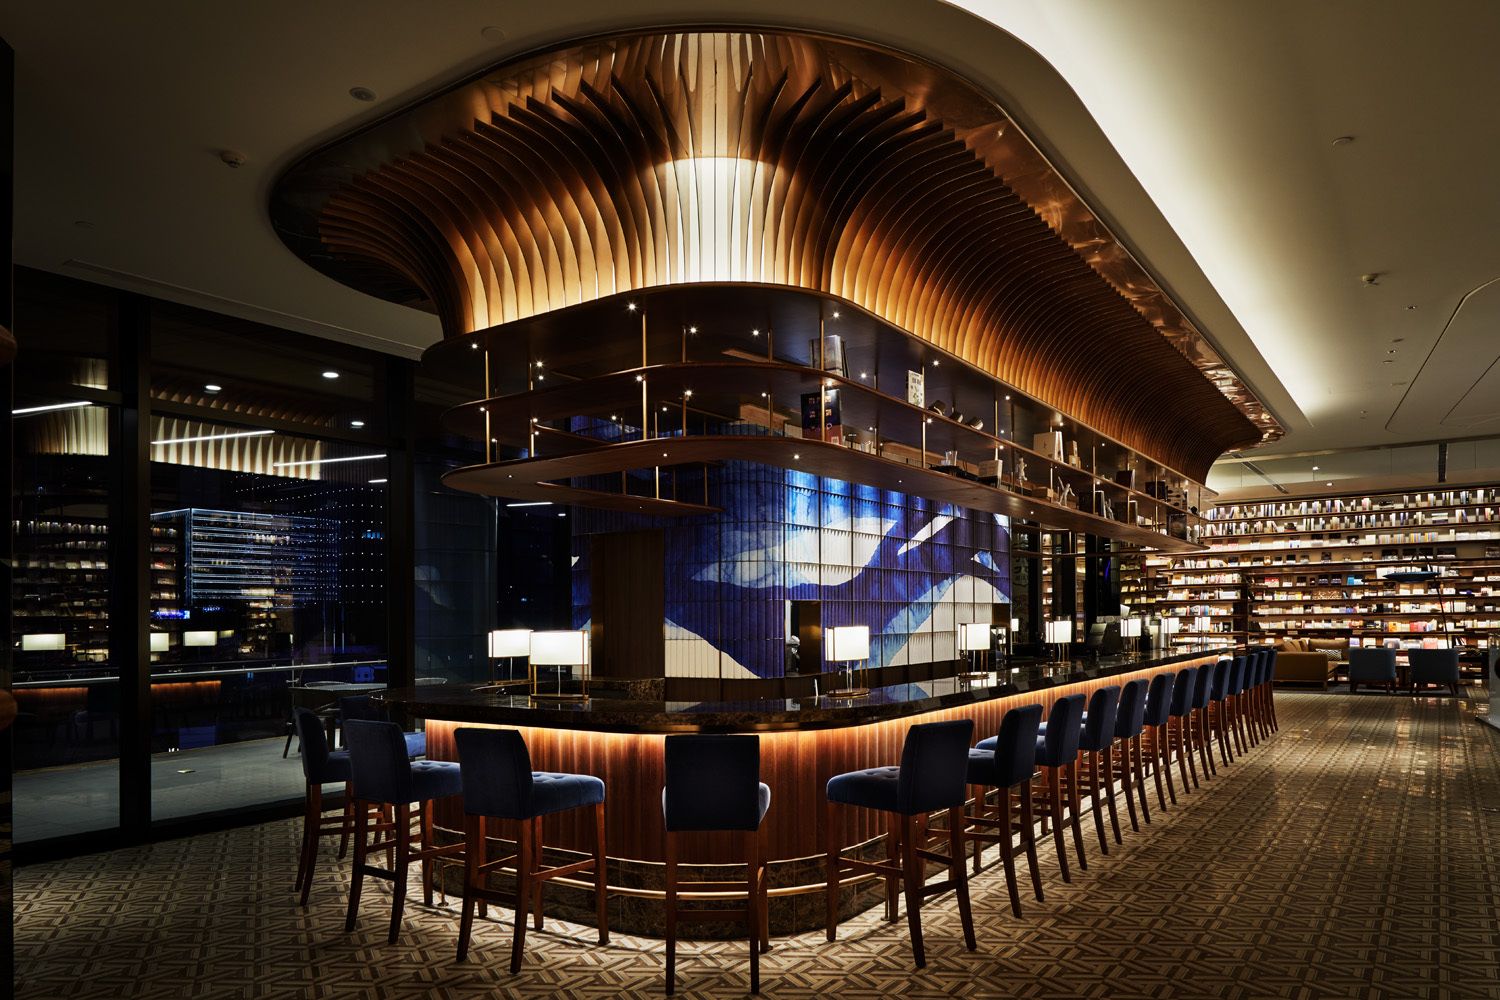
Designed by IKEGAI & Bros, In the capital city for thirteen dynasties, Xi’an, there is a high-tech industry development zone which takes the lead in the most advanced technologies. In 1st and 2nd ...
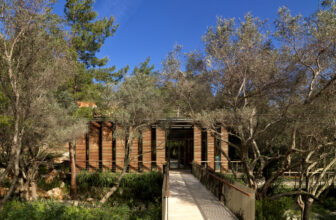
Bodrum Demirbuku Houses Club House designed by Erginoglu & Çalışlar, Surrounded by the forest on the north and the seaside at the east, our project is aimed at being one of the best examples of ...

Designed by BCMF Arquitetos, The brief for the Casa Cor Bar required us to explore the formal possibilities of applying a very simple and inexpensive construction system with a light steel frame. ...

Designed by TANGHUA ARCHITECT & ASSOCIATES, Bishan Cultural and ArtCenter is located in the north of Central Park Lake, Bishan, Chongqing. It is one of the earliest projects in this area, and it ...
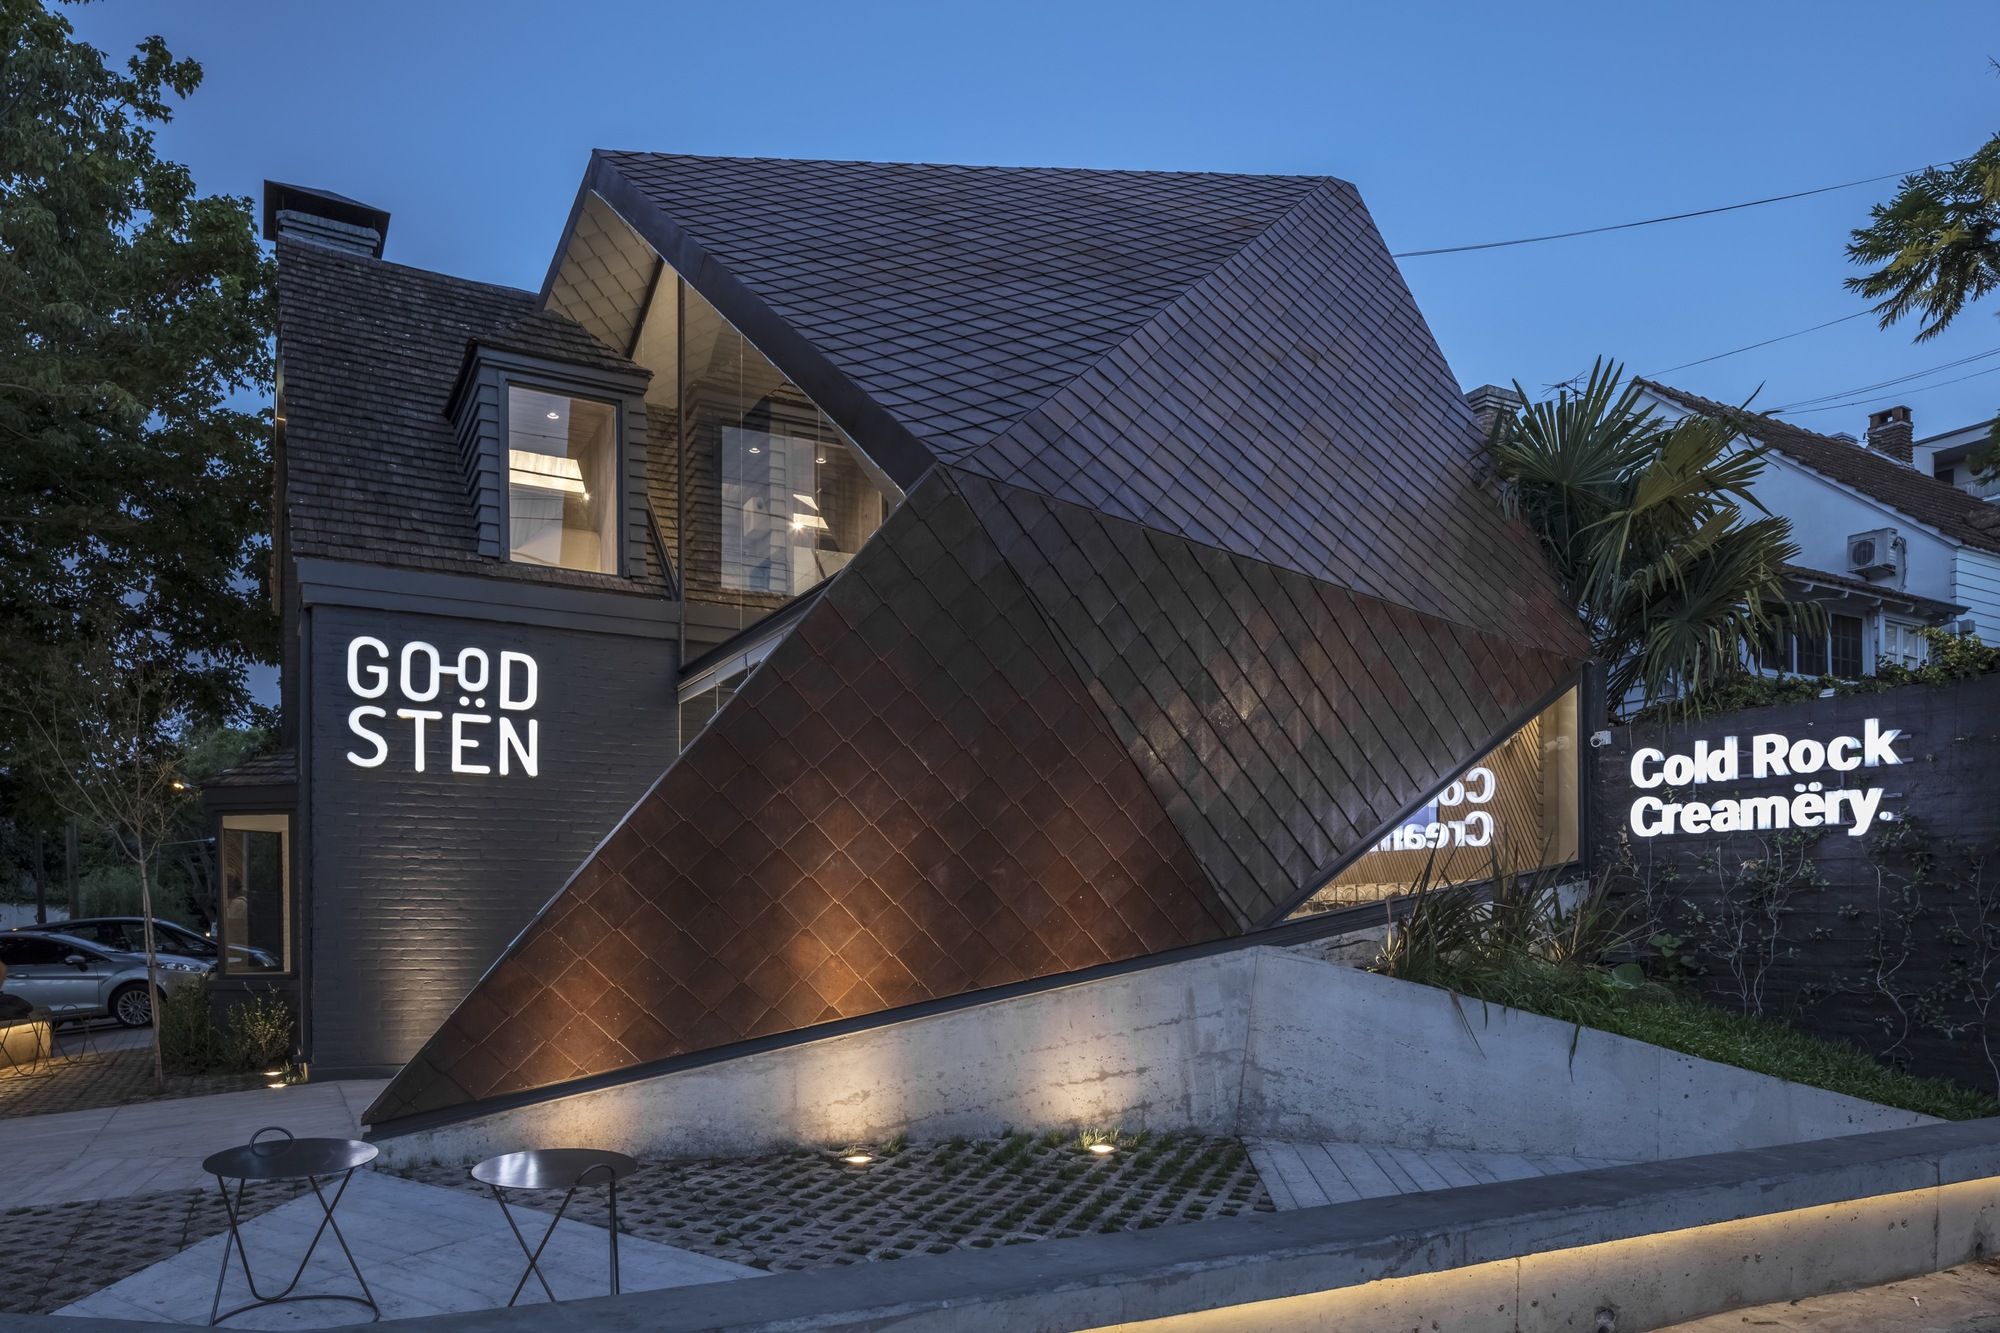
GOODSTEN isn´t just a creamery. It is born from an experience of oneiric landscapes, as if it where form another world, with a completely different logic. Unknown and fantastic lands made us think of ...
This project was launched as reconstruction aid business of nursery building that was destroyed by the Great East Japan Earthquake that occurred on March 11, 2011.Because after that had been forced ...

Designed by MDDM STUDIO, Lievito is designed as a place to meet, to share and to taste. A new restaurant for socializing while sharing slices of gourmet pizza and enjoying a glass of wine in a space ...
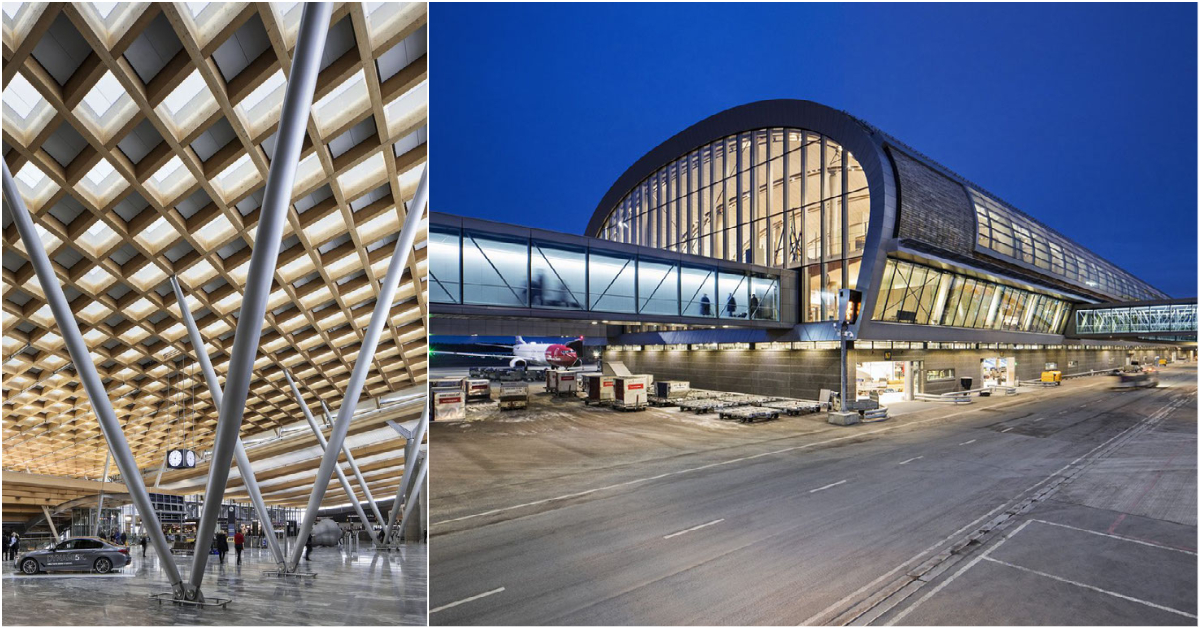
Designed by Oslo-based practice Nordic-Office of Architecture, the 115,000 sqm expansion to Oslo Airport sets new standards in sustainability. The competition-winning design, which uses snow as a ...

In the heart of James Cook University in Townsville, lies the new Verandah Walk – a pedestrian and cyclist link that weaves through the regional campus. Wilson Architects has completed stage one of ...