Jiuzhai Valley Visitor Center l THAD
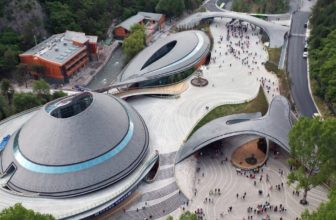
The Jiuzhai Valley Visitor Center project is situated at the Jiuzhai Valley's gateway. The endeavor comprises a visitor center, international communication center, Heye Hotel remodeling, garden ...

The Jiuzhai Valley Visitor Center project is situated at the Jiuzhai Valley's gateway. The endeavor comprises a visitor center, international communication center, Heye Hotel remodeling, garden ...
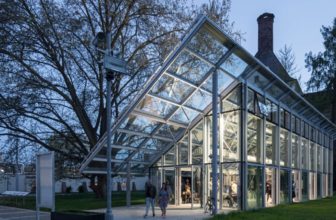
In honor of the 200th anniversary of the genetics biologist's birth, the new Mendel's Greenhouse, created by the architectural firm Chybik + Kristof in Brno, Czech Republic, has just been finished. ...
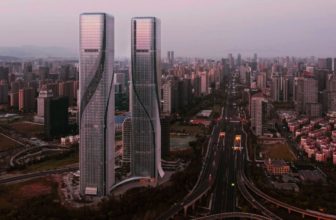
Atelier Ping Jiang I EID Arch created the multipurpose Shimao Riverfront Wisdom Towers project. Its location, close to the junction of Airport Highway and Qianjing Third Bridge, serves as a vital ...
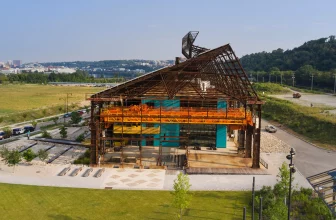
The RIDC Mill 19 technology campus, designed by Minneapolis-based firm MSR Design, occupies the ruins of a 70-year-old dysfunctional steel factory in Pennsylvania. It features three brightly colored ...

Designed by Atelier TAs, The house is in a small ward in Dong Nai province in Vietnam. The owner is a young software engineer. He wants an "open house" for his kind mother and lovely sister. Their ...
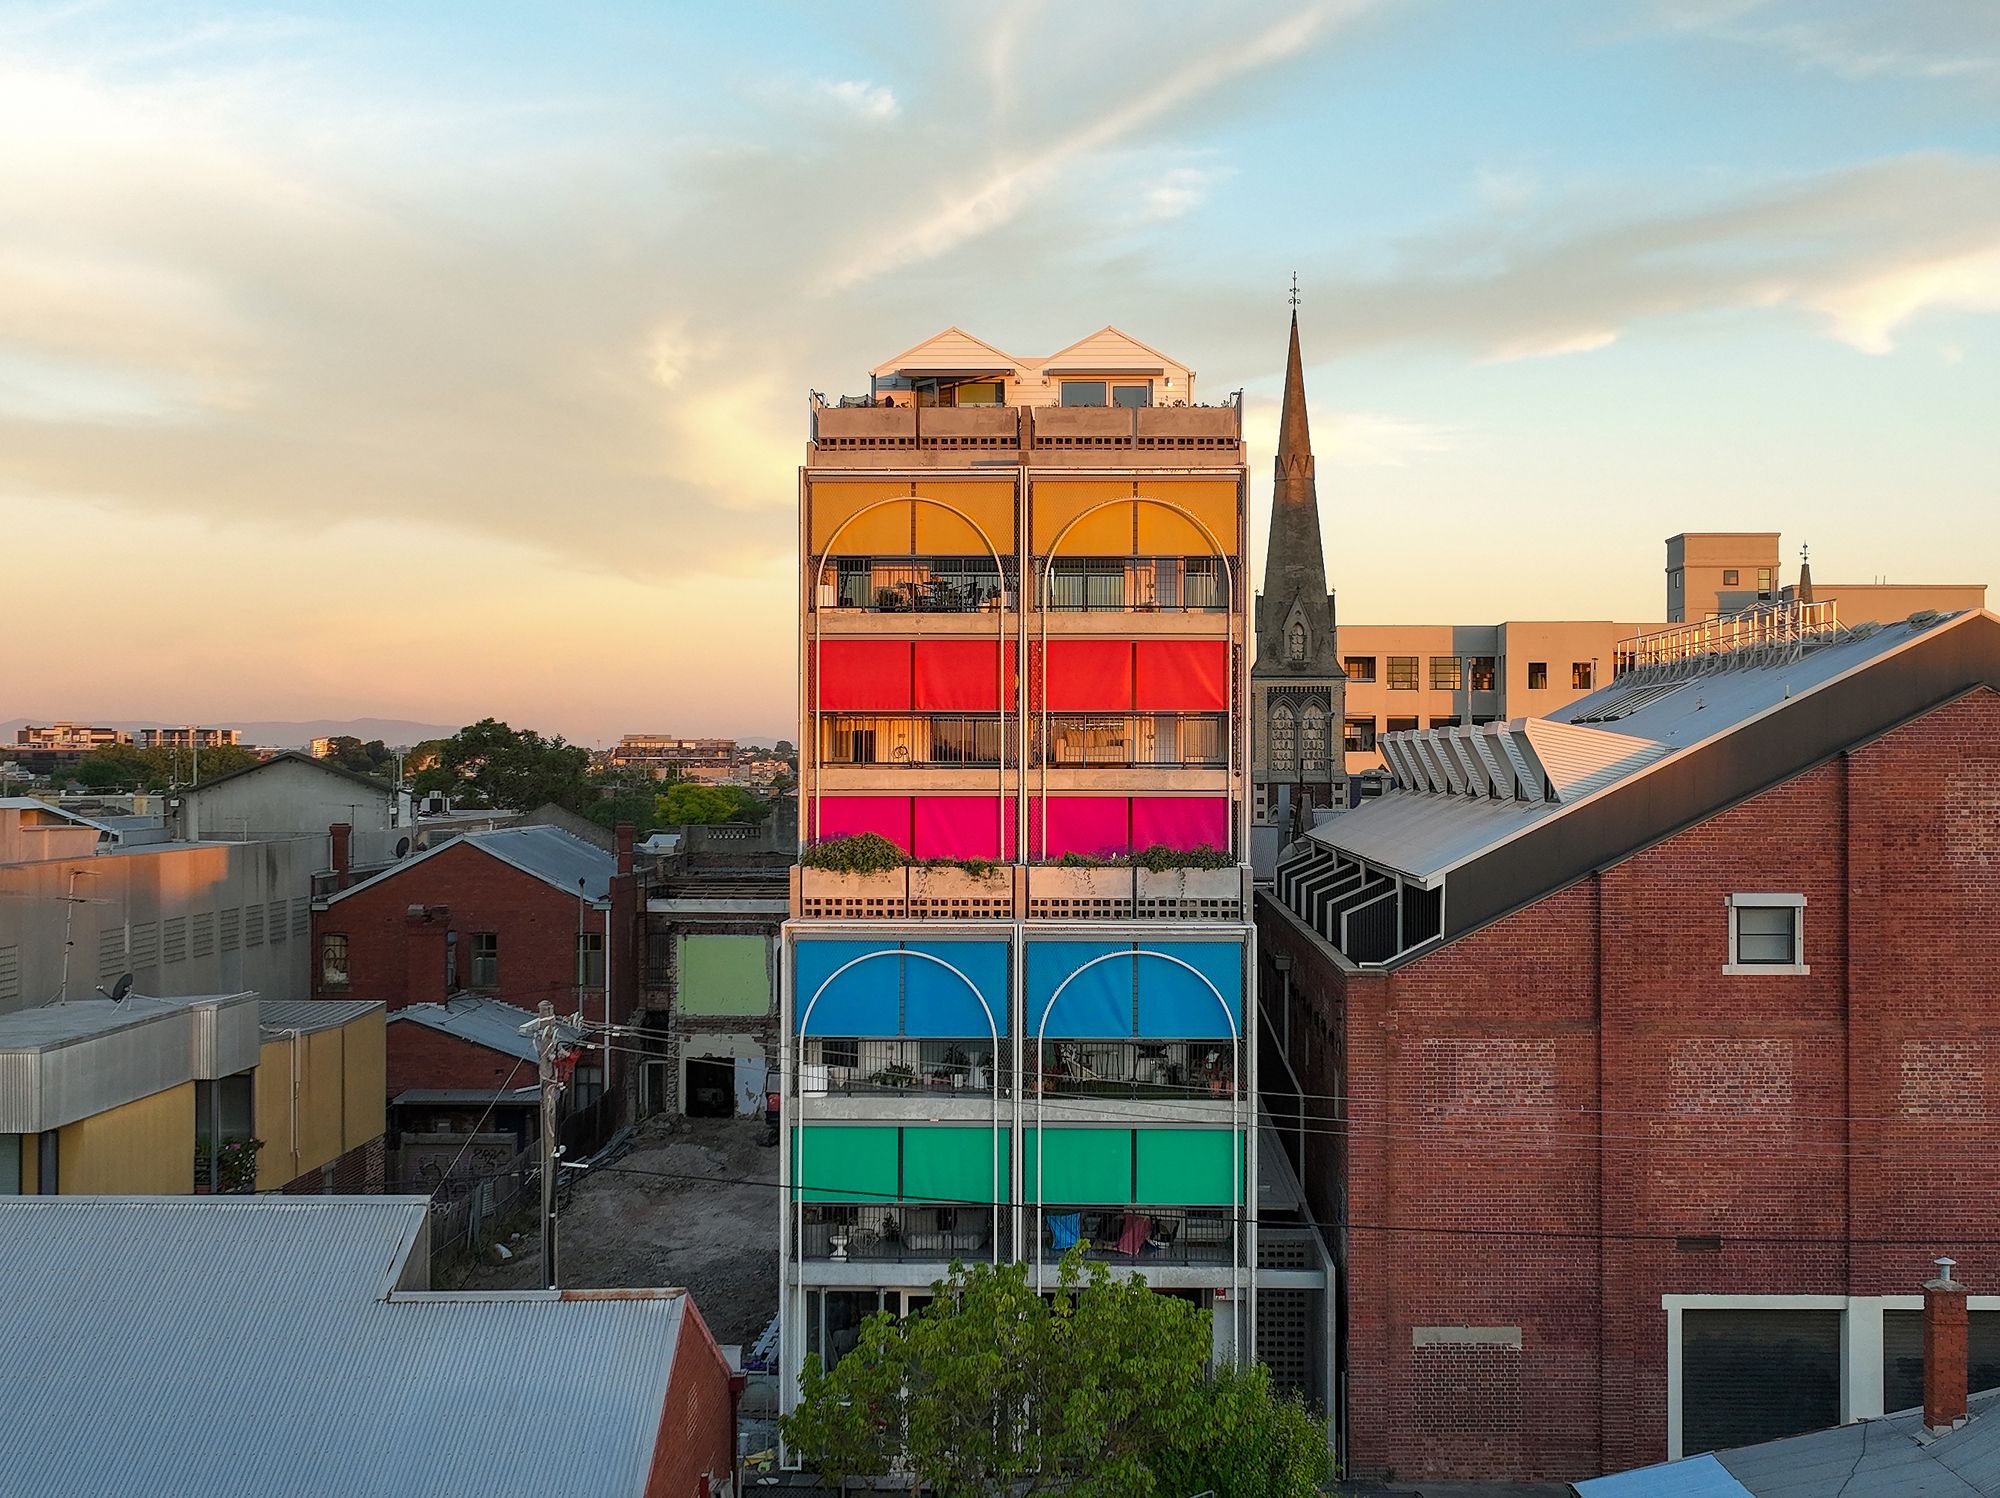
Designed by Austin Maynard Architects, Terrace House is the result of past Austin Maynard Architect’s clients, staff and allies putting their own money at risk to create community-focused homes that ...
The American Institute of Steel Construction announced the winner of its 2023 Forge Prize on Thursday, March 30, at an online ceremony in Chicago. The winning entry was a design for an electric ...
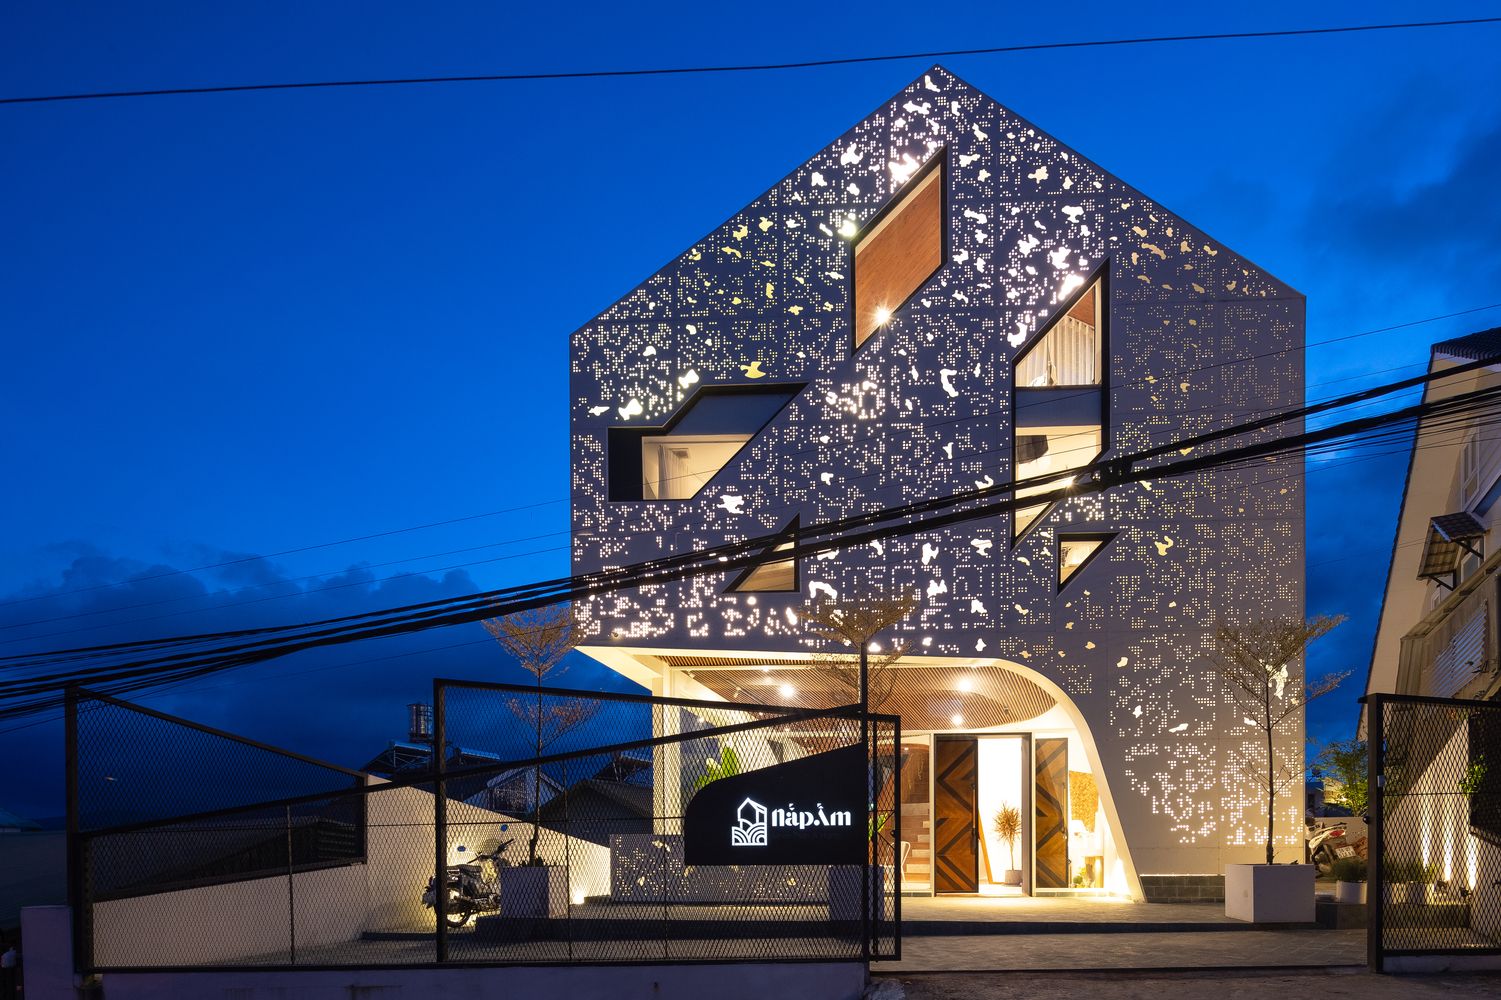
Nap Am Homestay's Concept: Da Lat - the place of the dreamers, home of the wanderer's pipe dreams, and somewhere during that journey, we need the right place to "rest our bones". So the peaceful ...
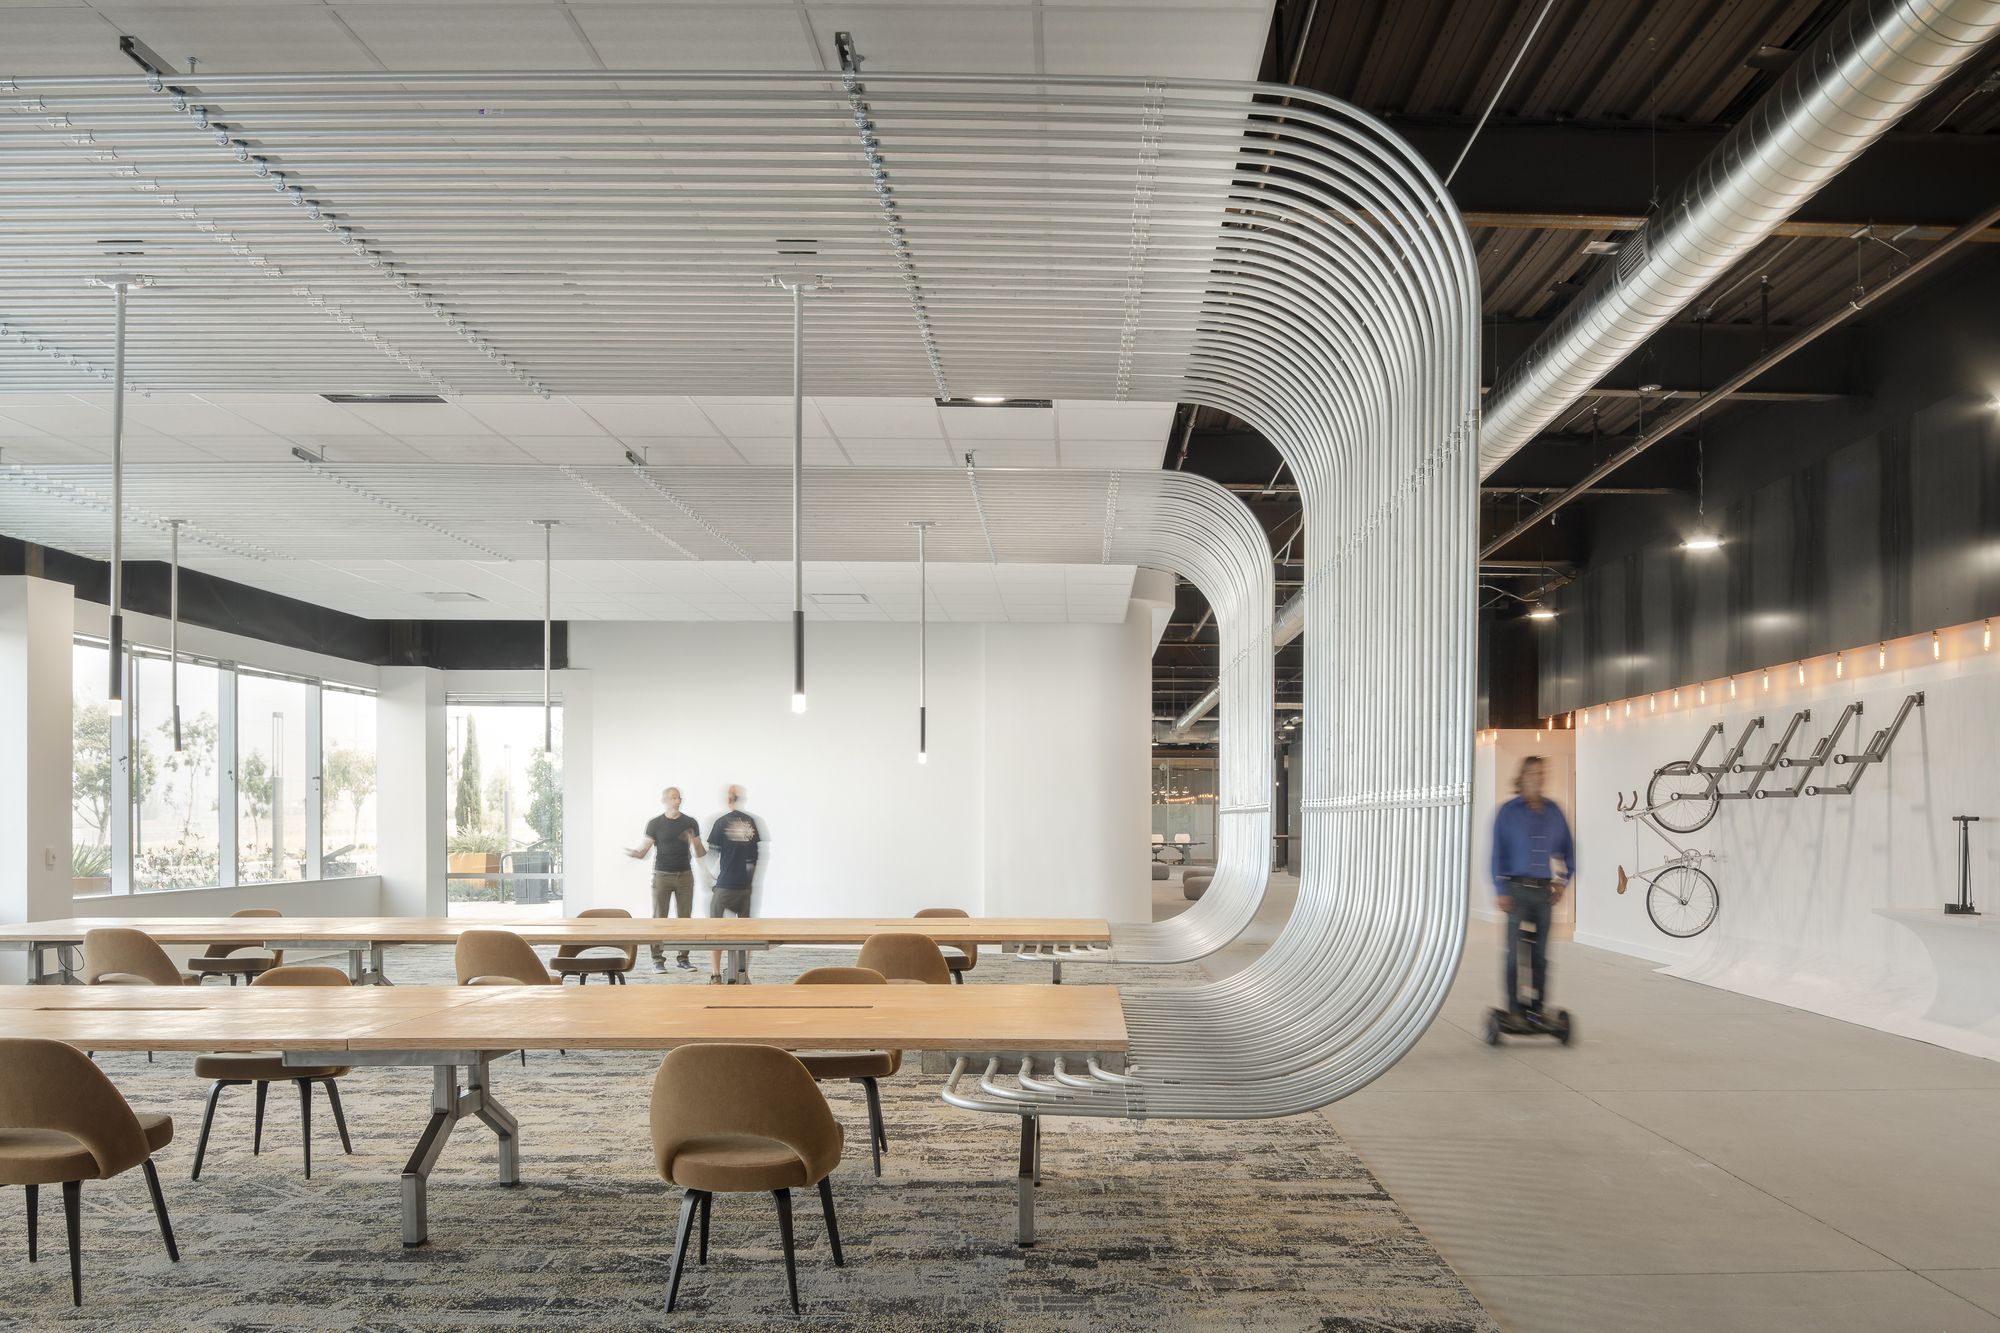
CDK GLOBAL Offices' Concept: A global leader in data-backed insight for the motorized world, CDK Global offices planted its stake in Silicon Valley for a new headquarters that would combine the ...
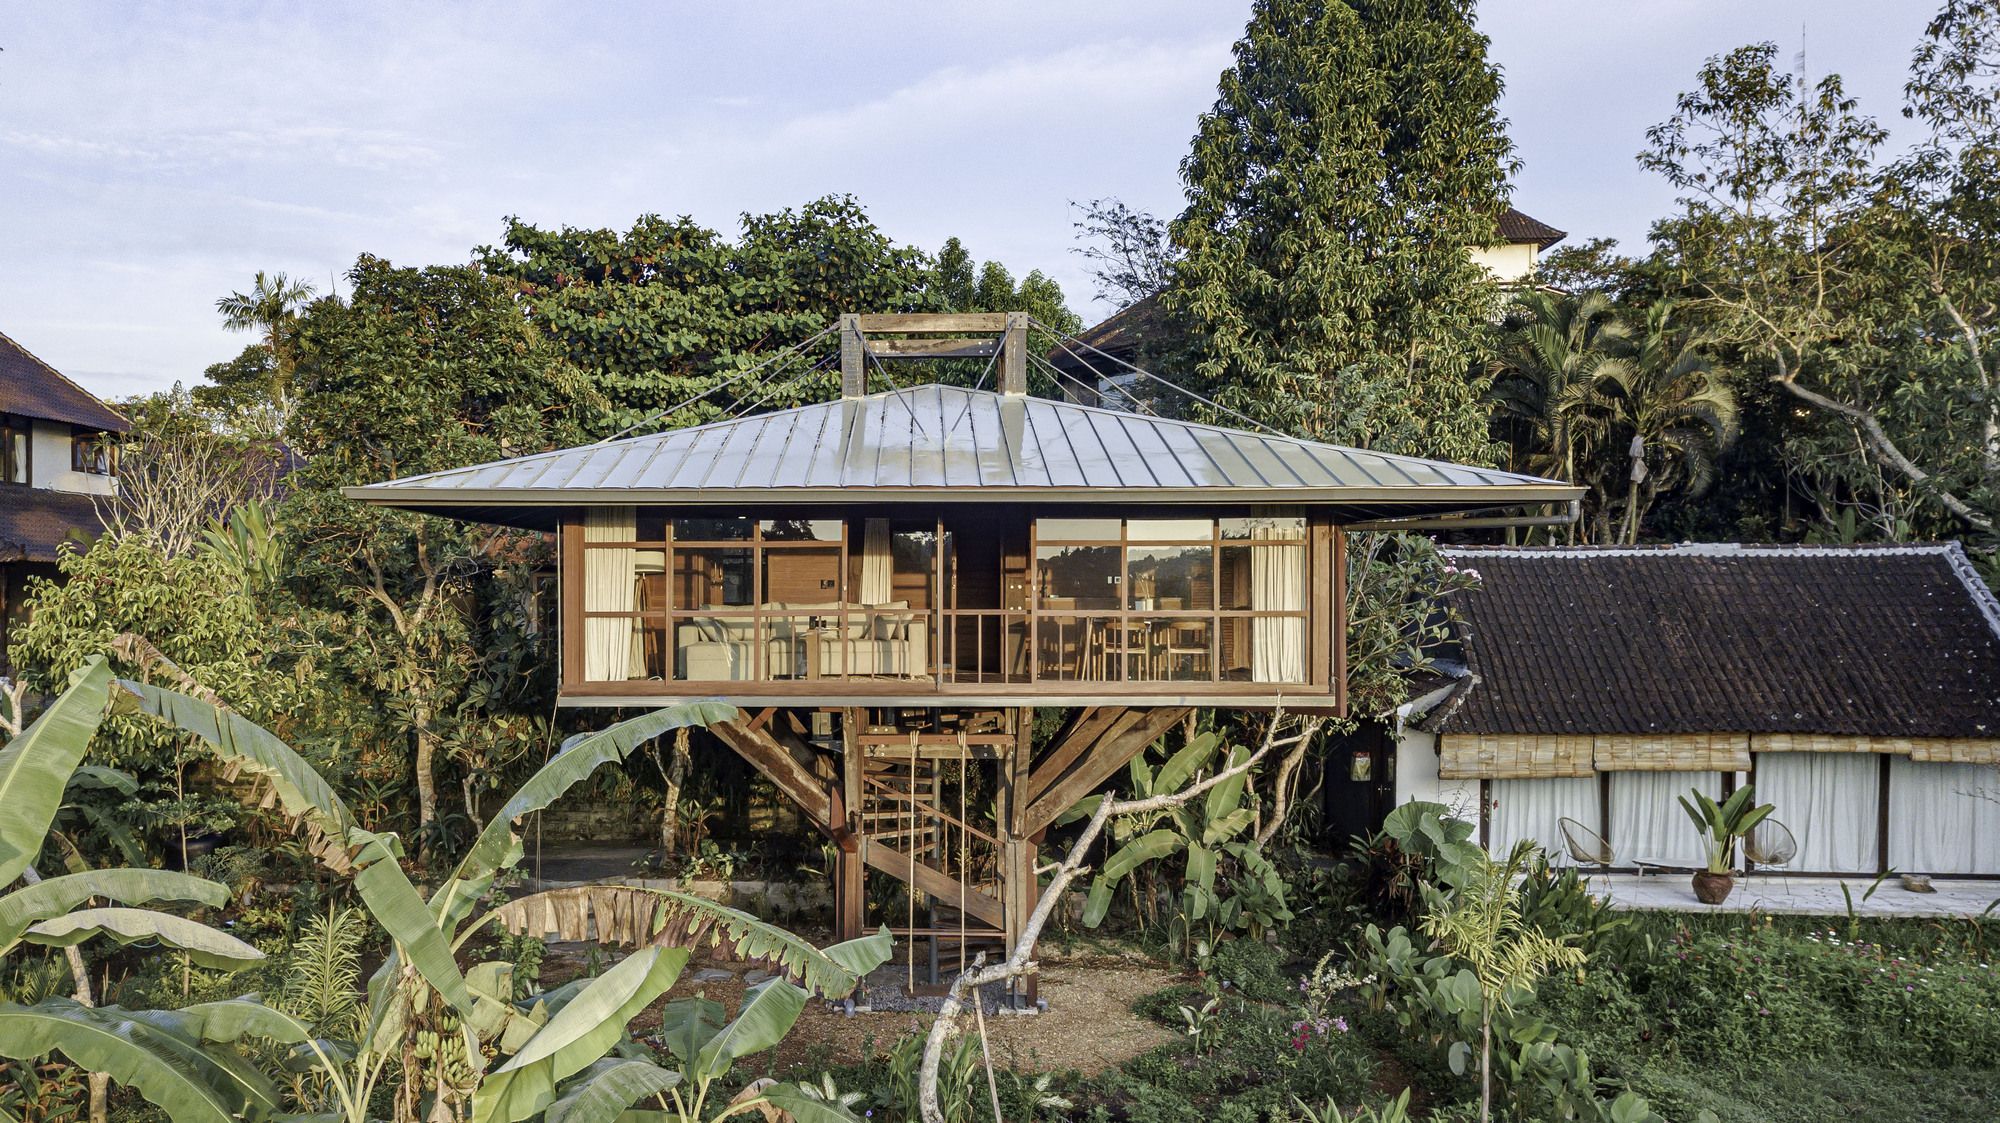
After only 4 months of construction time, Stilt Studios is happy to announce the opening of our first wooden prototype of Treehouse C in Ubud, Bali. This wooden Treehouse C is located ...

Suzhou financial center exhibition hall is located in the central section next to Suzhou Canal, where there is a grand canal view in the distance and an urban trunk road in close proximity. We ...
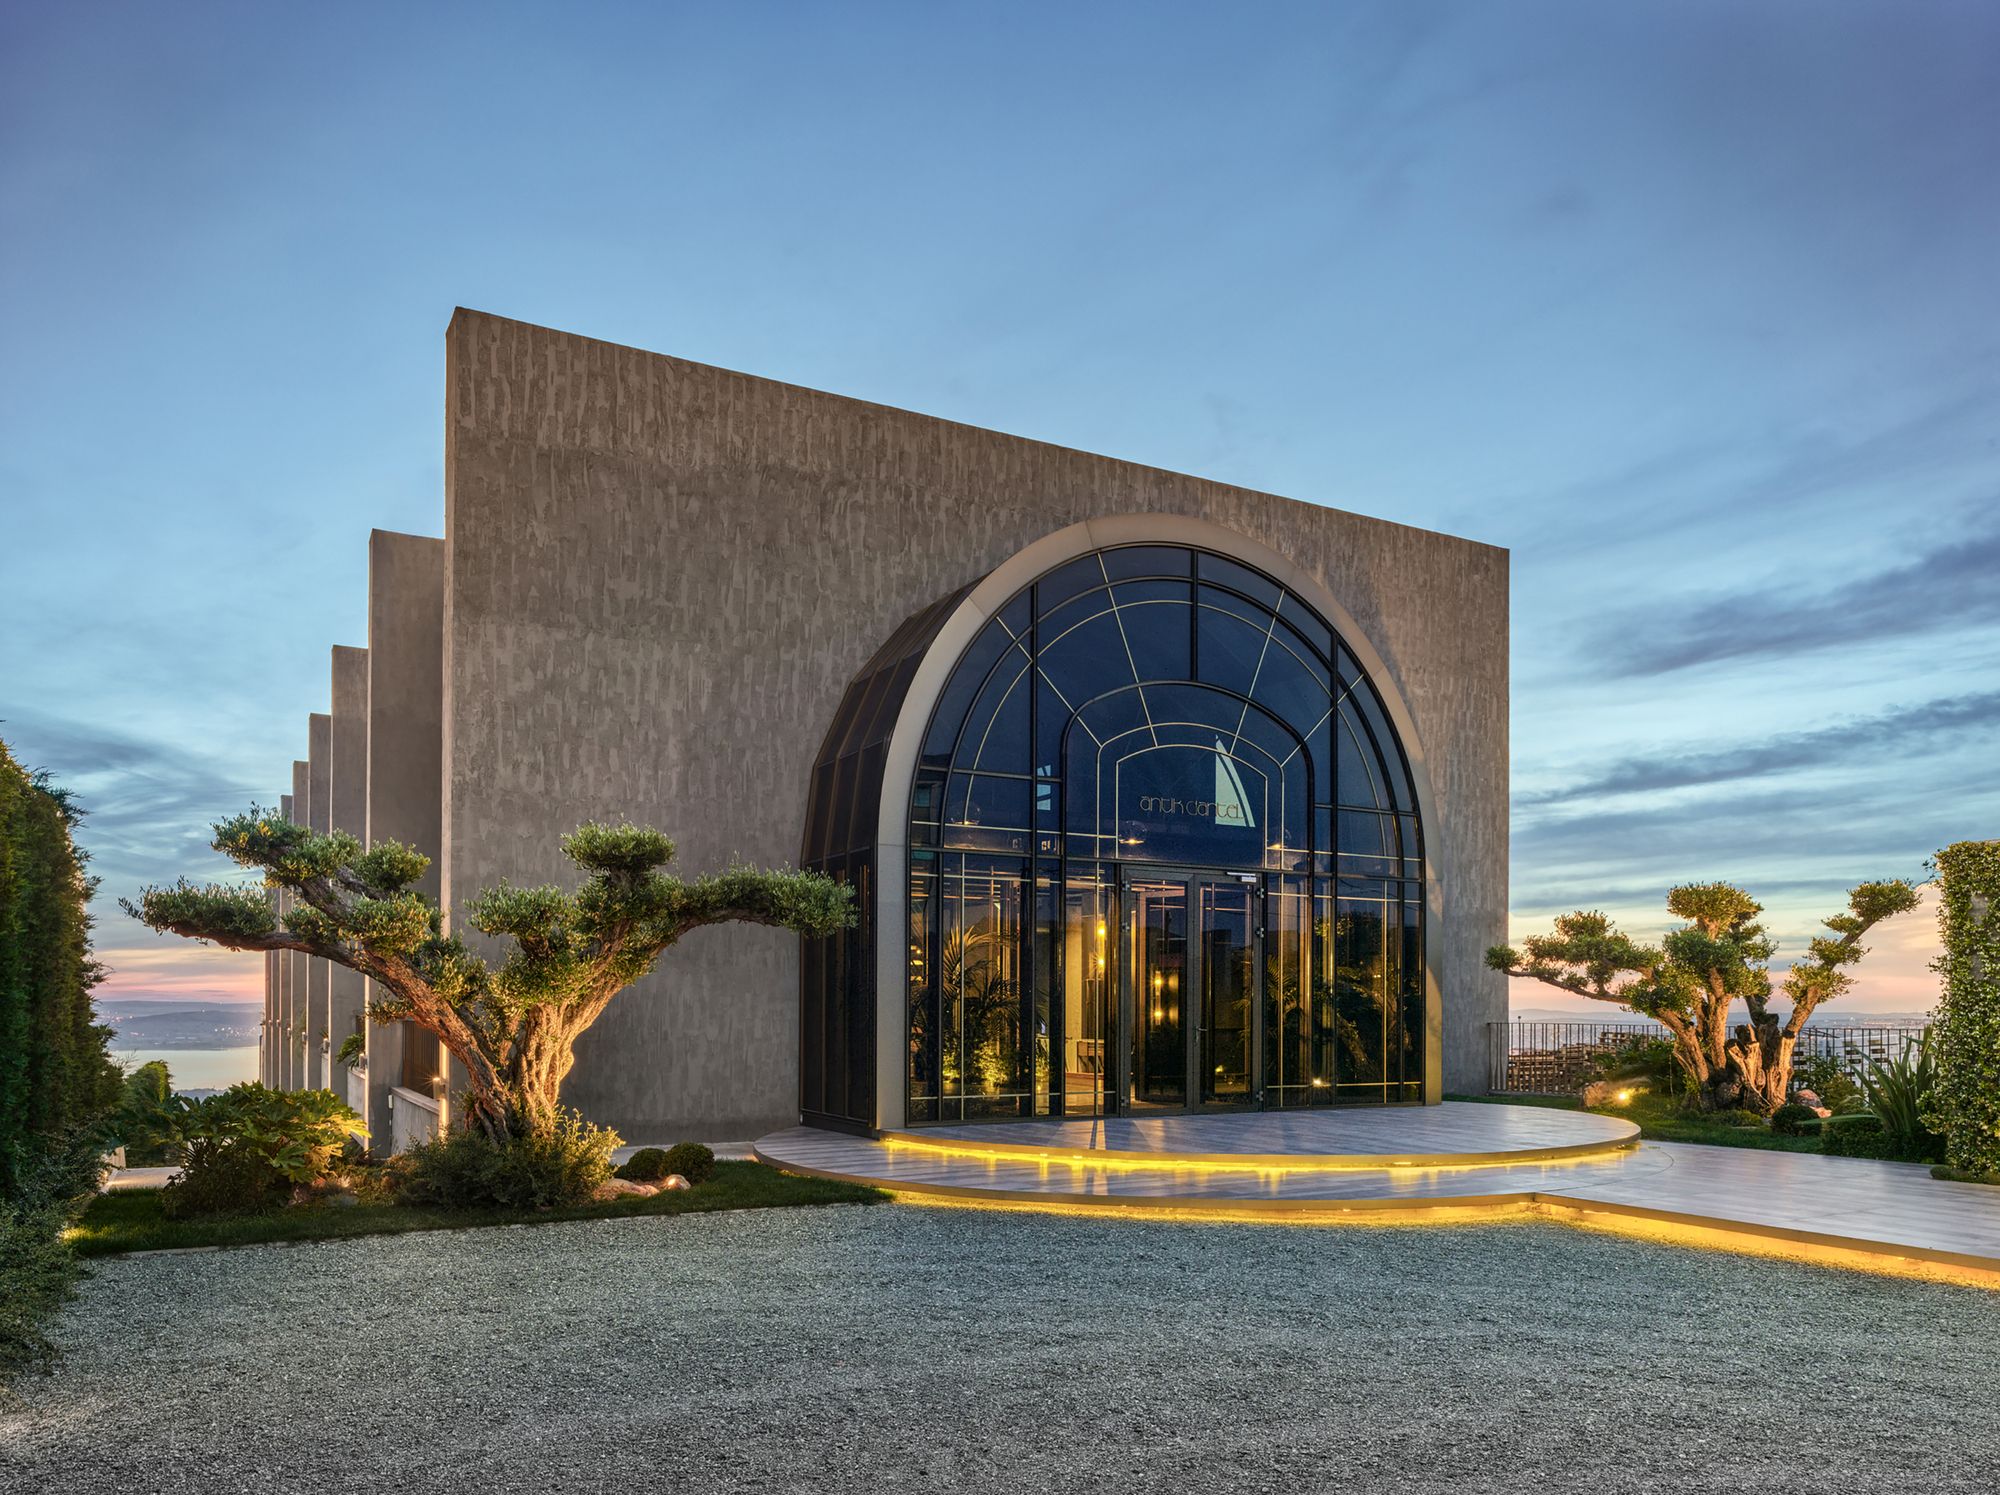
Antik Dantel HQ's Functions: The project has been designed as the headquarter of a well-established lace manufacturer company. The major functions of Antik Dantel HQ are; a showroom where production ...
