Westside School | SKL Architects
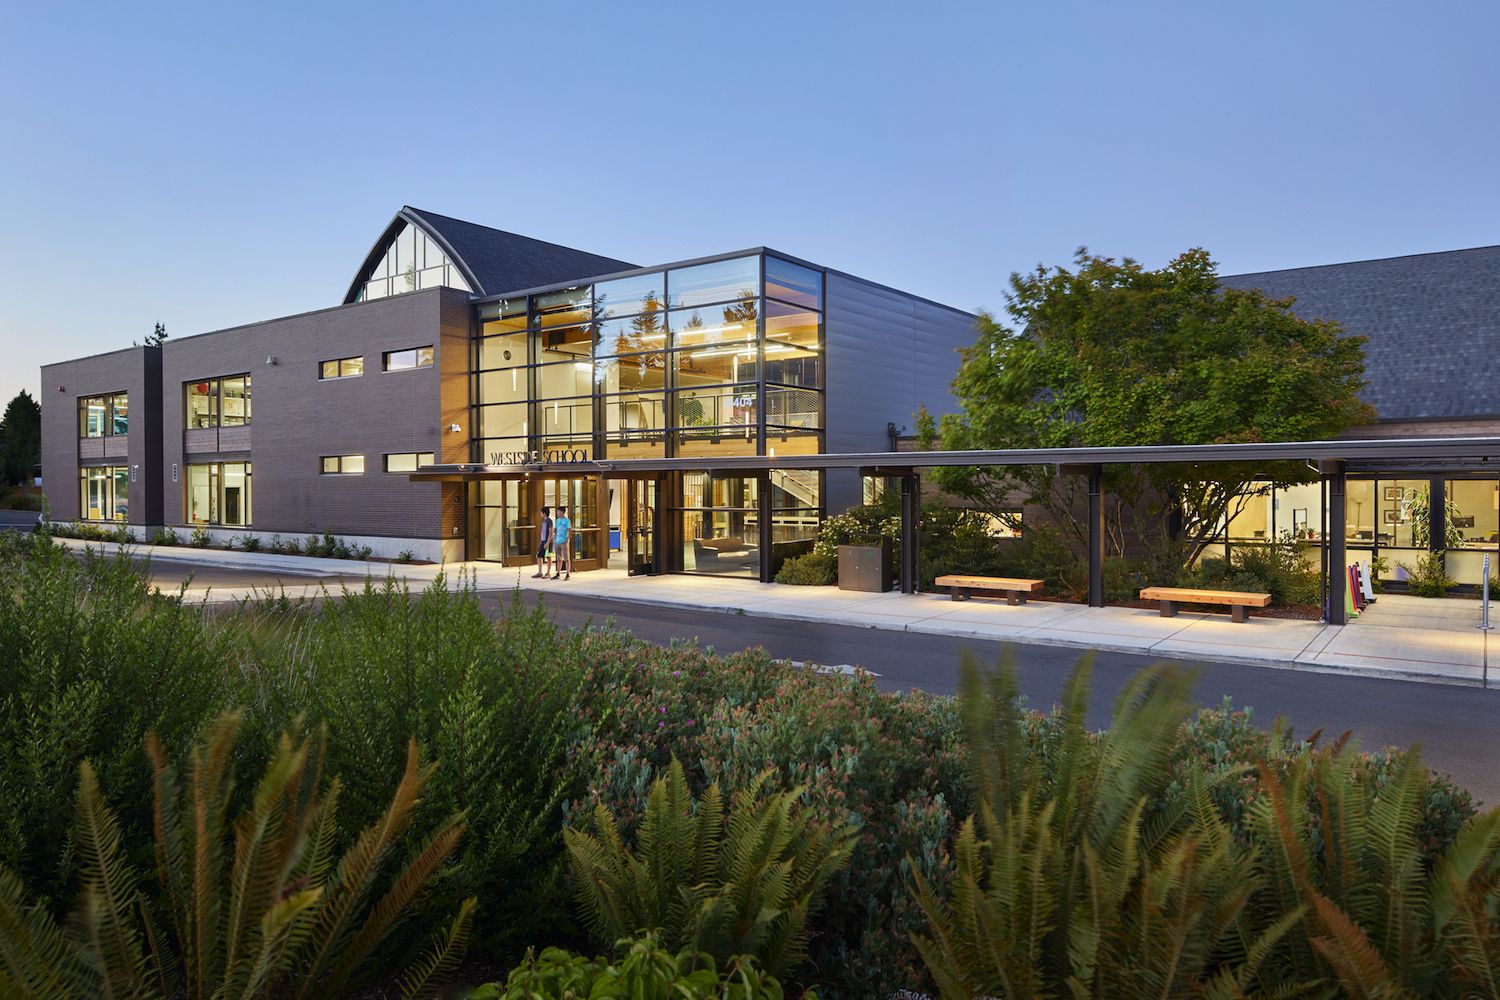
Designed by SKL Architects, Westside School is a pre-K through eighth-grade school serving 360 students that were about to lose its lease. At the same time and nearby, the Hillcrest Presbyterian ...

Designed by SKL Architects, Westside School is a pre-K through eighth-grade school serving 360 students that were about to lose its lease. At the same time and nearby, the Hillcrest Presbyterian ...
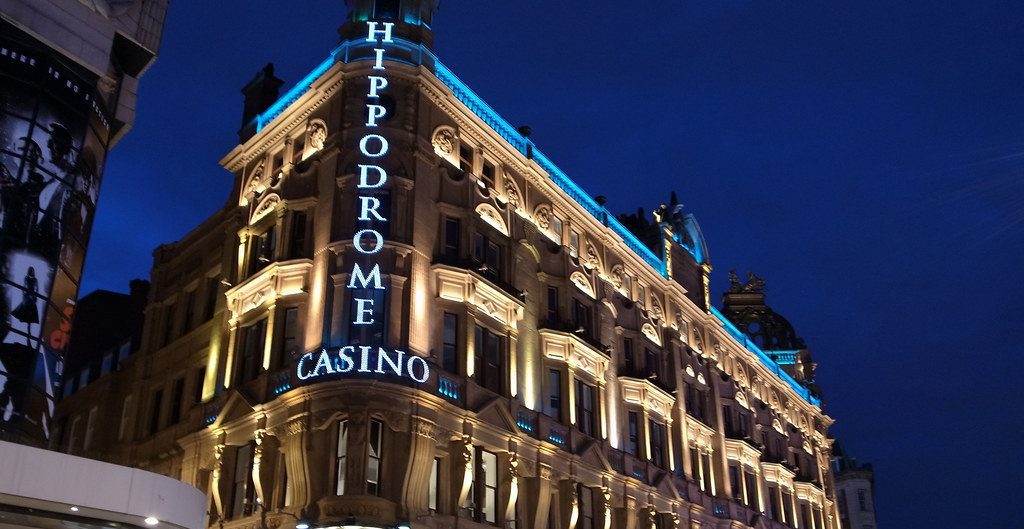
A brick and mortar structure brings a sense of nostalgia and longing to anyone viewing them. What exactly is the reason why we are fascinated by these structures? Maybe it is the familiarity and the ...
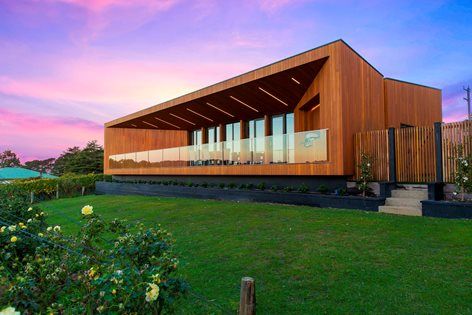
Designed by Finnis Architects, Red Hill Residence is set in the picturesque wine region of Red Hill. The Red Hill Residence is a striking modern family home inspired by its surroundings. The home’s ...
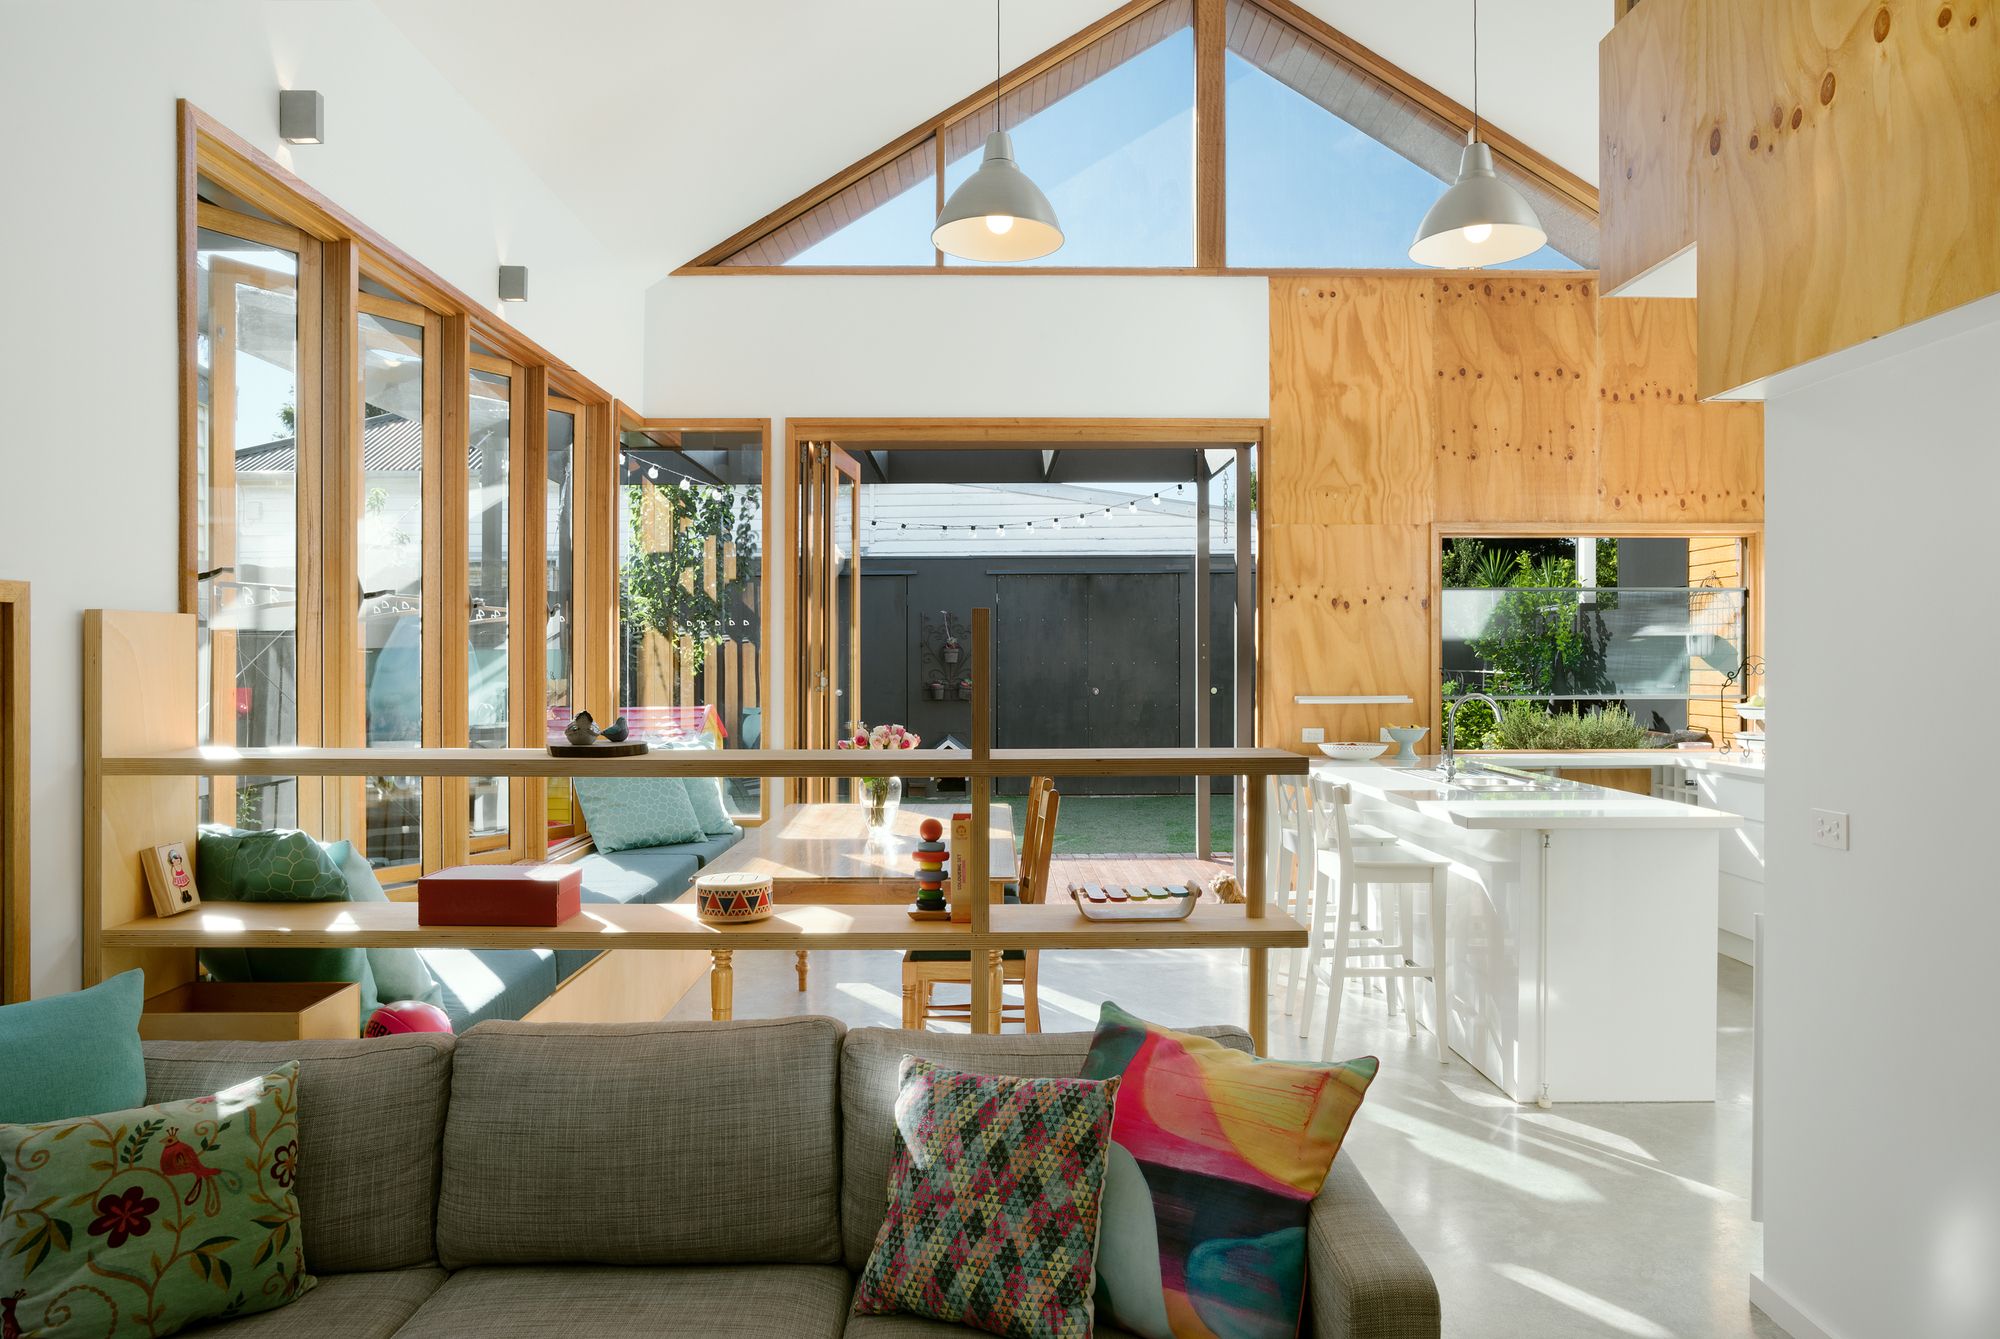
Designed by Green Sheep Collective, Smart Home is a renovation and extension to a two-bedroom single-fronted timber Victorian cottage in inner Melbourne. It utilizes a wide range of social, health, ...
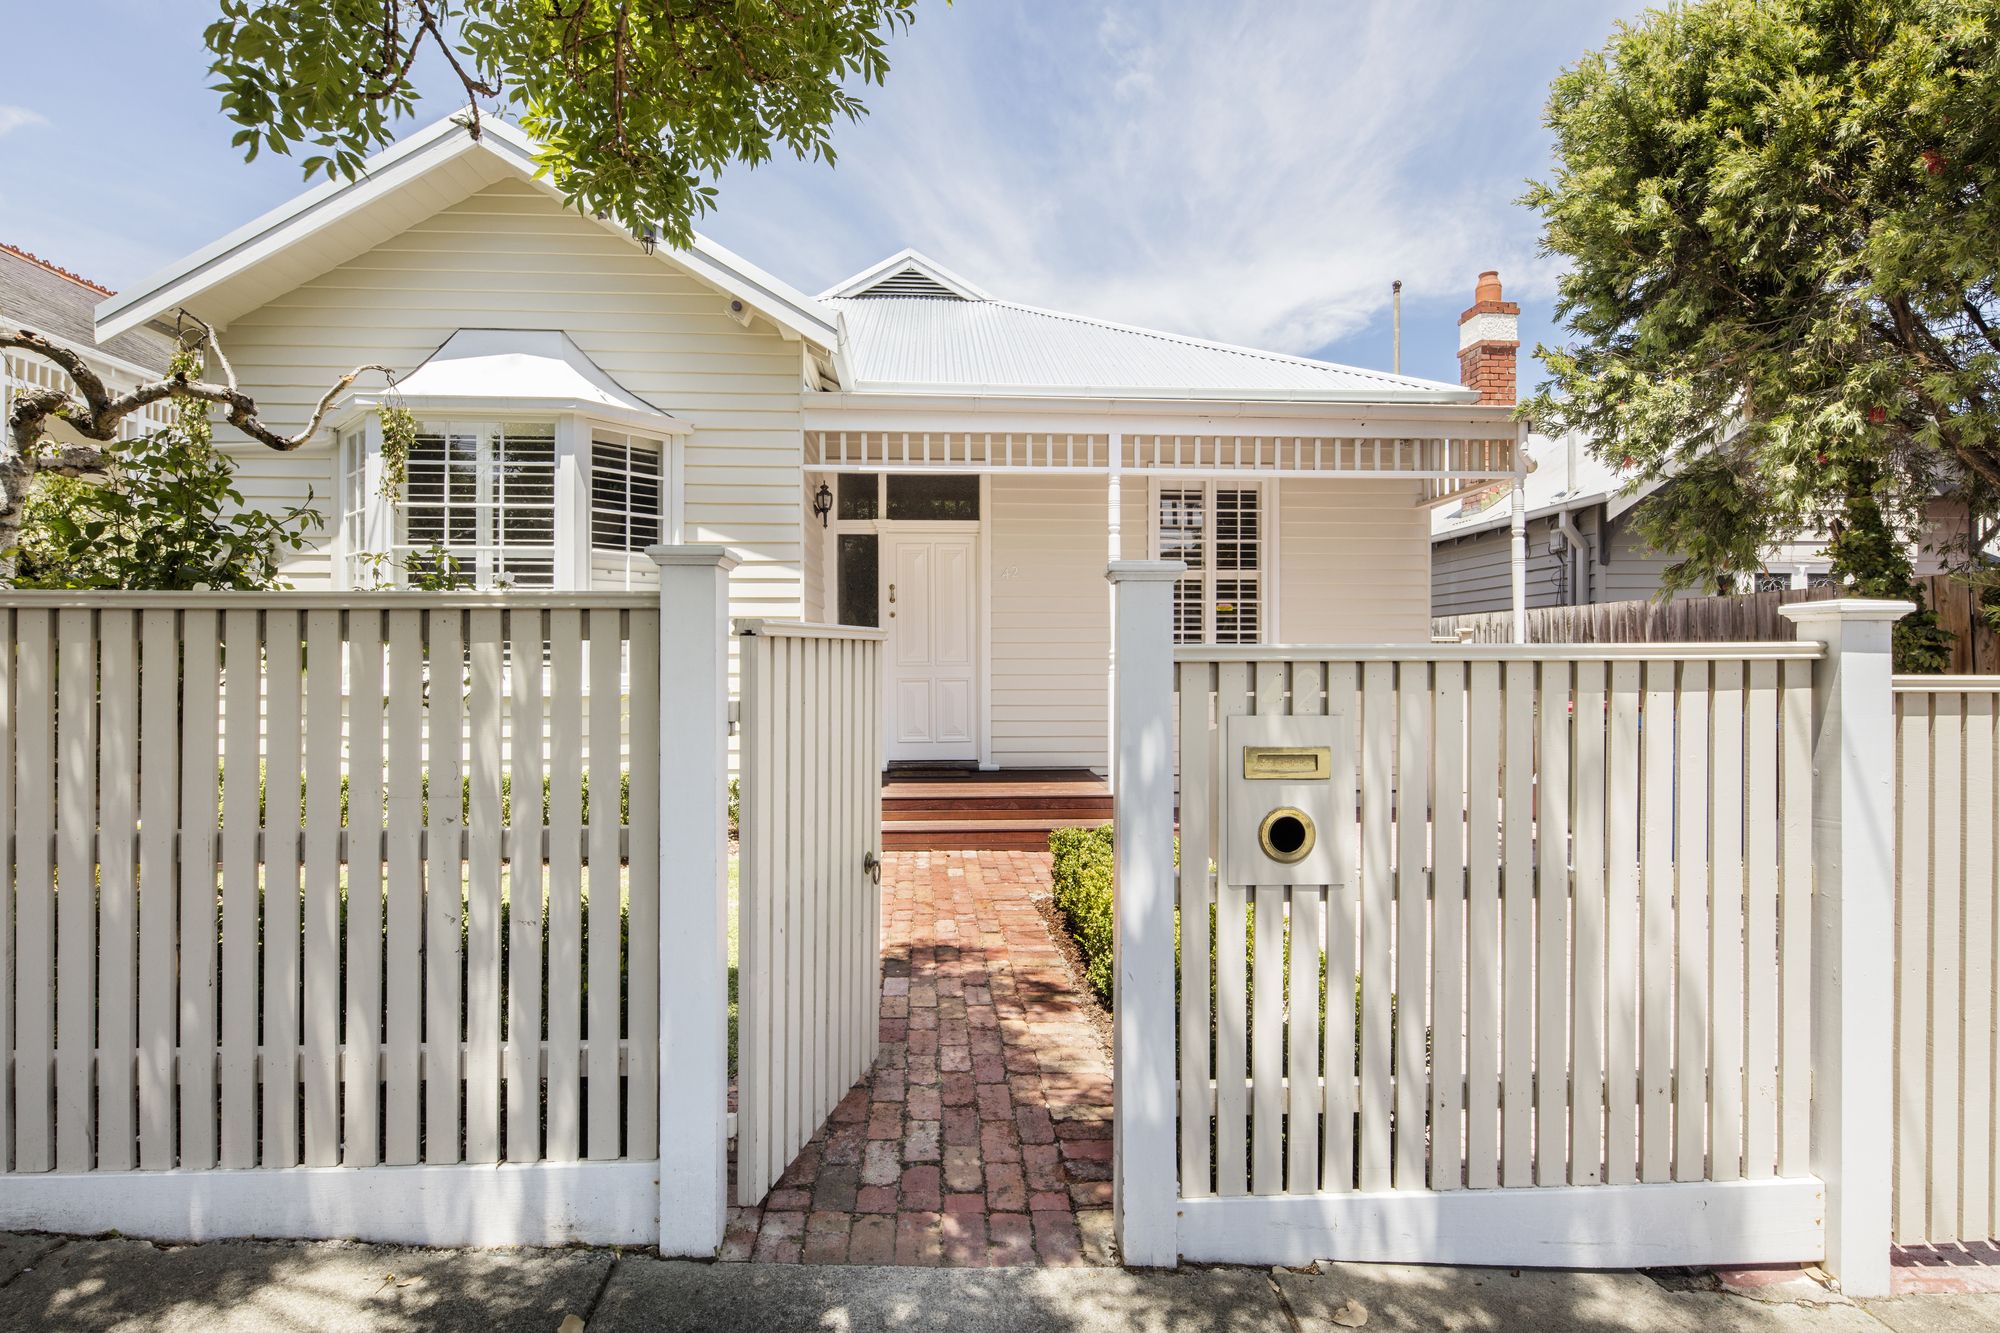
Designed by Sheri Haby Architects, Gable House is an Edwardian timber cottage in Sandringham, close to the train station, shops and beach. Typical of many of the period houses in the area, a previous ...
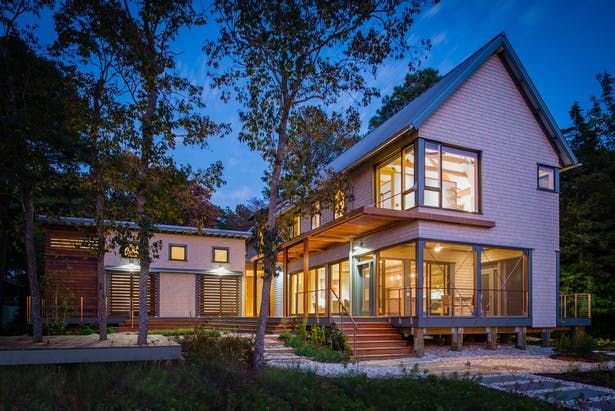
Designed by Gardner Architects LLC, this project lies on the Intracoastal Waterway which runs along the east coast of the United States, connecting the Atlantic Ocean and the Gulf of Mexico and ...

Designed by Architektonicka kancelar Radko Kvet, For many decades now, excavations at the complex of Palaeolithic (the period of mammoth hunters) settlements have unearthed a huge number of stone and ...

Designed by akasha+associates architecture, Bamboo Sunyata is a free self-element by means of anti-manipulation processing and growing up. In Vietnam, the best simple ancient way of connecting them ...
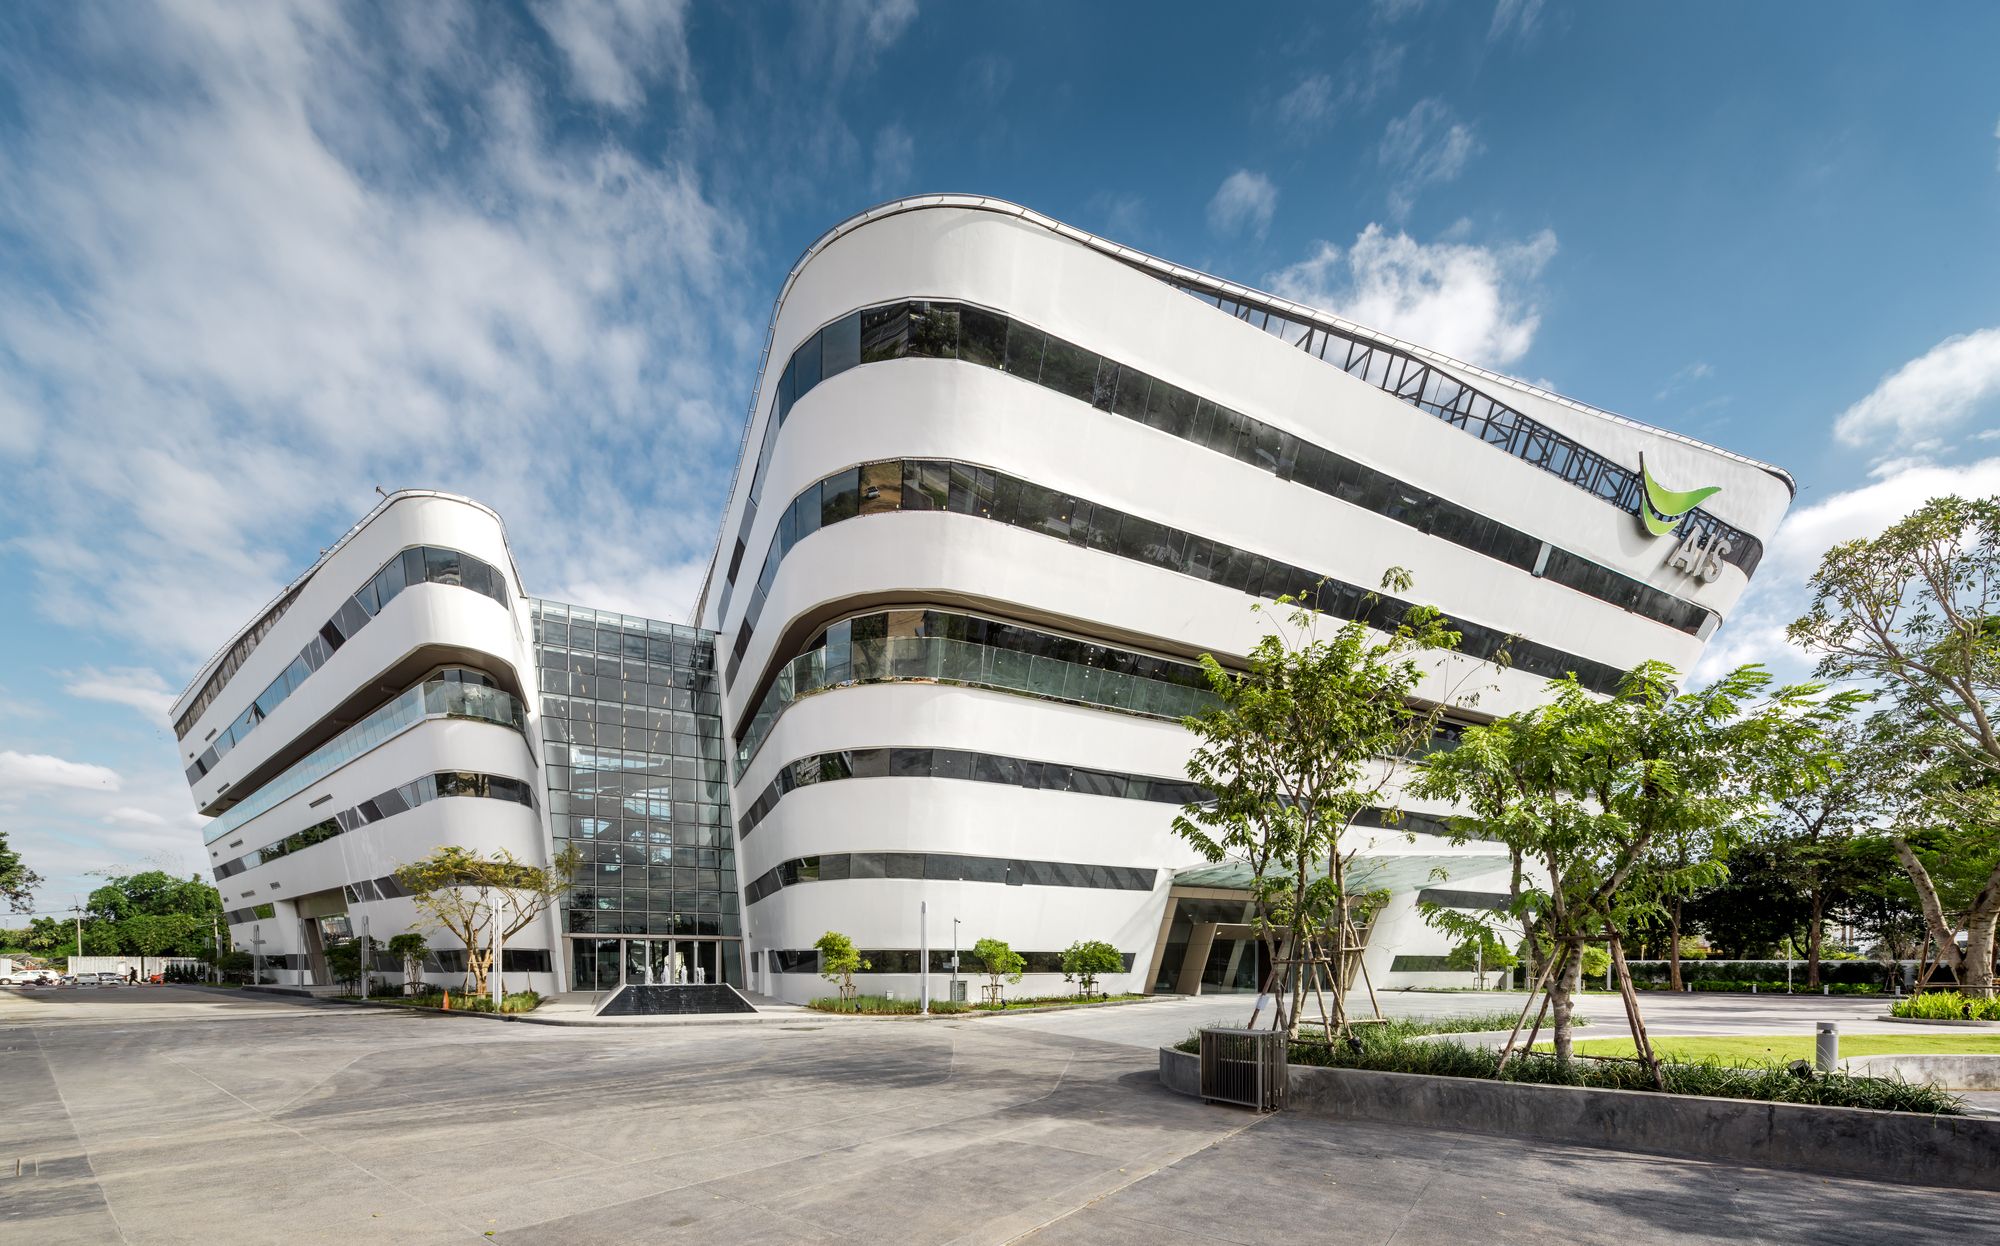
Designed by Plan Architect, AIS Contact Center Development & Training Arena, the recently completed office building situated in Nakorn Ratchasima, is a workspace designed for 3,000 staffs with a ...
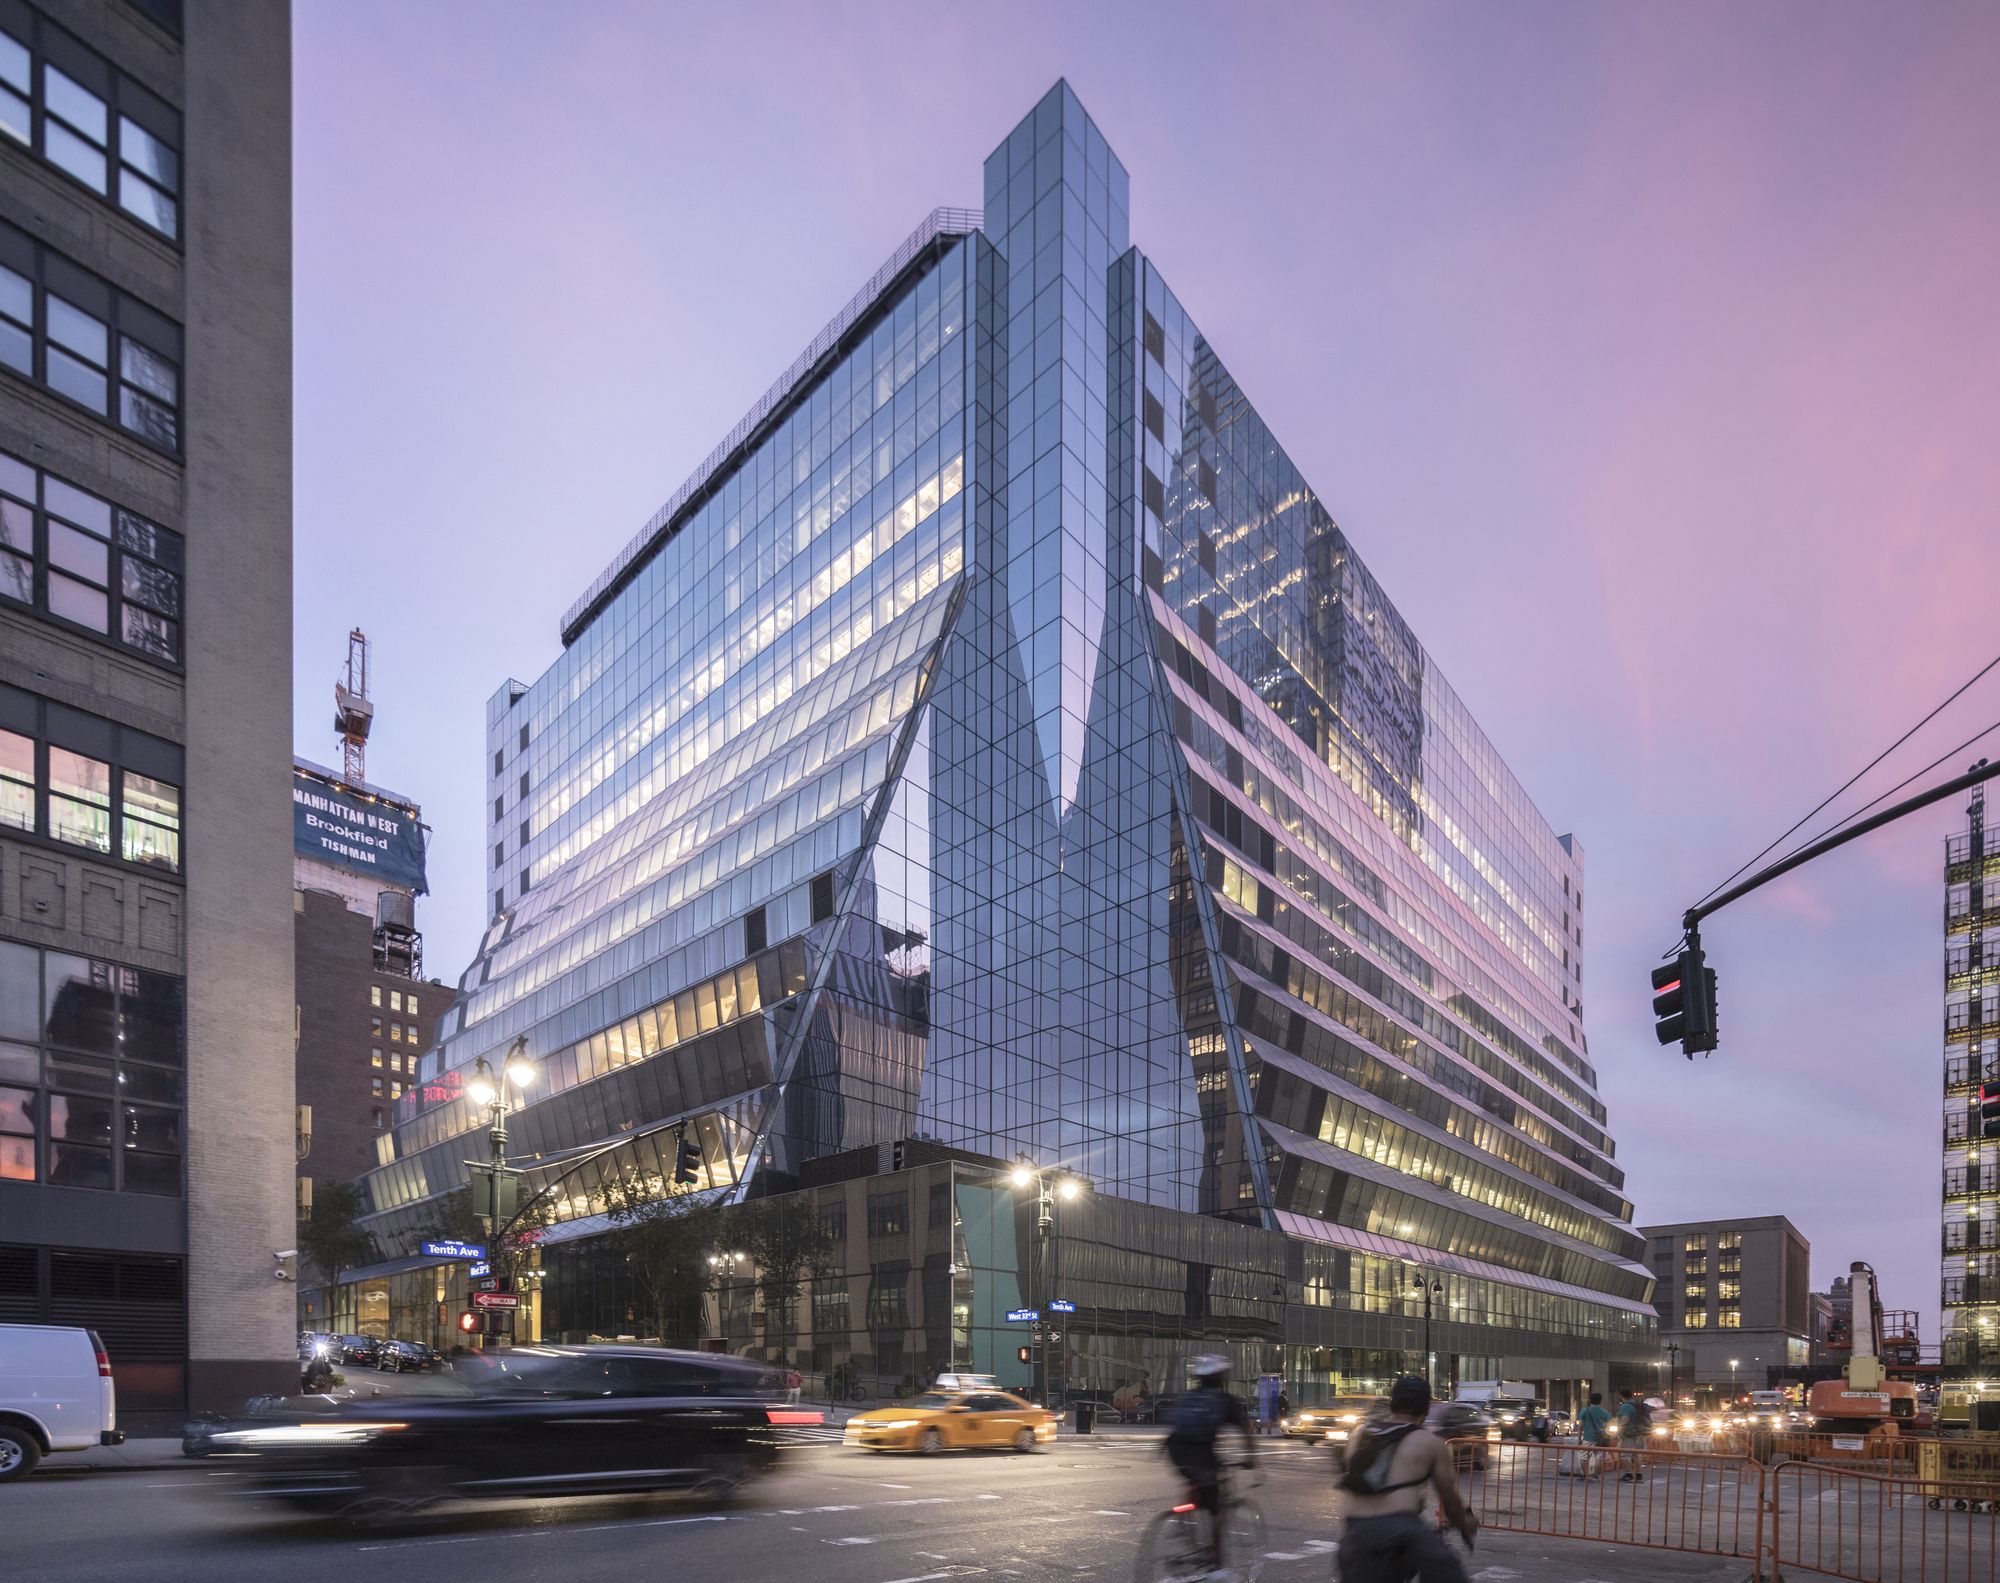
Designed by architecture rm Davis Brody (now Davis Brody Bond) and completed in 1969, 450 West 33rd Street (now 5 Manhattan West) was an exemplar of late Brutalist architecture. The edifice’s ...
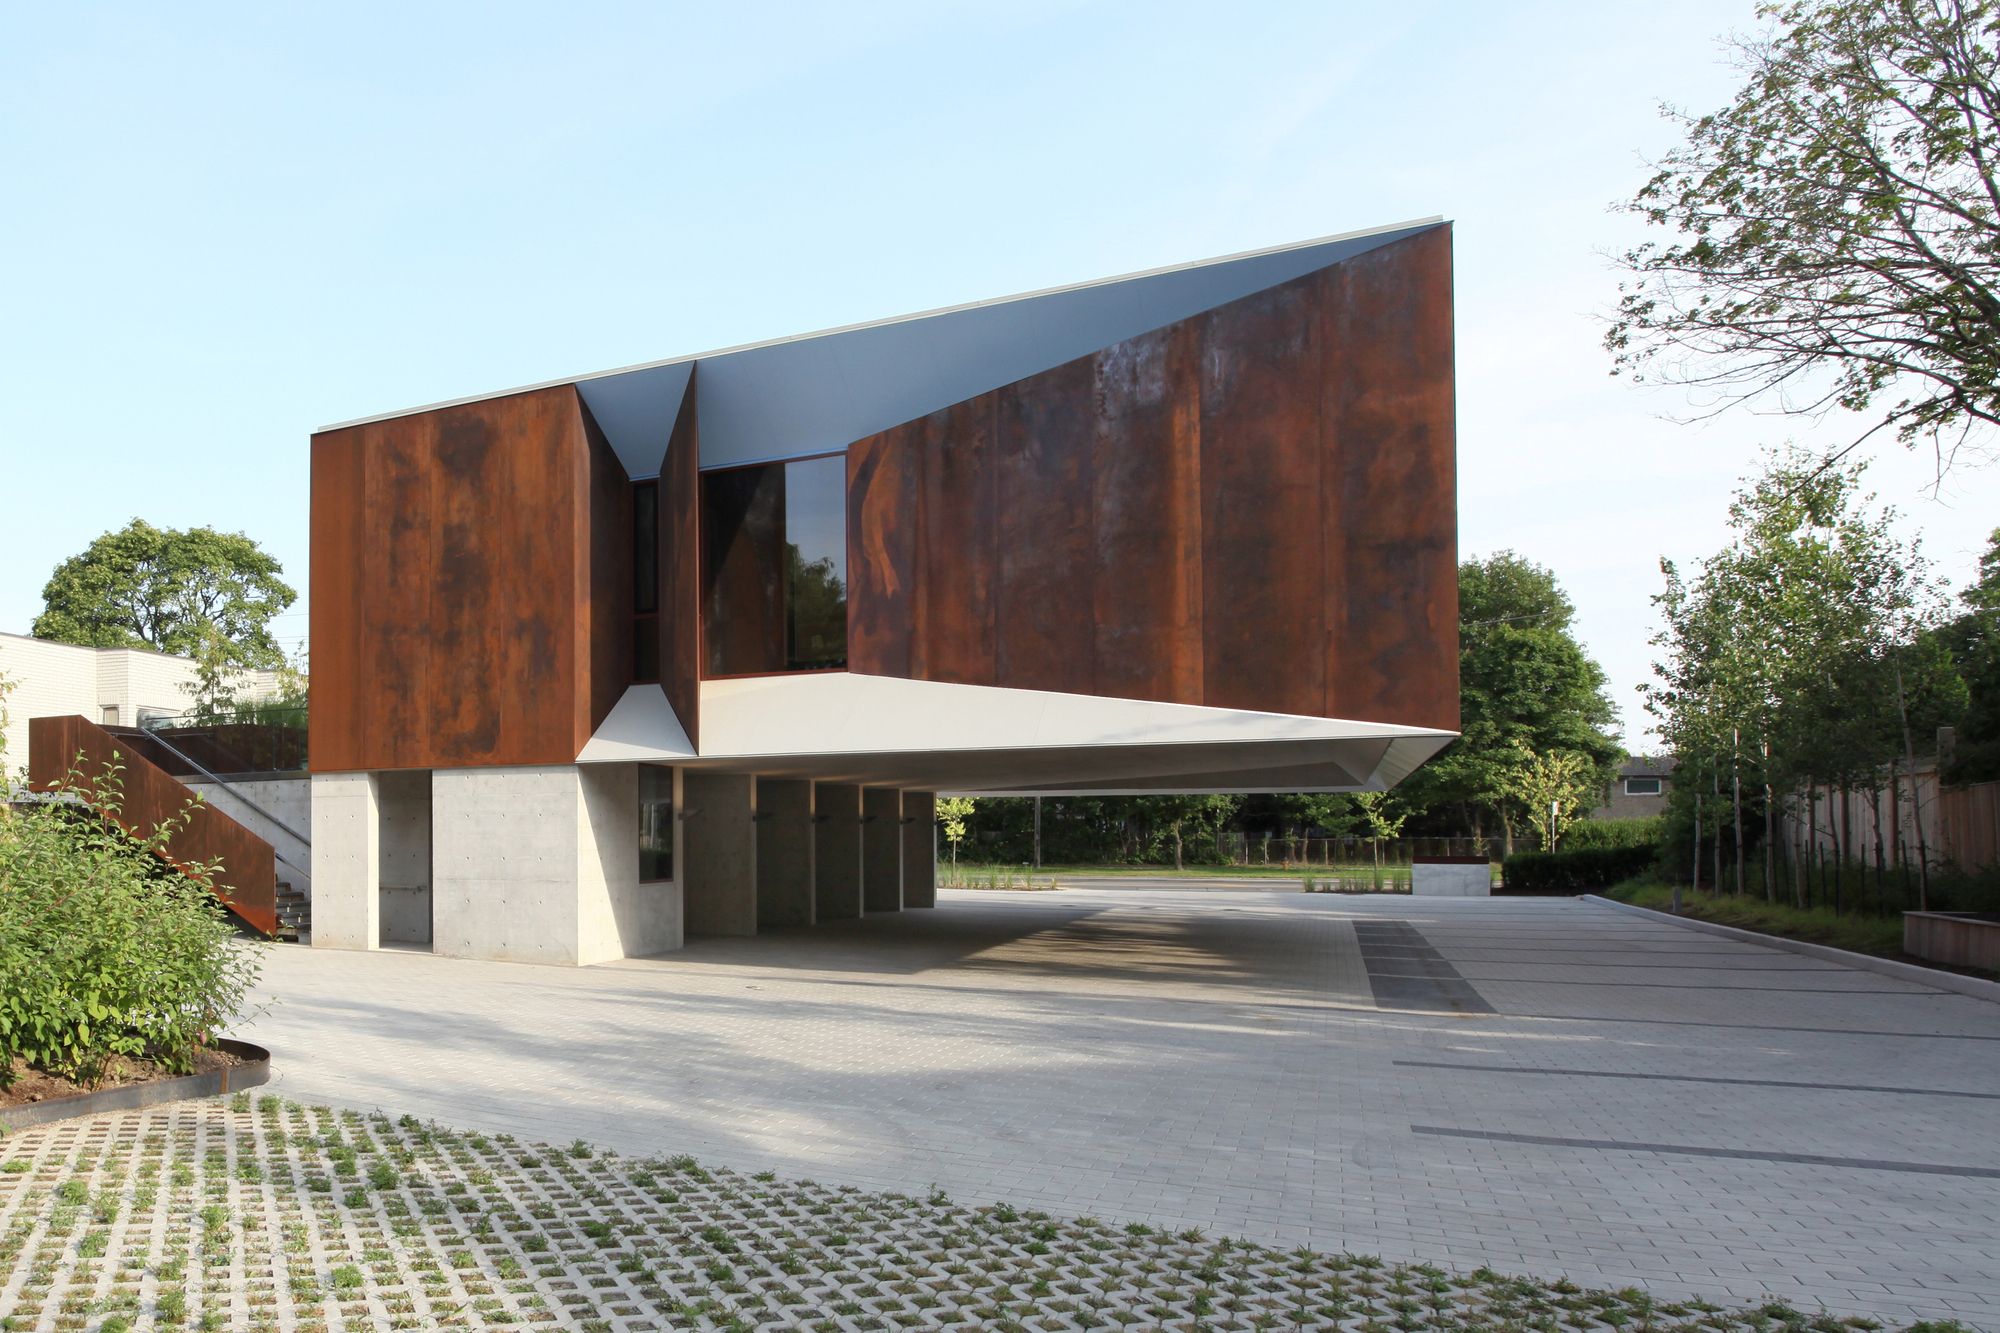
Designed by Shim-Sutcliffe Architects, The Wong Dai Sin Temple is a modern sacred space that houses a dynamic Taoist community committed to their inner spiritual development through the ancient ...

The Jubilee Church (La Chiesa del Dio Padre Misericordioso), designed by Richard Meier & Partners, is conceived as part of Pope John Paul II’s millennium initiative to rejuvenate parish life ...
