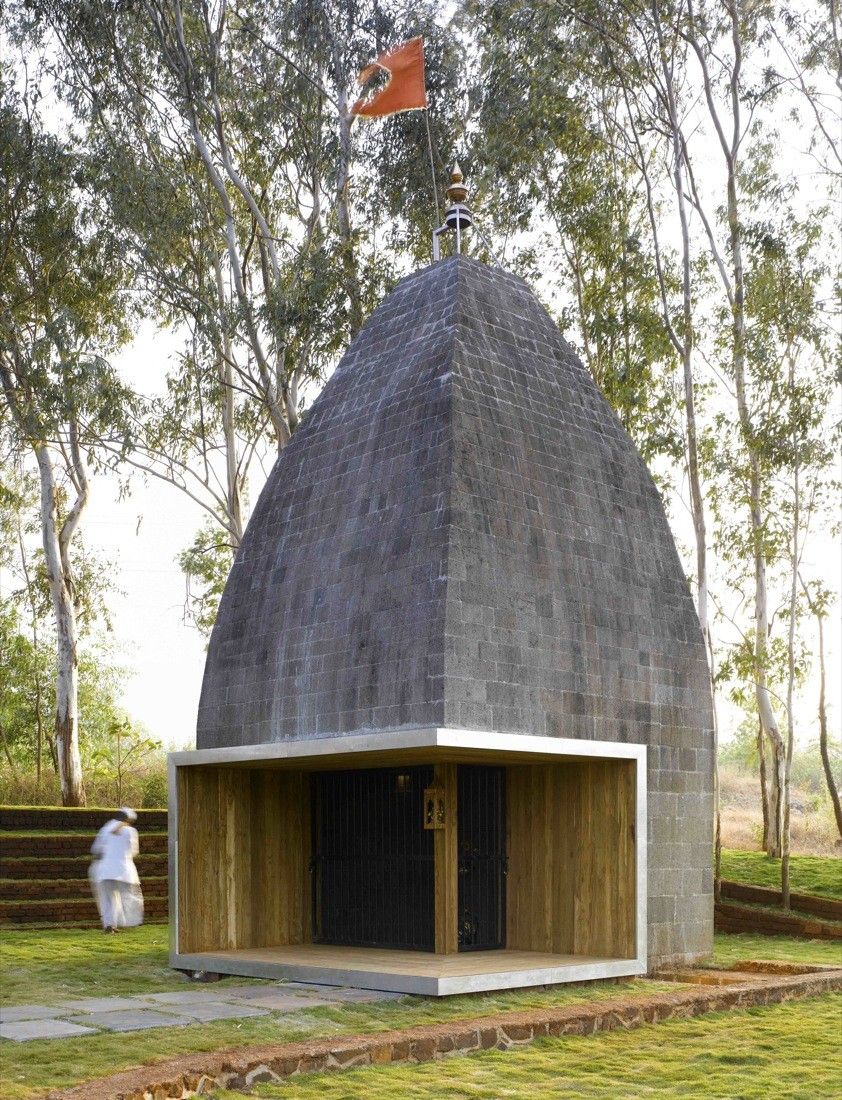
Designed in dialogue with the priest and the people from surrounding villages the temple design is a collaborative effort.
Built through ‘Shramdaan’ (self build) by the villagers, this temple was ...
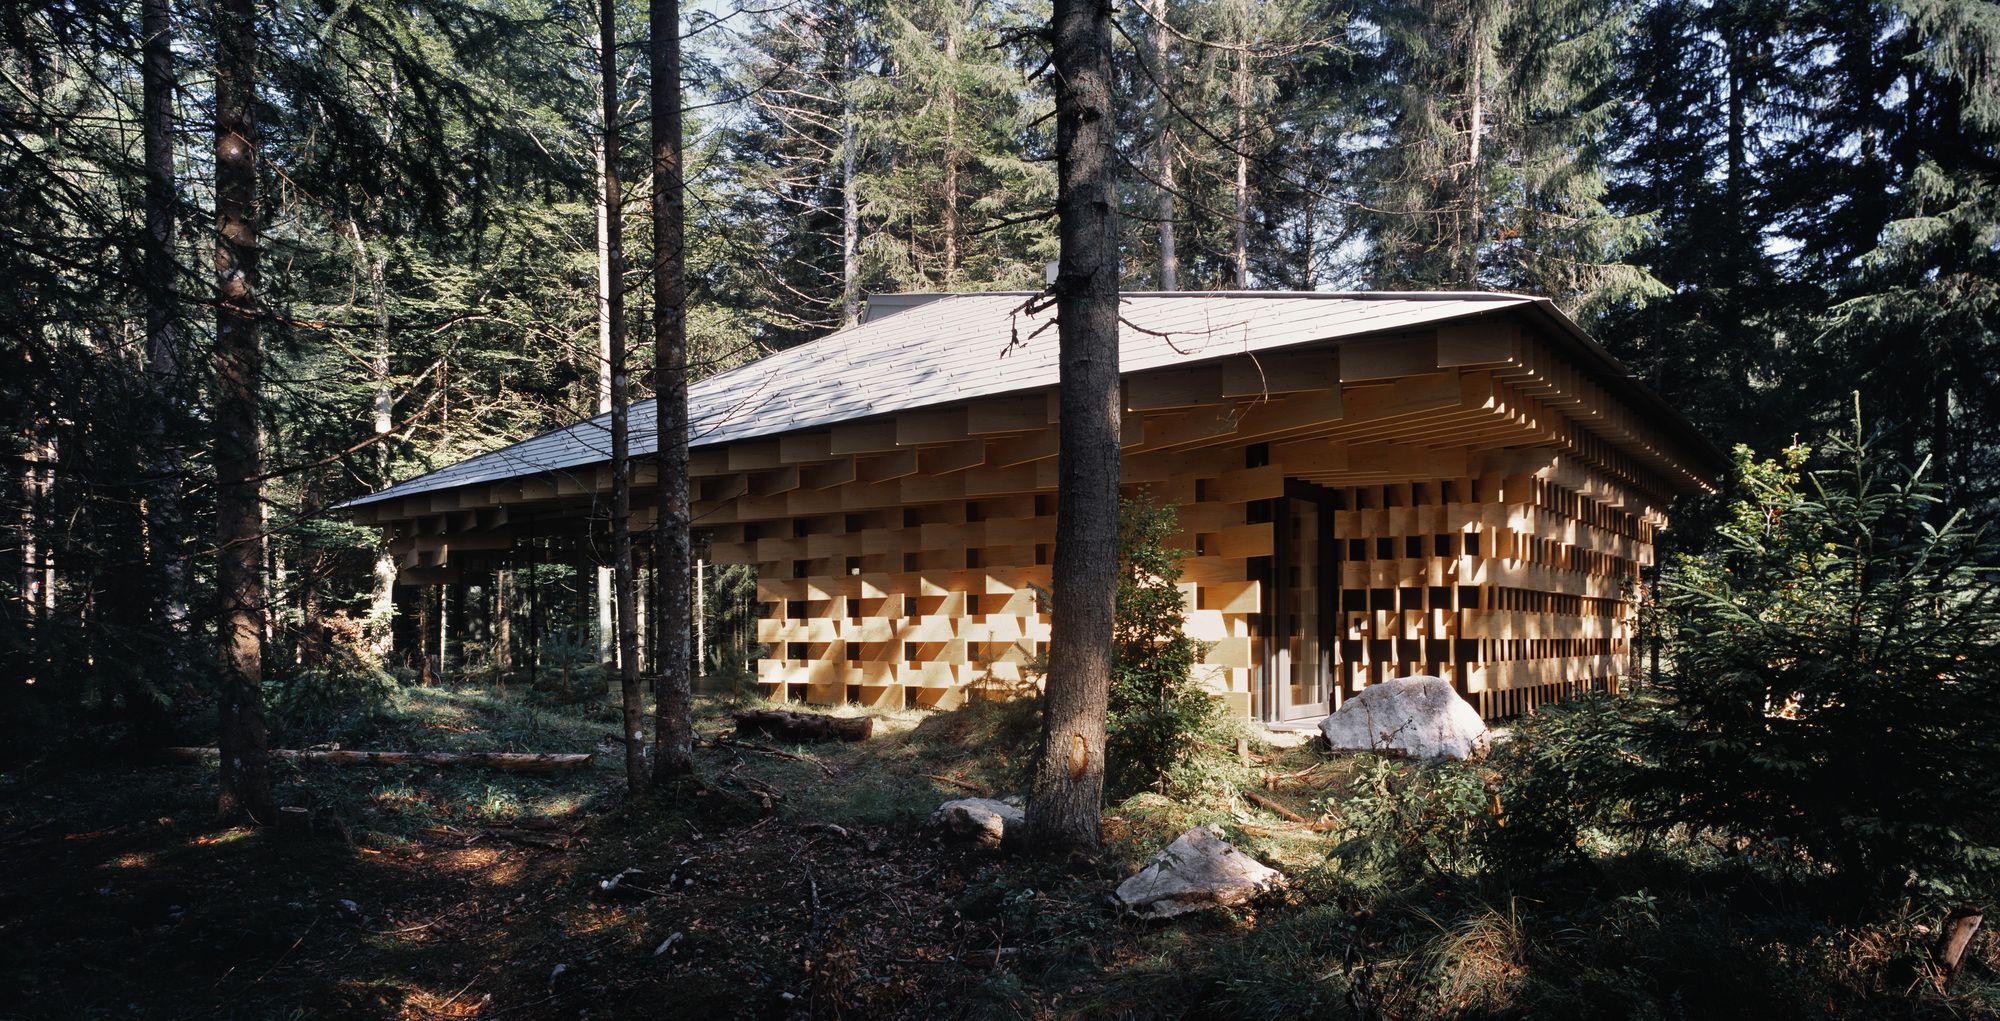
We designed a facility for meditation in a forest on the outskirts of Munich, not too far from Ludwig II’s Neuschwanstein castle.
Das Kranzbach is known worldwide as a mecca for spa goers and here ...

The new Education 1 Facility by NAC Architecture sets the tone for the new University of Colorado Anschutz Medical Campus. The building houses education facilities for multiple medical schools within ...
Crane Pavilion designed by GBBN, In Wuhan, one of the largest inland cities near China’s eastern coast, a spiritual sanctuary rises near a wetlands preserve. Across Asia, the red-crowned crane has ...

The Portobello House project starts from the interlocution between a topography that, concomitantly, shapes and is shaped by architecture. Conceived by the architect Marcelo Moura, from the Rio de ...
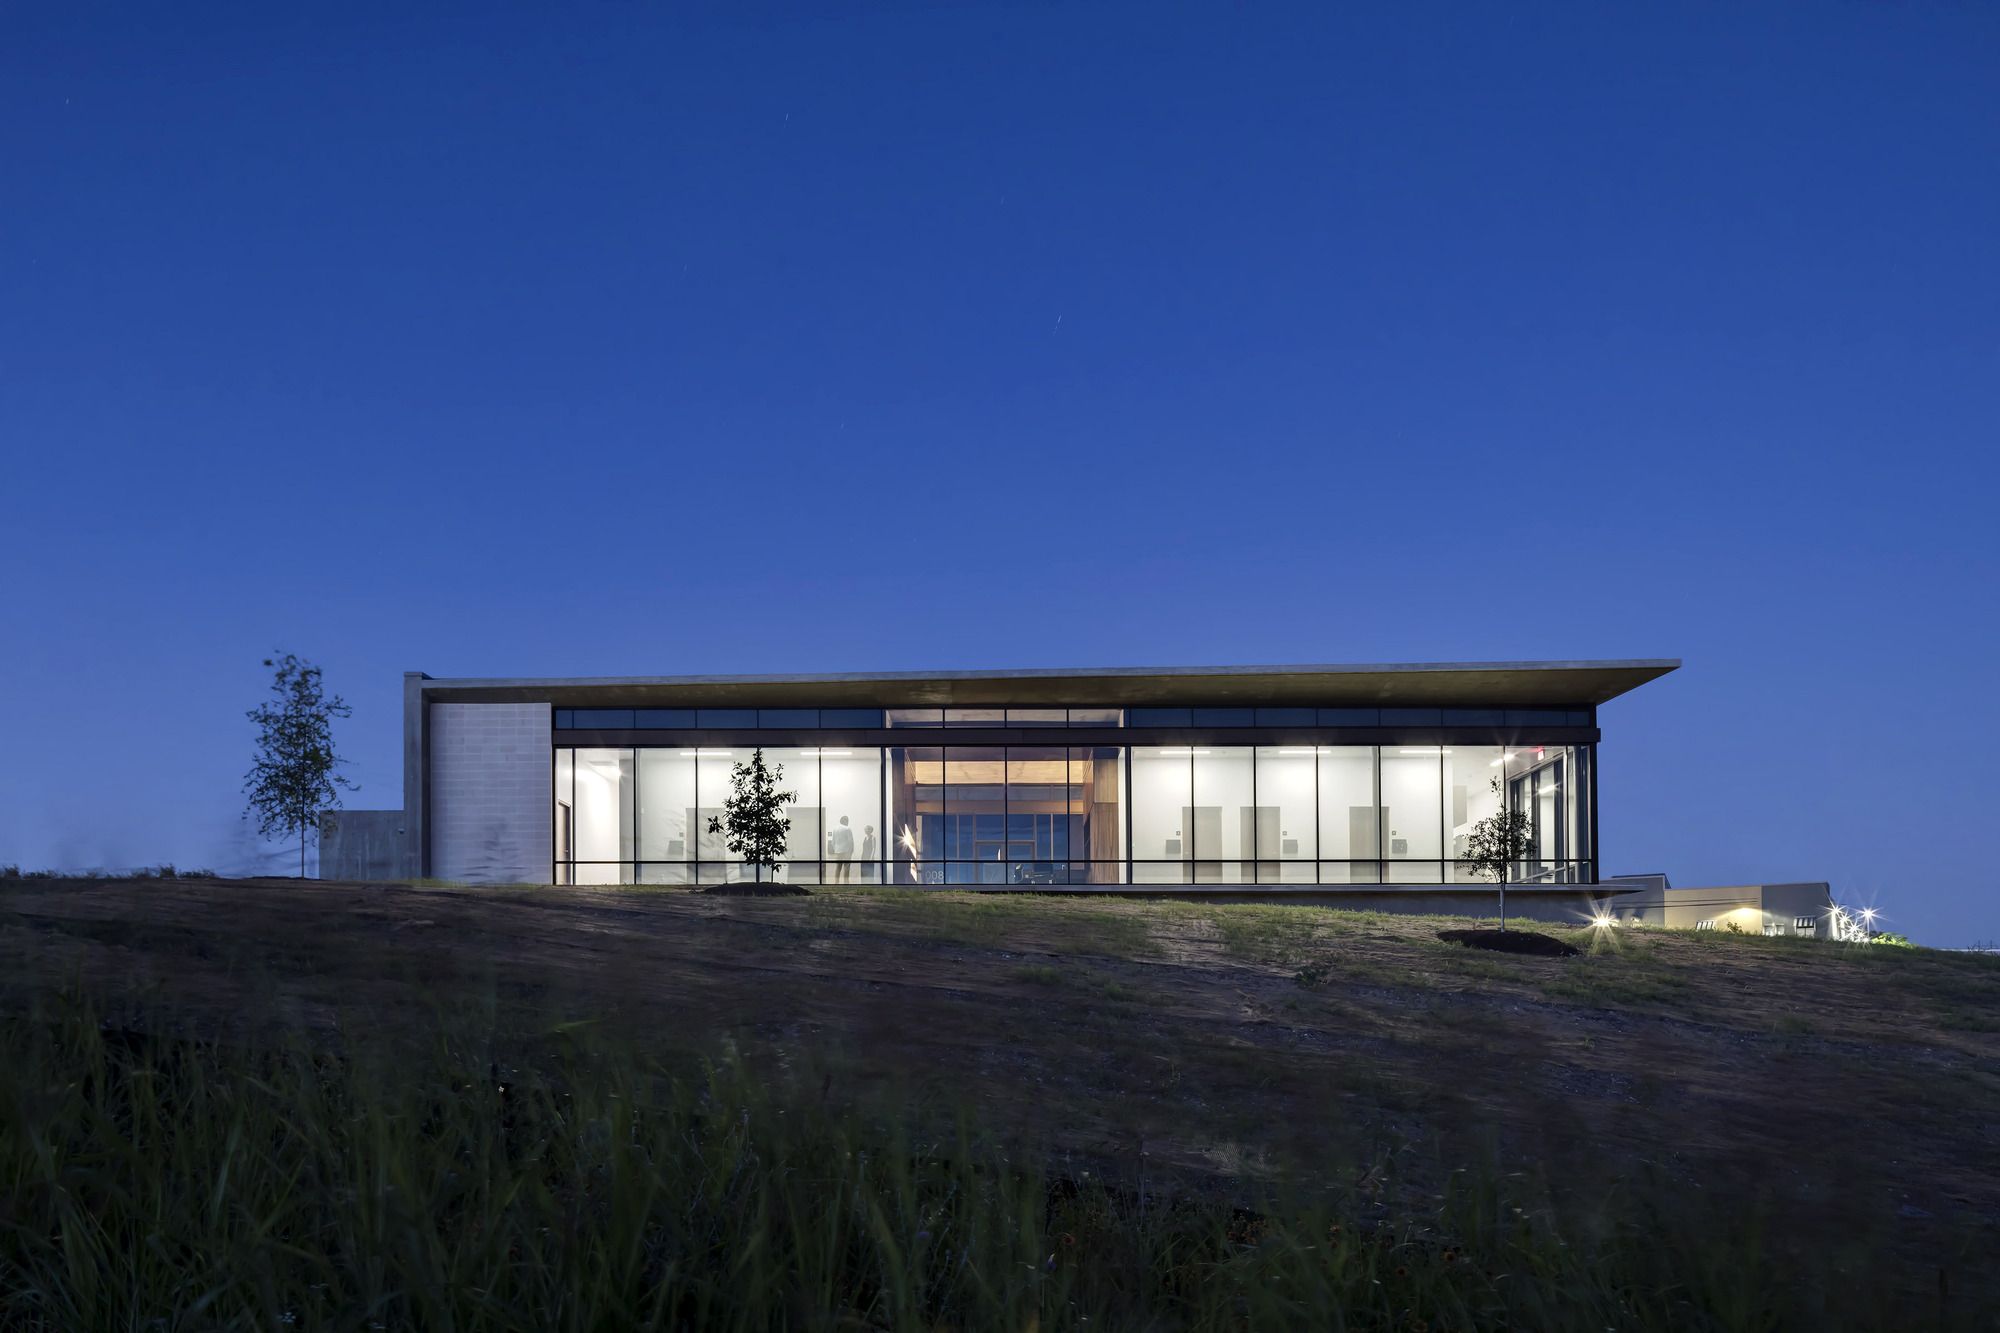
Designed by Matt Fajkus Architecture, Westlake Dermatology’s location in Marble Falls was a ground-up design project strengthened by a collaborative process directly with the clients and consultants. ...
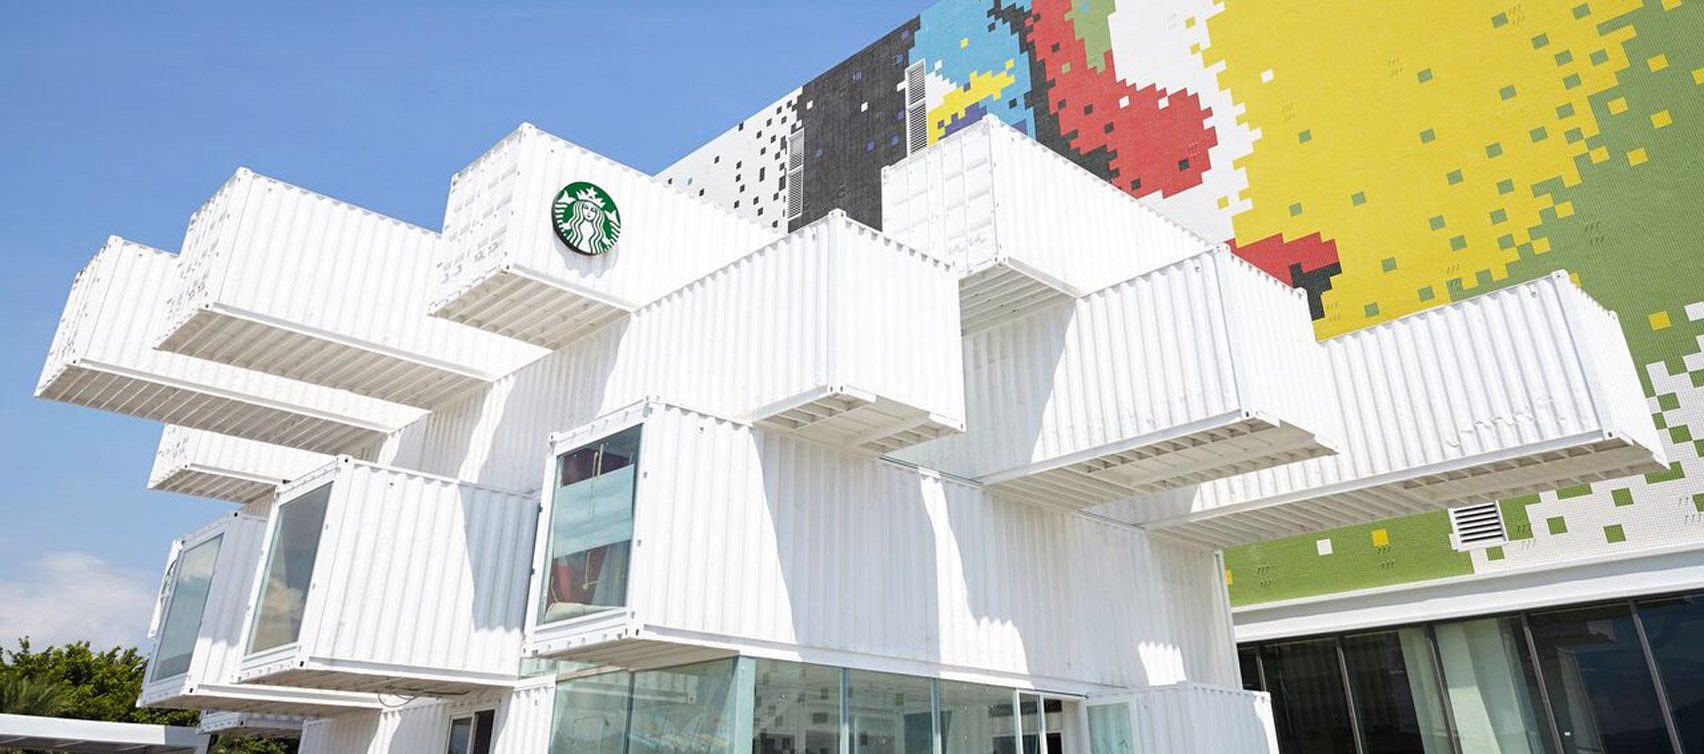
Continuing Starbuck’s 30-year-long history of sustainability, Japanese architect Kengo Kuma presented Hualien City’s new Starbucks using shipping container architecture. That makes it the first ...

Designed by Graham Baba Architects as part arts initiative and part residential development, 325 Westlake merges old and new structures to create a building that preserves the character of the ...
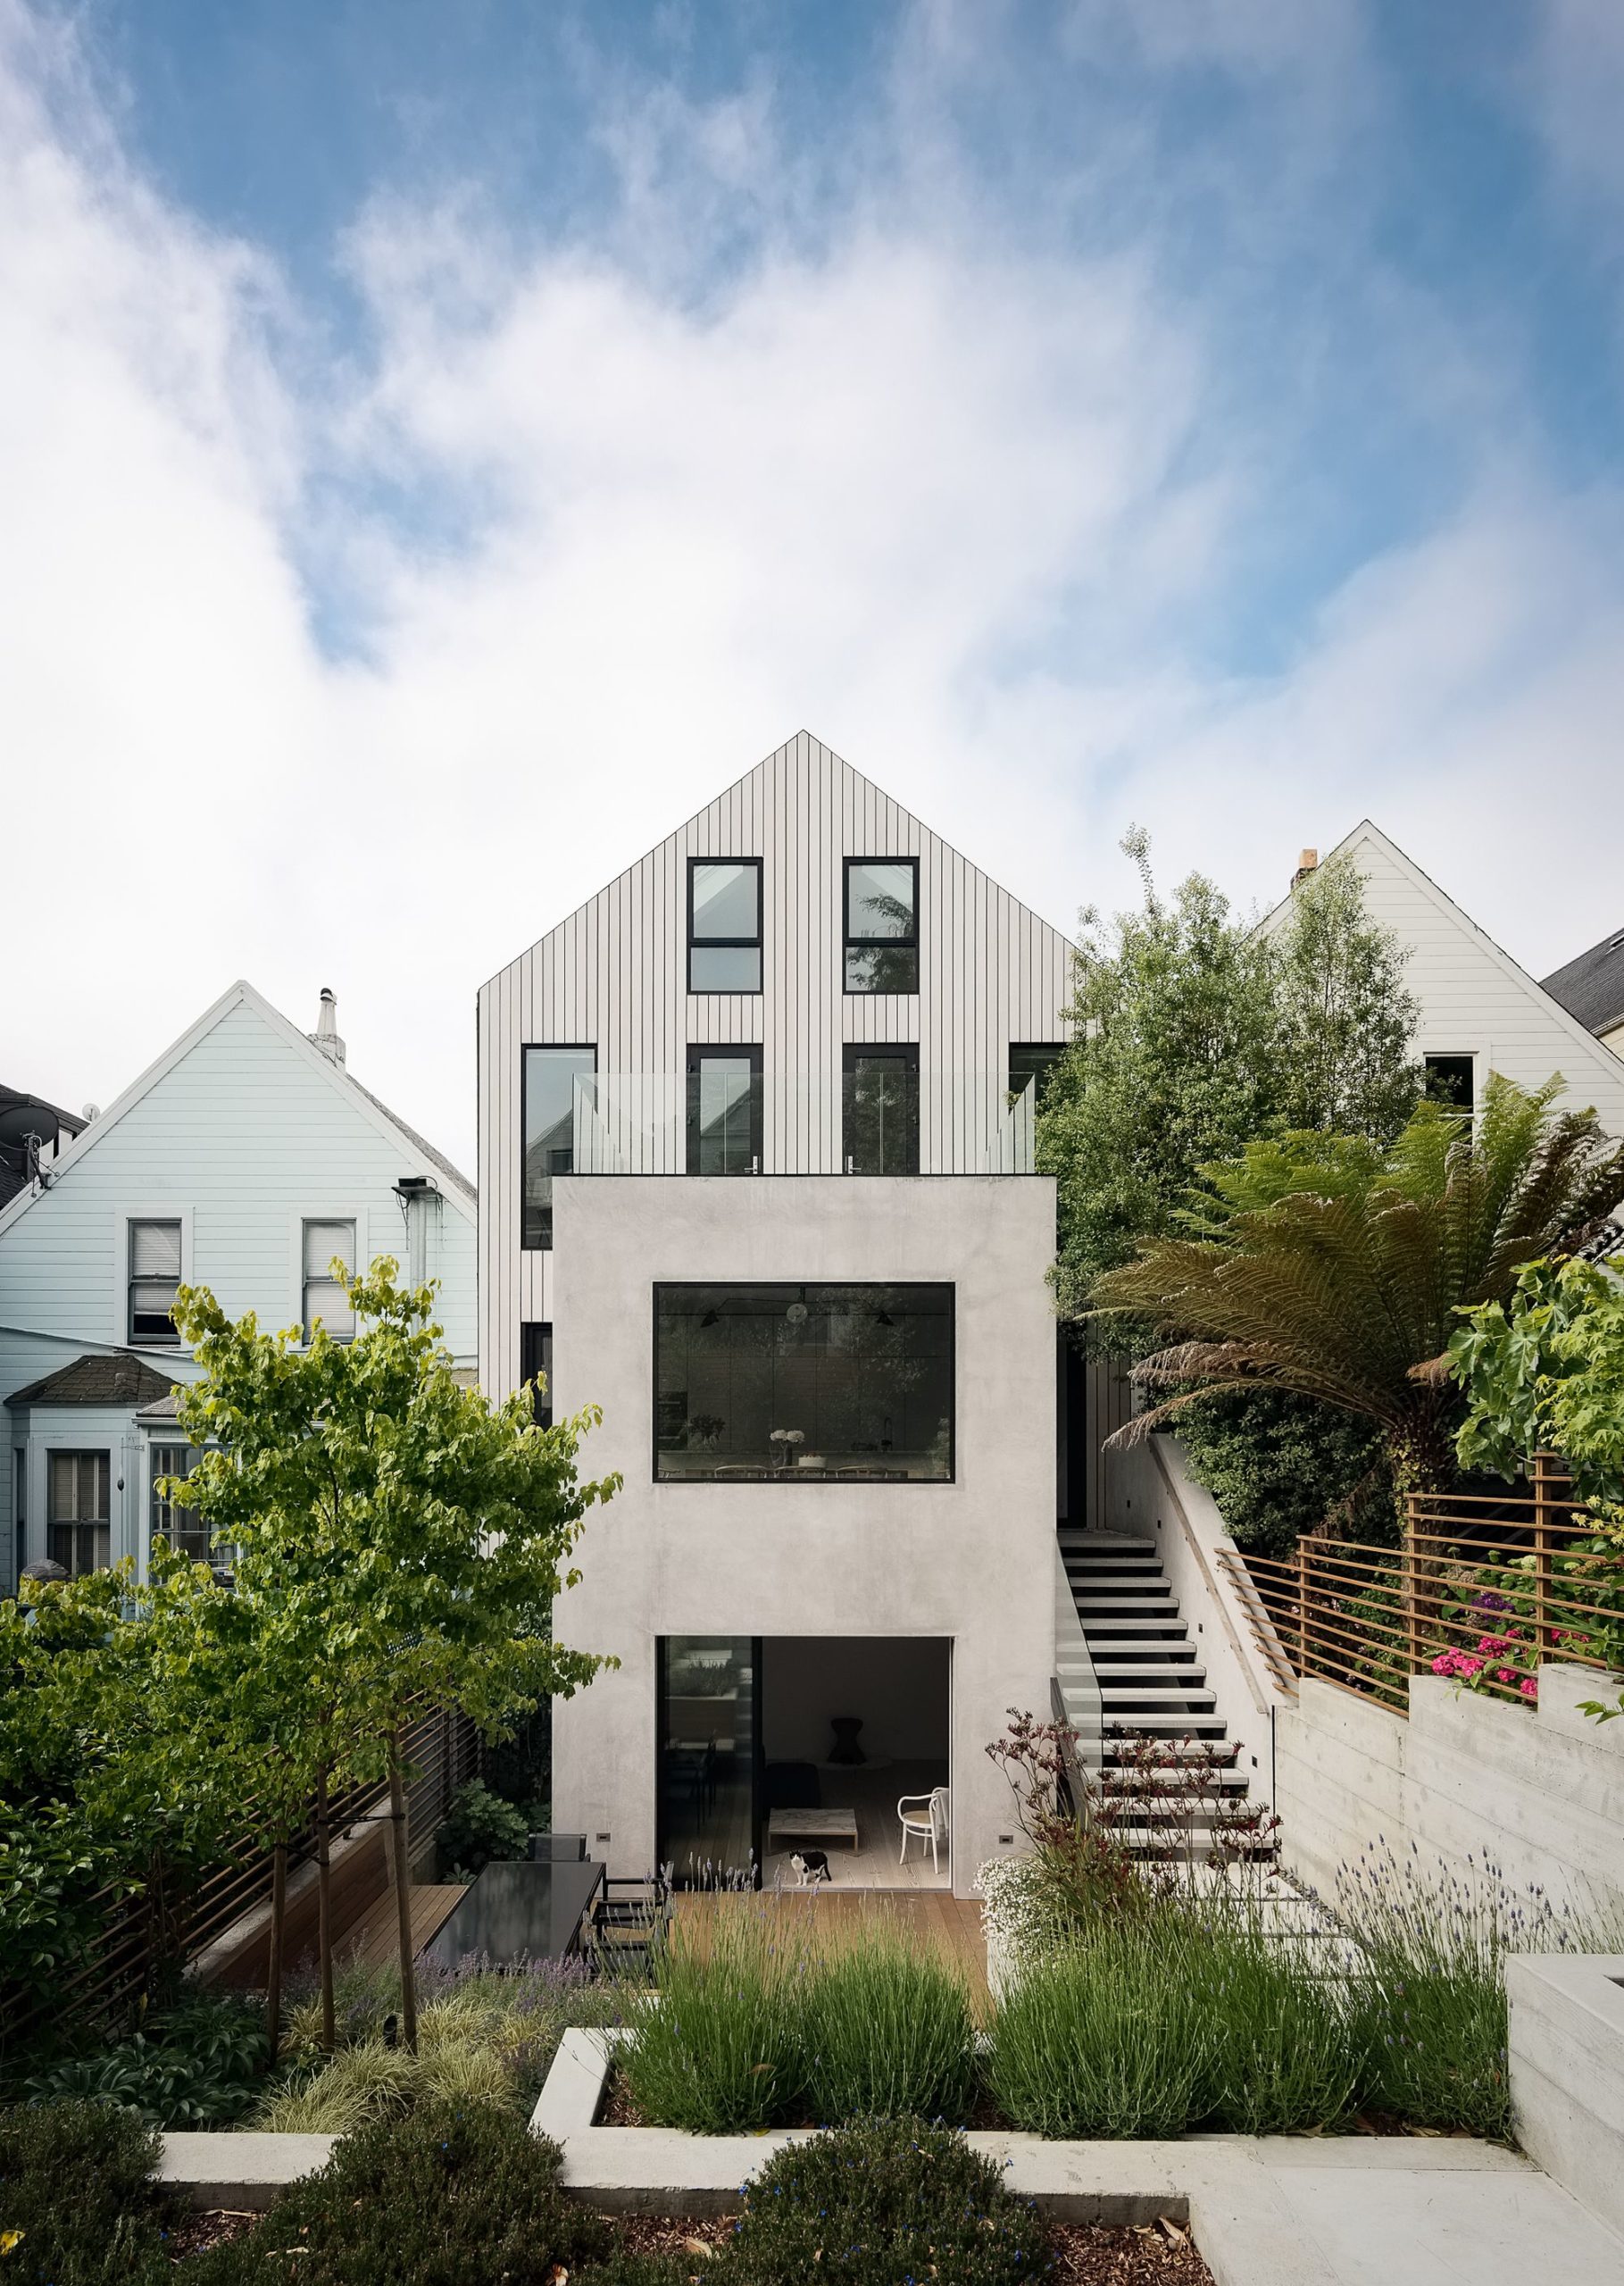
Gable House is the result of a creative collaboration between Edmonds + Lee Architects and a designer client, this leads to a surprising, light renovation of an old San Francisco Victorian. An ...
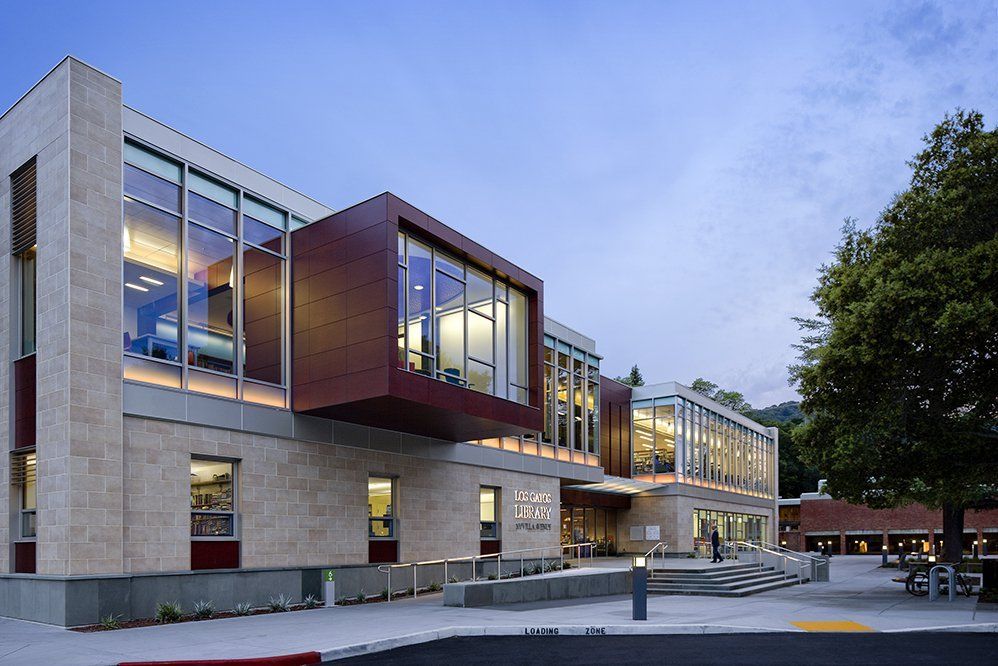
Designed by Noll & Tam Architects, Los Gatos Library is nestled at the foot of a wooded hillside across from historic Pageant Park. This library is a centerpiece for the Town’s Civic Center. The ...

Designed by Studio Granda, B14 is a villa on the southern periphery of a mature neighborhood. It borders a lava field and has long views to the Bláfjöll mountain ridge. Built on the site of the ...

Designed by SKL Architects, Westside School is a pre-K through eighth-grade school serving 360 students that were about to lose its lease. At the same time and nearby, the Hillcrest Presbyterian ...