K2 House | FMD Architects

K2 House is the second stage upper floor extension to a renovation completed by Fmd Architects in 2008. The original brief for a young bachelor was revised to now meet the needs of a young family ...

K2 House is the second stage upper floor extension to a renovation completed by Fmd Architects in 2008. The original brief for a young bachelor was revised to now meet the needs of a young family ...
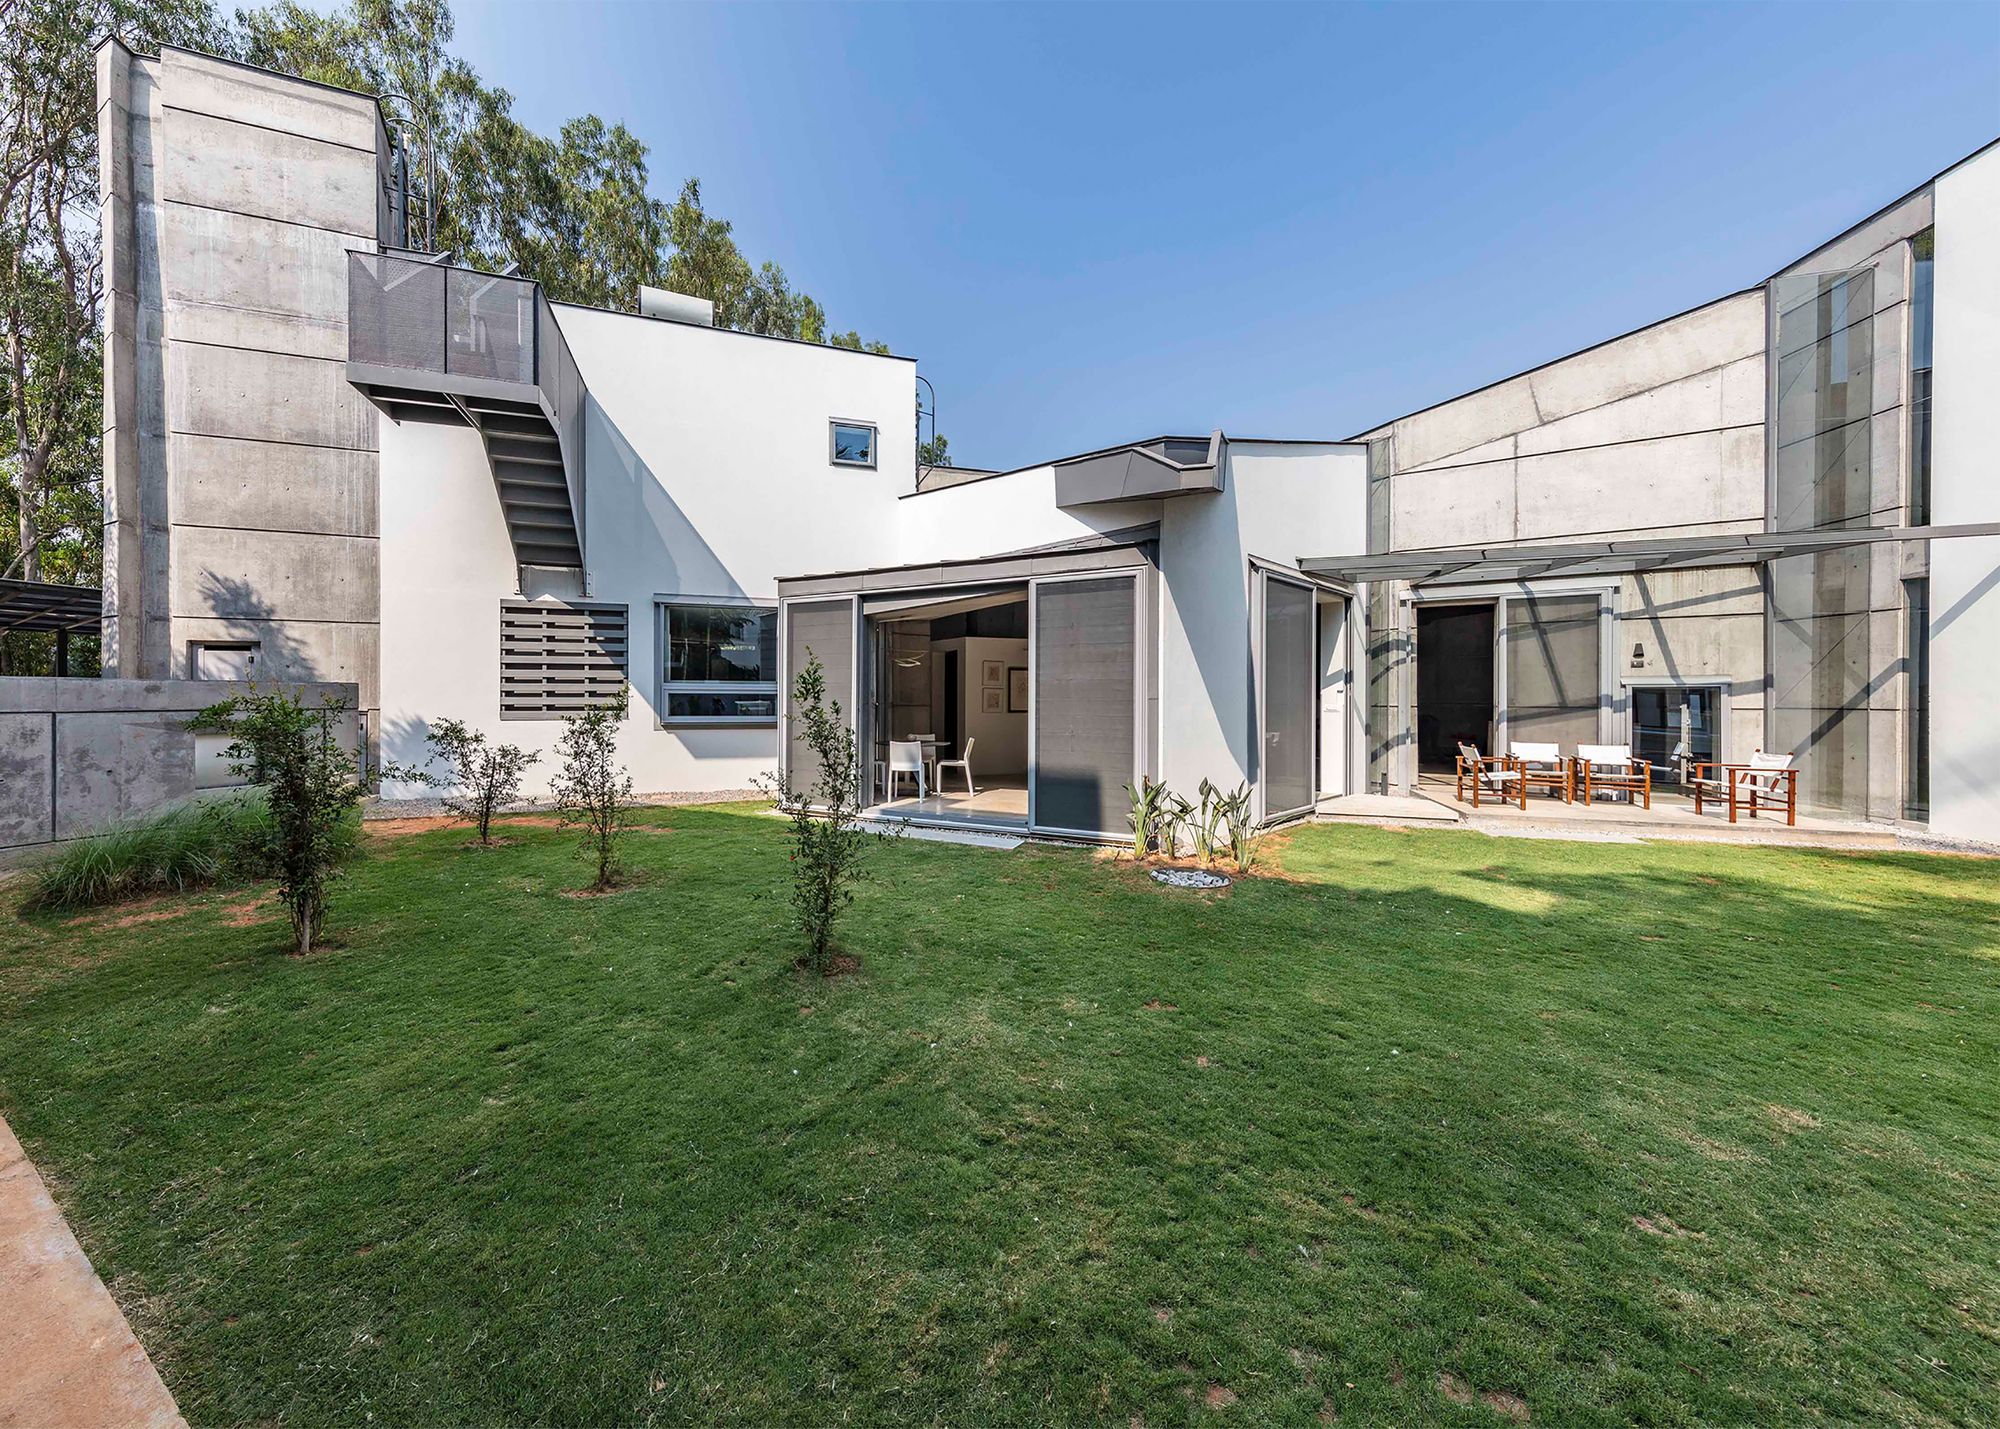
House of Stories designed by Mathew and Ghosh Architects, The initial proposition had been intriguing, the client a fiction author and a former architect. The house would become a realization of ...
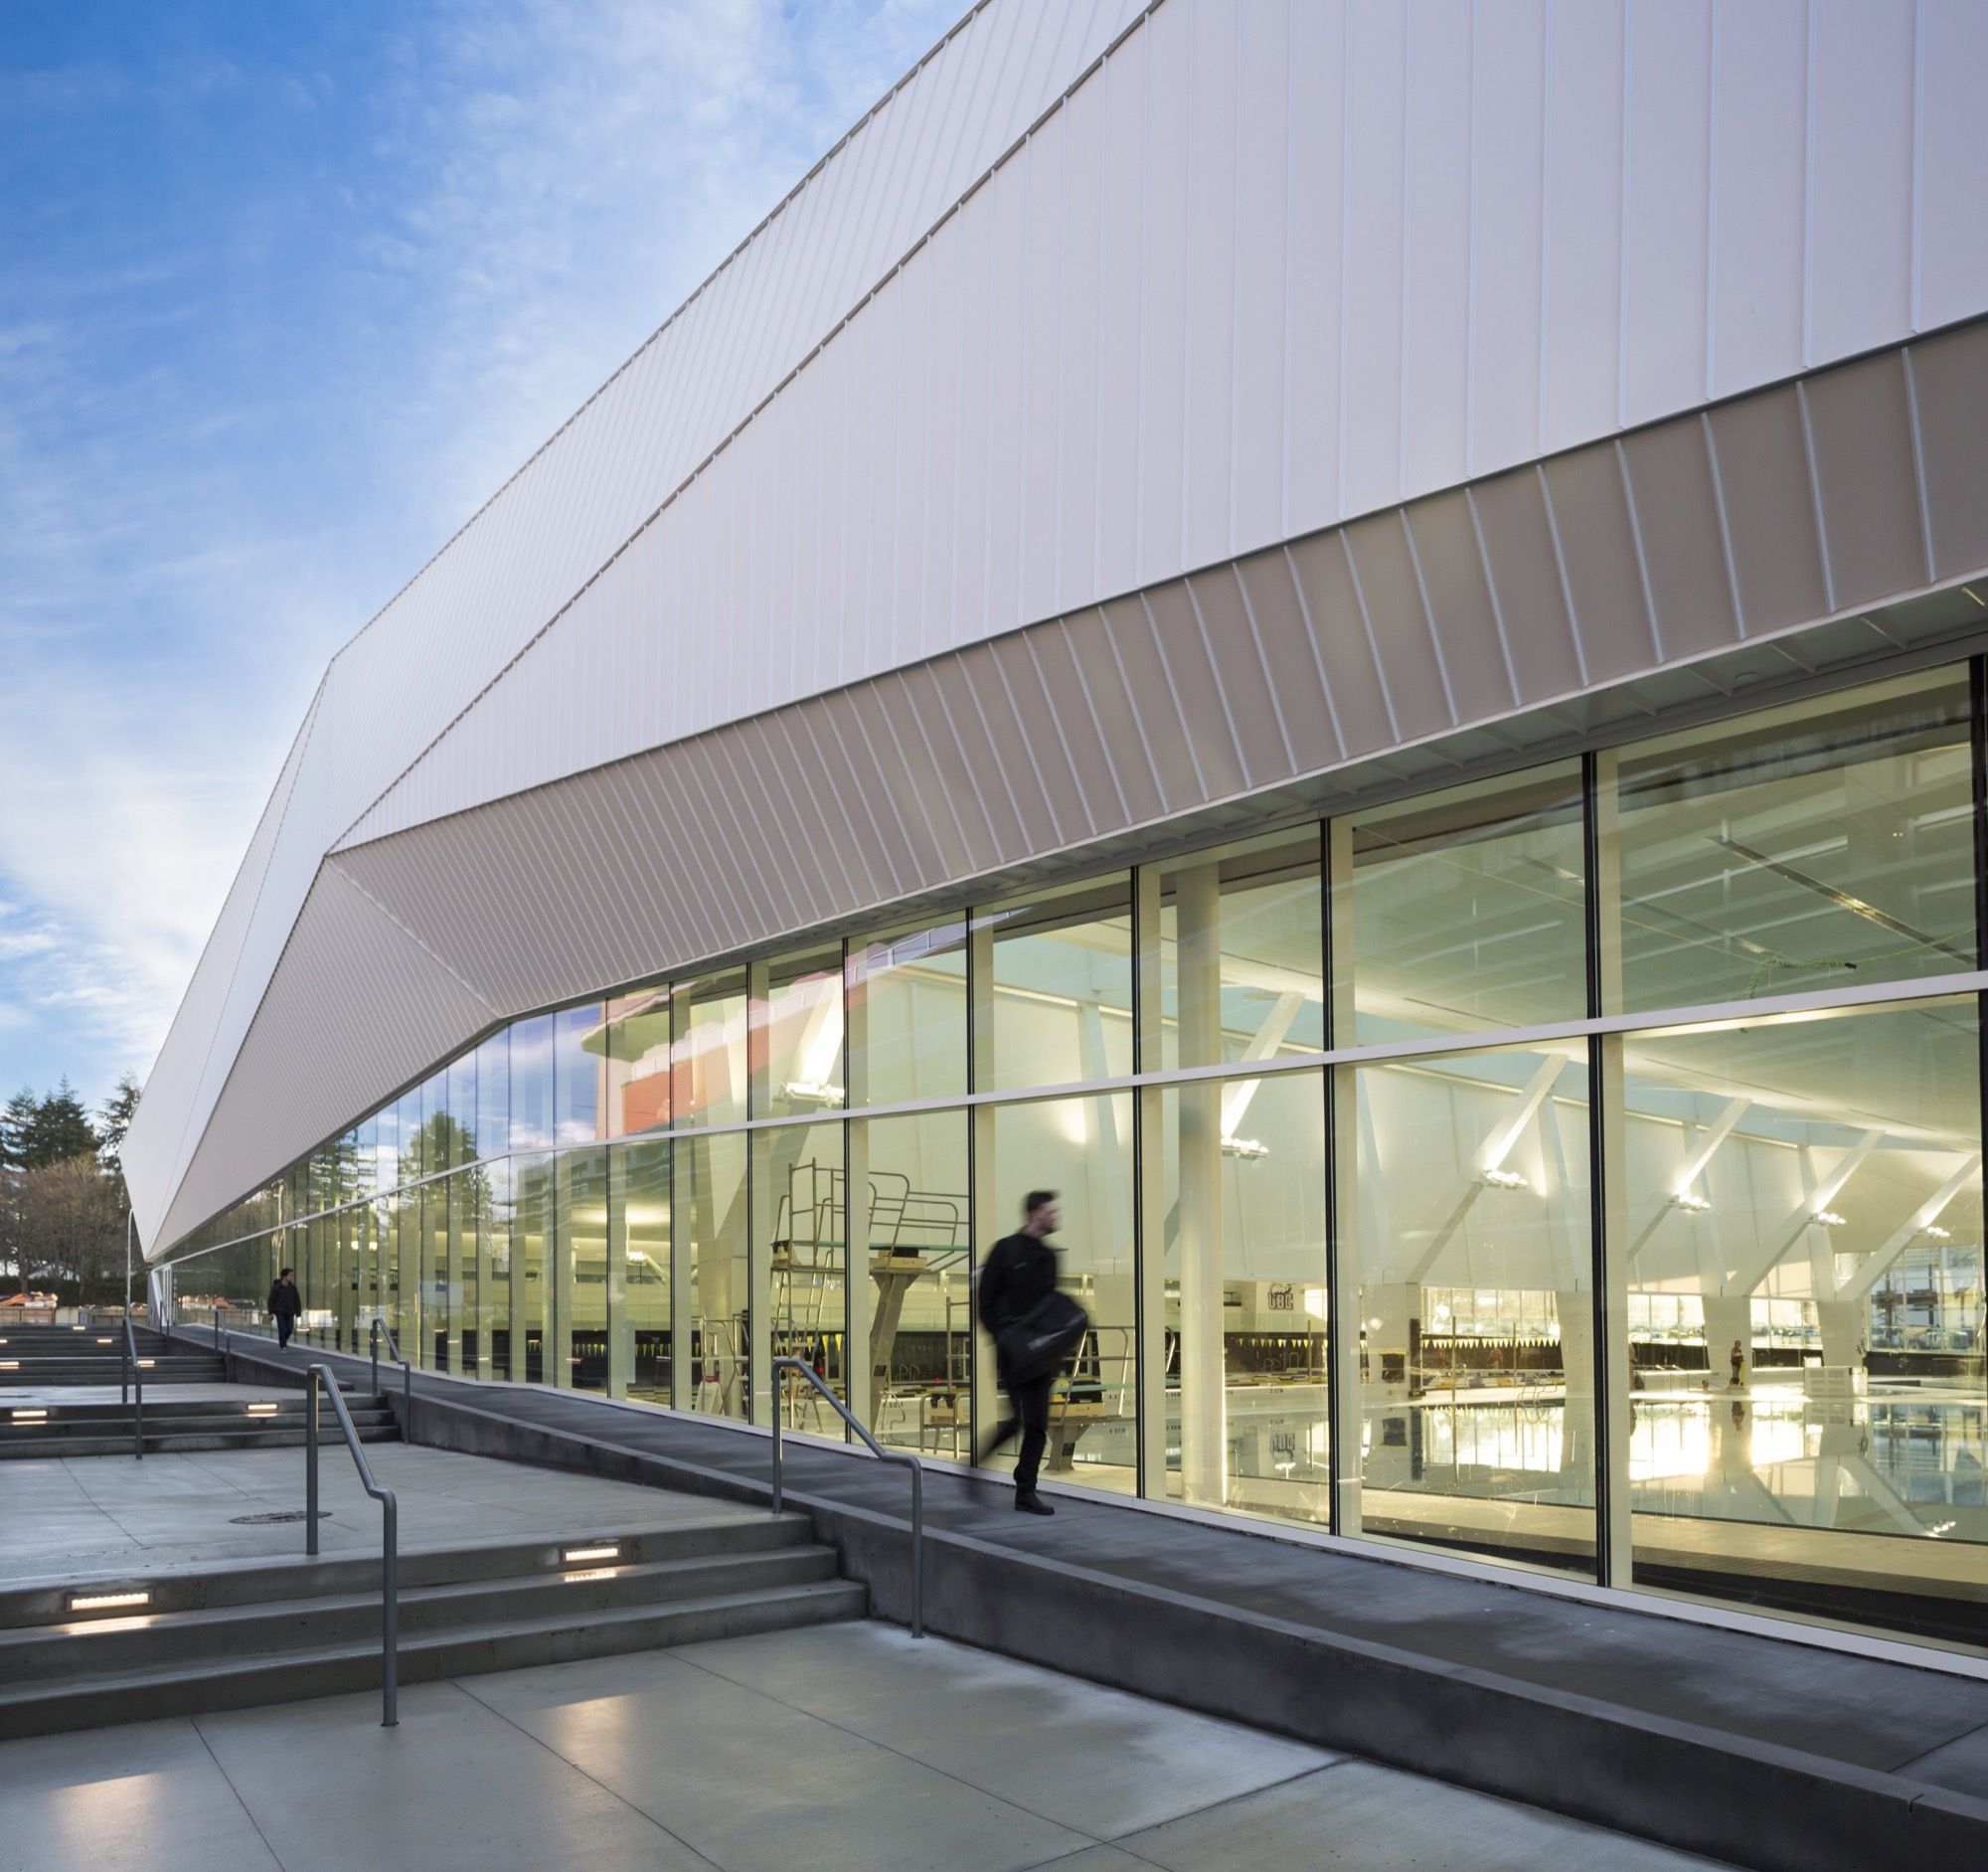
Completed in 2017, the 8,000 square meter UBC Aquatic Center is a collaboration of MJMA (MacLennan Jaunkalns Miller Architects) and Acton Ostry Architects. Located at the University of British ...

Designed by Architectural Design & Research Institute of South China University of Technology, The Memorial Hall of the Victims in Nanjing Massacre by Japanese Invaders, Phase III was to ...
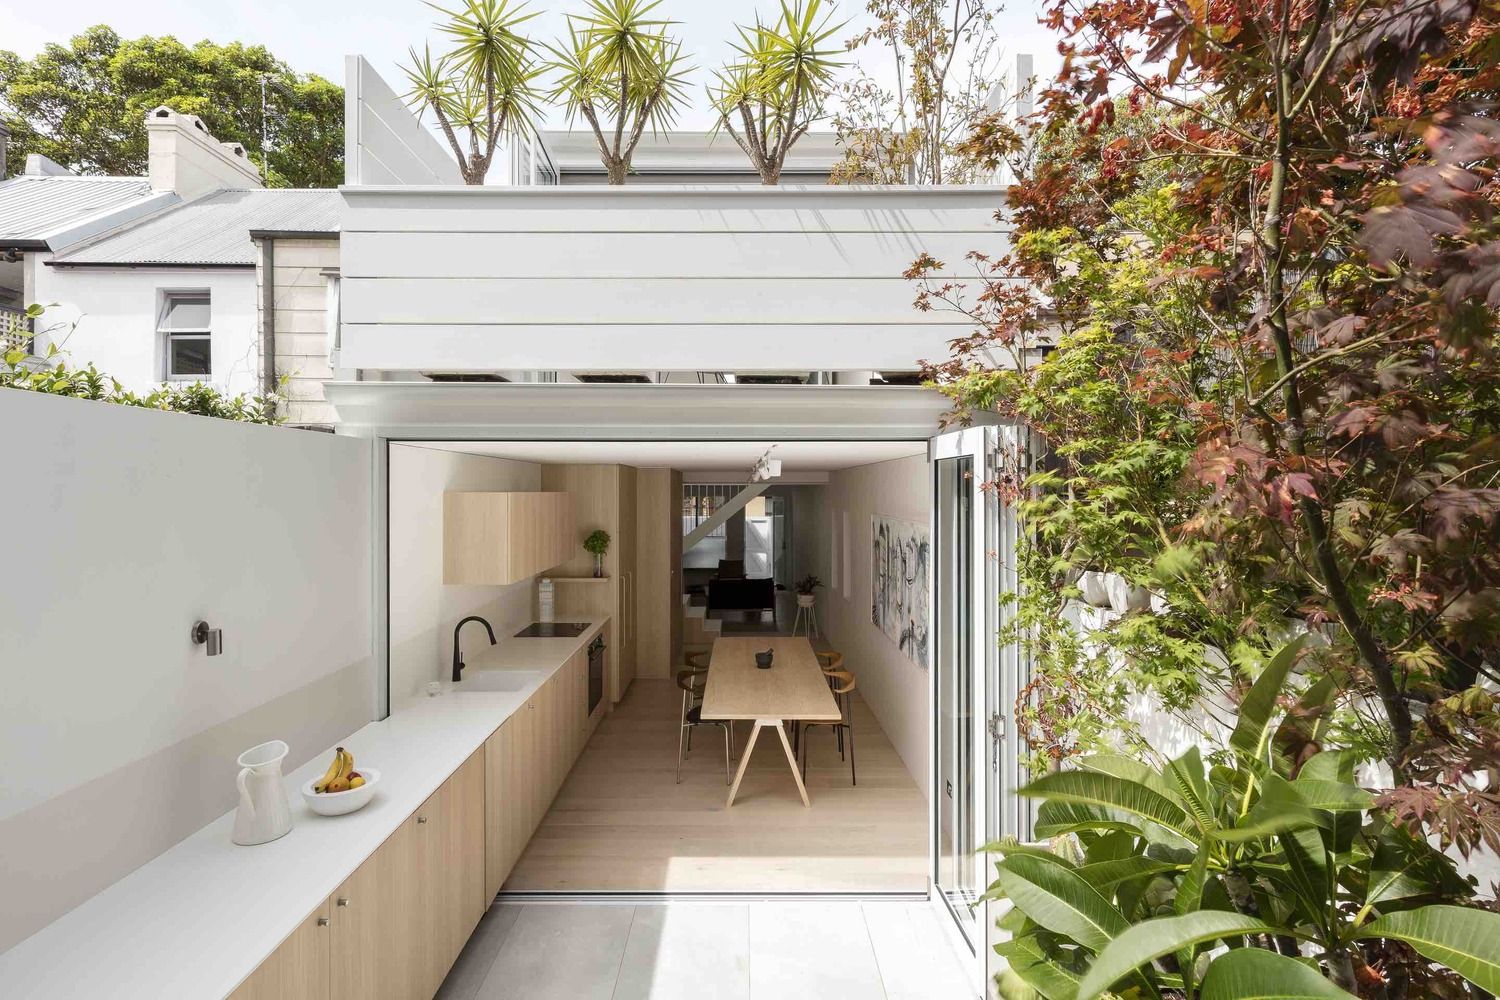
Designed by Benn & Penna Architecture, Surry Hills House is alterations and additions to a tiny inner city terrace, including new bedrooms, bathrooms, kitchen, courtyard and living spaces. The ...
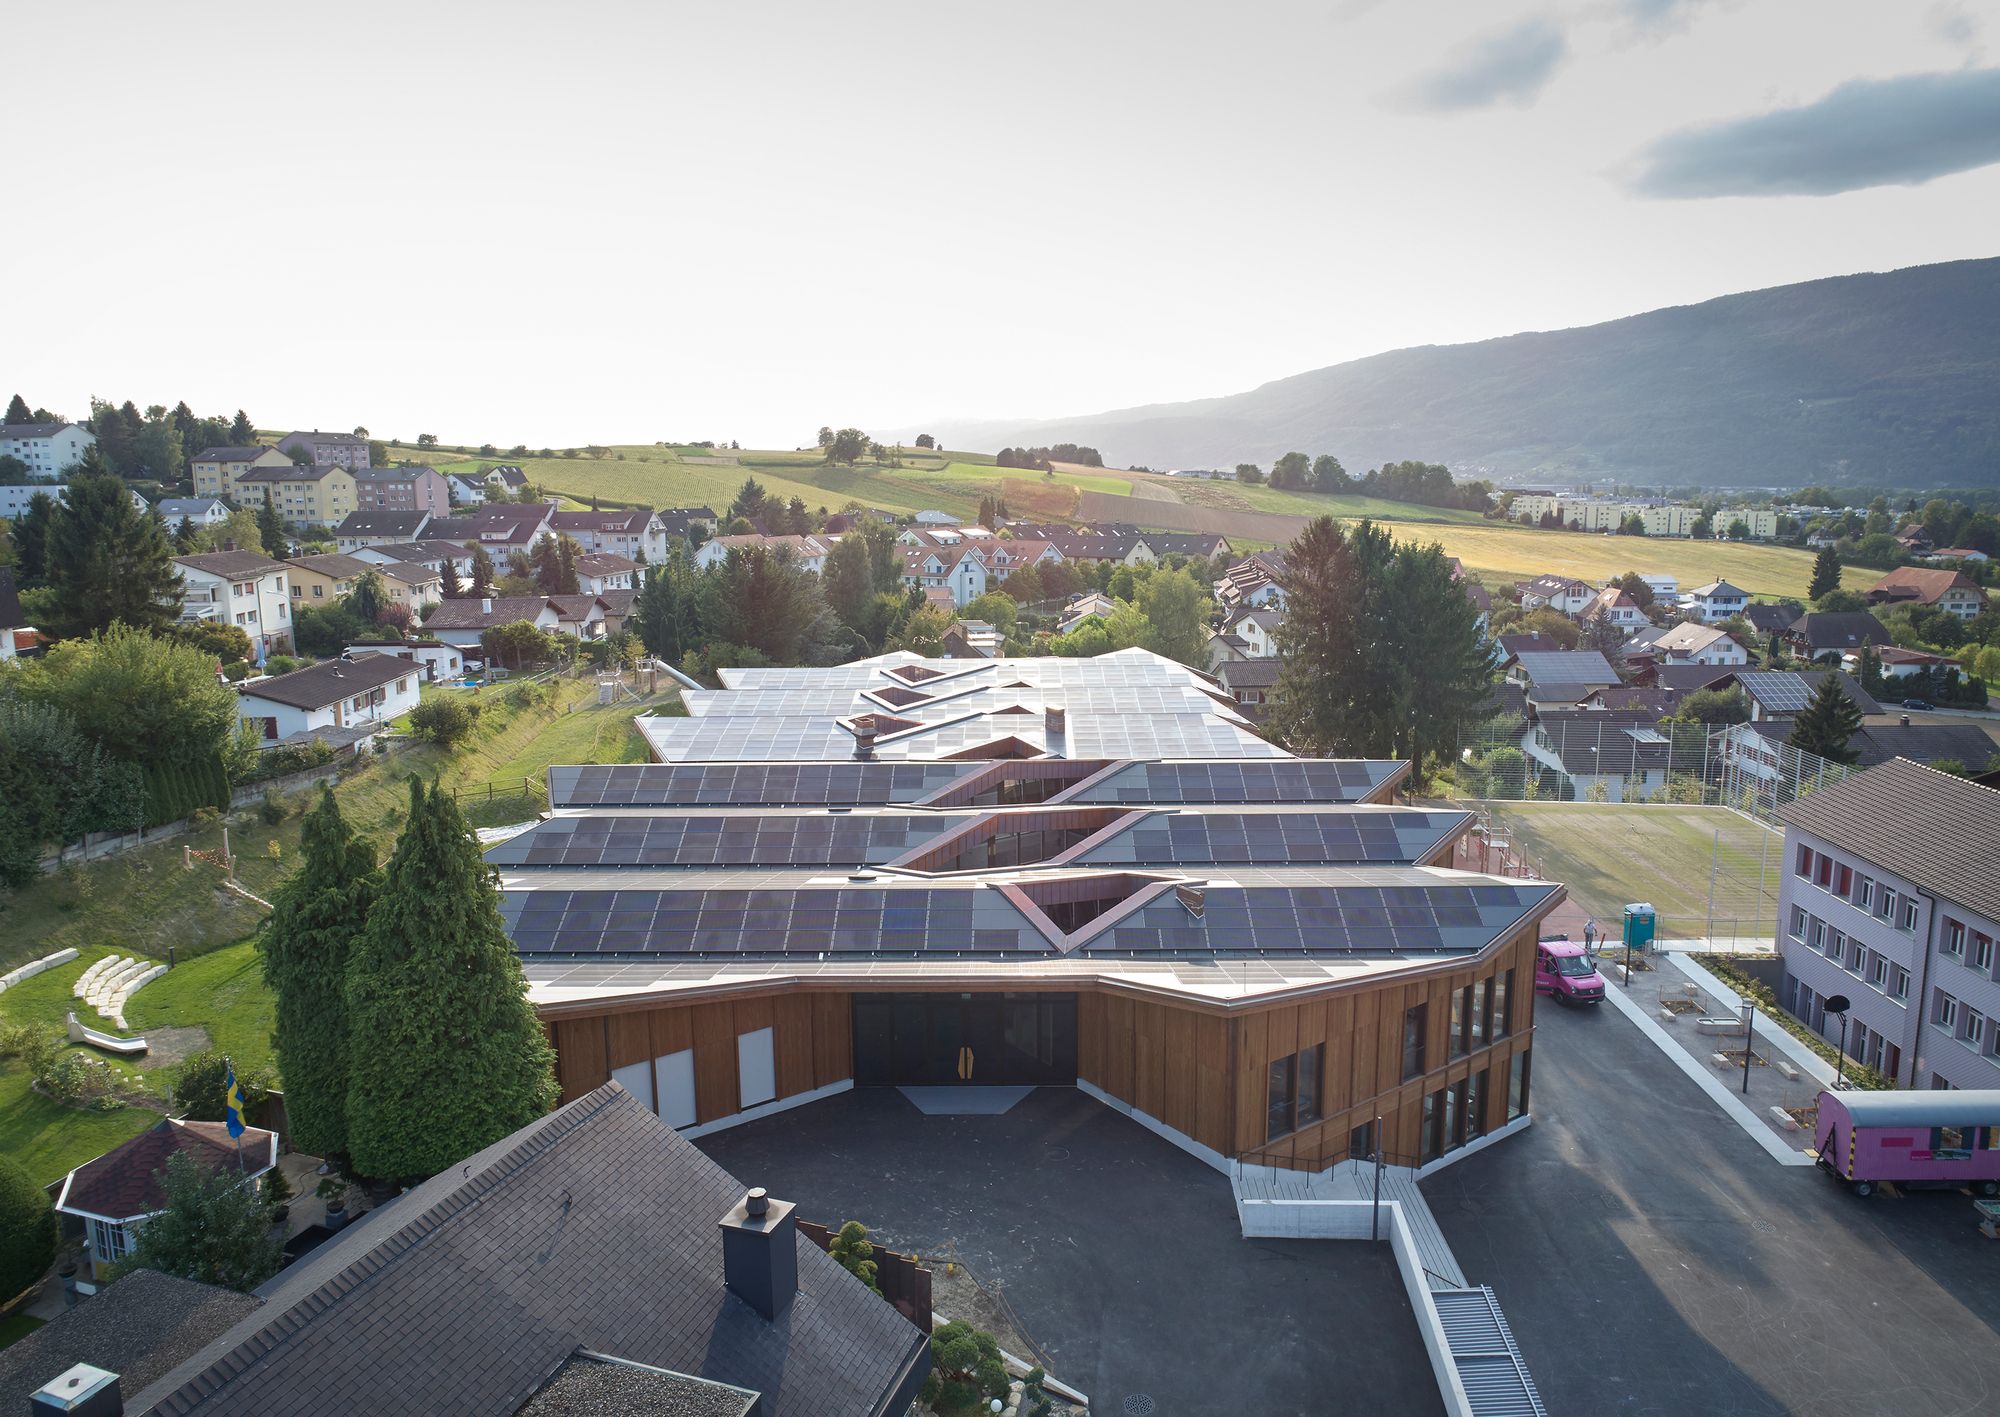
Designed by Skop, The school is located in a residential neighborhood in the Swiss village of Port. With its characteristic folded roof structure, the school references the pitched roofs of the ...
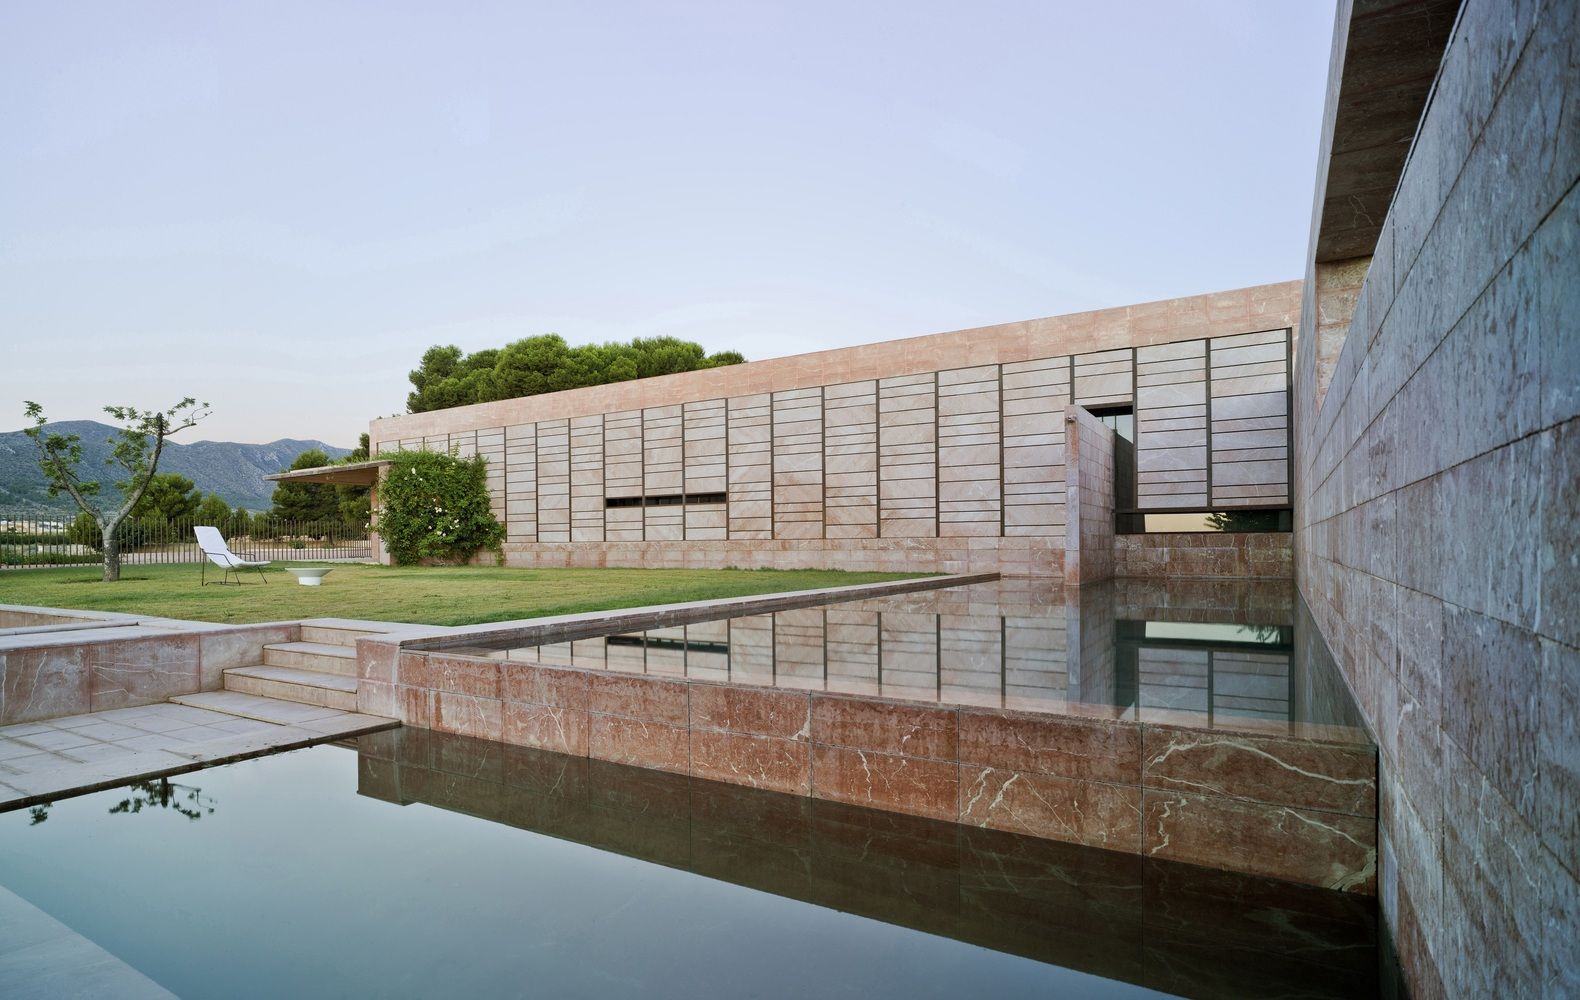
Experience: The local field contains oxides that stain the red landscape. Spa + Hotel La Romana has been built with local stone, such as Marble Rojo Alicante, blending in well with the surroundings. ...
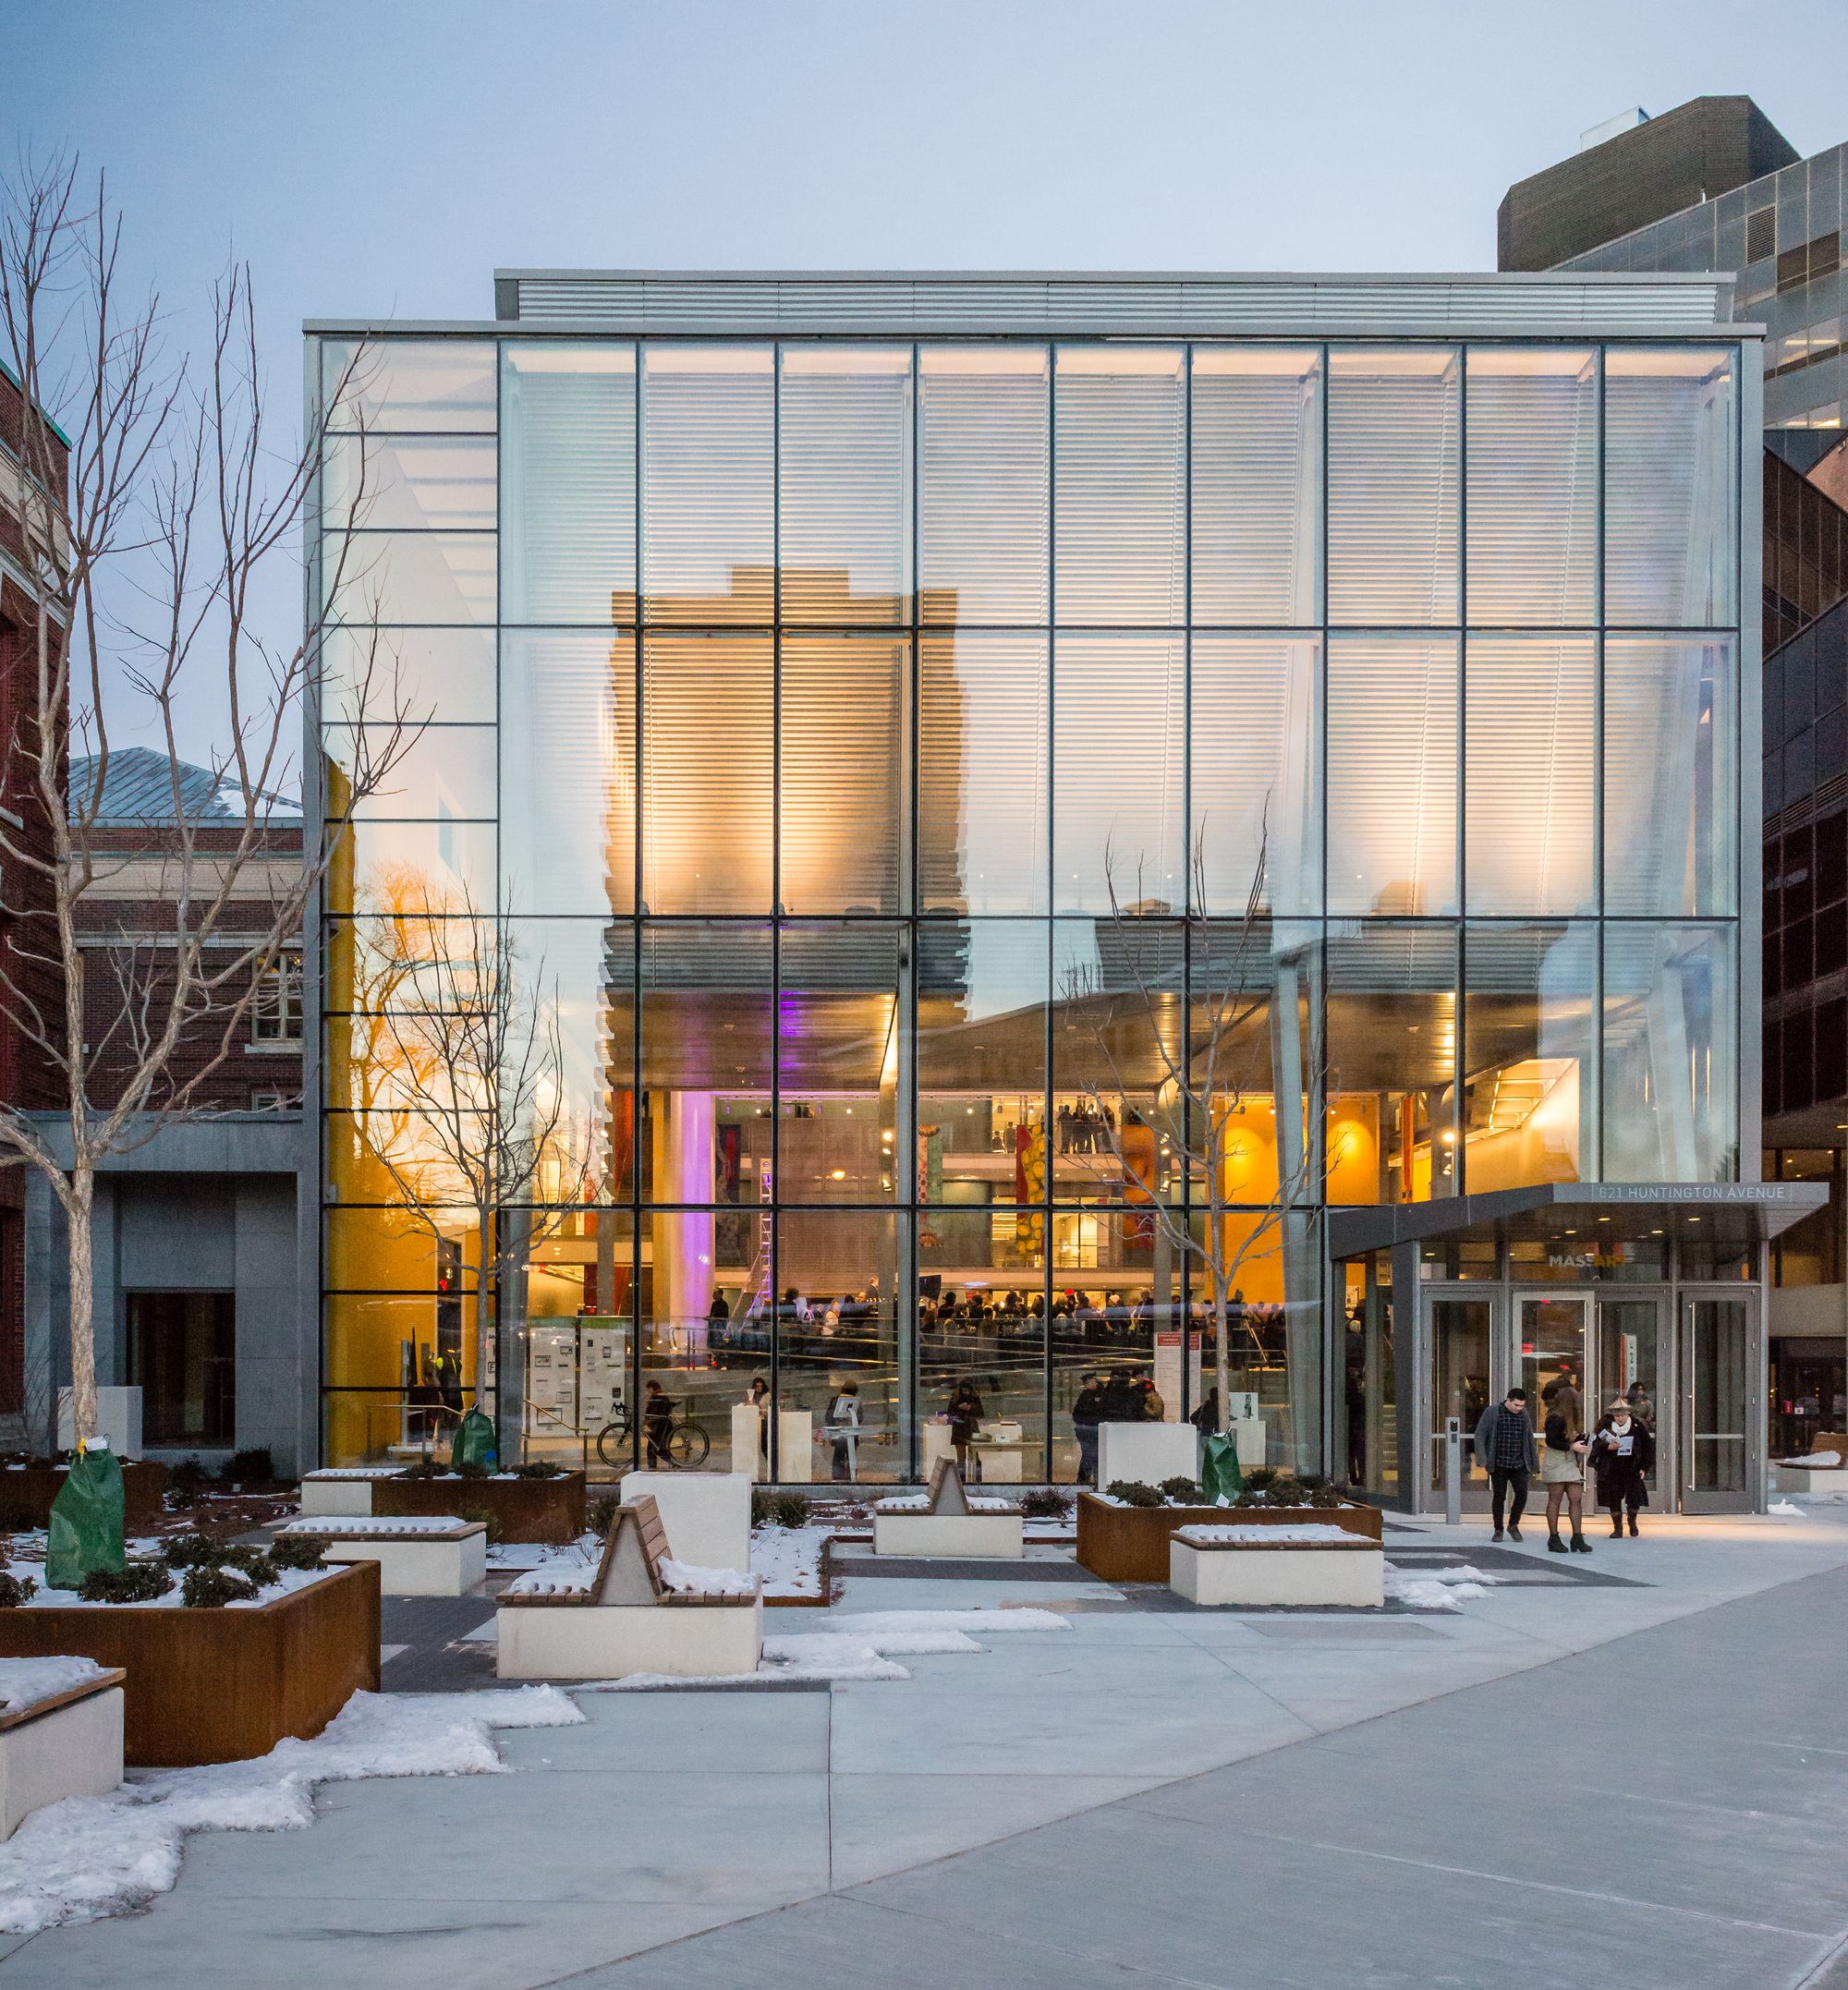
The design for Massachusetts College of Art and Design and Media Center establishes a new identity and welcoming threshold for the College along Boston’s “Avenue of the Arts,” connecting for the ...
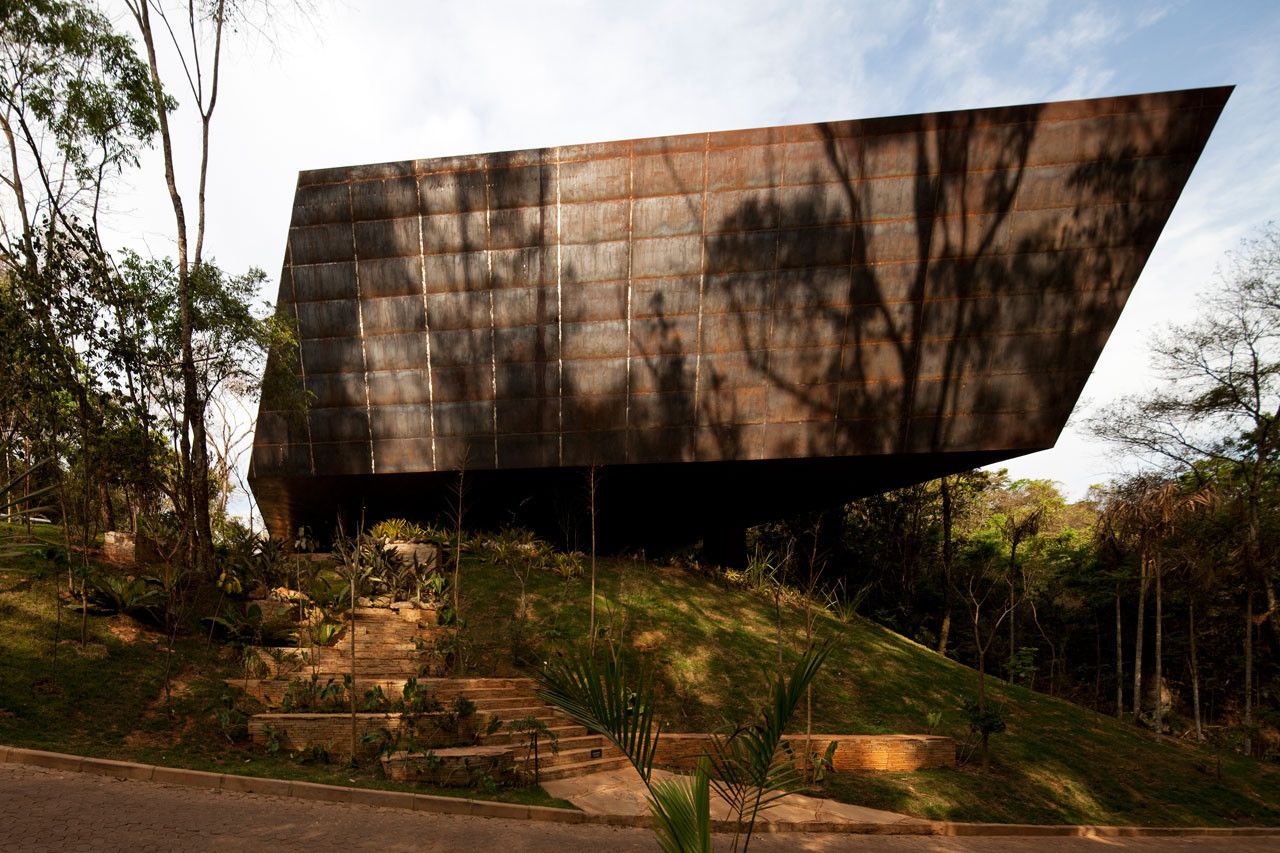
Miguel Rio Branco Gallery designed by Arquitetos Associados, Located in a sloped site surrounded by the forest, this pavilion redesigns topography to diminish the visible mass of the building while ...

On the kindergarten project in Pamplona, the value of the site is the main constraint, without it, this project Nursery School would not be easy to understand. The plot, result of a reallocation ...
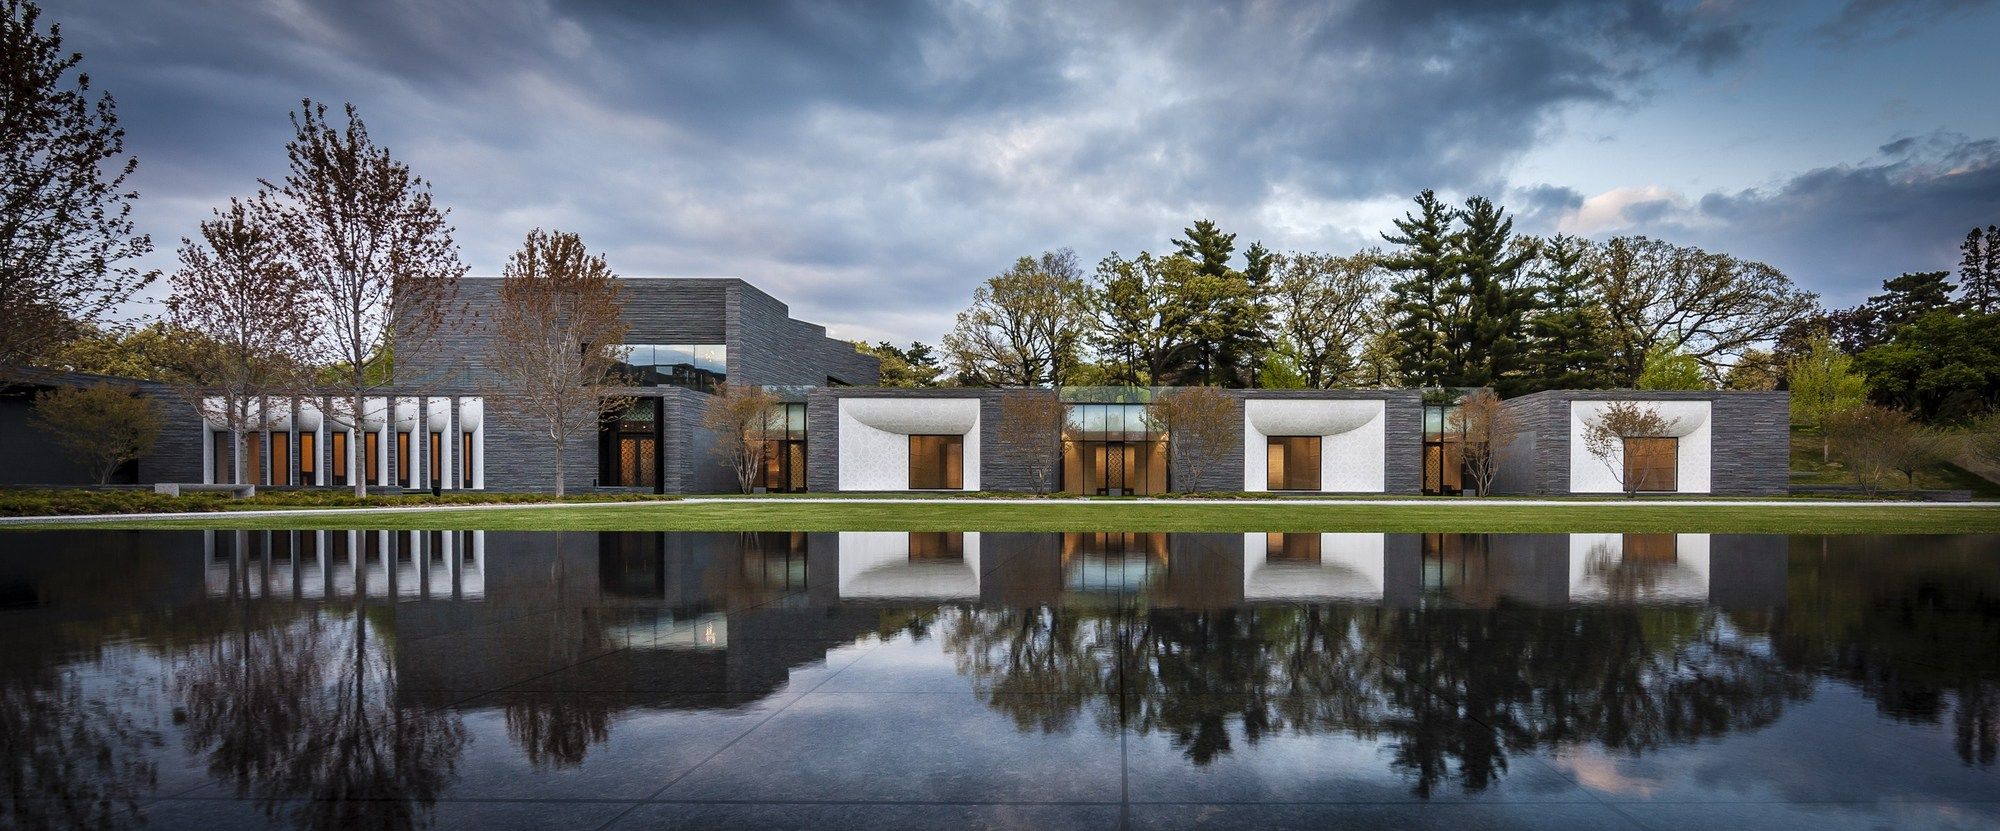
Since its founding in 1871, Lakewood Cemetery in Minneapolis has served as the foremost resting place for Minnesota’s distinguished citizens. Familiar names like Humphrey, Wellstone, Pillsbury, and ...
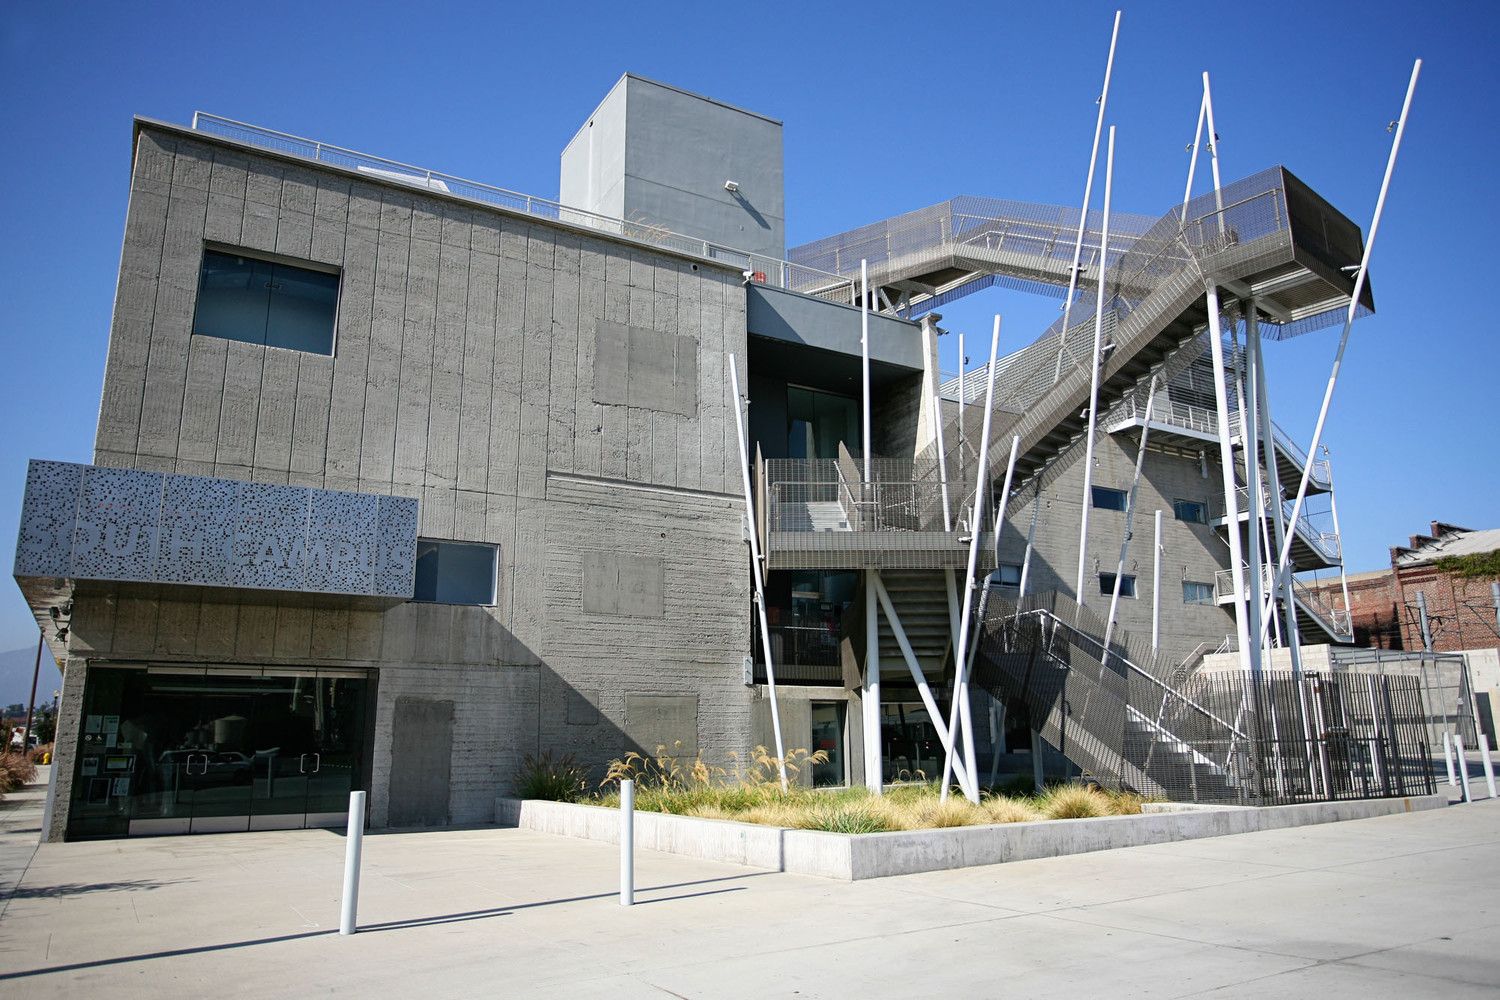
This Project Was designed by Kevin Daly Architects/Genik, Art Center College of Design 's campus has been tucked away into Pasadena's Linda Vista Hills for over thirty years. The school began an ...
