BAAN RORB | Integrated Field

Designed by Integrated Field, BAAN RORB (or ‘บ้านรอบ’ in Thai which literally means ‘Around / Surround / Cycle / Round House) is a residence for a Thai- Chinese family consisting of the retiring ...

Designed by Integrated Field, BAAN RORB (or ‘บ้านรอบ’ in Thai which literally means ‘Around / Surround / Cycle / Round House) is a residence for a Thai- Chinese family consisting of the retiring ...

Rear Window House, the private family residence of Edward Ogosta, AIA, is a discreet yet decidedly modern addition and remodel to a 1944 bungalow in an area abundant with intact dwellings of the same ...
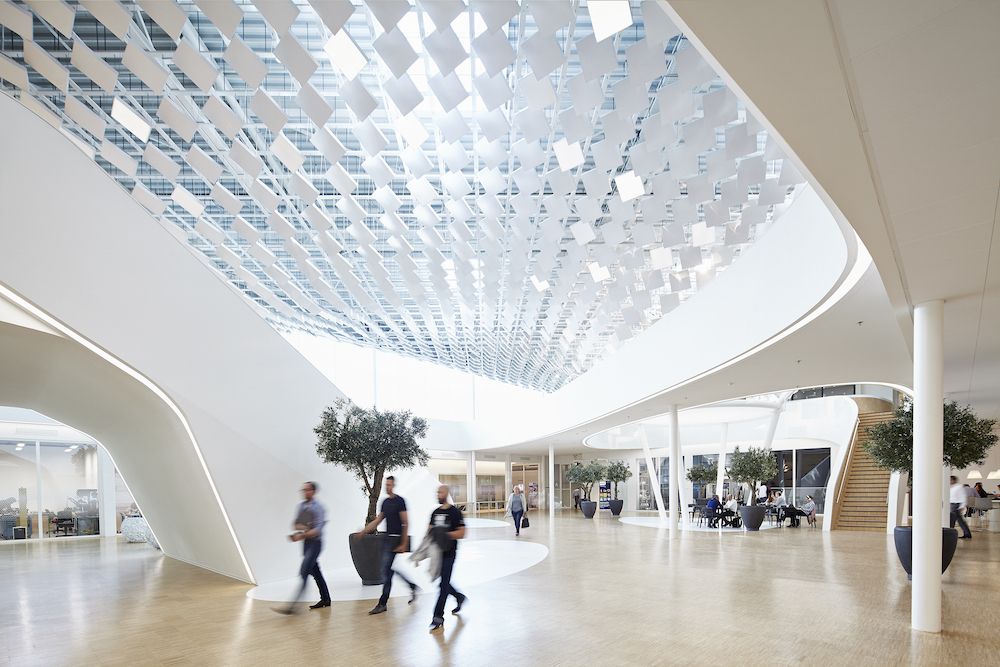
Designed by LAVA, Golden light shines through a canopy of leaves to create a unique gathering space in the atrium of the new Philips Lighting headquarters in Eindhoven. Intelligent lights in the ...

Dart Central Station was designed by Substance Architecture, The new Des Moines Area Regional Transit Authority DART Central Station consolidates all of DART’s transfer functions on to one site ...

Kempegowda International Airport designed by HOK, The expansion of Terminal 1 repositions South India’s busiest airport as an important hub for international travelers and cargo. © Sam Fentress ...

Designed by JM Architecture, The guideline for the remodeling of the Caffè di Mezzo, located in Castelfranco Veneto near Treviso, is the idea of creating essential space, defined by a linear design, ...
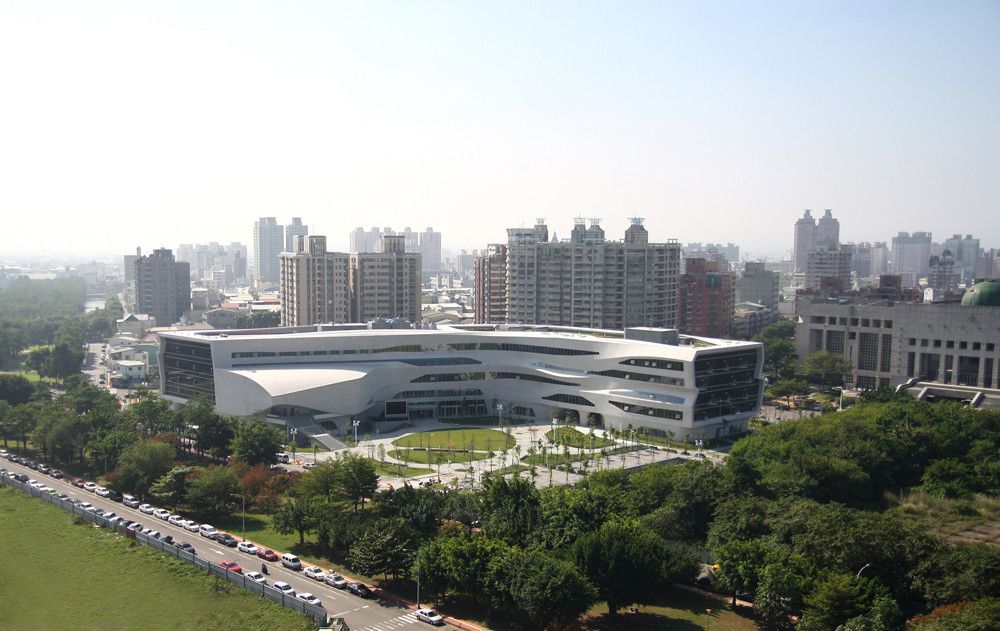
Designed by J. J. Pan & Partners, Originally envisioned as merely a replacement for the conventional Taichung National Library, the project brief eventually called for the creation of a digital ...
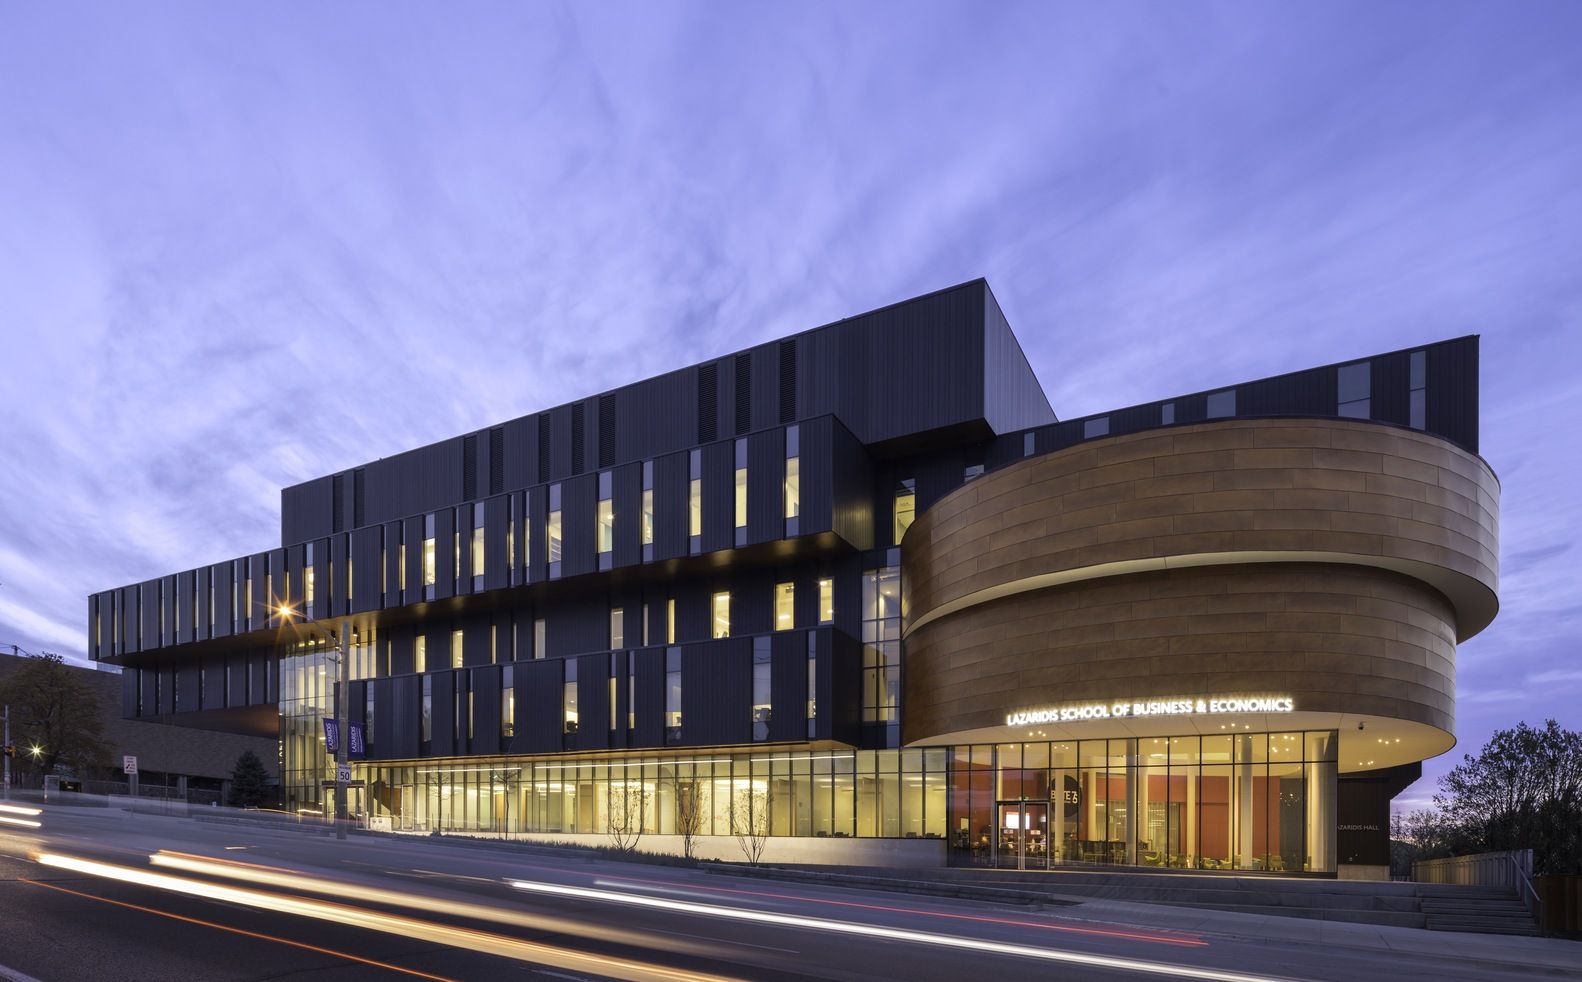
Designed by Diamond Schmitt Architects, Lazaridis Hall is the new home of the School of Business and Economics at Wilfrid Laurier University in Waterloo, Ontario. The building also houses the ...

Designed by Atelier Liu Yuyang Architects, Located in Anting new town of Shanghai's Jiading district, Tongji University Experimental Elementary School project consists of teaching buildings, an ...
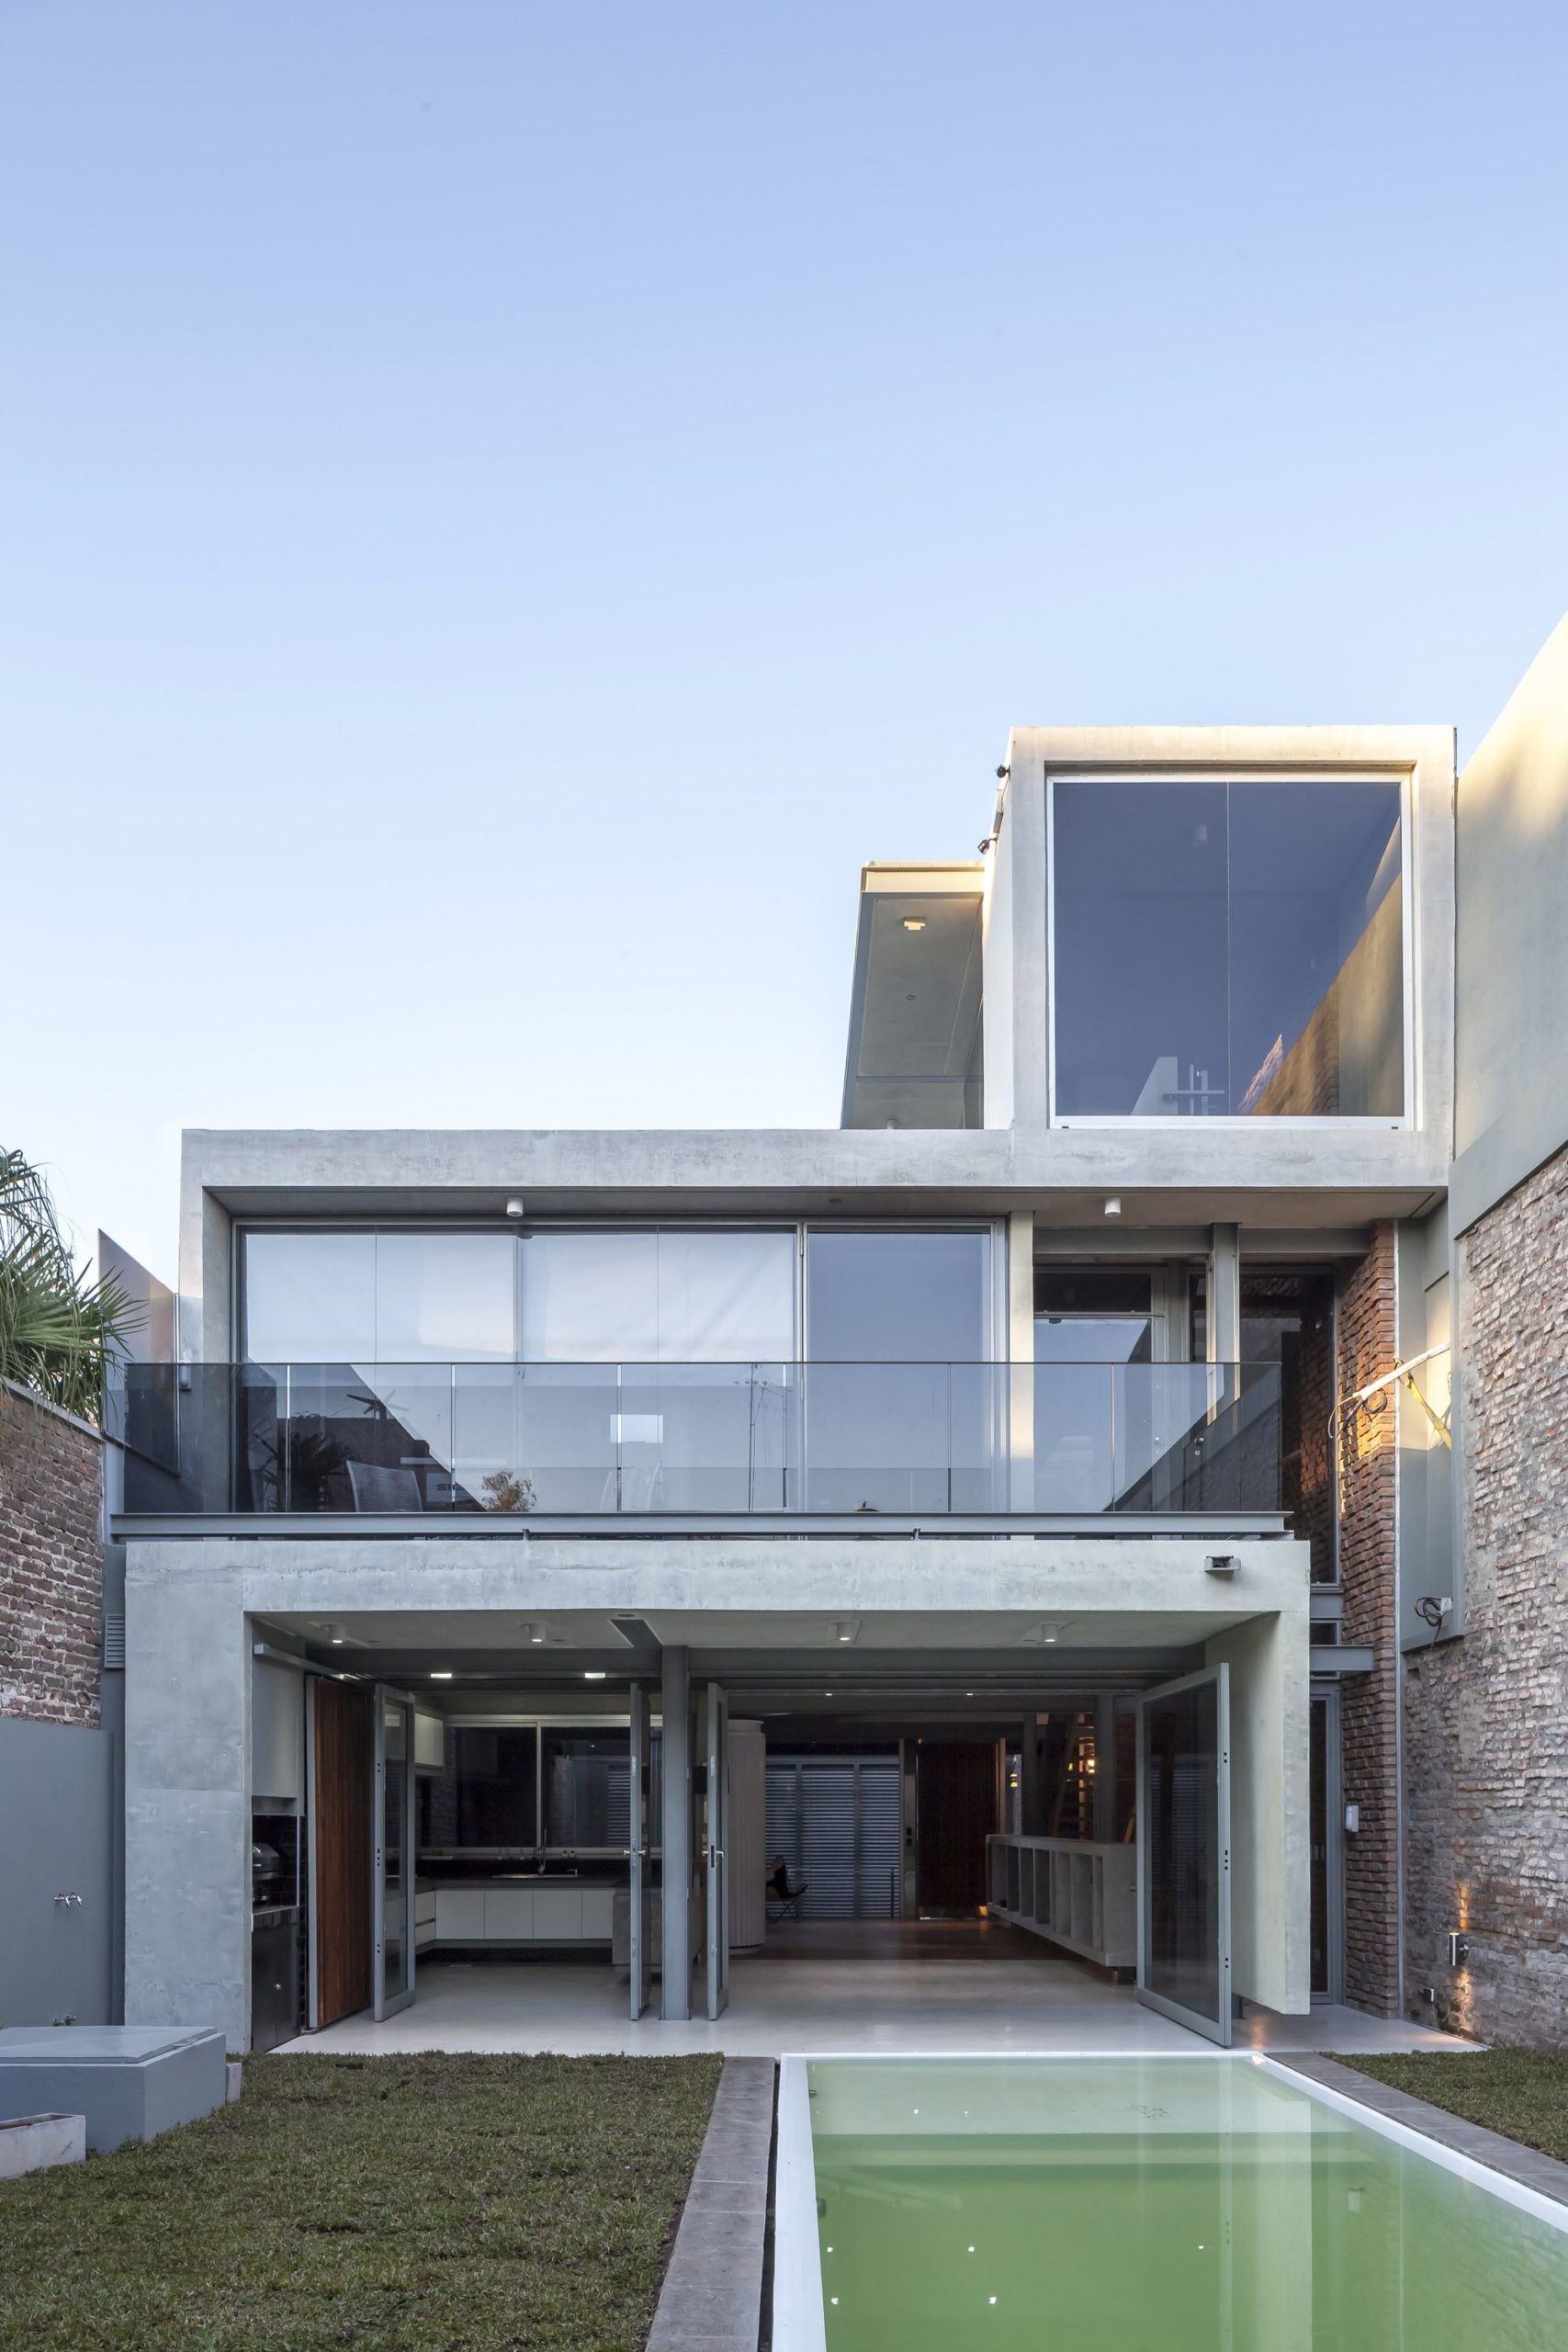
Mercedes House was designed by Frazzi Arquitectos, located in a residential area, Mercedes House occupies the ground posing a succession of continuities between the different areas (public - ...

Designed by Marlon Blackwell Architects, The Ruth Lilly Visitors Pavilion is the result of a studied relationship between building, land, and art, and serves as both a threshold and a destination ...

Designed by Denton Corker Marshall, The new Geoff Handbury Science and Technology Hub at Melbourne Grammar School is a simple, singular sculptural structure. It produces compelling imagery that ...
