Cubic Houses | ADEPT

Cubic Houses aim to balance the client's wish for a large amount of square-meters with the envisioned urban life of the new development neighborhood. The result is a design that breaks down the ...

Cubic Houses aim to balance the client's wish for a large amount of square-meters with the envisioned urban life of the new development neighborhood. The result is a design that breaks down the ...
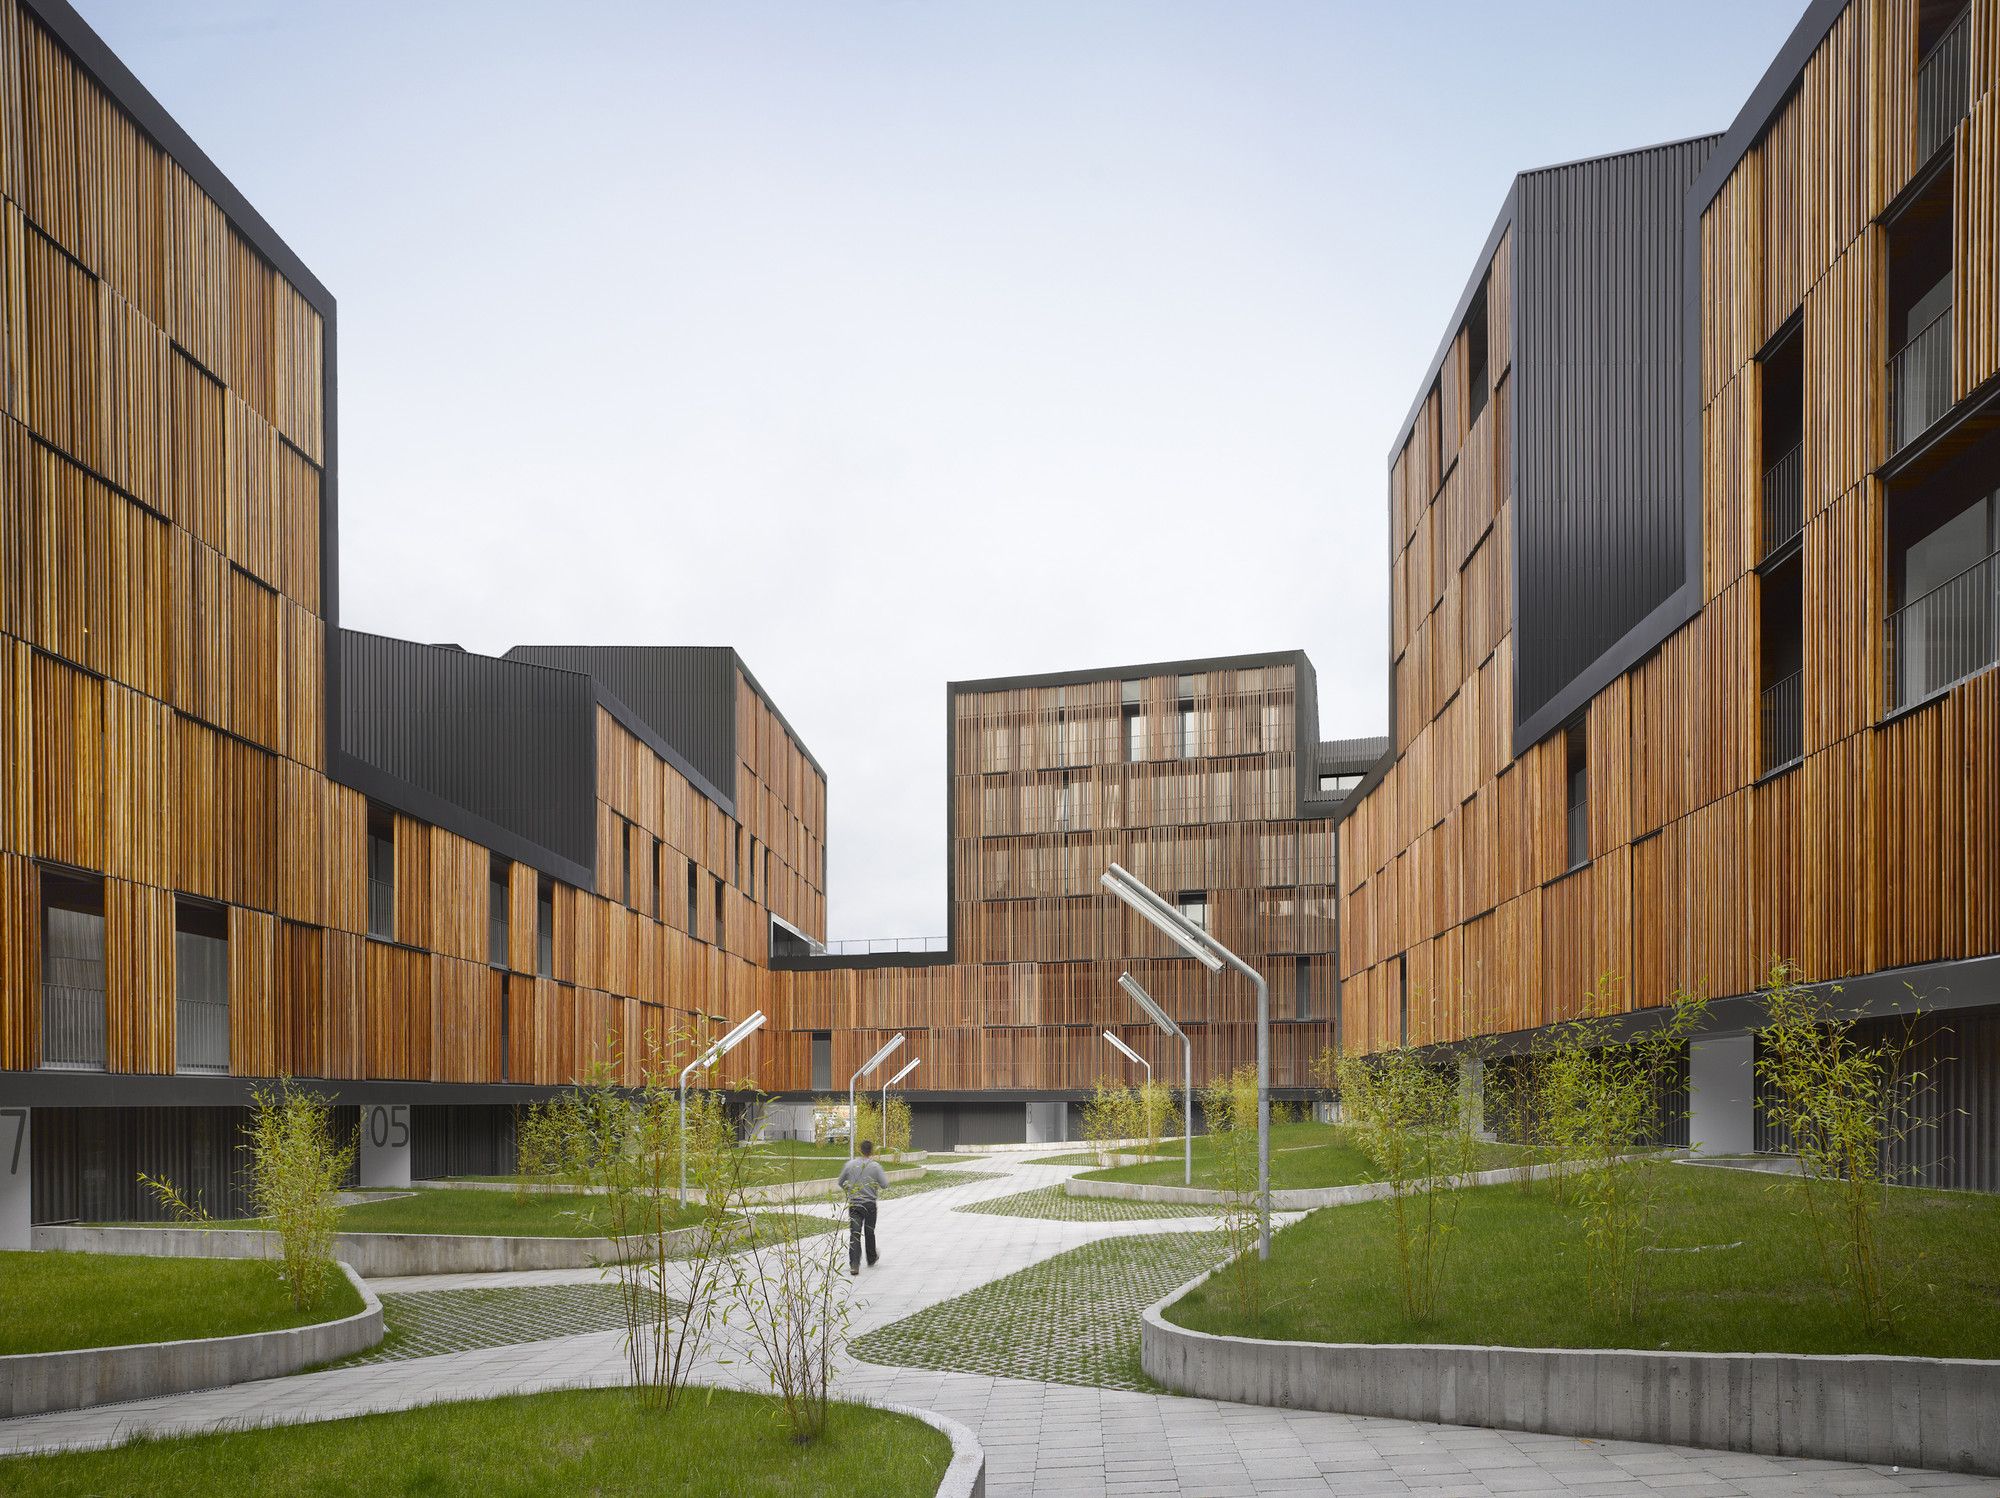
One of the most interesting characteristics that you notice once you get to Mieres Social Housing is that despite being in the middle of an urban building mass, you can find limited views of the ...

Kooshk House | Sarsayeh Being far from nature perhaps is one of the bitter phenomena in nowadays modern lives. Living in spiritless and compact apartments evokes the need of keeping in touch with ...

Jerry House is the holiday home at Cha-am Beach of Mr. and Mrs. Sahawat who have four sons. In 2011, they asked Onion to turn their seaside house that was then under construction into the gathering ...
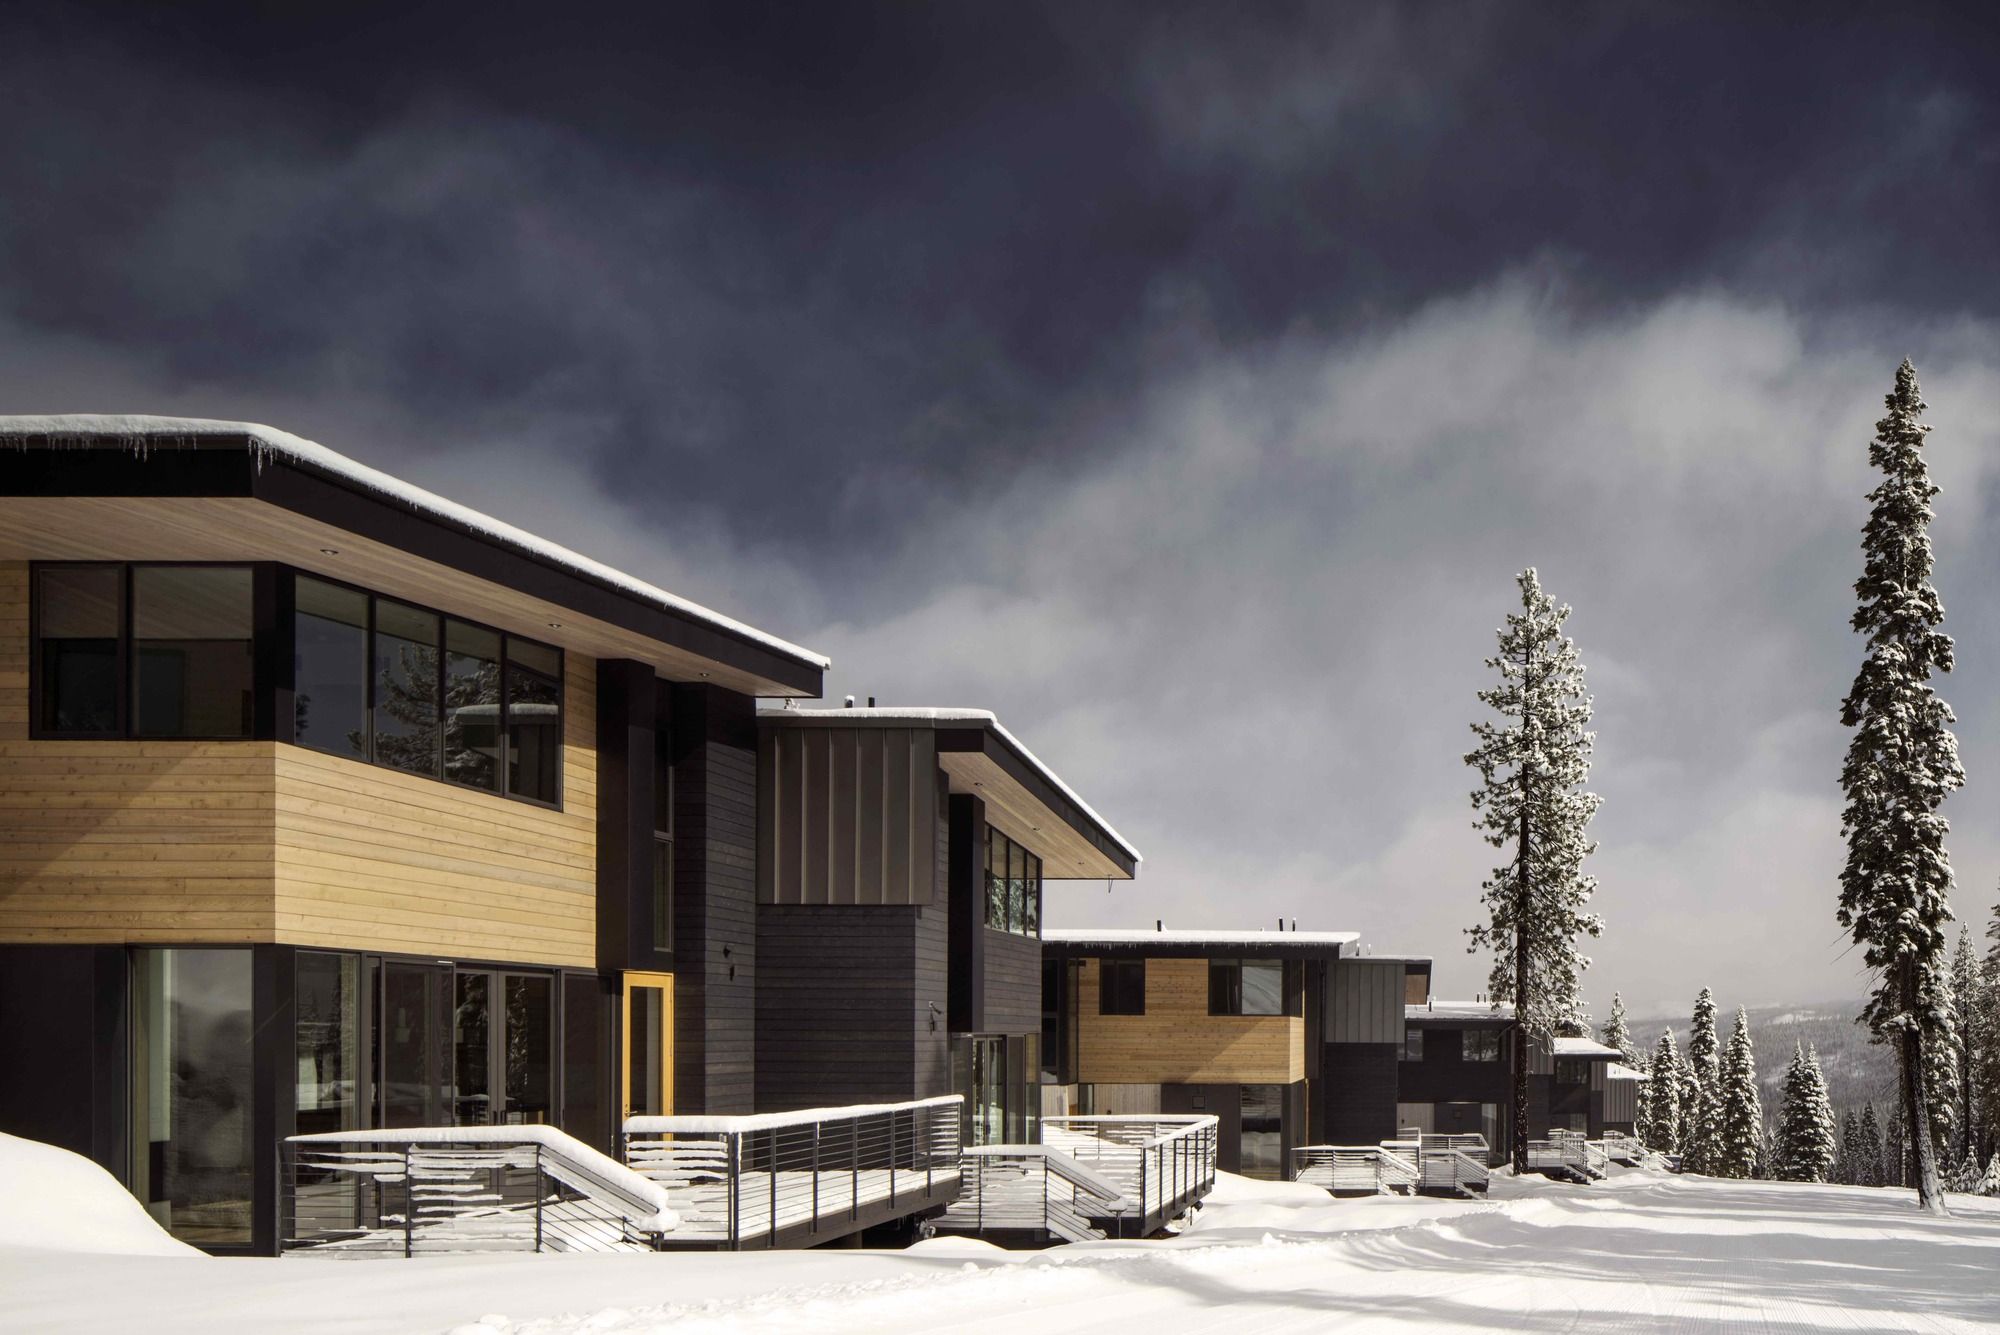
Working with a progressive developer in the Lake Tahoe area, this collection of townhouses and single-family residences is a modern reinterpretation of the ski chalet. Conceived to be smartly ...

The Tree House was developed for the mother of a busy family who, in finding herself reliant on a wheelchair, was also increasingly confined to a single room. Her home is a pair of small grade II ...
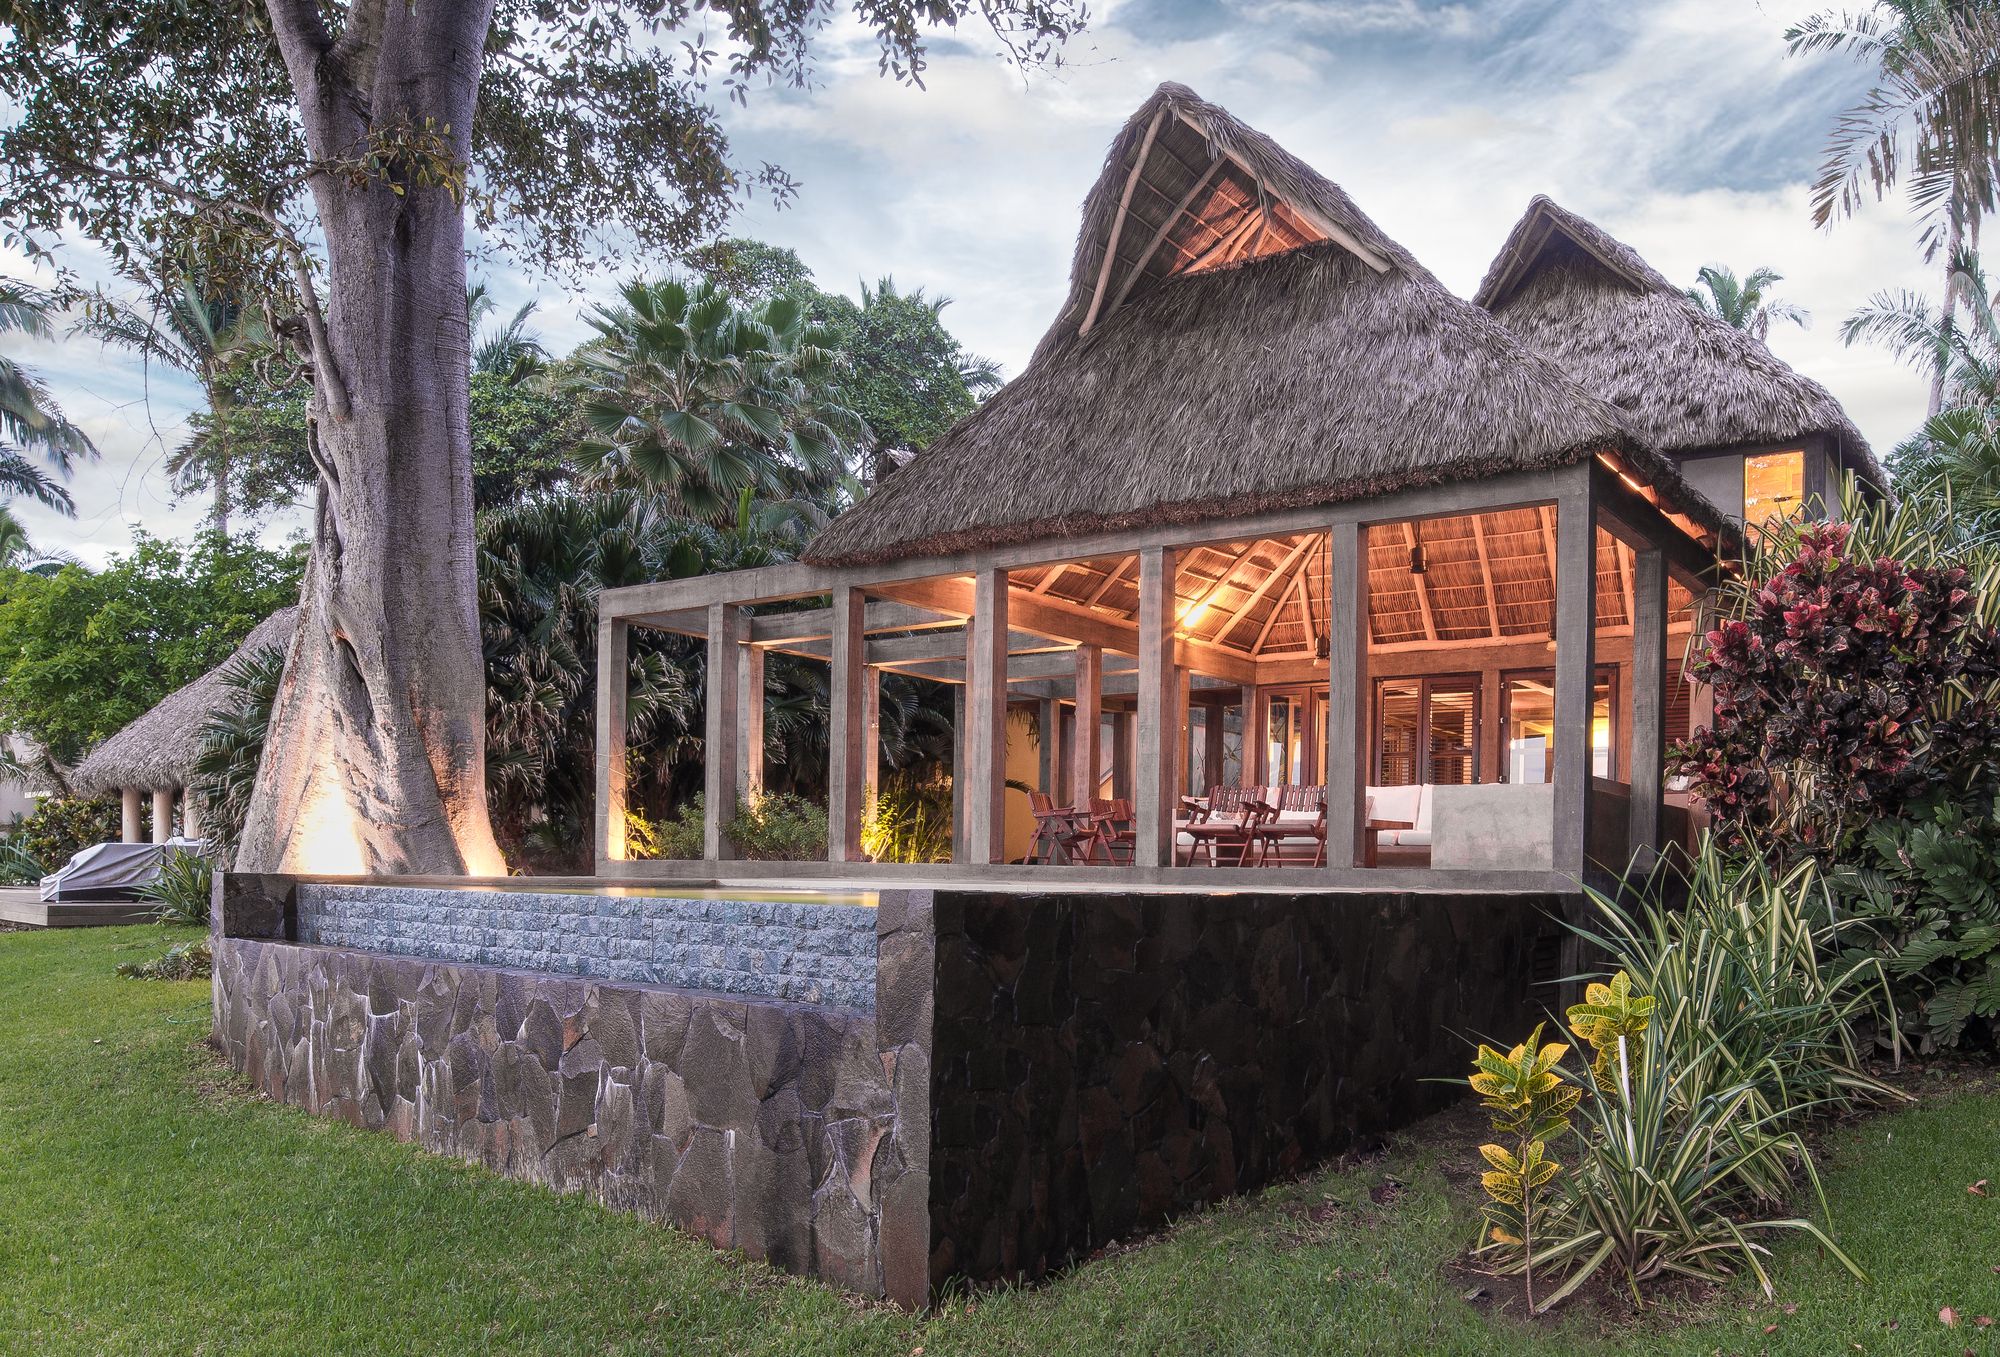
The Chacala House was a rest house which includes the social areas and master bedroom on the ground floor overlooking the sea, four bedrooms to accommodate a family in each, and service areas. A huge ...
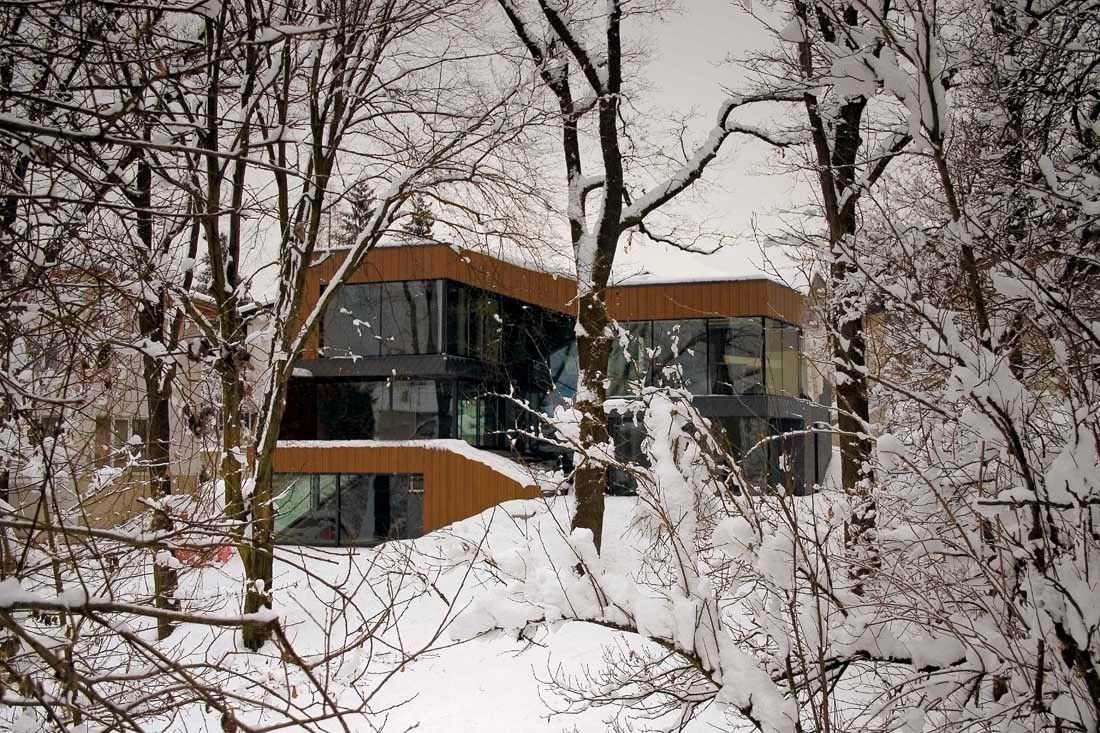
The private client for Villa Old Oaks convoked a proper architectural competition for five invited offices,the idea being to choose an architect for his new residence. The residence is situated in a ...

The Metamorphosis House is organized according to a new helical path which, through the extension of an existing deck and the overhang of the new room, allows the user to go up to two new panoramic ...
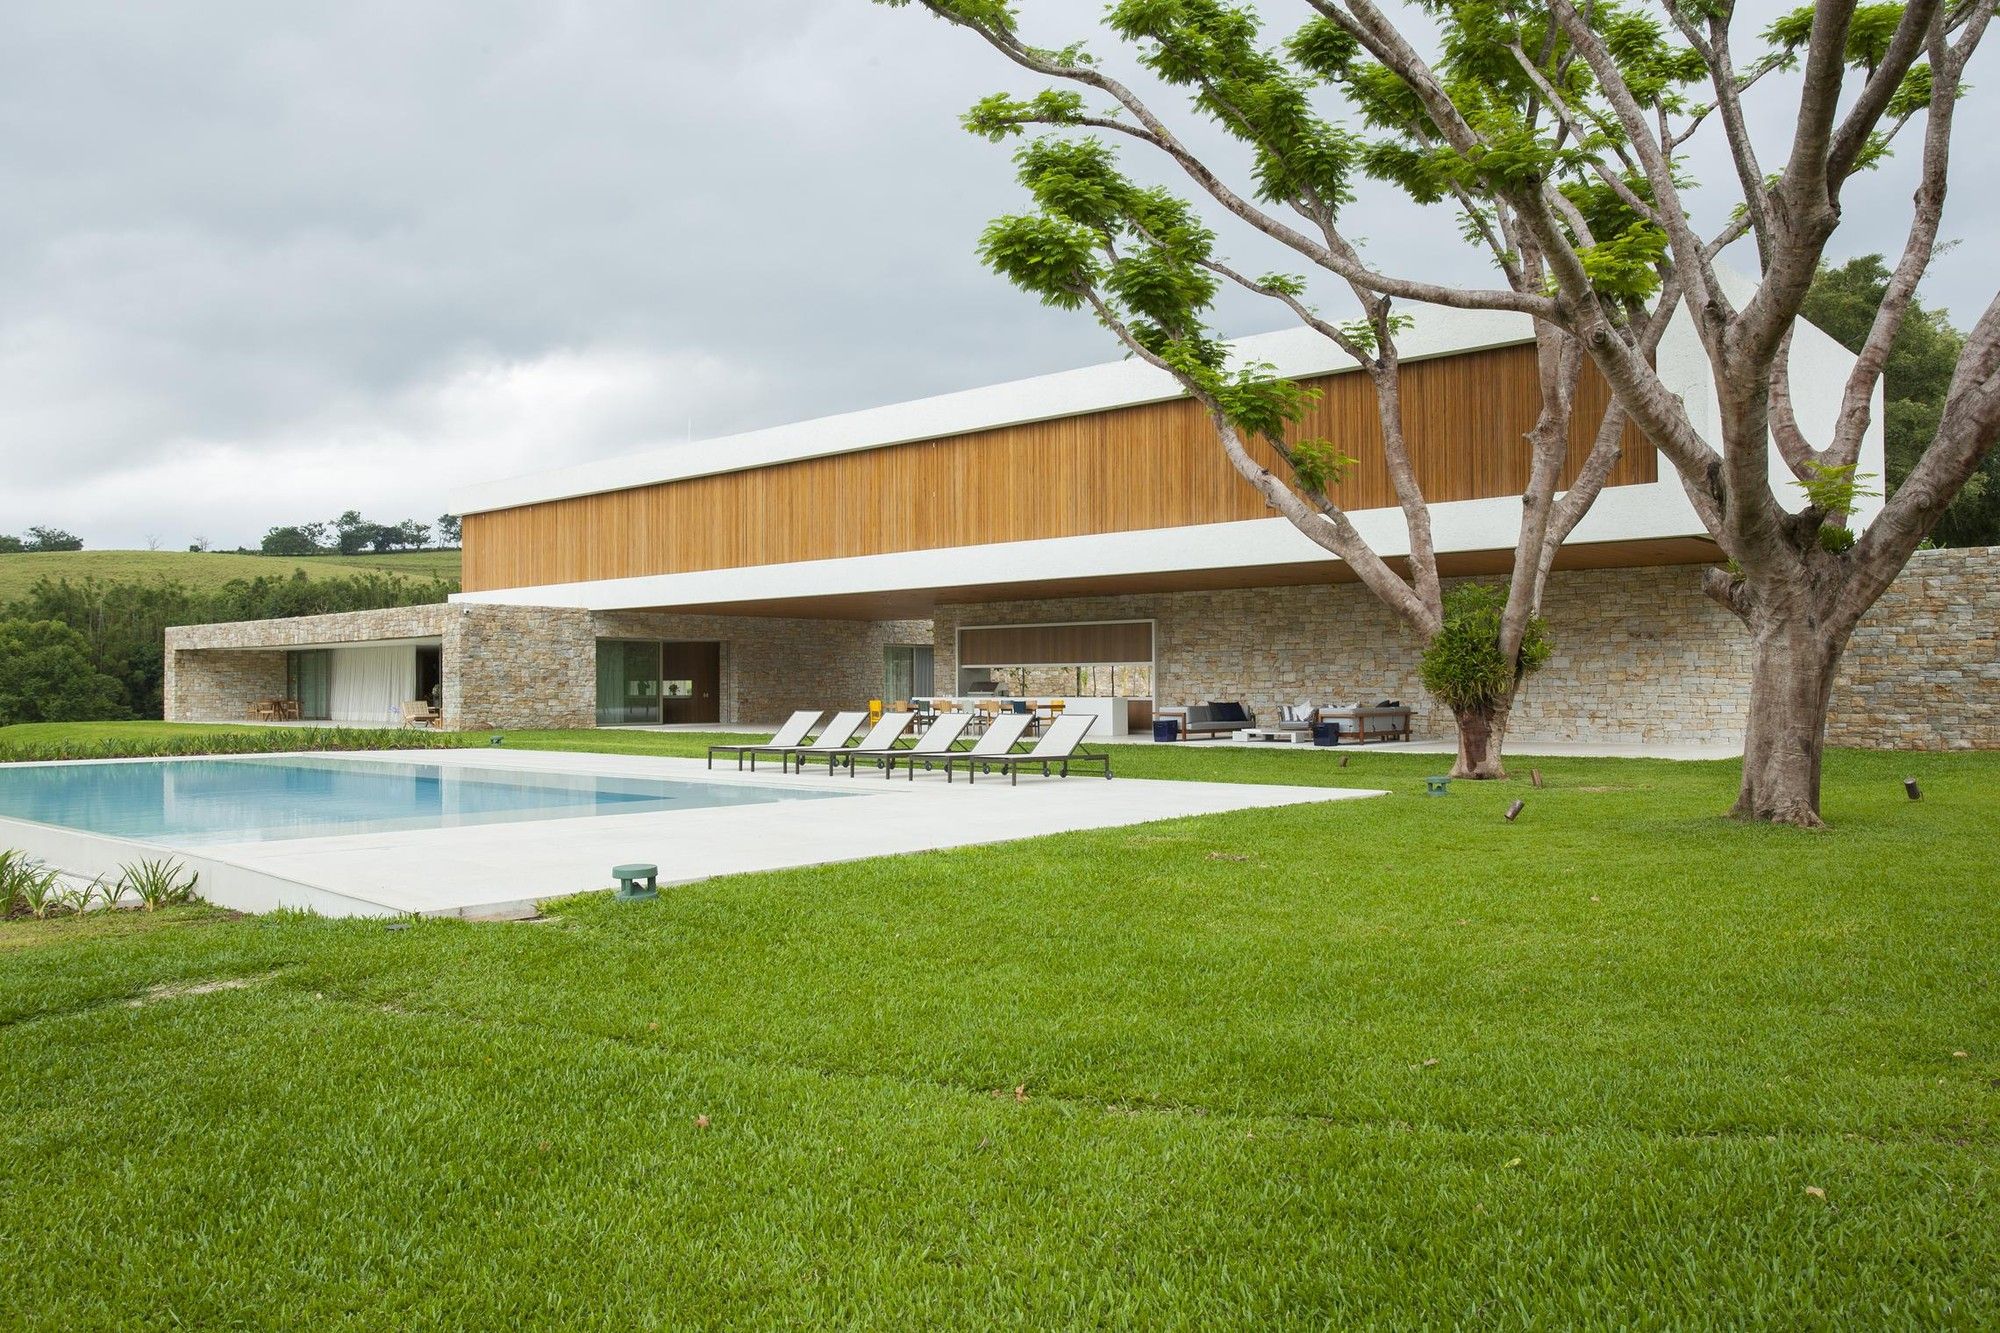
The Itatiba Residence house designed by Perkins+Will is a composition of cubes and facades designed to fit the topography and appreciate the textures and materials. The project is in a site near Sao ...
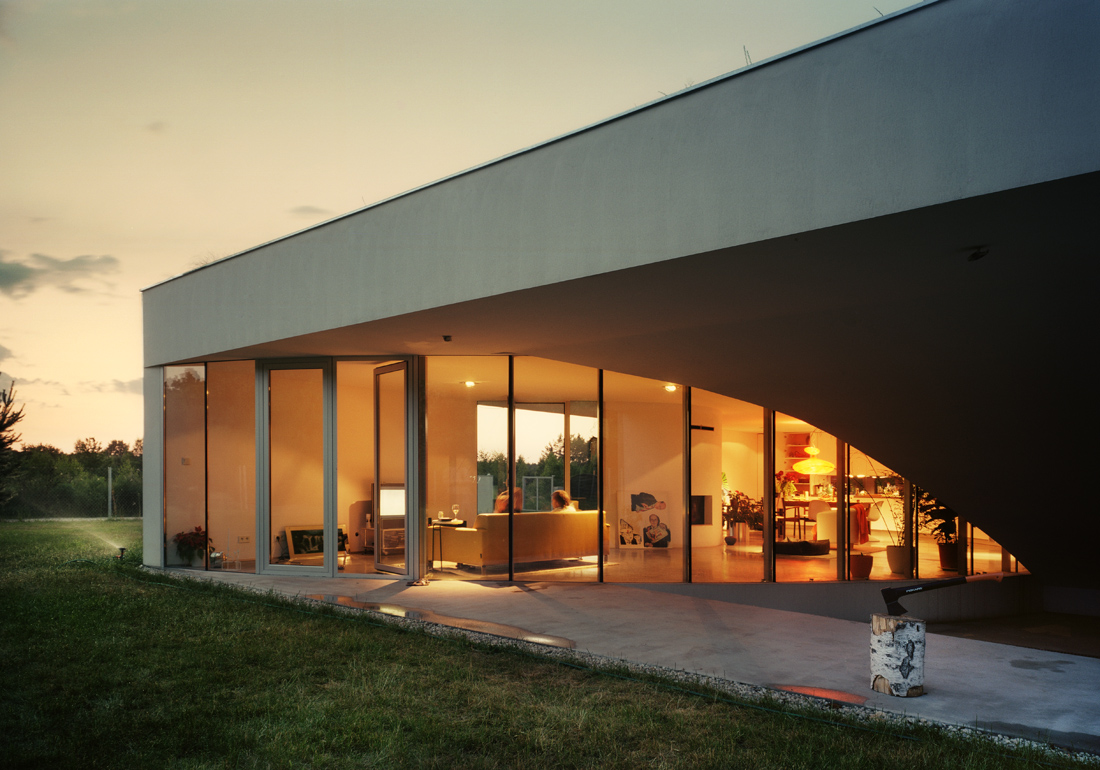
A green clearing surrounded by forest was the only context for the proposed small house. Hence the idea to "carve out" a piece of the grass-covered site, move it up and treat it as the roofing to ...
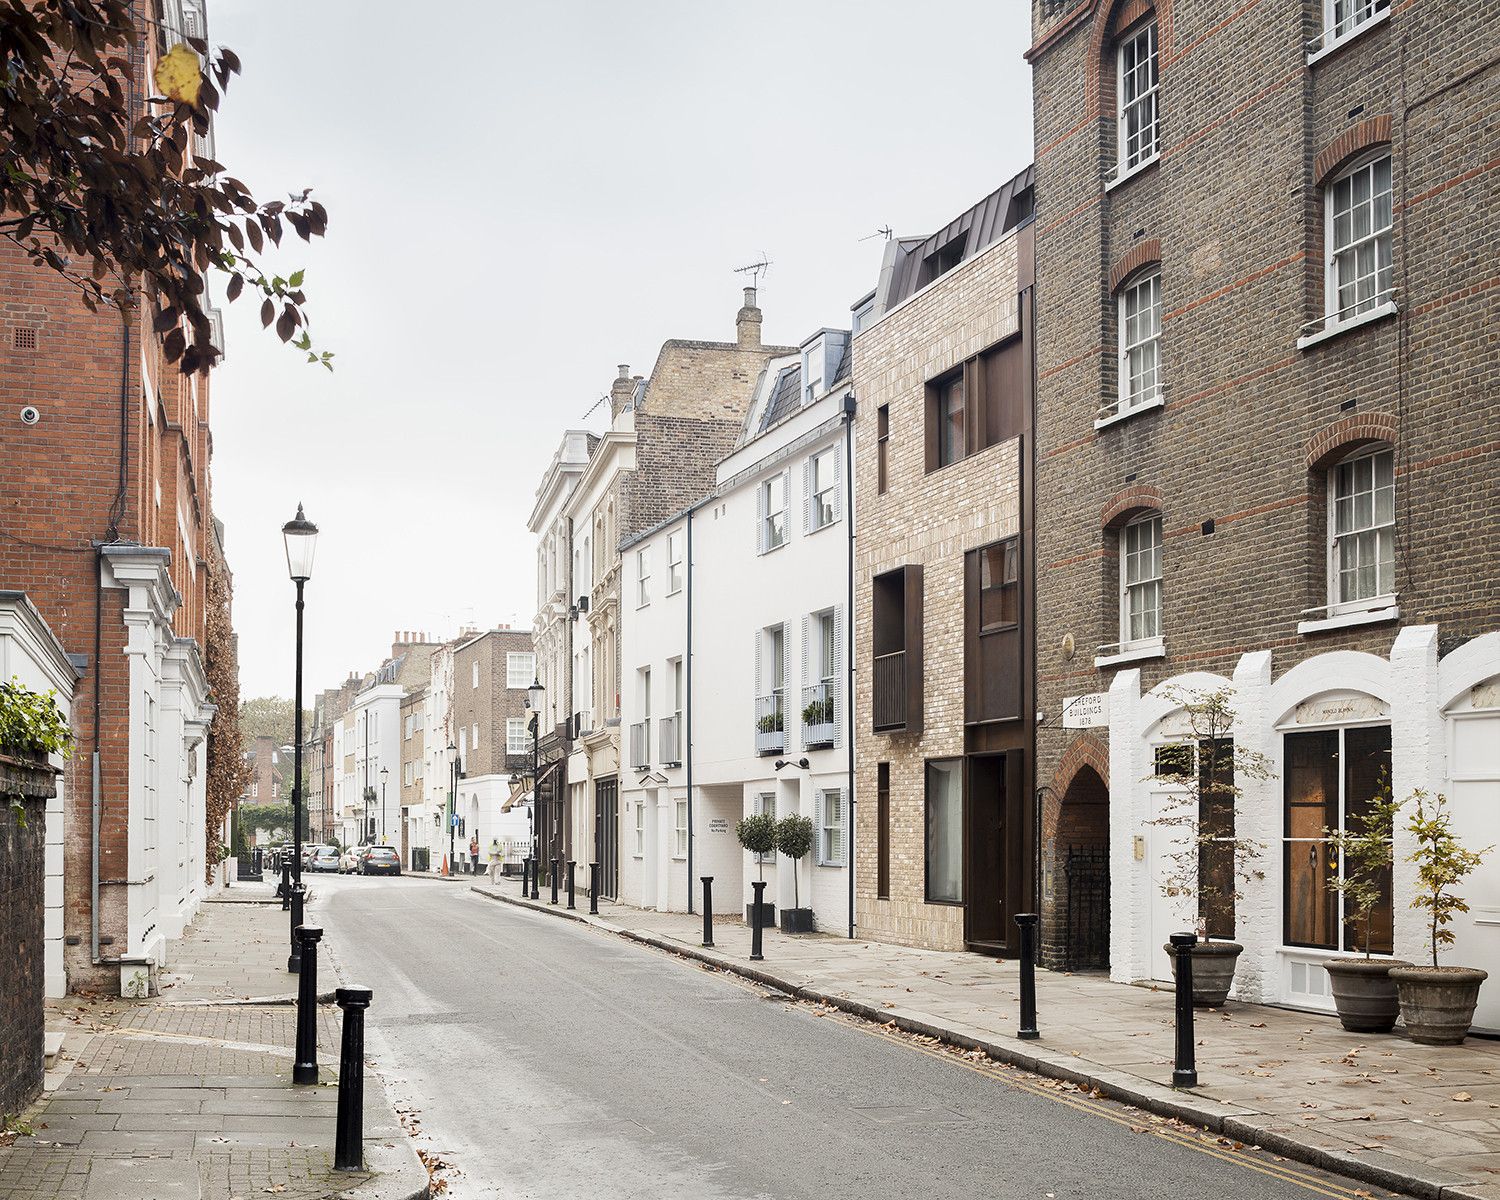
The site for this mid-terrace house is the historic Old Church Street – on which Walter Gropius, Maxwell Fry and Serge Chermayeff contribute to the heritage. Legibility and contextual design were ...
