

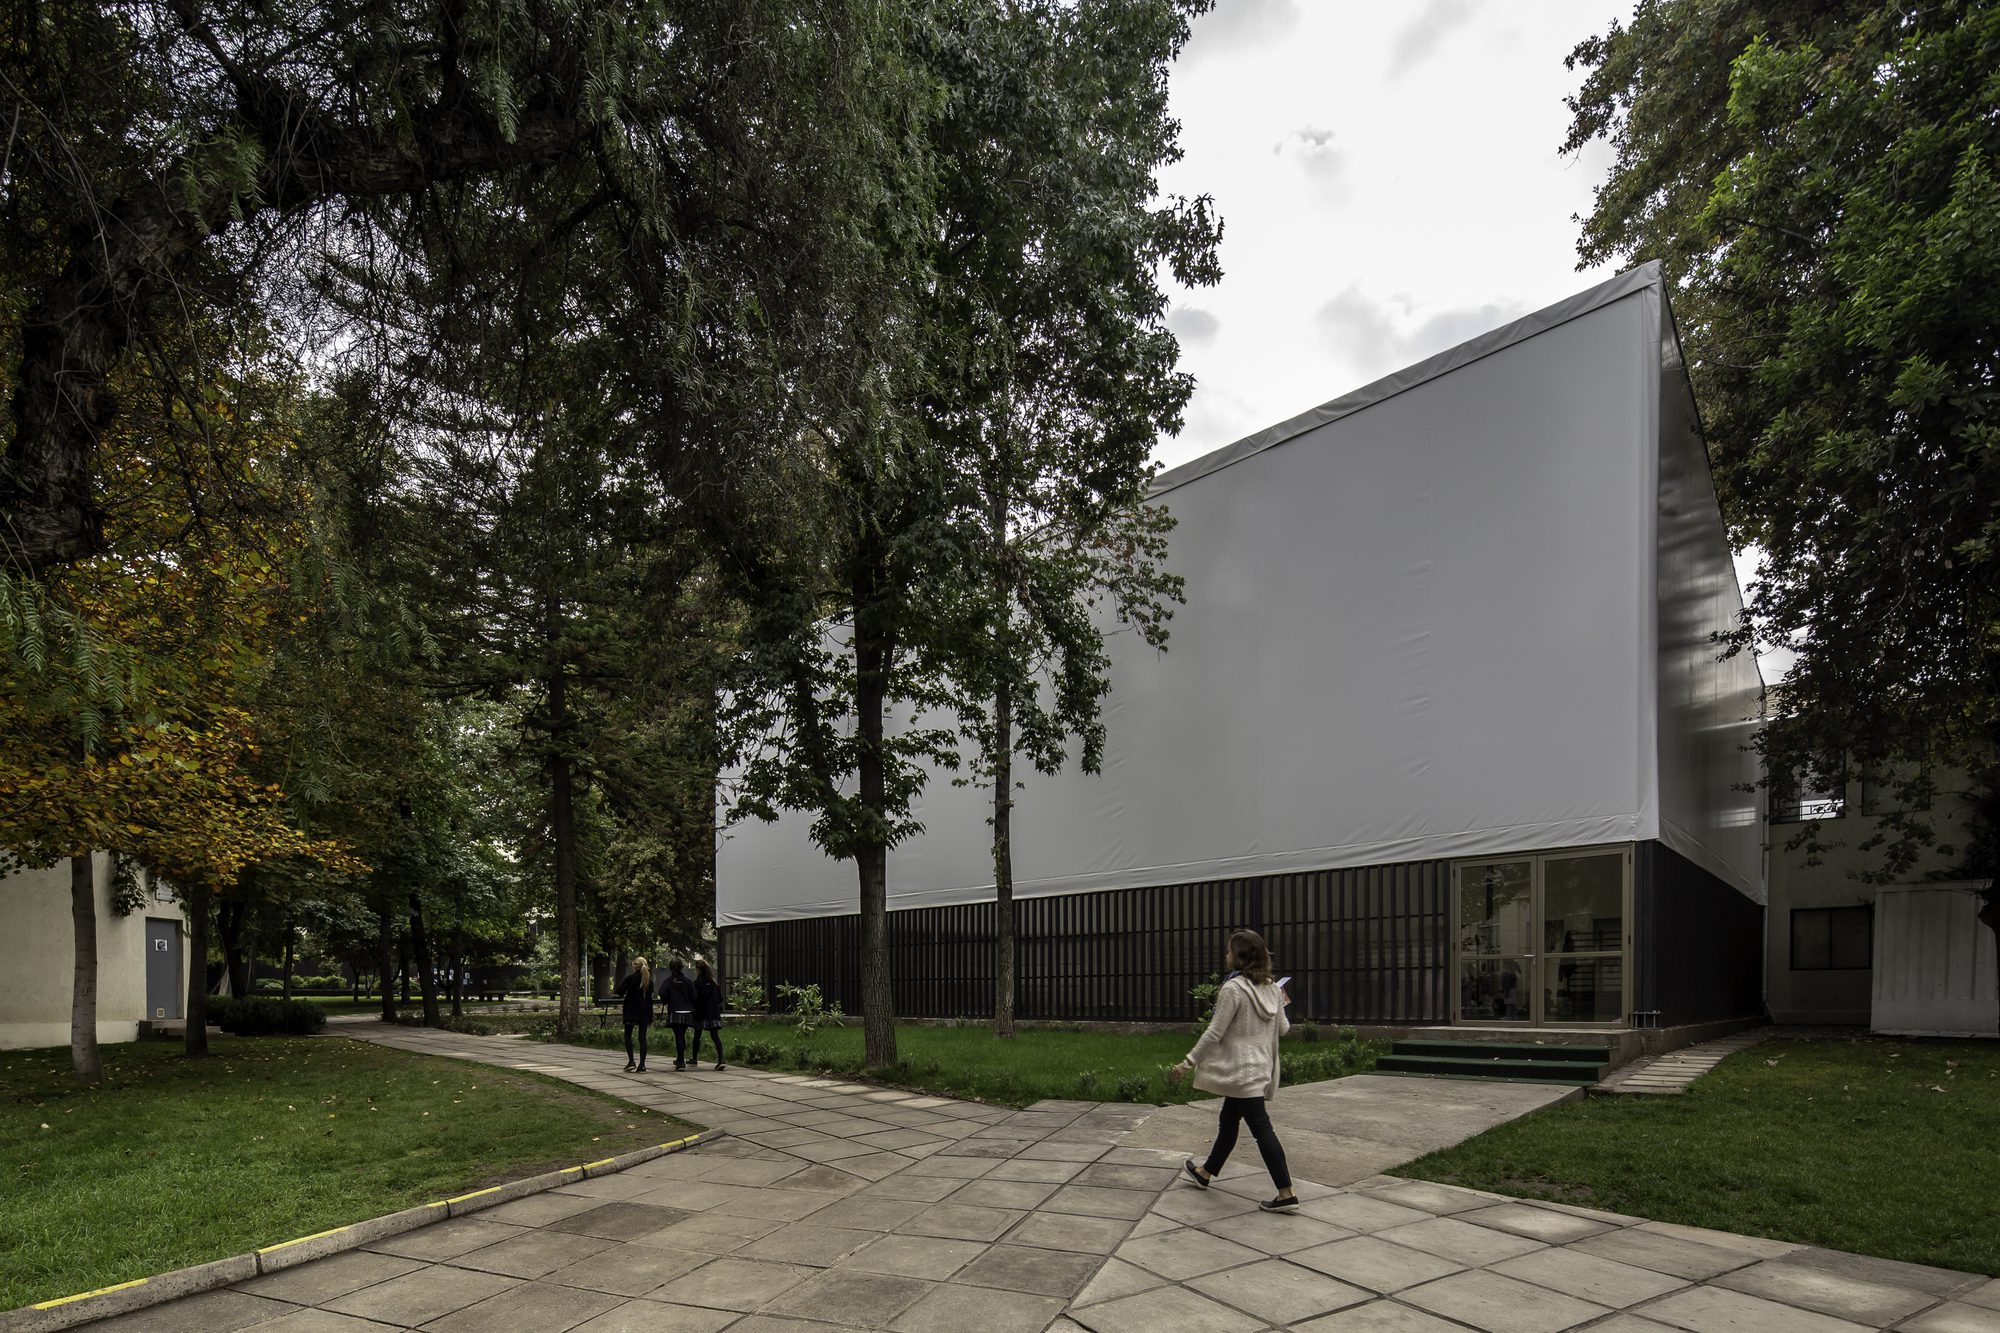
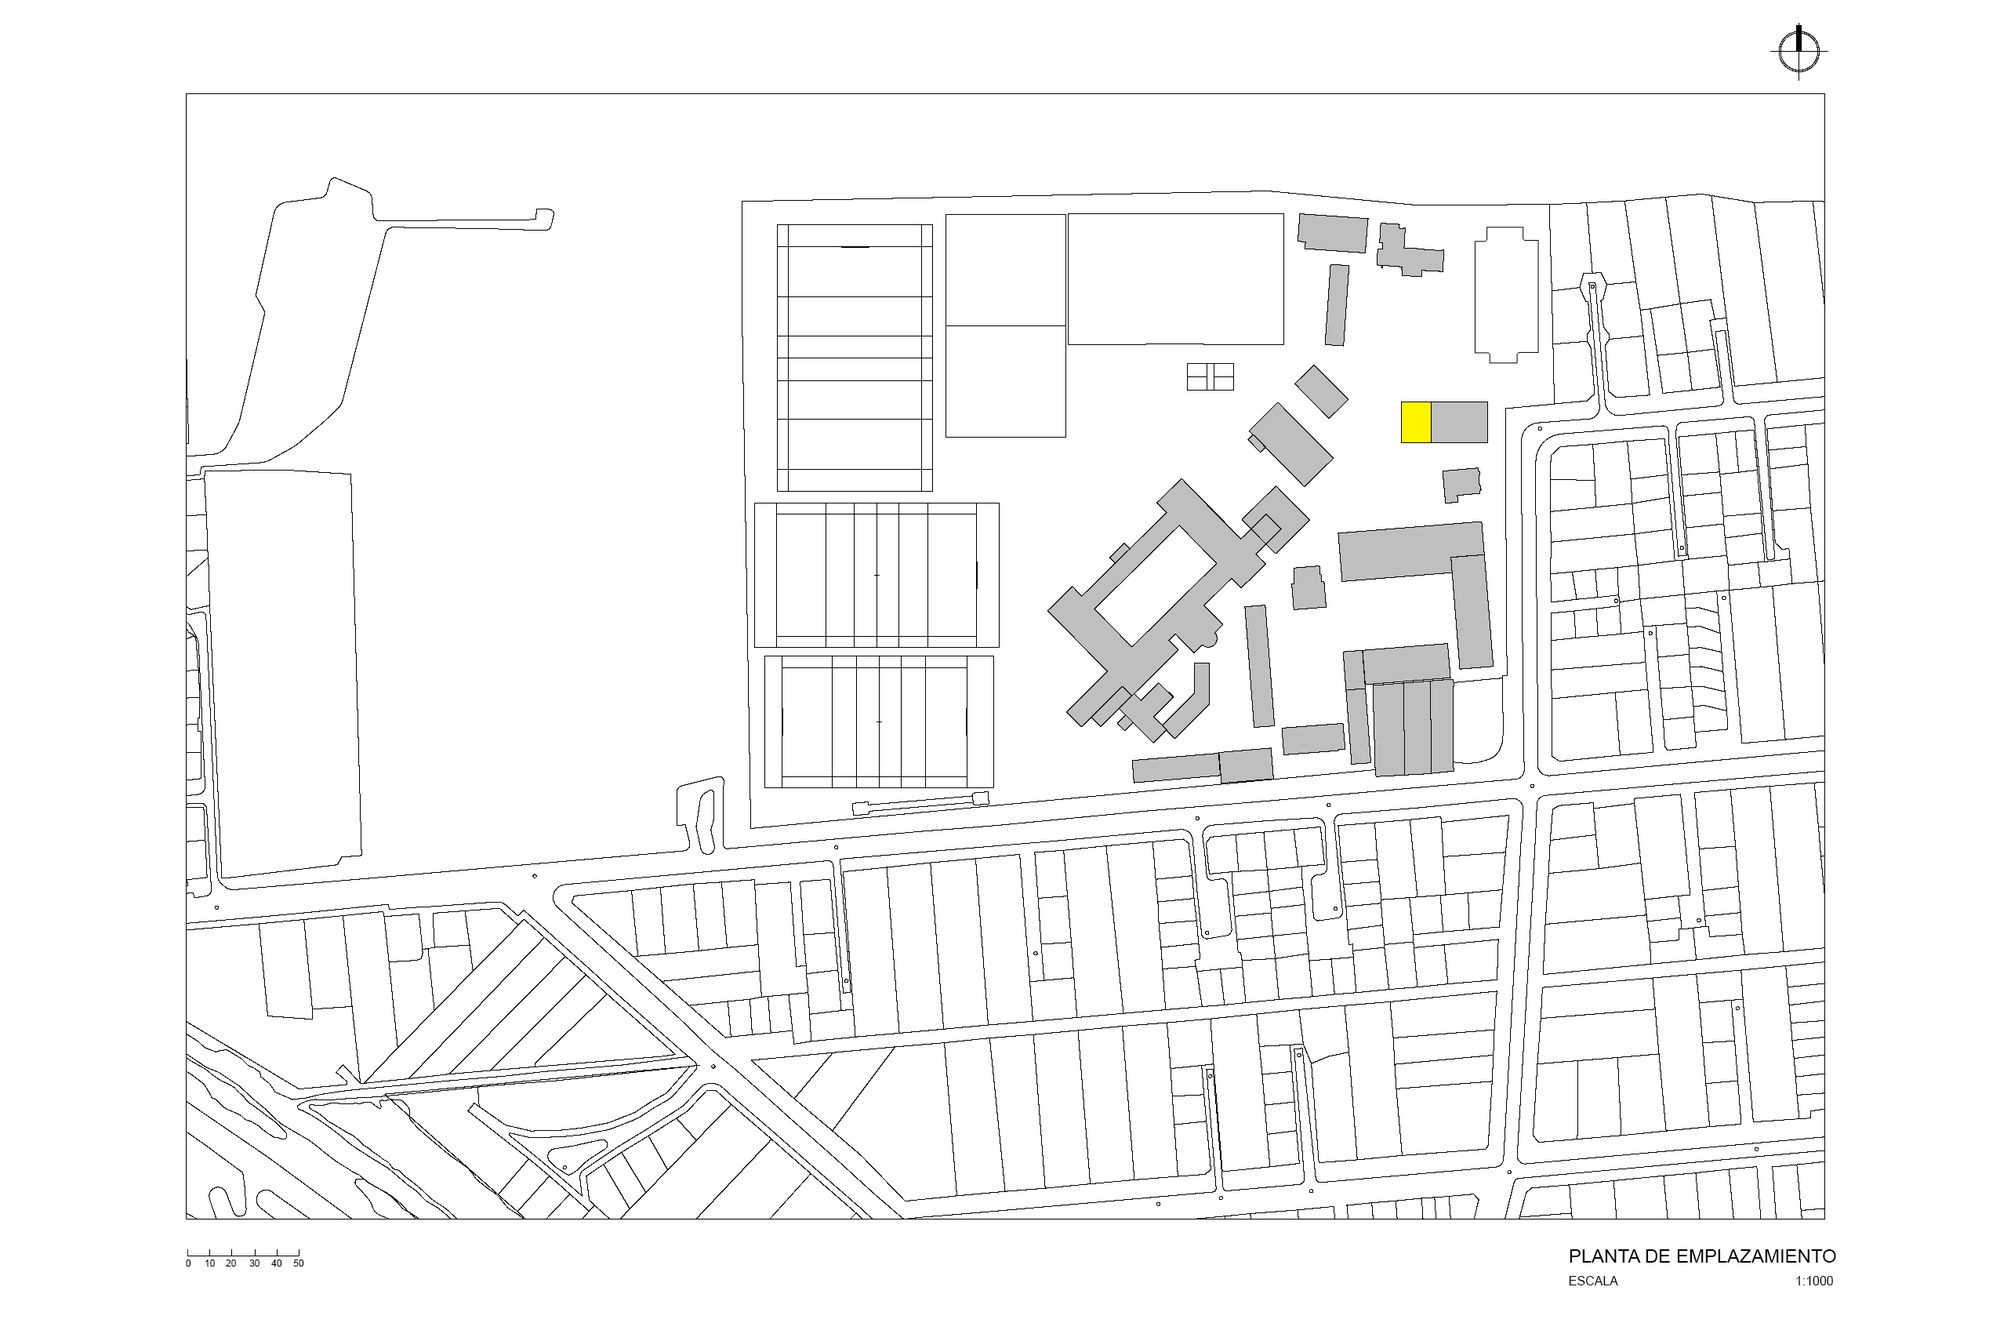
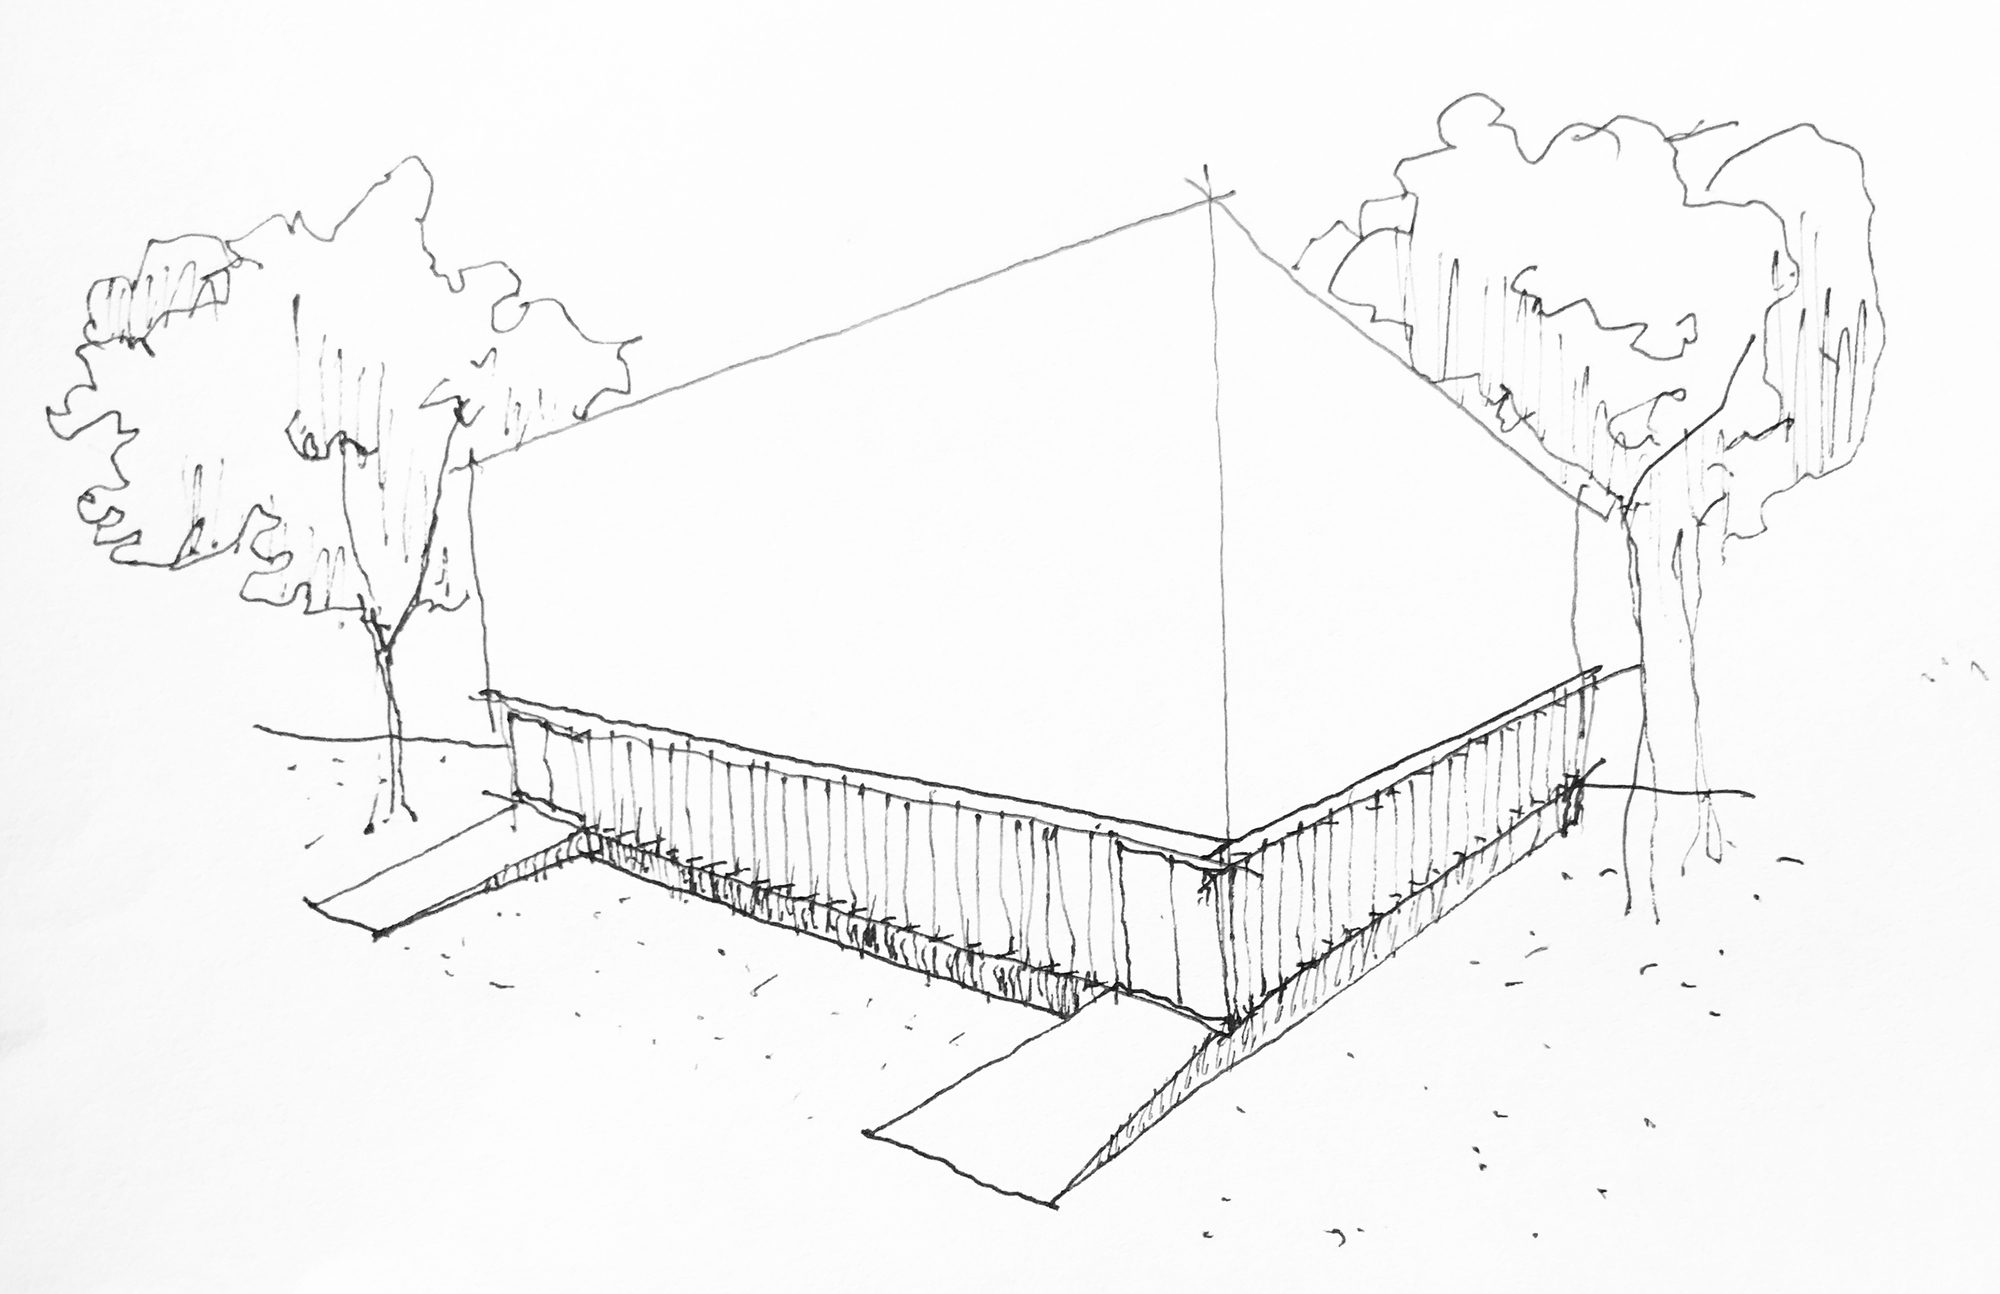
Gym JMG, The project is a Gym-tent, a structure that serves as a great space for children to practice sports and other educational activities.
© Aryeh Kornfeld
It is a project that responds to the needs and requirements of the school, but also to specific matters such as the challenge of building it in a short time, that it should be low cost and that required little maintenance, all of which is explained by its character of temporary construction.
© Aryeh Kornfeld
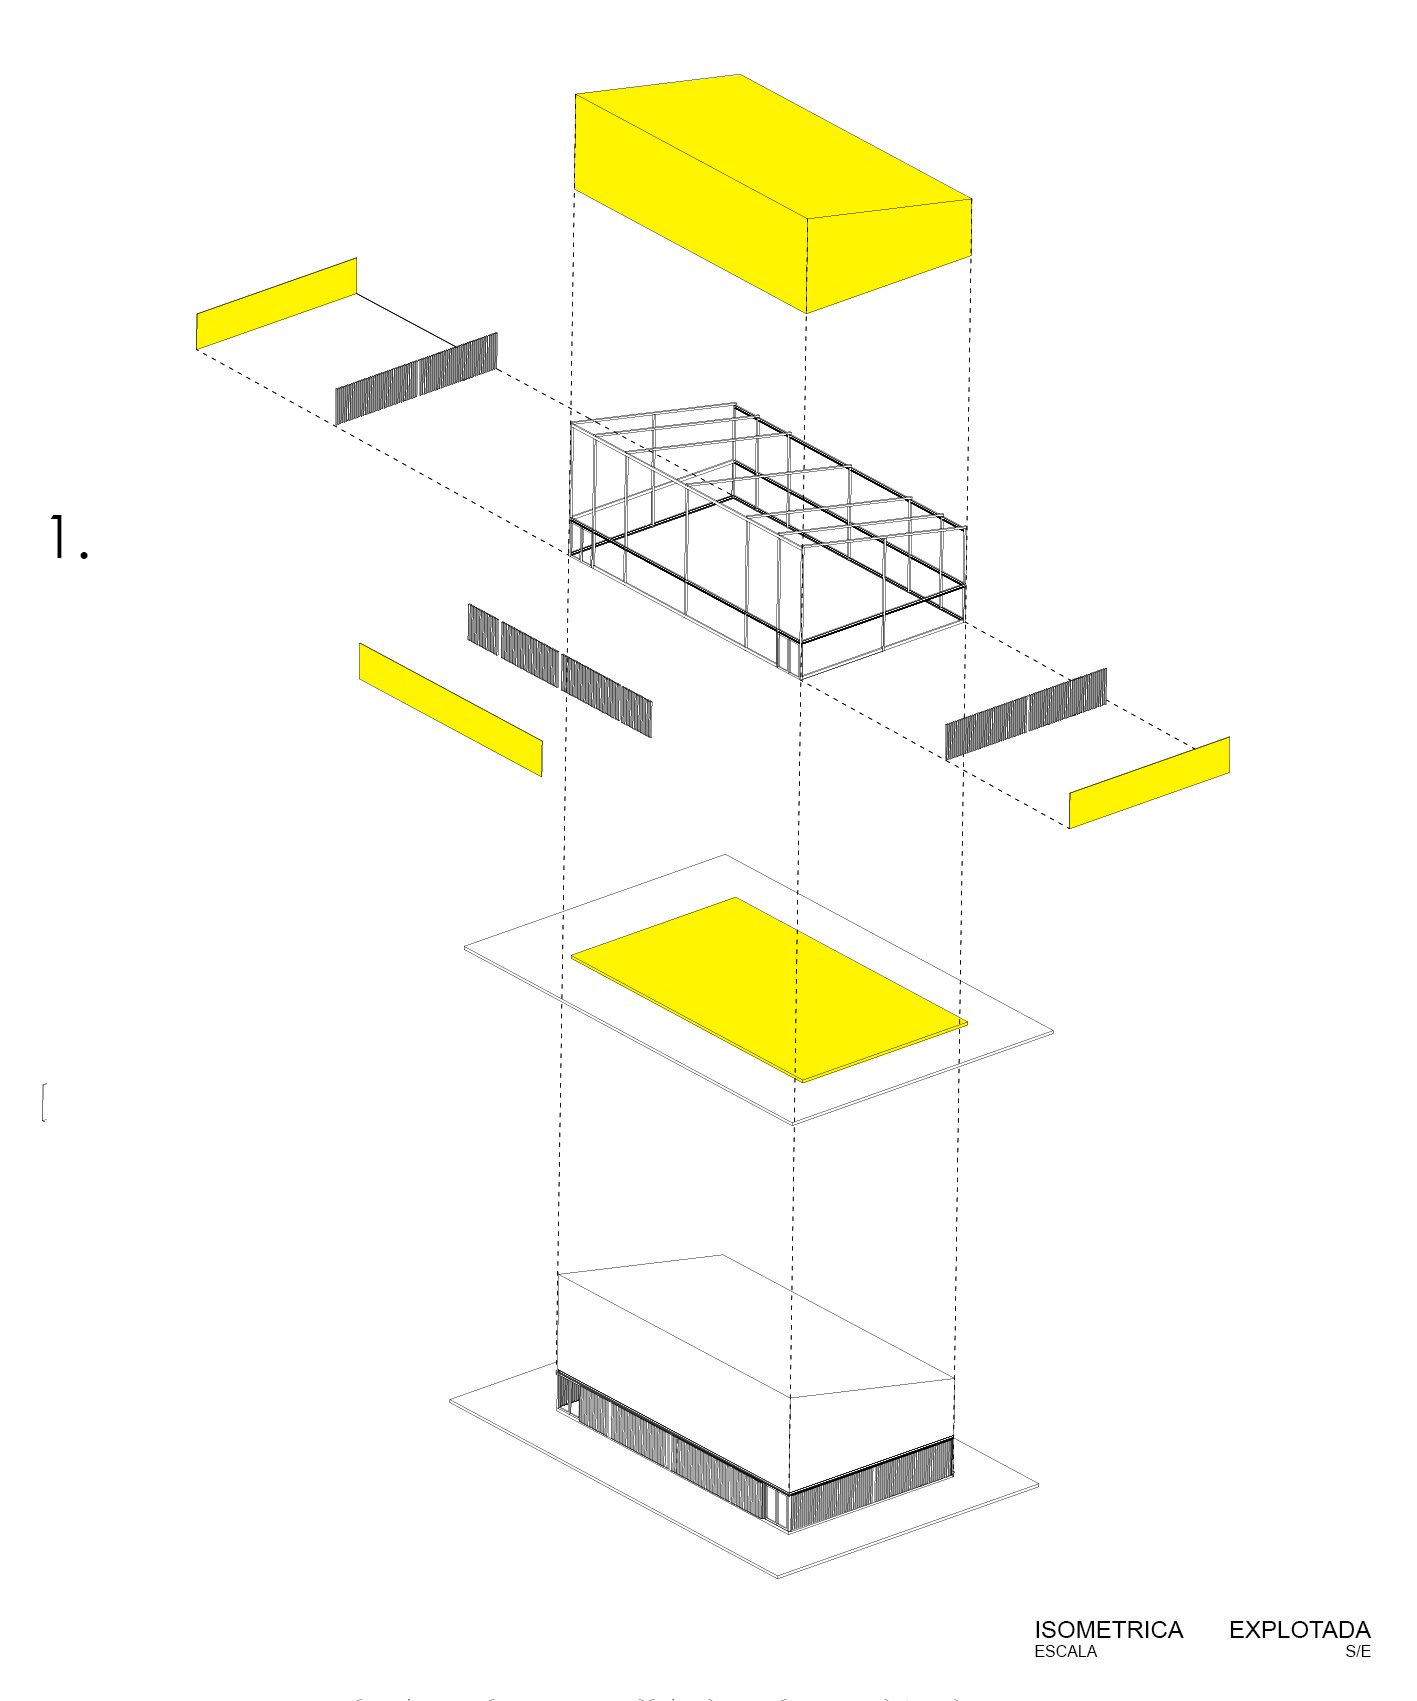
The design should consider a structure that could be transitory, able to be dismantled at a certain moment to be emplaced in another place.
© Aryeh Kornfeld
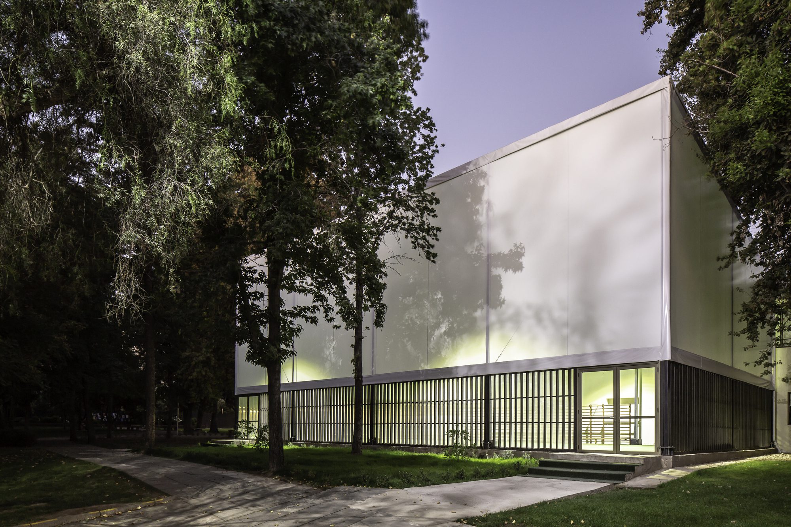
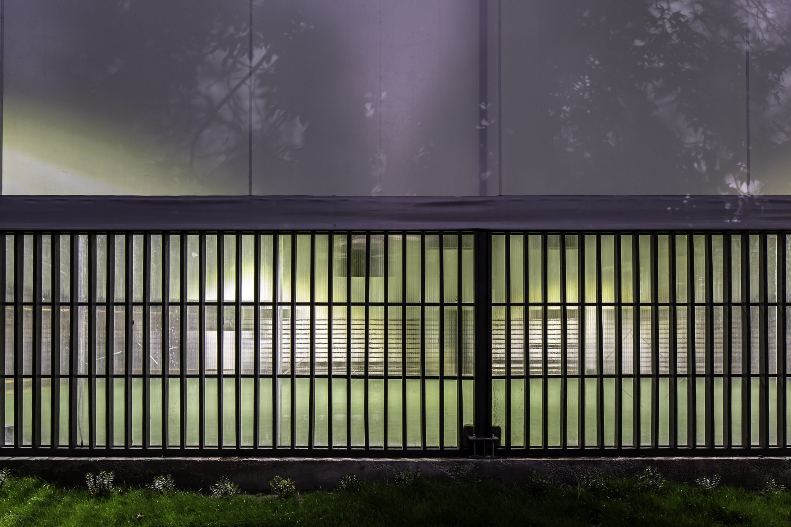
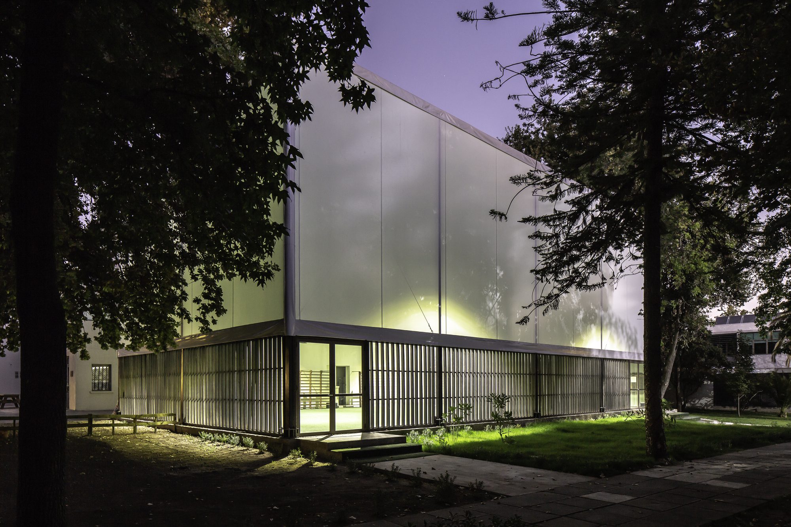
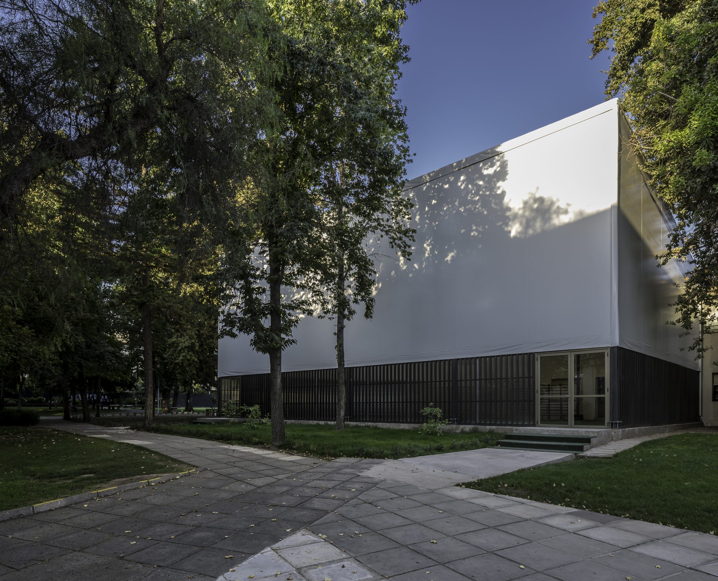
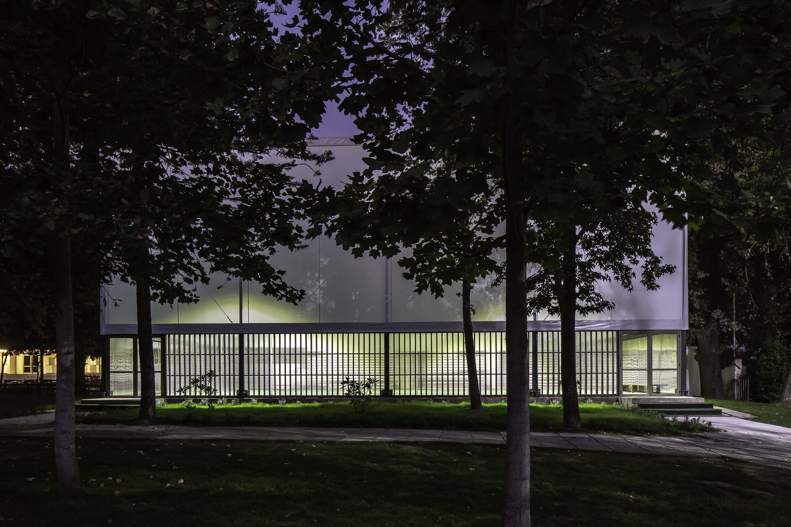
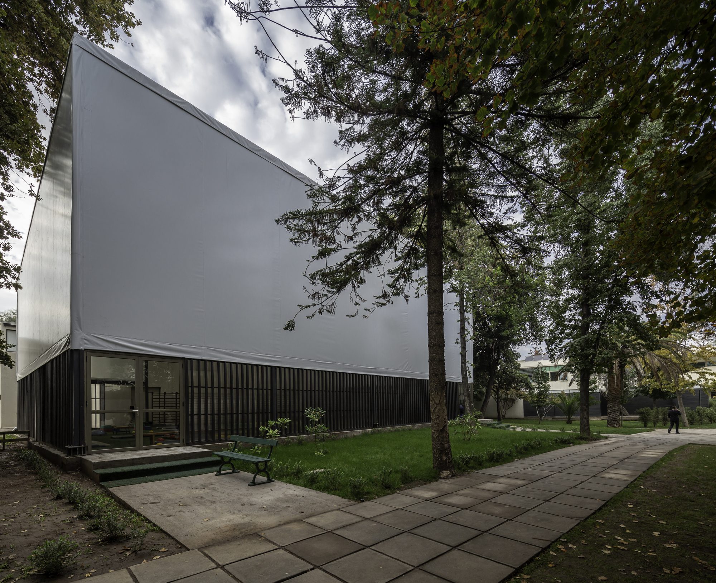
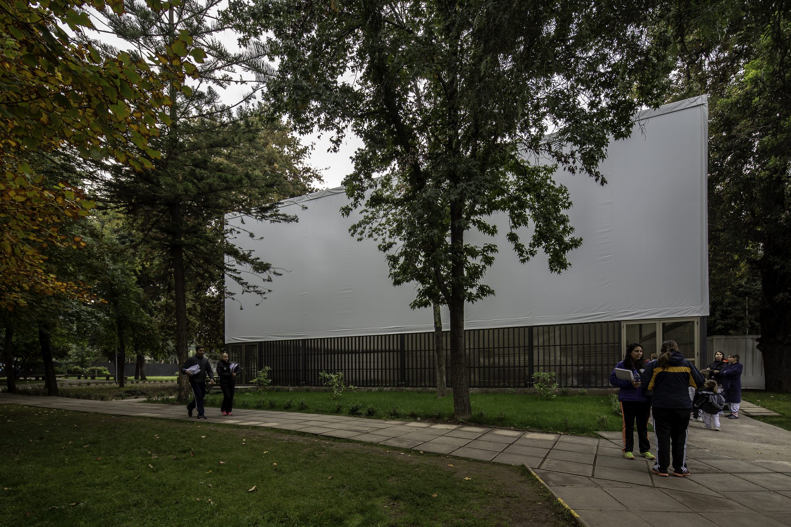
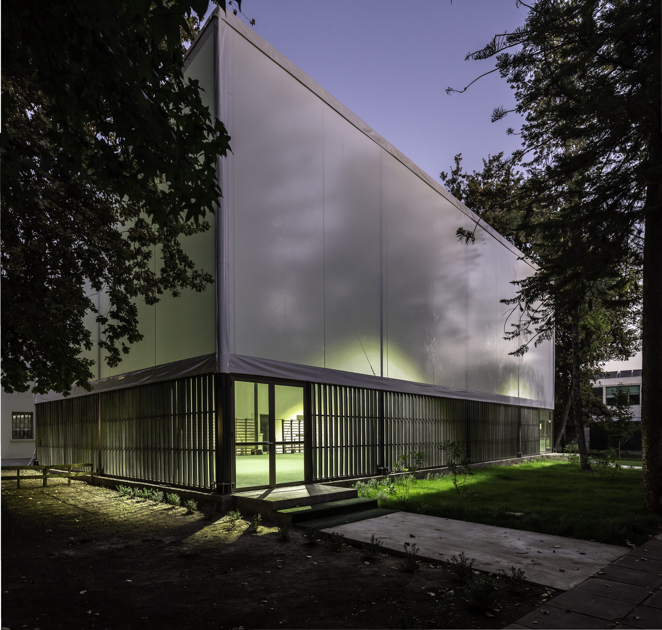
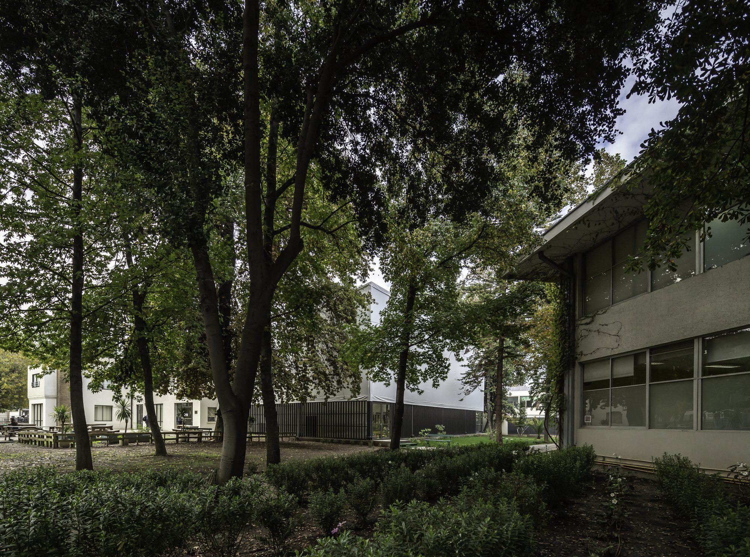
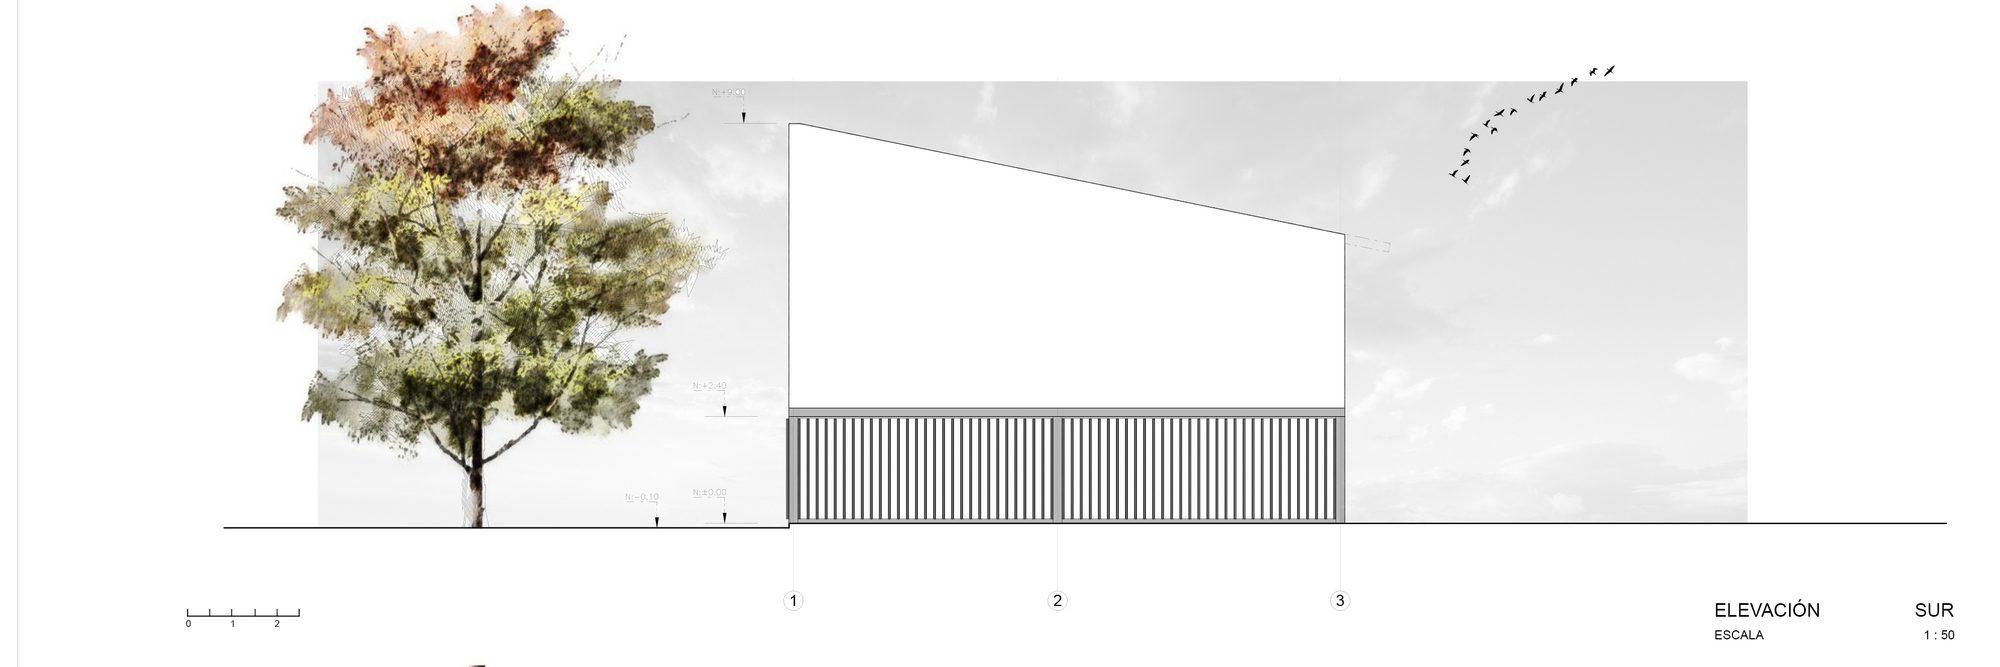
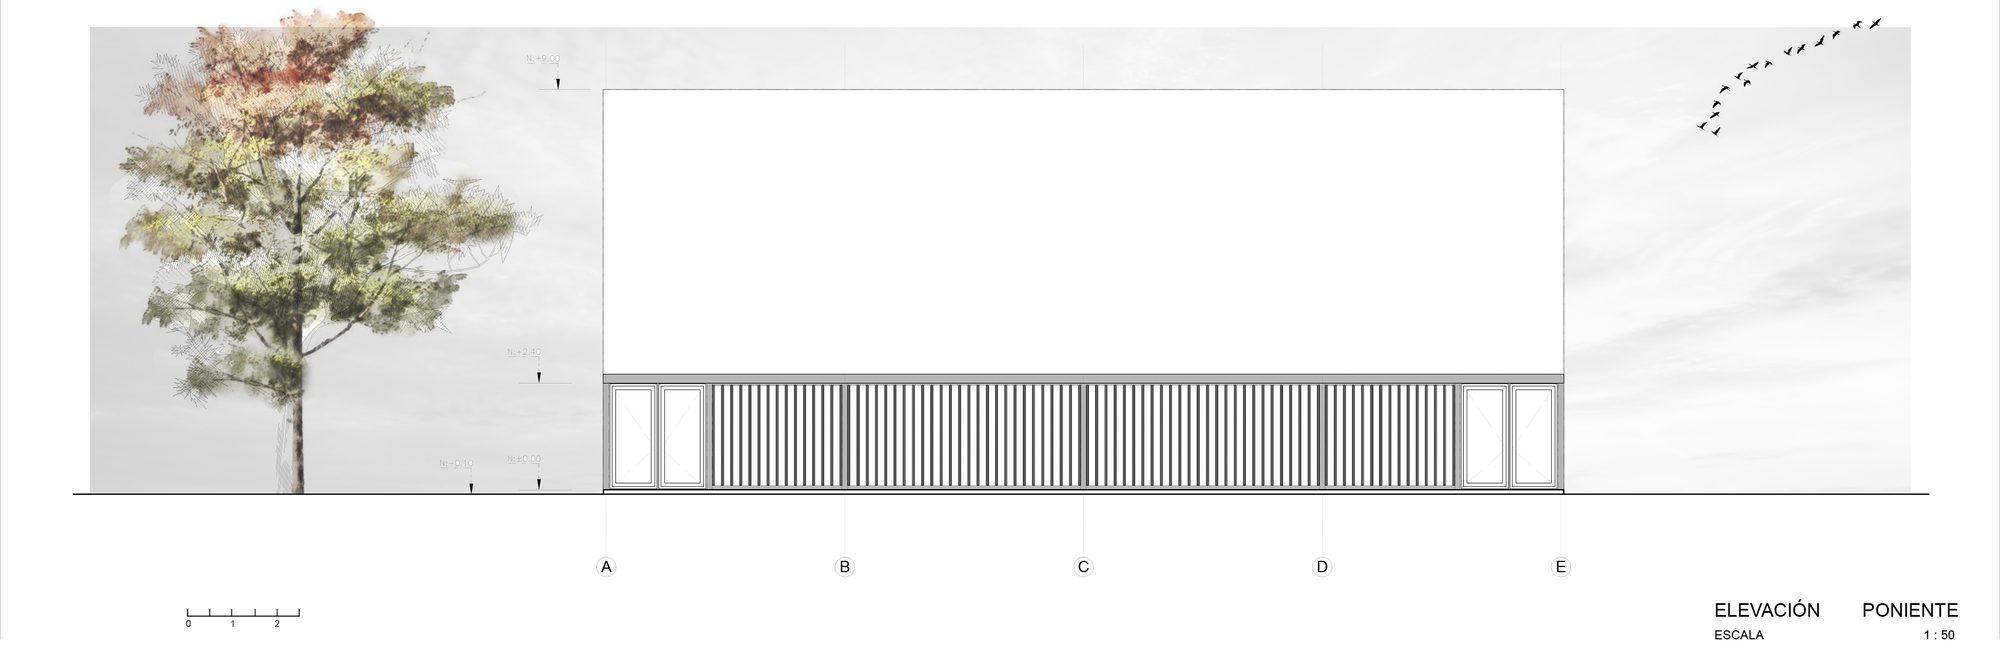
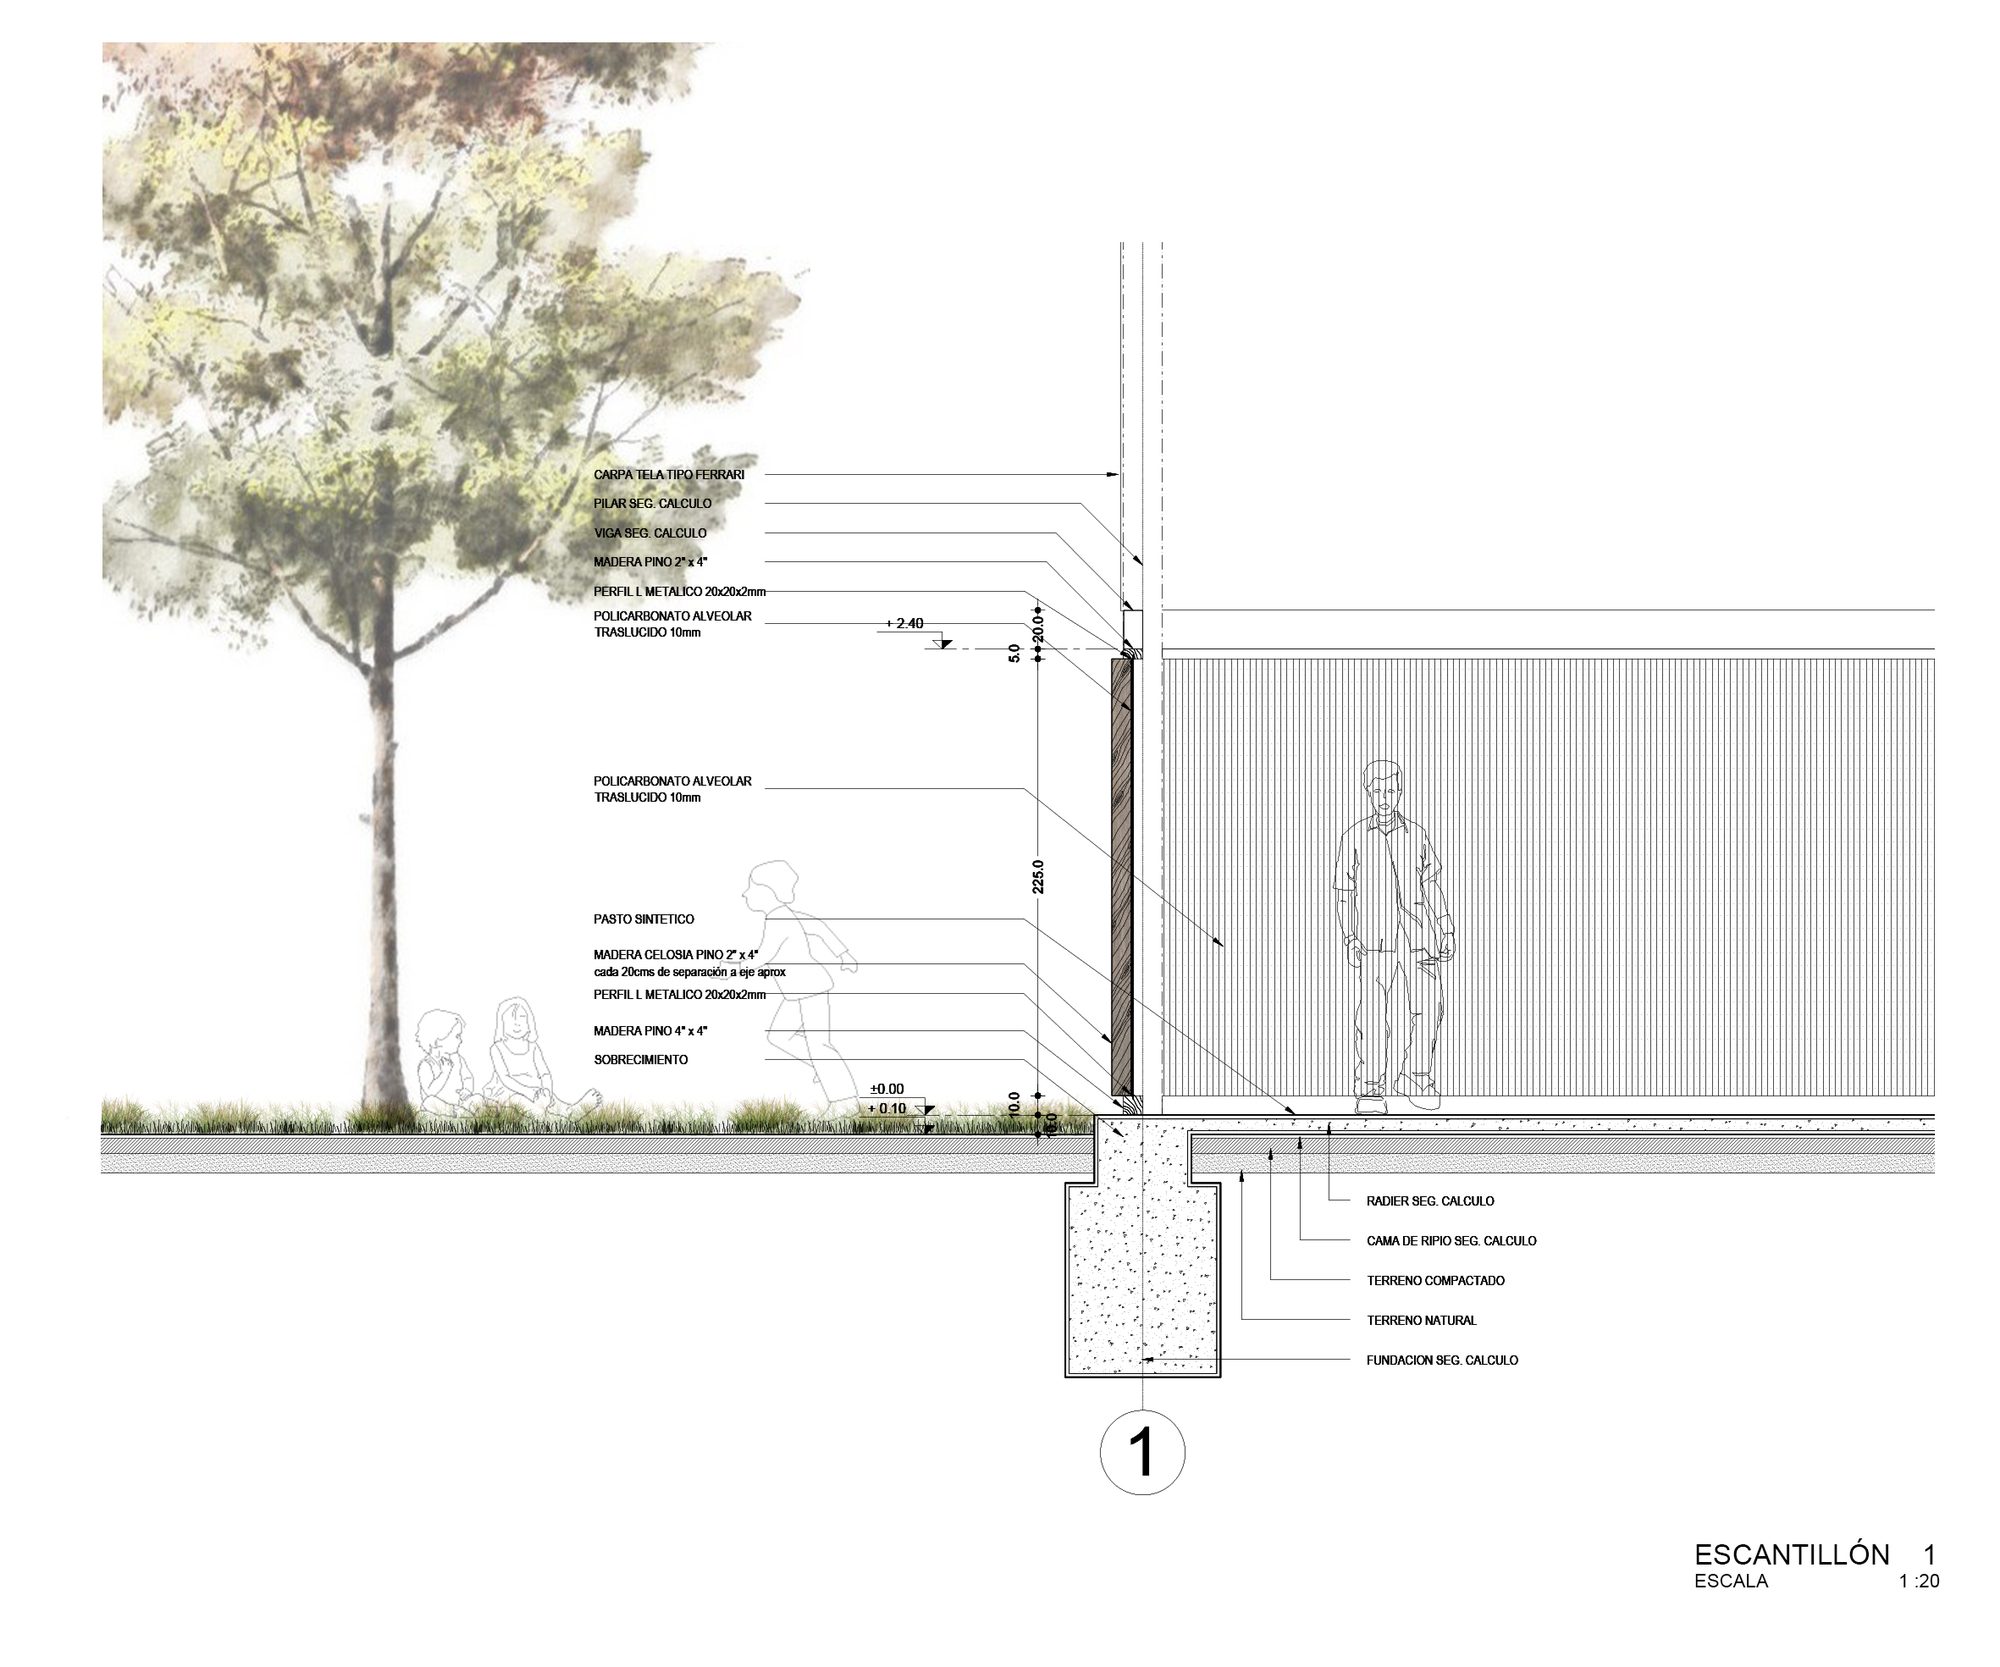
We worked a bolted and enveloping metal structure of white cloth under the concept of a large tent. The ground base of the volume was marked with a lattice of black painted wood and polycarbonate to give transparency and greater luminosity to this space.
© Aryeh Kornfeld
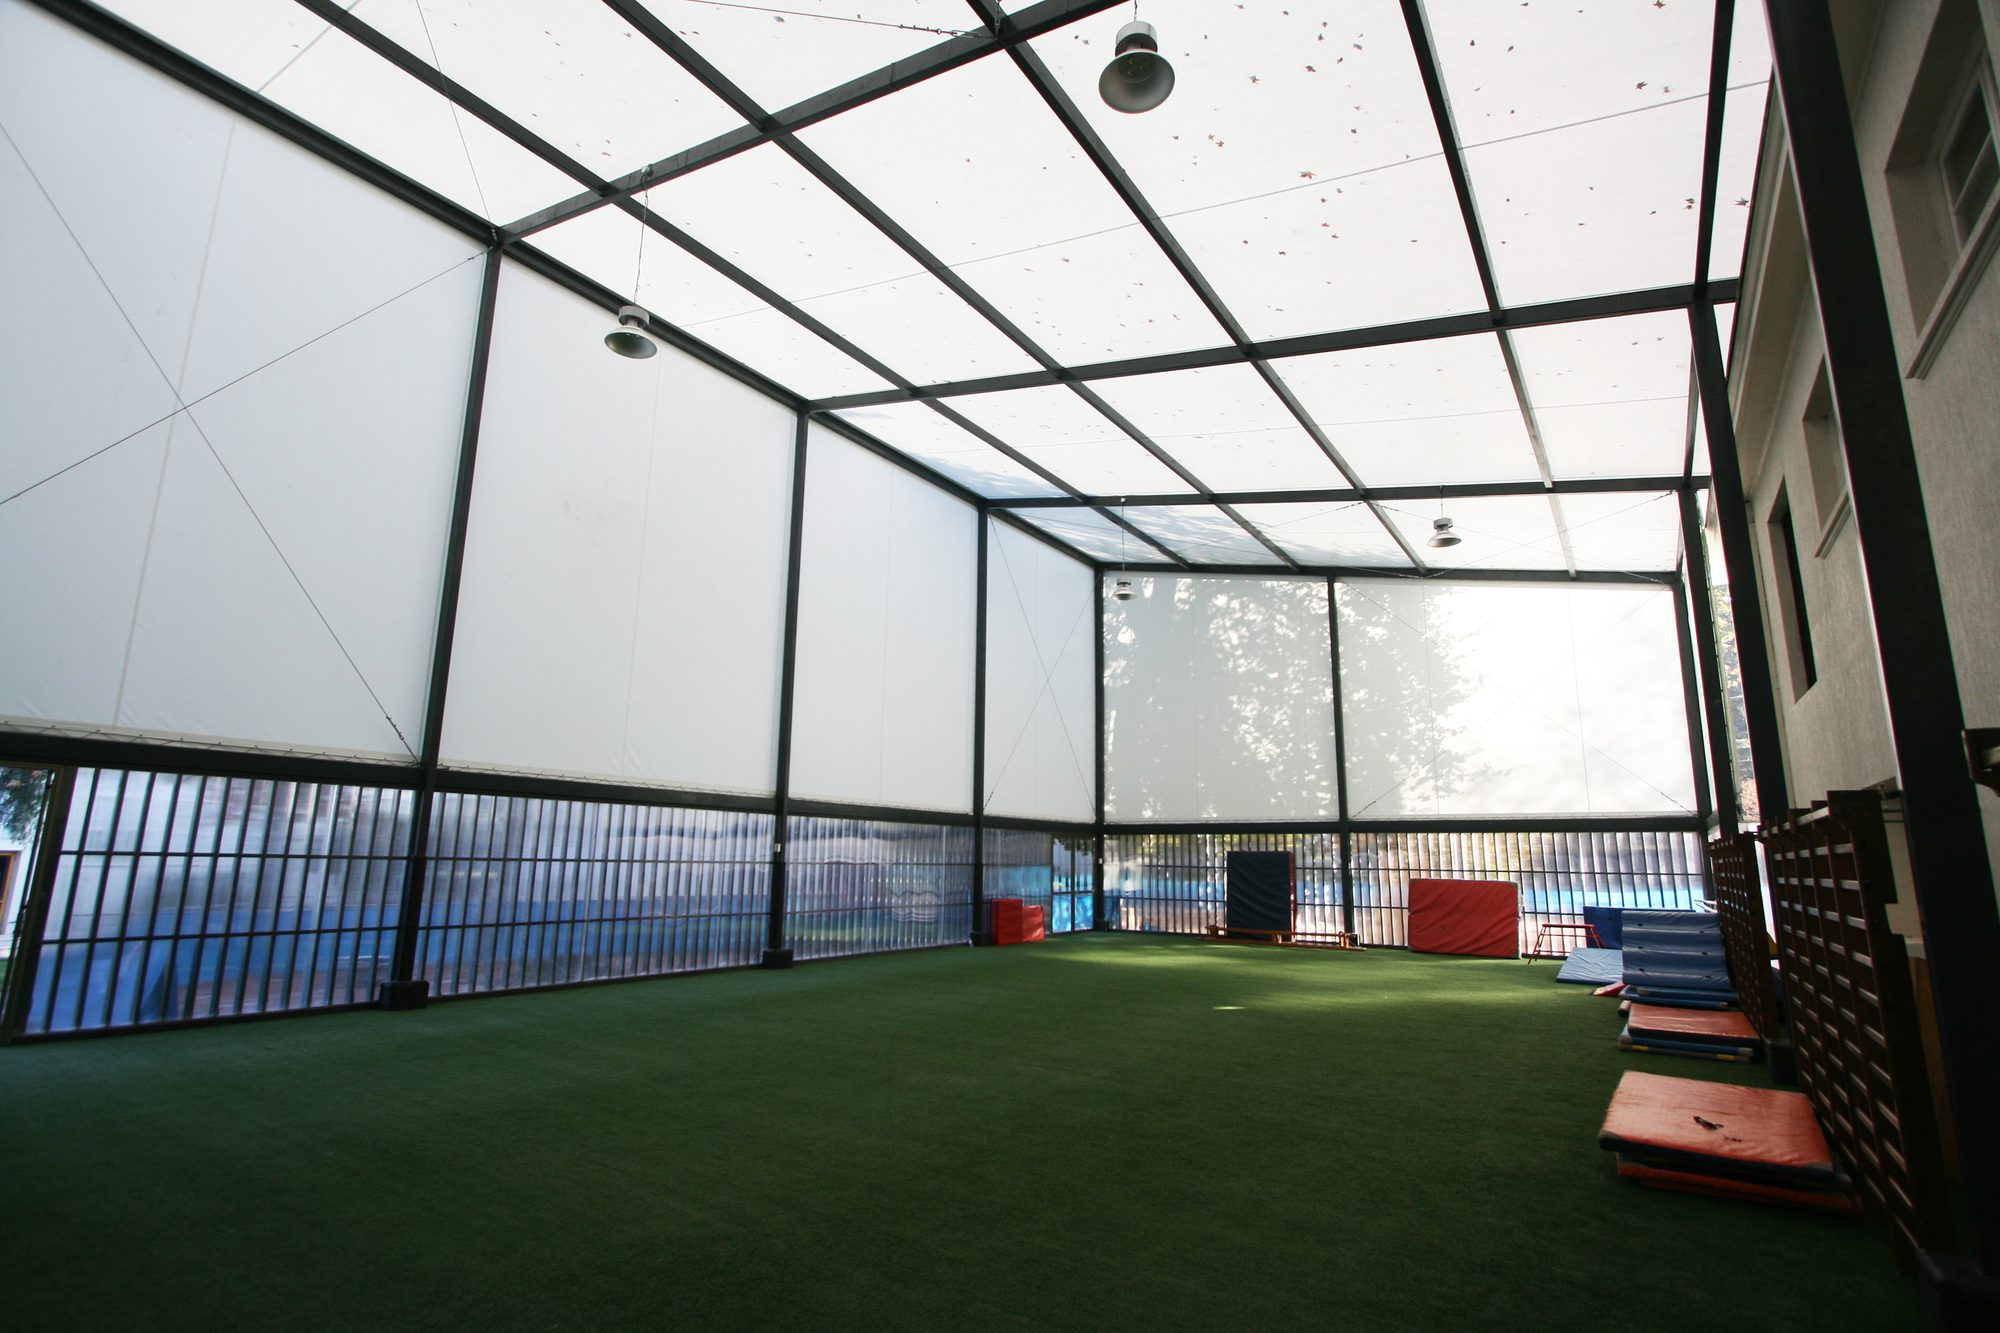
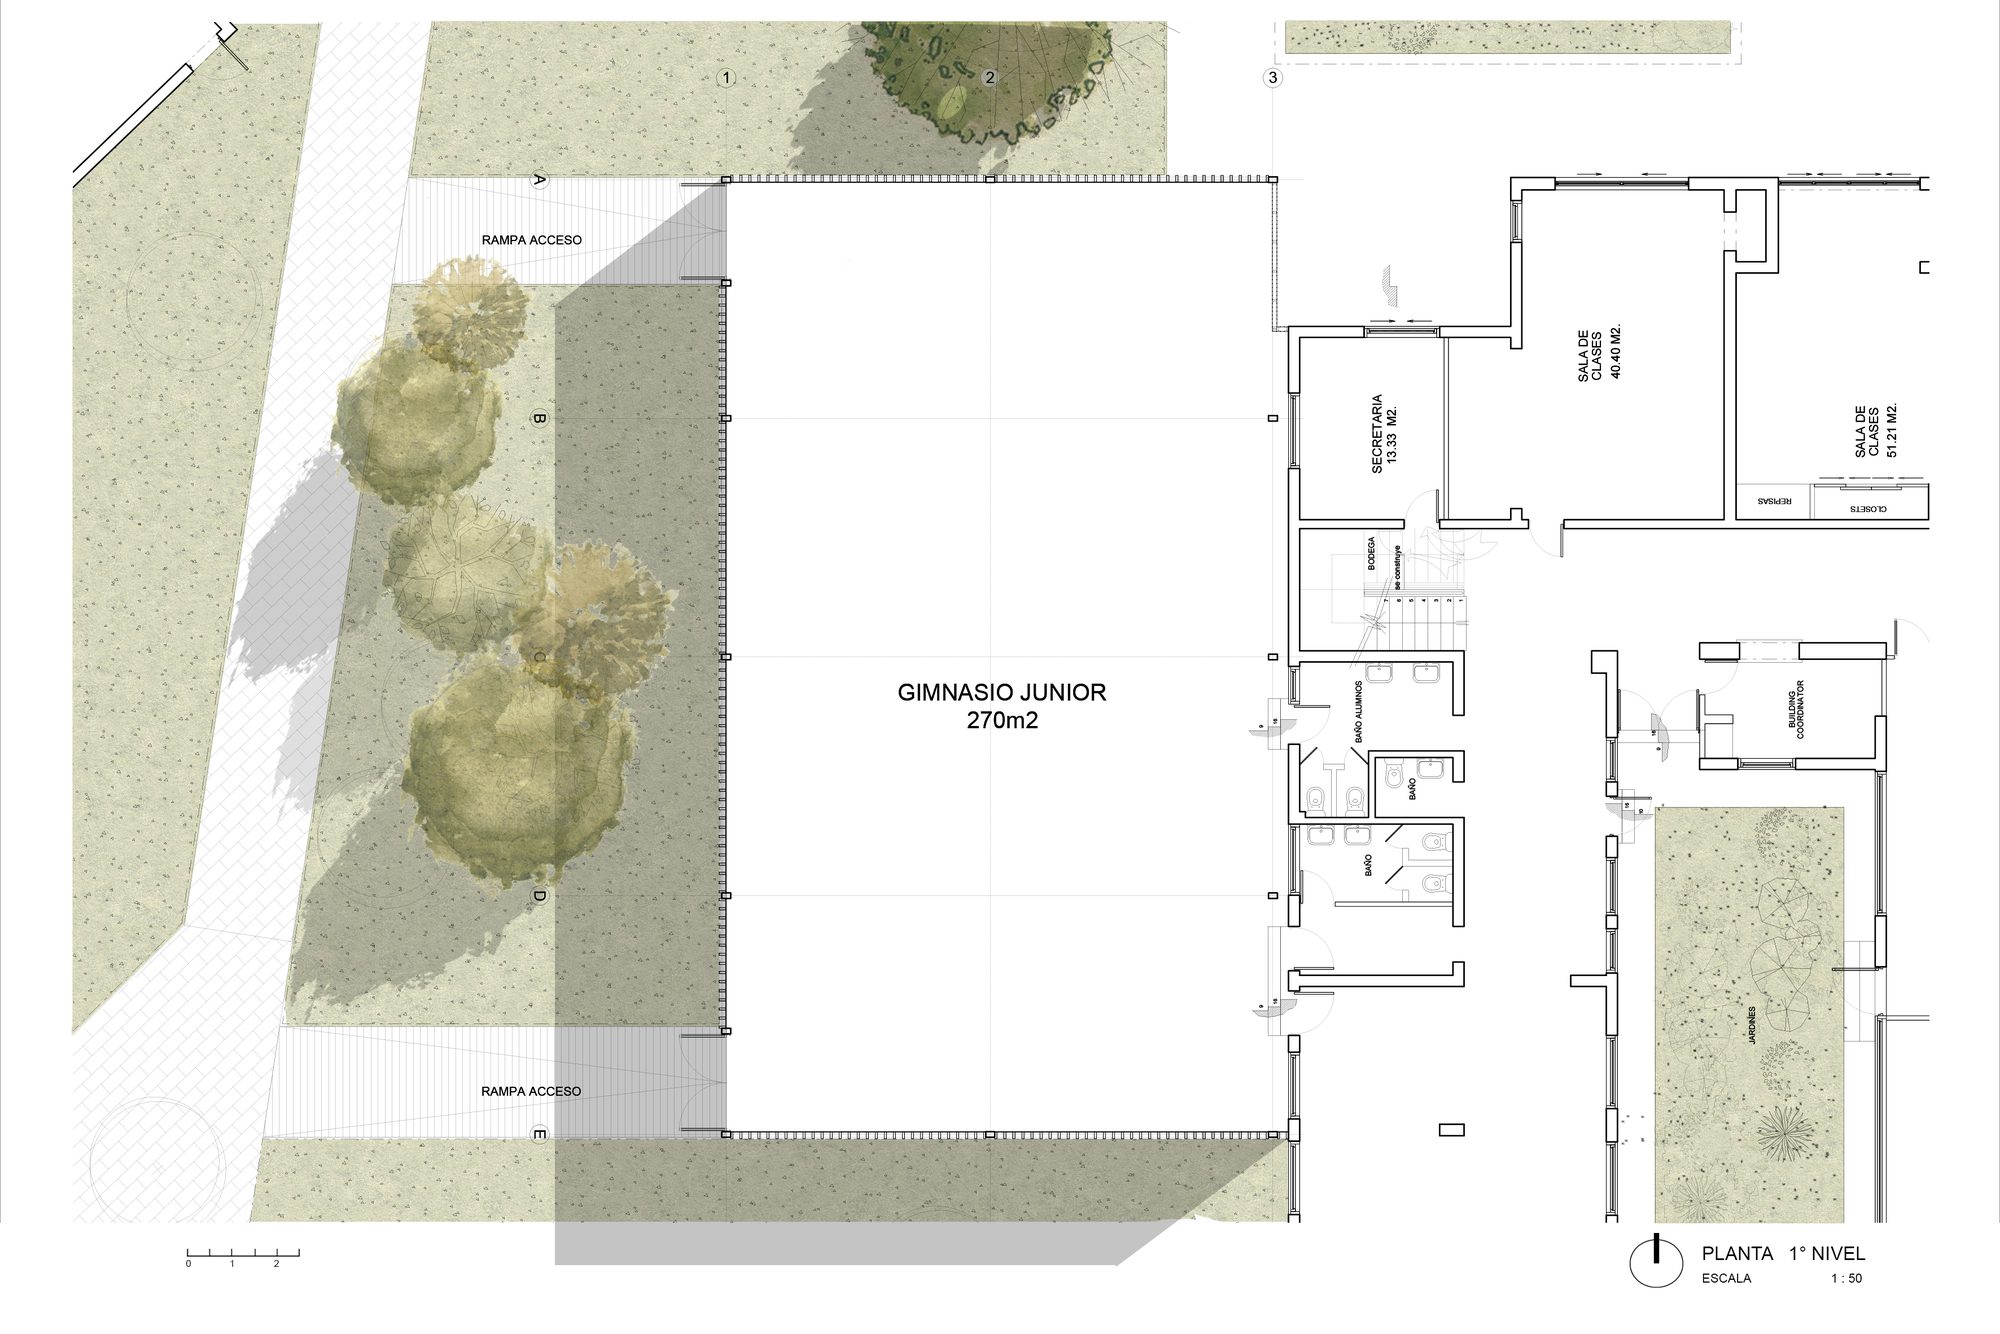
The volume is a single large space of 9.00 meters, the highest part by 12.50 meters wide and 21.60 meters long, configuring itself as a white prism that stands out among the trees that surround it.
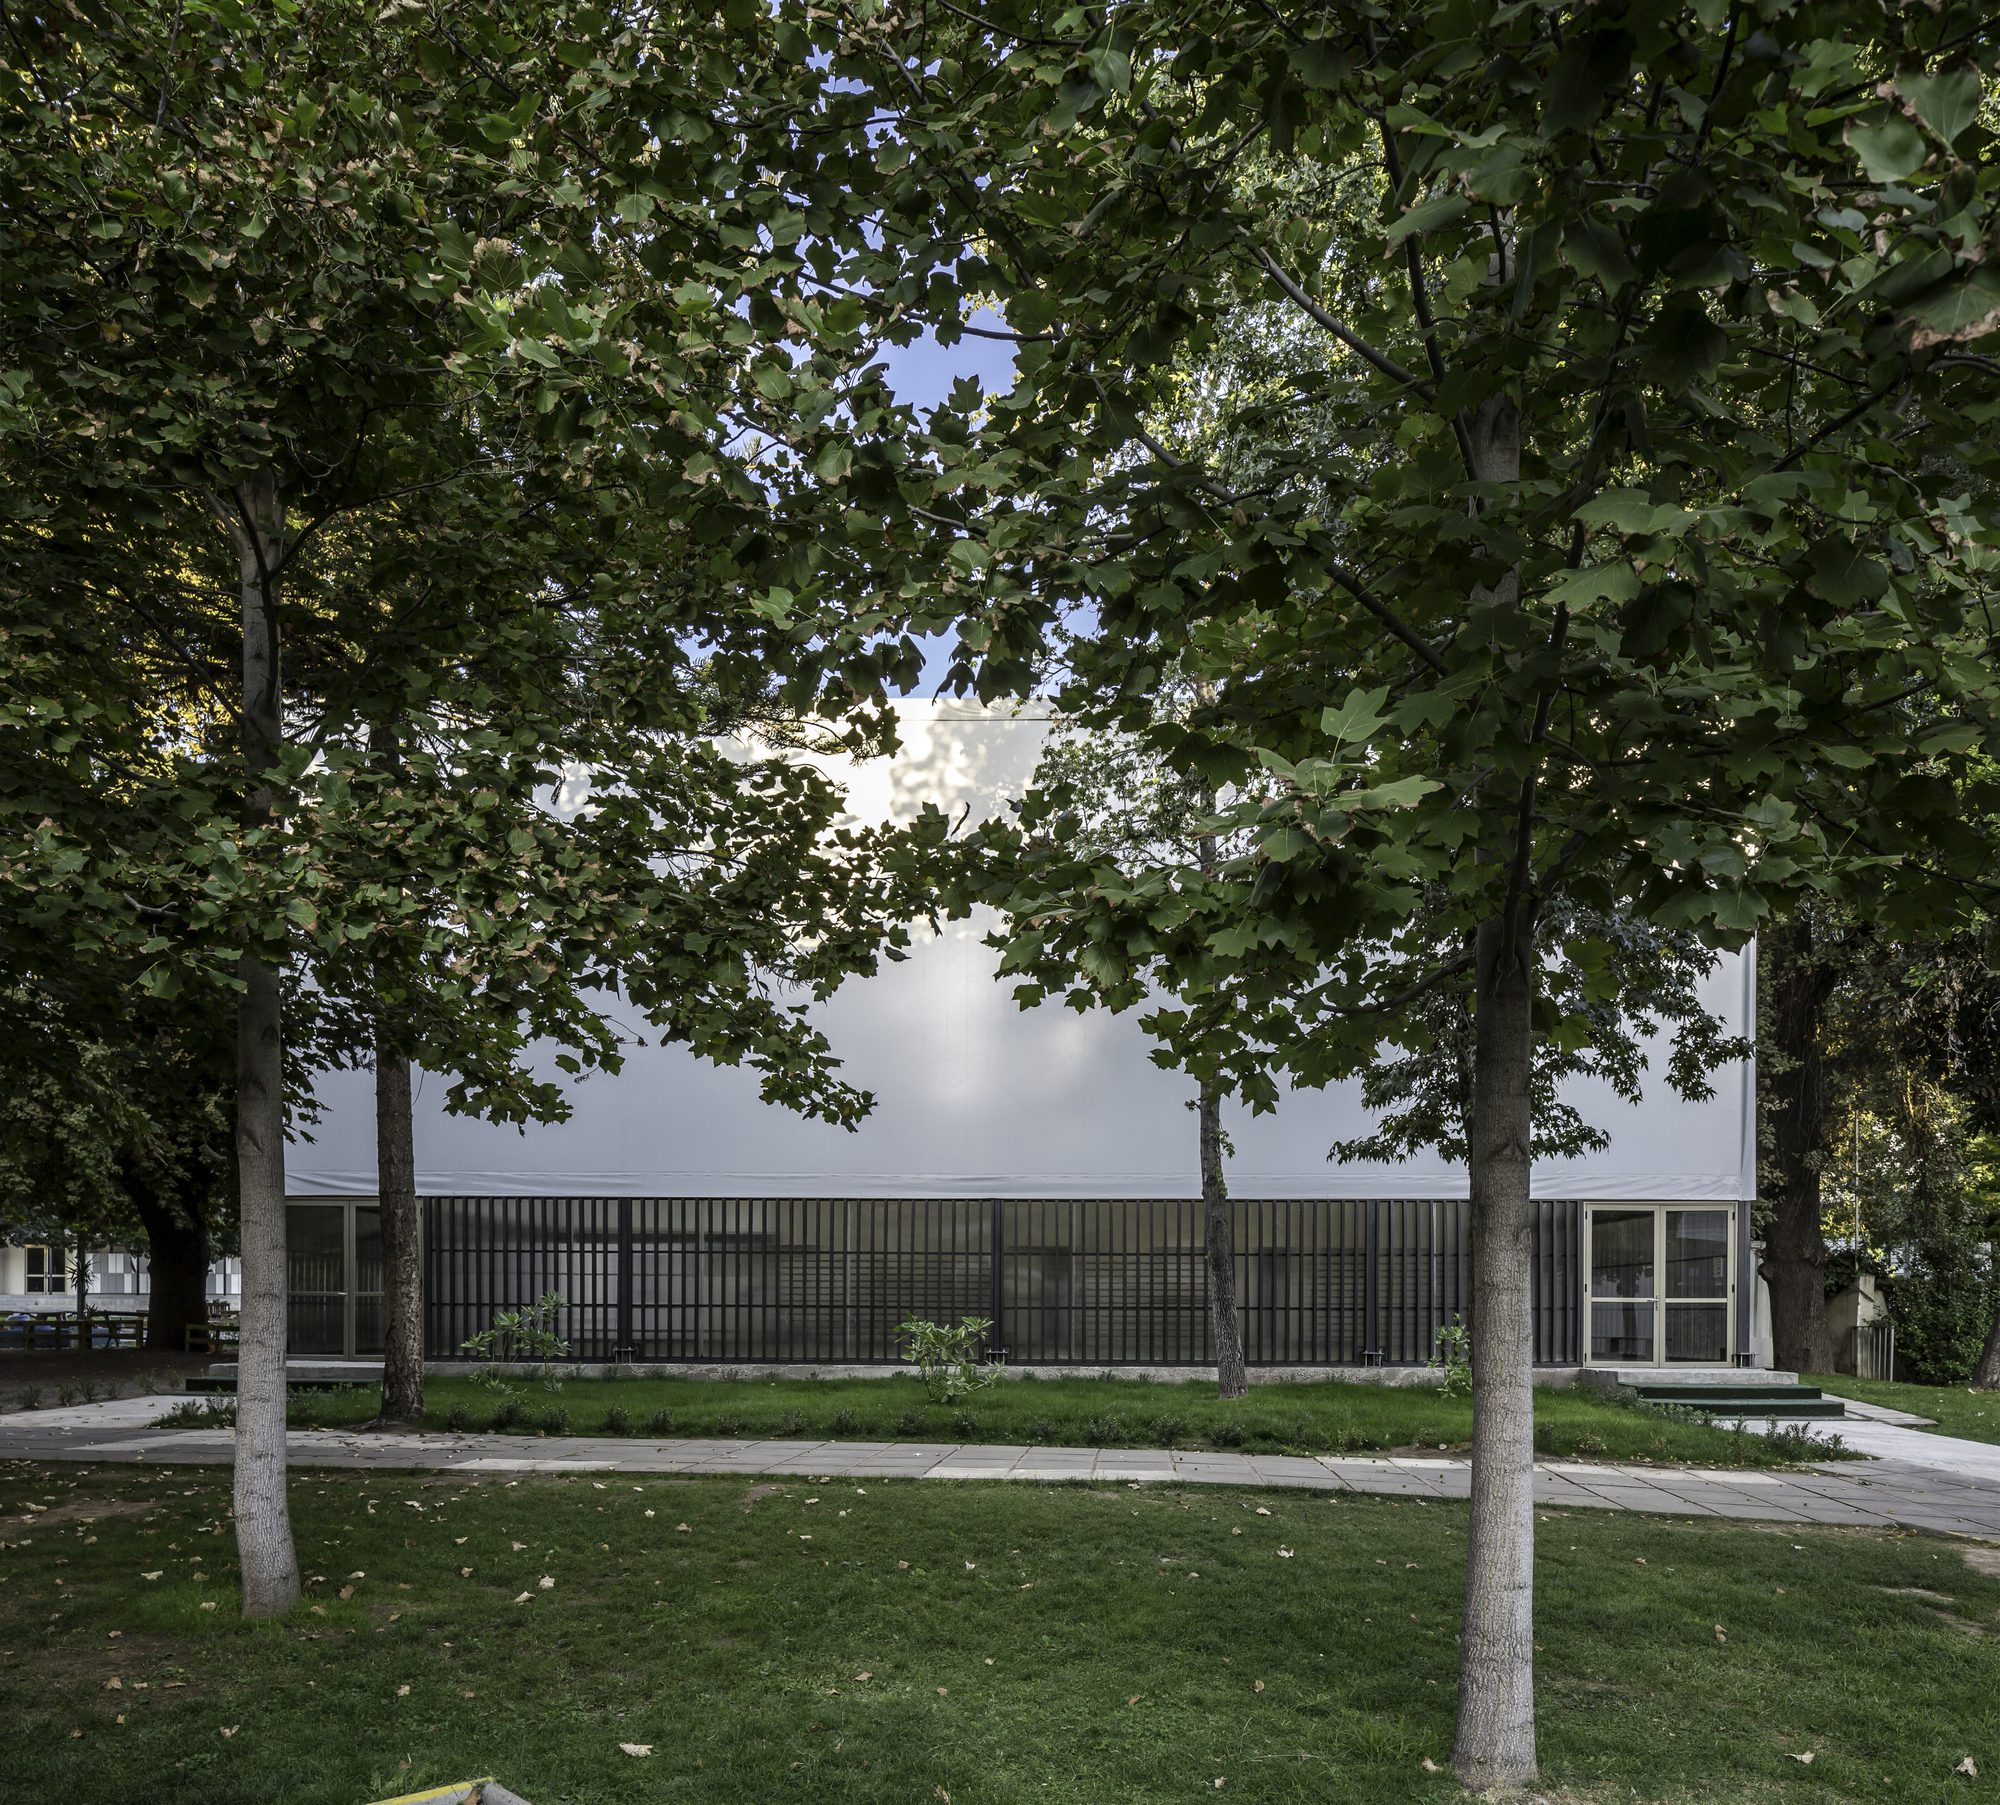
© Aryeh Kornfeld
Currently this space is used for different purposes because its size and height allows flexibility of use, which was part of the requirements.
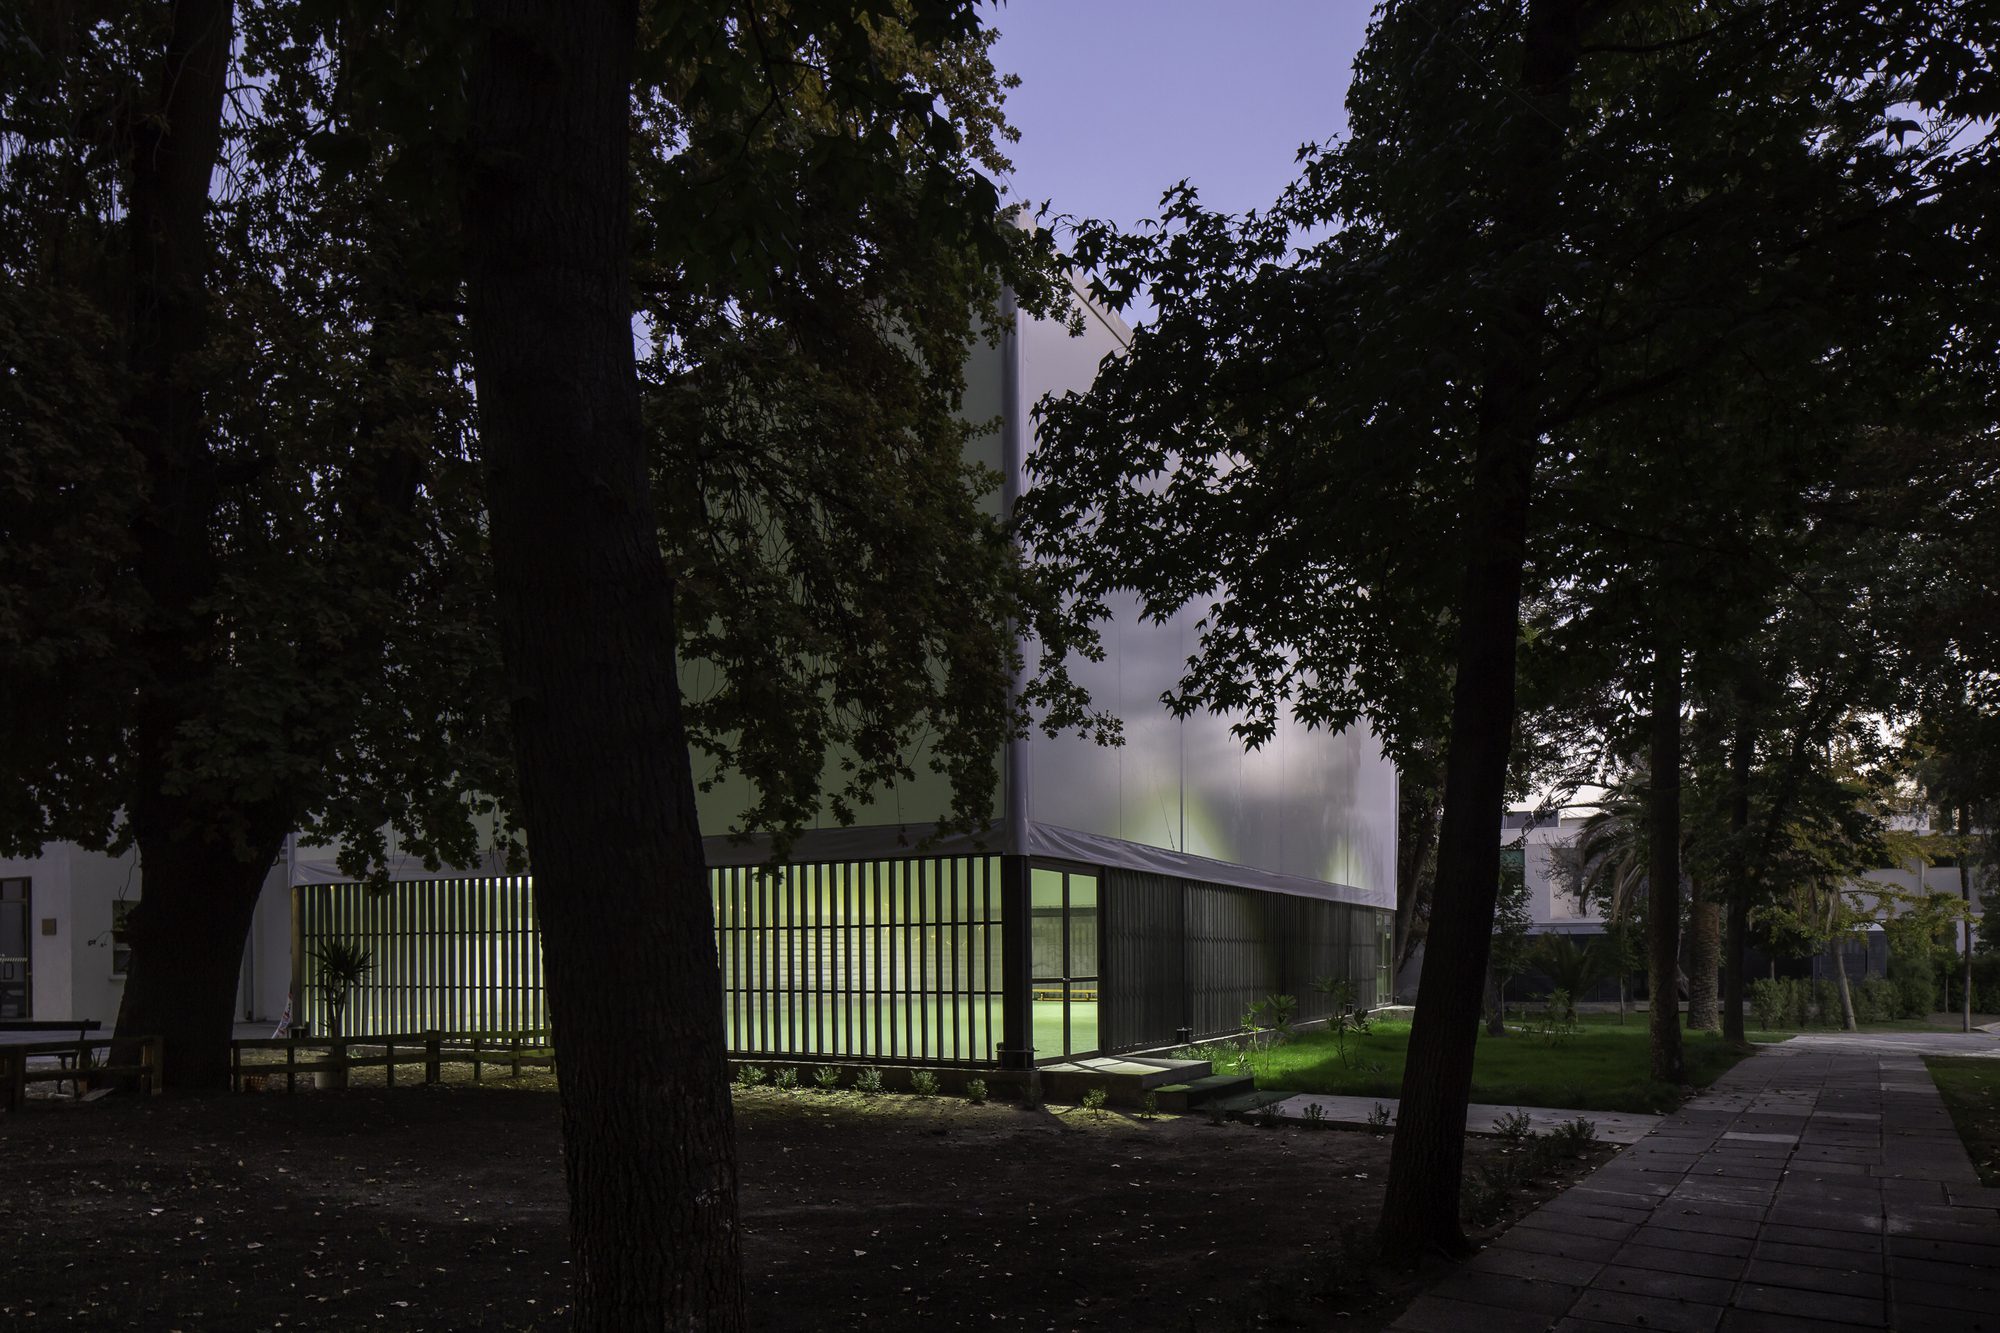
© Aryeh Kornfeld
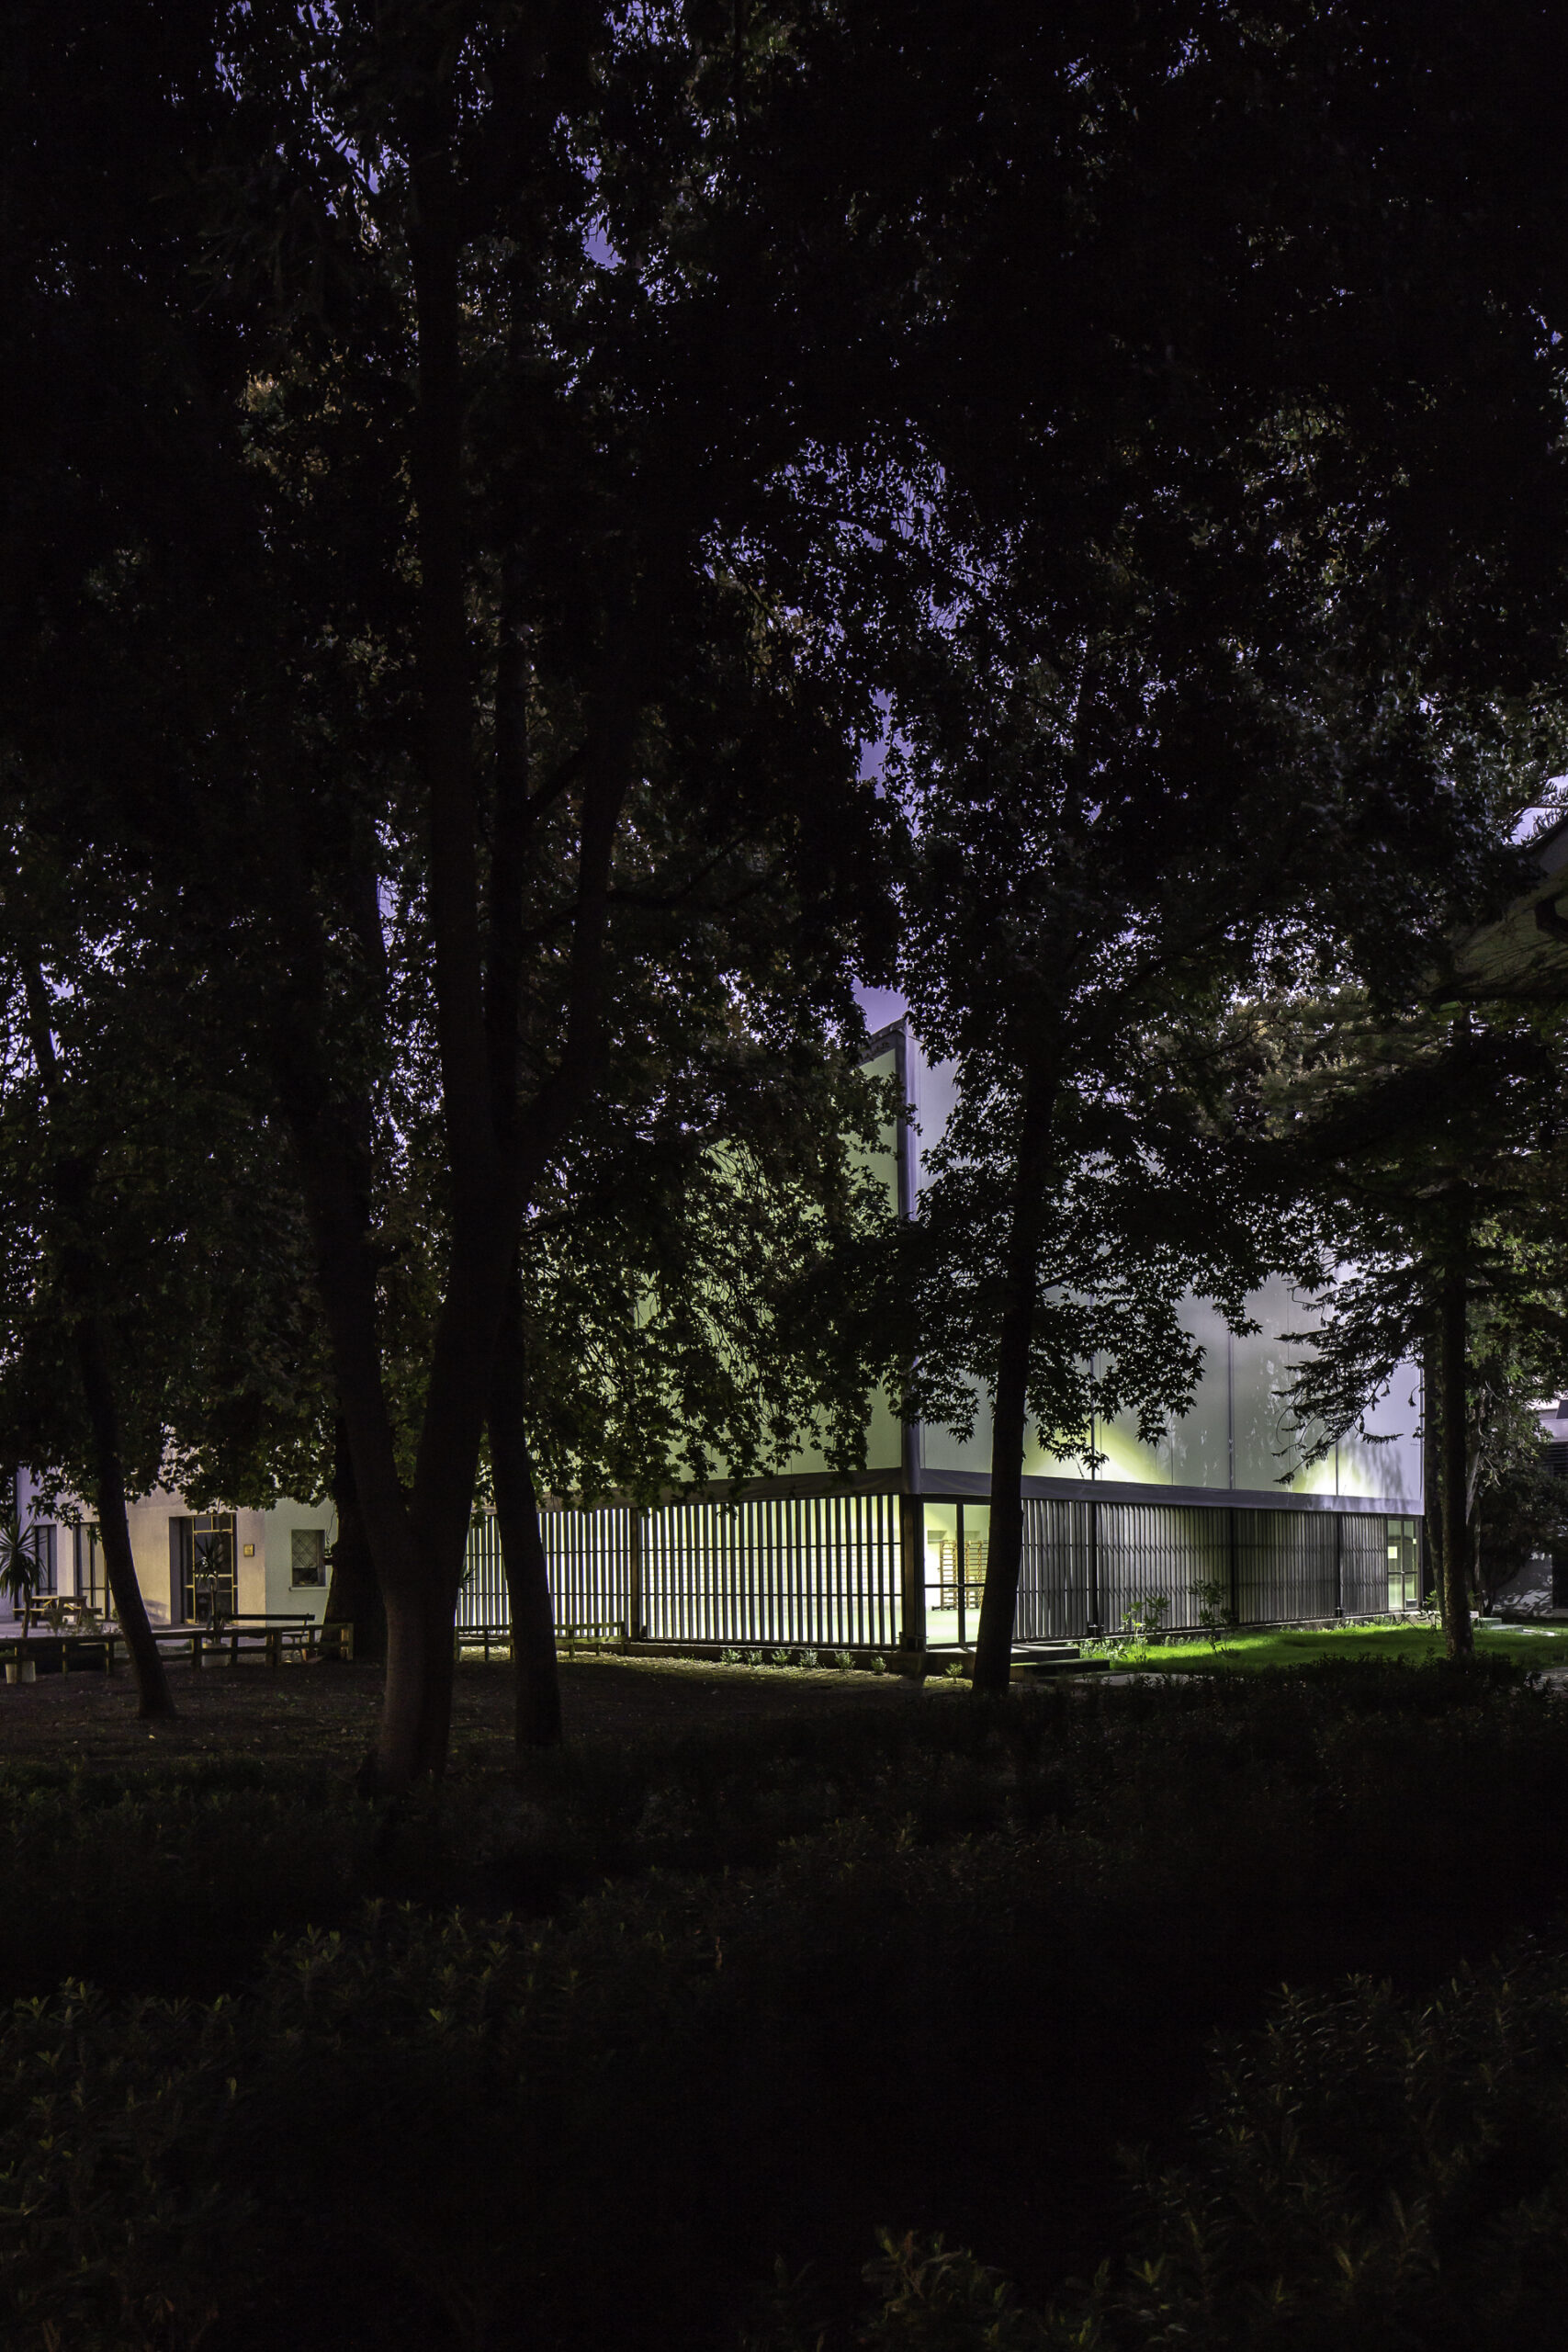
On the other hand the cloth material allows the controlled distribution of light during the day, as does the polycarbonate socket. The latter also generates diffuse shadows and a light filter effect throughout the day, which adds to the fact that, when it is darker, it acts as a large lamp.
Project Info
Architects: Gerardo Valle Arquitectos
Country: Chile, La Reina
Area: 2906 ft²
Year: 2015
Photographs: Aryeh Kornfeld
Design Team: Gerardo Valle P.
Construction Structure: Constructora M&A
Fabric Construction: TecnoSport
Structural Calculation: Delfín Muñoz
Architect In Charge: Gerardo Valle P.

Sophie Tremblay is a Montreal-based architectural editor and designer with a focus on sustainable urban development. A McGill University architecture graduate, she began her career in adaptive reuse, blending modern design with historical structures. As a Project Editor at Arch2O, she curates stories that connect traditional practice with forward-thinking design. Her writing highlights architecture's role in community engagement and social impact. Sophie has contributed to Canadian Architect and continues to collaborate with local studios on community-driven projects throughout Quebec, maintaining a hands-on approach that informs both her design sensibility and editorial perspective.