

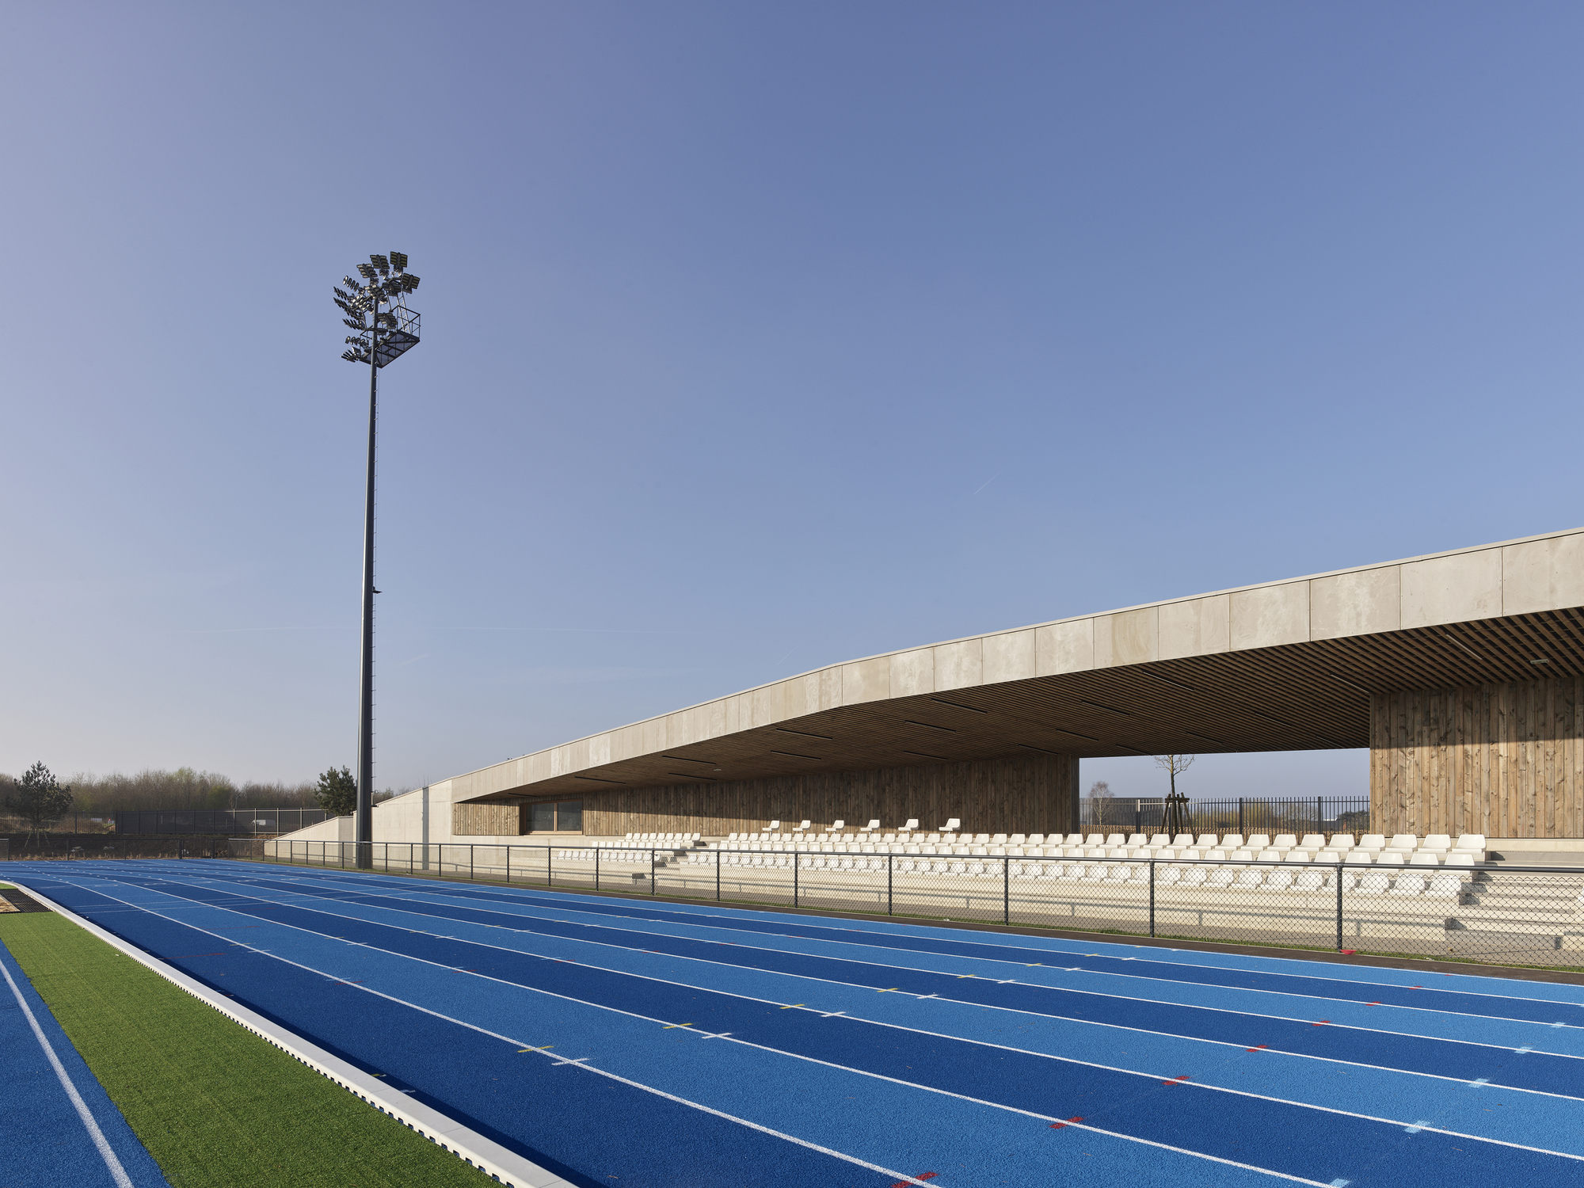
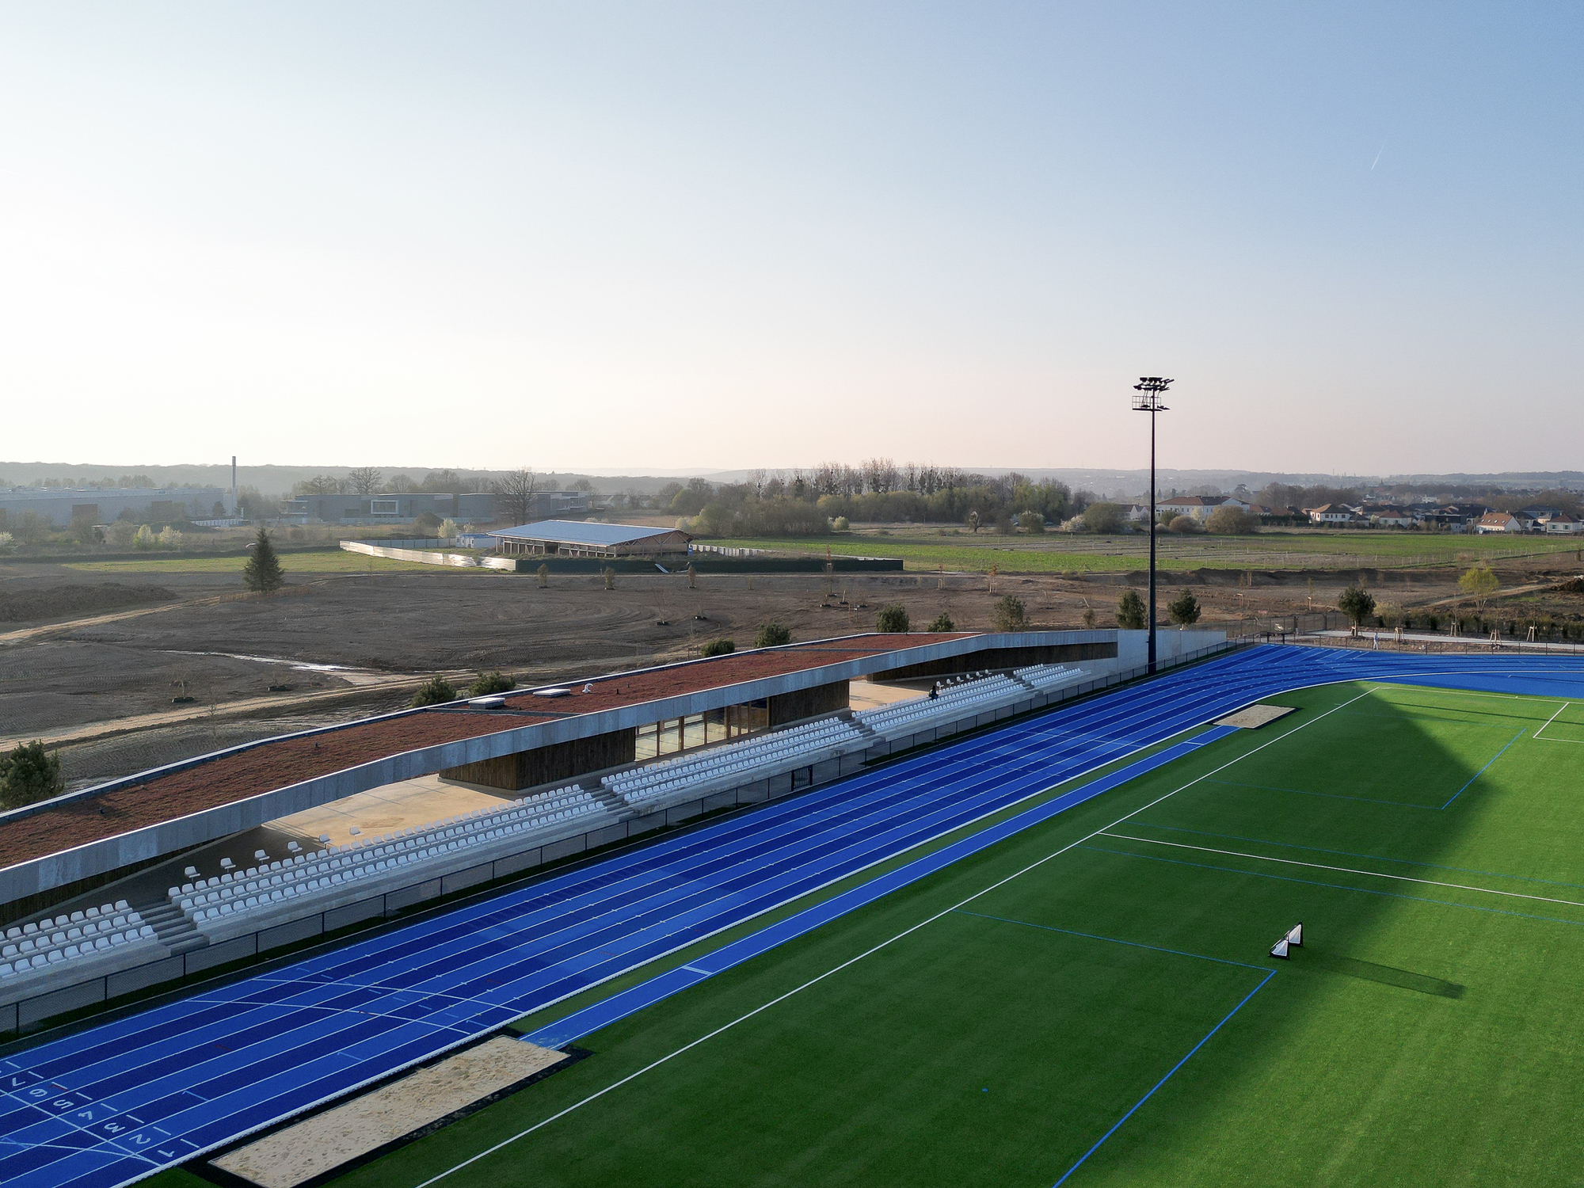
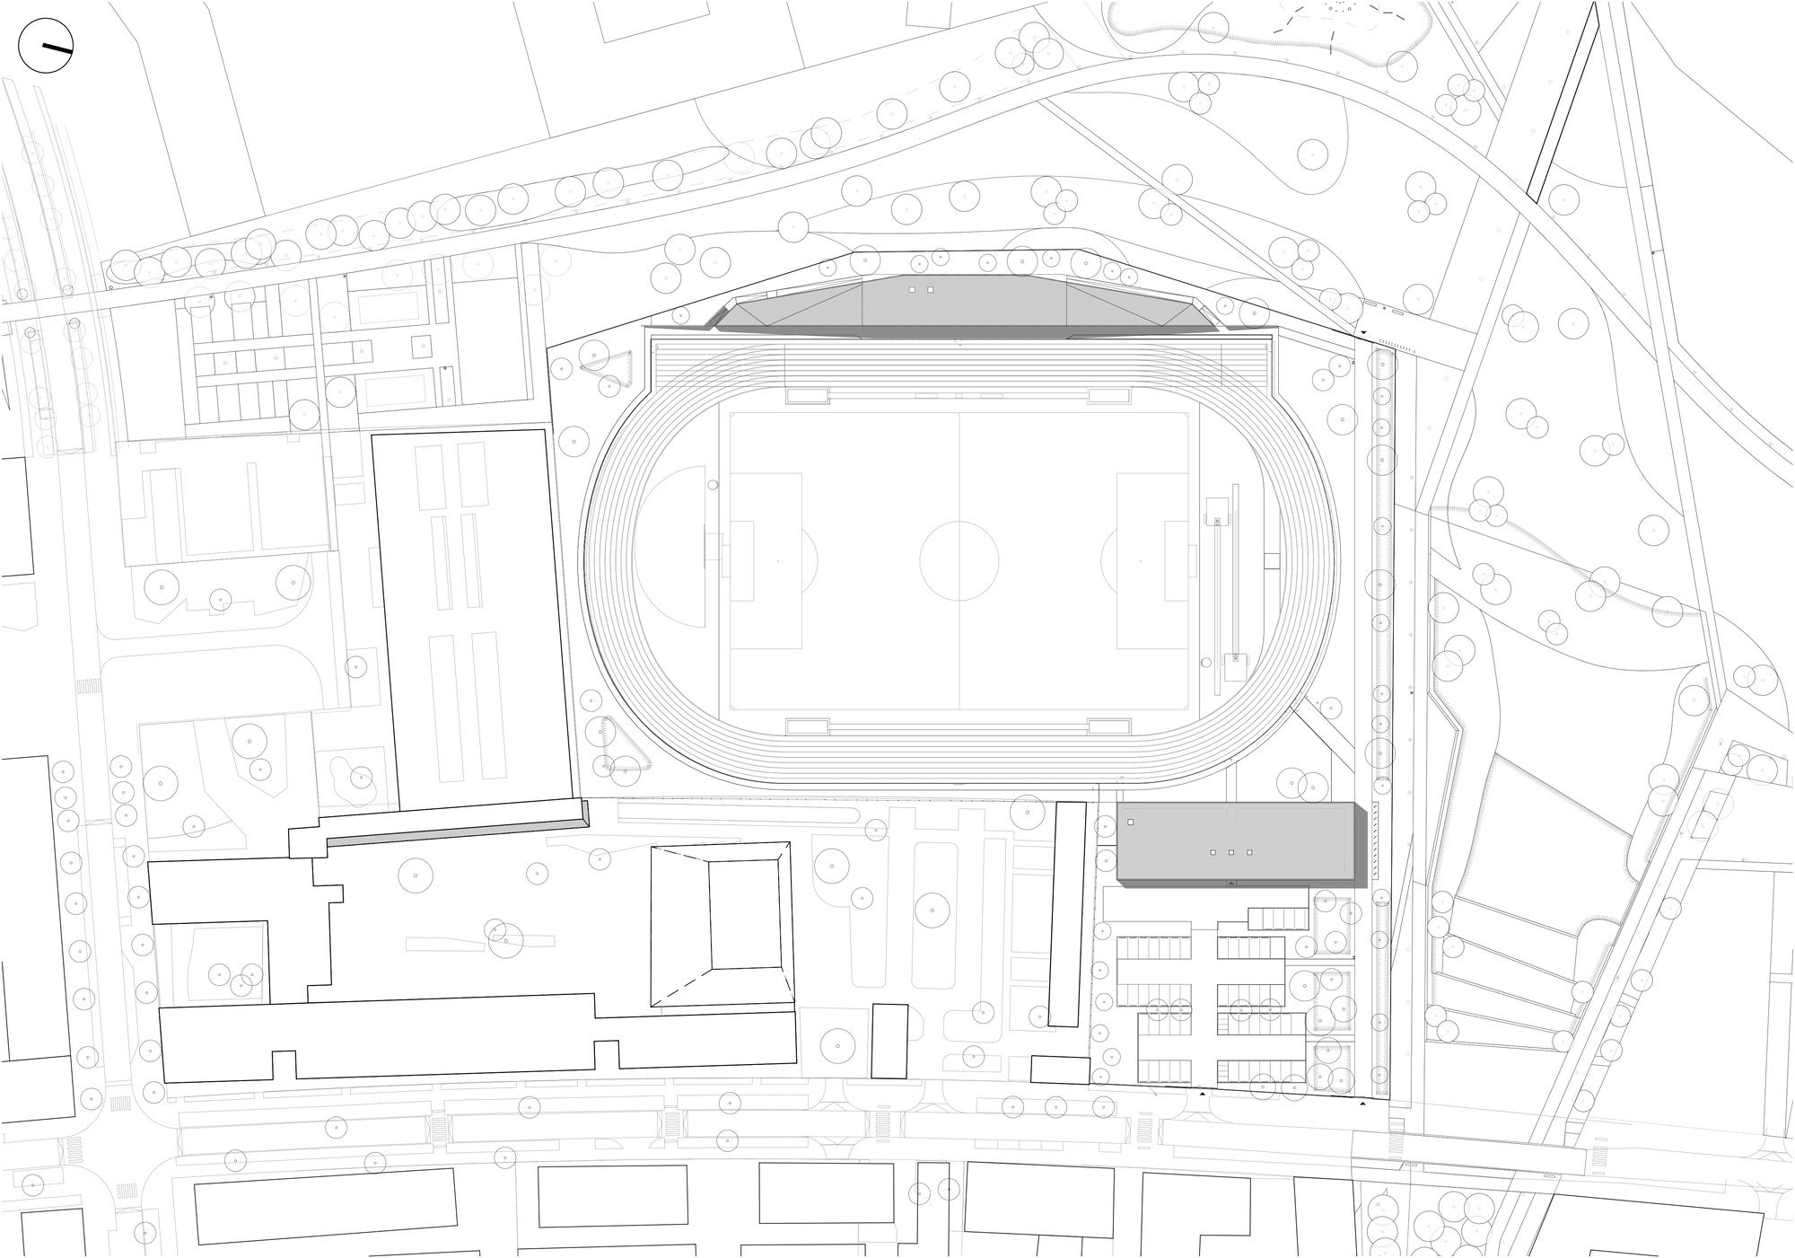
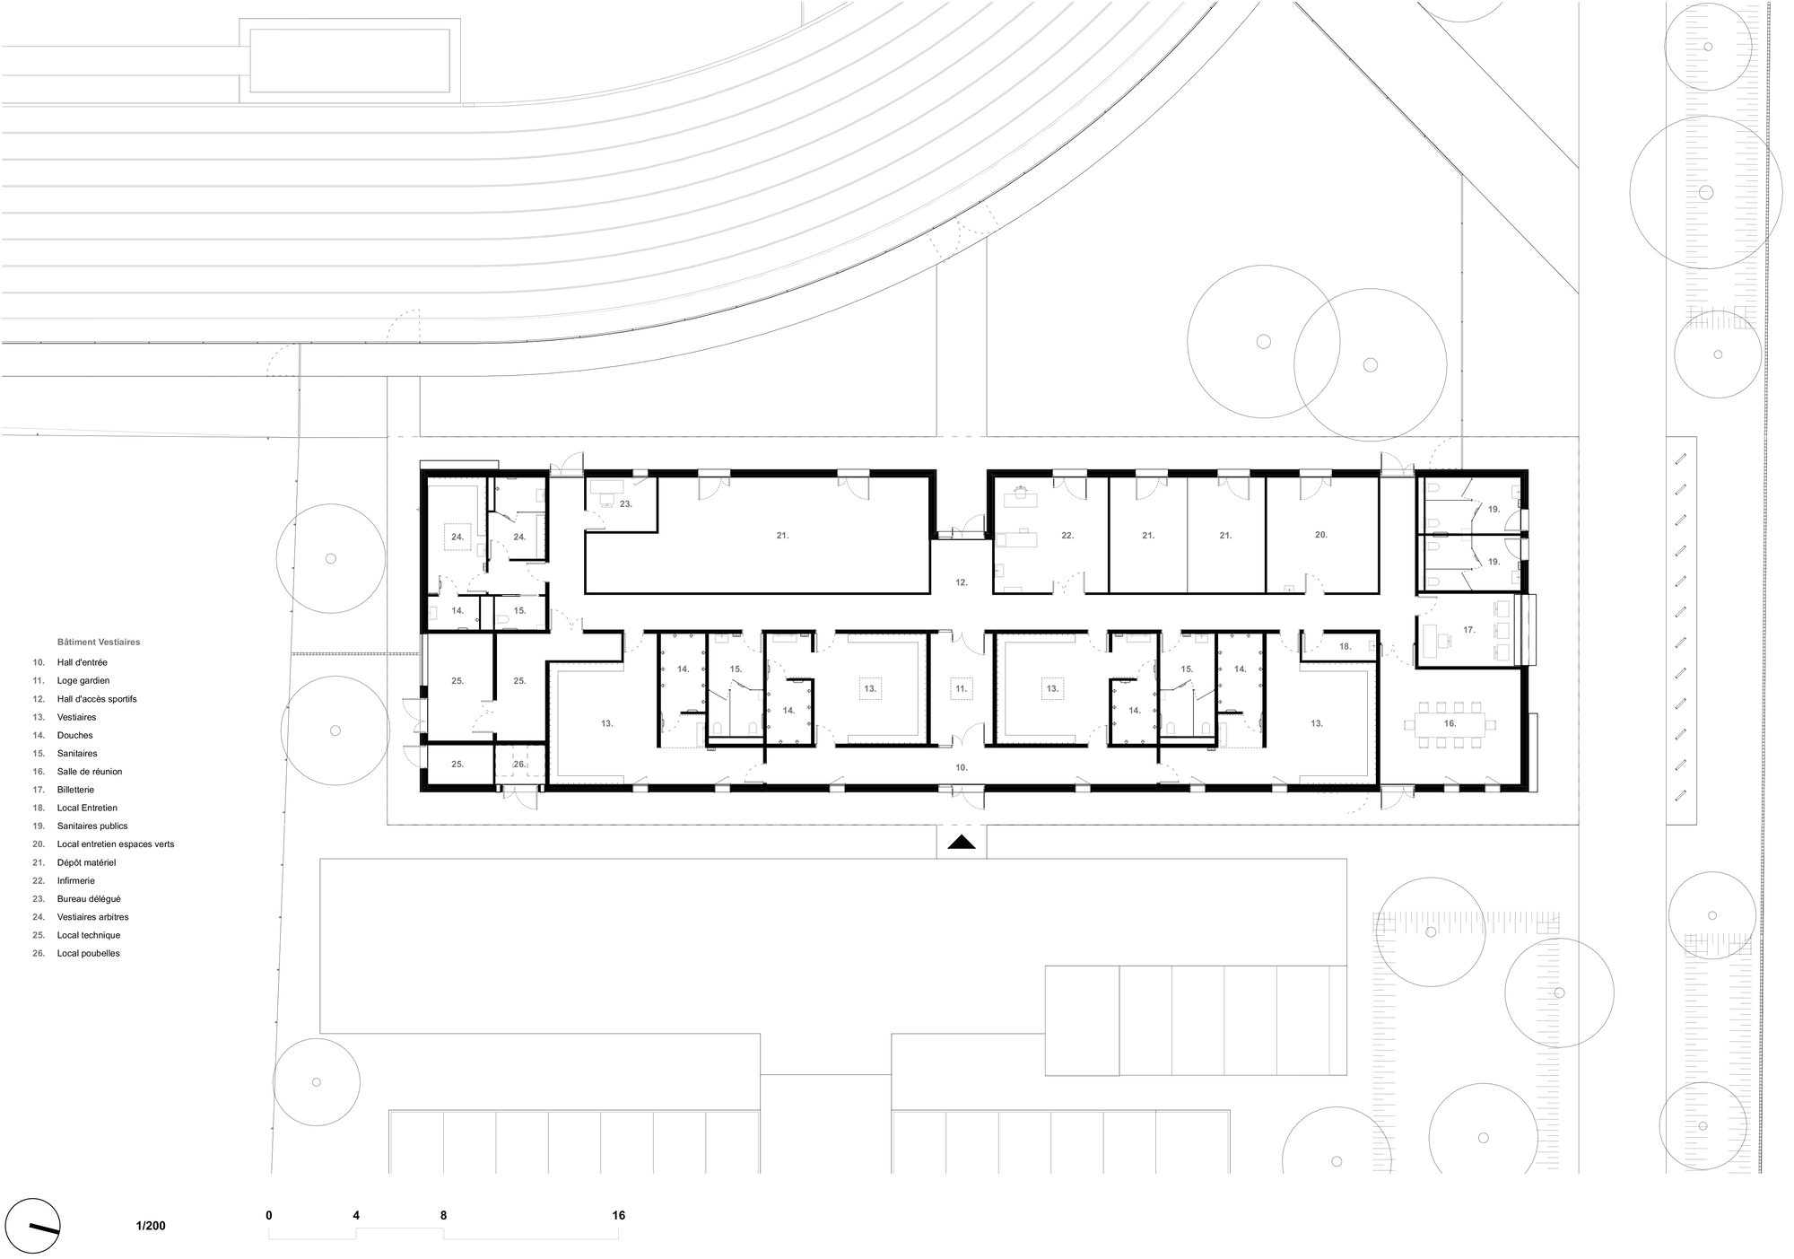
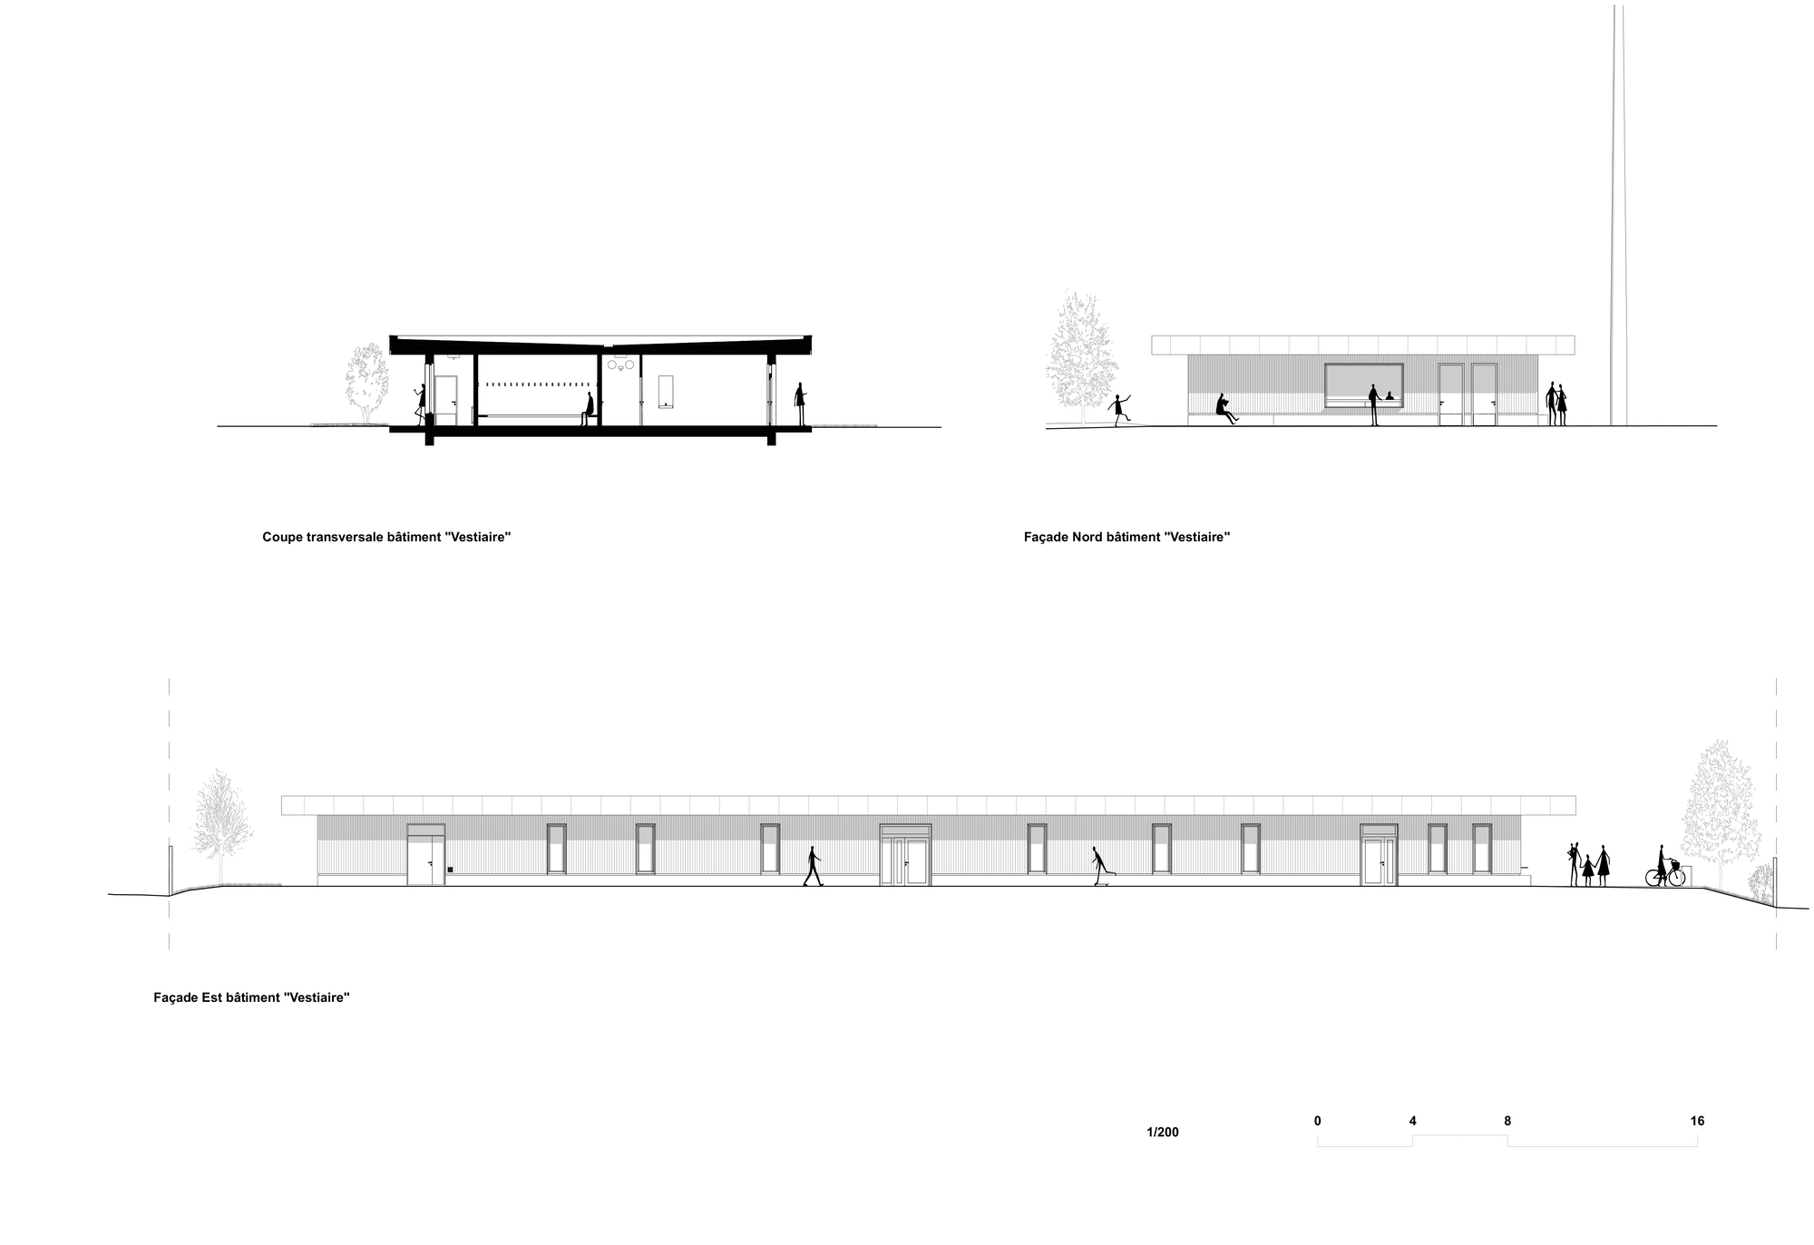
Montévrain Stadium, In Montévrain, at the heart of the developing eco-district, the stadium is part of an ambitious territorial dynamic, linked to the recent creation of the middle school, the “Montévrain Sport Académie” complex, and the future high school. This new inter-communal facility, comprising an inter-regional athletics track, an approved soccer pitch, a 500-seat grandstand, and a changing room building, is designed to be functional, emblematic, and respectful of its environment. The architectural project is based on a sober, integrated, and landscaped approach, in which the right shapes interact with both the natural and urban setting.
© Stephane Chalmeau
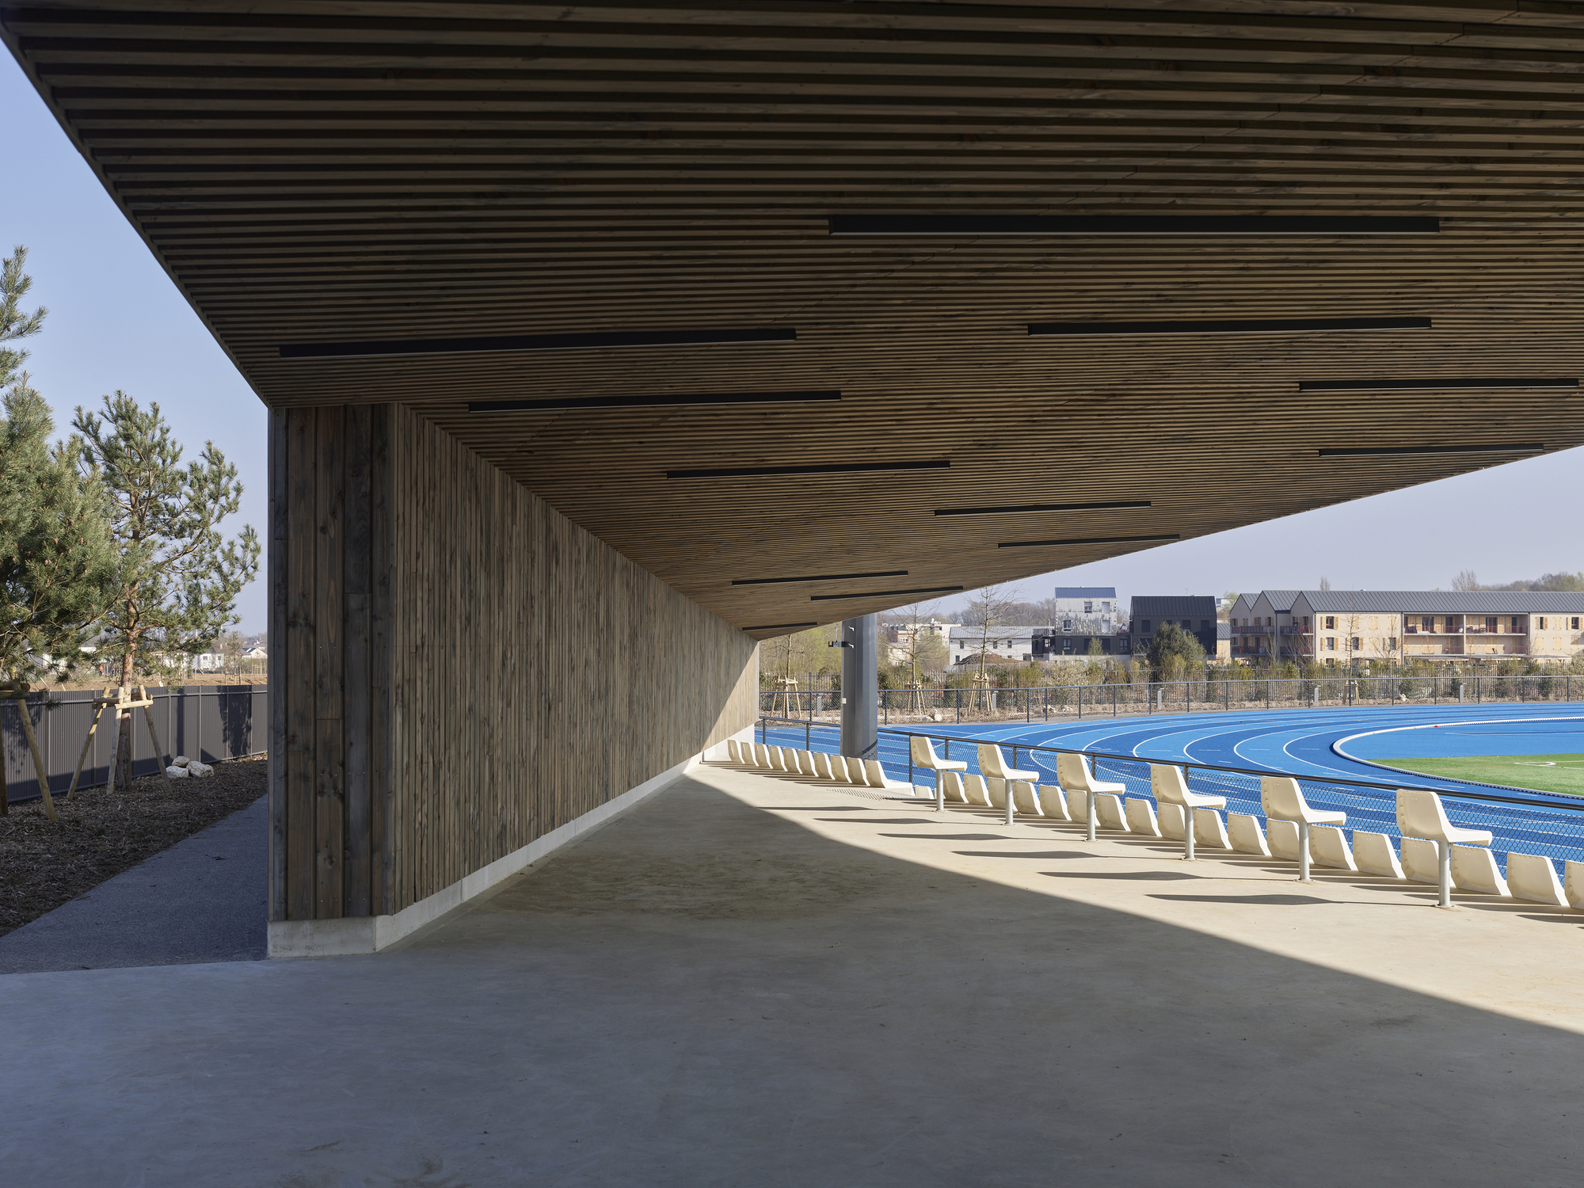
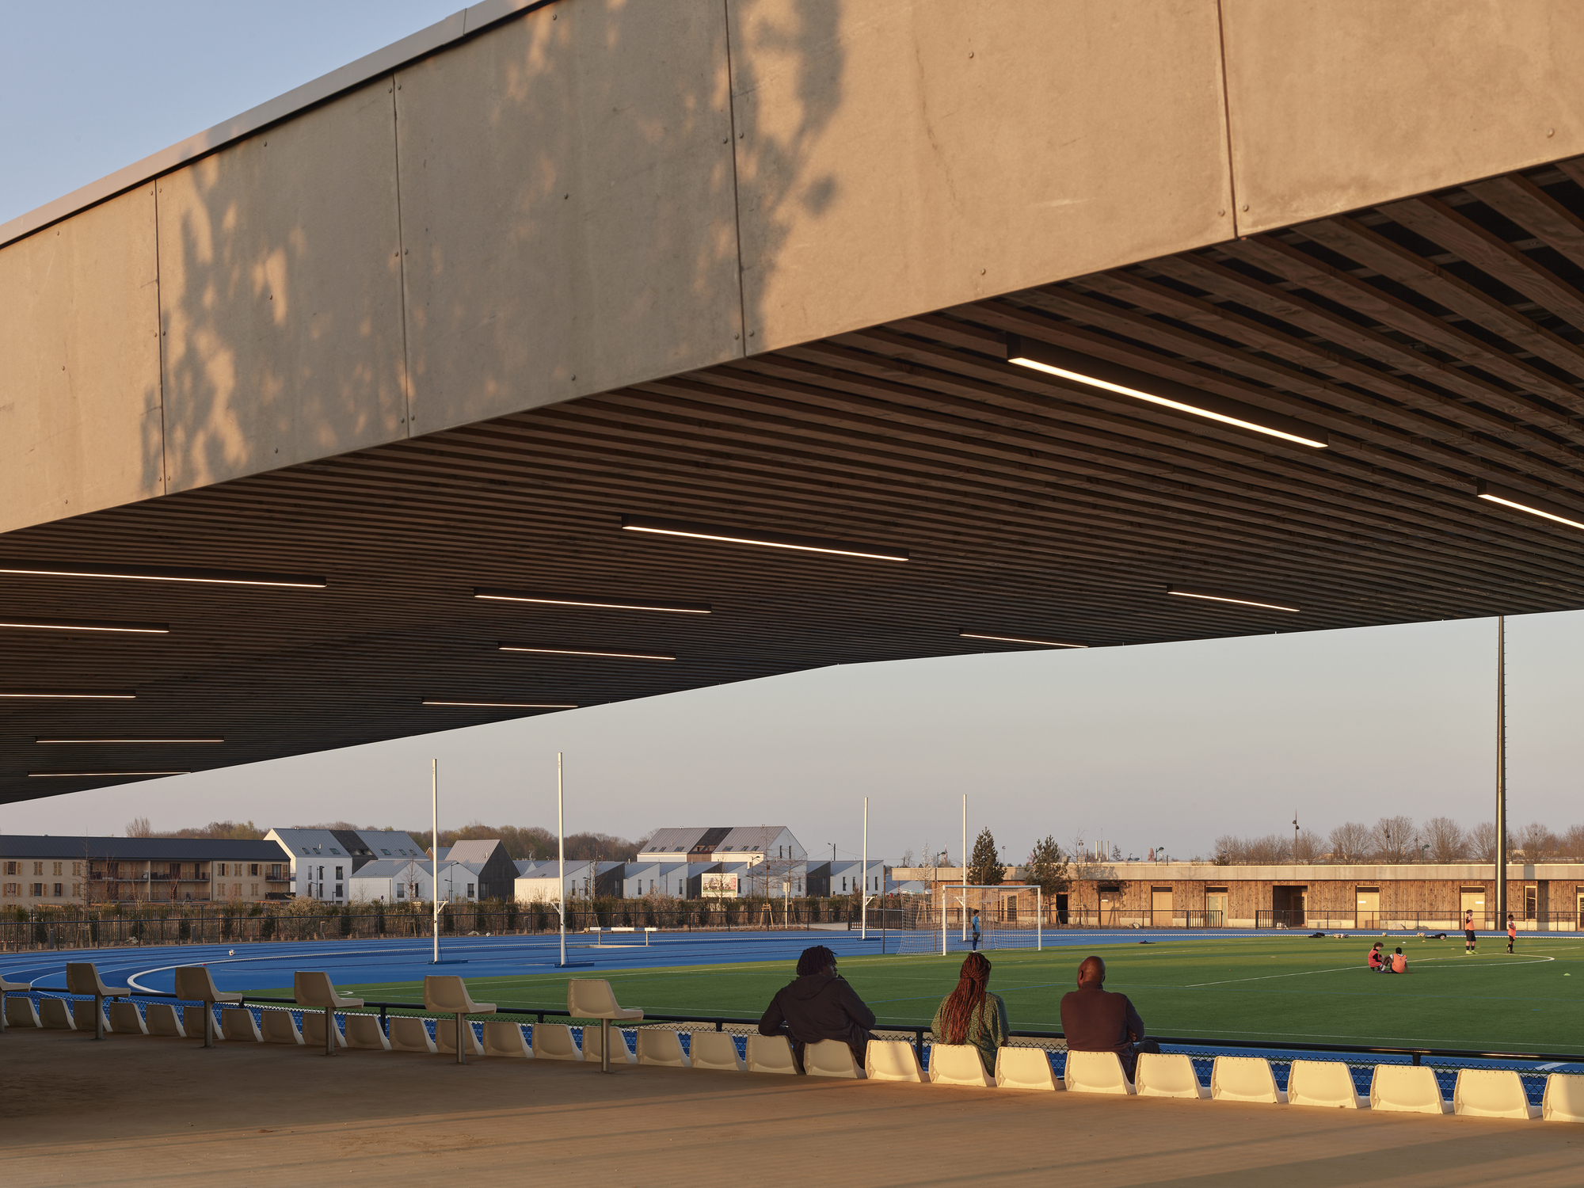
The relatively flat, wide-open plot stretches between Mont Evrin park to the west and future urban development to the east. This pivotal situation has guided the development of east-west program strips, structuring uses while following the site’s lines of force. Right from the main entrance, from the Avenue de la Société des Nations, the landscaping asserts a desire to filter, guide, and welcome: a permeable parking lot, clearly identified pedestrian paths, a generous canopy sheltering users, and an arrival sequence marked by plant continuity.
© Stephane Chalmeau
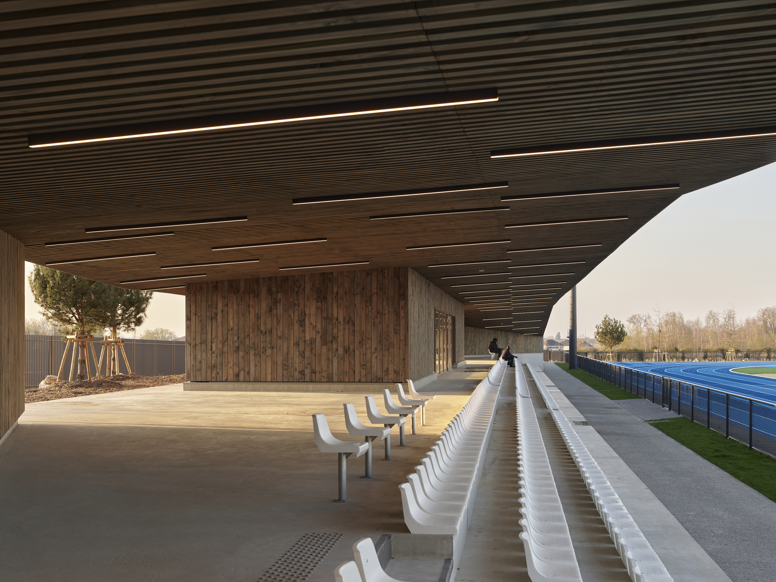
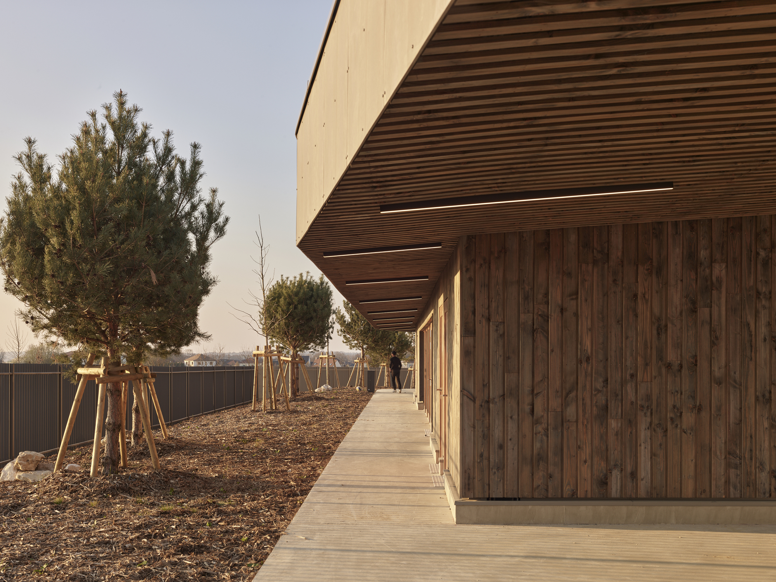
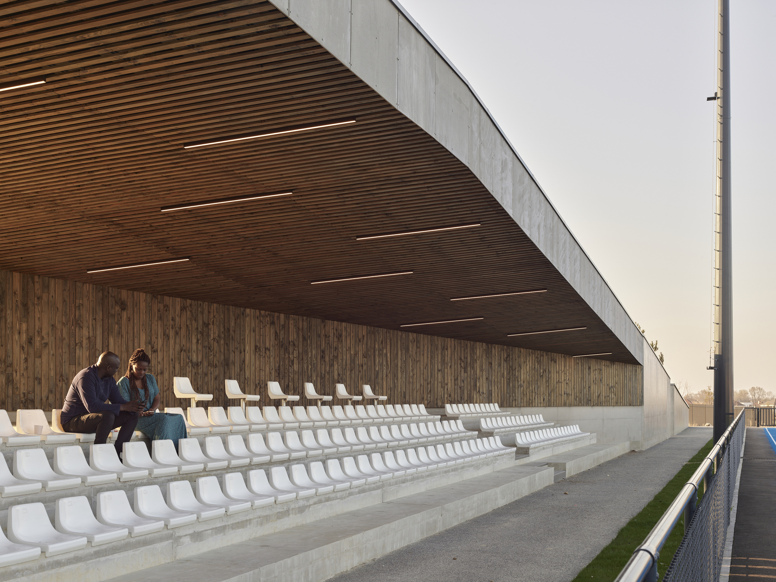
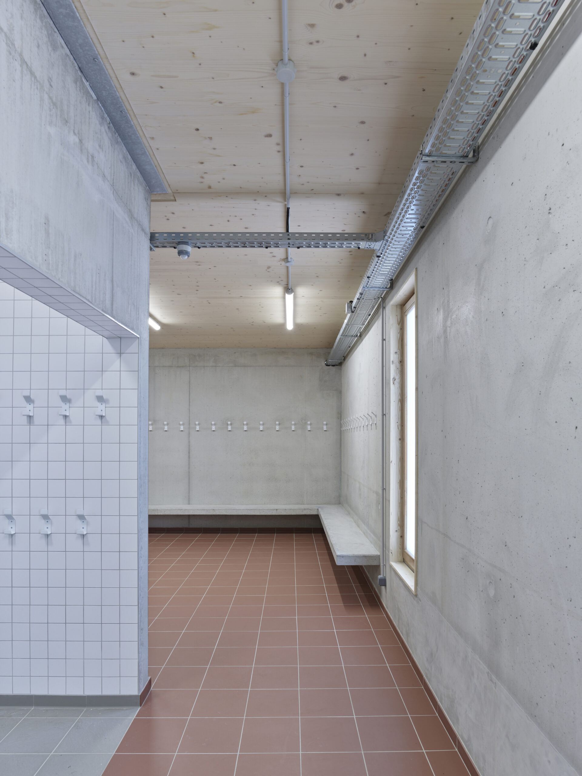
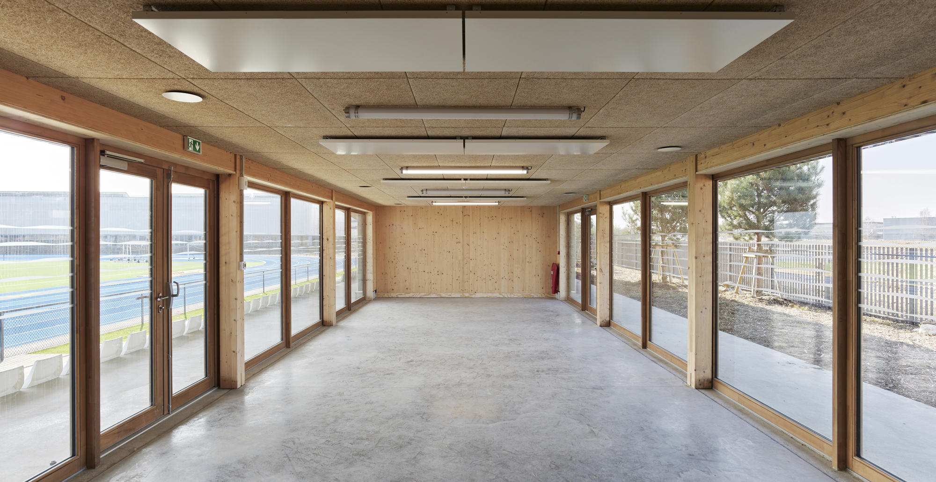
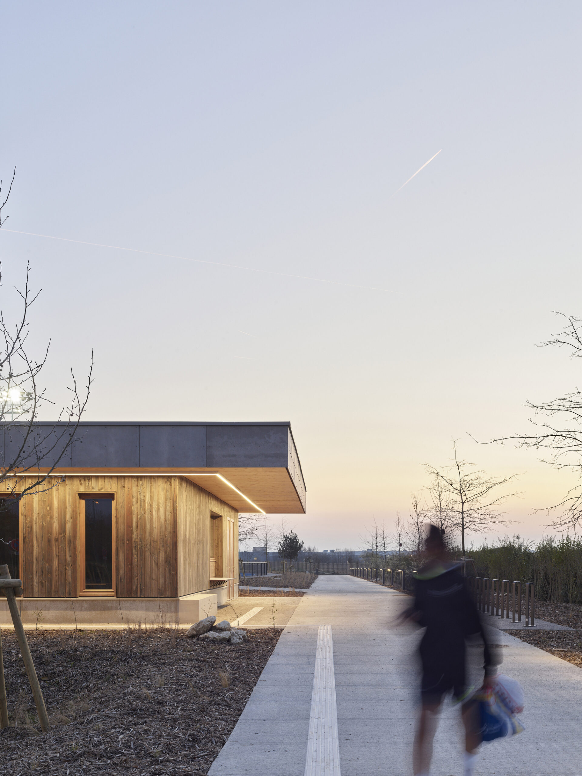
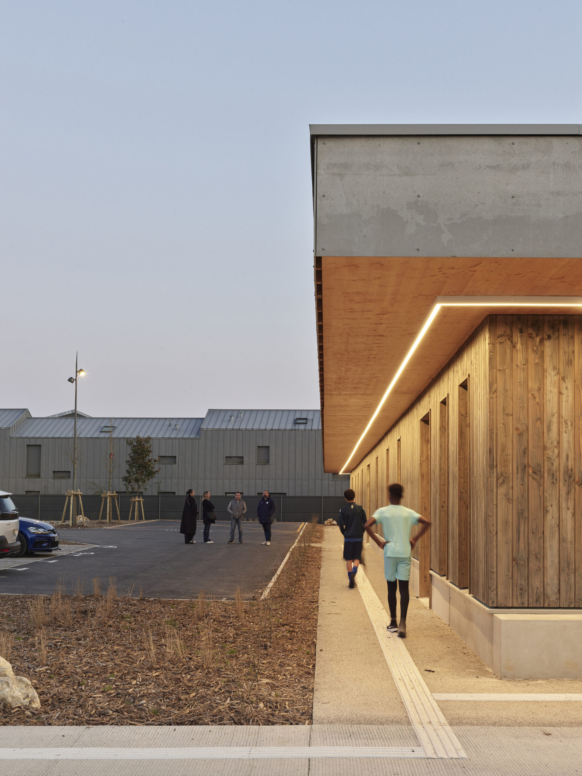
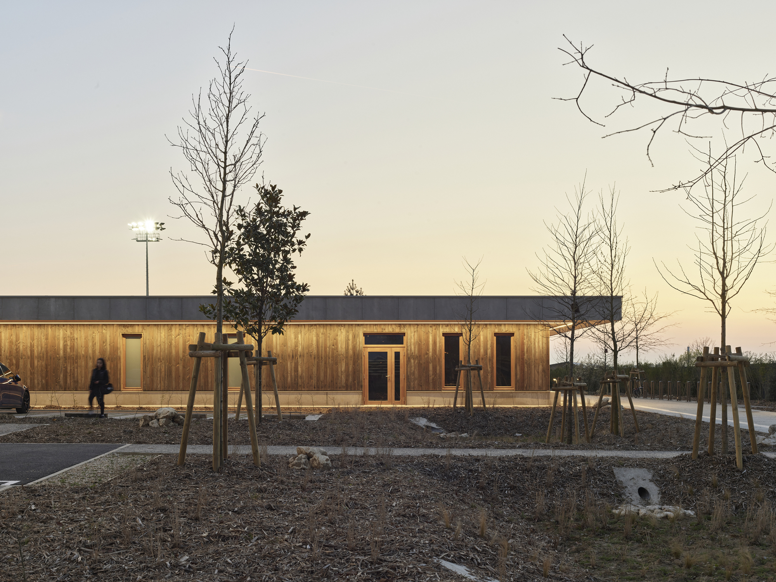
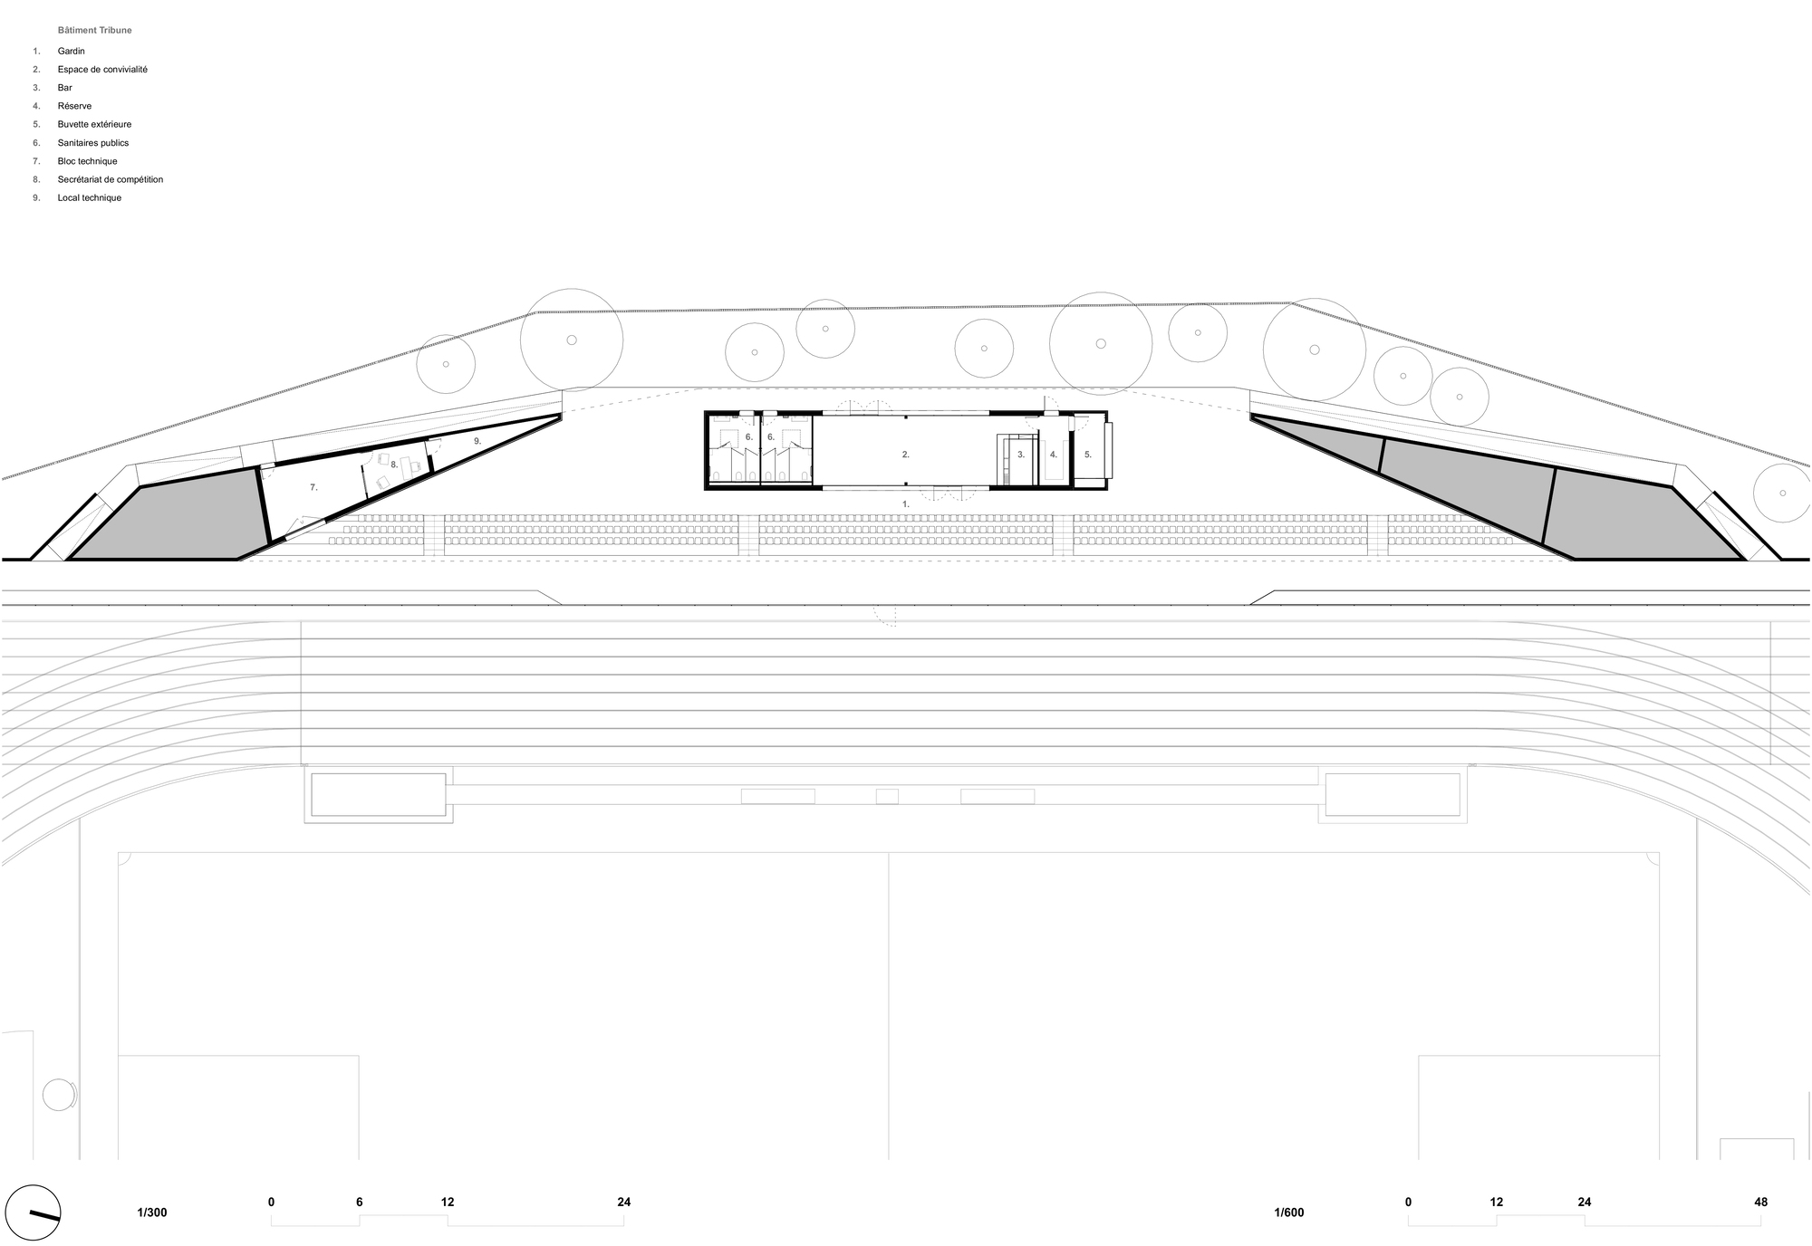
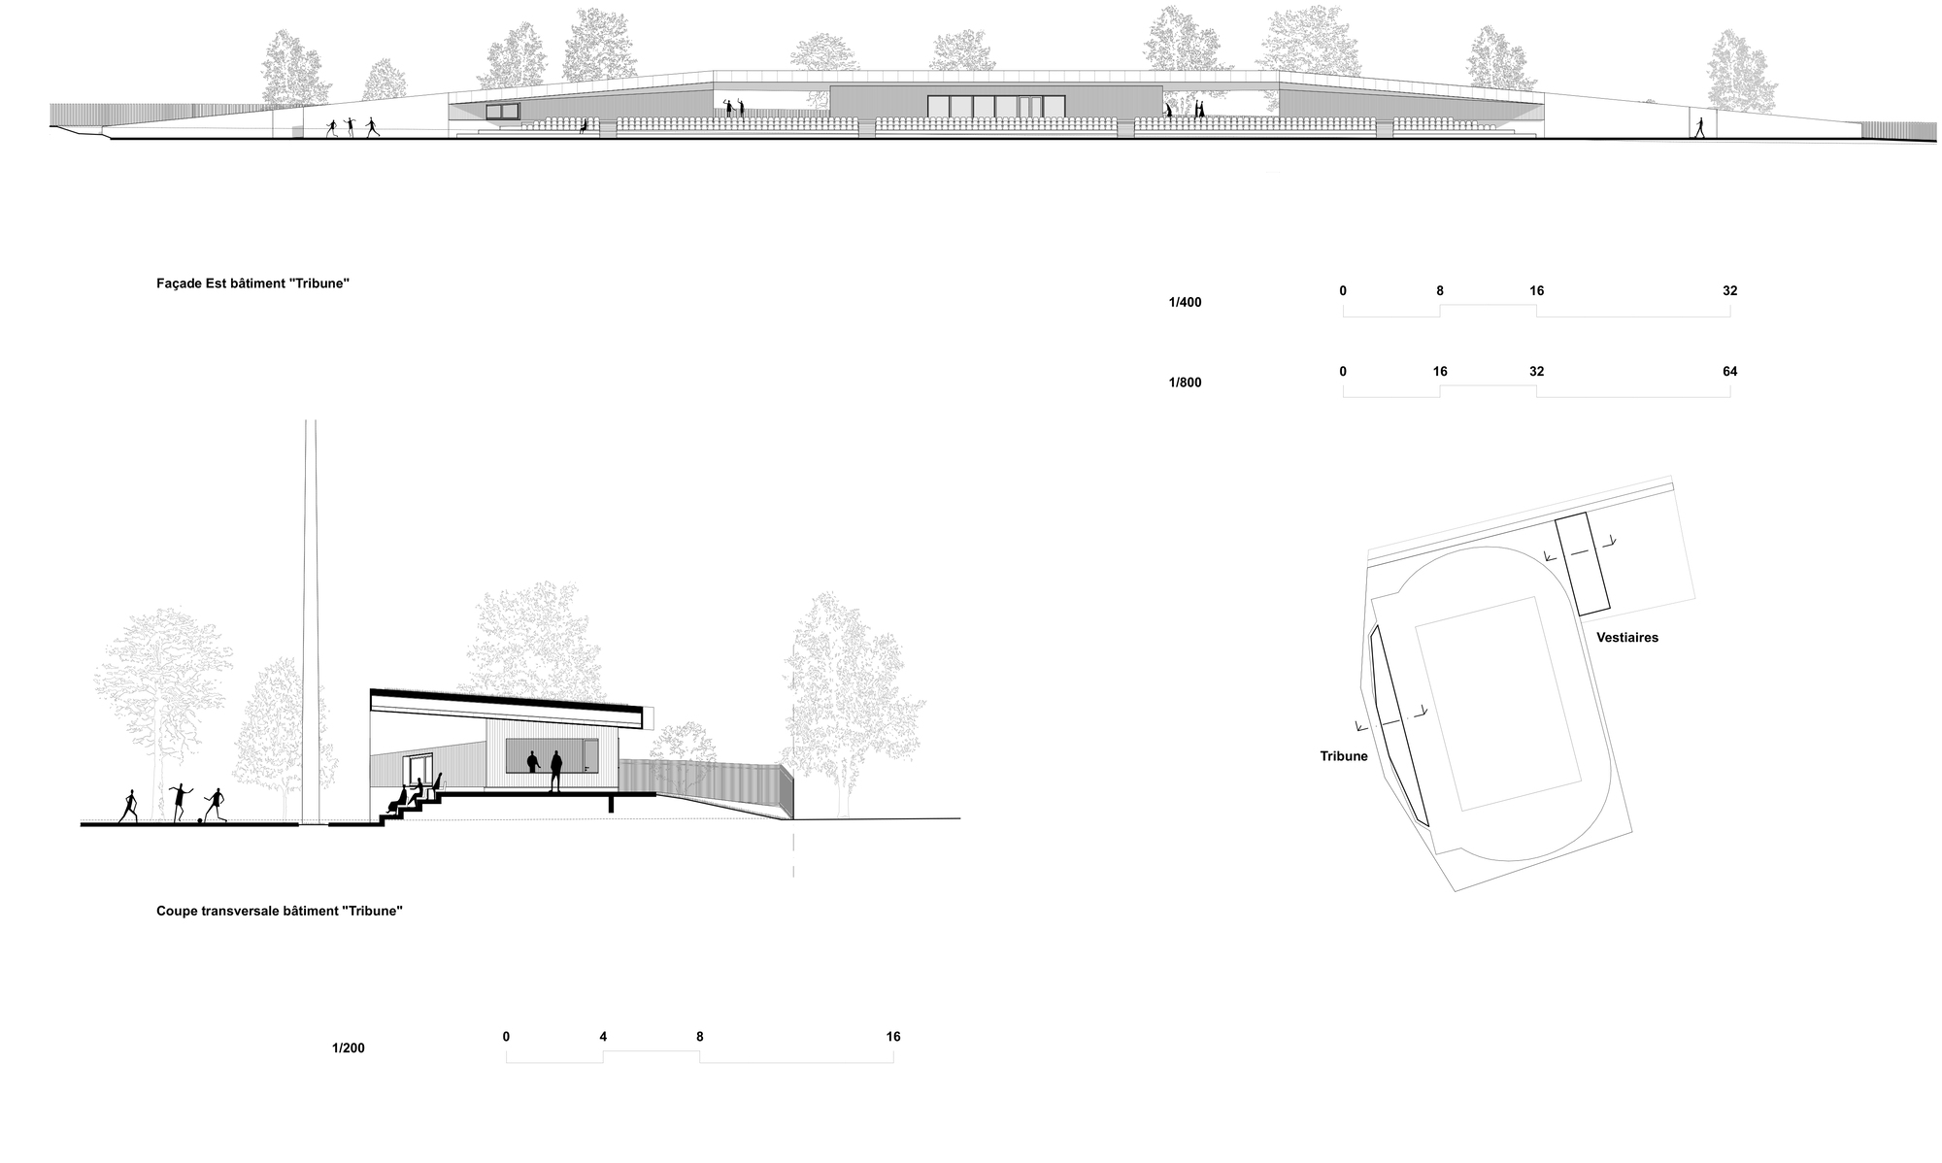
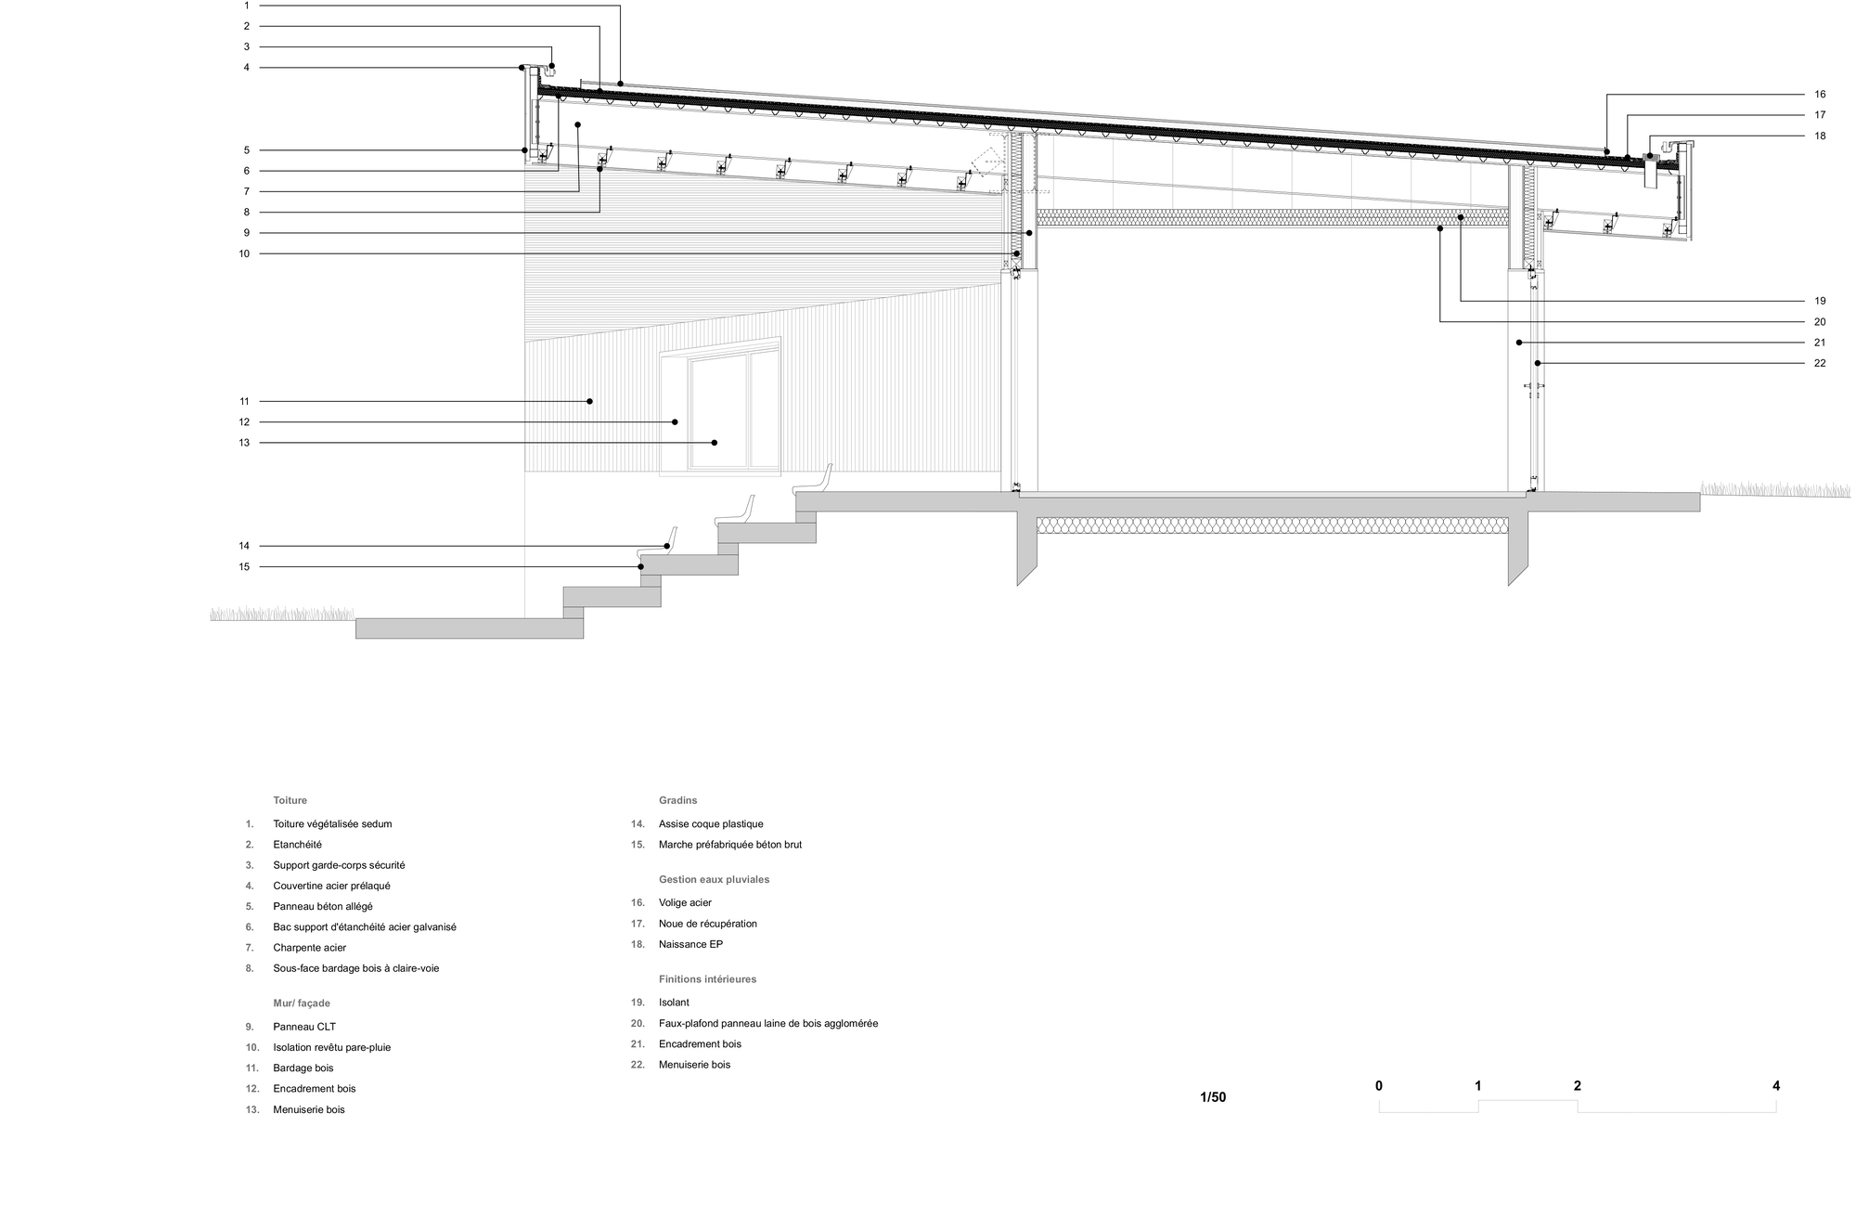
The proposed architecture stands out for its sober, compact volumes and overall coherence. The two buildings – the grandstand and the changing rooms – share the same design: a cast-in-place concrete base incorporating recycled aggregates to ensure robustness and durability, topped by wooden walls with optimal thermal and acoustic performance. The grandstand, the centerpiece of the installation, offers a contemporary reinterpretation of the classic figure of the bleachers. Here, topography itself becomes architecture.
© Stephane Chalmeau
Ground movements accompany the gentle slope up to the stands, emphasizing the horizontal nature of the site. The light, protective canopy houses 502 seats in a configuration close to the pitch, guaranteeing excellent visibility and immersion in the sporting spectacle. The clubhouse, set high up and wide open to the outside, offers a convivial, modular belvedere, ideal for meetings and ancillary events.
© Stephane Chalmeau
The landscaping dimension is omnipresent in the project. It is not limited to a flanking treatment, but forms the very backbone of the design. The site is structured by three main plant environments: the tree-lined, draining parking lot, the sports meadow punctuated by flower strips inspired by the agricultural landscape, and the landscaped valleys designed for gentle stormwater management. The plant palette favours local species, endemic to the Île-de-France region, with particular attention paid to seasonality, ecological diversity, and ease of maintenance. To the west, the green roof of the grandstand visually extends the Mont Evrin park onto the building.
© Stephane Chalmeau
More than just a sports facility, the stadium is conceived as a place for living and sharing, open to all: schools, clubs, associations, and the general public. Its architecture, both modest and assertive, proposes a clear and sensitive style, capable of making a lasting mark on the landscape and the collective memory. It’s a pragmatic and poetic response to the question of how to integrate a major facility into an urban setting under construction, where plants and buildings form a coherent whole, at the service of uses, the territory, and its future.
Project Info
Architects: Olgga Architects
Country: France, Montévrain
Area: 1252 m²
Year: 2025
Photographs: Stephane Chalmeau
Design Team: Olgga Architects
Landscape Architecture: Espace Libre
Sports Facilities Engineering: Techni’cité
Technical Engineering: Verdi
Roads And Utilities Engineering: ARD
Eco District Developer: Epamarne
Urban Project Management Eco District: Associer
Project Owner: City of Montévrain

Sophie Tremblay is a Montreal-based architectural editor and designer with a focus on sustainable urban development. A McGill University architecture graduate, she began her career in adaptive reuse, blending modern design with historical structures. As a Project Editor at Arch2O, she curates stories that connect traditional practice with forward-thinking design. Her writing highlights architecture's role in community engagement and social impact. Sophie has contributed to Canadian Architect and continues to collaborate with local studios on community-driven projects throughout Quebec, maintaining a hands-on approach that informs both her design sensibility and editorial perspective.