
Designed by CEDIM, Within the context of double-layered shells in architecture, there is wide contemporary research which is bringing relevant advancement in lightweight applications and structural ...
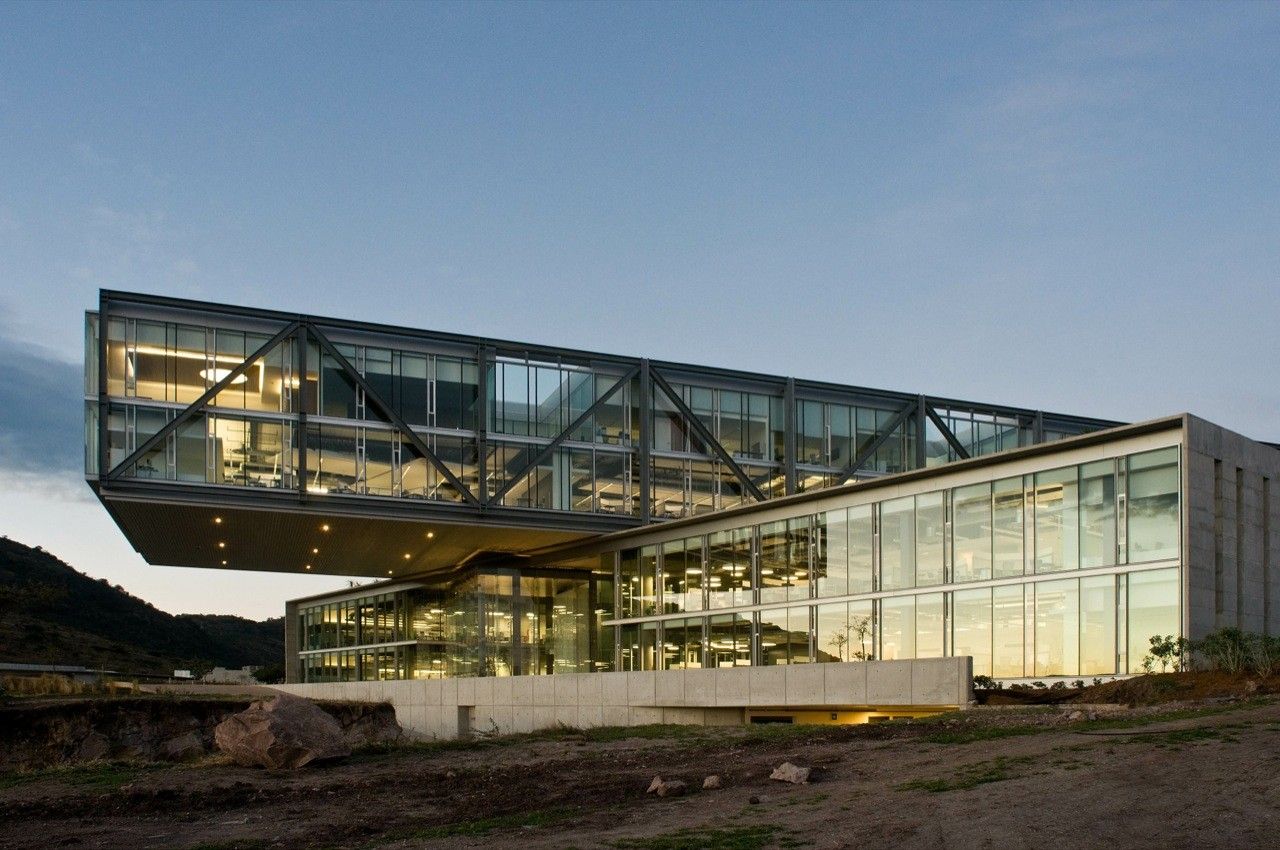
KMD Architects was selected as the winner of an International Design Competition for their design of the new Cinepolis Headquarters, the sixth largest “Multiplex” chain in the world and the leading ...

Designed by Arkham Projects, The solution was to remove vertical circulations from the inside, and the result was an intersection of two staircases, one closed and one open, which give the project a ...
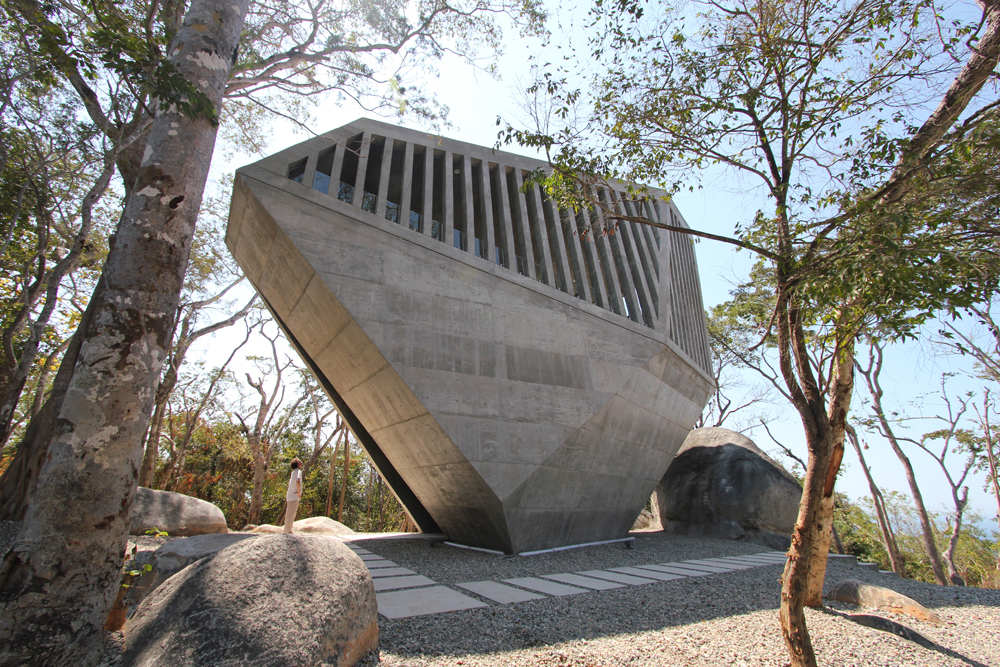
Designed by BNKR Arquitectura, Our first religious commission was a wedding chapel conceived to celebrate the first day of a couple’s new life. Our second religious commission had a diametrically ...
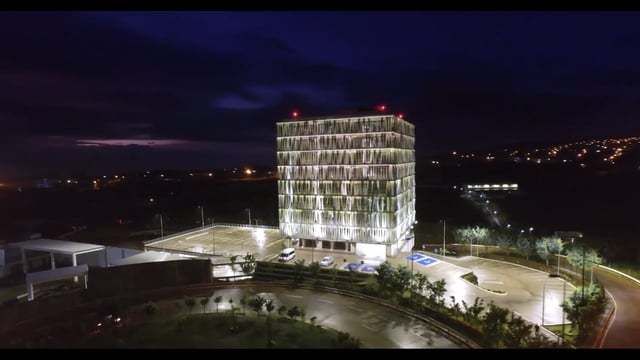
Designed by LEAP Laboratorio en Arquitectura Progresiva, The new Torre Olmo is in the city of Xalapa, next to the highway overpass Arco Sur. The site has a strong topographic slope, with the highest ...

Designed by SHoP Architects, SITE Santa Fe, a leading contemporary art institution in the Southwest, was in need of a comprehensive renovation and expansion. Our team set out to enliven the ...

Designed by CO-LAB Design Office, Luum Temple is part of the amenities of a new residential development called Luum Zama, in Tulum Mexico. Tulum’s surging popularity has brought a lot of developers ...

Central New Mexico Community College was designed by Gould Evans + Design Plus, The Westside I (WS I) building was designed as a pilot project to implement Central New Mexico Community College's ...
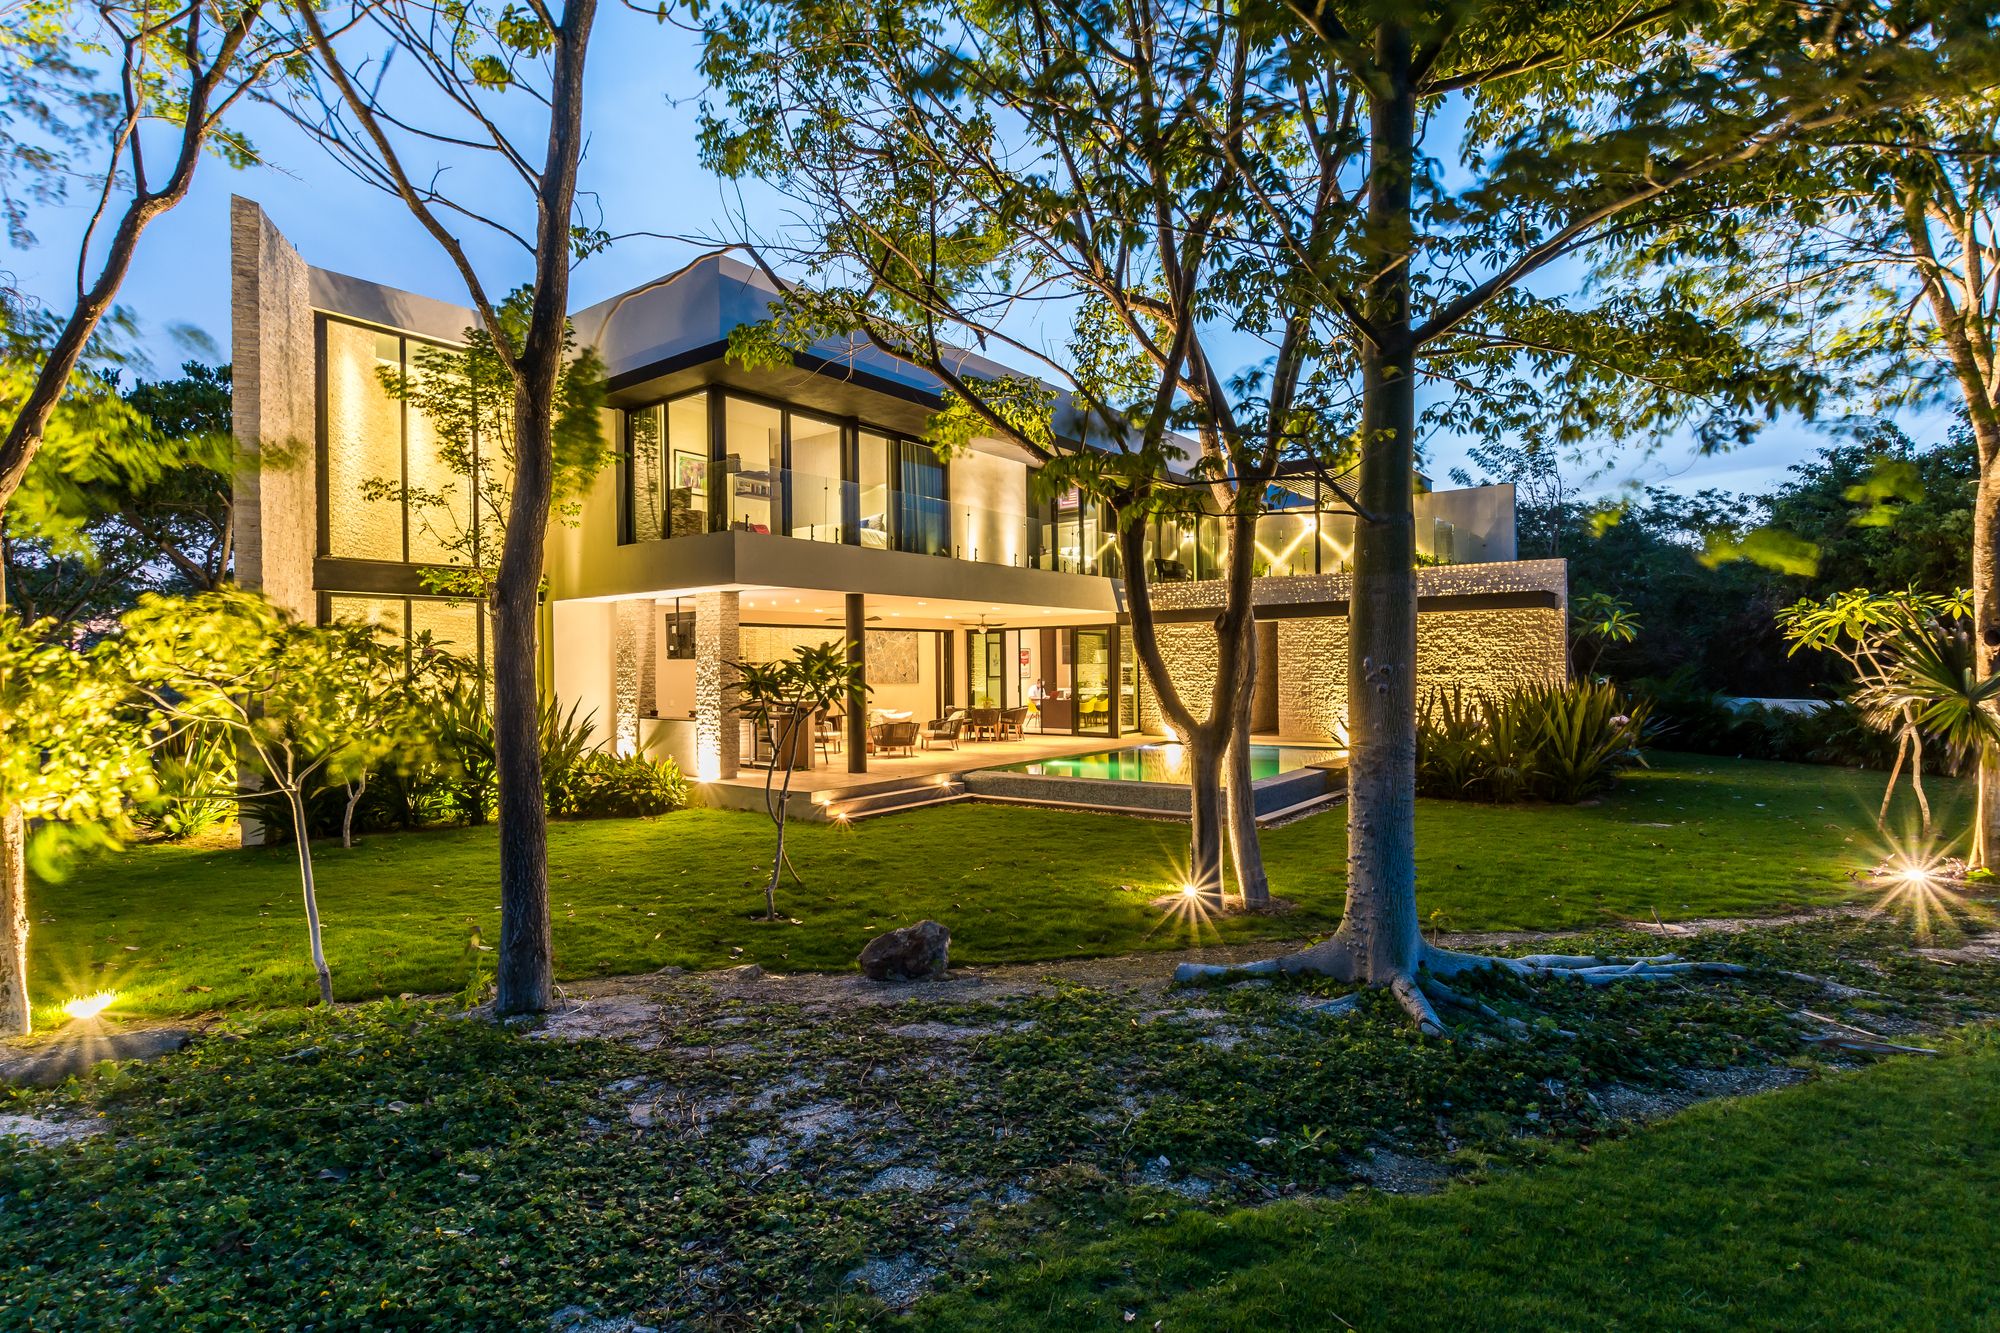
Ecomaya House designed by Seijo Peon Arquitectos y Asociados, The location of the land is inside the Yucatan Country Club, therefore, has a very particular geometry.
The scheme proposes a 45 ° turn ...
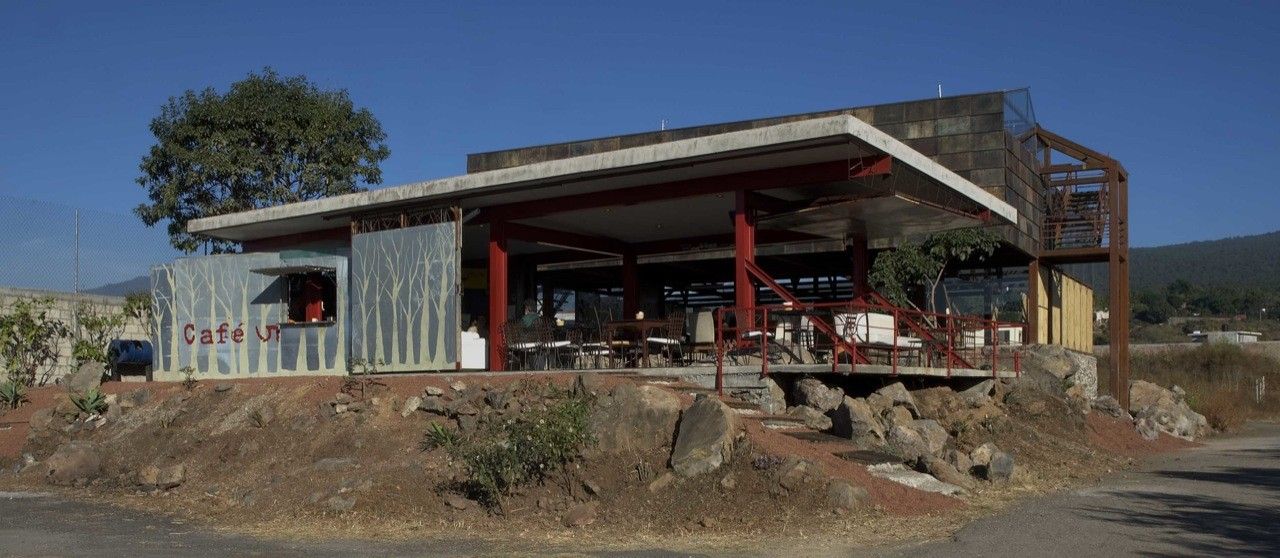
Designed by T3arc, The fifth Studio is a low budget building to house a workshop for different artists and different disciplines in Cuernavaca City. It is made up of five spaces whose purpose is to ...
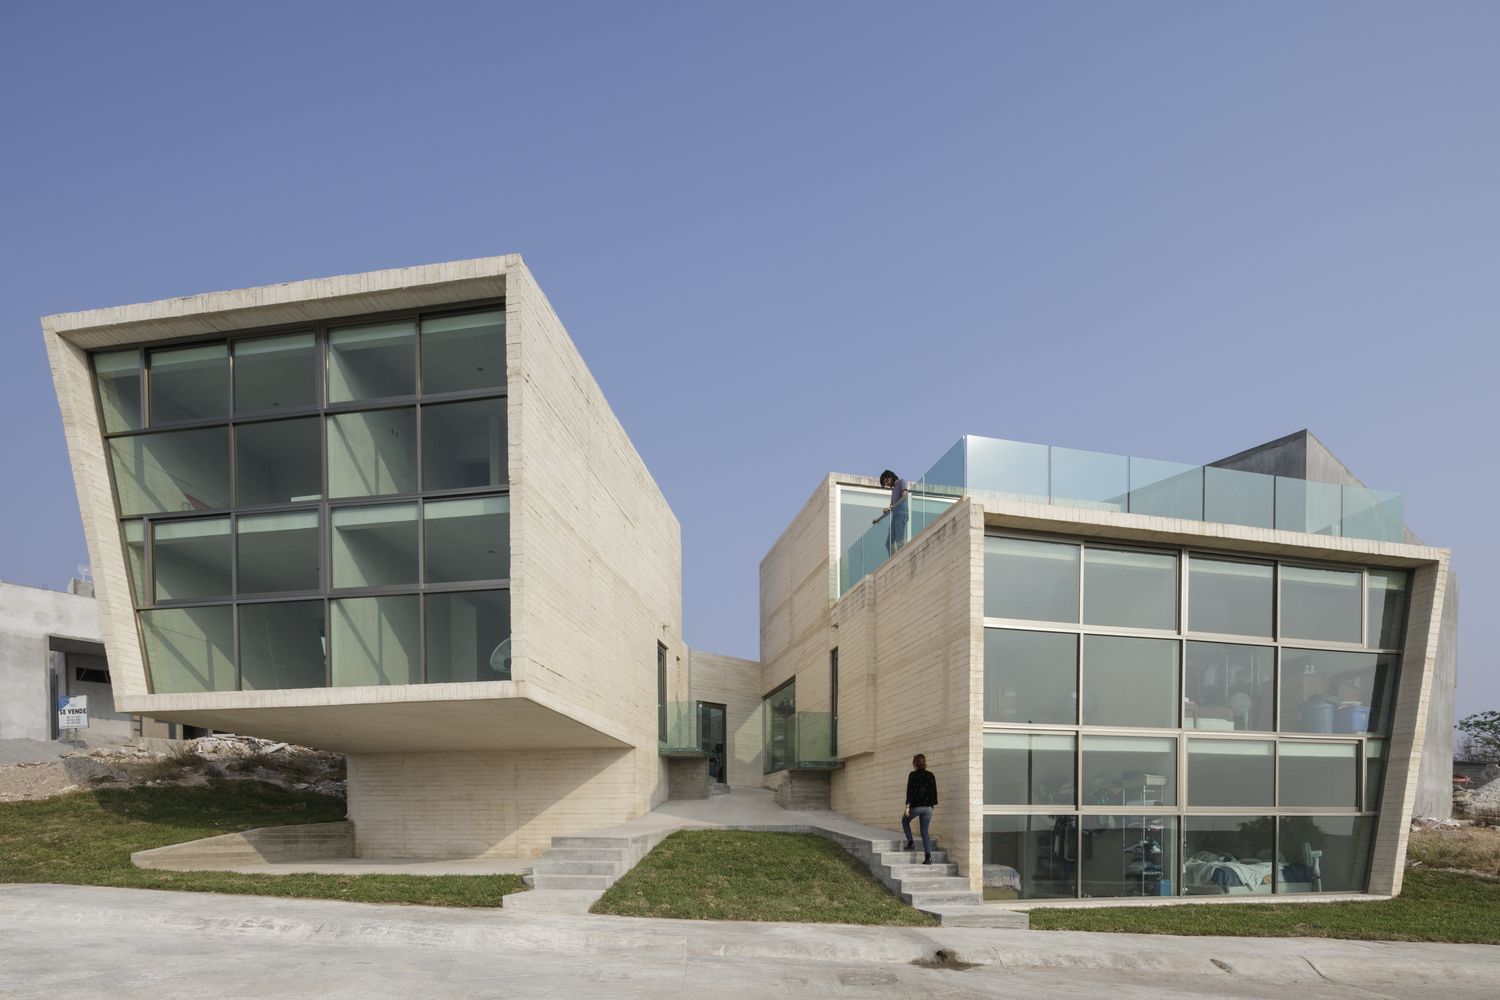
Designed by T+E Arquitectos, The Casa LV1 (casa nanchi 1 and 2) is a complex of two houses designed for a family an elderly couple, their young daughter and their granddaughter. Each house has the ...
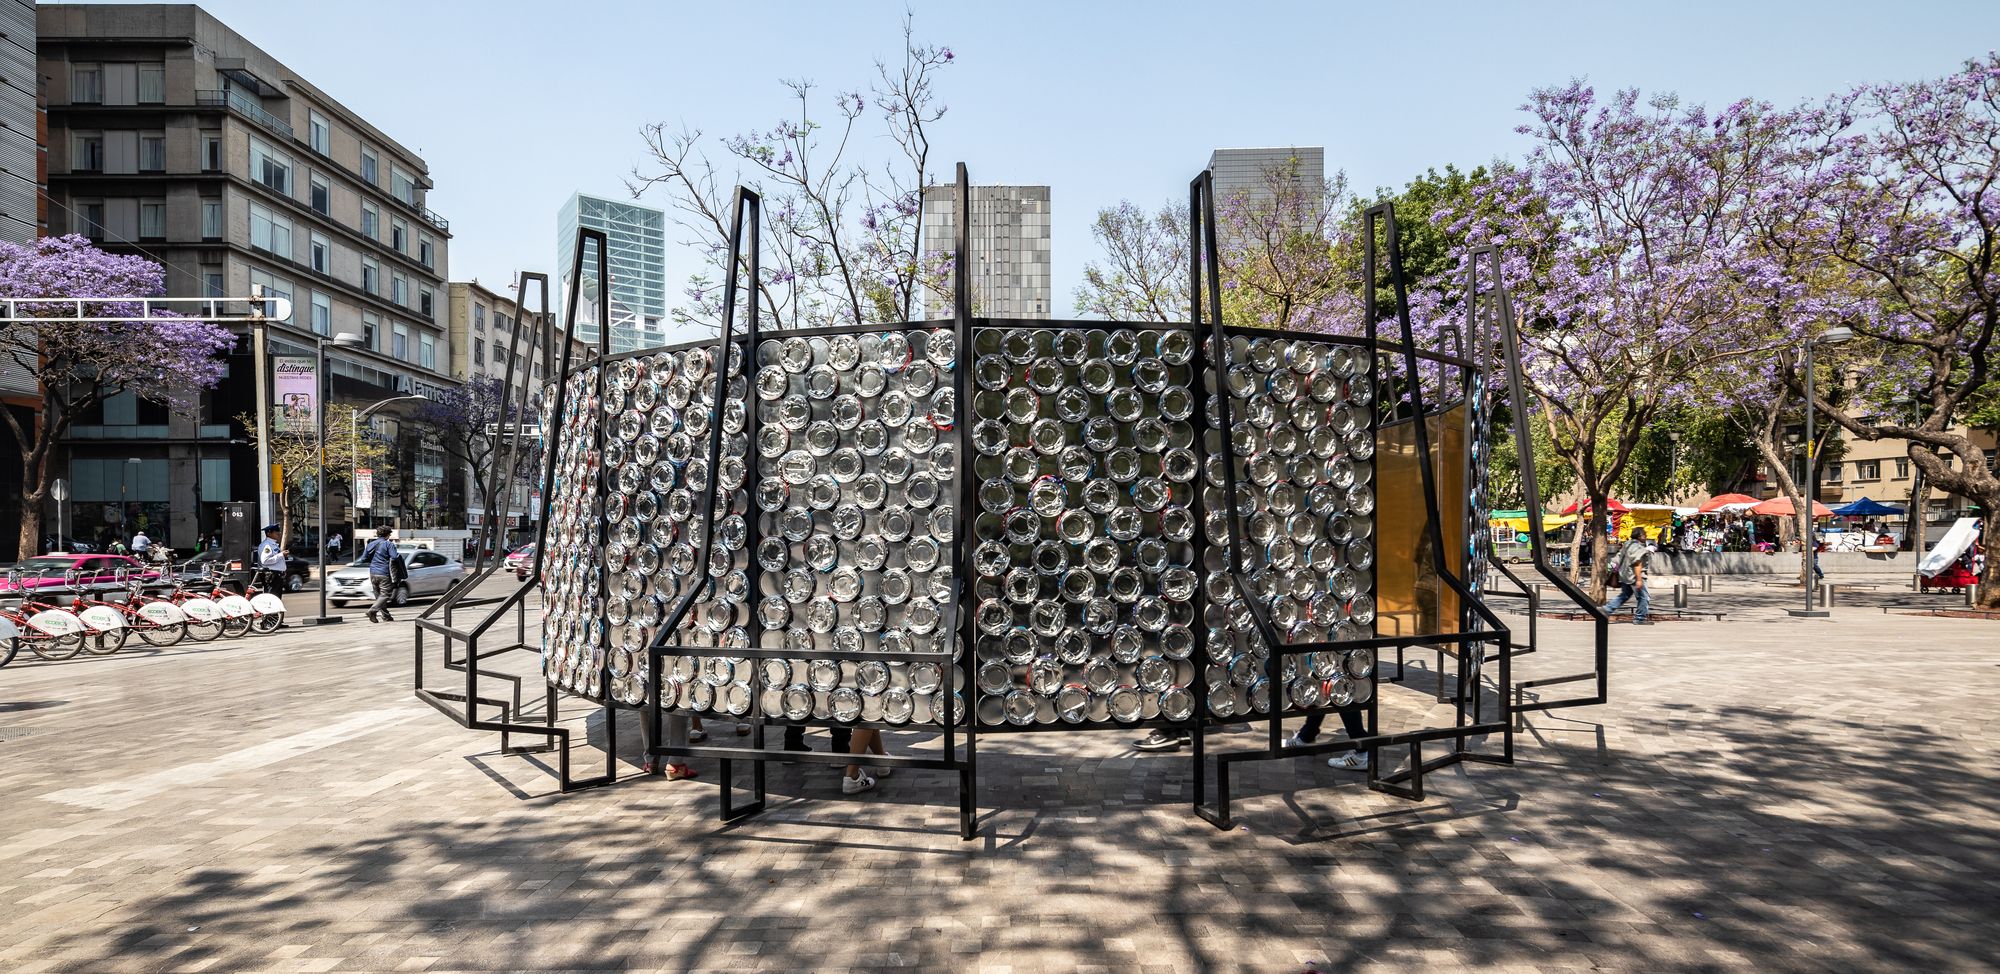
COMEX Pavilion designed by graciastudio, The installation is based on a low-caliber, self-supporting, prefabricated metal structure. It works based on a circular architectural floor plan whose ...