AAMI Park | Cox Architecture
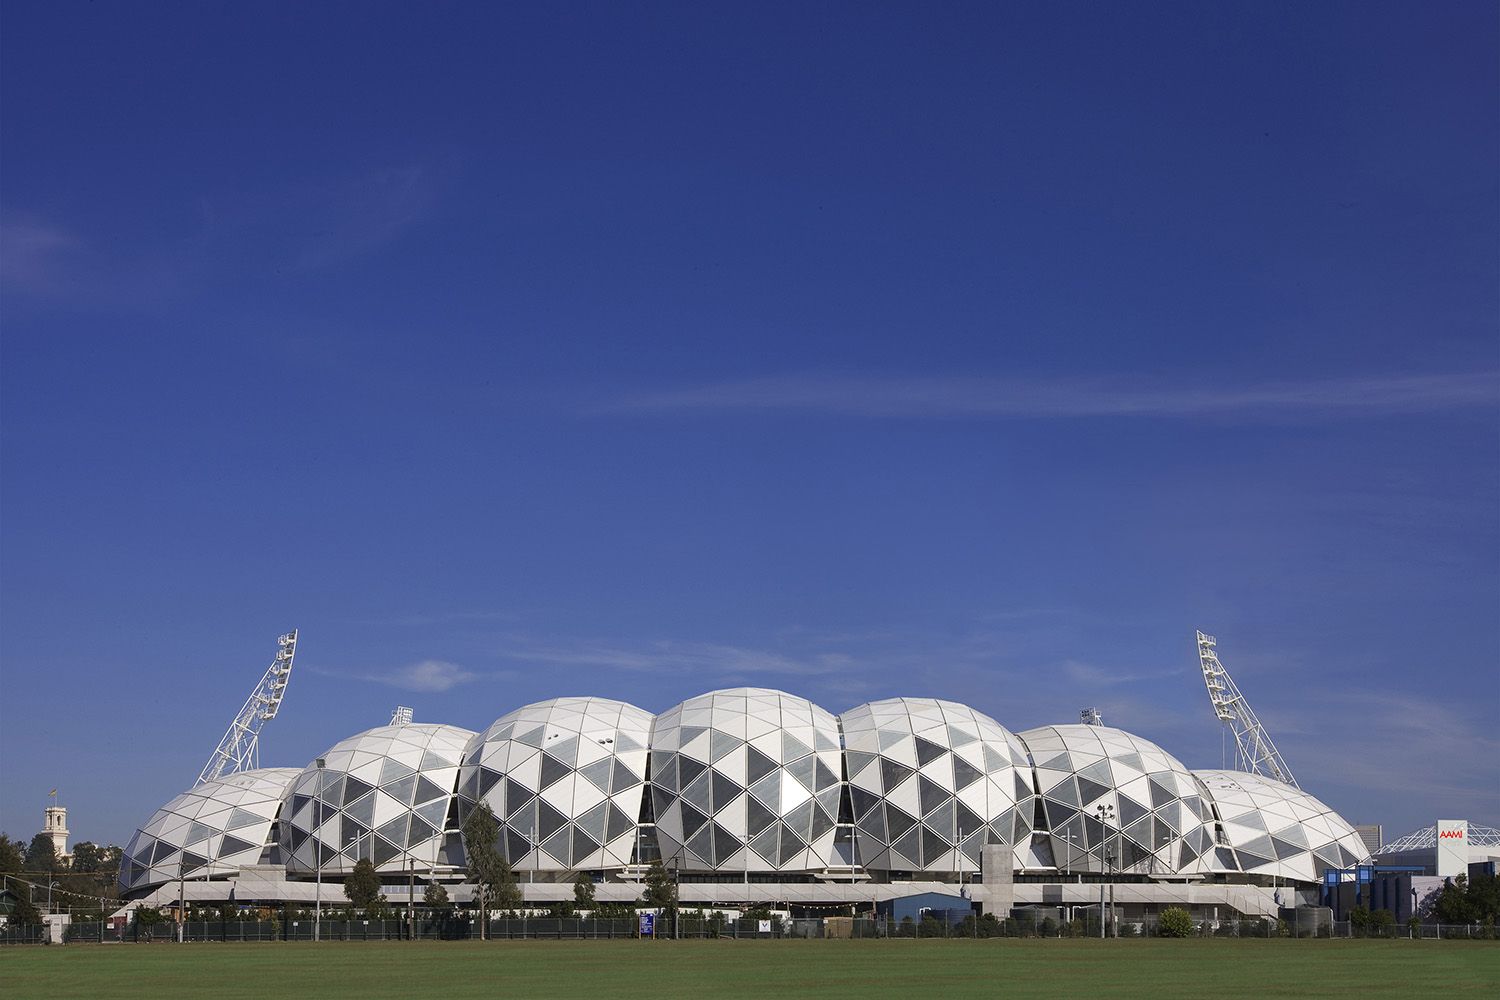
AAMI Park AAMI Park continues the strong architectural lineage of Melbourne and Olympic Parks evidenced since 1956 by the Myer Music Bowl and Olympic Pool Complex, and later by Rod Laver Arena and ...

AAMI Park AAMI Park continues the strong architectural lineage of Melbourne and Olympic Parks evidenced since 1956 by the Myer Music Bowl and Olympic Pool Complex, and later by Rod Laver Arena and ...
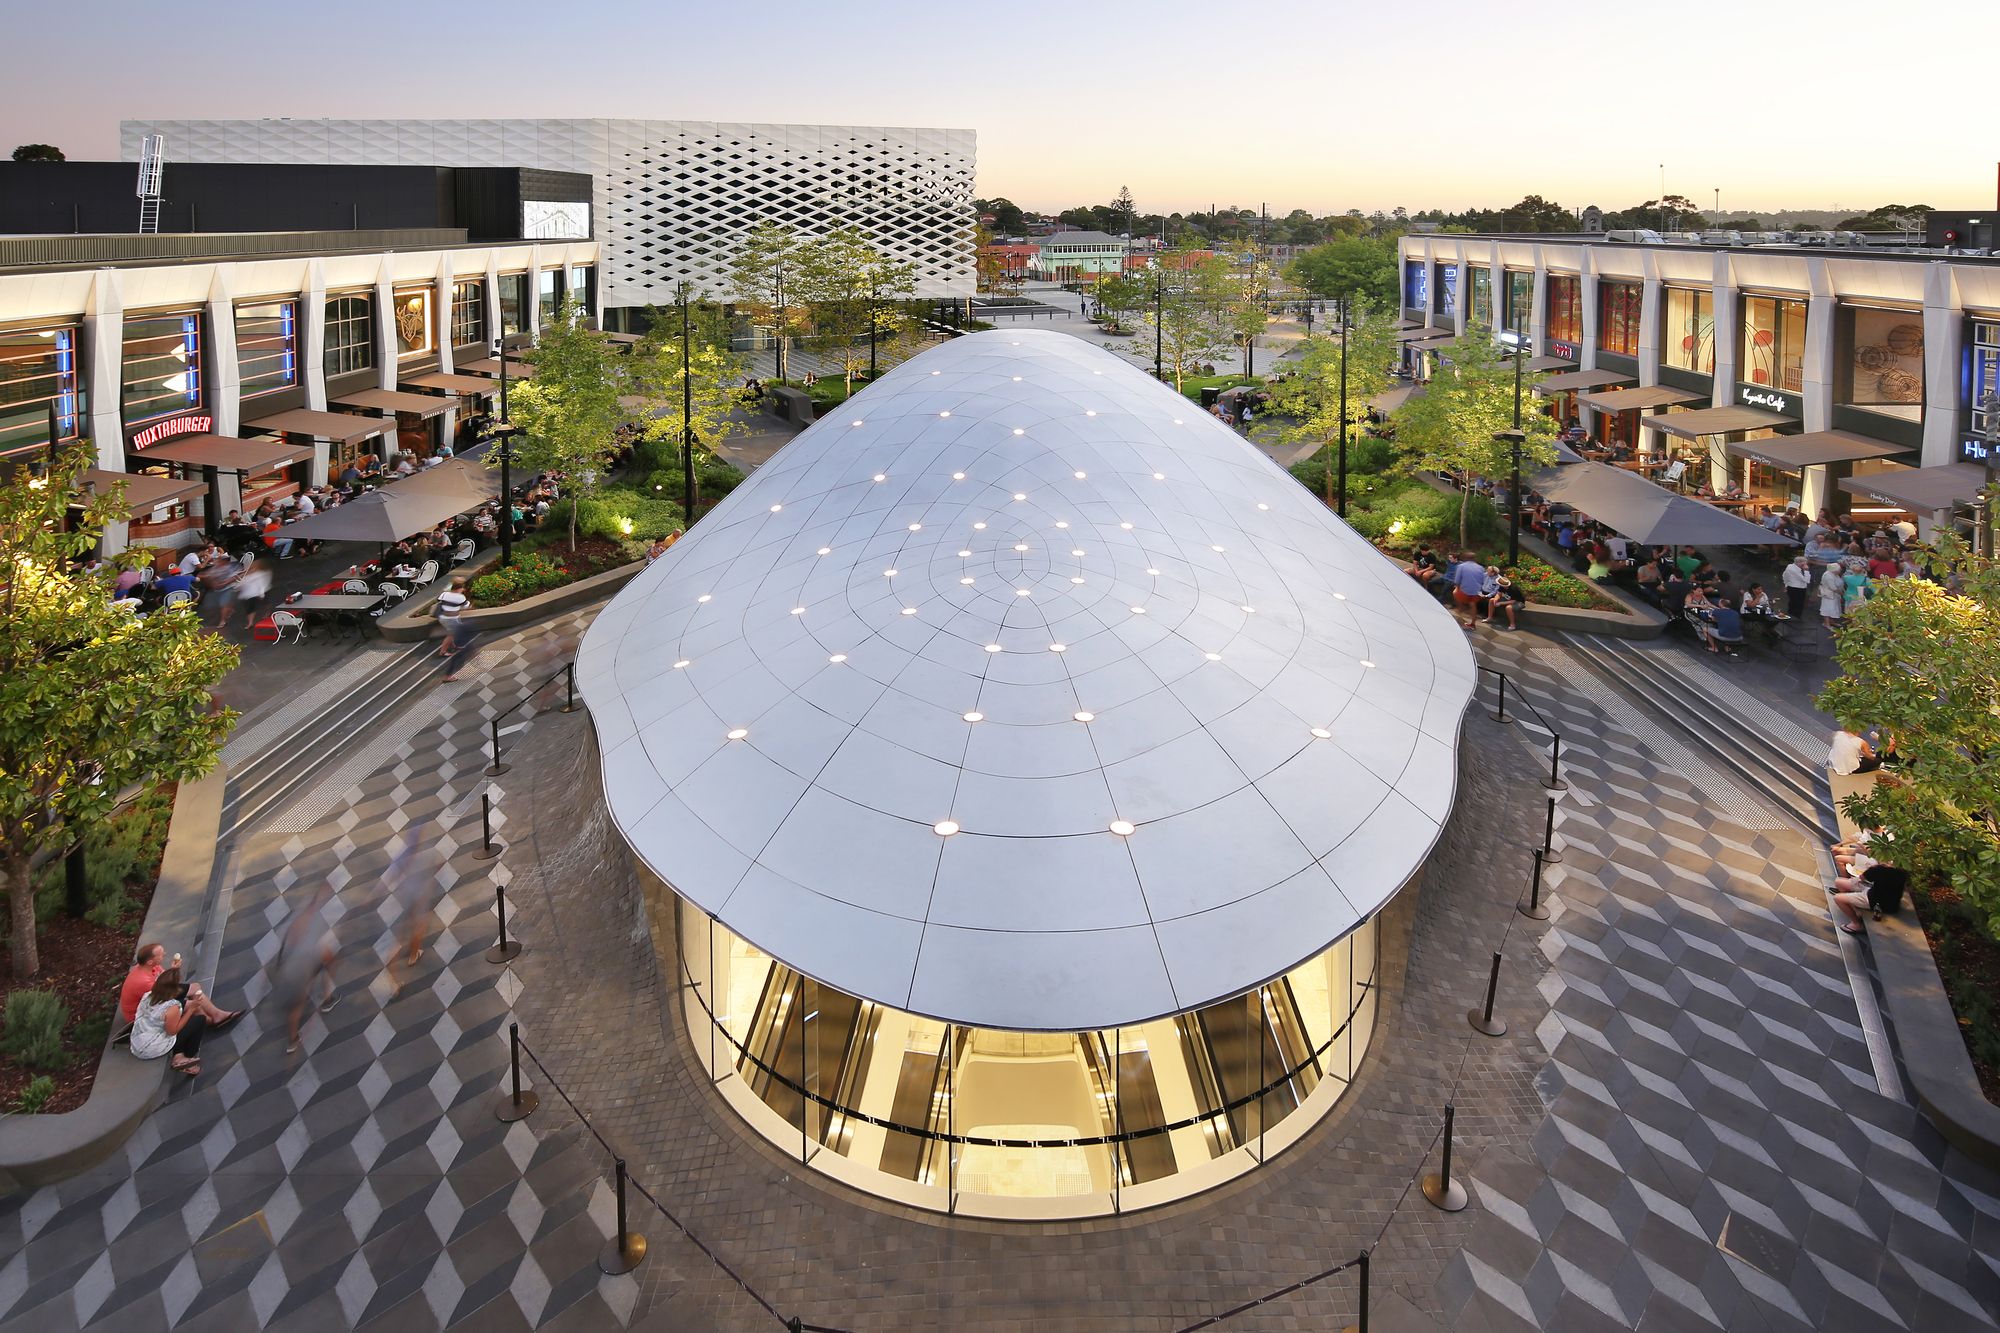
With the recent completion of the Sage Hotel, Ringwood, QIC has finished its radical overhaul of the 1960s Eastland Shopping Centre. Located in a suburban fringe of Melbourne, Australia, the new ...
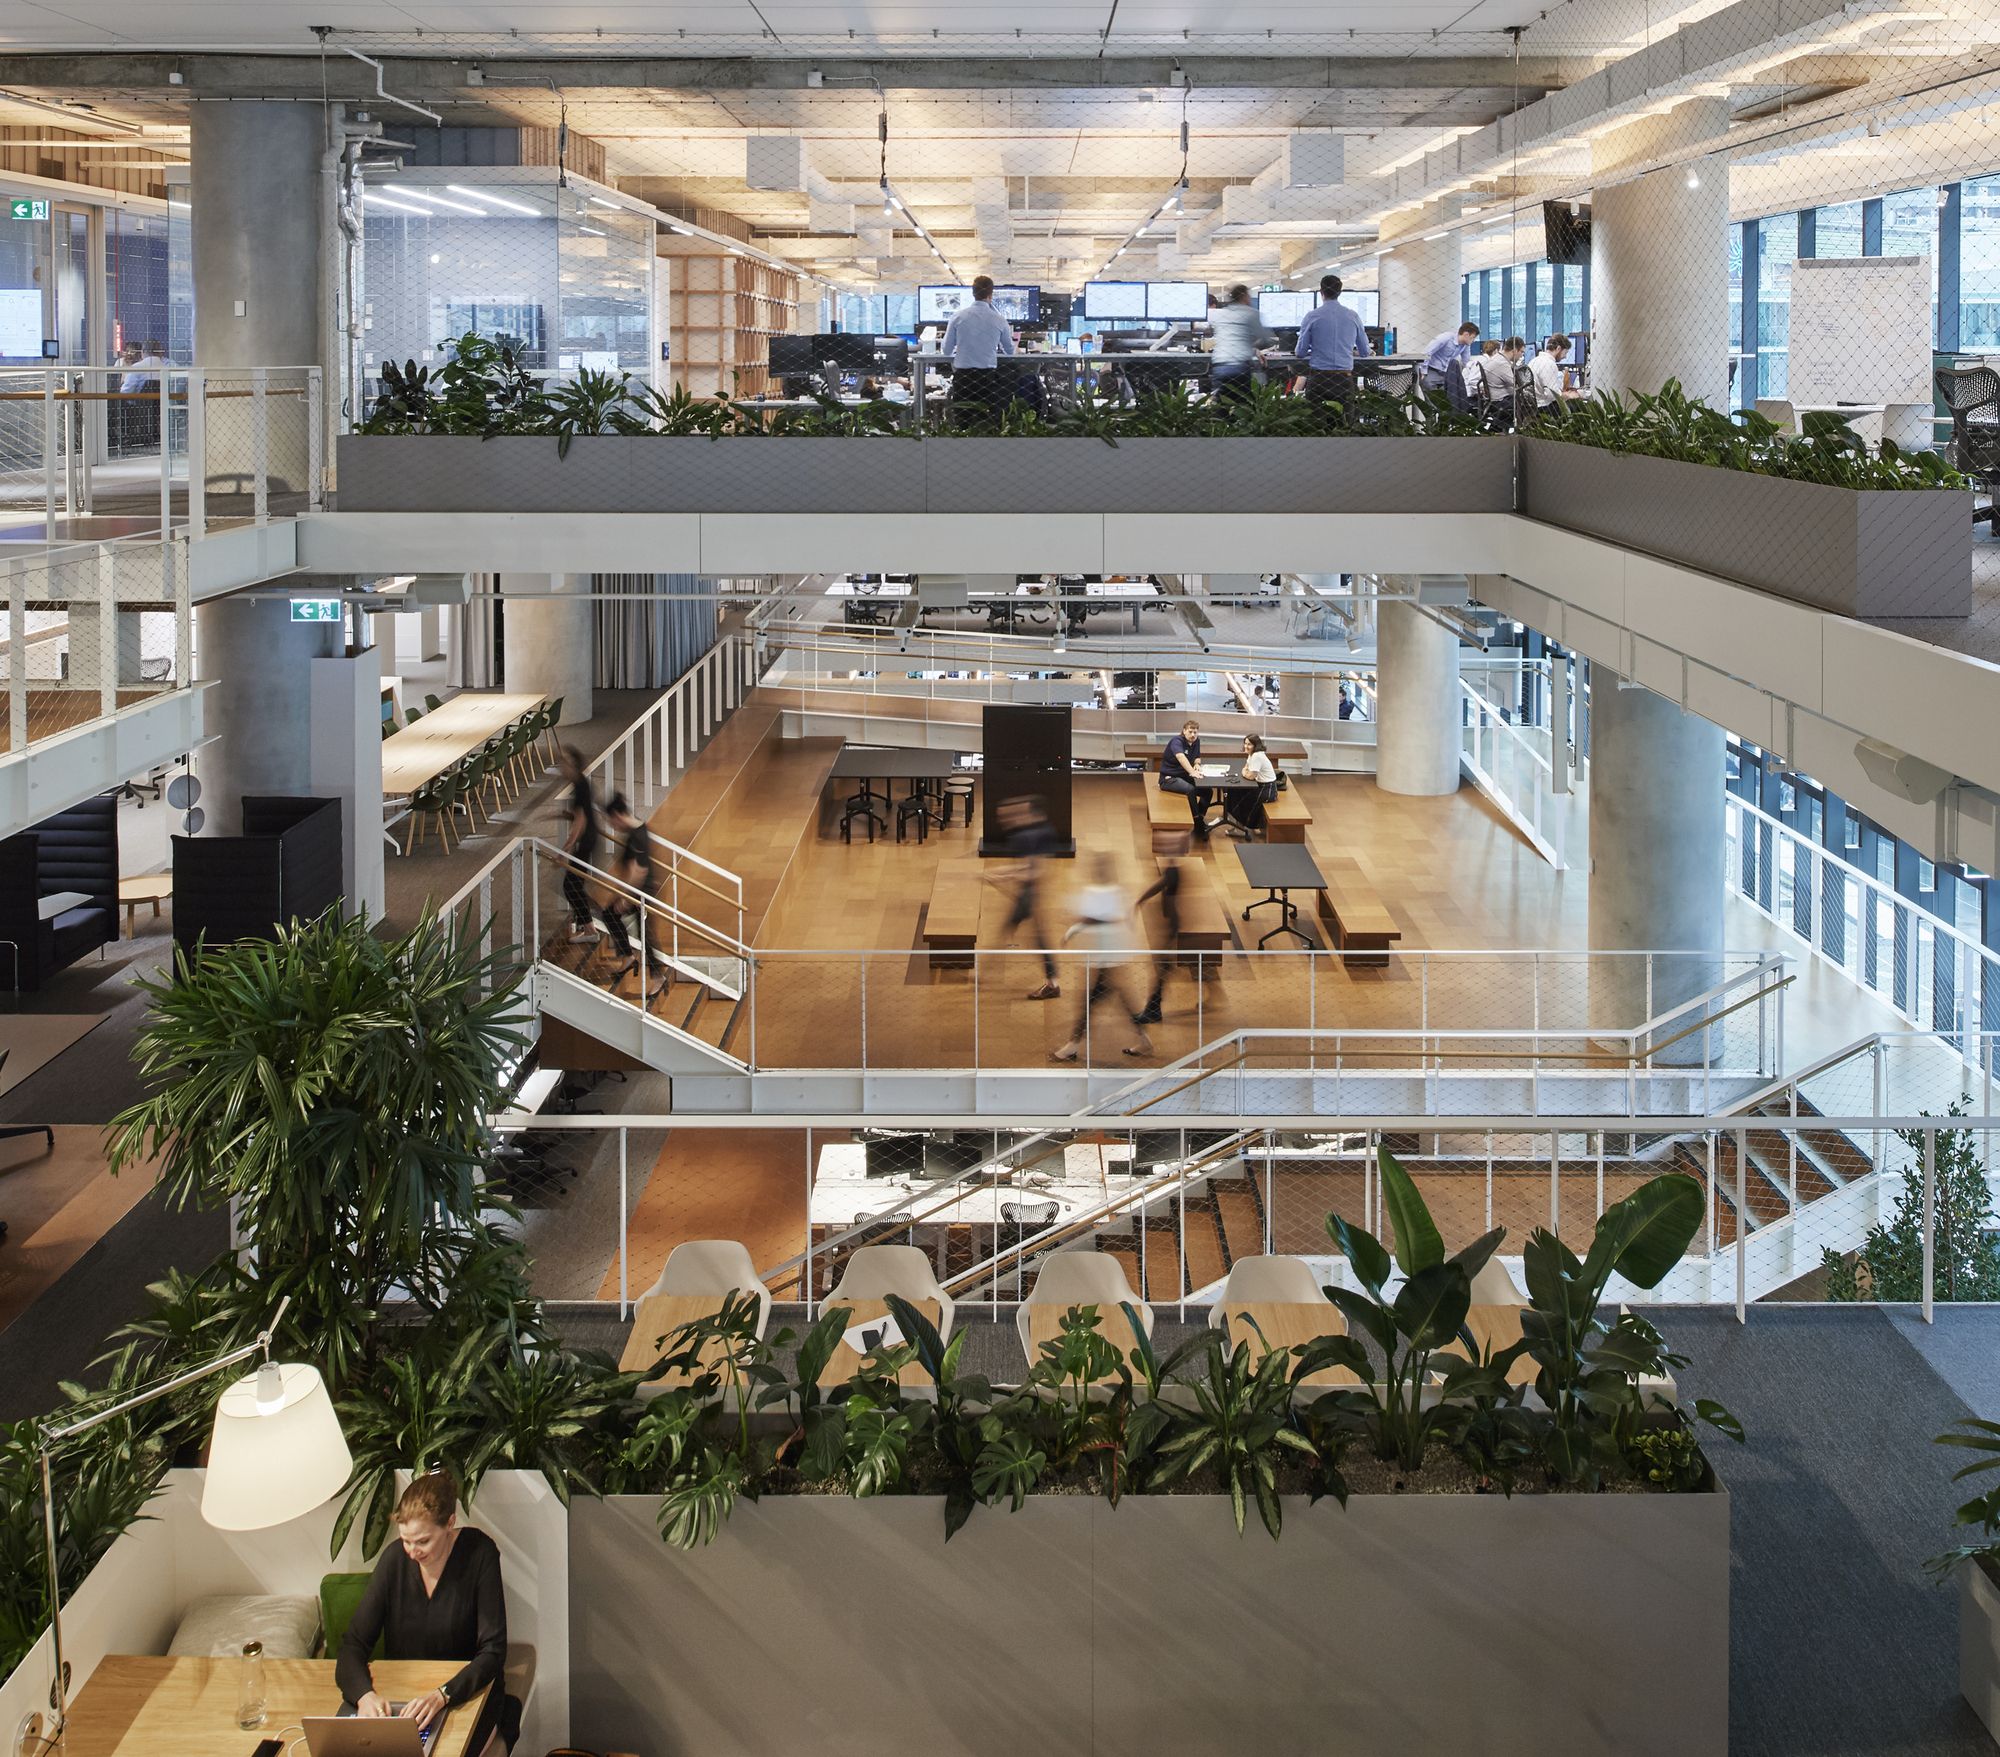
An office that is living: grows, adapts, is responsive and is always applicable to the way Arup works, has led the design of the engineering firm’s new Melbourne Australia, office. In a long-term ...

Back again for 2018, Melbourne’s MPavilion is open to the public, with a design by Carme Pinós like Origami. For the past 5 years, the annual event has been the Southern hemisphere’s response to the ...

Melbourne-based ICD Property's international competition to design a new sky tower in Auckland has five finalists: the local firm Warren and Mahoney, International firms of Cox Architecture, Elenberg ...
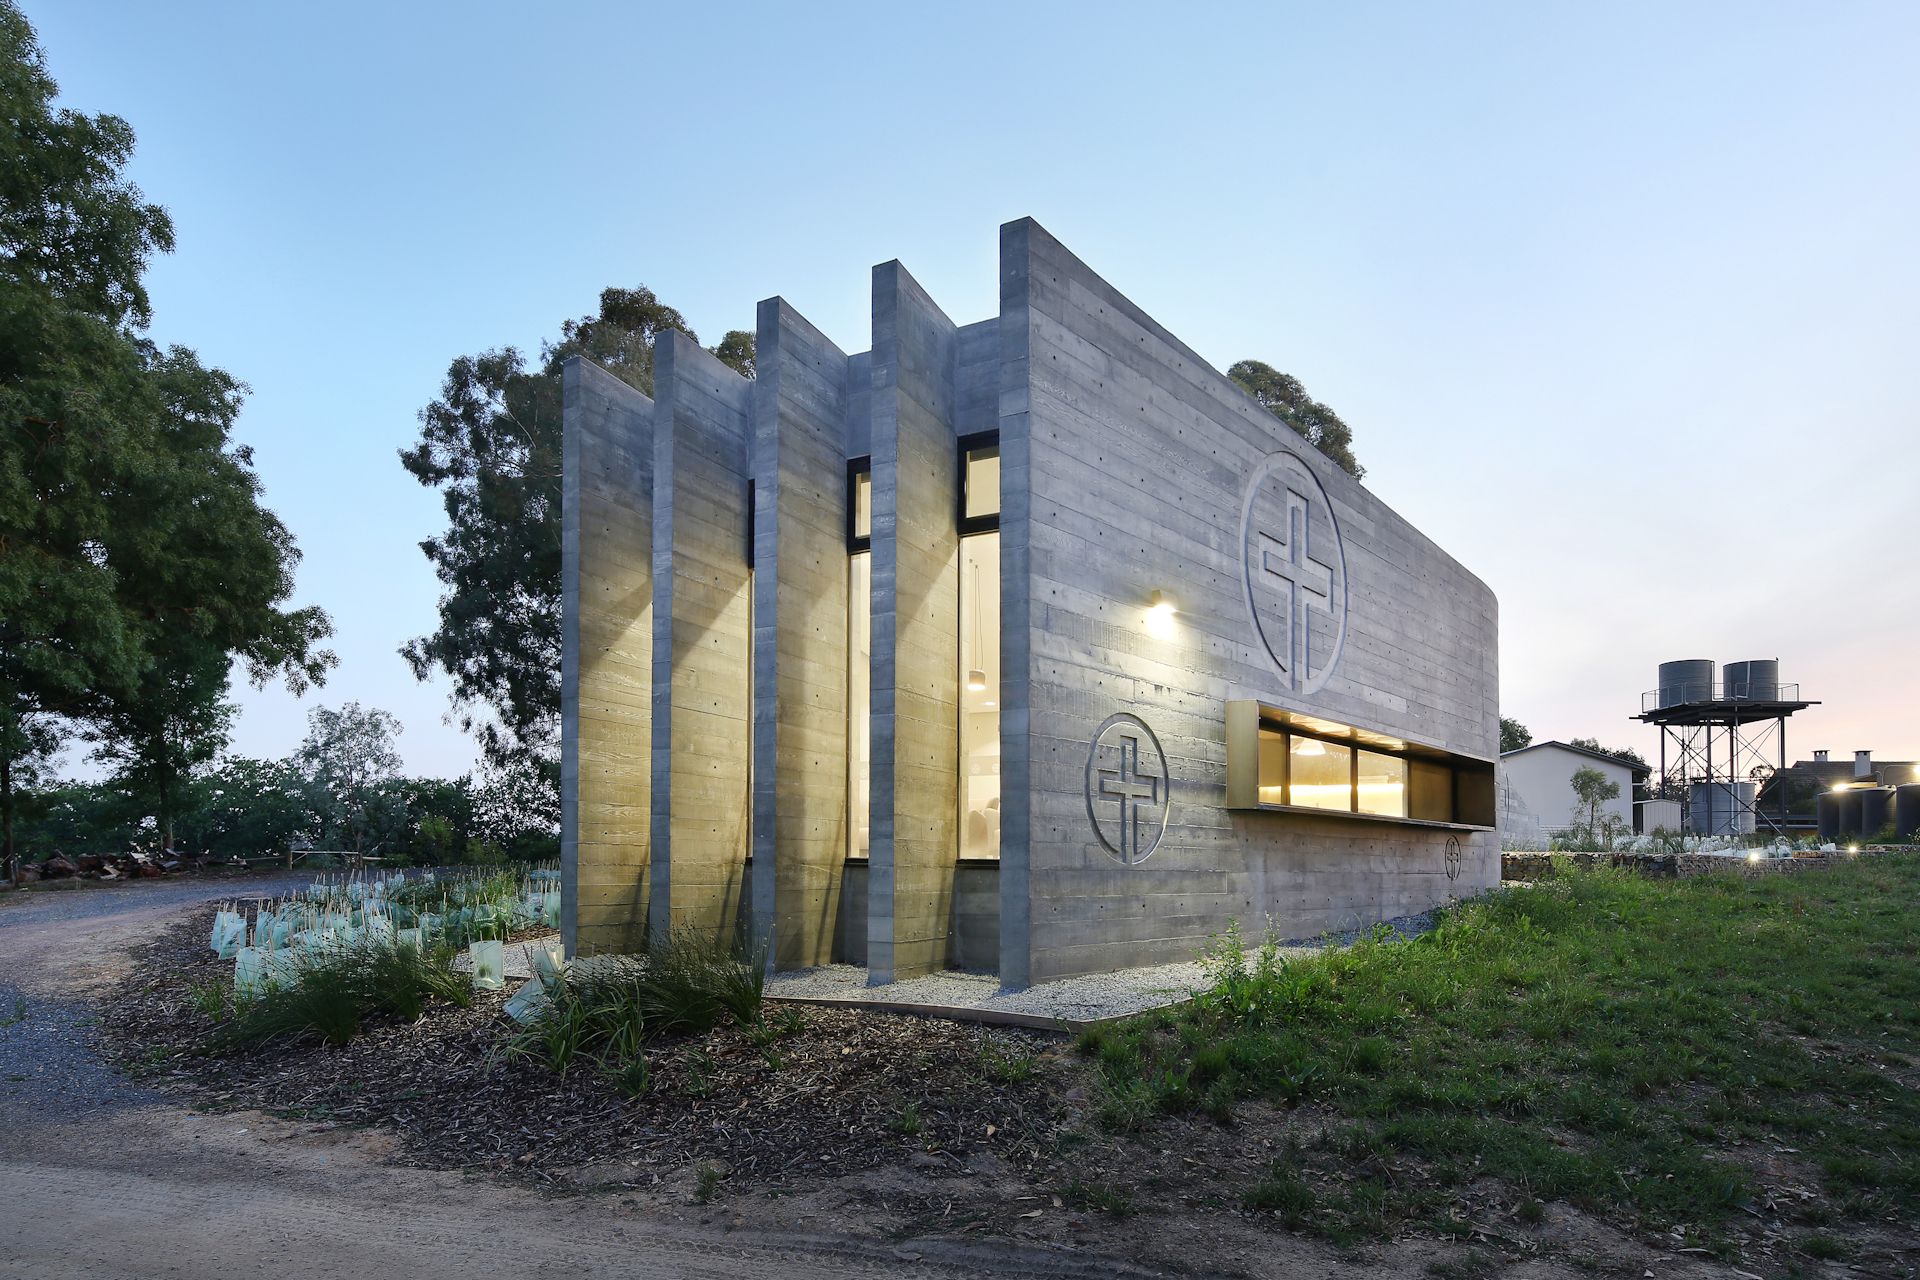
Designed by Baldasso Cortese Architects, Tarrawarra Abbey is a Cistercian Monastery set on 400 hectares of grazing land at Yarra Glen in Victoria’s beautiful Yarra Valley, 60 kilometers North-East of ...
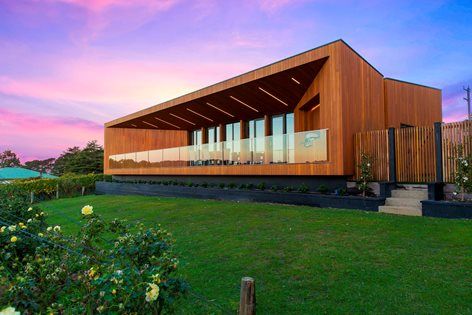
Designed by Finnis Architects, Red Hill Residence is set in the picturesque wine region of Red Hill. The Red Hill Residence is a striking modern family home inspired by its surroundings. The home’s ...
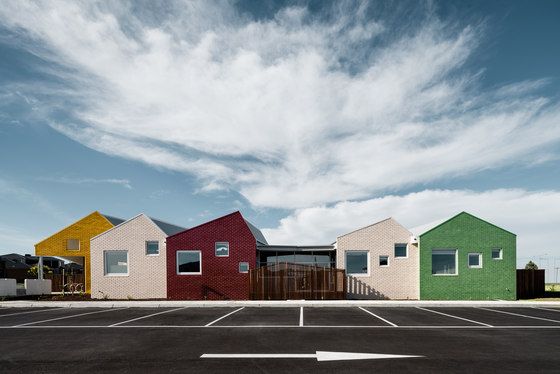
Designed by CohenLeigh Architects, Arena Children's Centre is located in the growing suburb of Officer in South East Melbourne. This highly popular early learning center successfully addresses the ...
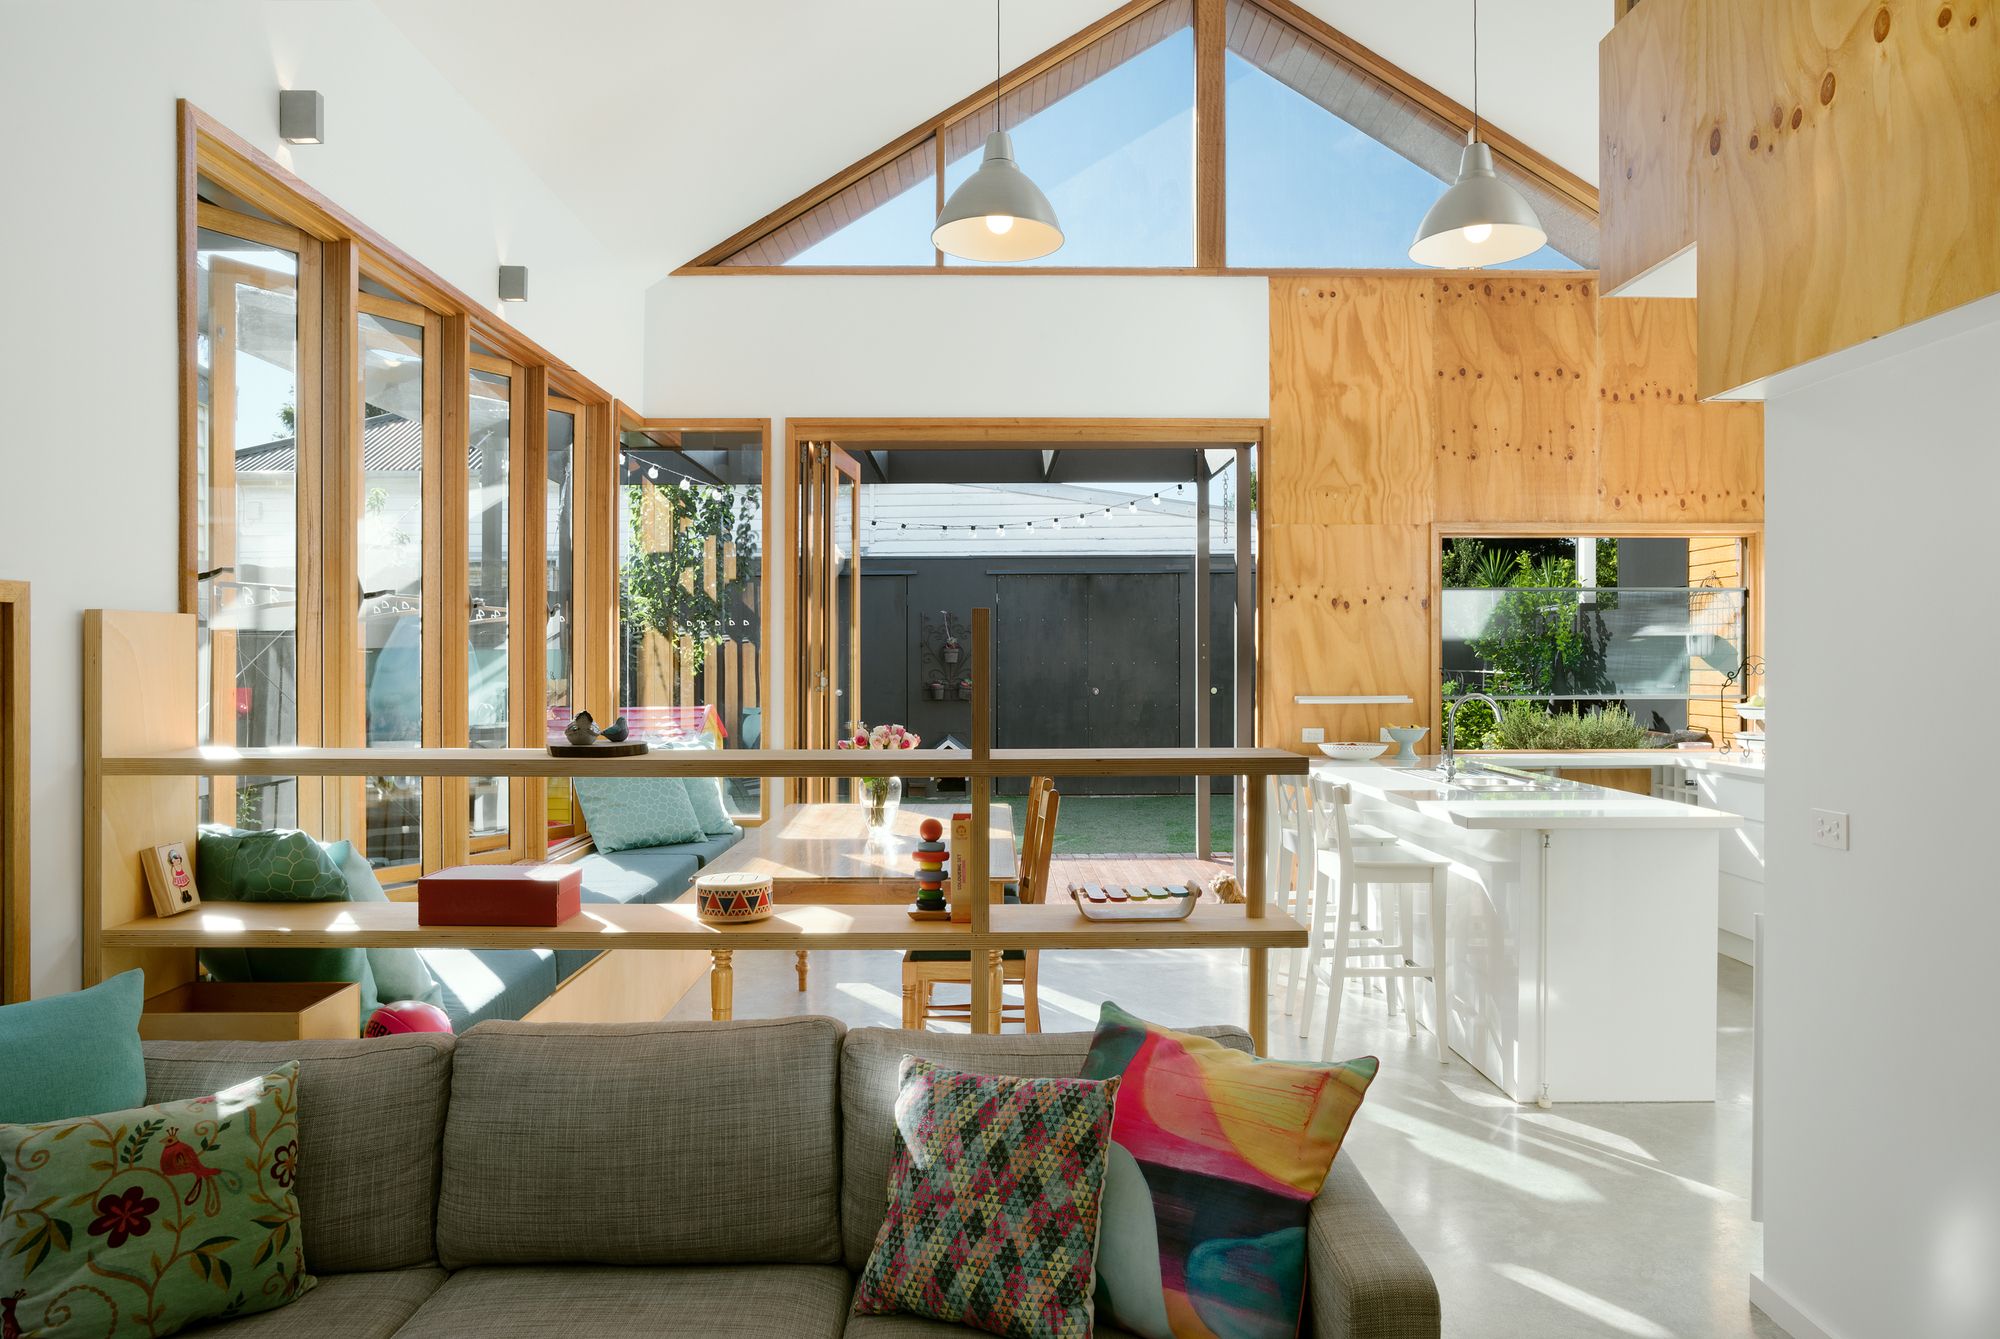
Designed by Green Sheep Collective, Smart Home is a renovation and extension to a two-bedroom single-fronted timber Victorian cottage in inner Melbourne. It utilizes a wide range of social, health, ...
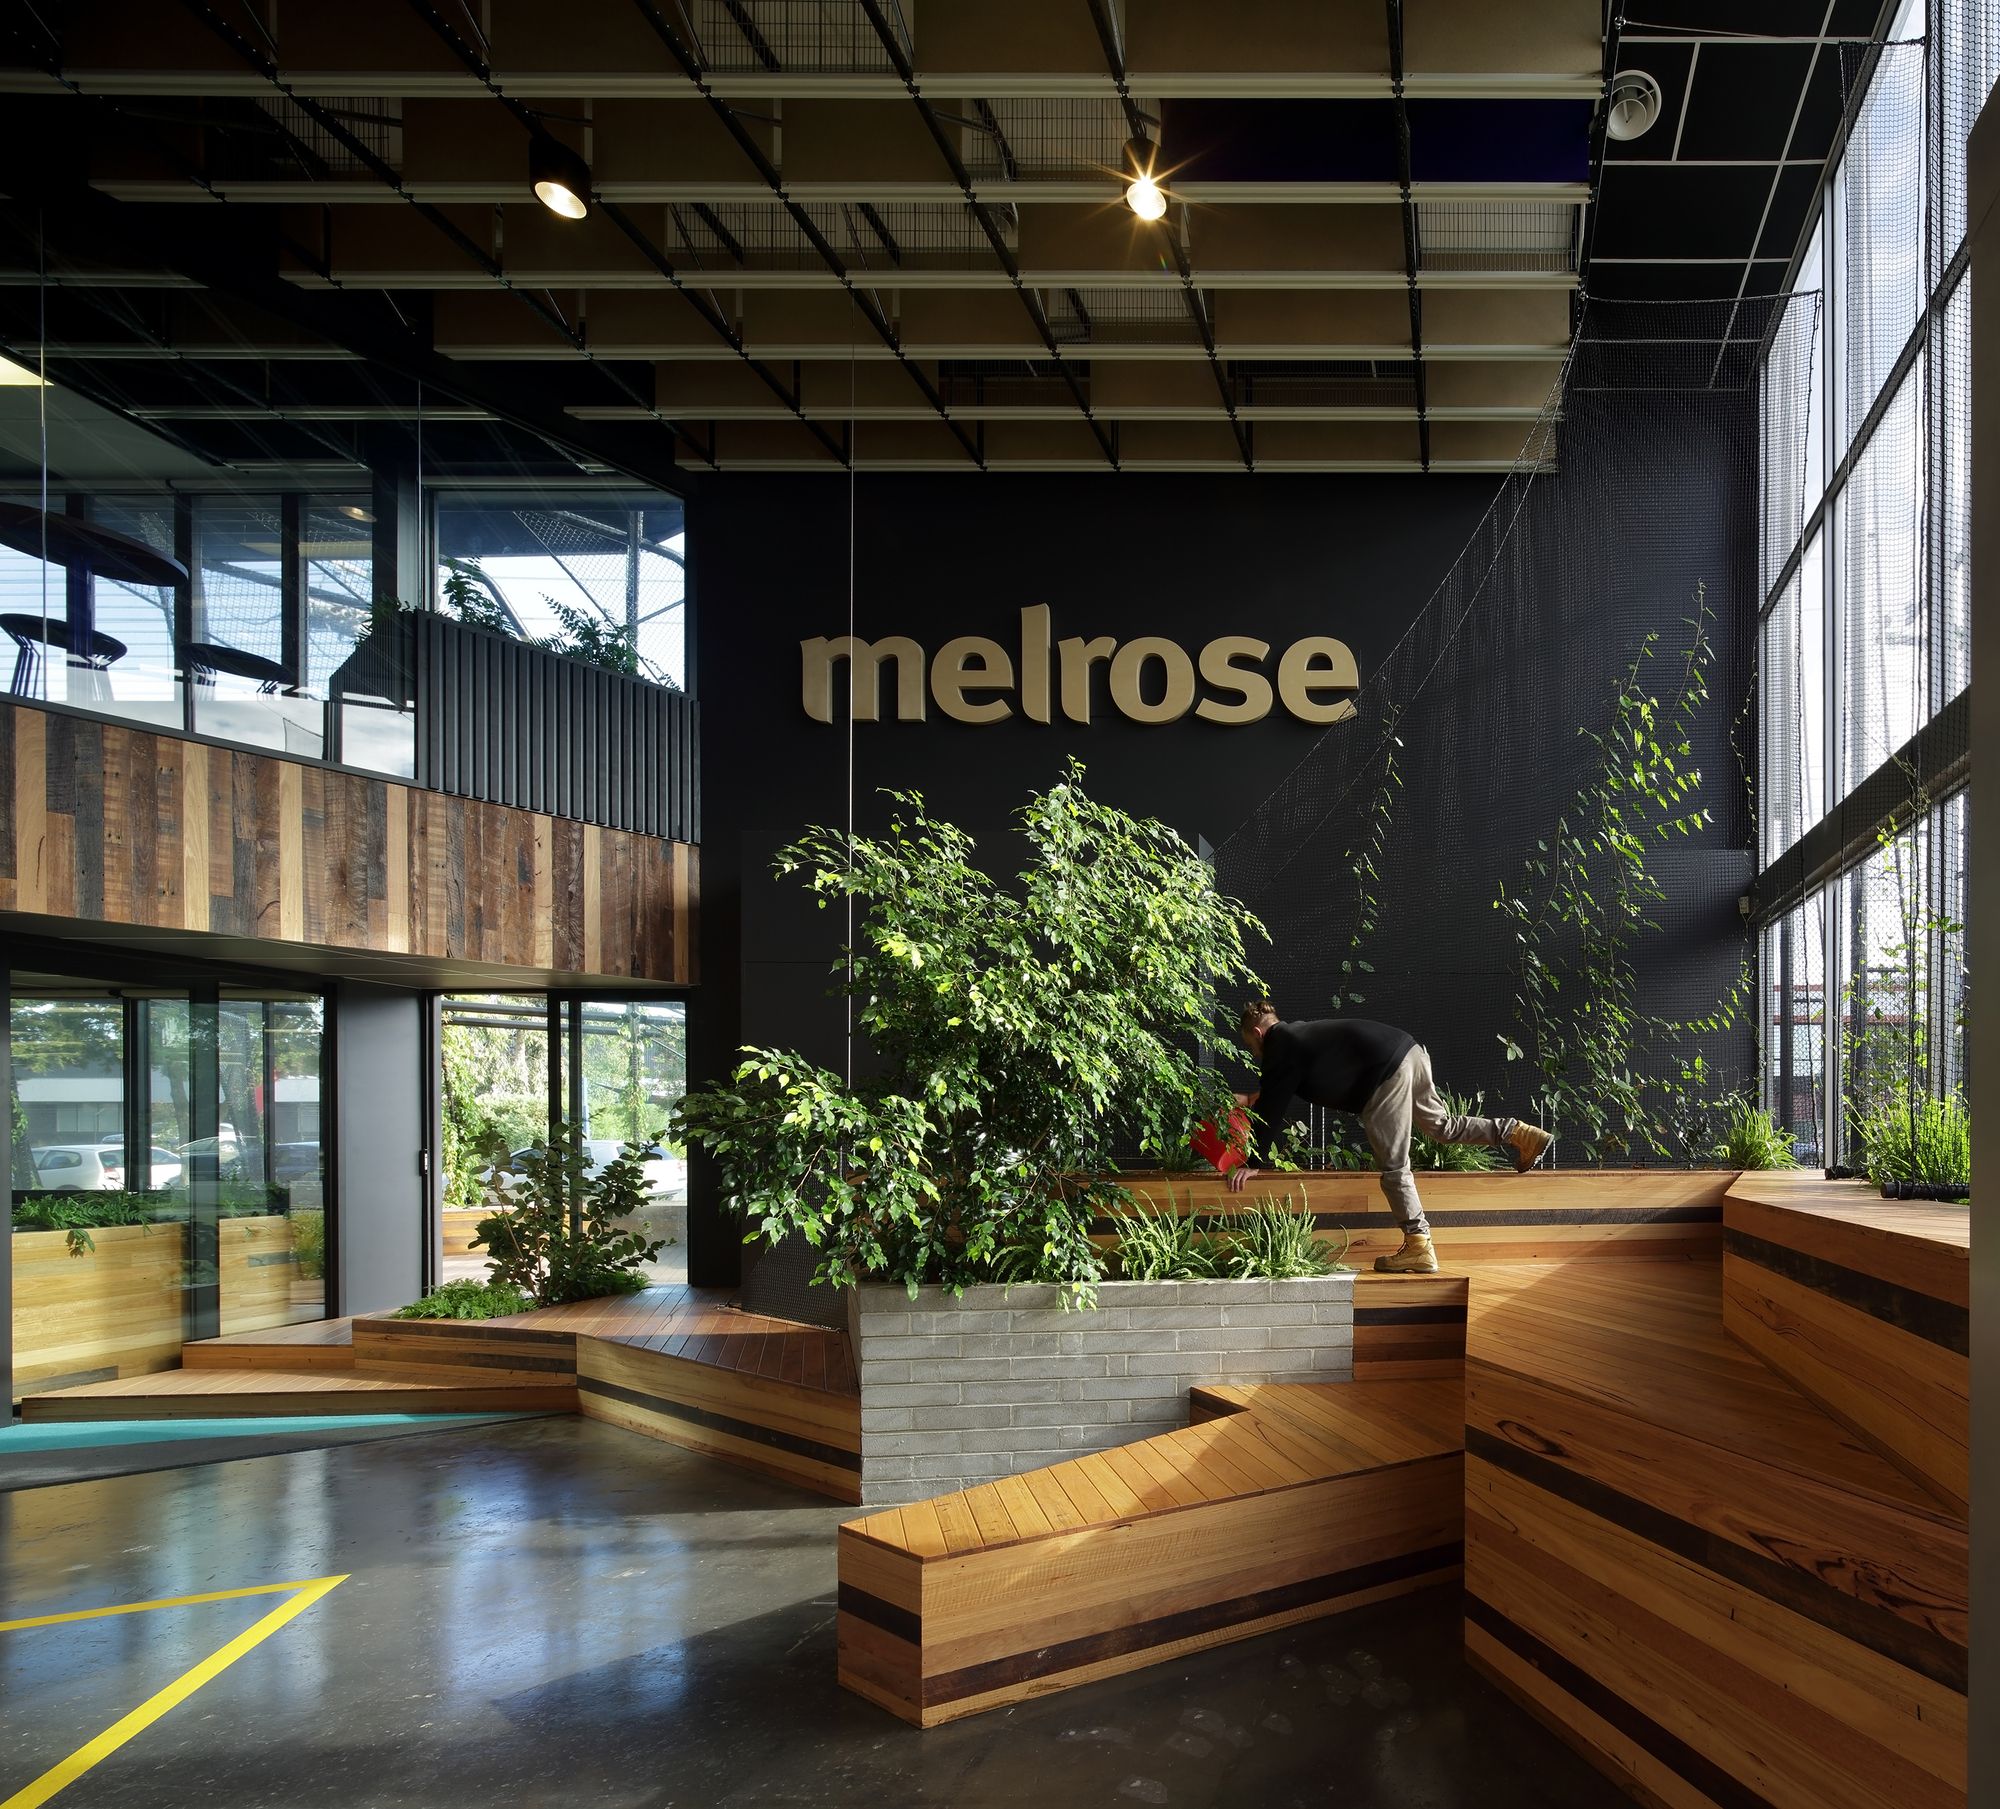
Designed by BENT Architecture, Melrose Health involves the transformation of a typically mundane and static office/warehouse building into the dynamic new headquarters for Melrose, a national health ...
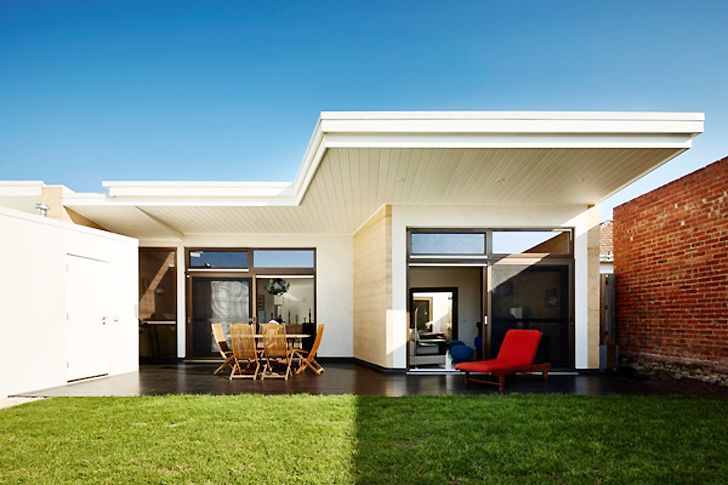
Designed by Steffen Welsch Architects, Hemp House is a dual occupancy home for three generations to explore co-housing. It was built in a combination of rammed earth, timber and Hempcrete walls. It ...
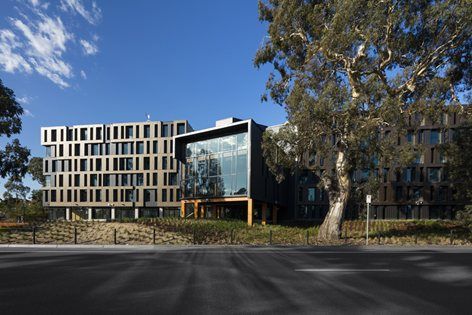
Situated within an Aboriginal heritage site on Clements Drive at its Bundoora West Campus, Walert House or BWSA (Bundoora West Student Accommodation) is RMIT University's foray into on-campus student ...
